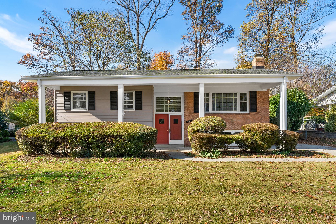
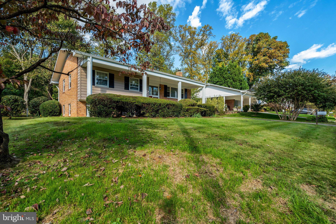
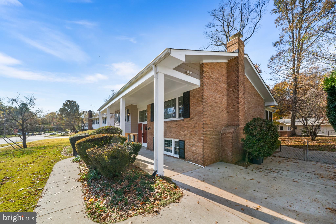
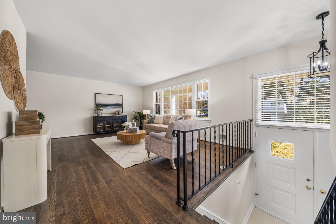
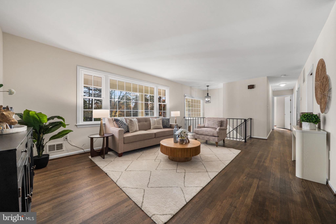
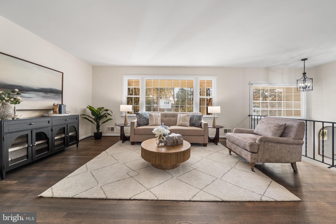
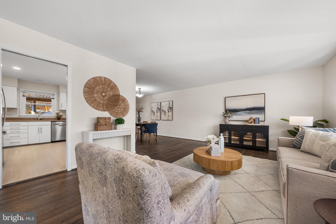
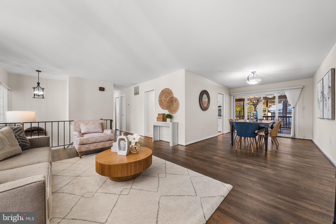
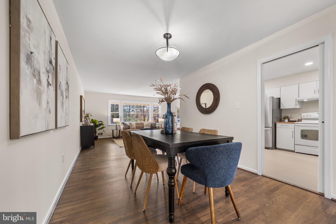
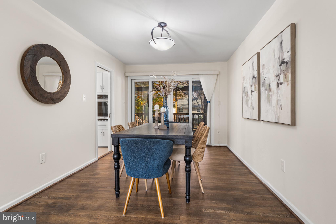
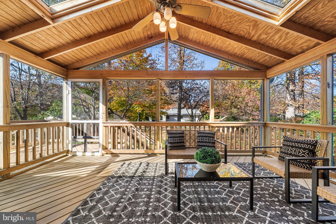
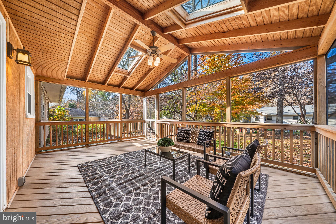
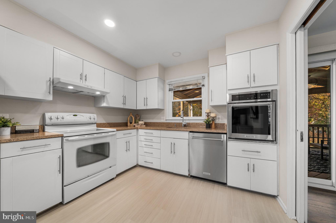
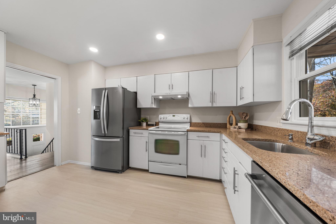
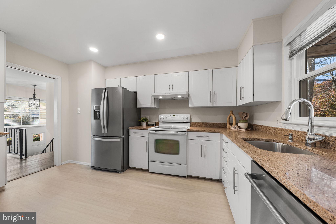
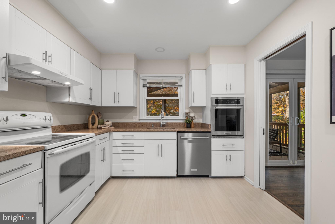
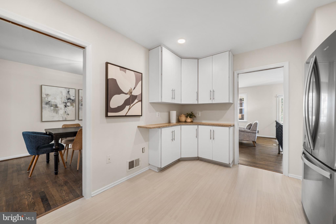
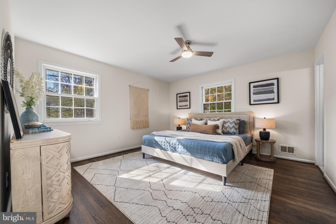
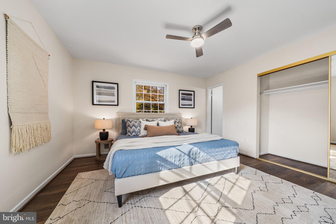
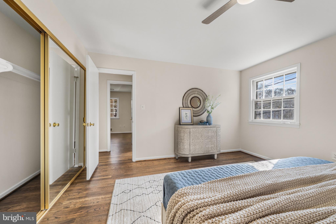
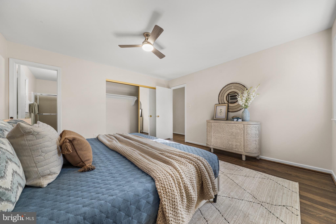
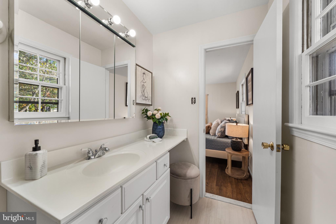
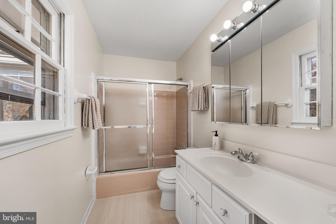
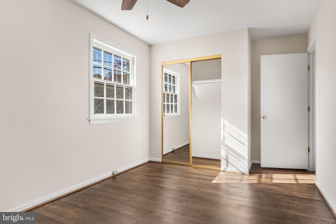
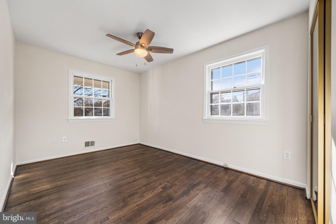
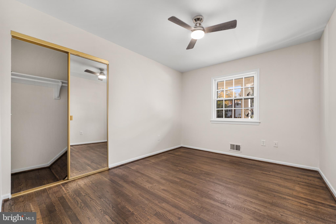
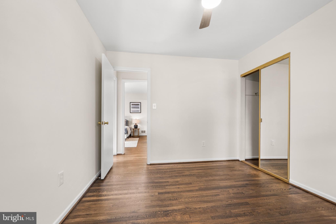
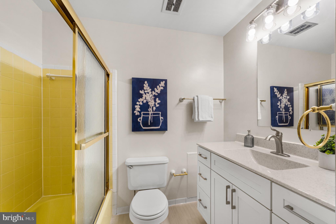
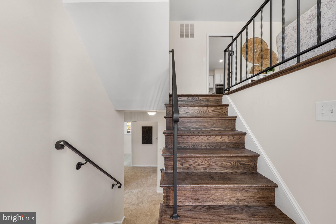
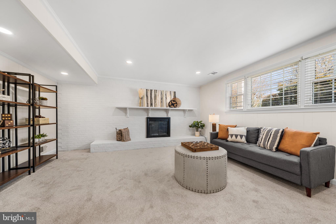
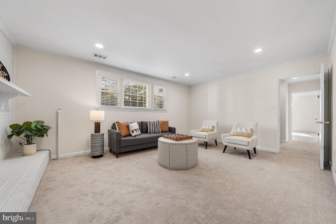
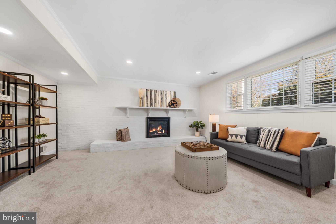
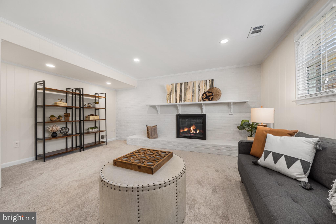
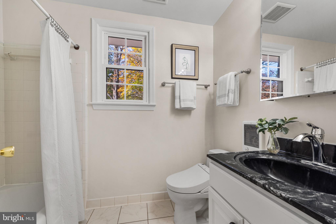
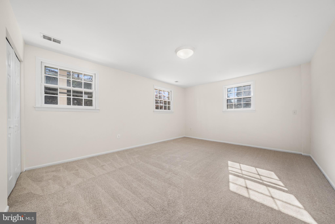
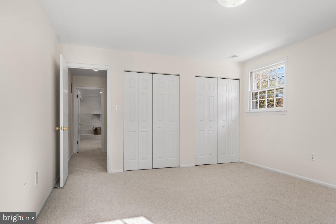
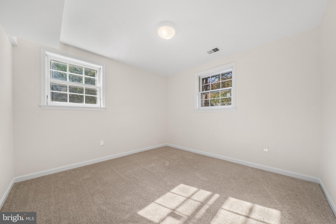
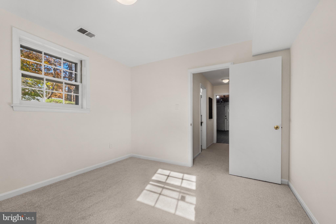
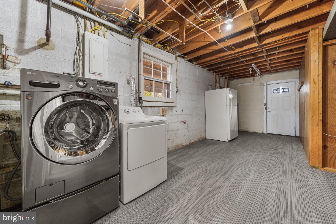
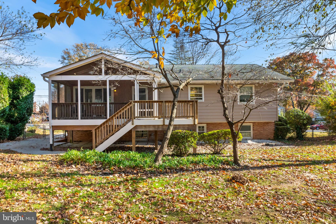
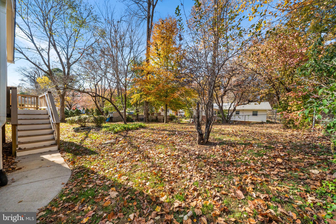
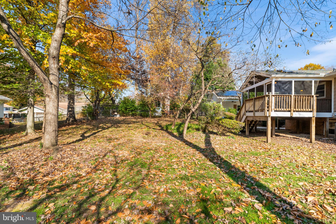
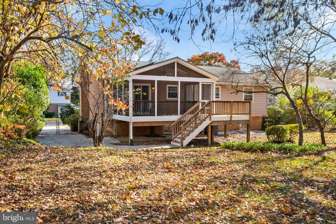
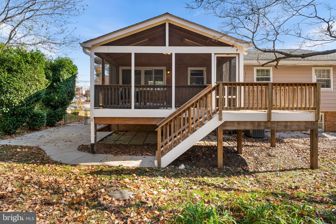
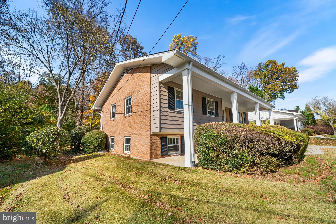
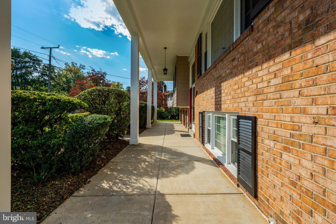
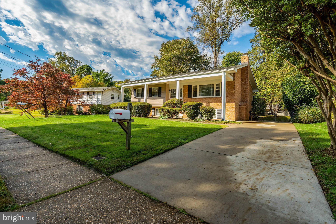
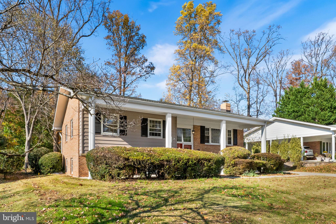
Welcome home to 5102 STONE HAVEN DRIVE, ideally situated in the sought-after Stone Haven neighborhood of Annandale! This beautifully updated and well-maintained Mid-Century modern split foyer home offers 5 spacious bedrooms, 3 full baths, and inviting living spaces designed for comfortable everyday living and entertaining. The main level features NEWLY REFINISHED hardwood floors, a bright living room with abundant natural light and a separate spacious dining room to gather for meals on holidays. The updated eat-in kitchen offers beautiful white wood cabinetry, granite countertops, recessed lighting and stainless-steel appliances. Custom Anderson sliding door opens to a spacious, sun-filled screened-in porch—an ideal spot to enjoy your morning coffee or relax while overlooking the fully fenced backyard. The primary bedroom features a private bath with a tub/shower combo and plenty of closet space. Two additional bedrooms and an updated full hall bath complete the main level. The lower level offers a welcoming retreat with two additional spacious bedrooms, a full bath with an added touch of everyday luxury with the upgraded TOTO Washlet, featuring a heated seat and advanced personal cleansing technology and a comfortable large family room featuring a wood-burning fireplace—perfect for cozy evenings and gathering with family and friends. Natural light fills the lower-level living spaces, creating a warm and inviting atmosphere. The laundry room is accessible along with access to the 1/4 acre FULLY FENCED rear yard. LOCATION is EXCEPTIONAL: convenient access to Braddock Road, I-495 Express Lanes, the Rolling Road VRE station, and Pentagon bus routes. Neighborhood trails, Canterbury Woods Community Pool, Lake Accotink Park, and Audrey Moore Recreation Center offer wonderful opportunities for recreation and outdoor enjoyment. Nearby Annandale/Burke/Fairfax shopping, dining, and local favorites add to the convenience of 5102 Stone Haven Drive. Located within the highly regarded Canterbury Woods Elementary, Frost Middle, and Woodson High School pyramid, this home offers an appealing combination of space, updates, neighborhood amenities, and commuter convenience. Look no further--you are HOME!
Sunday, November 22 · 2–4pm
In person · no appointment needed
| Date | Event | Price | Source |
|---|---|---|---|
| listed (Coming Soon) | $825,000 | Bright #VAFX2349396 | |
| status changed (Active) | — | Bright #VAFX2349396 |
Hi there — ask anything about this property or the area and the team will get right back to you.
Local real estate advisory services provided by agent with The Southside Group
Listed by Lori A Boyle with Keller Williams Realty
The data relating to real estate for sale on this website appears in part through the BRIGHT Internet Data Exchange program, a voluntary cooperative exchange of property listing data between licensed real estate brokerage firms in which Lori A Boyle participates, and is provided by BRIGHT through a licensing agreement. The information provided by this website is for the personal, non-commercial use of consumers and may not be used for any purpose other than to identify prospective properties consumers may be interested in purchasing. Some properties which appear for sale on this website may no longer be available because they are under contract, have closed or are no longer being offered for sale. Information Deemed Reliable But Not Guaranteed. Copyright © 2026 Bright MLS. All rights reserved.
You agree to The Southside Group Terms of Use and Privacy Policy. By choosing to contact a property, you also agree that The Southside Group and its associates may call, text, or email you regarding any inquiries or activities you submit through our website. This may involve the use of automated means and prerecorded or artificial voices.
Step 1 of 2
You've reached the free preview limit. Create a free account to see this listing and everything else on the site.
Step 2 of 2
Tell us how to reach you about homes you like.
Enter your password to sign in as
You've reached the free preview limit. Create a free account to see this listing and everything else on the site.
Already have an account? Sign in
Sign in to your account.
New here? Create an account