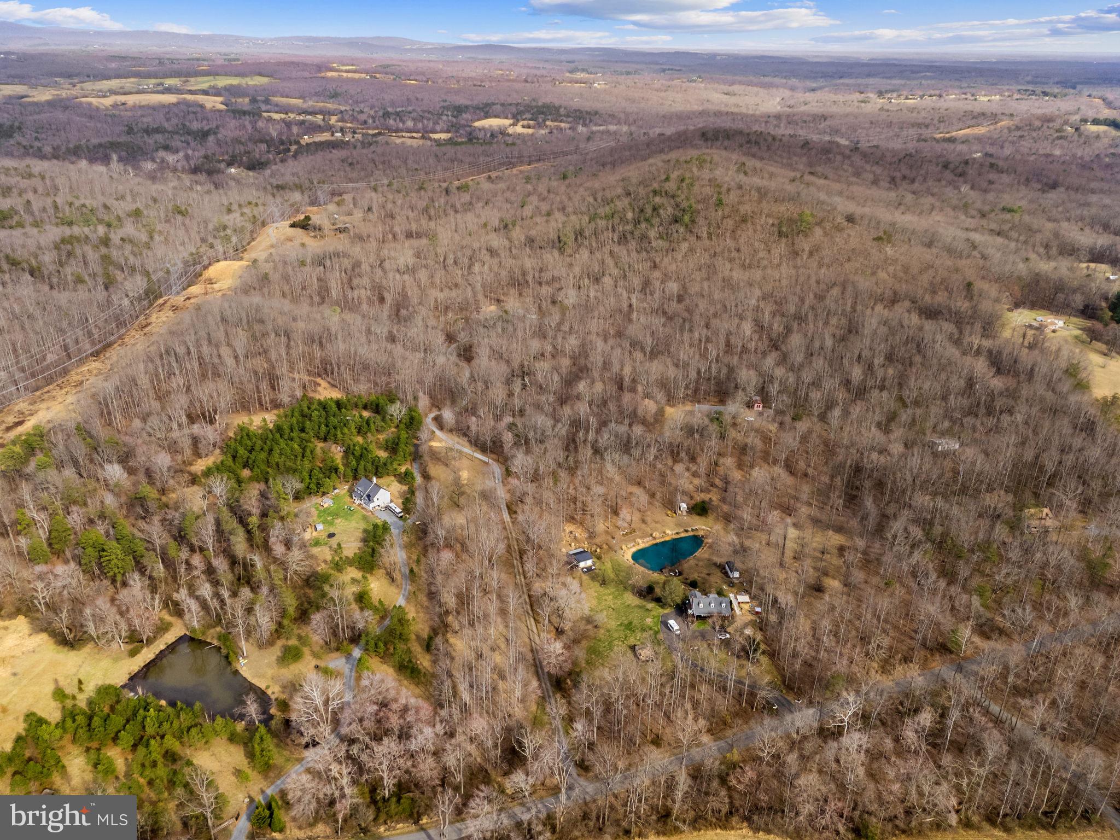
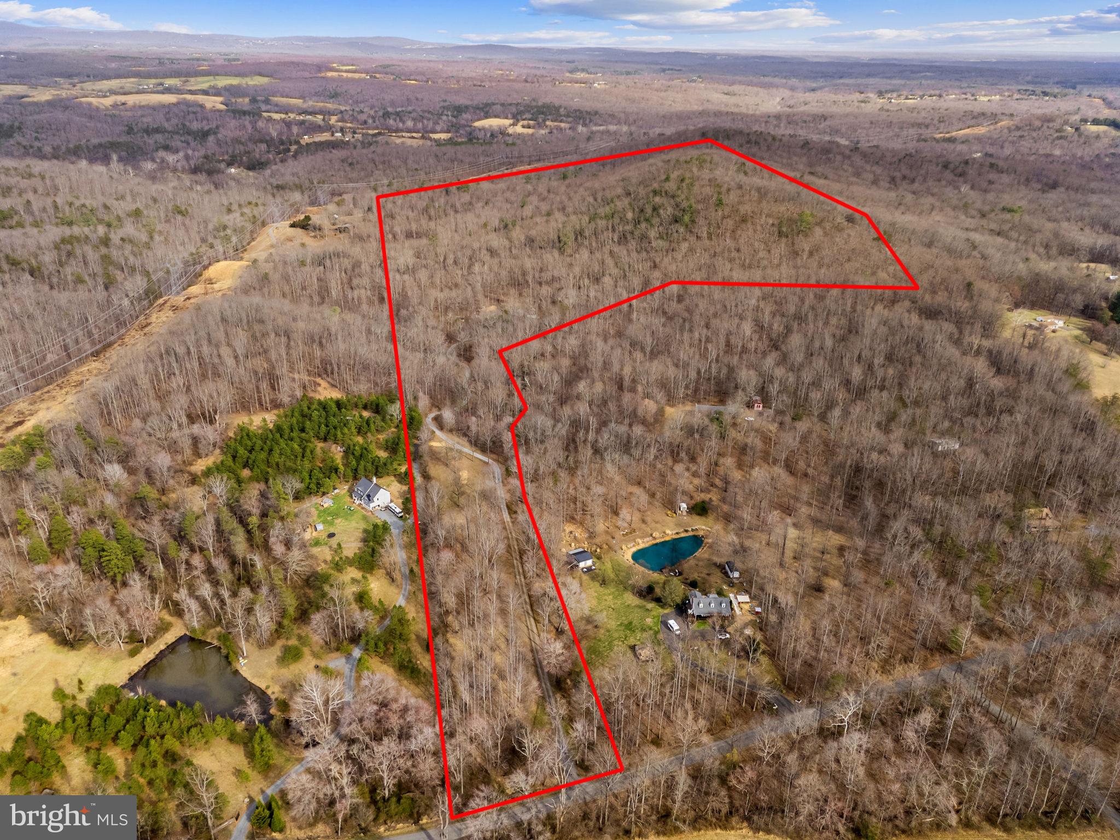
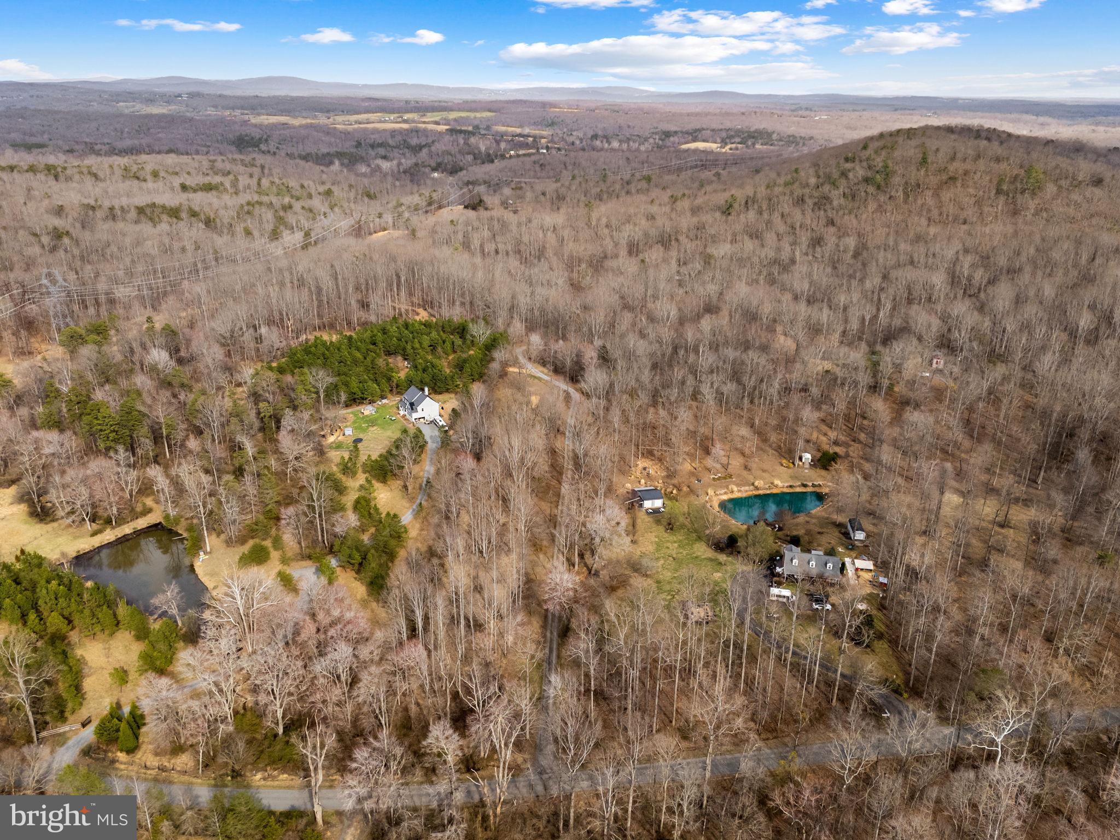
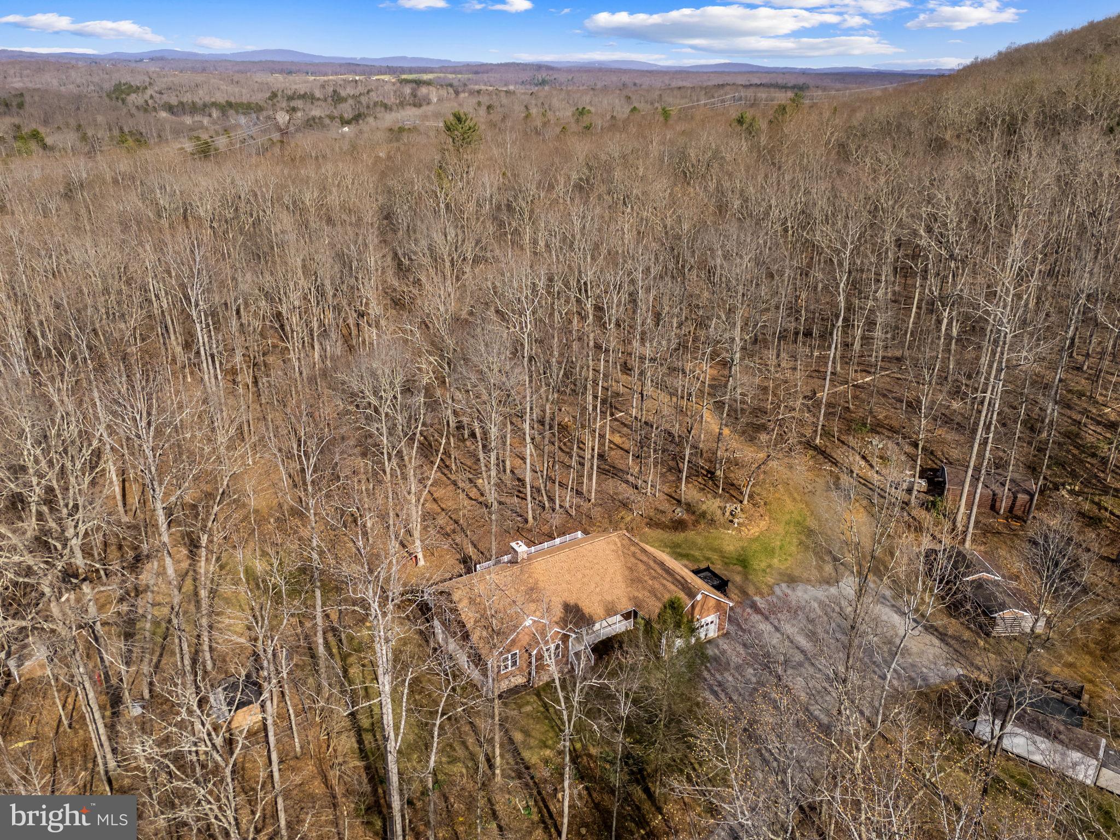
Grab your slice of Heaven. Nestled in the heart of scenic Rappahannock County 39 acres of total privacy only local wildlife for neighbors. Enjoy the peace and tranquility from the 24' x 8 front porch or sitting on the 60' rear deck. Experience the acres of wooded countryside with endless possibilities whether for hiking trails, goats, chickens , other farm animals, recreation, or simply enjoying the quiet beauty of nature and wildlife. This home has been totally renovated. New floors, new roof, new HVAC, freshly painted thru-out, New refreshed Baths, New granite countertops, newer stainless steel appliances. Spacious flowing floorplan opening to nature all around you. The one level design ensures convenience and accessibility. Complimenting this spacious home is a full basement partially finished but leaving space for future expansion possibilities.
The attached oversize garage offers covered parking as well as workshop area. Parking is a breeze with endless space for all your vehicles or equipment.
This home stretches gracefully across the landscape offering a combination of modern upgrades, open design, secluded acreage an exceptional opportunity to own a refined country home in one of Virginias most picturesque regions. Completely ready for you to move in now!!!!
| Date | Event | Price | Source |
|---|---|---|---|
| listed (Active) | $1,097,700 | Bright #VARP2002534 | |
| price changed | $997,700 | Bright #VARP2002534 |
Hi there — ask anything about this property or the area and the team will get right back to you.
Local real estate advisory services provided by agent with The Southside Group
Listed by Jane F Meadows with Long & Foster Real Estate, Inc.
The data relating to real estate for sale on this website appears in part through the BRIGHT Internet Data Exchange program, a voluntary cooperative exchange of property listing data between licensed real estate brokerage firms in which Jane F Meadows participates, and is provided by BRIGHT through a licensing agreement. The information provided by this website is for the personal, non-commercial use of consumers and may not be used for any purpose other than to identify prospective properties consumers may be interested in purchasing. Some properties which appear for sale on this website may no longer be available because they are under contract, have closed or are no longer being offered for sale. Information Deemed Reliable But Not Guaranteed. Copyright © 2026 Bright MLS. All rights reserved.
You agree to The Southside Group Terms of Use and Privacy Policy. By choosing to contact a property, you also agree that The Southside Group and its associates may call, text, or email you regarding any inquiries or activities you submit through our website. This may involve the use of automated means and prerecorded or artificial voices.
Step 1 of 2
You've reached the free preview limit. Create a free account to see this listing and everything else on the site.
Step 2 of 2
Tell us how to reach you about homes you like.
Enter your password to sign in as
You've reached the free preview limit. Create a free account to see this listing and everything else on the site.
Already have an account? Sign in
Sign in to your account.
New here? Create an account