
 Active Under Contract
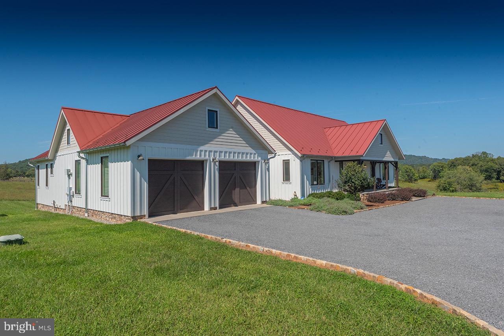
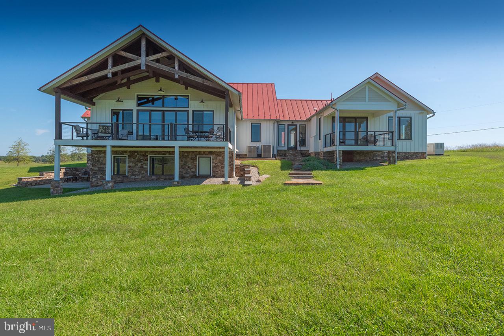
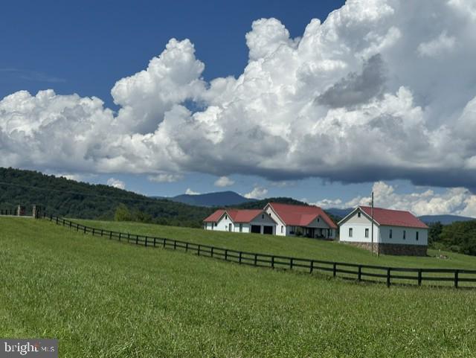
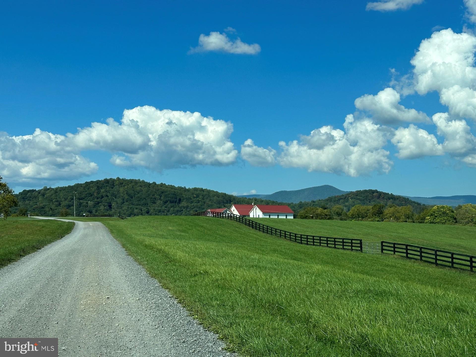
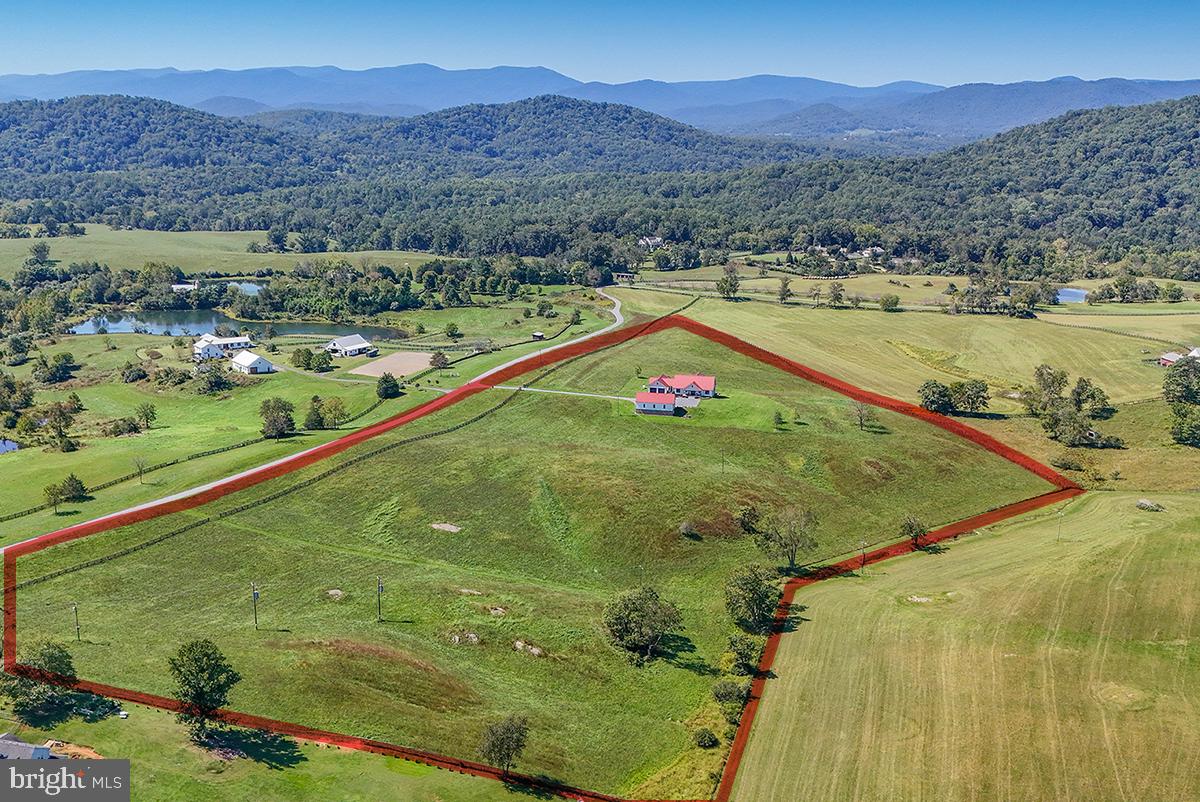
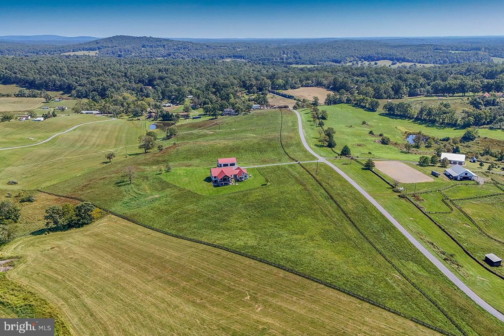
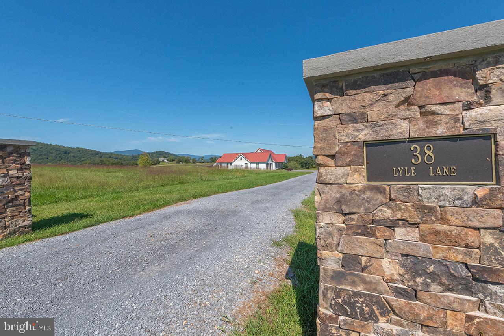
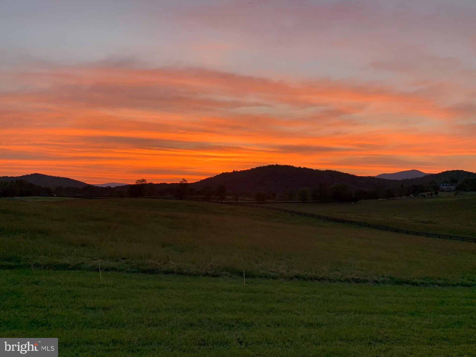
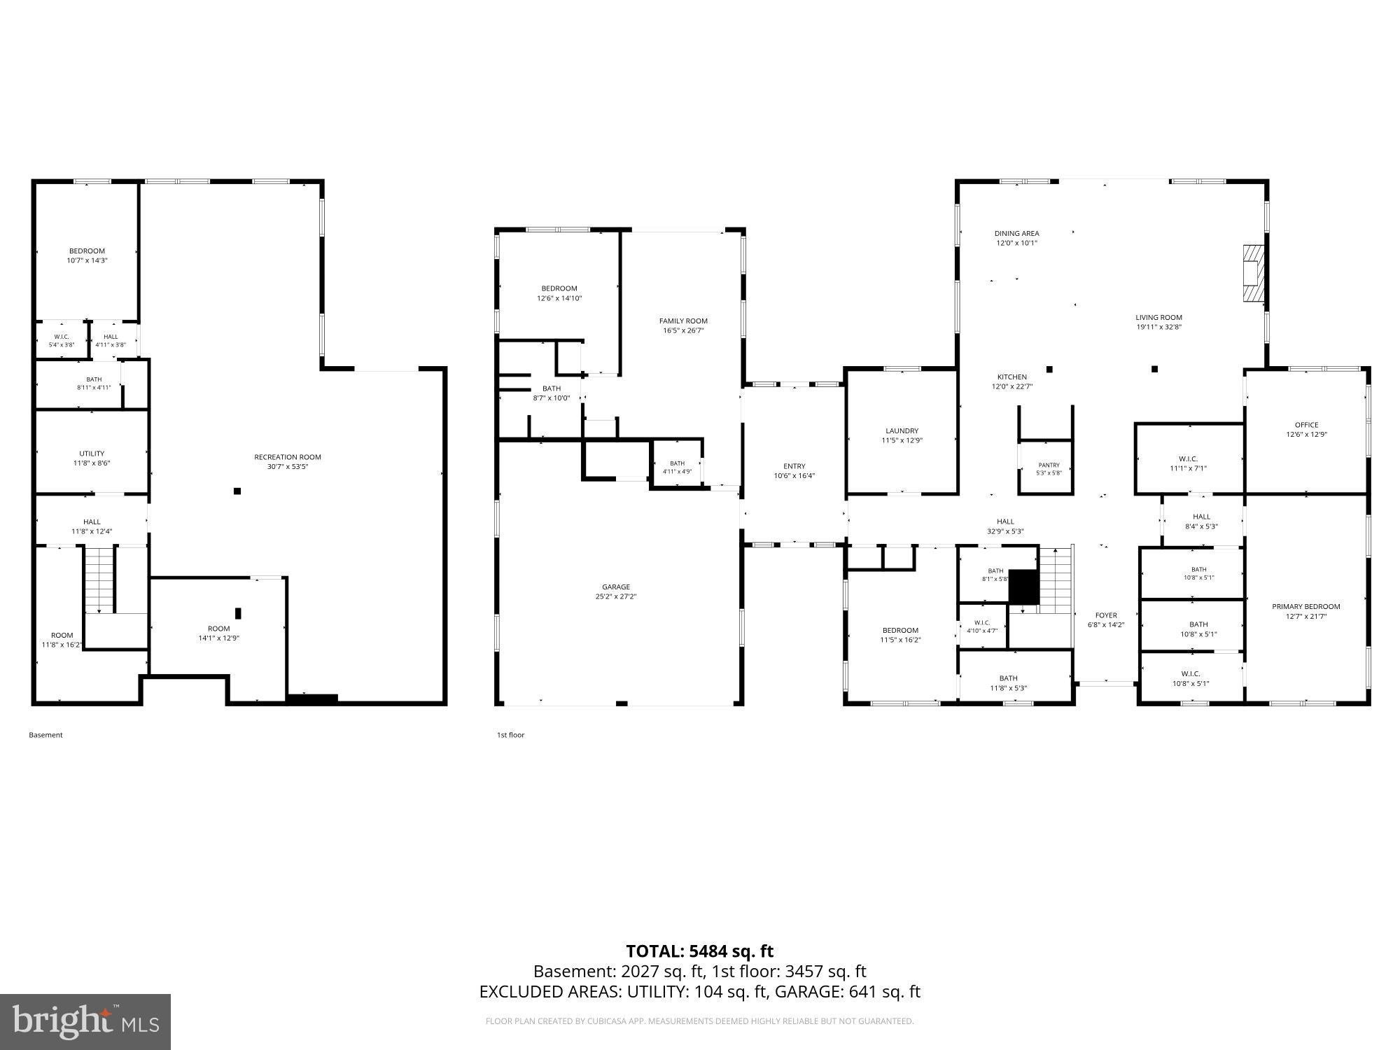
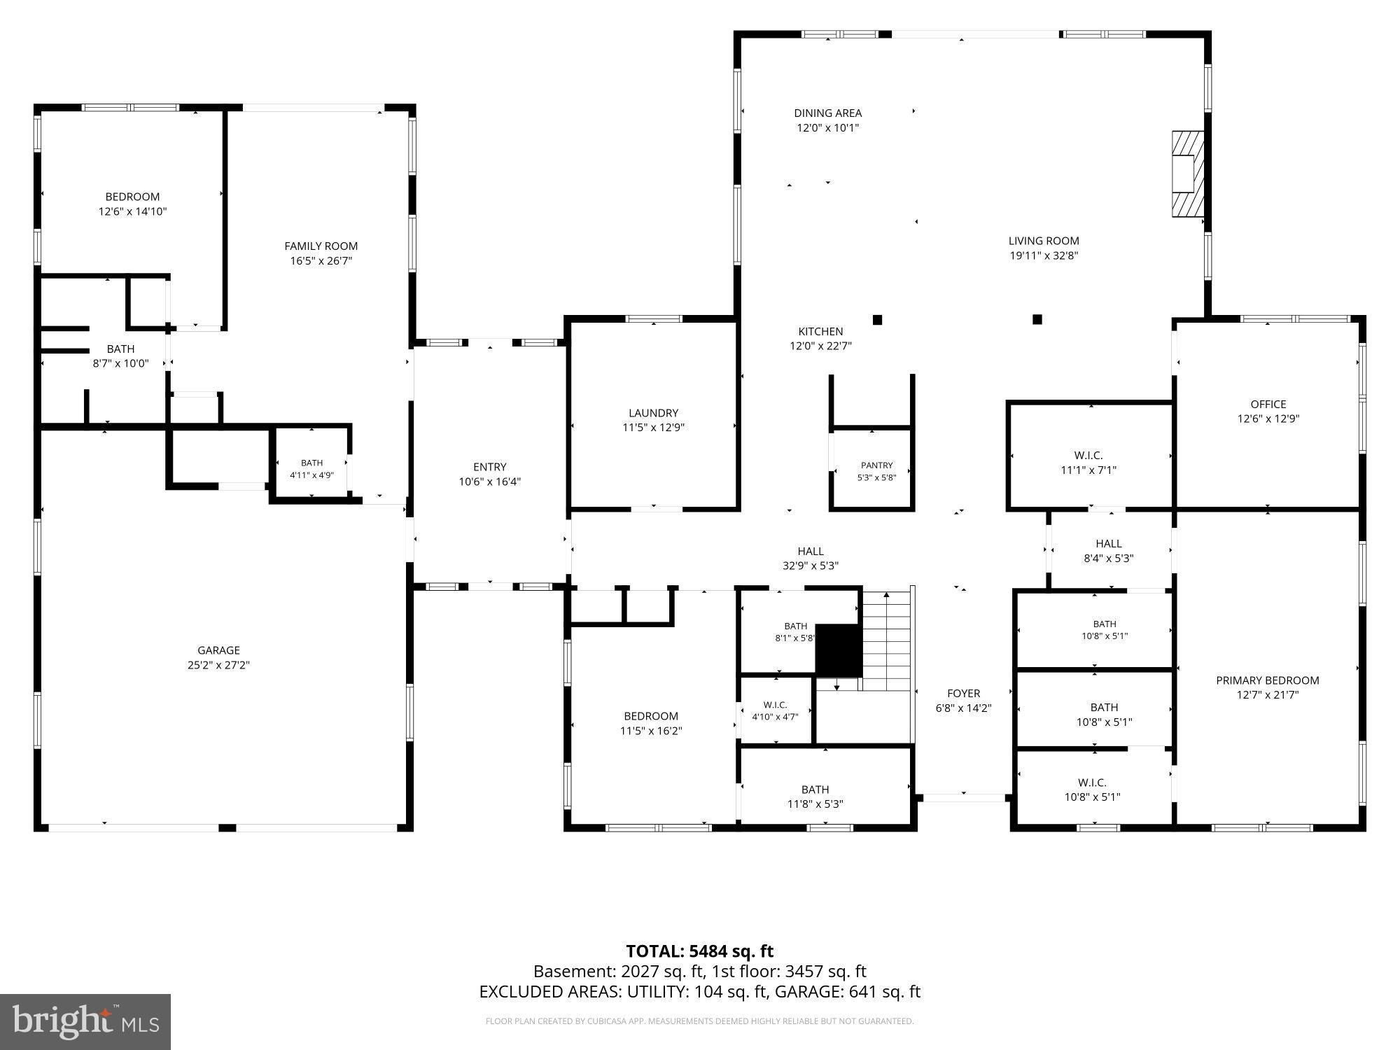
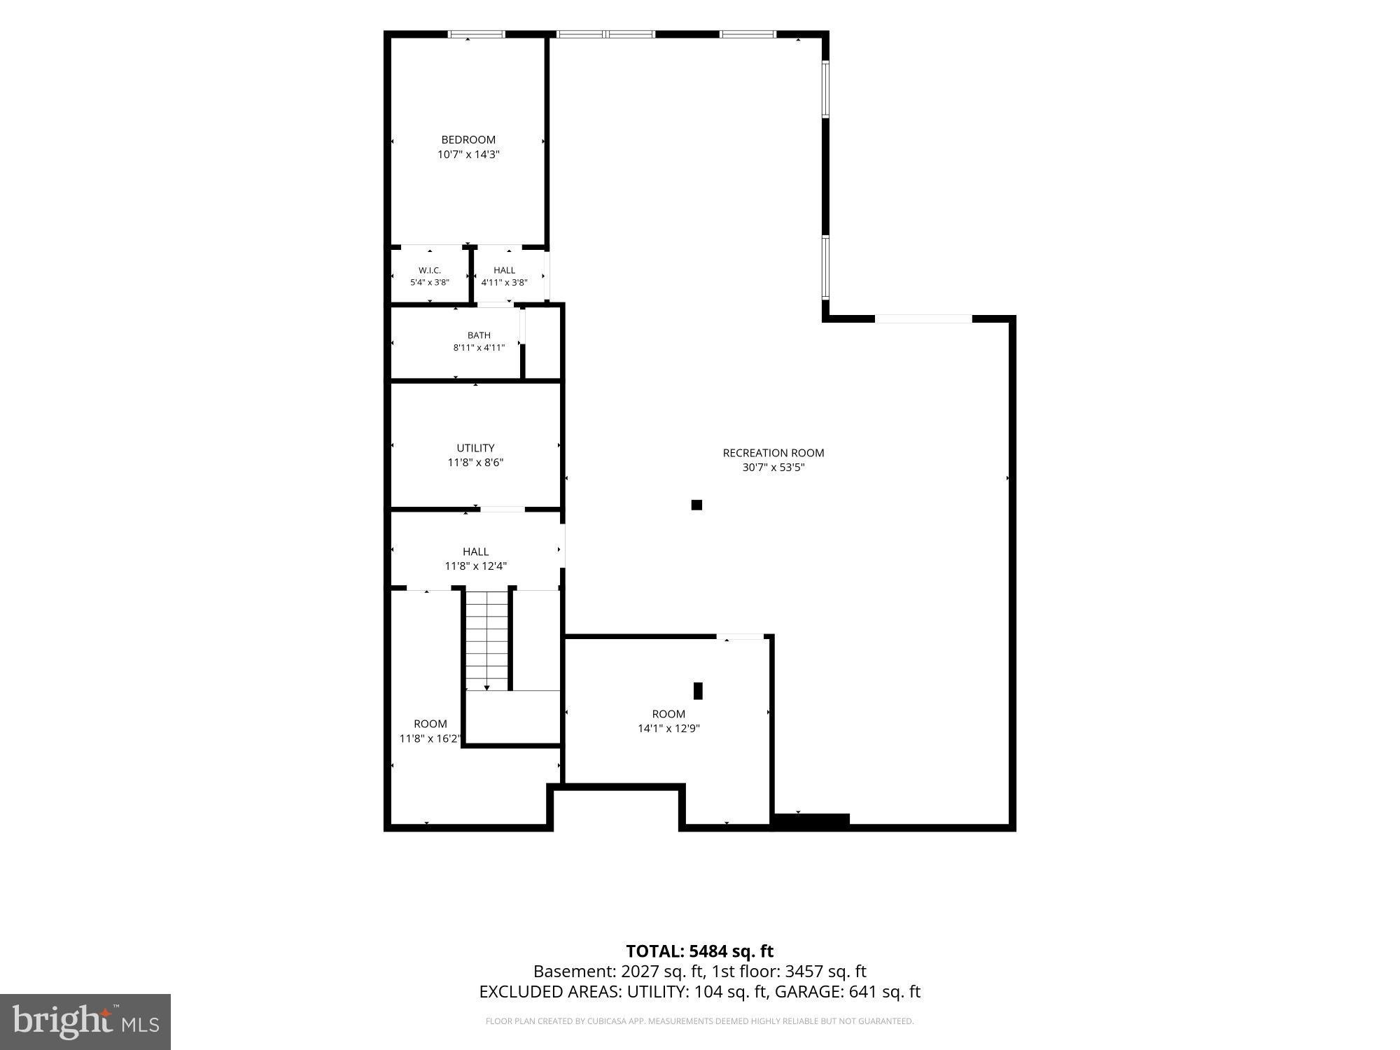
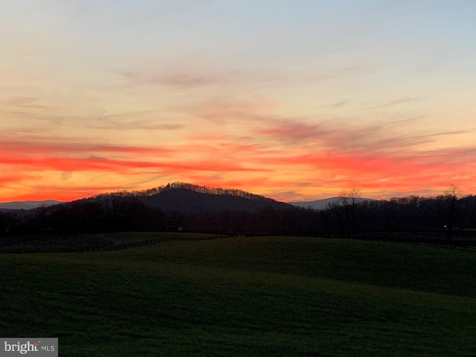
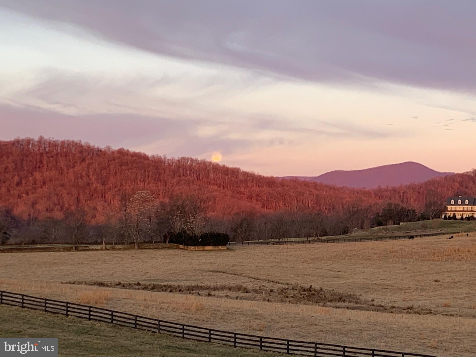
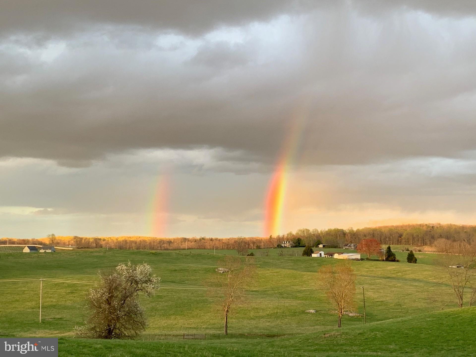
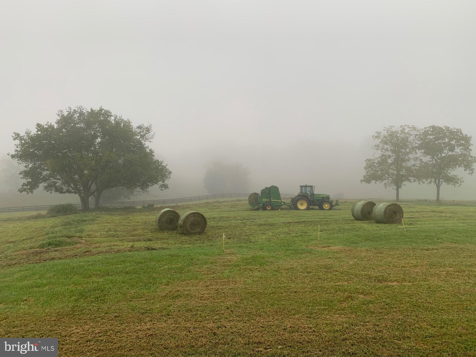
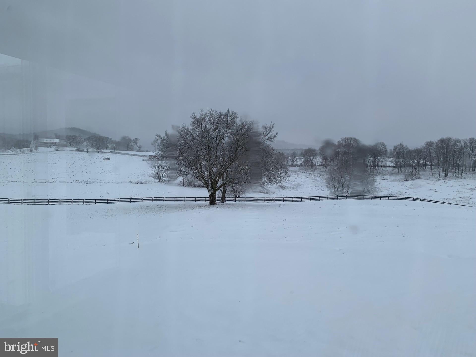
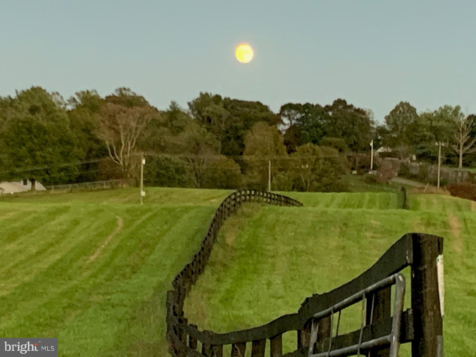
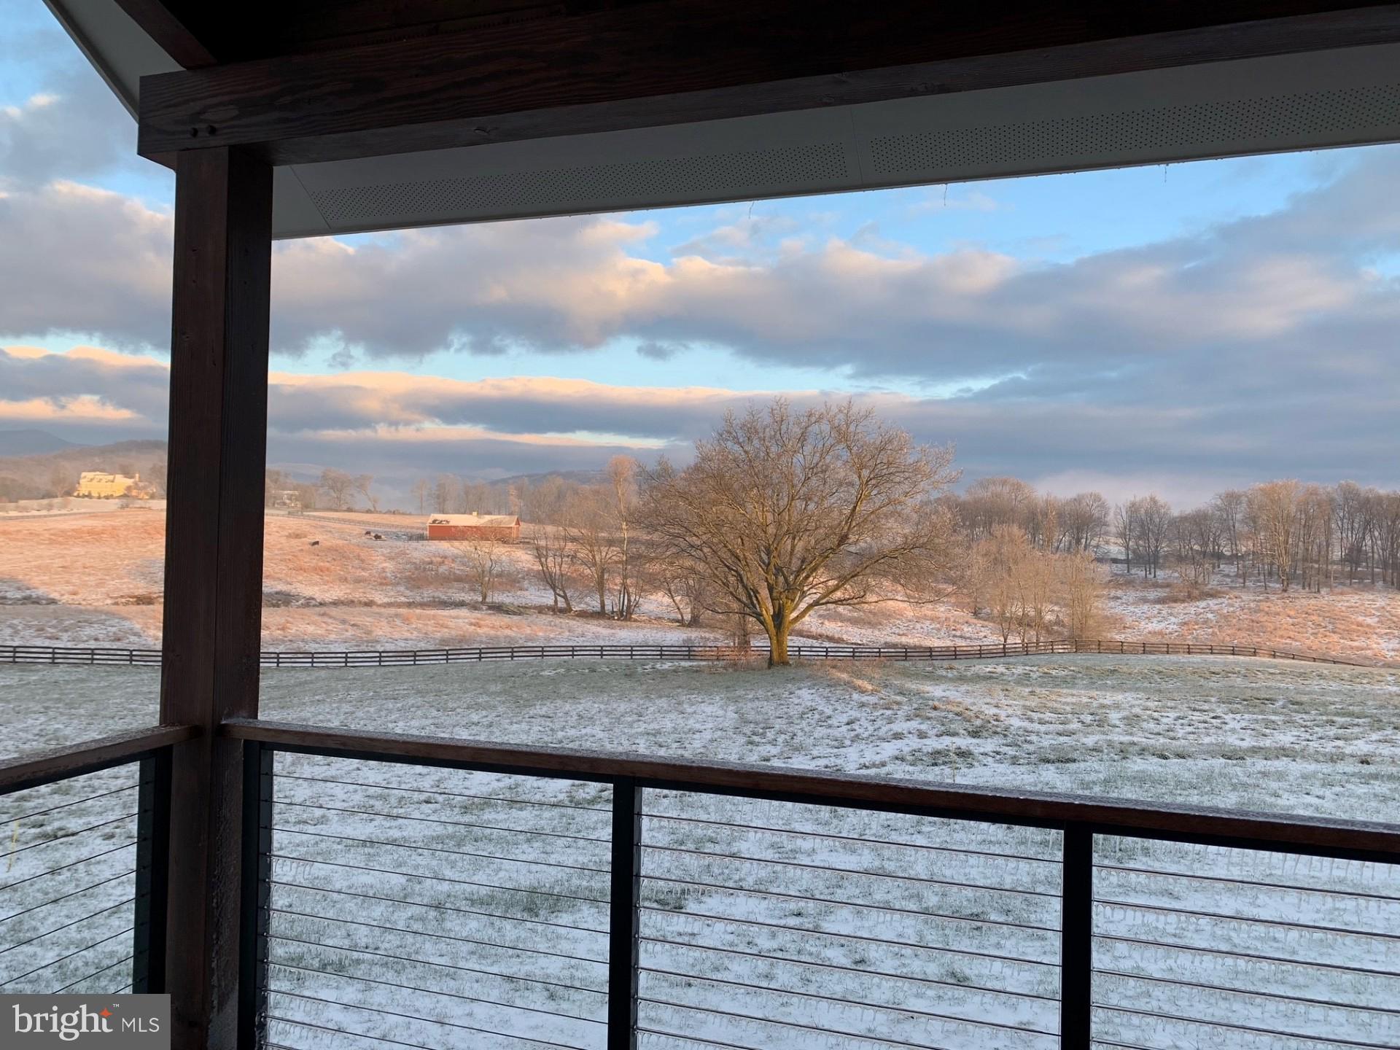
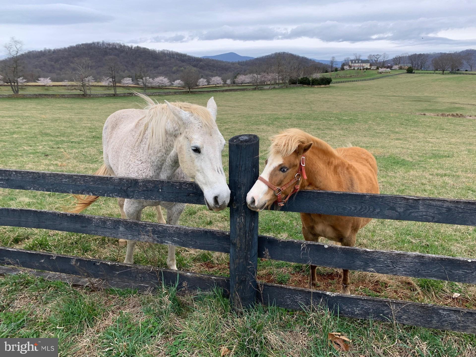
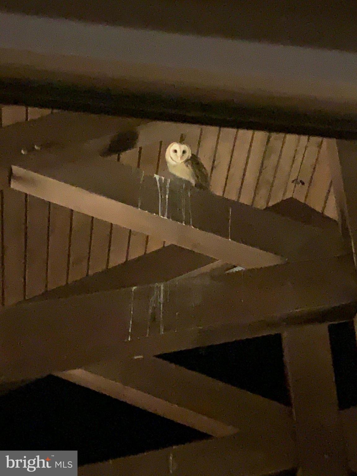
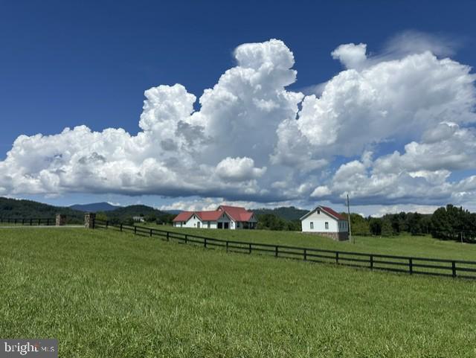
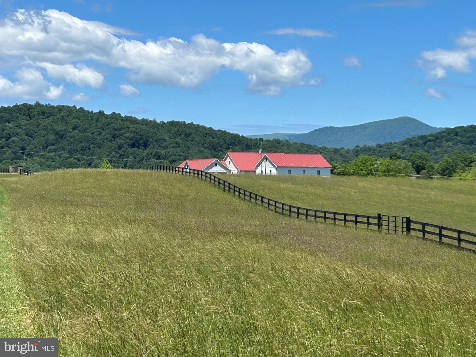
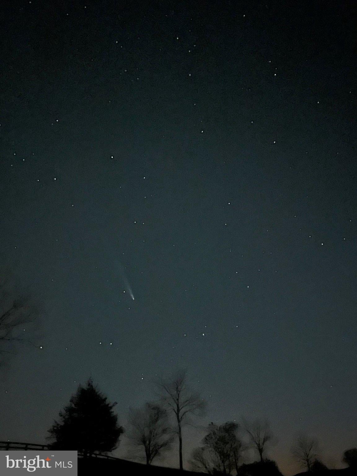
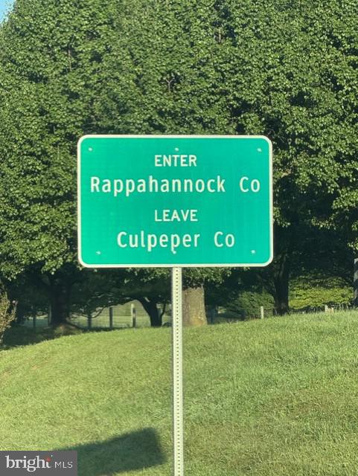
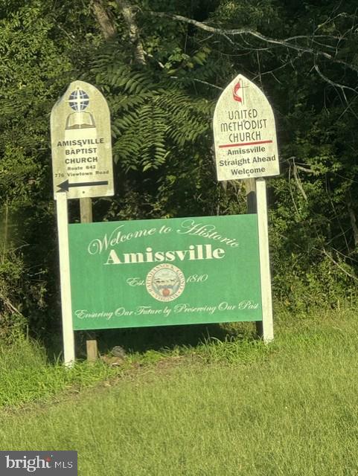
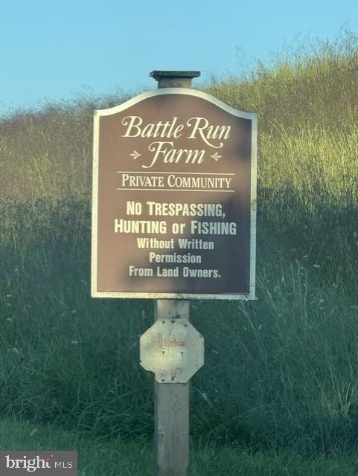
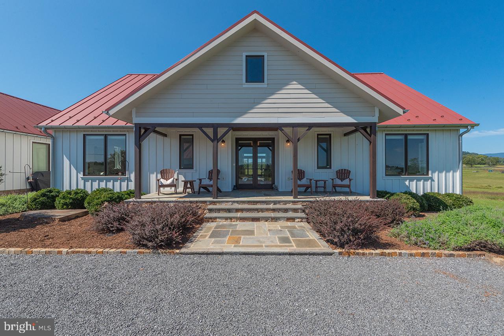
Welcome to this extraordinary contemporary ranch farmhouse-chic estate set amidst more than 25 acres of beautifully cleared, open, rolling Virginia countryside in picturesque Amissville, Virginia. Designed for those who appreciate exceptional craftsmanship, expansive living spaces, modern luxury, and the serenity of the country, this remarkable property offers a rare opportunity to enjoy a private estate lifestyle while remaining convenient to Northern Virginia and Washington, D.C.
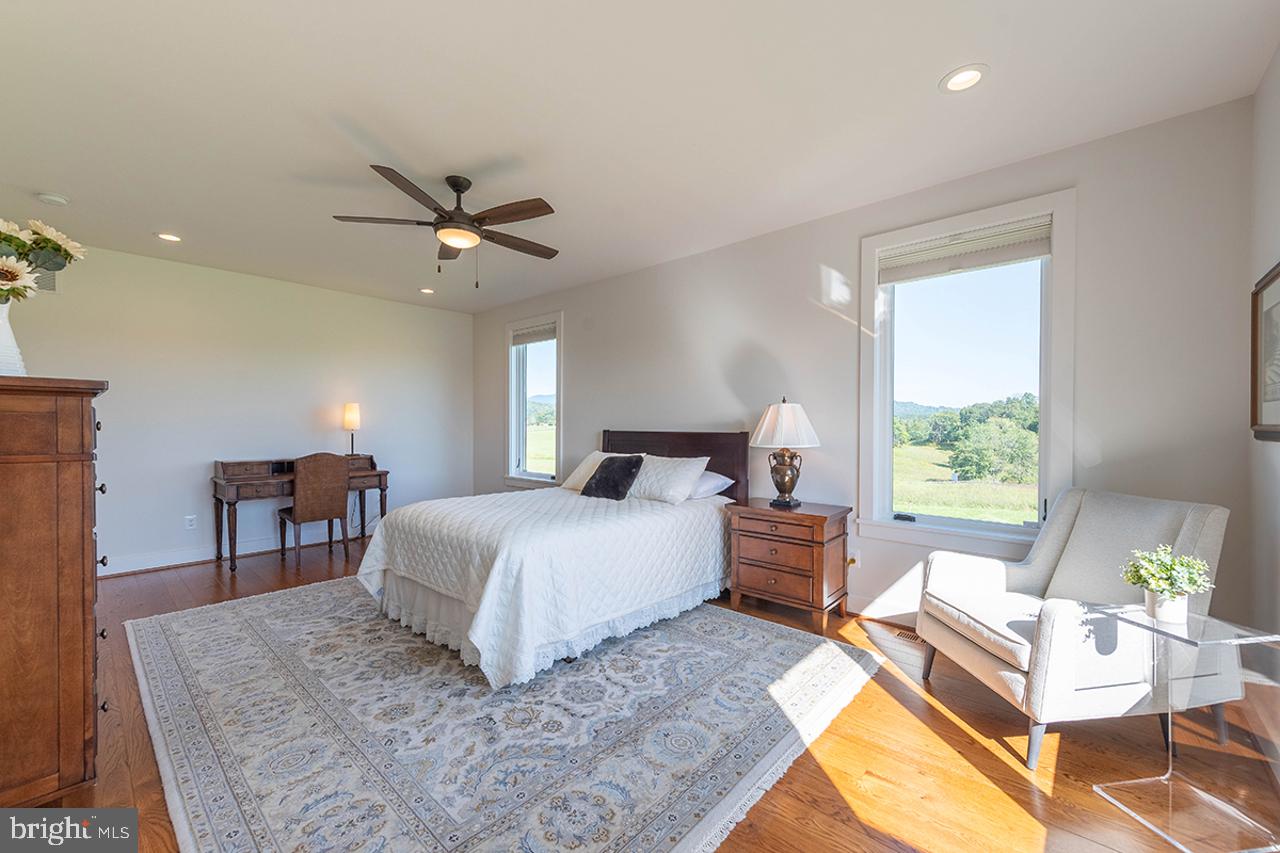
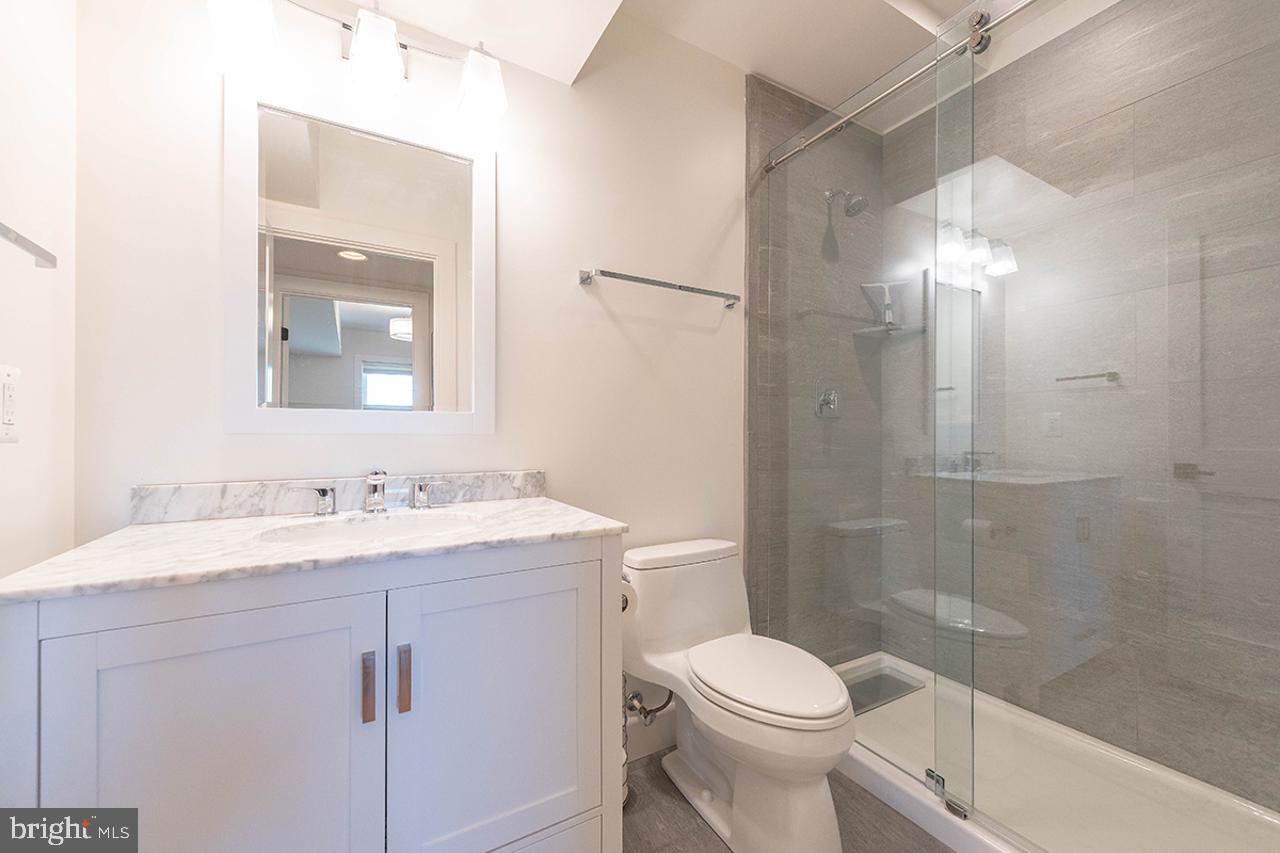
This stunning single-family residence features 3 bedrooms and 4.5 bathrooms, thoughtfully designed with an emphasis on main-level living, dramatic architectural details, abundant natural light, and luxurious finishes throughout.
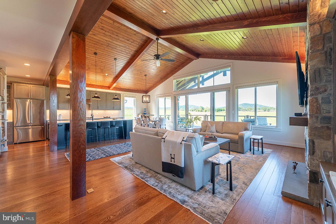
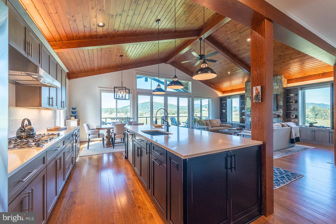
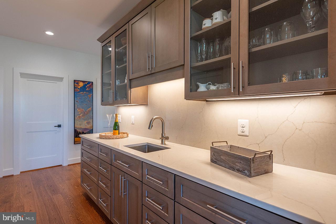
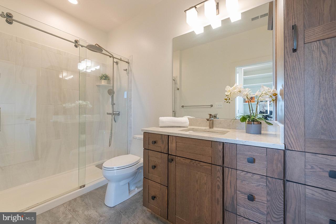
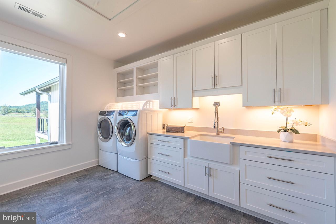
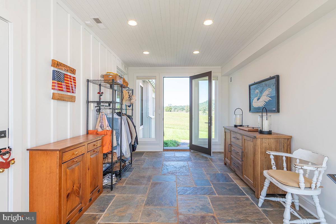
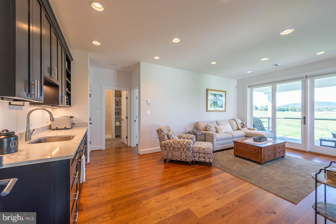
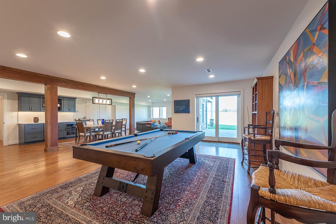
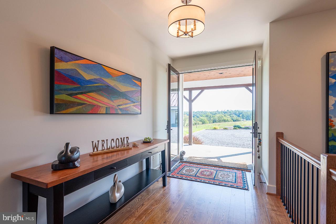
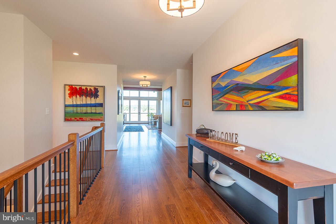
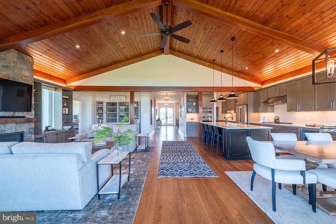
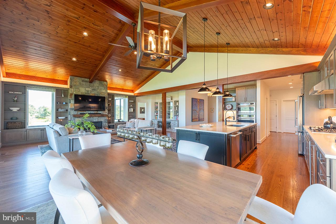
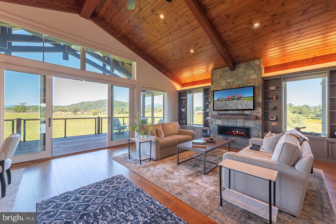
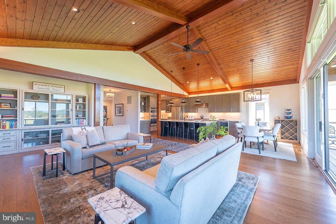
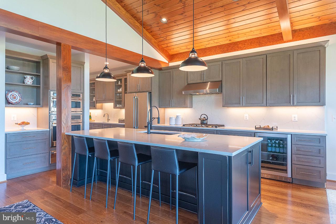
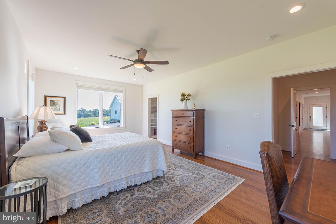
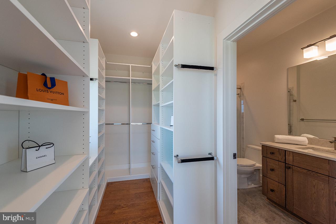
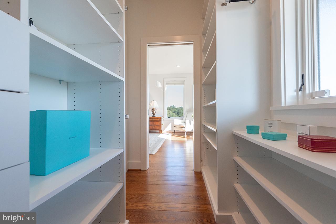
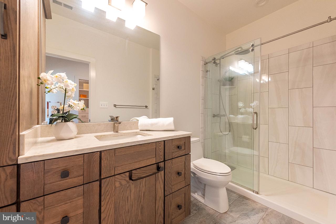
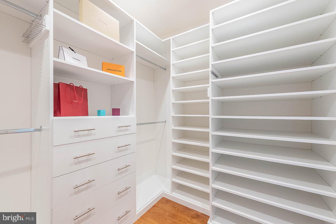
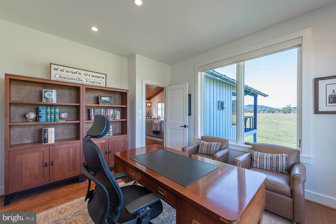
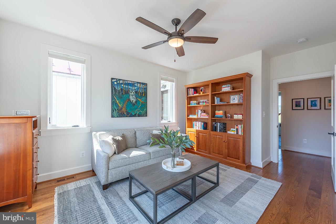
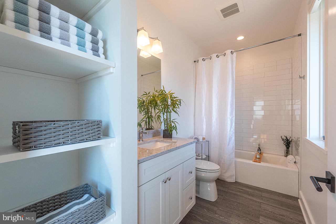
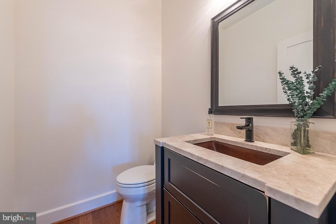
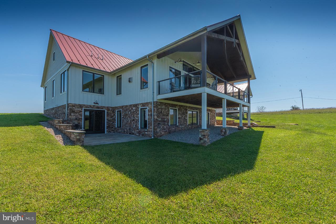
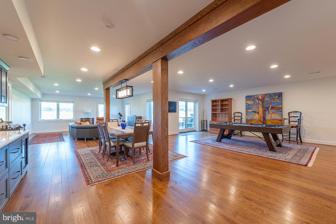
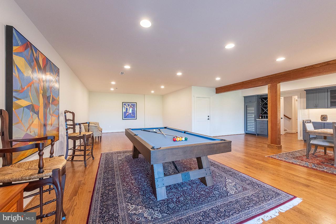
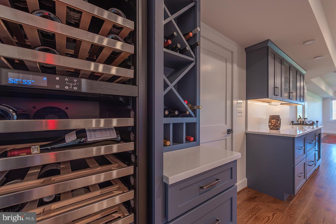
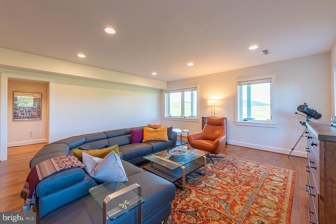
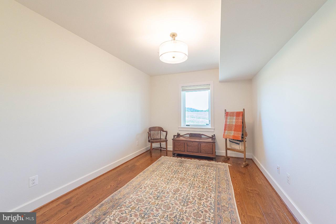
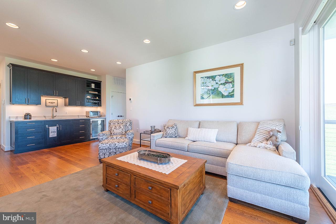
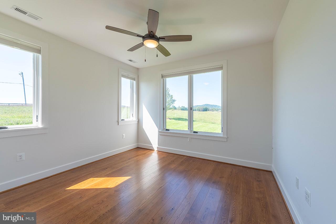
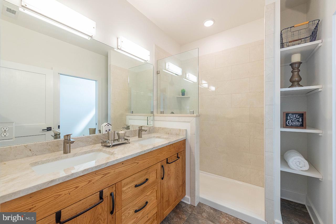
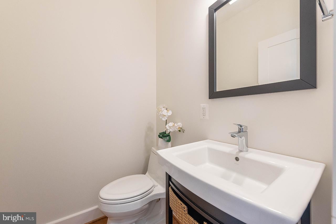
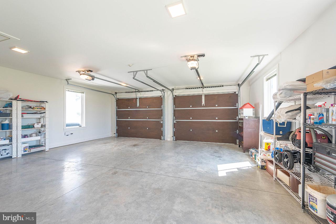
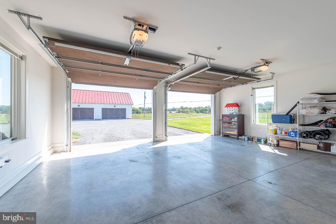
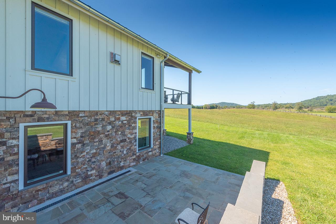
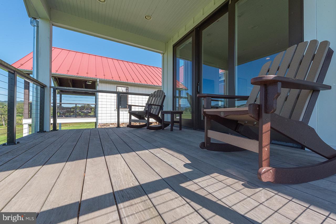
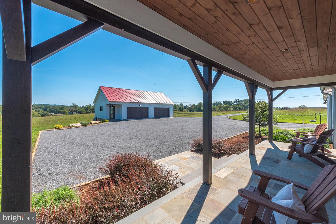
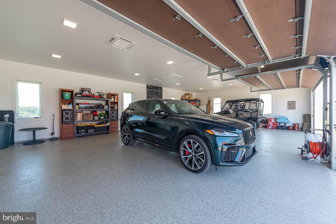
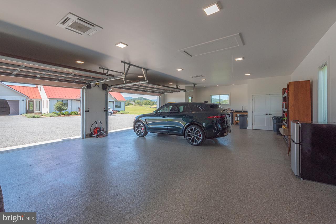
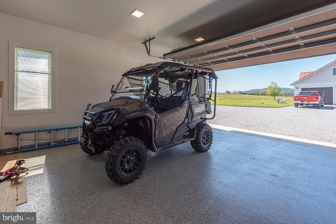
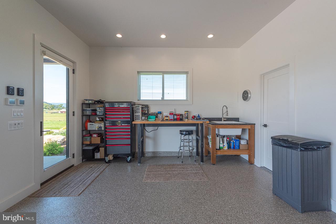
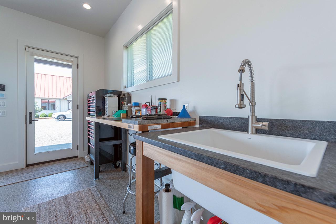
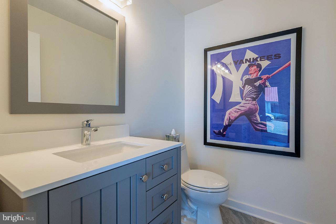
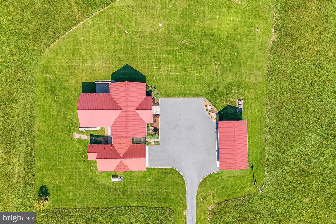
From the moment you enter the grand entrance foyer, the home's spectacular sense of scale immediately makes an impression. The foyer flows seamlessly into an enormous vaulted ceiling living area highlighted by natural fir hardwood beams and a beautiful fir wood ceiling, creating an extraordinary blend of contemporary sophistication and warm farmhouse character. The home's magnificent floor-to-ceiling glass doors frame the spectacular landscape beyond, bringing the Blue Ridge Mountains and rolling pasture views directly into the living spaces. Whether enjoying morning java, entertaining guests, or watching the colors change across the mountains at sunset, the views are ever-changing works of art. The expansive great room is designed to be the heart of the home. Mendota propane fireplace with custom stone hearth & beautiful wood-like mantle make a great focal point. Custom built in cabinetry flank the fireplace. The kitchen is nothing short of spectacular. Designed for both serious cooking and effortless entertaining, this custom modern kitchen features beautiful cabinetry, quartz countertops, a massive quartz center island, glass front cabinets, and exceptional storage, A generous butler's pantry with salad sink provides additional prep space, while a huge walk-in pantry offers abundant storage. High-end GE Cafe stainless-steel appliances, including a wall oven, convection/air-fryer microwave, warming oven, and cooktop. The luxurious primary suite is located on the main level, providing the convenience and desirability of one-level living. One of the home's most distinctive features is the two separate bathroom spaces within the primary suite. The thoughtful design provides a level of comfort, privacy, and functionality rarely found in today's homes. The expansive lower level offers a grand recreation area, custom built-in bar, and a separate bonus room that provides incredible flexibility that can serve as a home gym, craft ,play, hobby or media space. Main house is connected to the guest house & 2 car garage by a heated enclosed mudroom with a stone floor that also provides access to both front & back of house, providing both architectural appeal and practical convenience. The guest house provides an exceptional opportunity for extended family, guests, multigenerational living, private office space, or personal retreat. It includes: full kitchenette with generous counter space, SubZero under-counter fridge, private back deck made with Brazilian cherry hardwood and modern horizontal wire balusters, beautiful views and separate utilities. Both main & guest house are served by buried propane gas tanks. For car enthusiasts, collectors, hobbyists, contractors, outdoor enthusiasts, or anyone needing substantial workspace and endless storage. Attached garage features epoxy flooring. Detached 4 car/2 bay garage includes half bathroom, tankless hot water, Gladiator metal shelving, workbench, custom cedar quartz w/ gooseneck faucet sink and lots of storage. The residence and garage feature premium HardiPlank siding and contrasted by red metal roofs. This home is truly a WOWZER! Combining country tranquility yet minutes from big city amenities. Property features a COMBINED TOTAL of 4 BEDROOMS- 5 full- 3 half BATHS
| Date | Event | Price | Source |
|---|---|---|---|
| listed (Coming Soon) | $2,300,000 | Bright #VARP2002816 | |
| status changed (Active) | — | Bright #VARP2002816 | |
| status changed (Active Under Contract) | — | Bright #VARP2002816 |
Hi there — ask anything about this property or the area and the team will get right back to you.
Local real estate advisory services provided by agent with The Southside Group
Listed by Jacqueline Hitchcock with Long & Foster Real Estate, Inc.
The data relating to real estate for sale on this website appears in part through the BRIGHT Internet Data Exchange program, a voluntary cooperative exchange of property listing data between licensed real estate brokerage firms in which Jacqueline Hitchcock participates, and is provided by BRIGHT through a licensing agreement. The information provided by this website is for the personal, non-commercial use of consumers and may not be used for any purpose other than to identify prospective properties consumers may be interested in purchasing. Some properties which appear for sale on this website may no longer be available because they are under contract, have closed or are no longer being offered for sale. Information Deemed Reliable But Not Guaranteed. Copyright © 2026 Bright MLS. All rights reserved.
You agree to The Southside Group Terms of Use and Privacy Policy. By choosing to contact a property, you also agree that The Southside Group and its associates may call, text, or email you regarding any inquiries or activities you submit through our website. This may involve the use of automated means and prerecorded or artificial voices.
Step 1 of 2
You've reached the free preview limit. Create a free account to see this listing and everything else on the site.
Step 2 of 2
Tell us how to reach you about homes you like.
Enter your password to sign in as
You've reached the free preview limit. Create a free account to see this listing and everything else on the site.
Already have an account? Sign in
Sign in to your account.
New here? Create an account