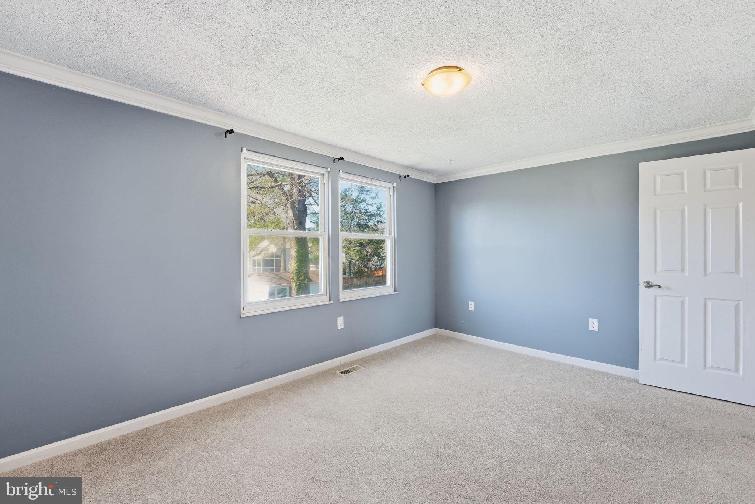
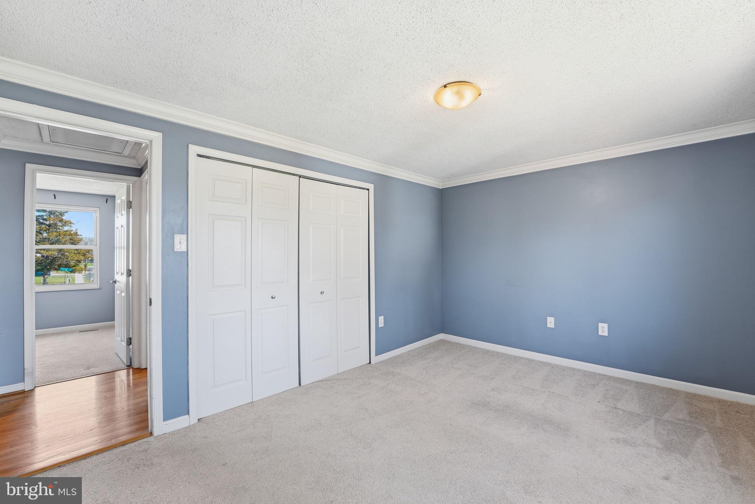
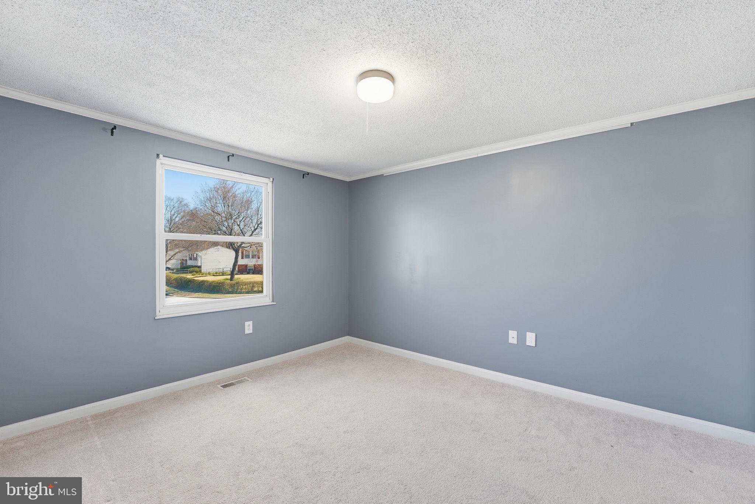
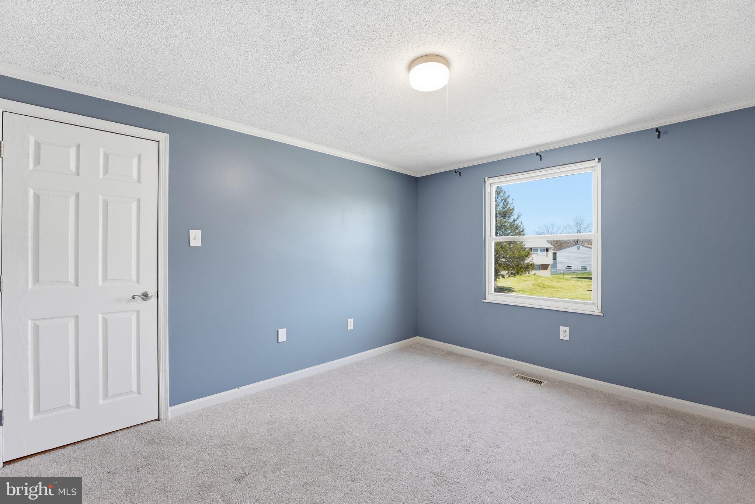
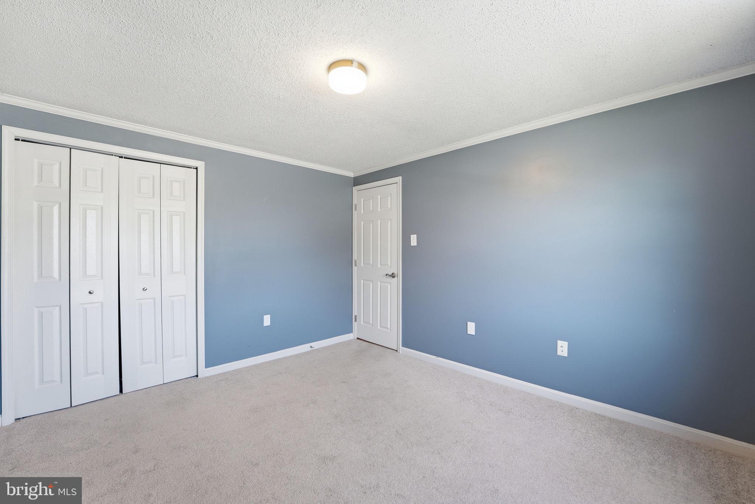
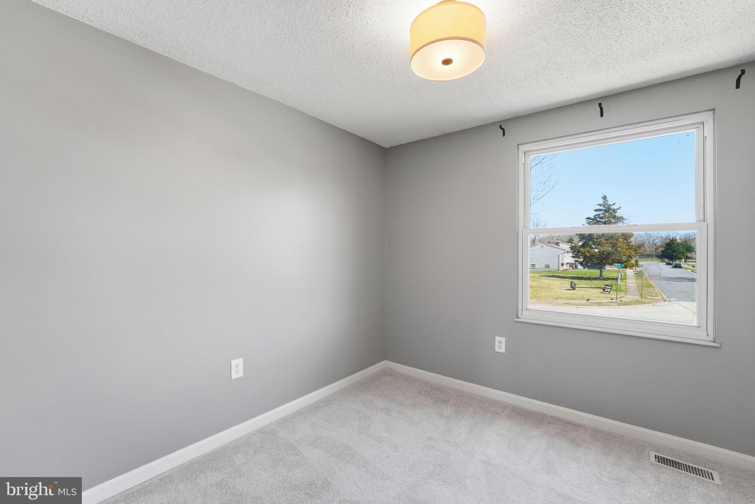
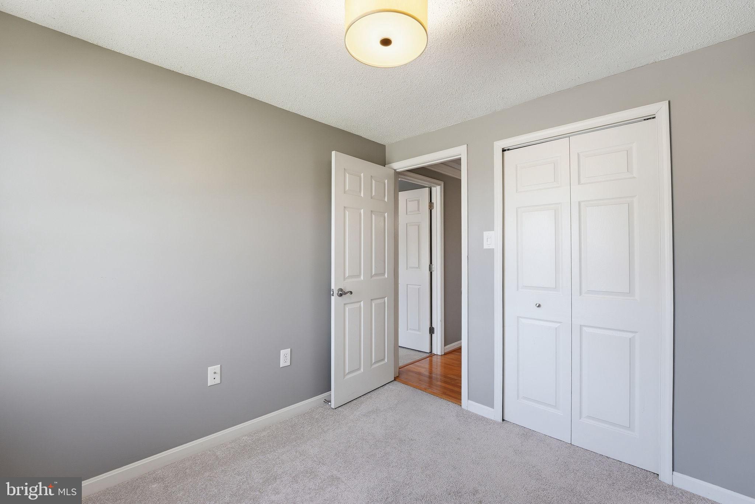
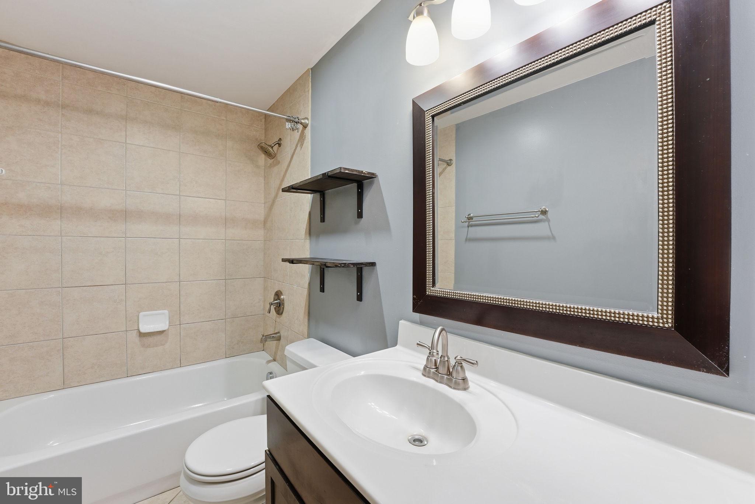
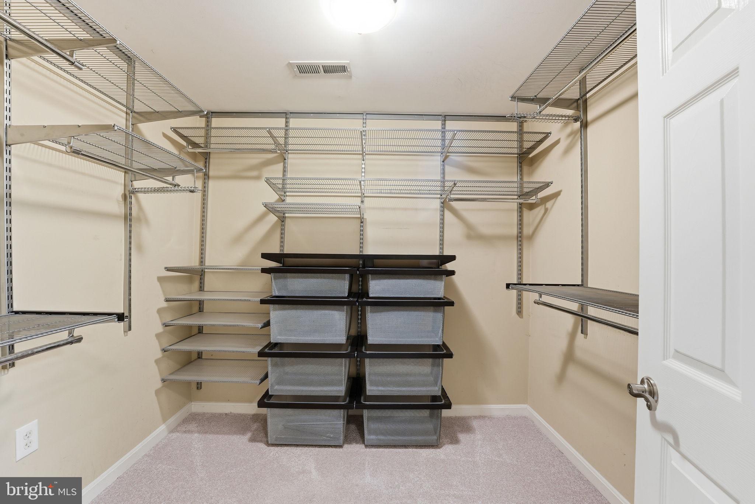
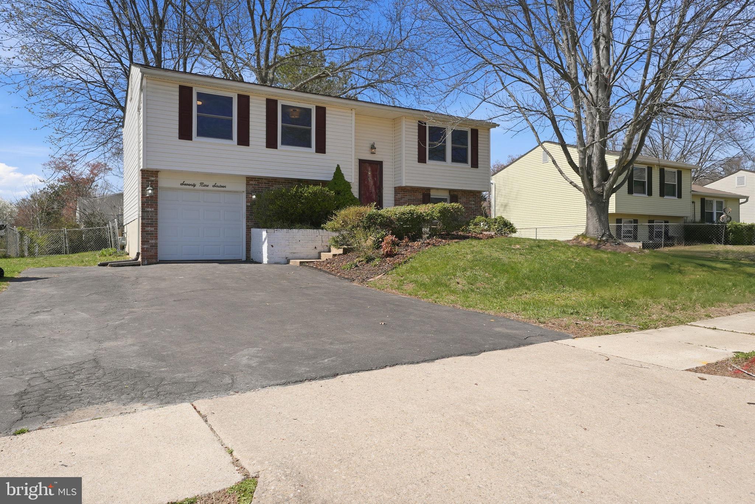
Welcome home to 7916 Frye Road. A beautifully updated 3-bedroom, 2-bath split-foyer with no HOA, situated on a quiet, no-through street with sidewalks and ample parking.
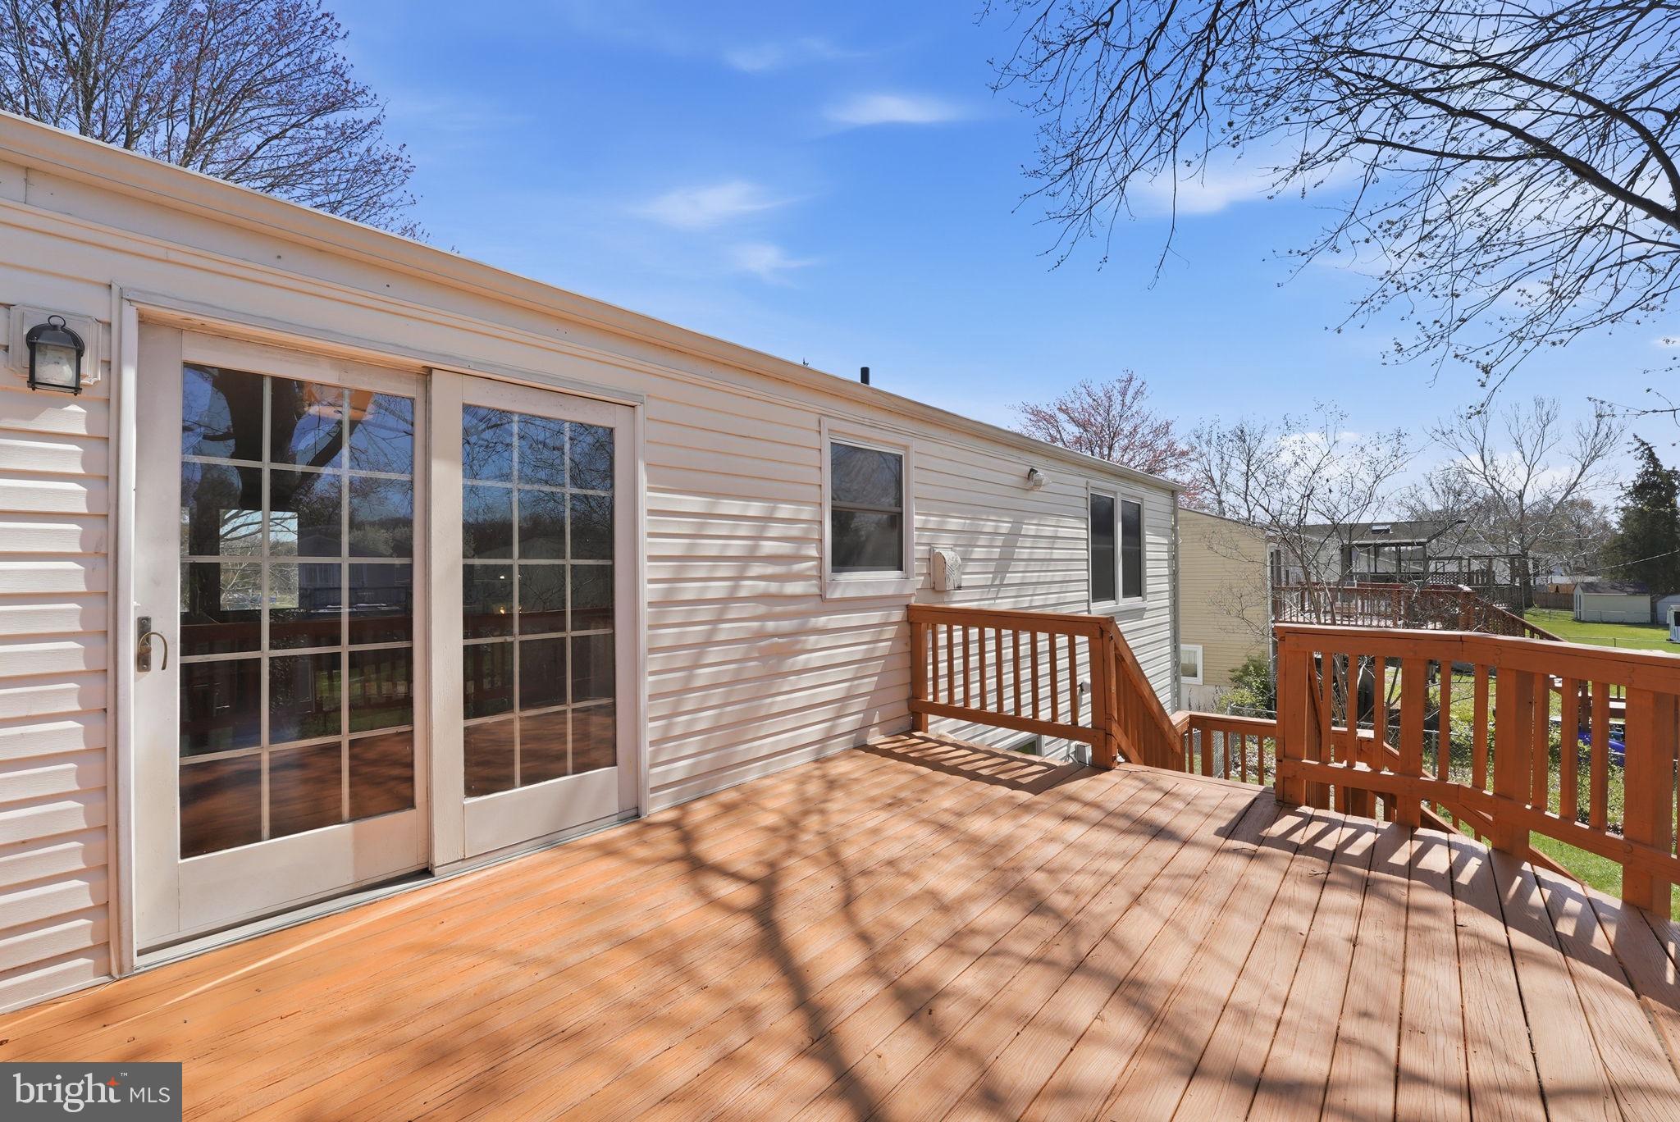
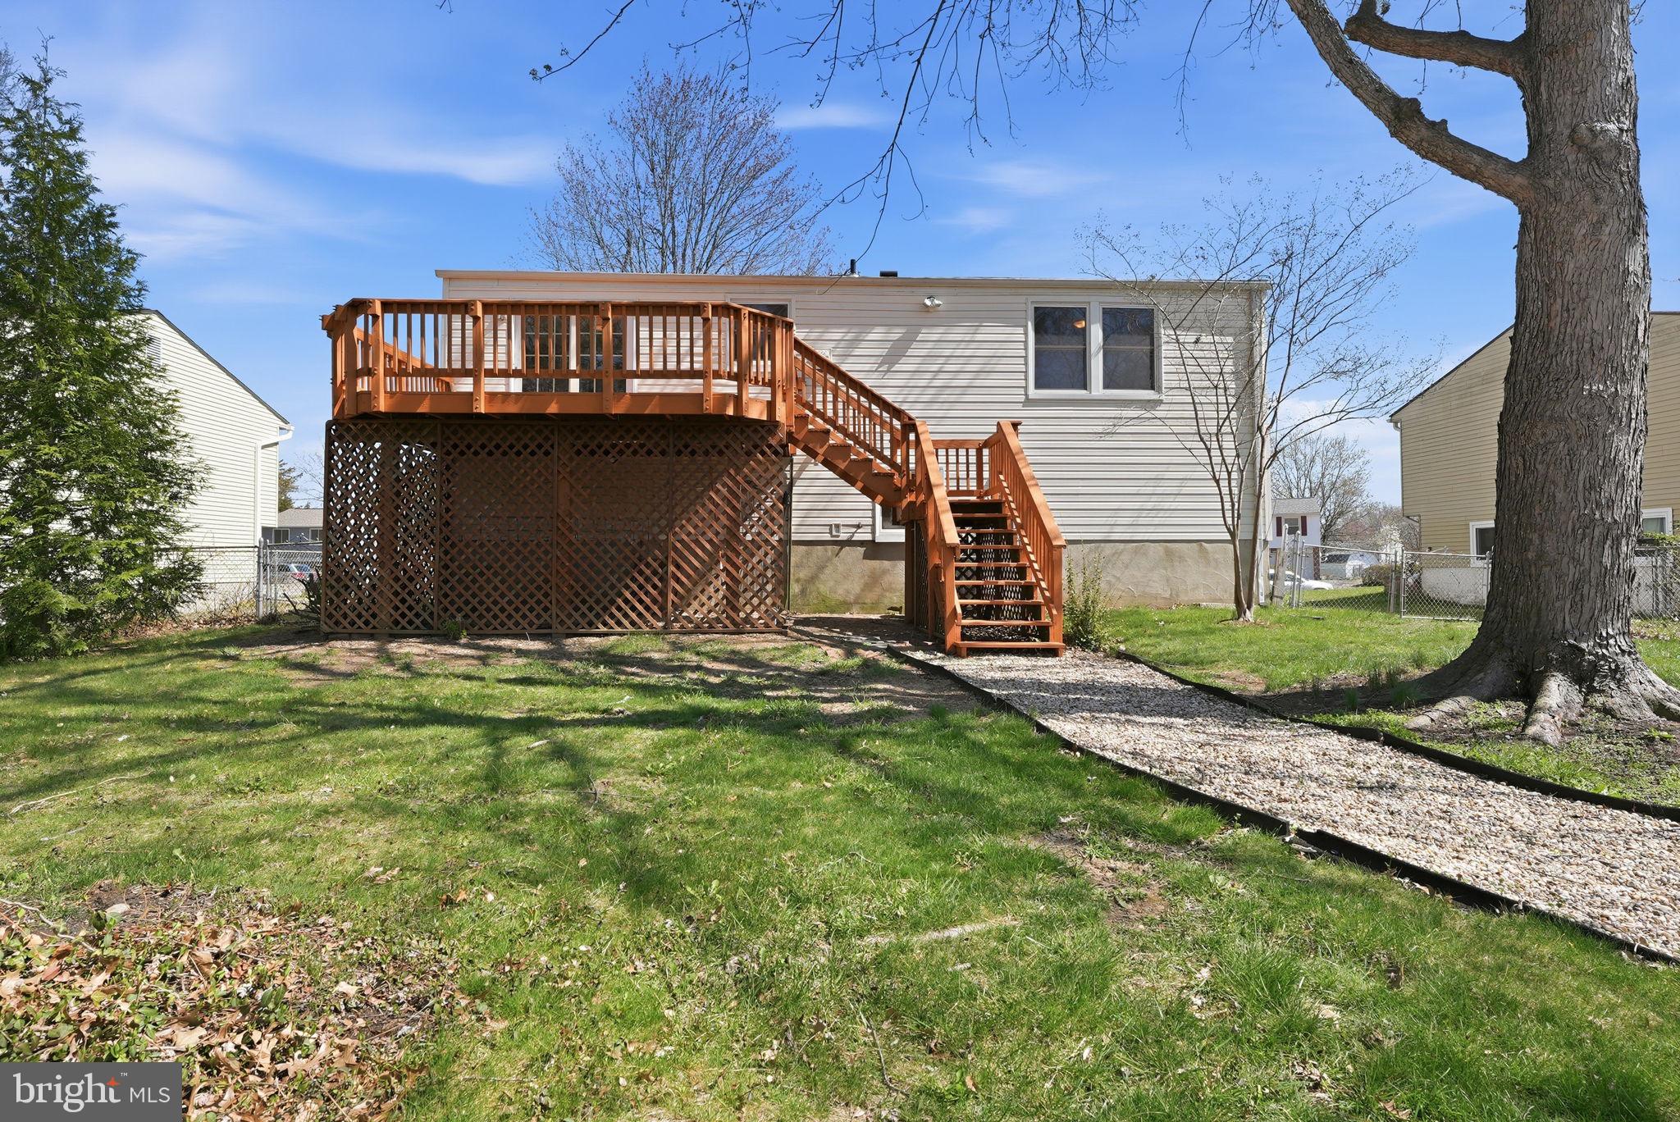
The upper level showcases oak hardwood floors, abundant natural light, and a living room that seamlessly flows into the kitchen in an open-concept layout. The kitchen boasts granite countertops and updated stainless steel appliances, including a gas stove (2020), microwave (2021), and dishwasher (2021). Three bedrooms, a full bath, and a walkout deck overlooking a fully fenced backyard provide space for relaxation and outdoor enjoyment.
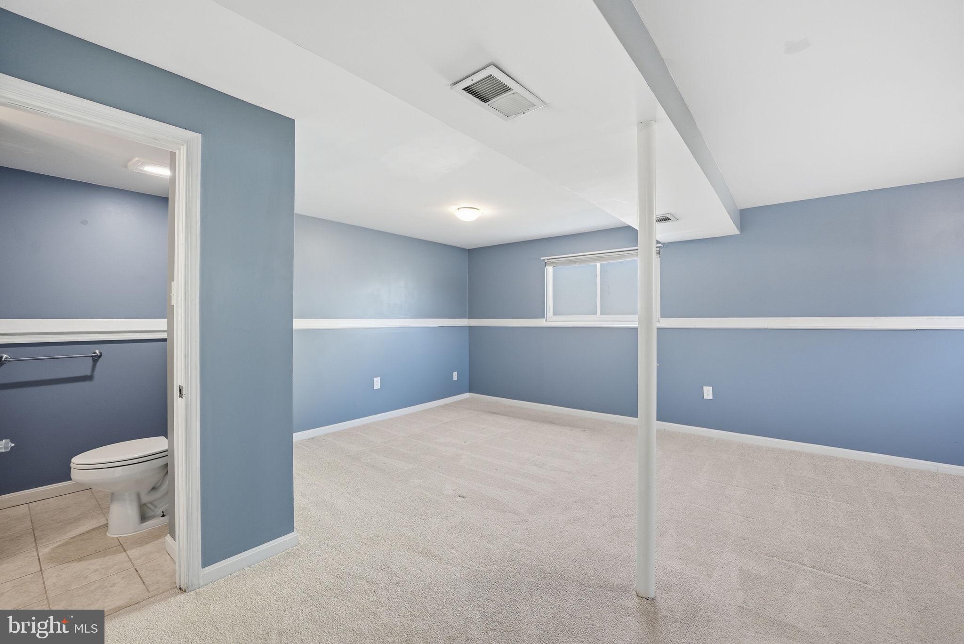
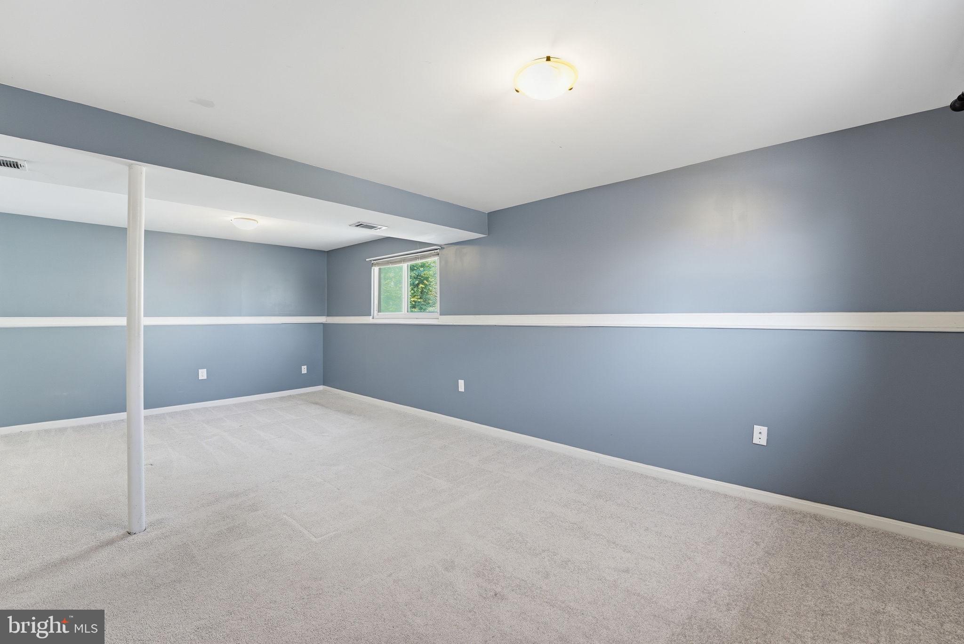
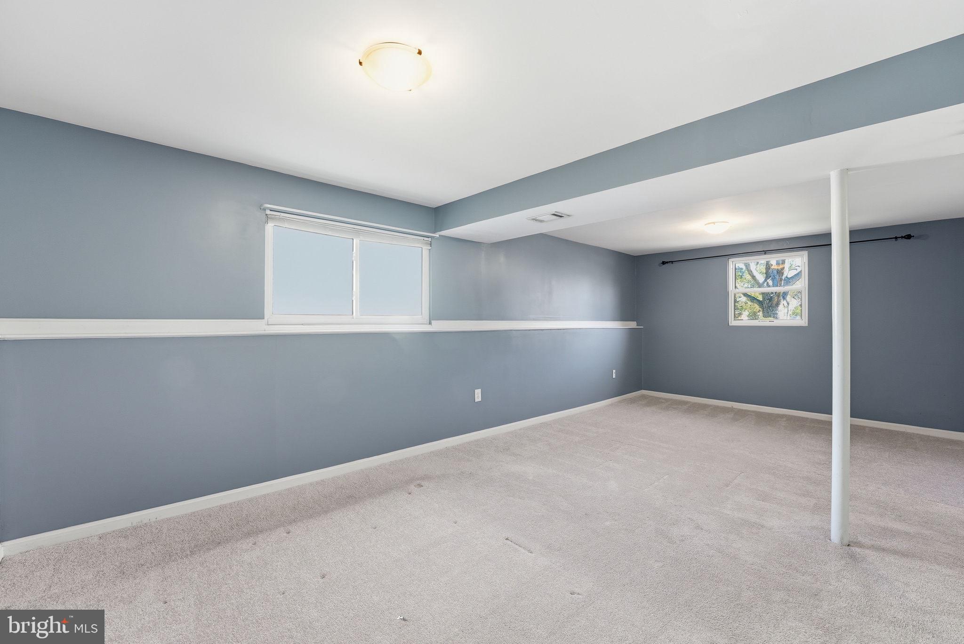
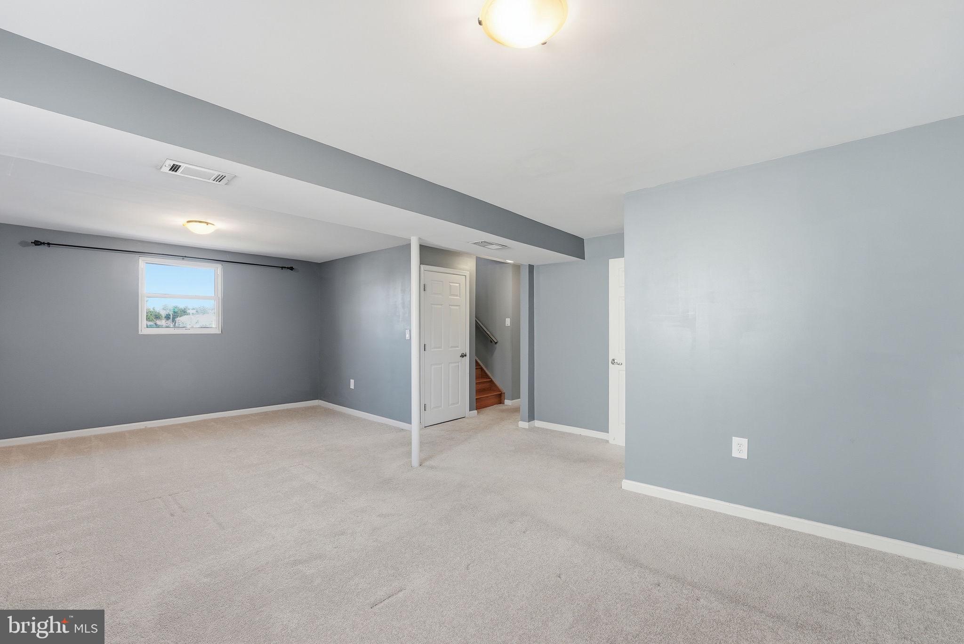
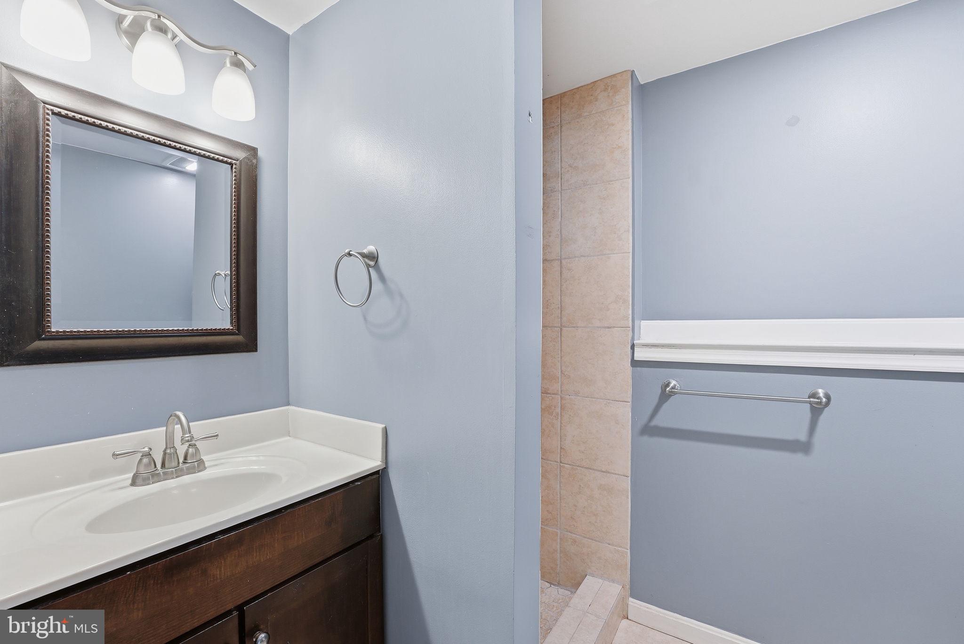
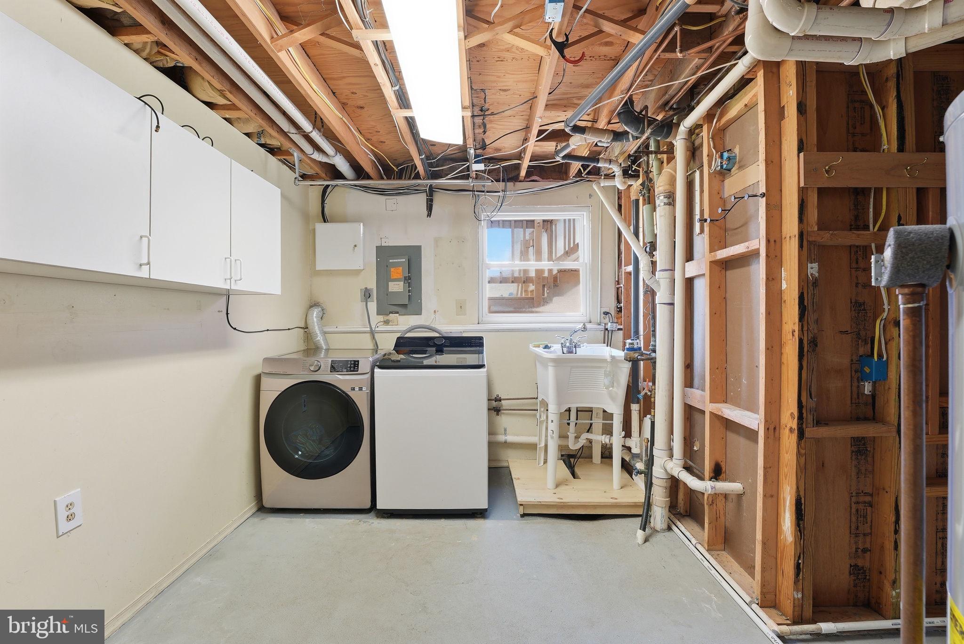
The finished basement offers a large rec room, full bath, laundry room, and flexible bonus space, with fresh carpet installed in March 2023.
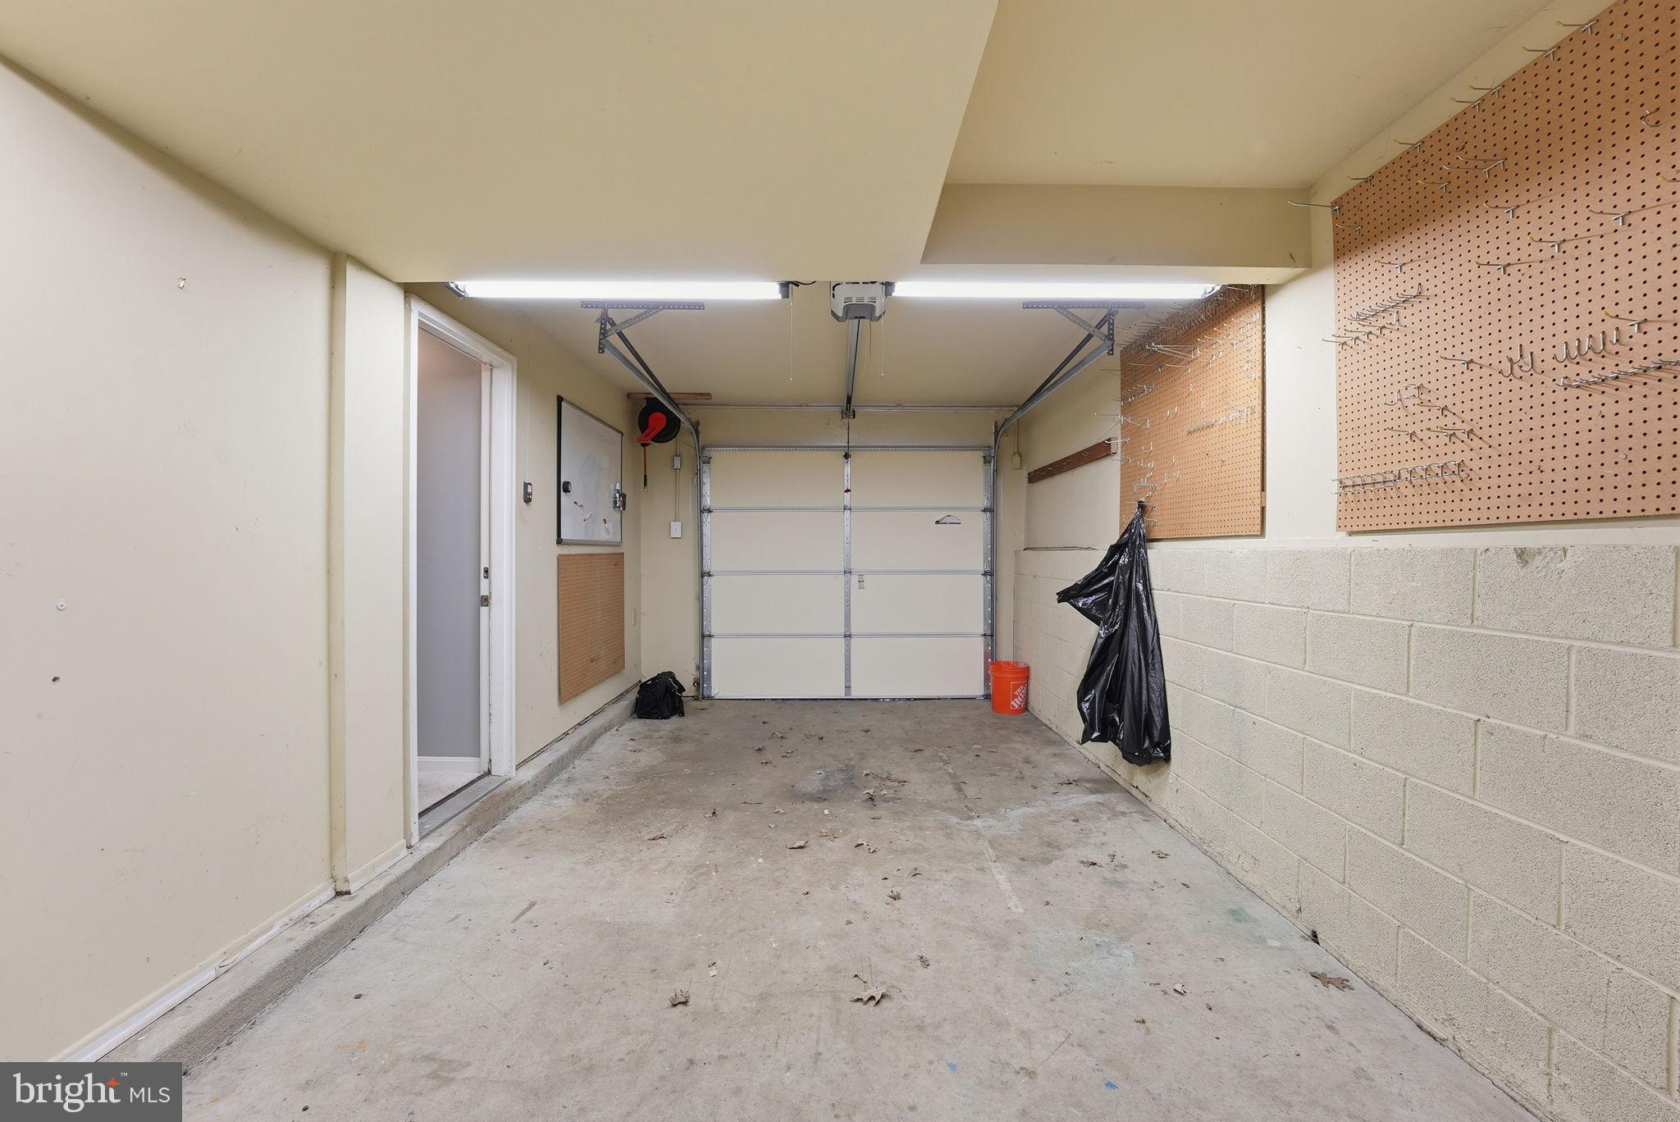
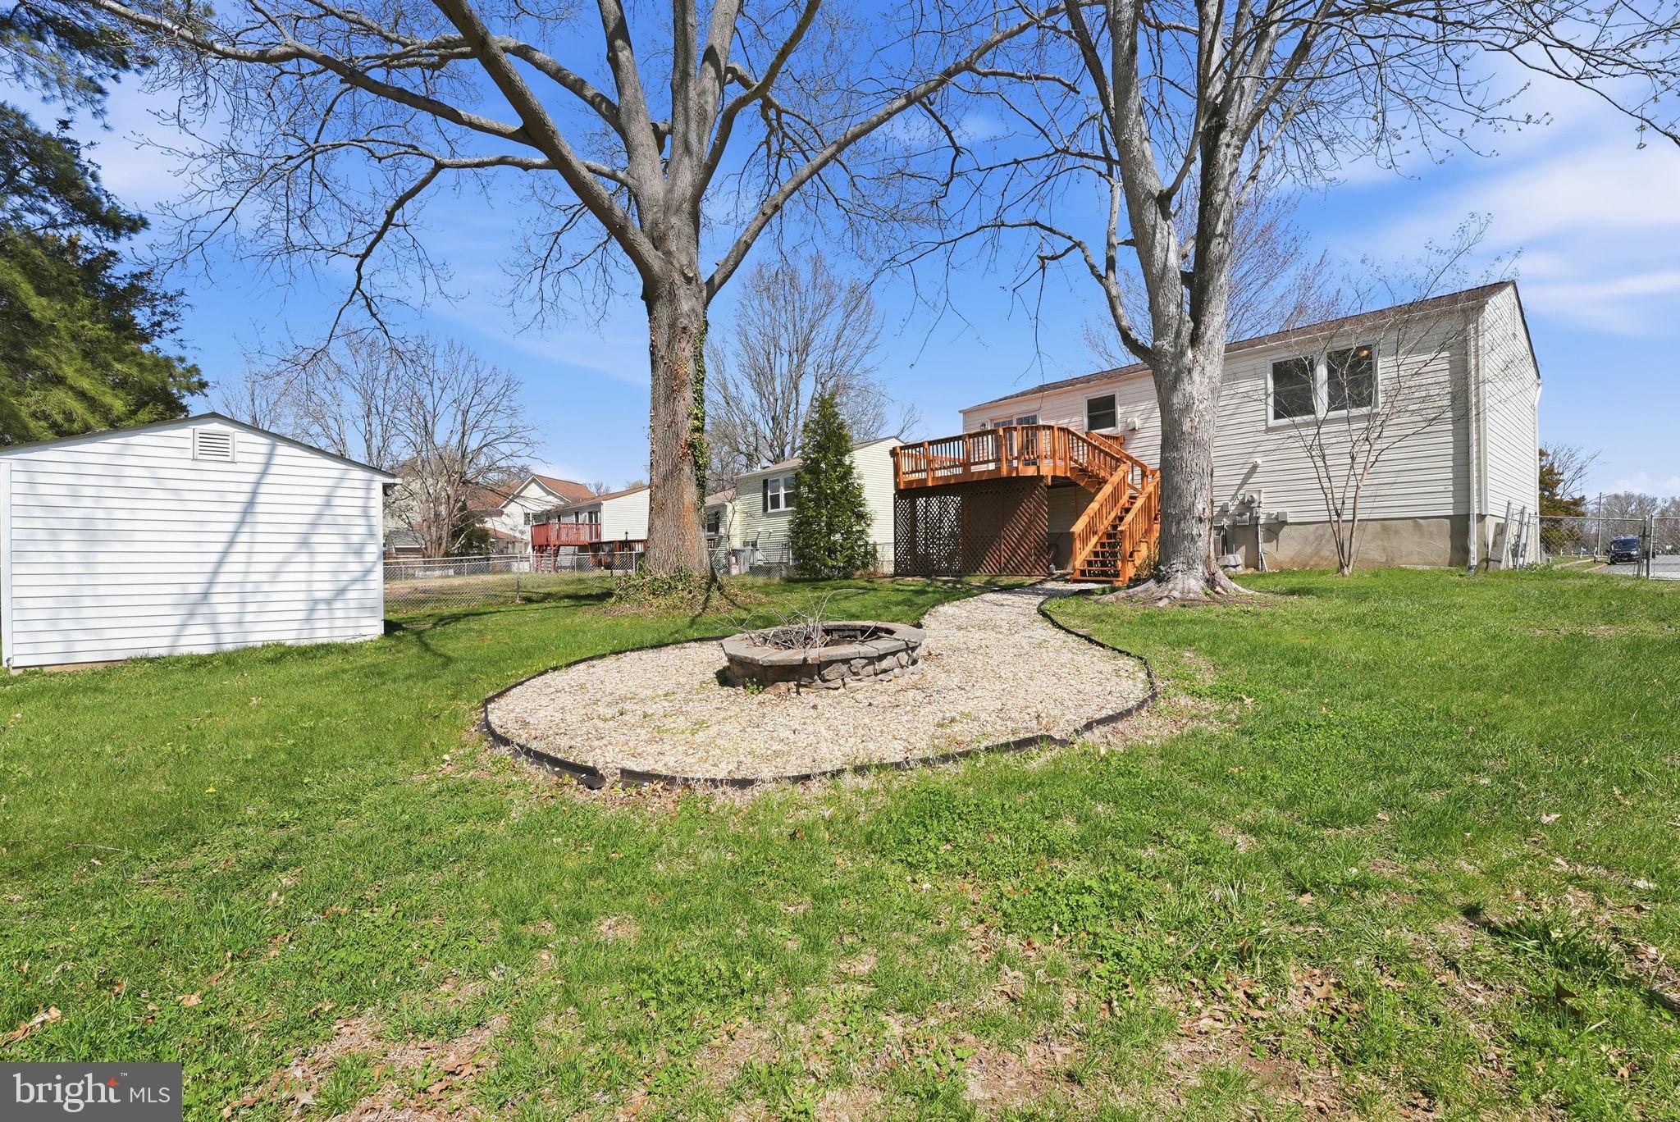
Outdoor highlights include a built-in stone fire pit, shed with electrical outlets recently upgraded with drywall + new door, an attached one-car garage, and private driveway.
Recent Capital Improvements: Water heater (2024), Sewer line (2024), Roof (2023), HVAC (2020), Main water line (2022).
Conveniently located near Fort Belvoir, Huntley Meadows Park, Pohick Bay Regional Park, and Mason Neck Park, with easy access to Route 1, shopping, dining, and Old Town Alexandria. Move-in ready — schedule your showing today.
| Date | Event | Price | Source |
|---|---|---|---|
| listed (Active) | $630,000 | Bright #VAFX2334126 | |
| price changed | $615,000 | Bright #VAFX2334126 |
Hi there — ask anything about this property or the area and the team will get right back to you.
Local real estate advisory services provided by agent with The Southside Group
Listed by Christopher Way with Compass
The data relating to real estate for sale on this website appears in part through the BRIGHT Internet Data Exchange program, a voluntary cooperative exchange of property listing data between licensed real estate brokerage firms in which Christopher Way participates, and is provided by BRIGHT through a licensing agreement. The information provided by this website is for the personal, non-commercial use of consumers and may not be used for any purpose other than to identify prospective properties consumers may be interested in purchasing. Some properties which appear for sale on this website may no longer be available because they are under contract, have closed or are no longer being offered for sale. Information Deemed Reliable But Not Guaranteed. Copyright © 2026 Bright MLS. All rights reserved.
You agree to The Southside Group Terms of Use and Privacy Policy. By choosing to contact a property, you also agree that The Southside Group and its associates may call, text, or email you regarding any inquiries or activities you submit through our website. This may involve the use of automated means and prerecorded or artificial voices.
Step 1 of 2
You've reached the free preview limit. Create a free account to see this listing and everything else on the site.
Step 2 of 2
Tell us how to reach you about homes you like.
Enter your password to sign in as
You've reached the free preview limit. Create a free account to see this listing and everything else on the site.
Already have an account? Sign in
Sign in to your account.
New here? Create an account