Welcome to this gorgeous, exceptionally well-maintained townhome in the sought-after community of The Grove at Huntley Meadow in Alexandria! Move-in ready and filled with desirable upgrades, this beautiful home offers three levels of bump-outs, creating additional living space throughout. Even better, the home is being offered with an assumable VA loan at an attractive 5.625% interest rate (subject to lender approval and qualification).
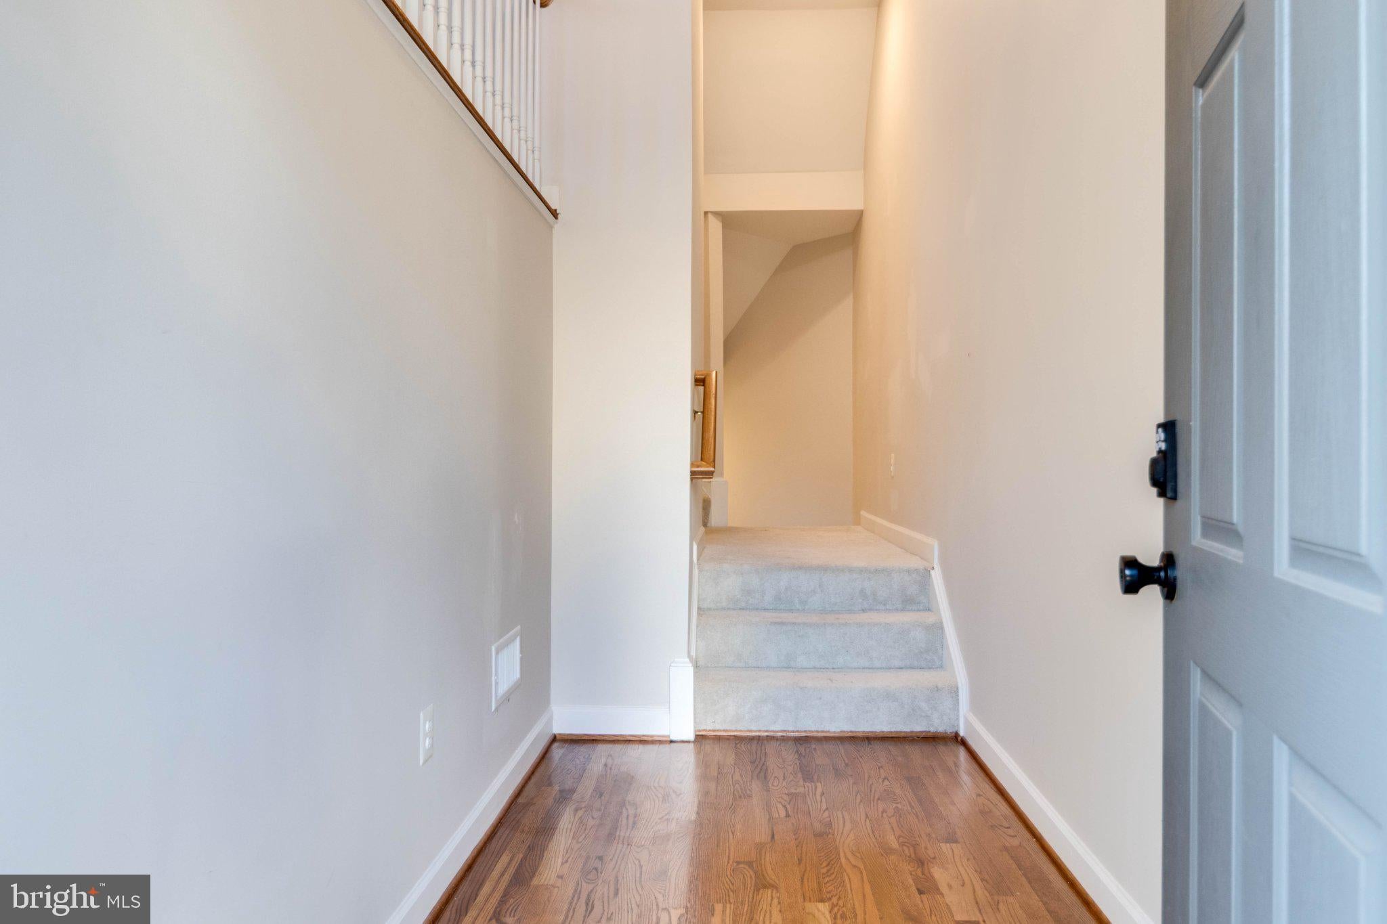
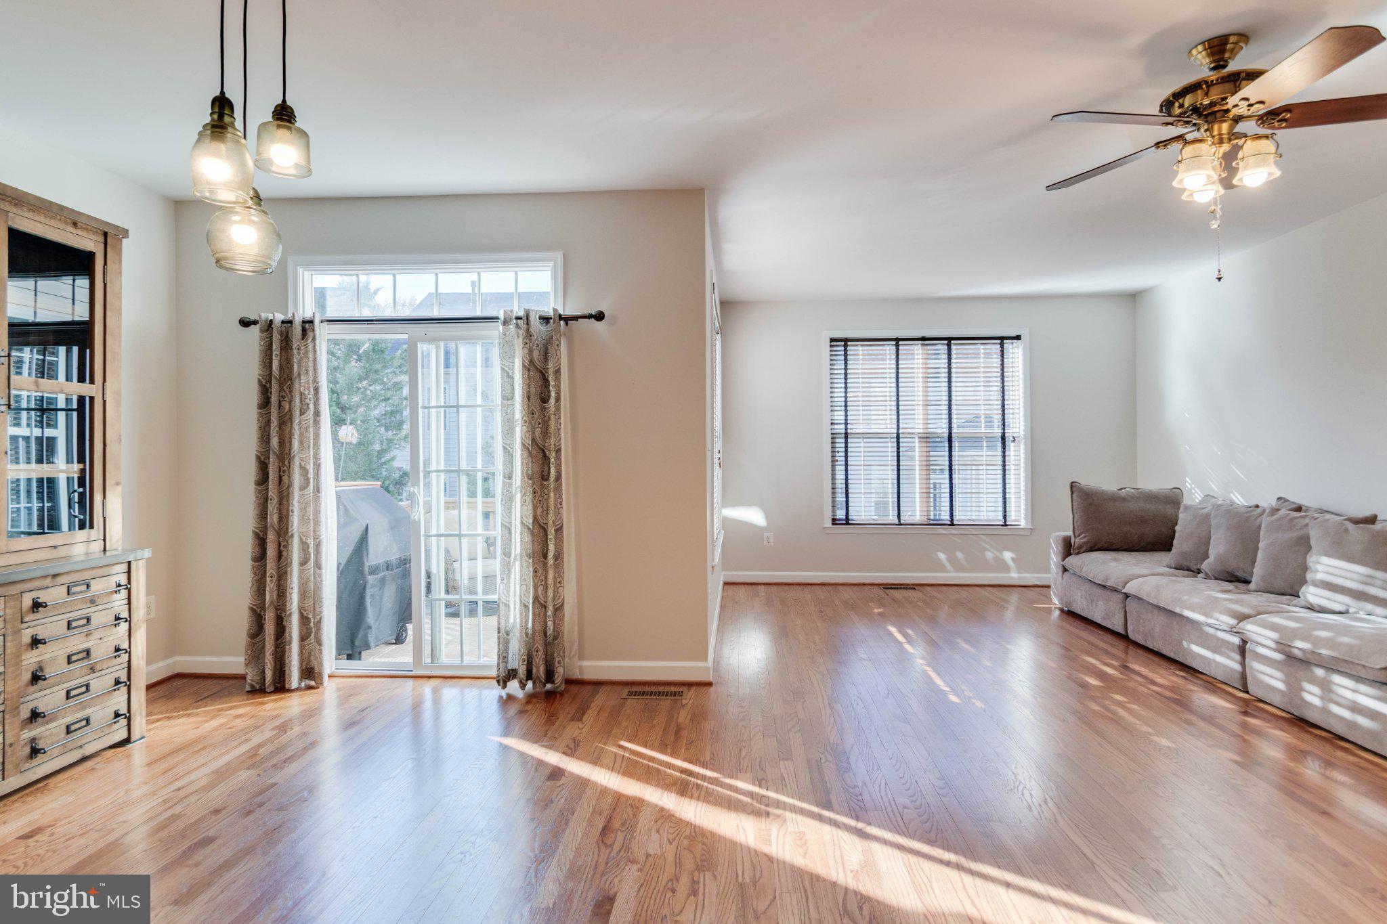
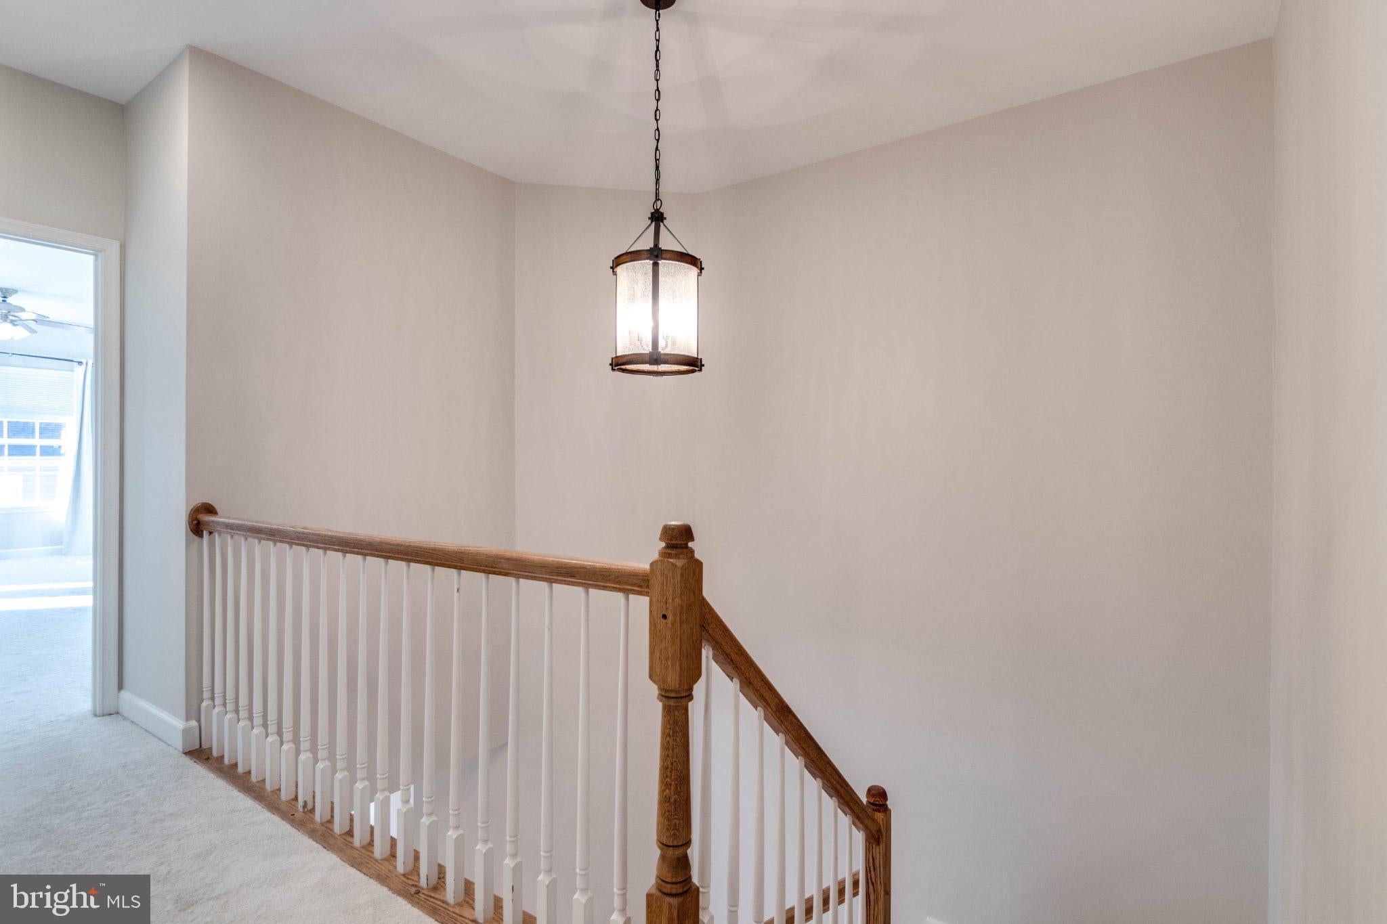
Upon entry, you're greeted by a bright, two-story foyer featuring an impressive staircase leading to the main living level. Here, you'll find an expansive, open-concept layout complemented by beautiful hardwood floors, wood window shades, generous living spaces, and an abundance of natural light.
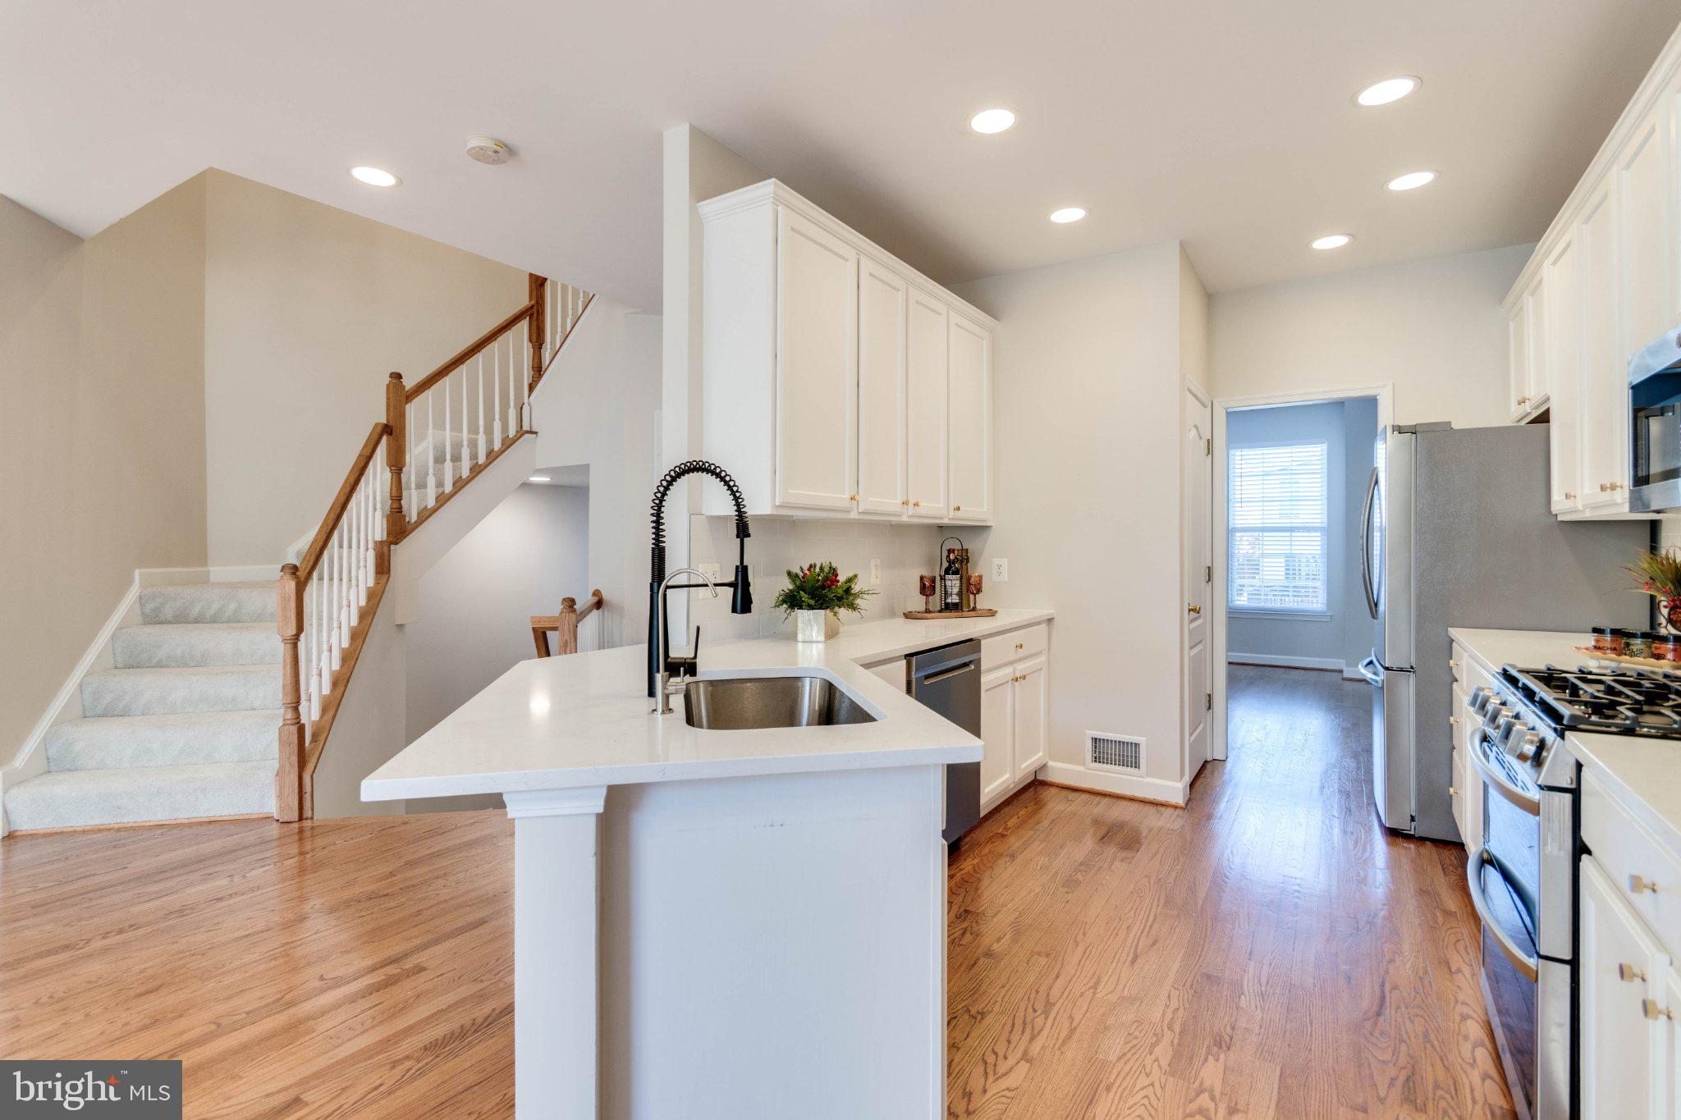
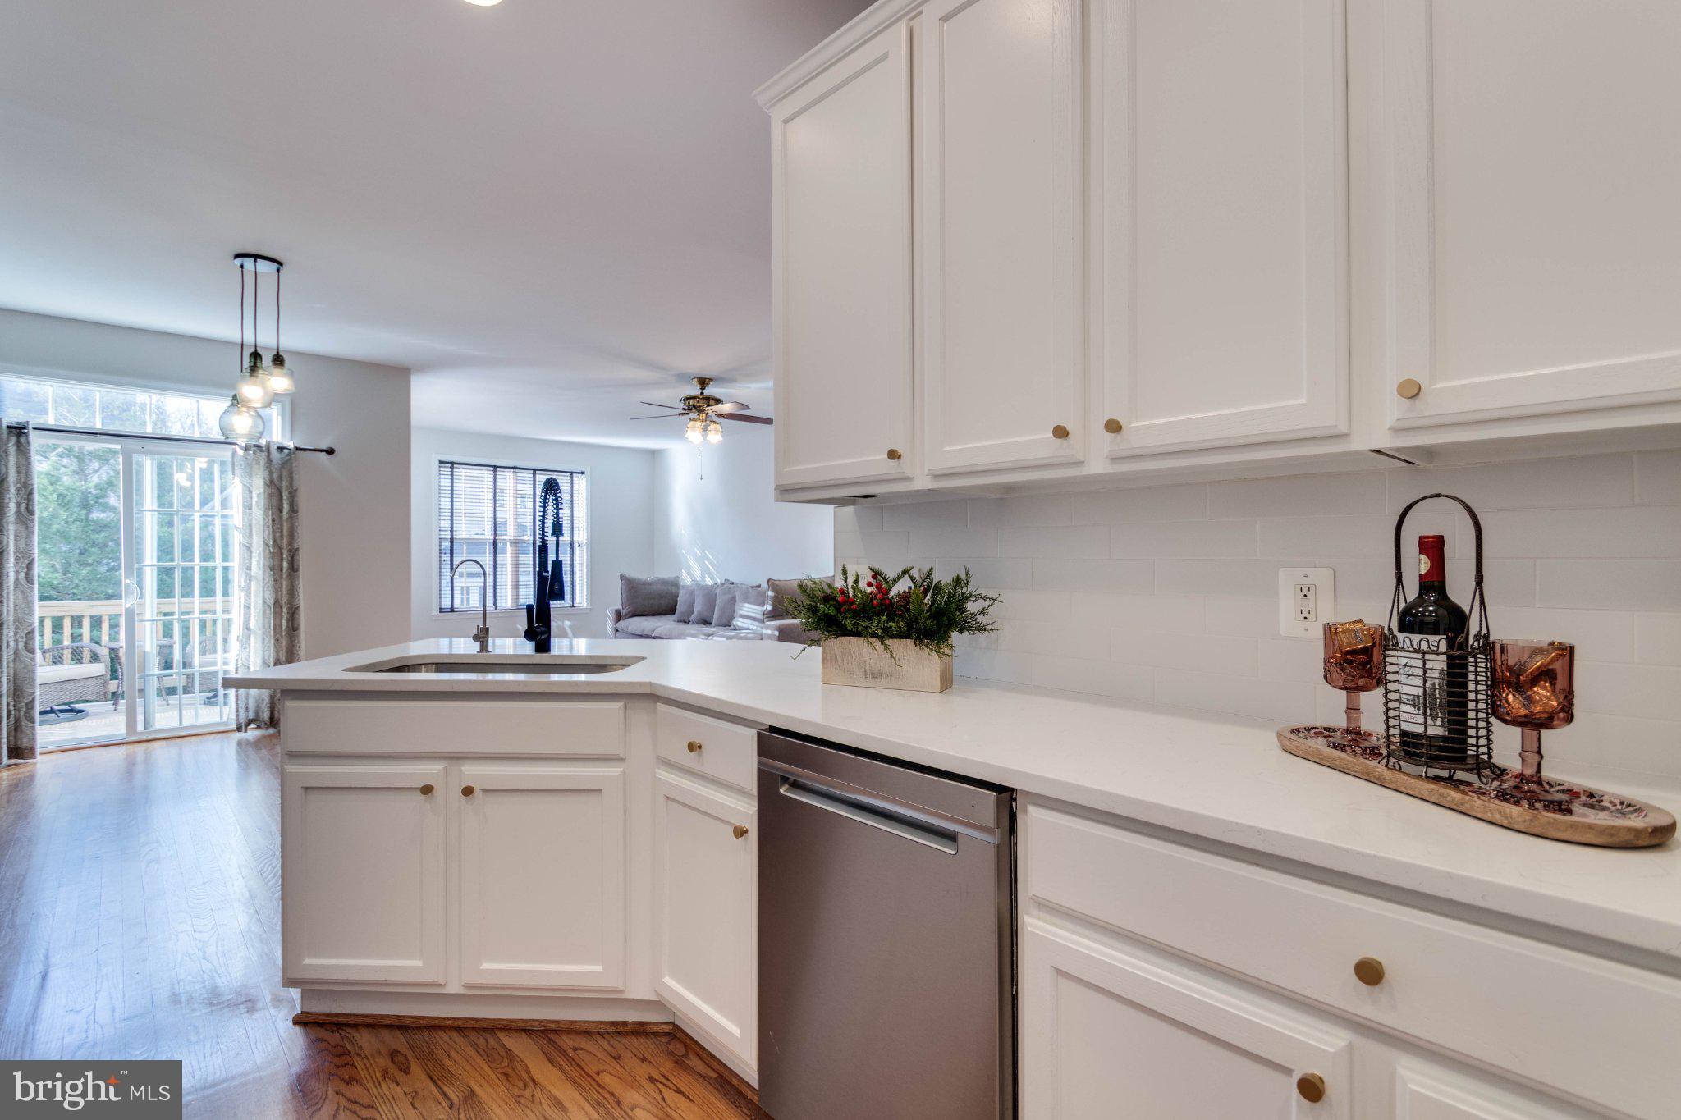
At the heart of the home is a spectacular gourmet kitchen that's sure to impress! Designed with both everyday living and entertaining in mind, it features a breakfast bar, abundant cabinetry and storage, and beautiful quartz countertops and decorative backsplash, both updated in 2024. The stainless steel appliance package, all new in 2025, includes a six-burner gas range with double ovens, microwave, dishwasher, refrigerator, and large sink. The kitchen flows seamlessly into the spacious dining and family room areas, with direct access to the outdoor deck—creating the perfect setting for everything from quiet evenings at home to entertaining family and friends.
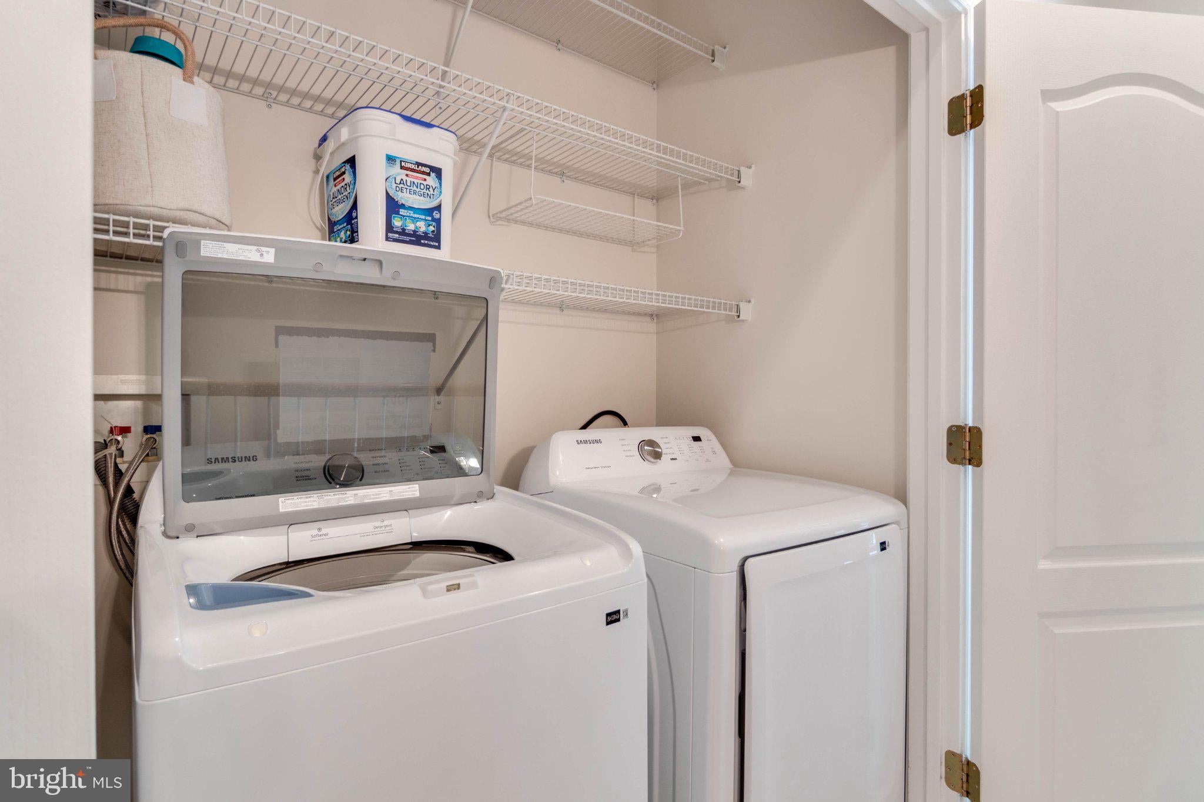
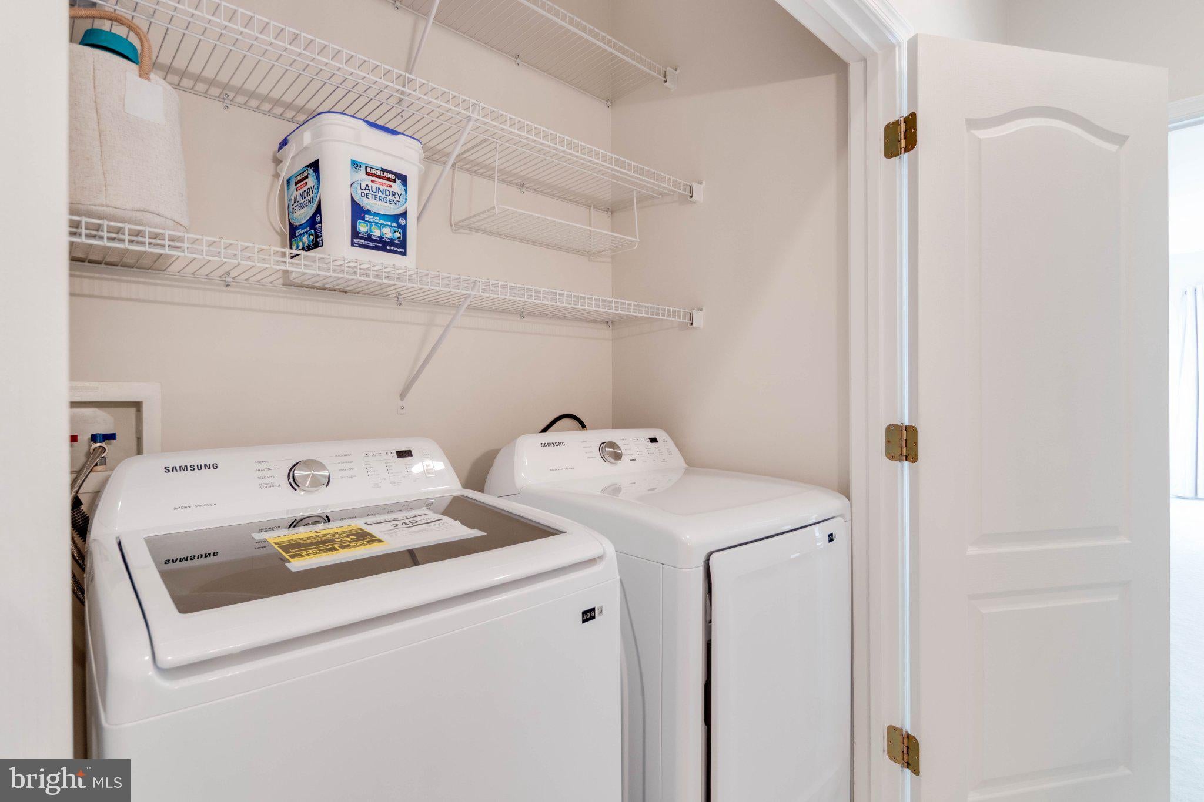
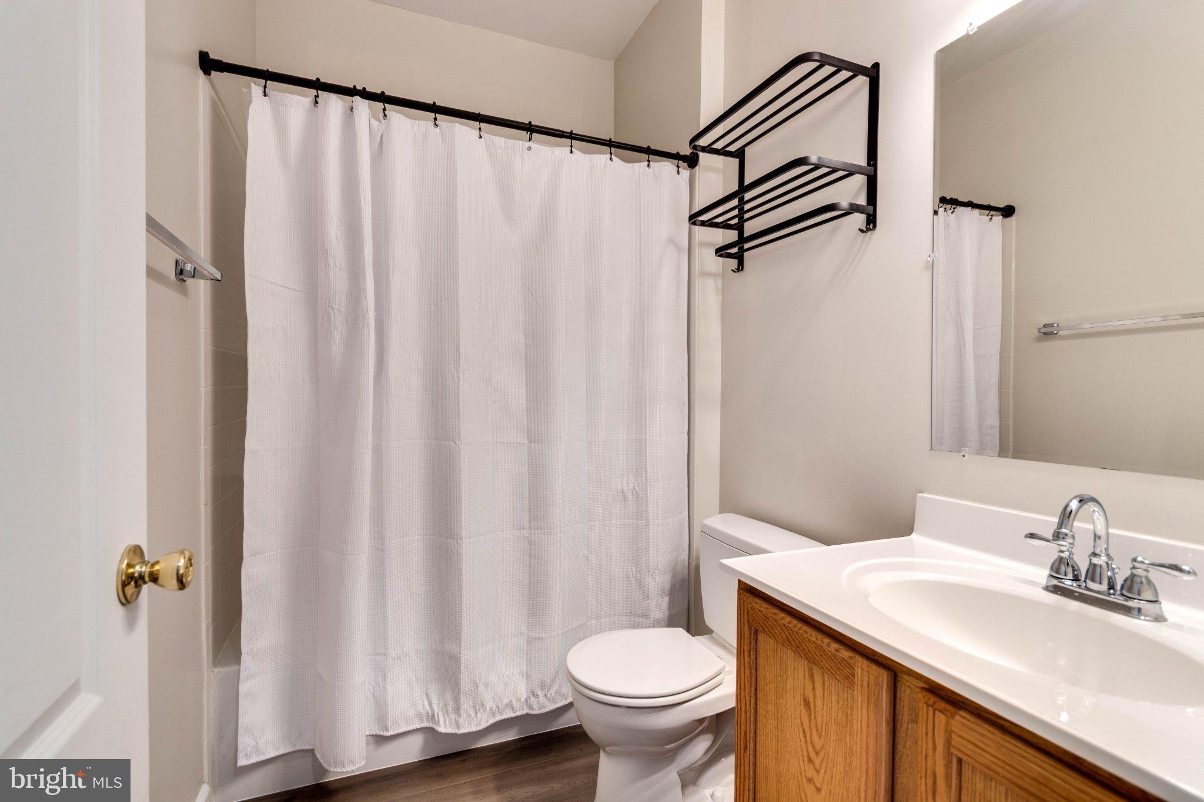
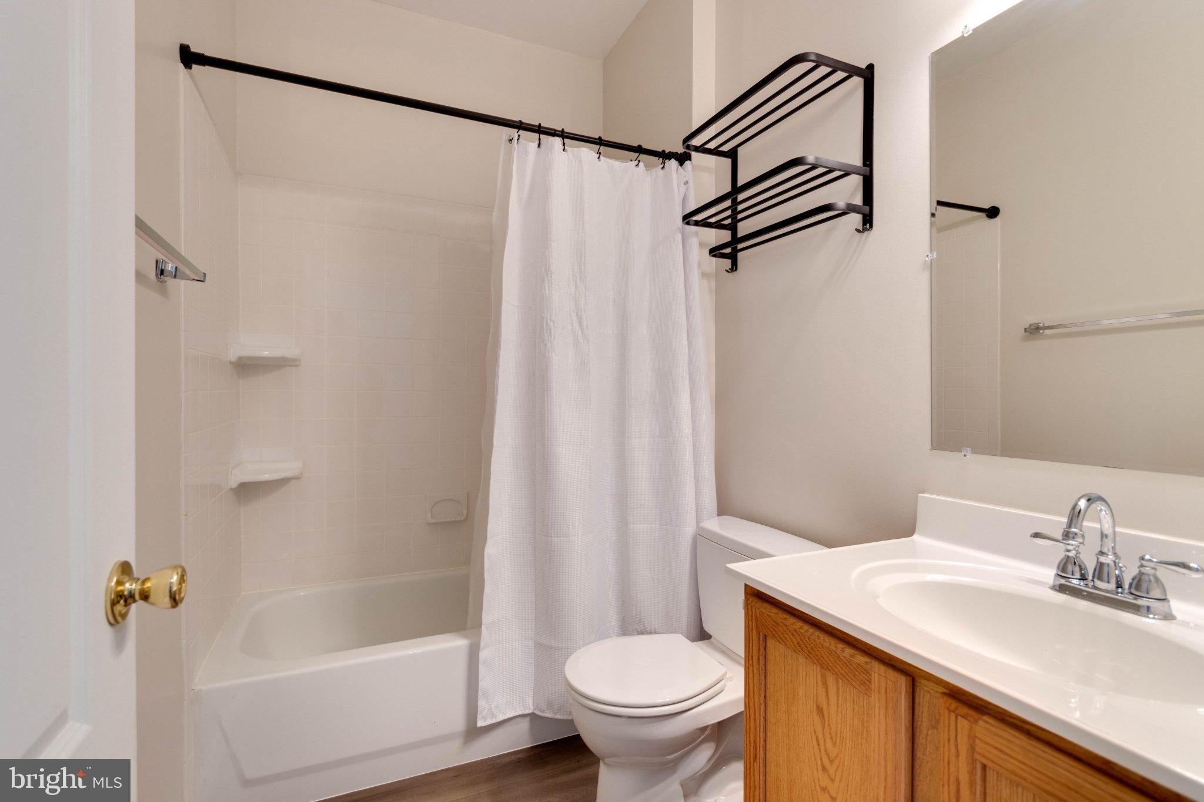
Retreat to the spacious primary suite, featuring large windows that fill the room with natural light and ample closet space. The en-suite bath offers a relaxing escape, complete with a large soaking tub, separate shower, and dual vanity. Two additional generously sized bedrooms share a well-appointed hall bath on the upper level. You'll also appreciate the conveniently located laundry area, with washer and dryer installed in 2025.
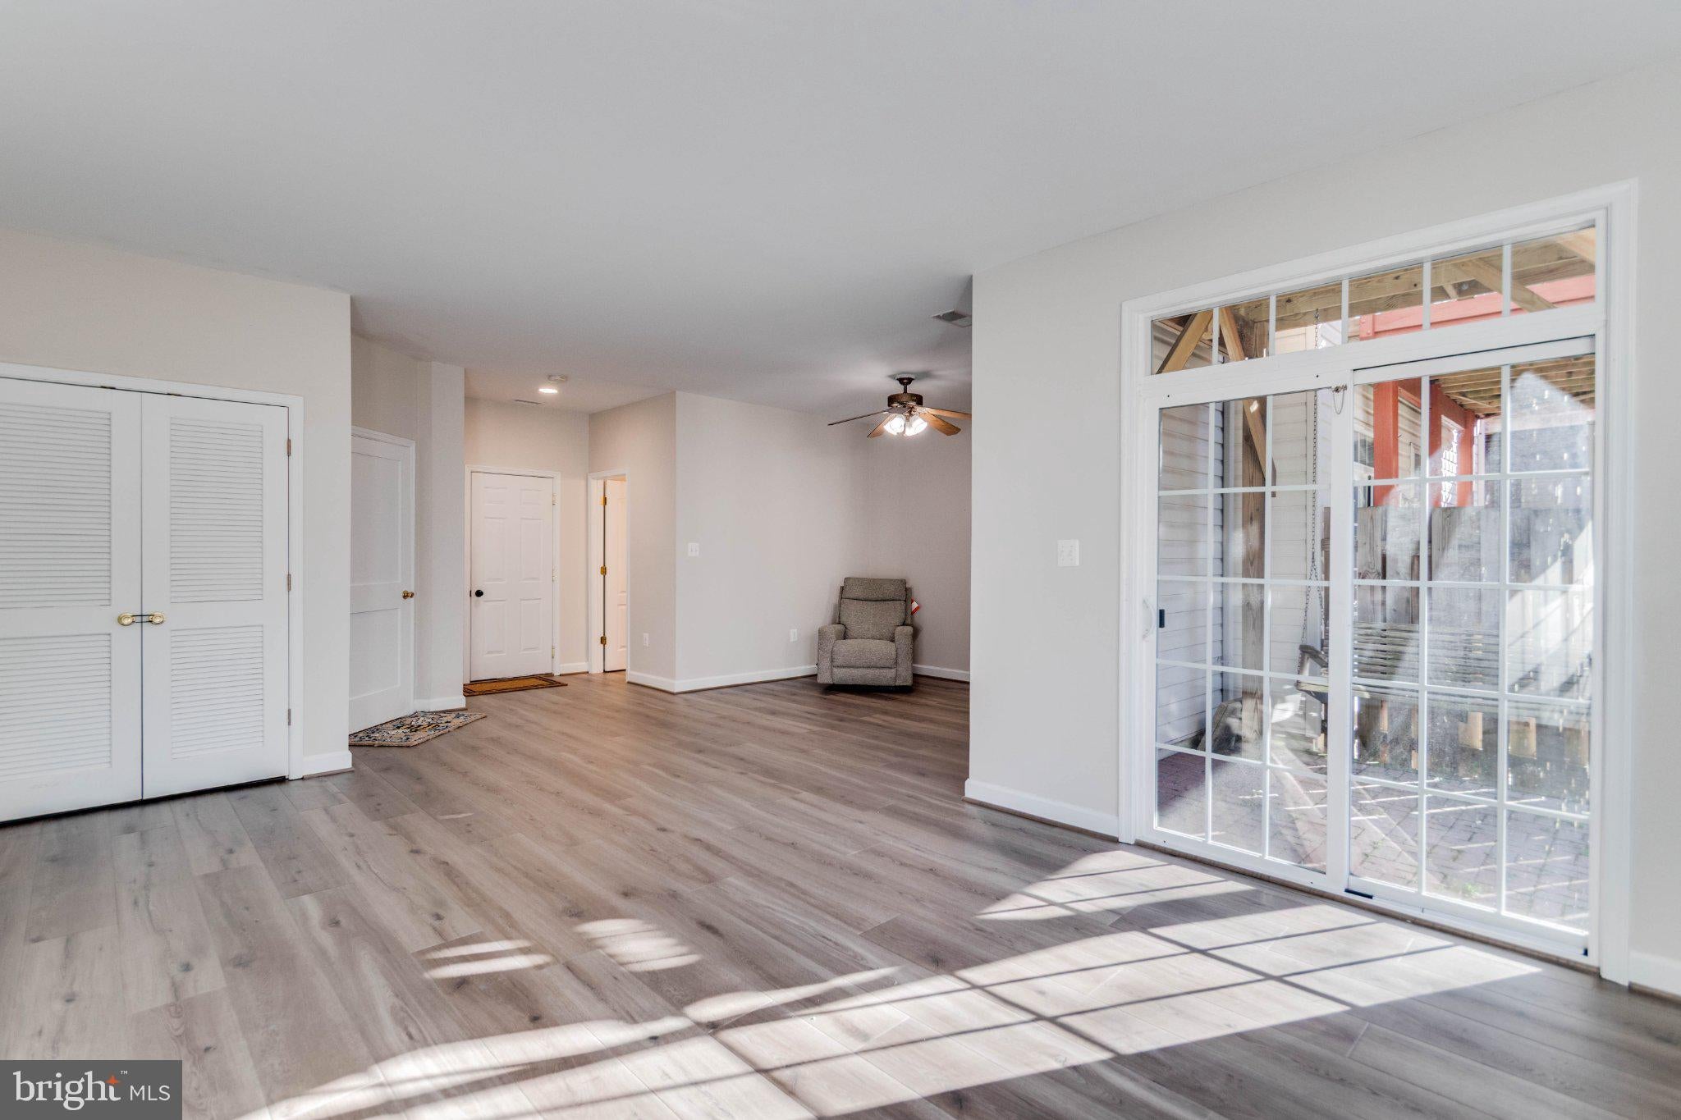
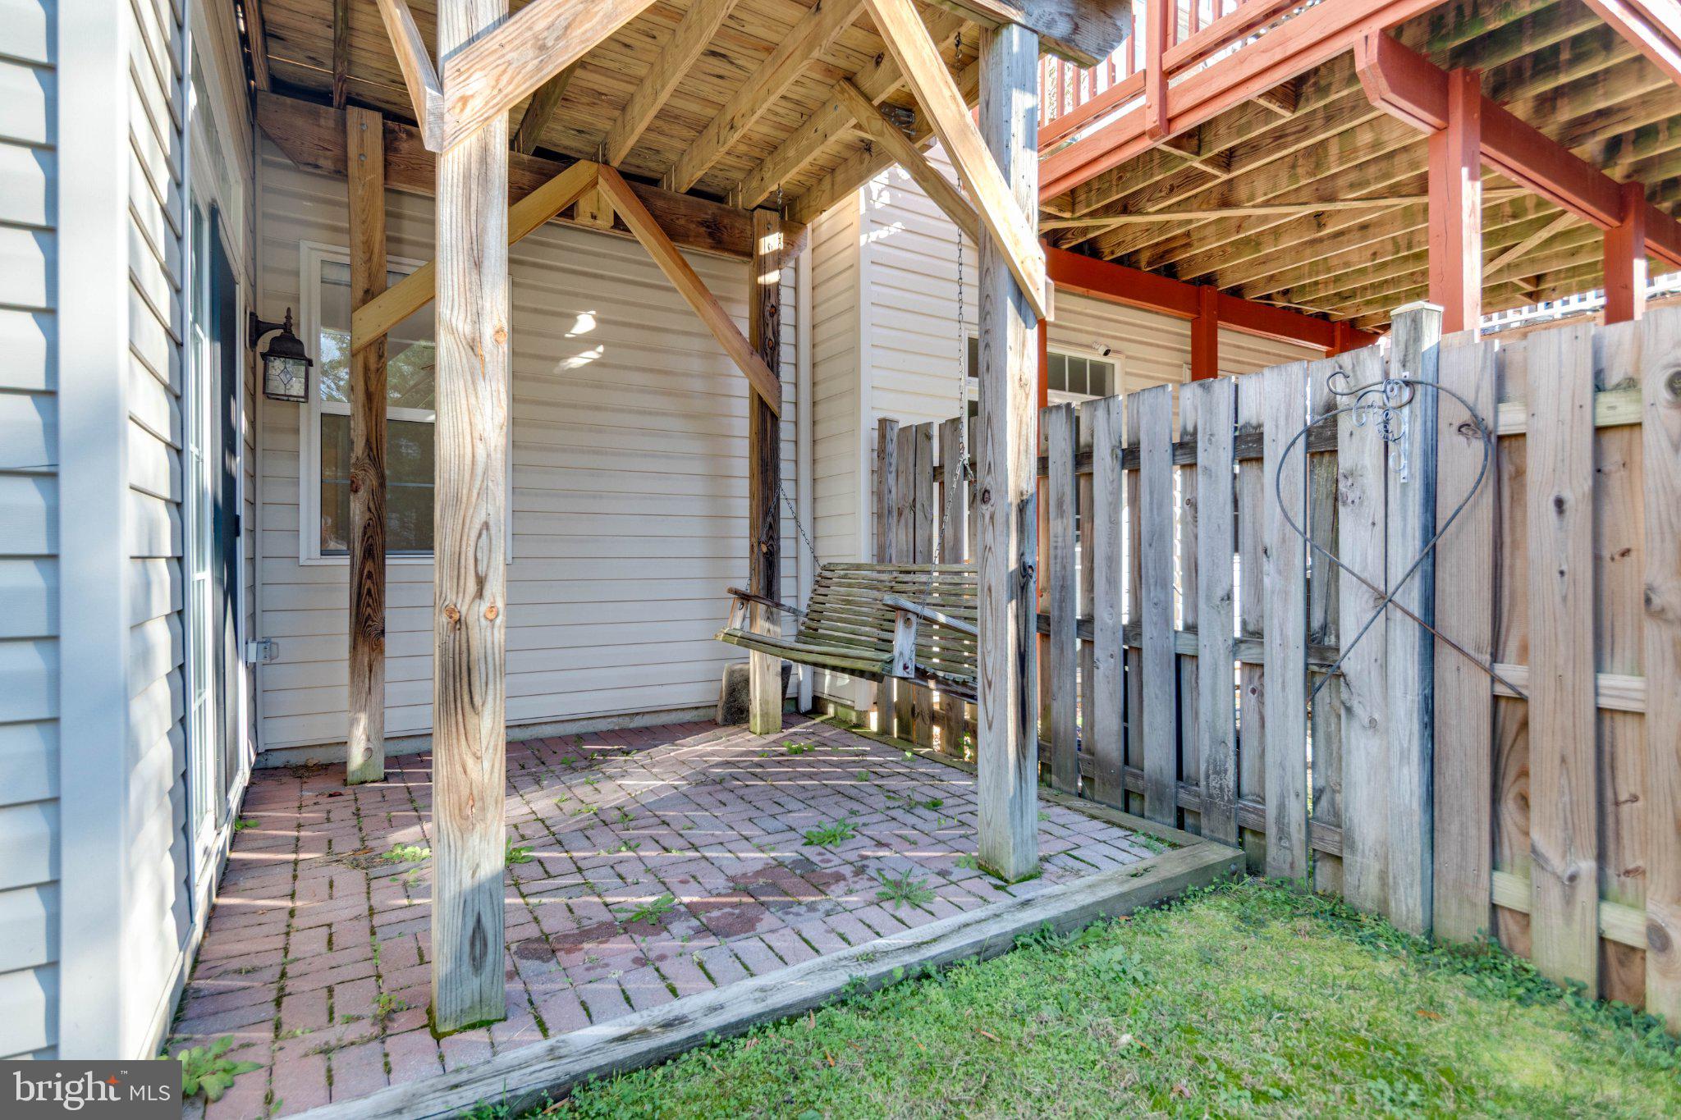
The fully finished, walkout lower level provides even more versatile living space, featuring a large recreation area, full bathroom, newer LVP flooring, and abundant natural light from its many windows. Sliding glass doors lead to a paved patio, complete with a charming hanging wooden swing—an ideal spot to relax and unwind. Need additional bedroom space? A portion of the lower level could easily be converted into a potential fourth bedroom.
Additional features and improvements include an attached two-car garage, transferable roof insurance coverage, APEC water filtration system (2025), REOLINK camera system (2025), new garage refrigerator (2026), two Ecobee smart thermostats, and updated phone outlets converted to Ethernet jacks.
Location is another standout! Enjoy convenient access to shopping, dining, and everyday essentials, along with several nearby Metro stations and commuter lots. Commuting is a breeze with convenient access to Fort Belvoir, the Pentagon, Washington, DC, Ronald Reagan Washington National Airport, Old Town Alexandria, and historic Mount Vernon.
Don't miss this wonderful opportunity to make The Grove at Huntley Meadow your next home! Enjoy the space, comfort, upgrades, and community amenities this exceptional townhome has to offer.
Sunday, November 22 · 12–2pm
In person · no appointment needed
| Date | Event | Price | Source |
|---|---|---|---|
| listed (Active) | $734,999 | Bright #VAFX2350024 |
Hi there — ask anything about this property or the area and the team will get right back to you.
Local real estate advisory services provided by agent with The Southside Group
Listed by Donnan C. C Wintermute with Coldwell Banker Realty
The data relating to real estate for sale on this website appears in part through the BRIGHT Internet Data Exchange program, a voluntary cooperative exchange of property listing data between licensed real estate brokerage firms in which Donnan C. C Wintermute participates, and is provided by BRIGHT through a licensing agreement. The information provided by this website is for the personal, non-commercial use of consumers and may not be used for any purpose other than to identify prospective properties consumers may be interested in purchasing. Some properties which appear for sale on this website may no longer be available because they are under contract, have closed or are no longer being offered for sale. Information Deemed Reliable But Not Guaranteed. Copyright © 2026 Bright MLS. All rights reserved.
You agree to The Southside Group Terms of Use and Privacy Policy. By choosing to contact a property, you also agree that The Southside Group and its associates may call, text, or email you regarding any inquiries or activities you submit through our website. This may involve the use of automated means and prerecorded or artificial voices.
Step 1 of 2
You've reached the free preview limit. Create a free account to see this listing and everything else on the site.
Step 2 of 2
Tell us how to reach you about homes you like.
Enter your password to sign in as
You've reached the free preview limit. Create a free account to see this listing and everything else on the site.
Already have an account? Sign in
Sign in to your account.
New here? Create an account