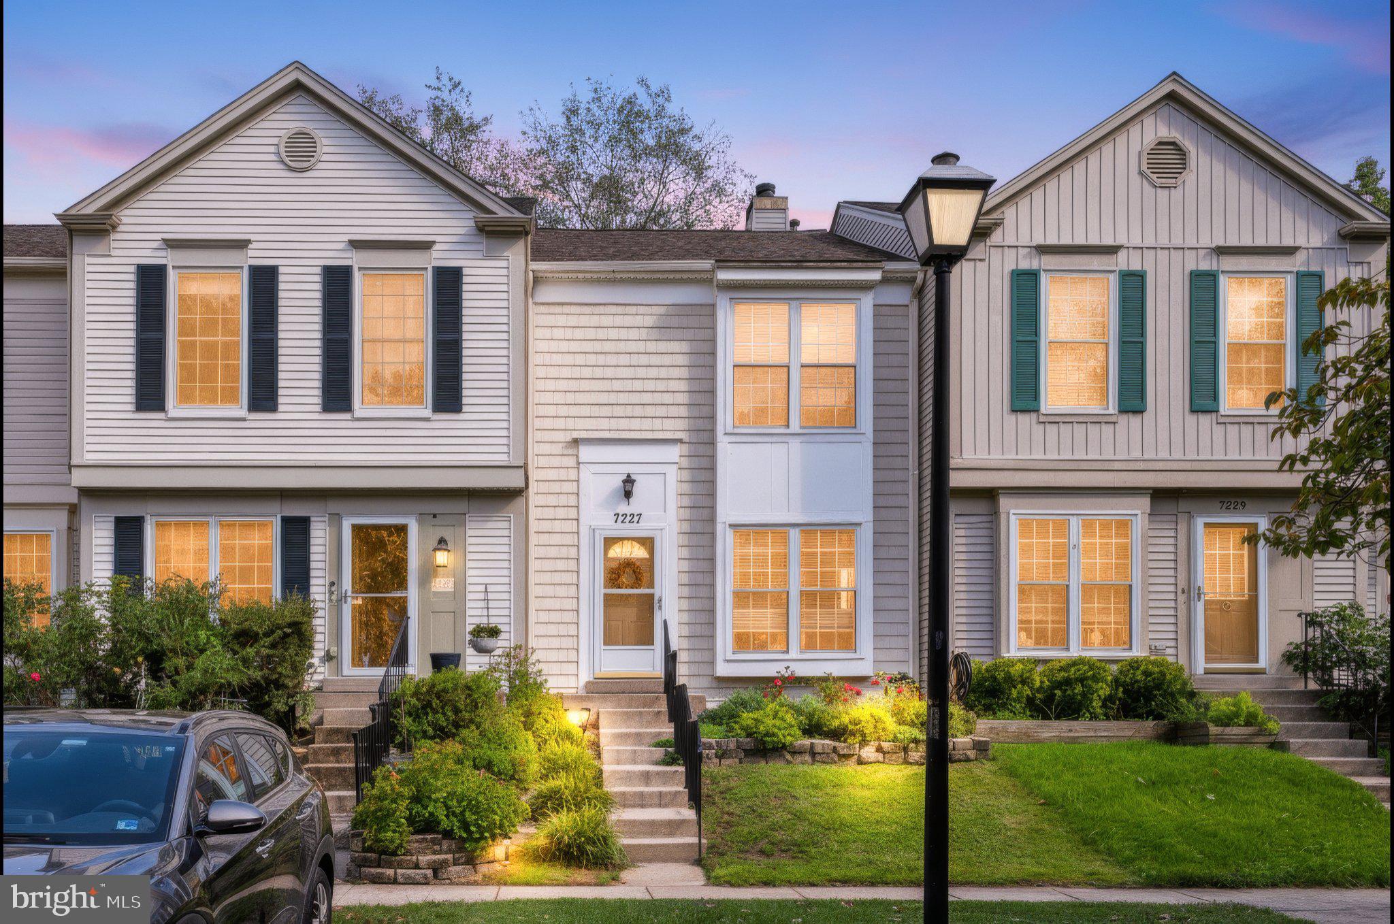
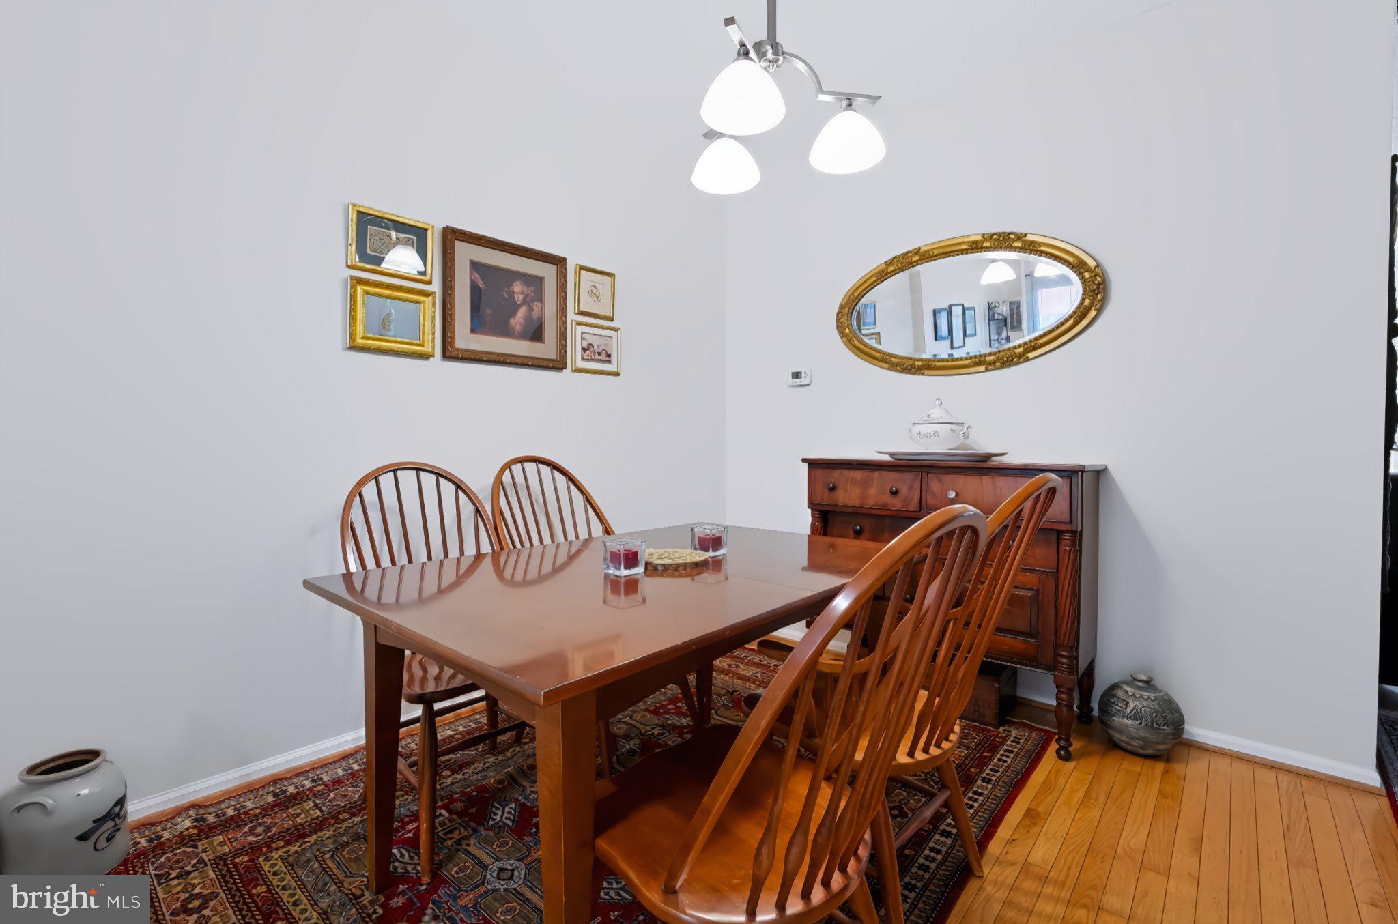
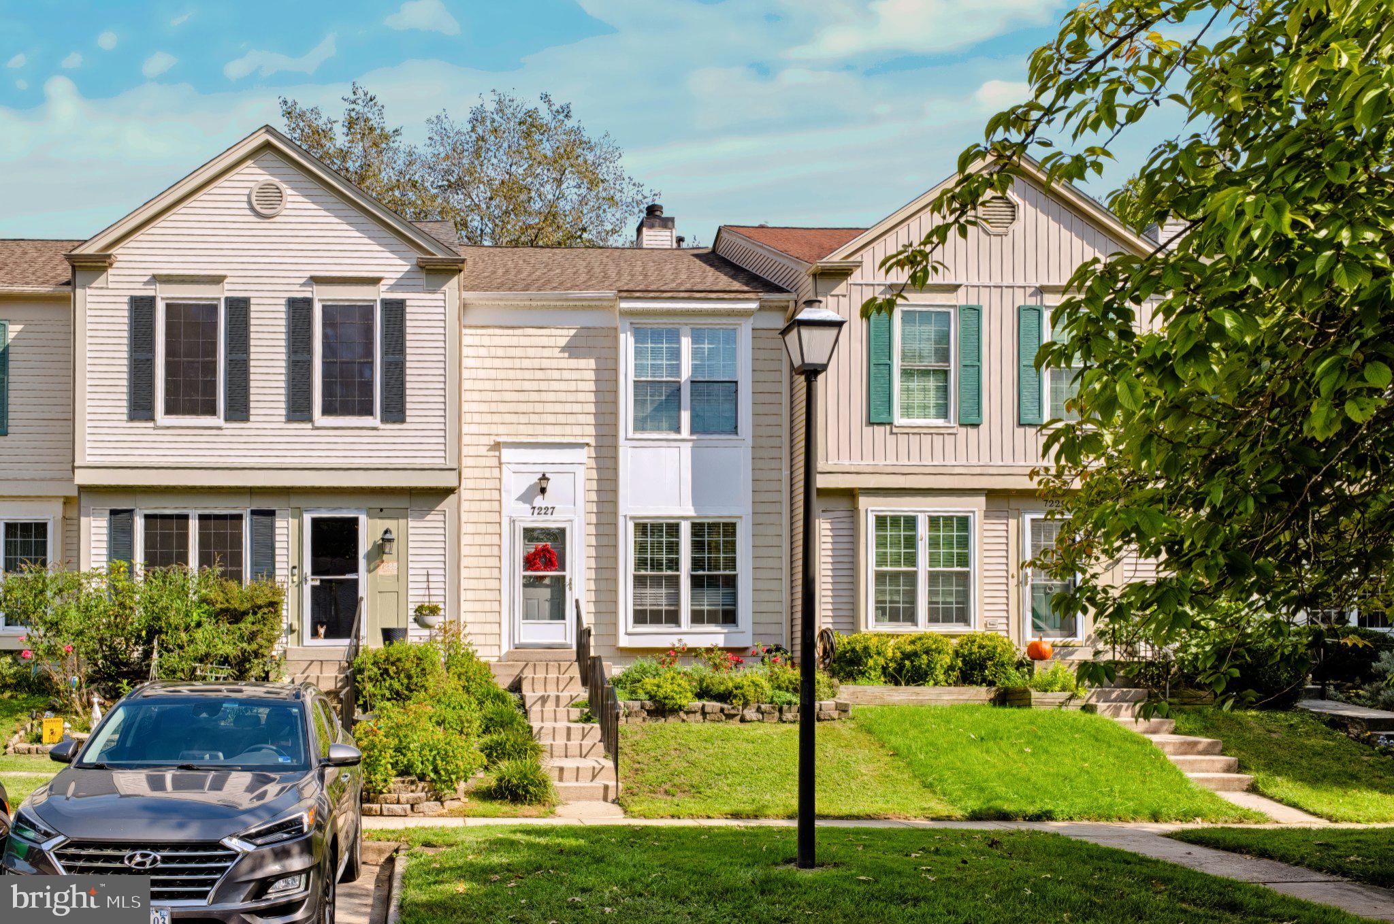
Nestled in the charming Woodstone community, this delightful 1987 traditional-style townhouse offers three bedrooms and three-and-a-half baths, blending comfort and convenience for anyone seeking a cozy yet functional retreat.
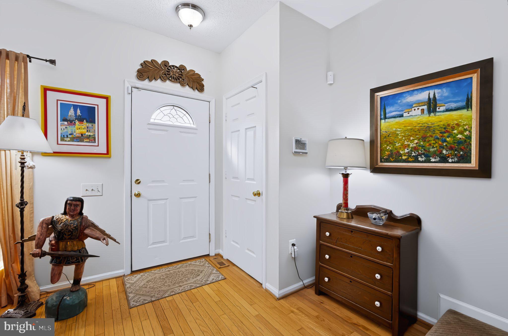
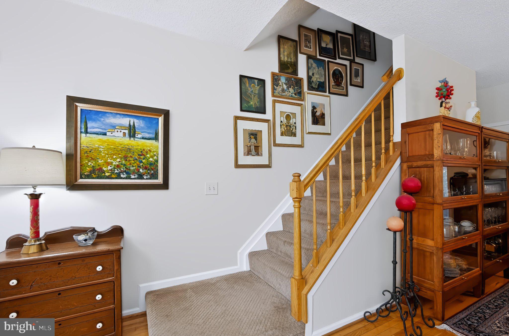
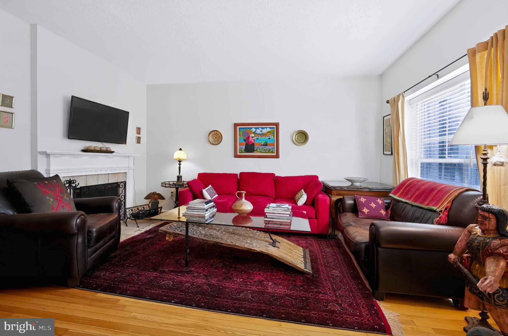
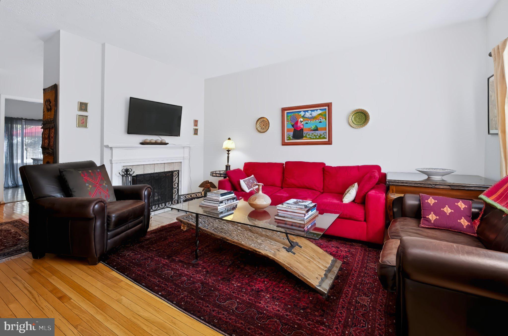
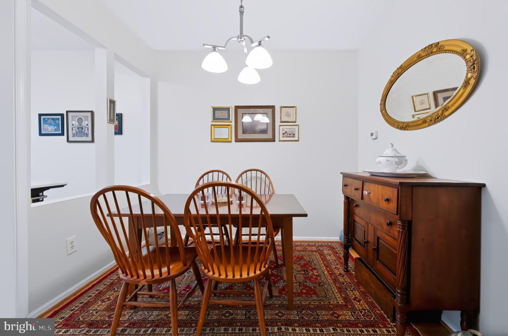
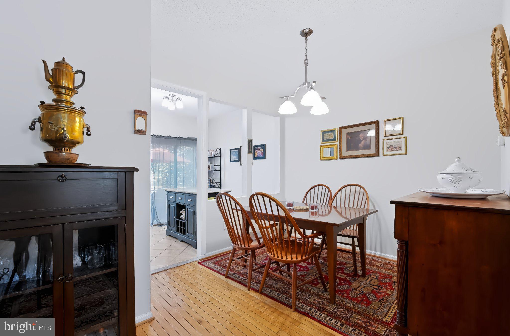
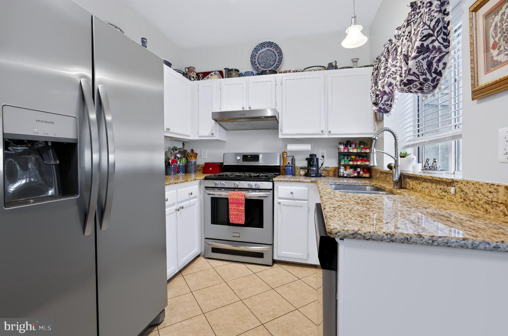
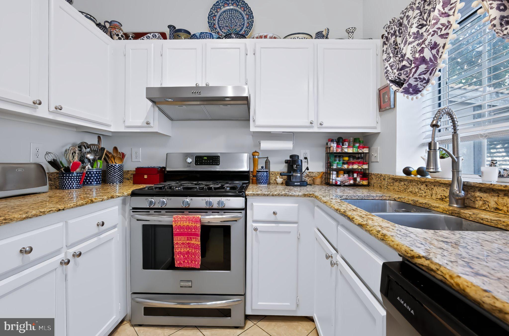
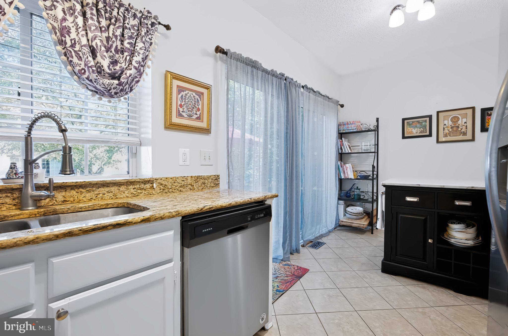
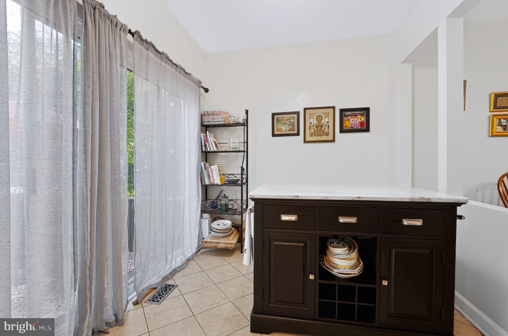
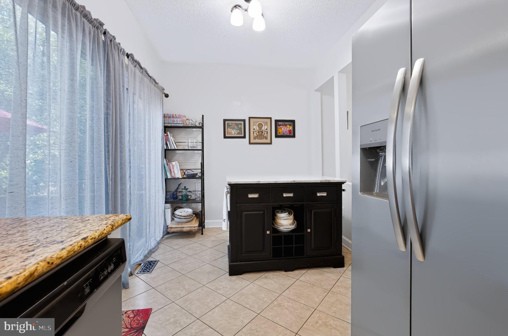
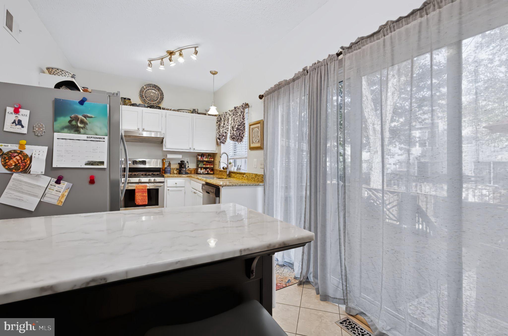
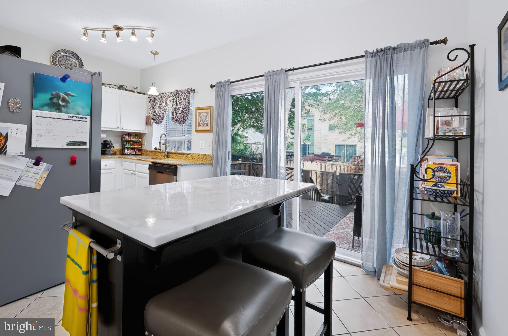
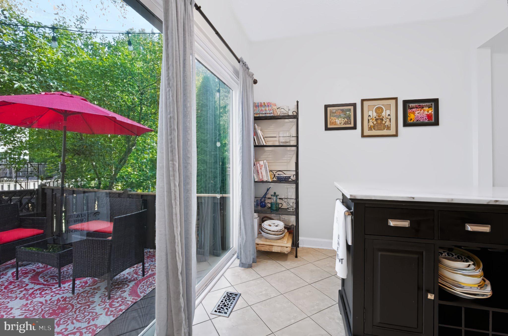
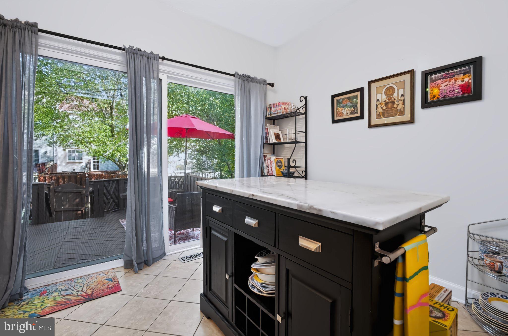
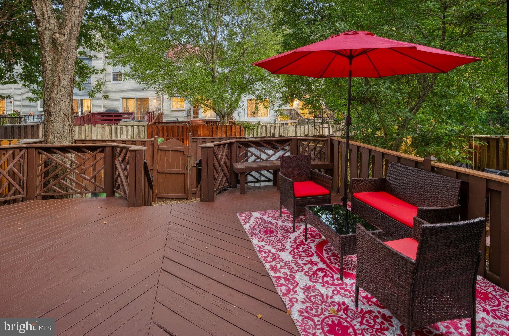
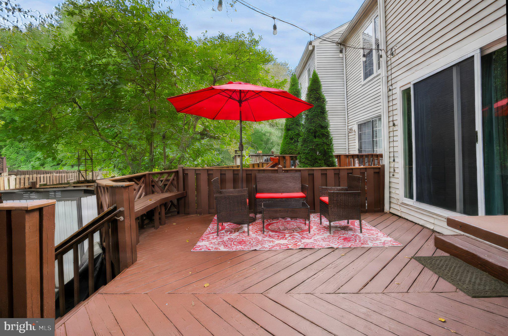
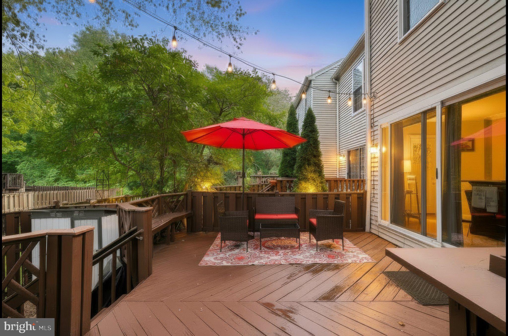
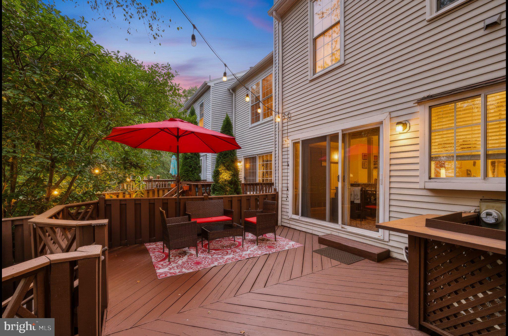
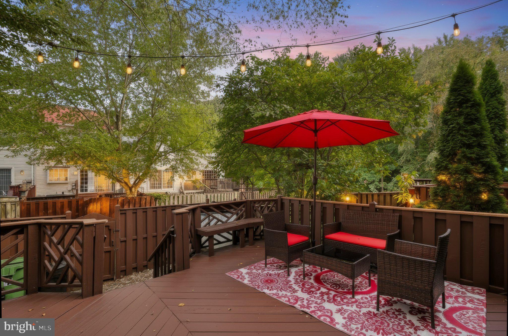
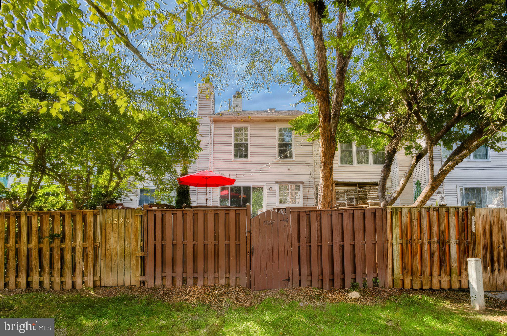
Step inside to a thoughtfully designed interior that exudes warmth and character. The main level features a traditional floor plan highlighted by an inviting eat-in kitchen with energy-efficient stainless steel appliances, including a built-in range, dishwasher, and new refrigerator. A pantry provides ample storage and makes meal prep a breeze. Just off the kitchen, the deck is perfect for parties or alfresco dining. On chilly evenings, cozy up by the living room fireplace.
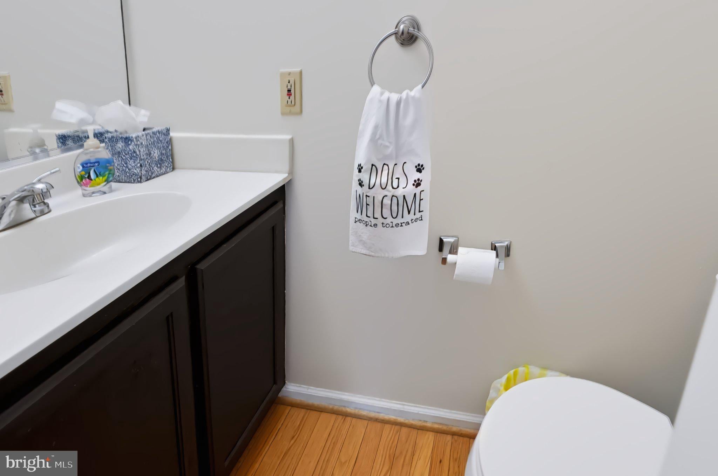
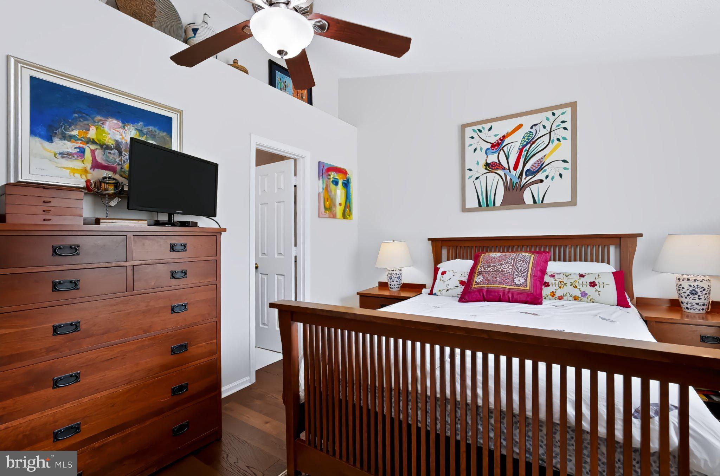
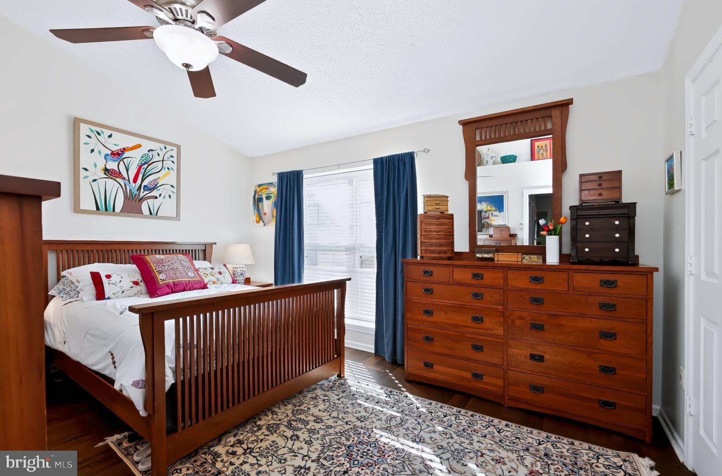
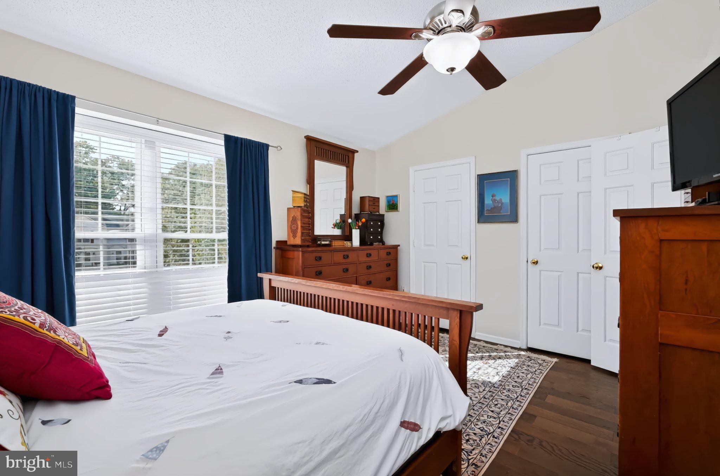
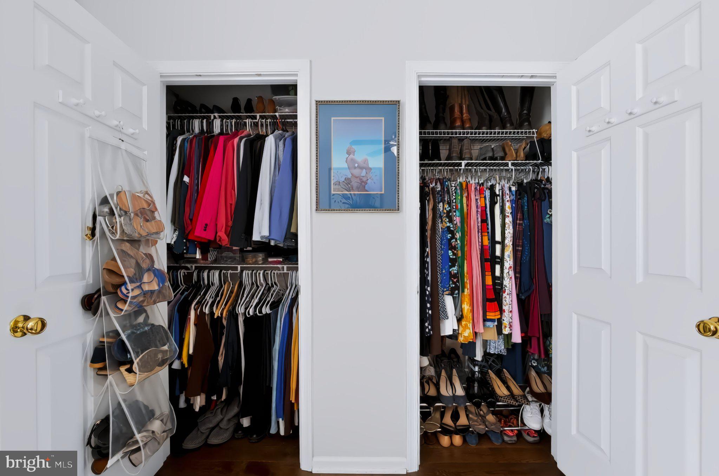
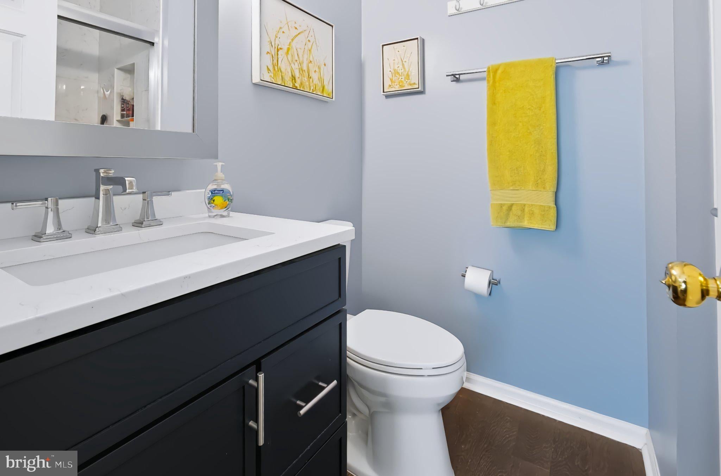
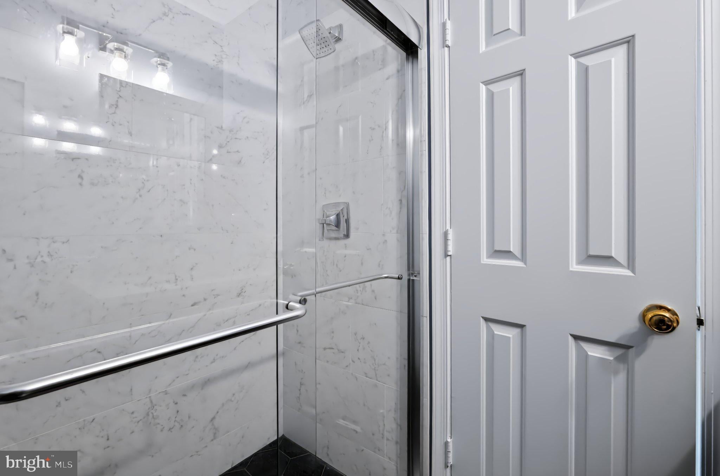
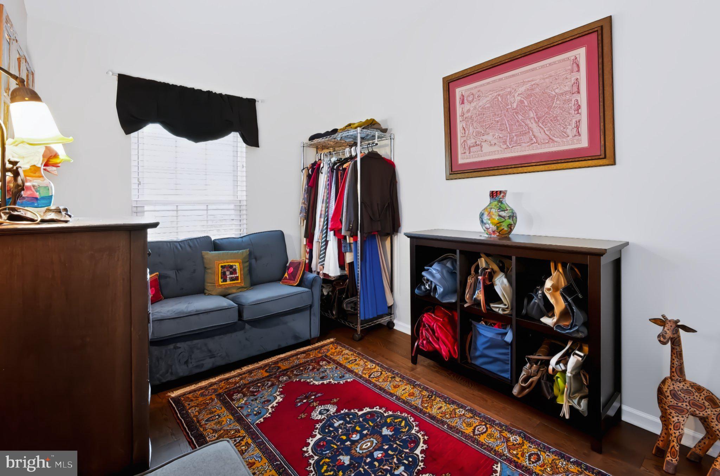
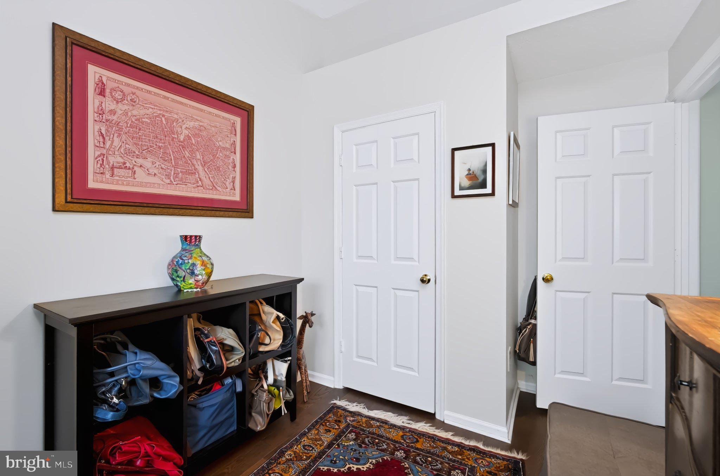
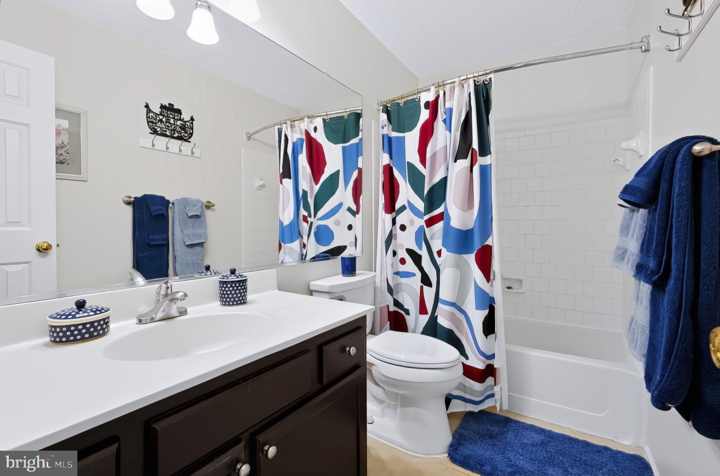
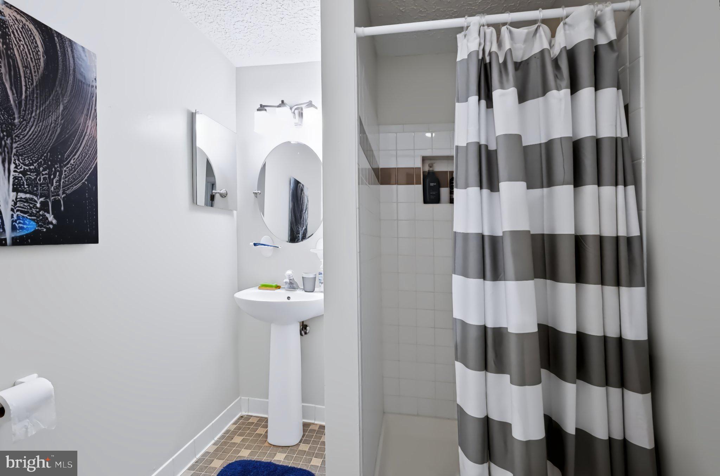
Upstairs, a large primary bedroom has 2 large closets for your wardrobe. Getting ready is a breeze with the ensuite bath, complete with a walk-in shower. The additional bedrooms provide space for family or guests; the large hall bathroom is well-appointed and offers a tub for soaking.
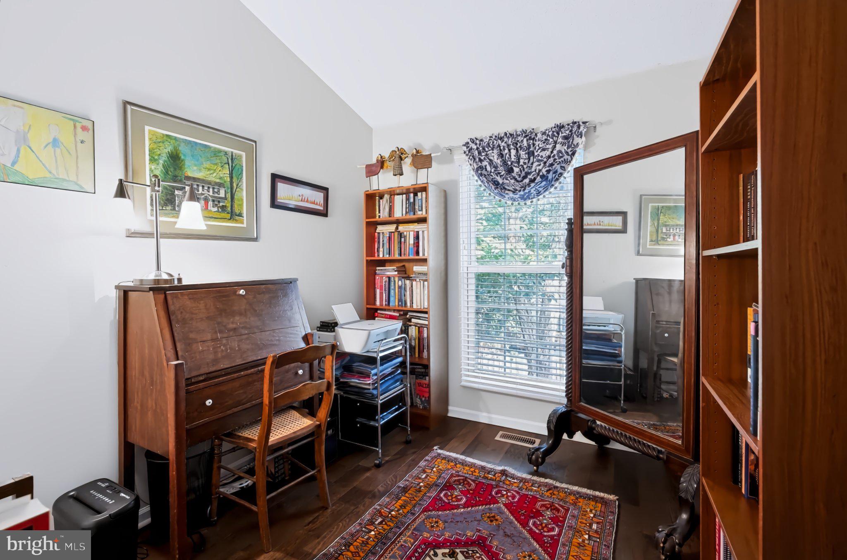
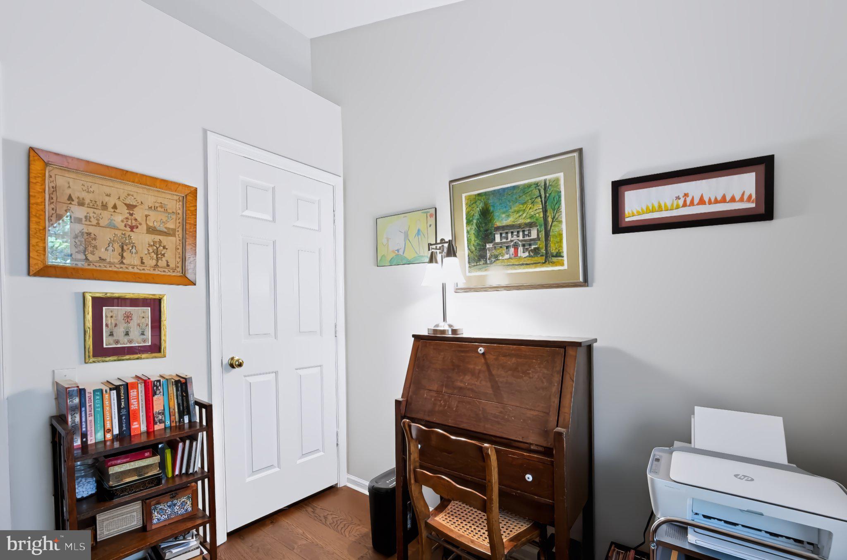
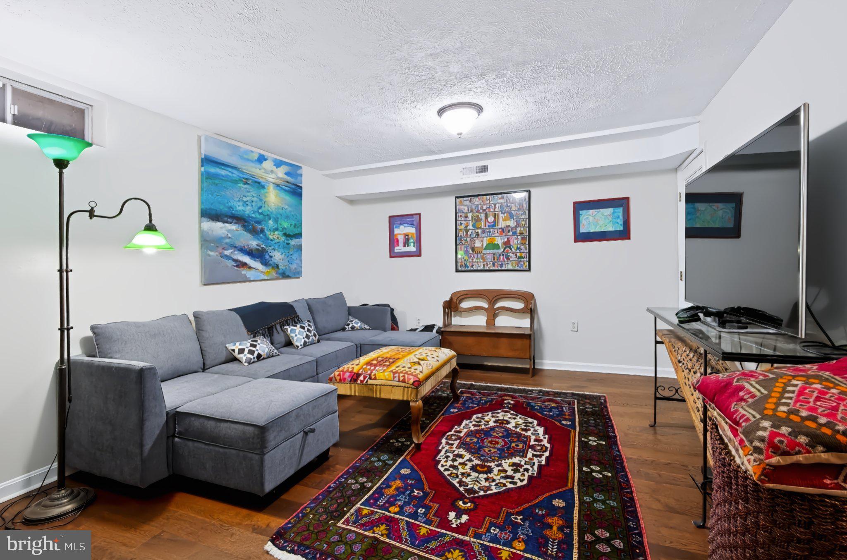
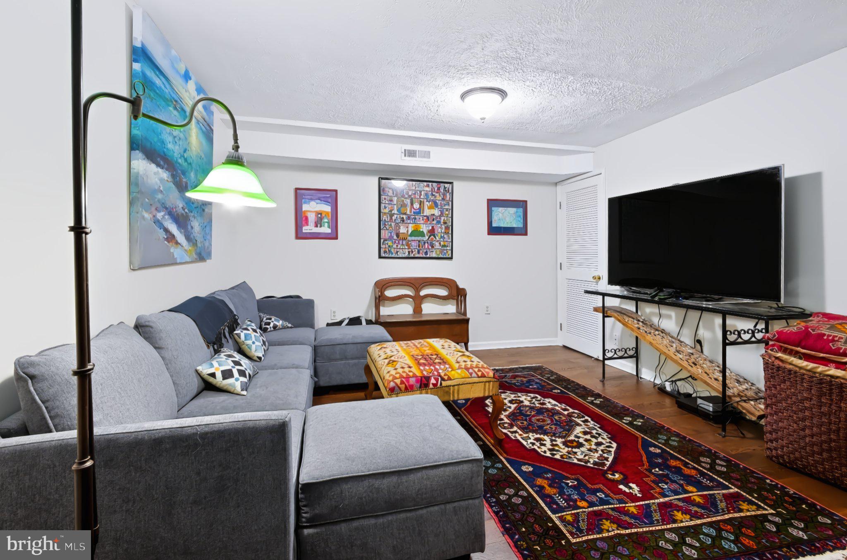
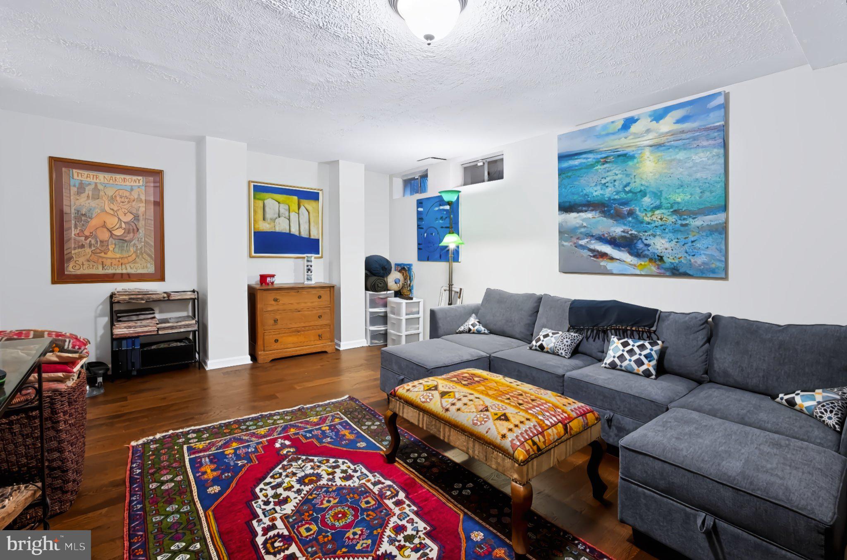
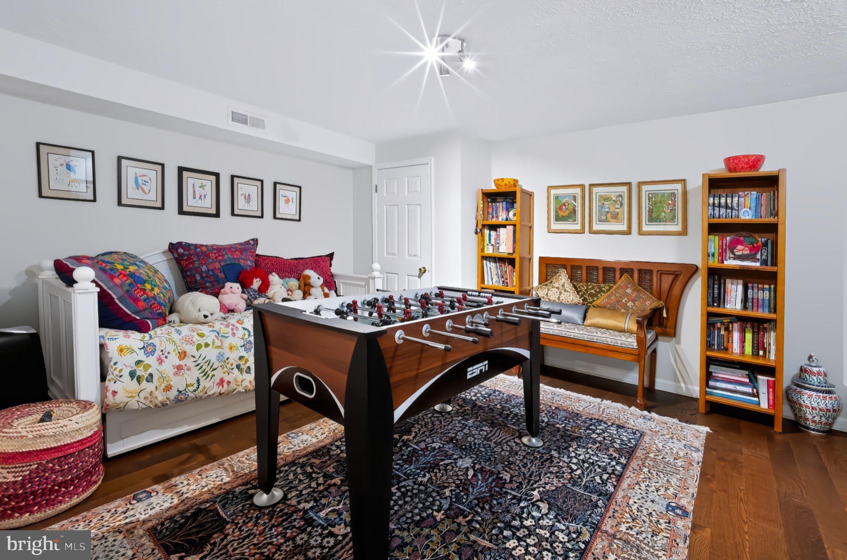
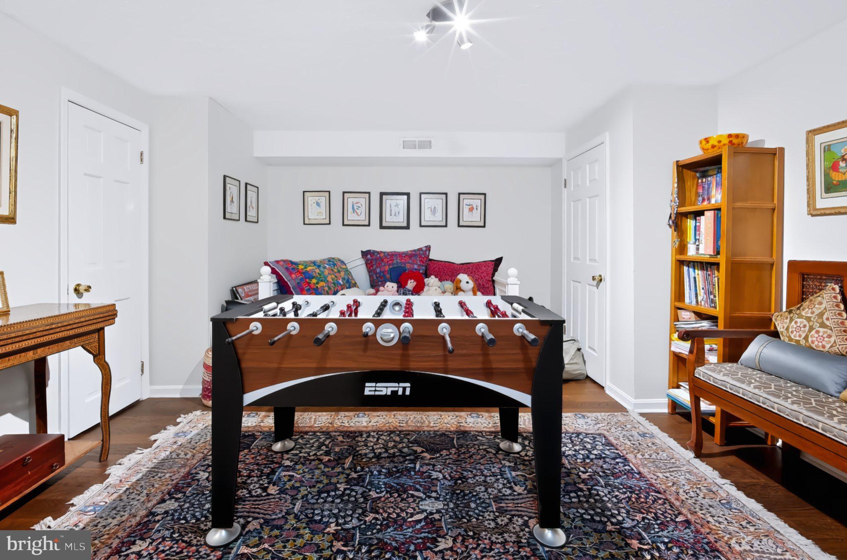
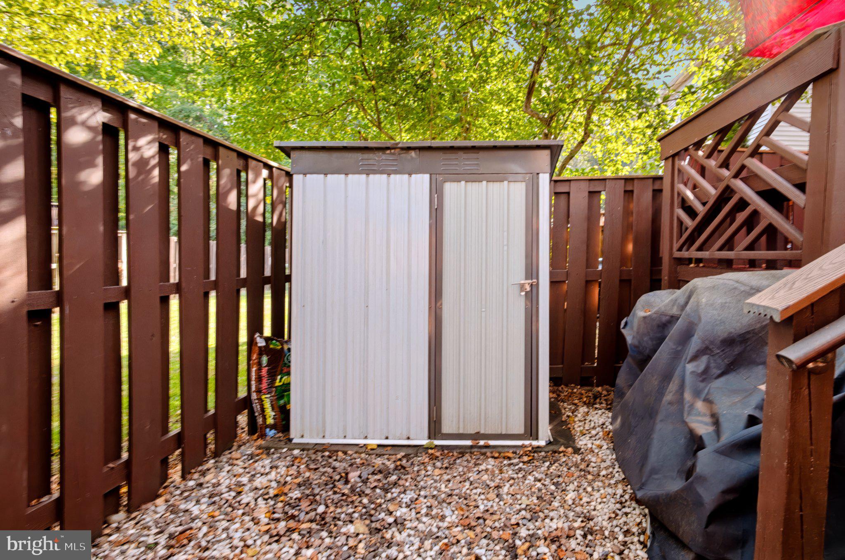
The fully finished, heated basement adds flexible living space, ideal for a family room, home office, or play area. The attic provides extra storage to keep your living areas clutter-free.
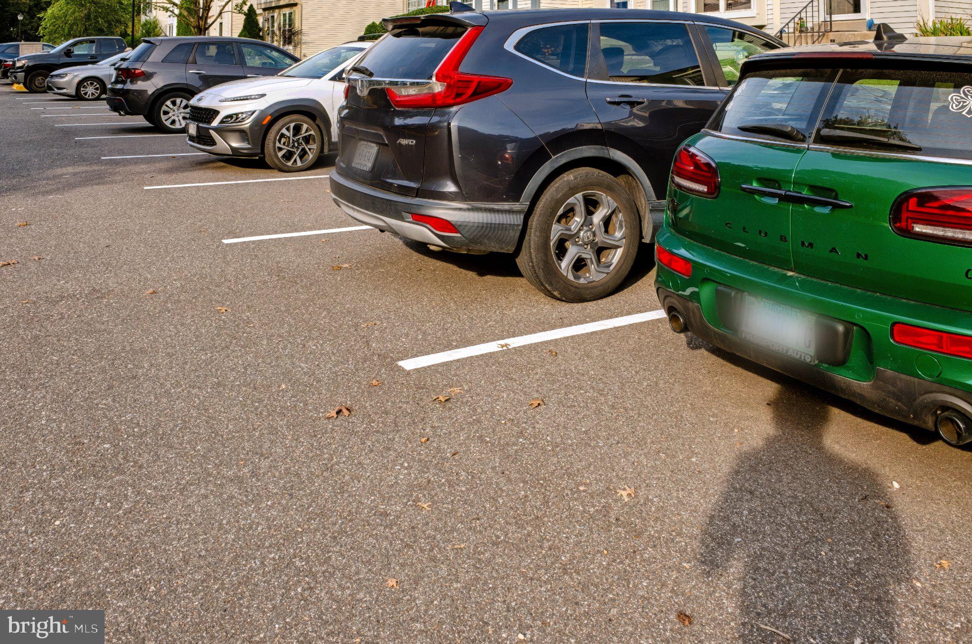
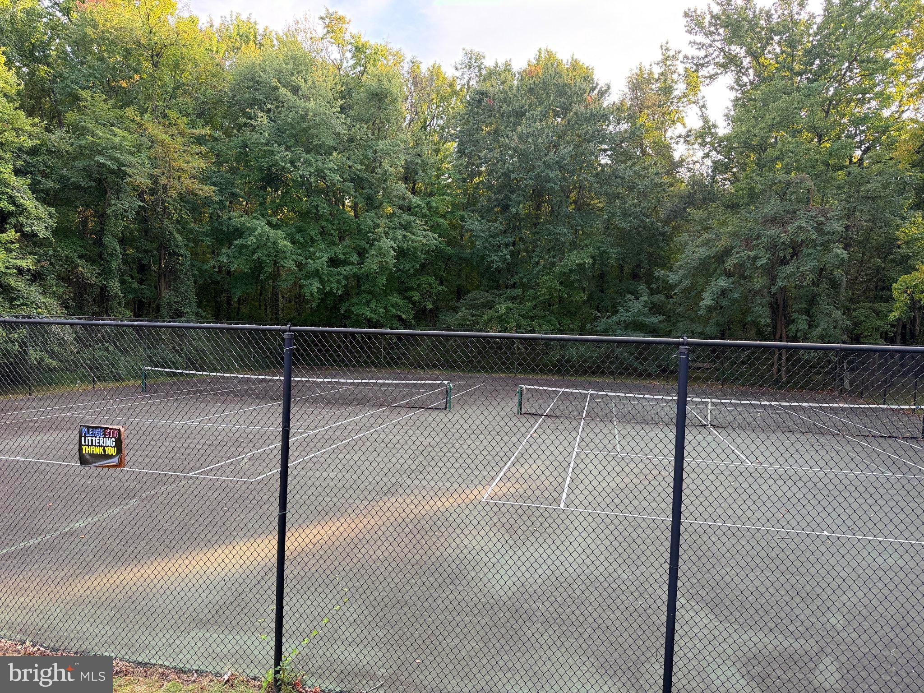
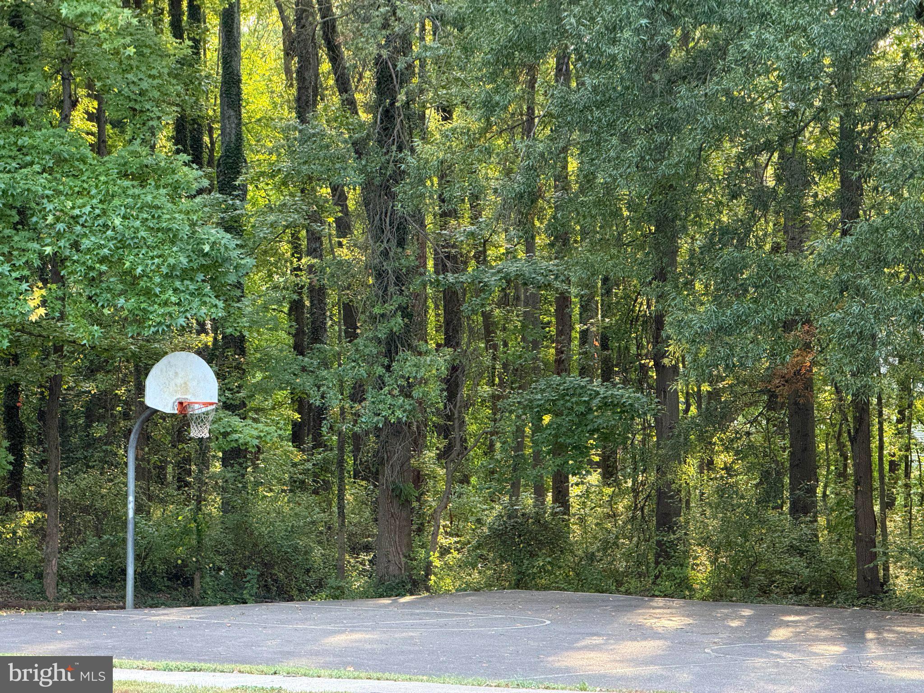
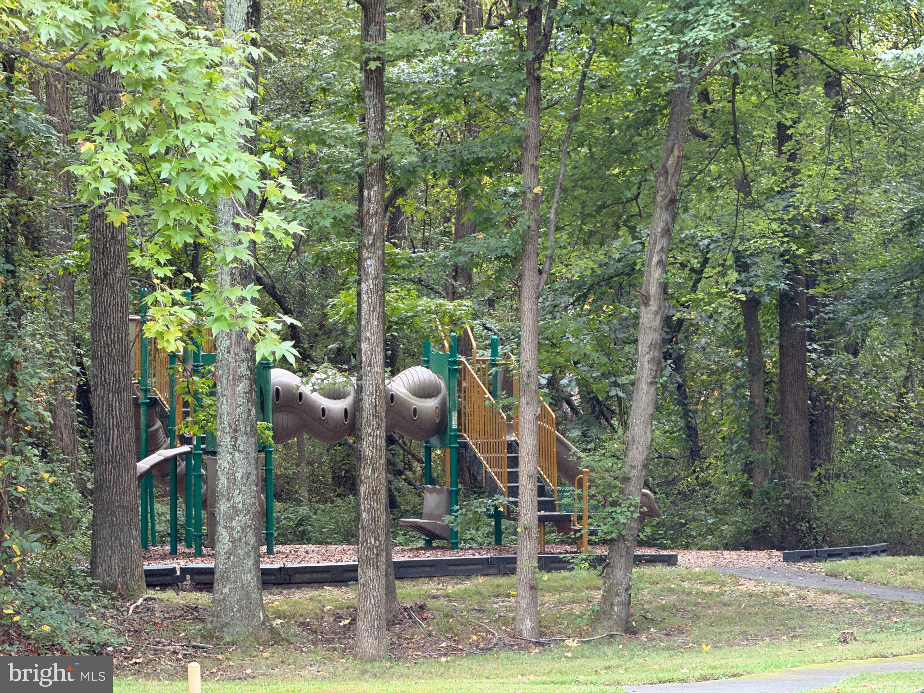
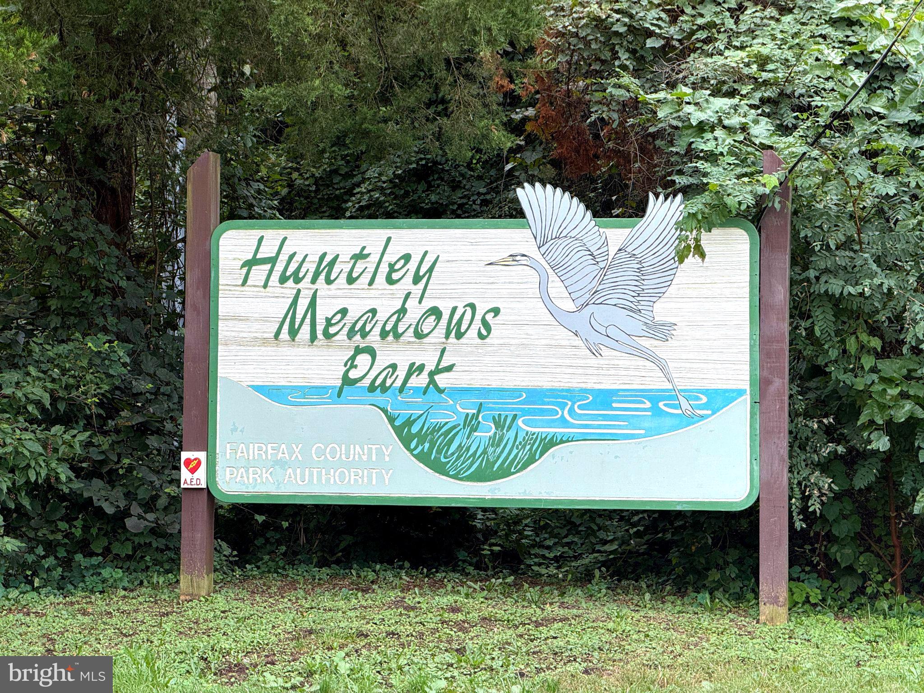
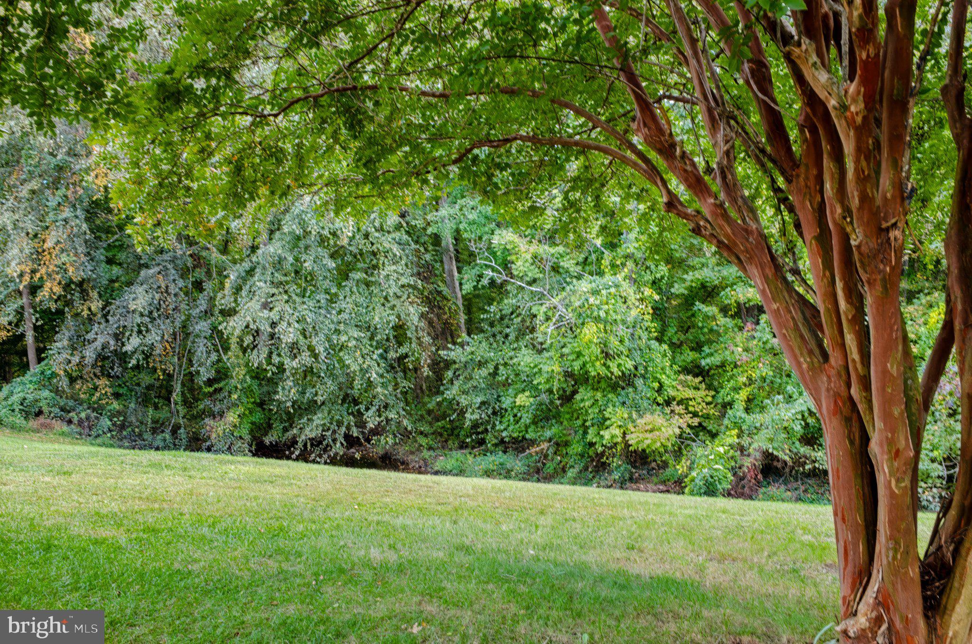
Enjoy great community amenities and an easy lifestyle close to restaurants and shopping. Woodstone is known for its friendly atmosphere and well-maintained surroundings; residents appreciate the convenience of an assigned parking space right outside the door. Nearby parks offer plenty of opportunities for outdoor activities. Nature lovers will appreciate that the neighborhood borders Huntley Meadows Nature Preserve, with a marshland boardwalk just a short stroll away. The neighborhood also offers tennis courts, a basketball court, and a playground.
Woodstone is a short commute to Fort Belvoir, Old Town Alexandria, Kingstown, Reagan National Airport, Arlington, the Pentagon, and Washington, DC, all just minutes away.
| Date | Event | Price | Source |
|---|---|---|---|
| listed (Coming Soon) | $535,000 | Bright #VAFX2345664 | |
| status changed (Active) | — | Bright #VAFX2345664 |
Hi there — ask anything about this property or the area and the team will get right back to you.
Local real estate advisory services provided by agent with The Southside Group
Listed by Matthew K Allen with Real Broker, Llc
The data relating to real estate for sale on this website appears in part through the BRIGHT Internet Data Exchange program, a voluntary cooperative exchange of property listing data between licensed real estate brokerage firms in which Matthew K Allen participates, and is provided by BRIGHT through a licensing agreement. The information provided by this website is for the personal, non-commercial use of consumers and may not be used for any purpose other than to identify prospective properties consumers may be interested in purchasing. Some properties which appear for sale on this website may no longer be available because they are under contract, have closed or are no longer being offered for sale. Information Deemed Reliable But Not Guaranteed. Copyright © 2026 Bright MLS. All rights reserved.
You agree to The Southside Group Terms of Use and Privacy Policy. By choosing to contact a property, you also agree that The Southside Group and its associates may call, text, or email you regarding any inquiries or activities you submit through our website. This may involve the use of automated means and prerecorded or artificial voices.
Step 1 of 2
You've reached the free preview limit. Create a free account to see this listing and everything else on the site.
Step 2 of 2
Tell us how to reach you about homes you like.
Enter your password to sign in as
You've reached the free preview limit. Create a free account to see this listing and everything else on the site.
Already have an account? Sign in
Sign in to your account.
New here? Create an account