
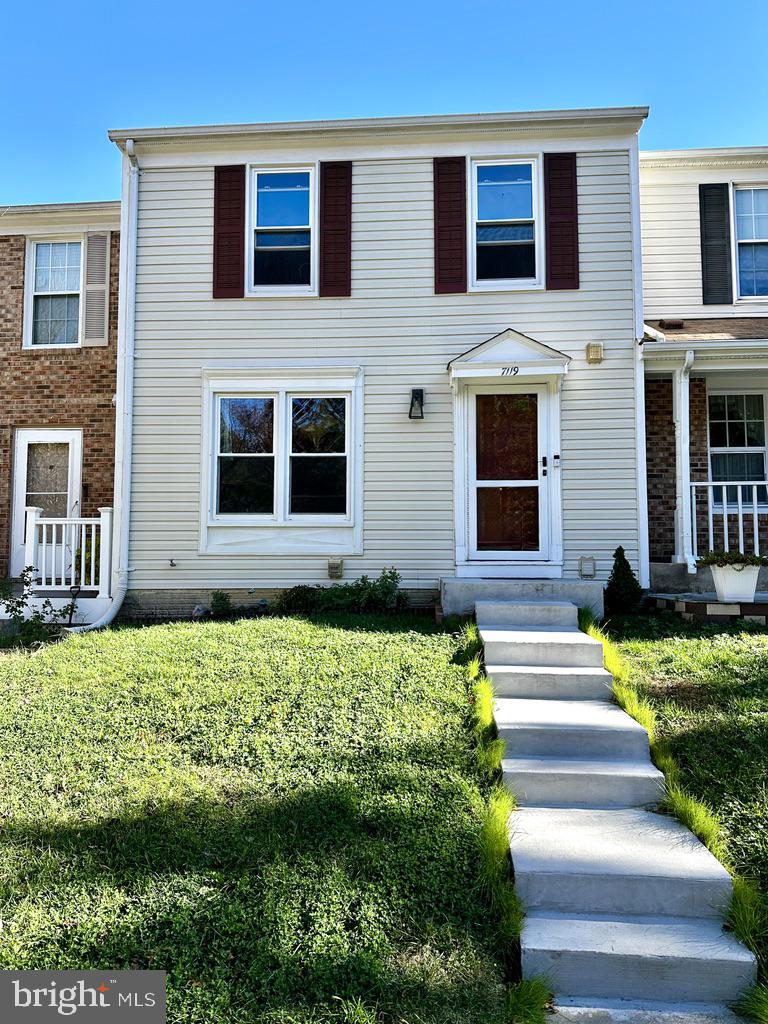
 Coming Soon
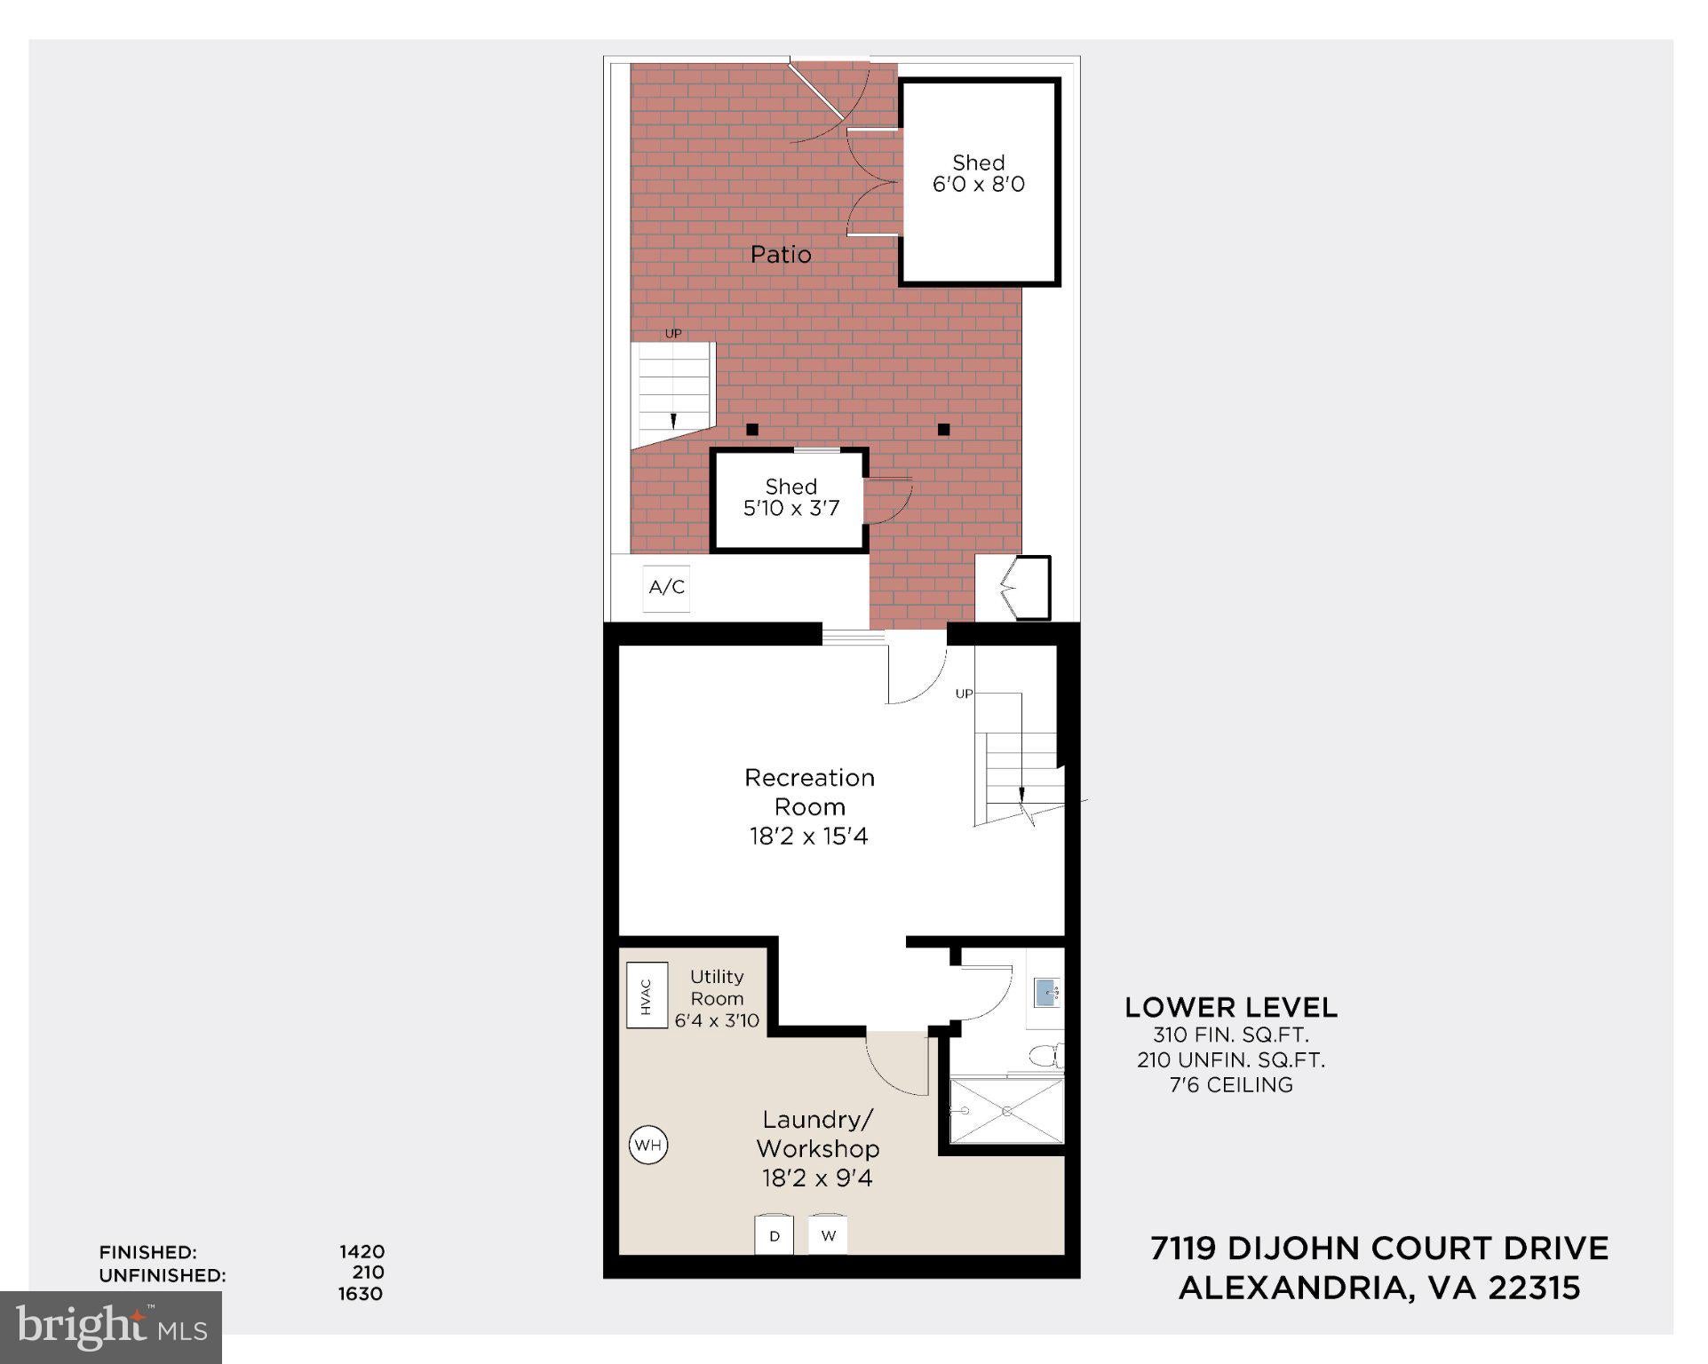
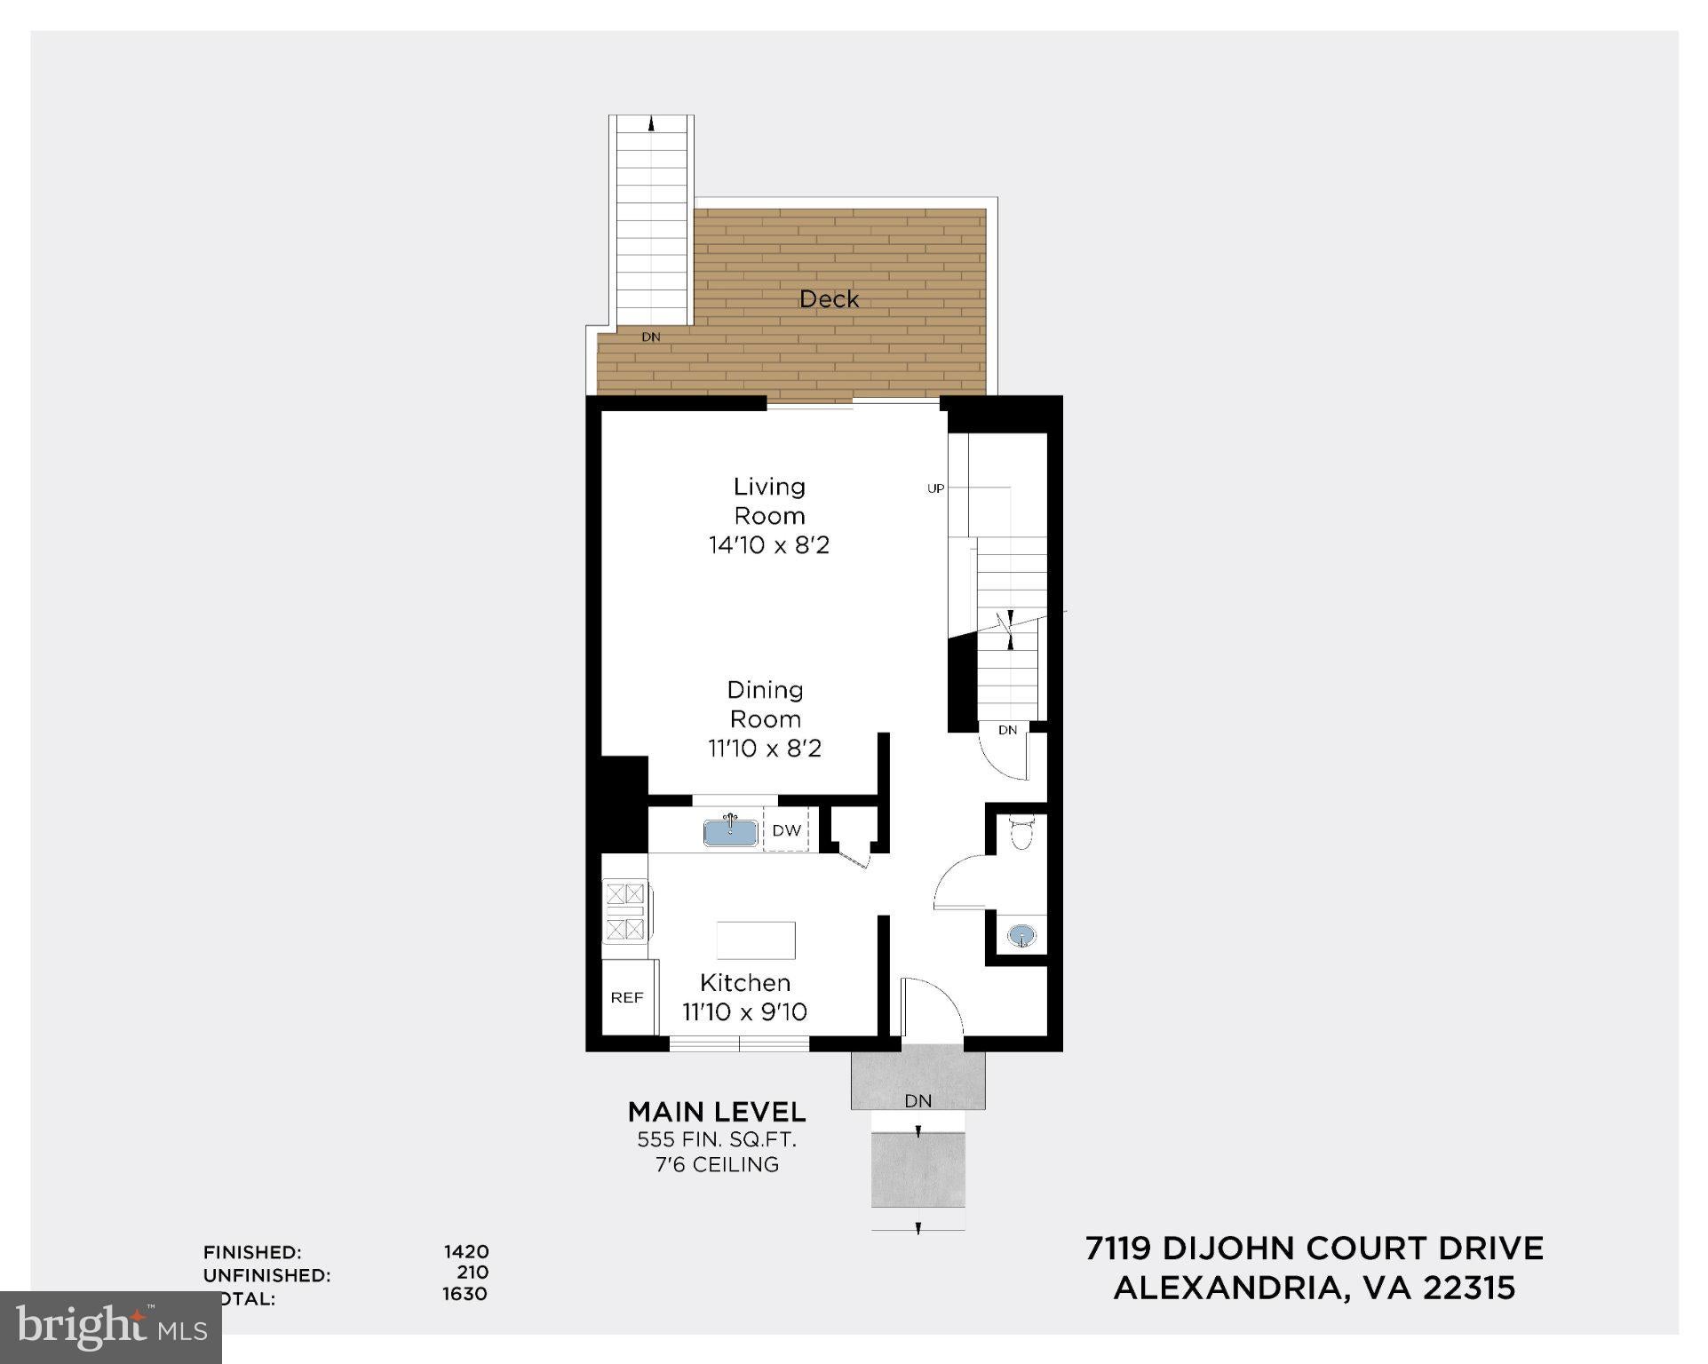
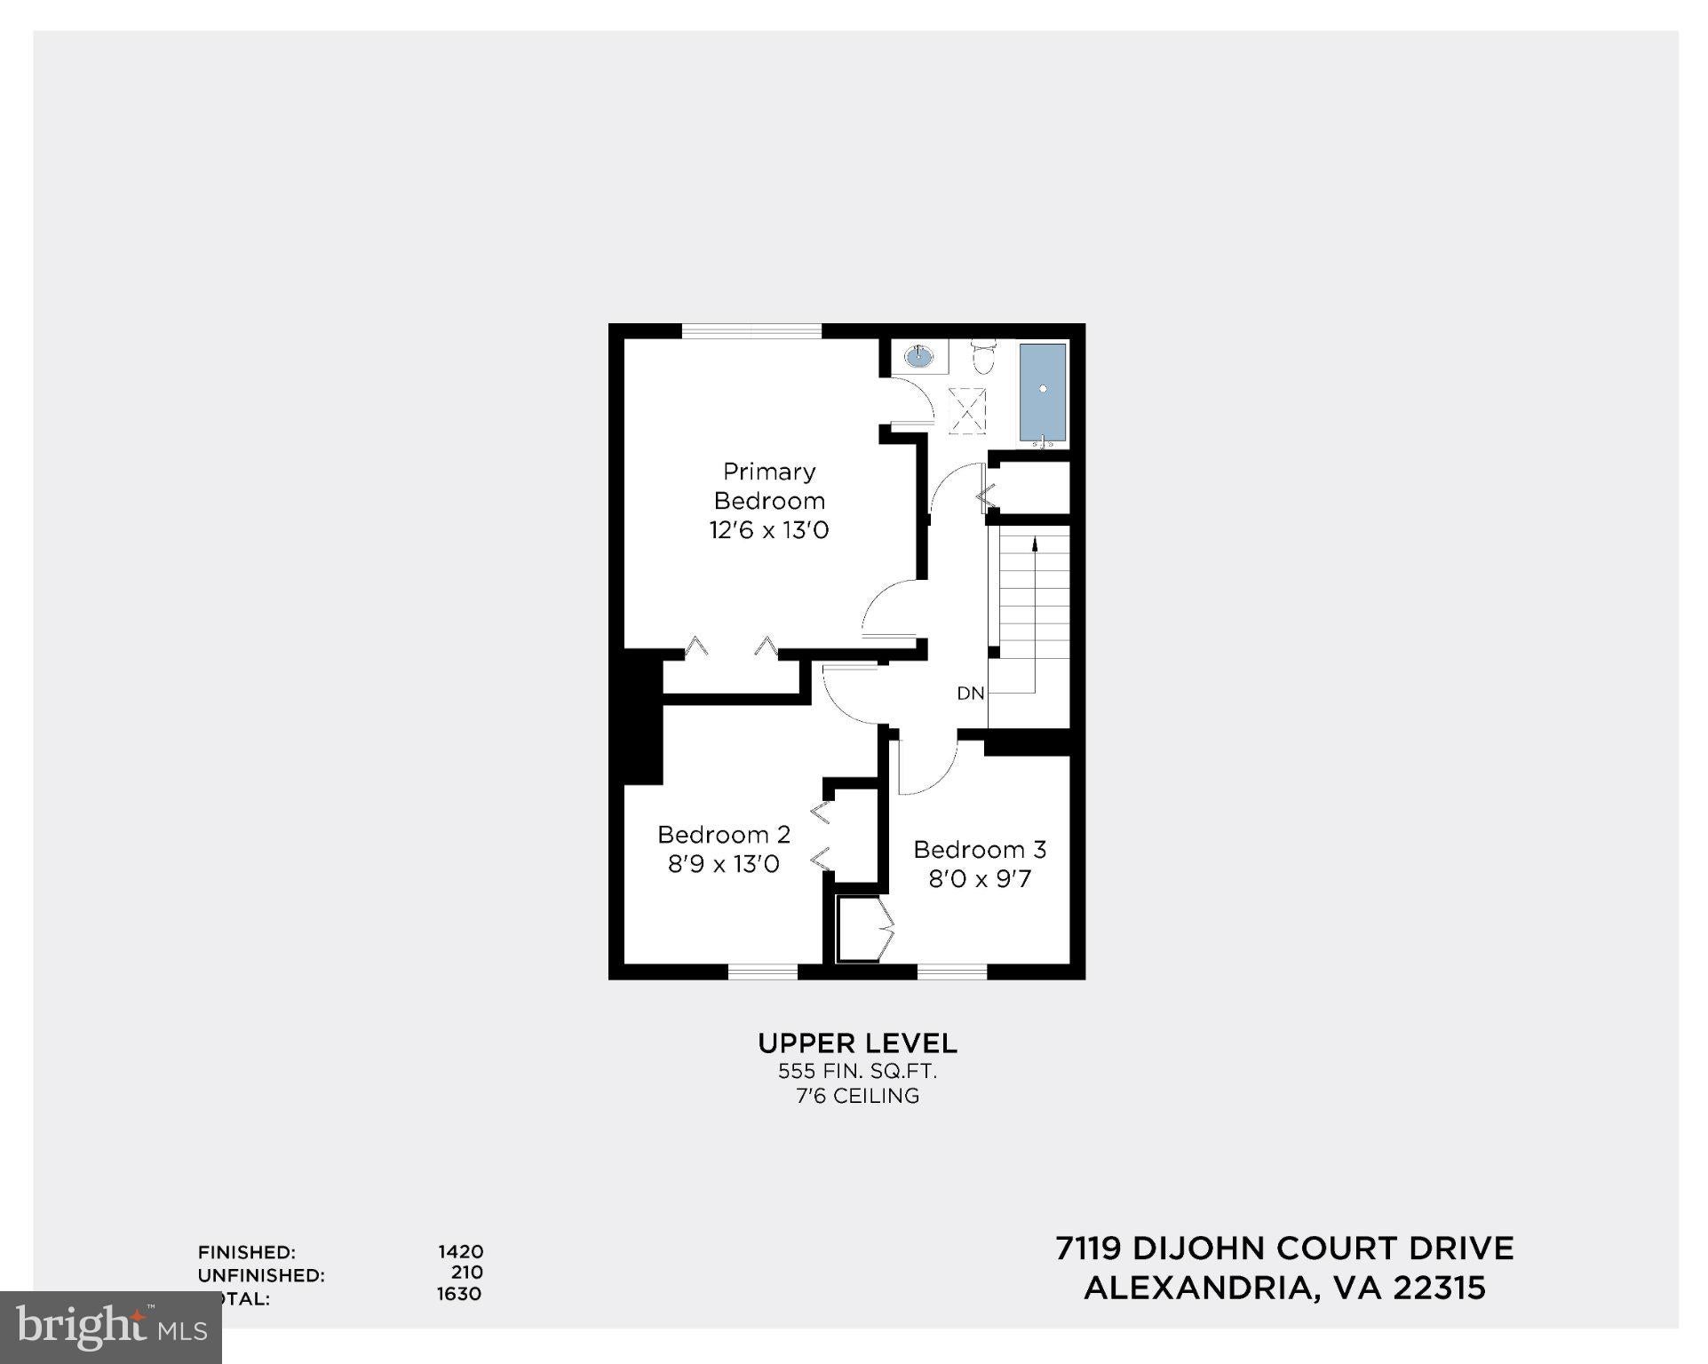
Welcome home to 7119 Dijohn Court Drive, a charming three-level townhome in the desirable Tartan Village community of Alexandria! Offering 1,420 square feet of finished living space, a walk-out lower level, and abundant storage hard to find in a townhome, this home combines comfort, convenience, and versatility.
Inside, a bright and inviting living and dining area with luxury vinyl plank flooring and an open, comfortable layout. A convenient pass-through connects the dining area to the kitchen, where natural light pours through a double window. White cabinetry, black granite countertops, stainless steel appliances, and a movable kitchen island provide both style and functionality. *** Upstairs, you'll find three bedrooms featuring BRAND NEW carpeting and fresh paint, creating a clean and welcoming space. The third bedroom offers flexibility for a home office, guest room, or hobby space. A full hall bathroom with a tub/shower combination completes the upper level. *** The walk-out lower level makes this home truly shine! A wonderful recreation room with sliding glass doors leading to the patio offers endless possibilities - more luxury vinyl plank flooring on this level. Whether you envision a cozy family room, movie night retreat, guest space, or even a primary bedroom suite, this level can easily adapt to your needs. A beautifully updated full bathroom adds even more convenience. Making things even better, enjoy peace of mind with a NEW ROOF (2026)
And let's talk about storage! An additional 210 square feet of unfinished laundry and utility space features multiple storage closets, providing plenty of room for everything from holiday decorations to bicycles and household essentials. Step outside to enjoy your patio and take advantage of three outdoor storage sheds, including a large shed added in 2025, perfect for gardening supplies and outdoor equipment.
Located in Tartan Village, you're just minutes from Kingstowne's wonderful shopping, restaurants, and everyday conveniences. With easy access to Telegraph Road, Van Dorn Street, and I-95, commuting throughout Northern Virginia and into Washington, DC is a breeze.
Three finished levels, flexible living spaces, incredible storage, and a fantastic Alexandria location. There's so much to love about this home! Move in before the end of the year and ring in 2027 in your new home!
Friday, November 20 · 5–7pm
In person · no appointment needed
Saturday, November 21 · 2–4pm
In person · no appointment needed
Sunday, November 22 · 2–4pm
In person · no appointment needed
| Date | Event | Price | Source |
|---|---|---|---|
| listed (Coming Soon) | $559,500 | Bright #VAFX2347156 |
Hi there — ask anything about this property or the area and the team will get right back to you.
Local real estate advisory services provided by agent with The Southside Group
Listed by Sarah Bobbin with Corcoran Mcenearney
The data relating to real estate for sale on this website appears in part through the BRIGHT Internet Data Exchange program, a voluntary cooperative exchange of property listing data between licensed real estate brokerage firms in which Sarah Bobbin participates, and is provided by BRIGHT through a licensing agreement. The information provided by this website is for the personal, non-commercial use of consumers and may not be used for any purpose other than to identify prospective properties consumers may be interested in purchasing. Some properties which appear for sale on this website may no longer be available because they are under contract, have closed or are no longer being offered for sale. Information Deemed Reliable But Not Guaranteed. Copyright © 2026 Bright MLS. All rights reserved.
You agree to The Southside Group Terms of Use and Privacy Policy. By choosing to contact a property, you also agree that The Southside Group and its associates may call, text, or email you regarding any inquiries or activities you submit through our website. This may involve the use of automated means and prerecorded or artificial voices.
Step 1 of 2
You've reached the free preview limit. Create a free account to see this listing and everything else on the site.
Step 2 of 2
Tell us how to reach you about homes you like.
Enter your password to sign in as
You've reached the free preview limit. Create a free account to see this listing and everything else on the site.
Already have an account? Sign in
Sign in to your account.
New here? Create an account