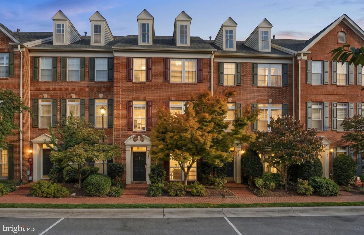
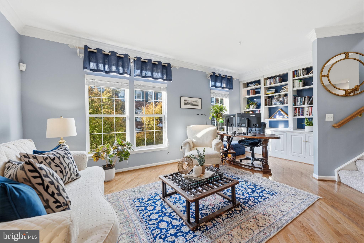
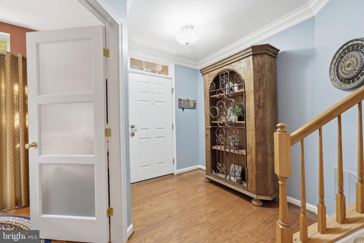
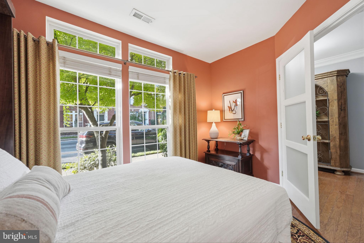
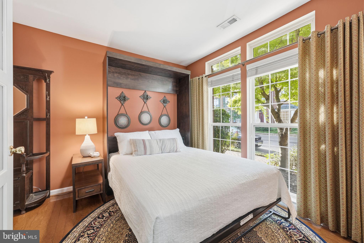
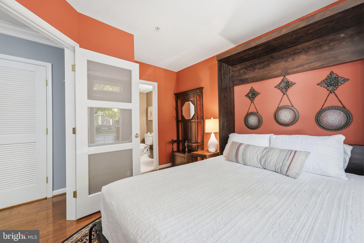
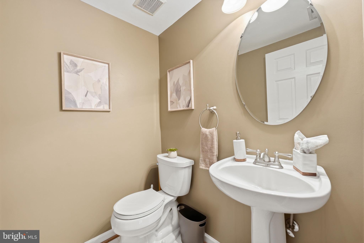
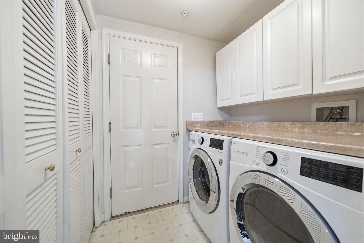
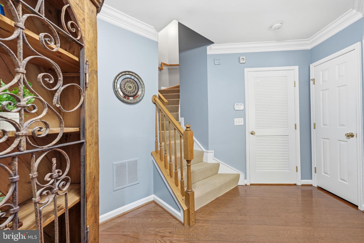
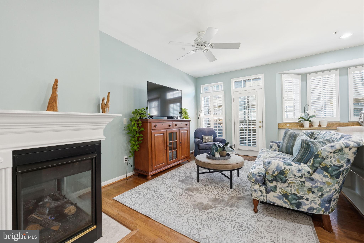
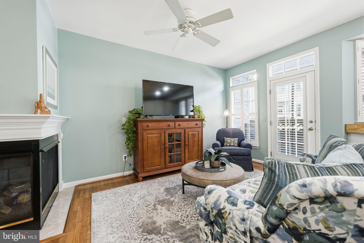
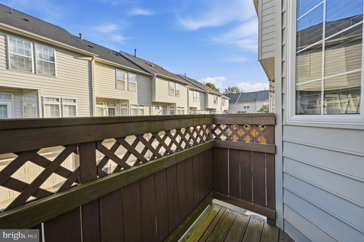
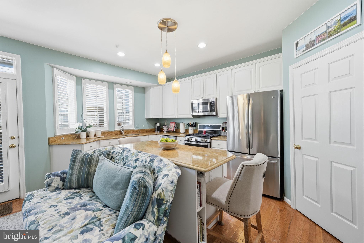
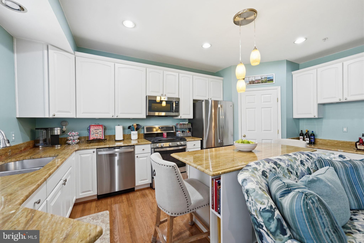
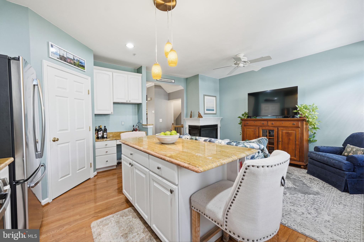
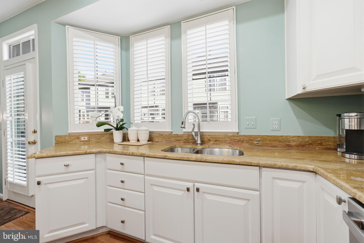
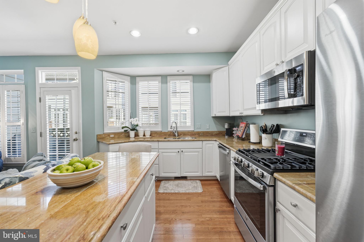
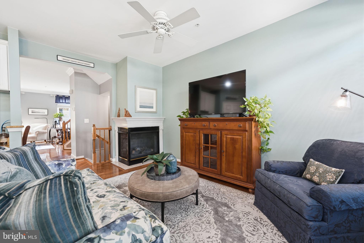
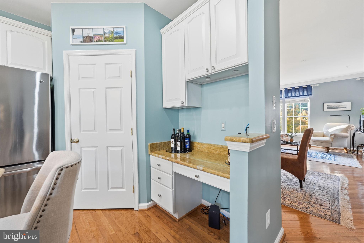
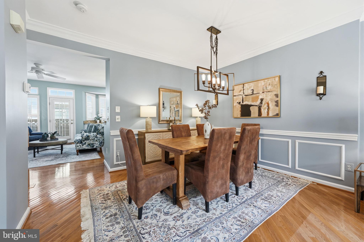
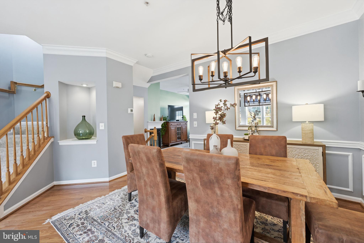
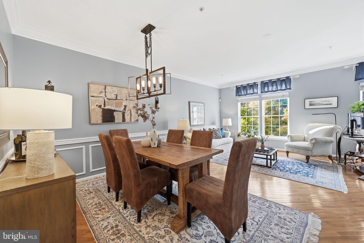
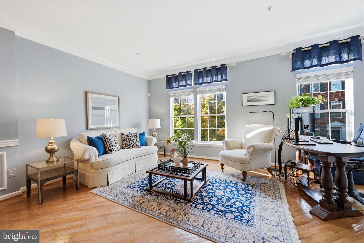
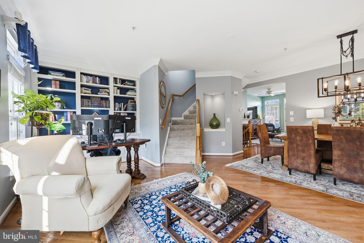
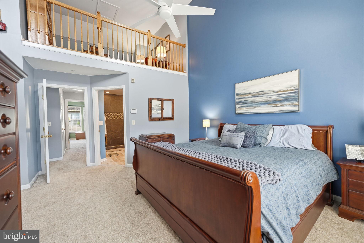
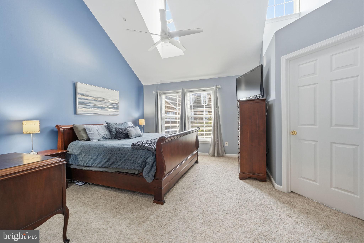
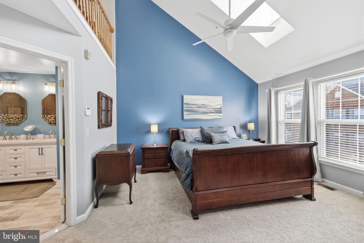
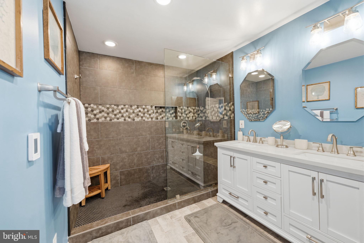
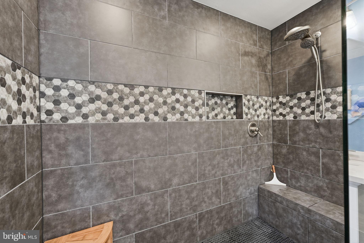
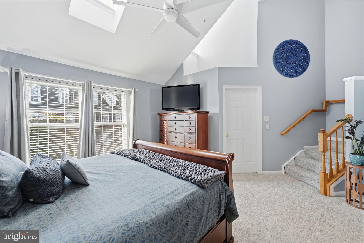
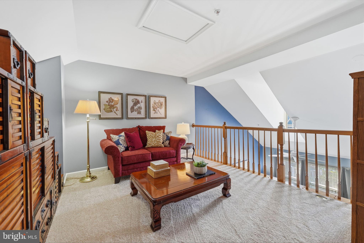
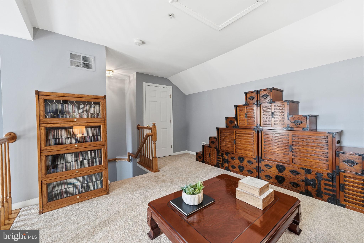
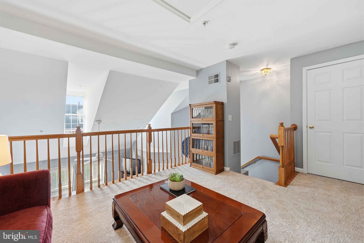
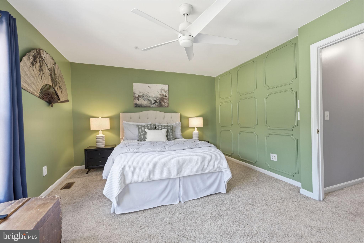
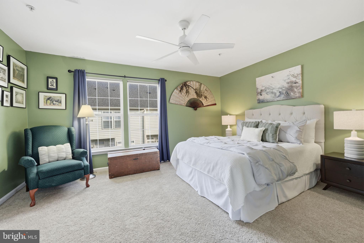
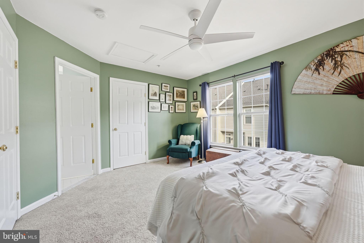
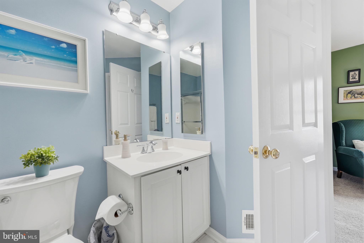
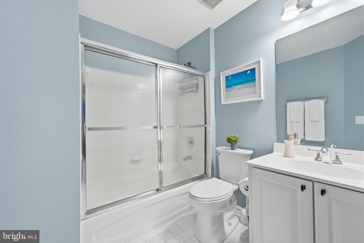
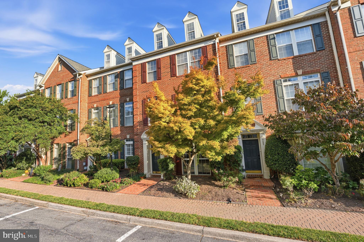
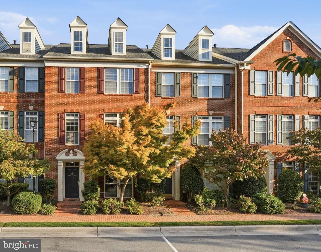
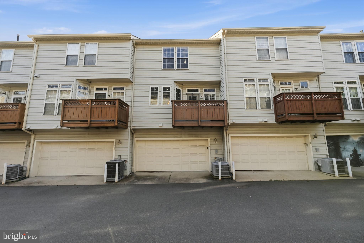
Are you loving all things Old Town ALX, but also wanted to be close to metro AND you travel alot??? Drop your bags and worries in the front entry foyer, and take a deep breath. Just steps away is a sunny bedroom and half bathroom, only if you need space for guests - otherwise it's the best office, or an exercise room. The murphy bed tucks away easily, but comes with the home for the ultimate flex space. Up one flight of stairs the main level is open with high ceilings, abundant light (both overhead and sunlight that streams from front to back), highlighting spaces for living, dining, and gathering. Curl up by the two sided fireplace, and you also get a front row seat to the sounds and smells that make memories, coming from the kitchen. The seller bakes hundreds of cookies for the holidays, so you know there is abundant counter space! A balcony gives you an outdoor grilling option too. Up one more level, you have not one, but two bedroom suites, each with their own private bath. The primary though, is extra special with soaring ceilings, skylights and an absolutely stunning bath. But wait, there's more - a top floor loft for creative space, work, study, or yoga. Closets are sprinkled generously throughout the home, plus two car garage (with a tesla charger) so you might actually get to park a car and stash your holiday decor.
All of this in a prime location! No, really. Less than a mile to metro, but also shopping for essentials at Potomac Yard, and a scenic run or walk along the river. If you are a frequent flyer, Reagan National airport is only a few minutes away. You may prefer to stay home though and take advantage of the tennis courts, community pool, or walk to Rustico and Slater's Market.
| Date | Event | Price | Source |
|---|---|---|---|
| listed (Coming Soon) | $1,010,000 | Bright #VAAX2067370 | |
| status changed (Active) | — | Bright #VAAX2067370 | |
| price changed | $999,000 | Bright #VAAX2067370 |
Hi there — ask anything about this property or the area and the team will get right back to you.
Local real estate advisory services provided by agent with The Southside Group
Listed by Karen M Hall with Foxtrot Company
The data relating to real estate for sale on this website appears in part through the BRIGHT Internet Data Exchange program, a voluntary cooperative exchange of property listing data between licensed real estate brokerage firms in which Karen M Hall participates, and is provided by BRIGHT through a licensing agreement. The information provided by this website is for the personal, non-commercial use of consumers and may not be used for any purpose other than to identify prospective properties consumers may be interested in purchasing. Some properties which appear for sale on this website may no longer be available because they are under contract, have closed or are no longer being offered for sale. Information Deemed Reliable But Not Guaranteed. Copyright © 2026 Bright MLS. All rights reserved.
You agree to The Southside Group Terms of Use and Privacy Policy. By choosing to contact a property, you also agree that The Southside Group and its associates may call, text, or email you regarding any inquiries or activities you submit through our website. This may involve the use of automated means and prerecorded or artificial voices.
Step 1 of 2
You've reached the free preview limit. Create a free account to see this listing and everything else on the site.
Step 2 of 2
Tell us how to reach you about homes you like.
Enter your password to sign in as
You've reached the free preview limit. Create a free account to see this listing and everything else on the site.
Already have an account? Sign in
Sign in to your account.
New here? Create an account