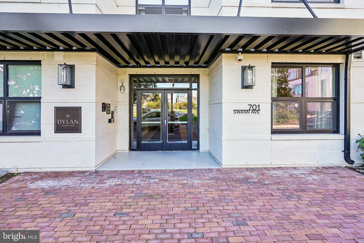
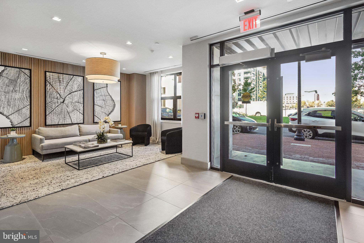
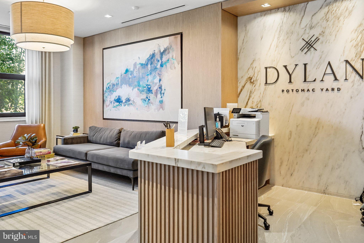
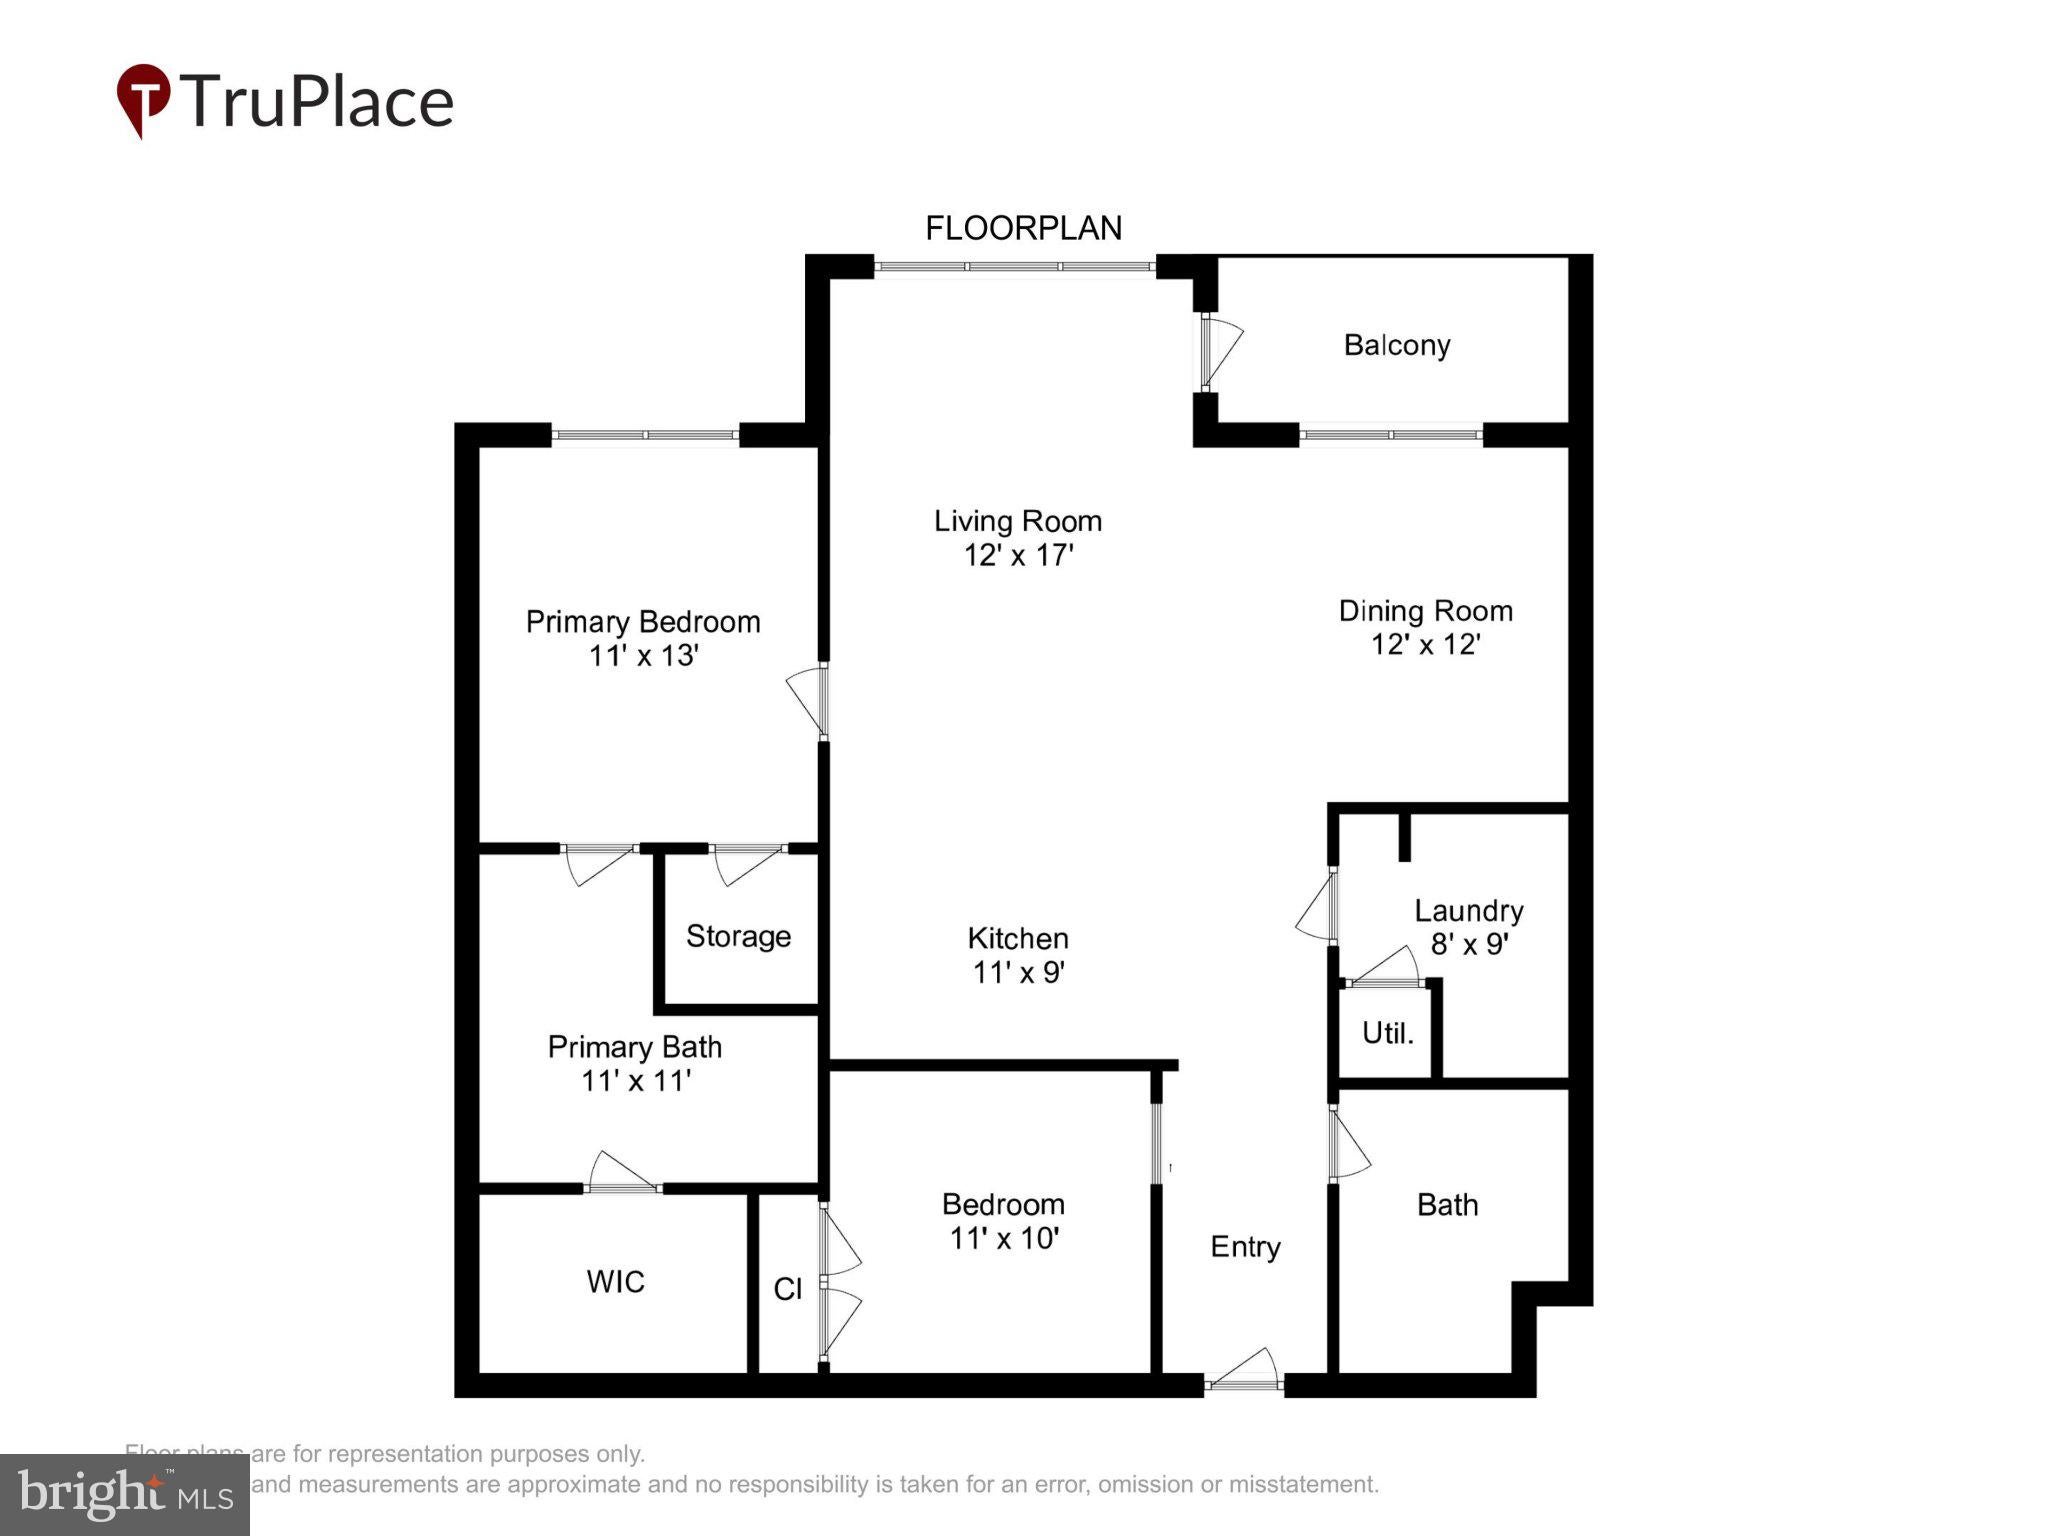
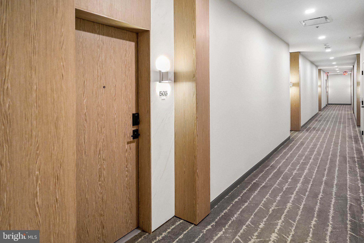
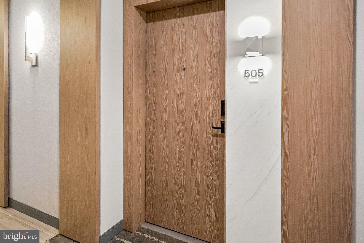
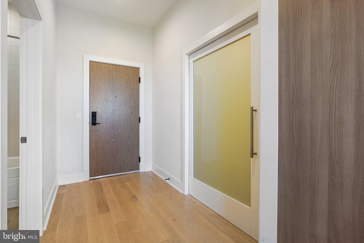
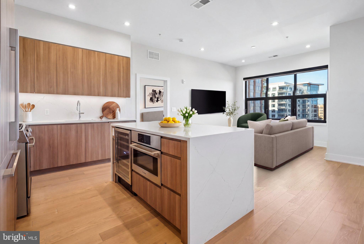
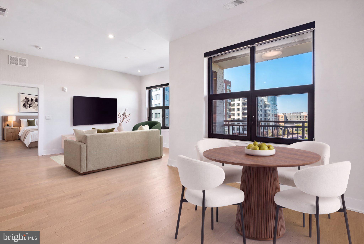
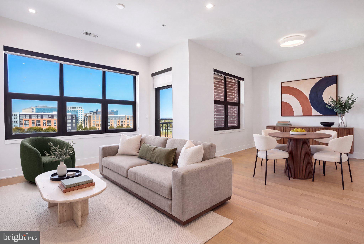
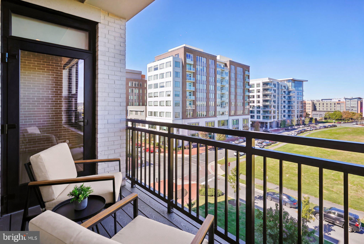
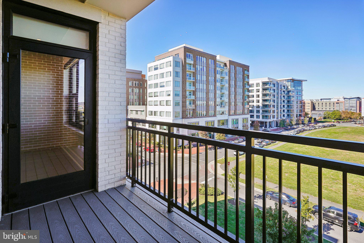
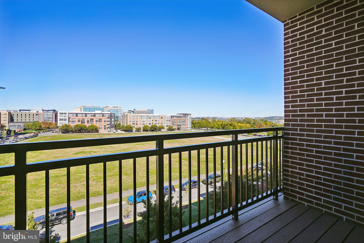
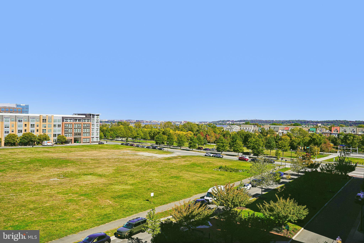
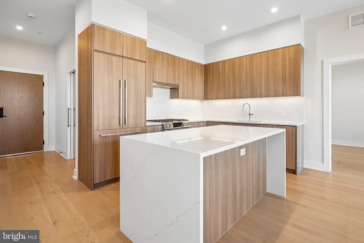
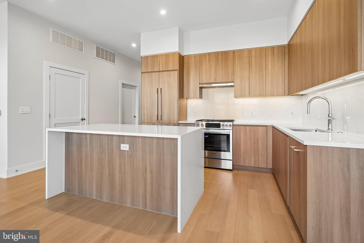
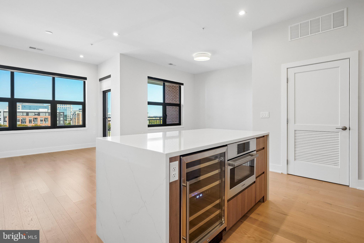
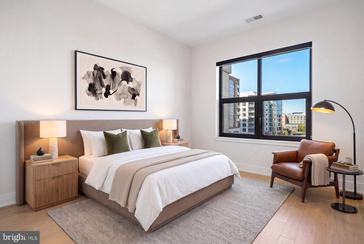
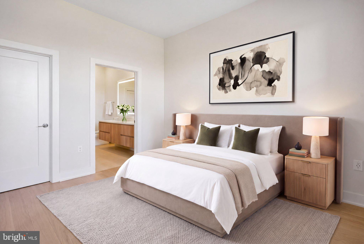
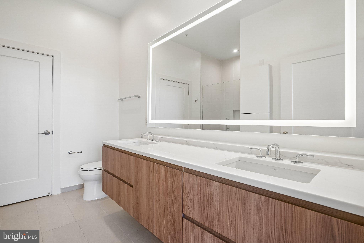
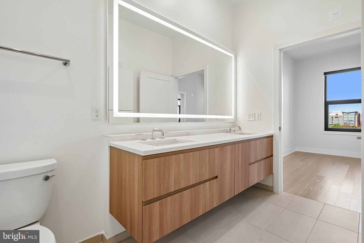
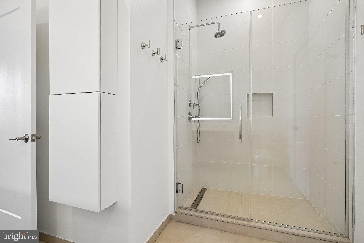
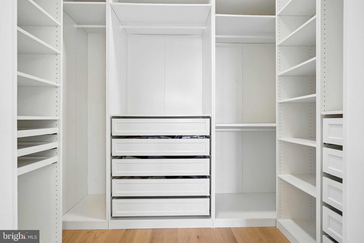
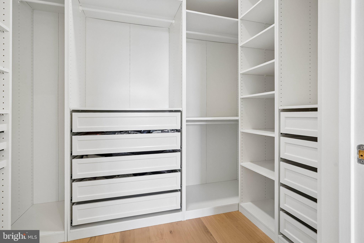
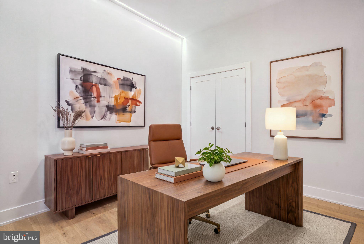
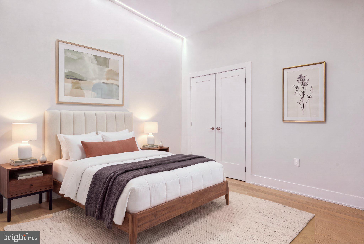
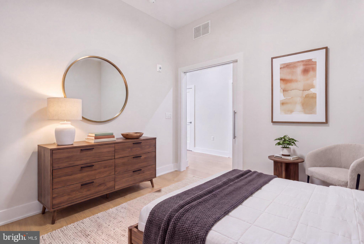
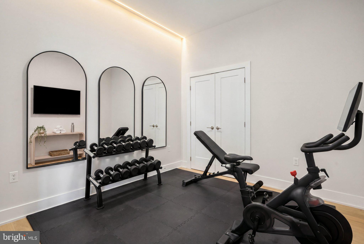
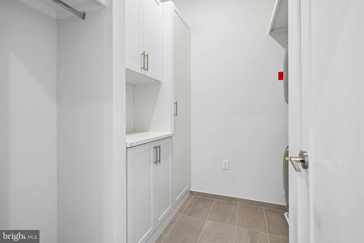
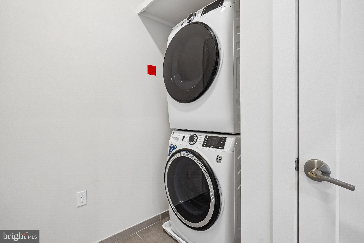
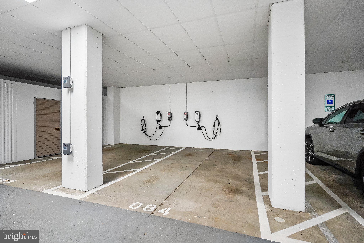
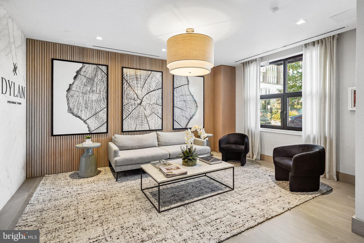
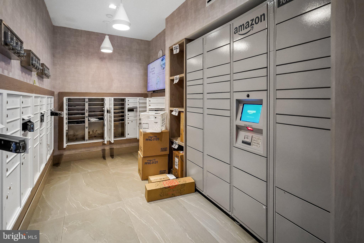
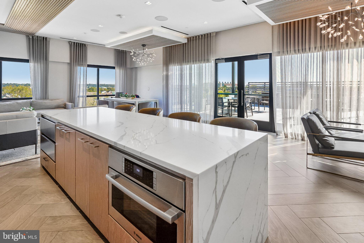
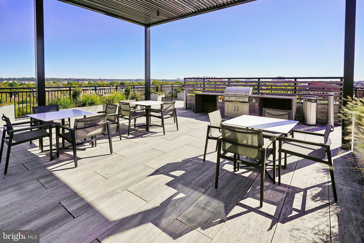
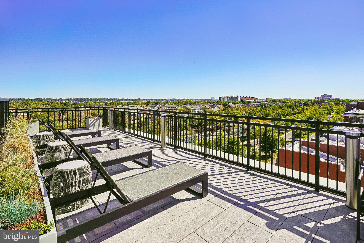
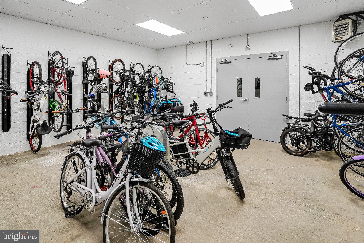
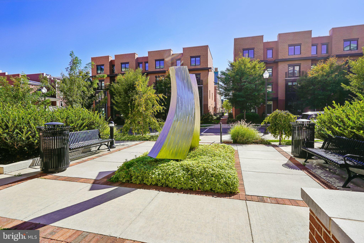
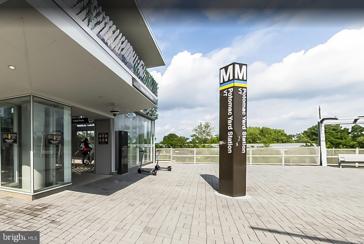
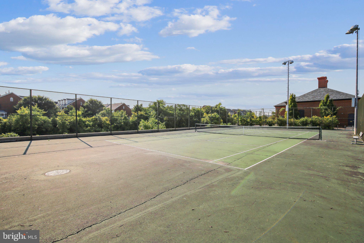
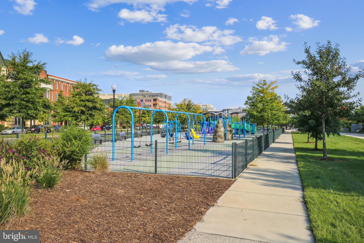
Extraordinary design. Exceptional storage. Effortless urban living. Welcome to The Dylan at Potomac Yard, where contemporary sophistication meets thoughtful functionality in this beautifully appointed one-bedroom plus den residence. Completed in 2023, this nearly new home boasts soaring 10-foot ceilings, two full baths, a private balcony, custom-designed storage, and garage parking with a dedicated EV charger. And with the Potomac Yard–VT Metro just a block away, convenience is truly at your doorstep!<br><br>From the gracious entry foyer, discover an inviting, light-filled interior featuring hardwood floors, clean architectural lines, and an open floor plan designed for comfortable living and effortless entertaining. Expansive windows and dramatic 10-foot ceilings—a special feature of fifth- and sixth-floor residences—create an extraordinary sense of light and space. The private balcony extends the living area outdoors, perfect for morning coffee, casual dining, or unwinding with your favorite libation.<br><br>A kitchen designed to impress! Sleek contemporary cabinetry, stunning Calcutta quartz countertops, and a dramatic waterfall-edge island create a striking centerpiece for the home. Premium appliances, generous preparation space, abundant cabinetry, and a built-in wine cooler make this kitchen as practical as it is beautiful. The island offers casual seating, while the adjacent dining area is perfectly suited for intimate dinners or lively gatherings.<br><br>Beautifully organized living is a luxury all its own! Thoughtfully designed custom storage elevates this residence well beyond the ordinary. The spacious primary bedroom features generous closets with custom organizers, creating a beautifully efficient personal retreat. An oversized shower highlights the stylishly appointed primary bath. Even the laundry room is exceptional, with custom-designed storage and pantry space that keeps everything neatly organized and readily accessible. A full-size, front-loading washer and dryer add everyday convenience. Here, every inch has been thoughtfully considered!<br><br>And there's more! The separate den offers wonderful versatility as a private home office, comfortable guest retreat, exercise room, or creative space. A second full bath provides exceptional convenience and privacy for visitors—a particularly desirable feature in a one-bedroom residence. One designated garage parking space with its own EV charger conveys with the home.<br><br>The Dylan's amenities are equally impressive. Head upstairs to the spectacular rooftop level, where a beautifully furnished residents' lounge features a gas fireplace, television, kitchen, and inviting gathering spaces. Step outside to an expansive rooftop terrace with covered and open-air dining areas, gas grills, fire pits, and comfortable seating. Enjoy memorable evenings with views extending to the U.S. Capitol and Washington Monument! Additional amenities include a well-equipped fitness center, art studio, pet wash, bicycle storage, secure package facilities with Amazon Hub, and on-site management, engineering, and concierge services.<br><br>The location? Simply exceptional! Directly across the street, Potomac Yard Park offers tennis and basketball courts, playgrounds, a splash park, walking and biking trails, and acres of inviting green space. Nearby bike-share access adds another convenient way to explore. And with the Potomac Yard–VT Metro station approximately one block away, National Landing, Amazon HQ2, Reagan National Airport, Old Town Alexandria, and Washington, D.C. are all within easy reach.<br><br>Sophisticated design, extraordinary storage, soaring ceilings, and an enviable location. This is urban living with a difference. Welcome home to The Dylan. Come see for yourself!
Wednesday, November 25 · 12–1:30pm
In person · no appointment needed
| Date | Event | Price | Source |
|---|---|---|---|
| listed (Active) | $845,000 | Bright #VAAX2067932 |
Hi there — ask anything about this property or the area and the team will get right back to you.
Local real estate advisory services provided by agent with The Southside Group
Listed by Barbara S Rosen with Weichert, Realtors
The data relating to real estate for sale on this website appears in part through the BRIGHT Internet Data Exchange program, a voluntary cooperative exchange of property listing data between licensed real estate brokerage firms in which Barbara S Rosen participates, and is provided by BRIGHT through a licensing agreement. The information provided by this website is for the personal, non-commercial use of consumers and may not be used for any purpose other than to identify prospective properties consumers may be interested in purchasing. Some properties which appear for sale on this website may no longer be available because they are under contract, have closed or are no longer being offered for sale. Information Deemed Reliable But Not Guaranteed. Copyright © 2026 Bright MLS. All rights reserved.
You agree to The Southside Group Terms of Use and Privacy Policy. By choosing to contact a property, you also agree that The Southside Group and its associates may call, text, or email you regarding any inquiries or activities you submit through our website. This may involve the use of automated means and prerecorded or artificial voices.
Step 1 of 2
You've reached the free preview limit. Create a free account to see this listing and everything else on the site.
Step 2 of 2
Tell us how to reach you about homes you like.
Enter your password to sign in as
You've reached the free preview limit. Create a free account to see this listing and everything else on the site.
Already have an account? Sign in
Sign in to your account.
New here? Create an account