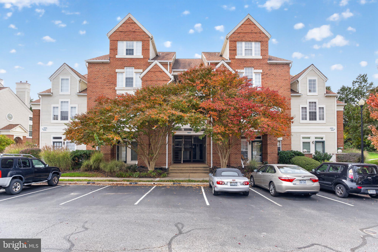
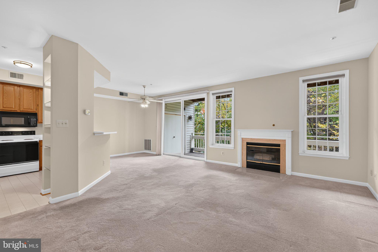
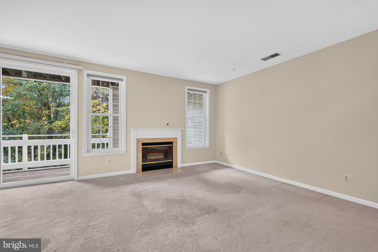
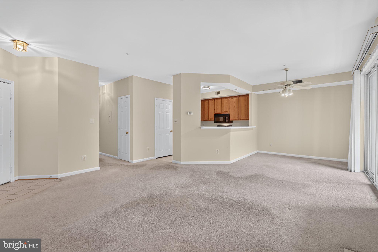
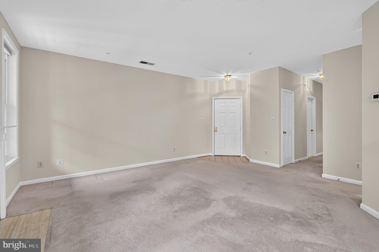
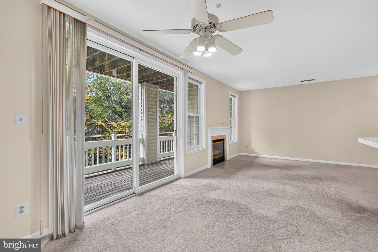
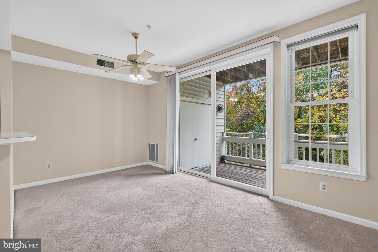
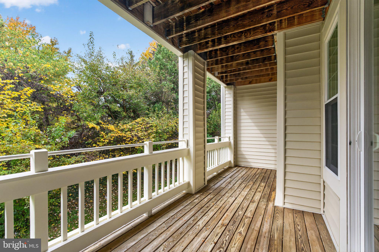
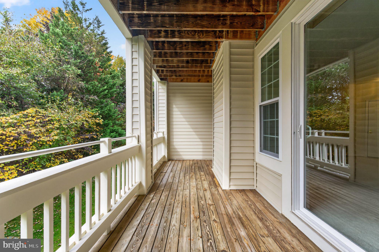
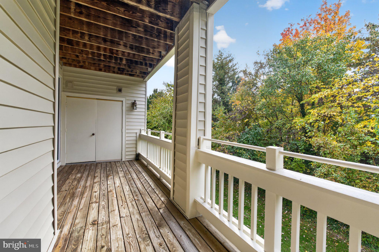
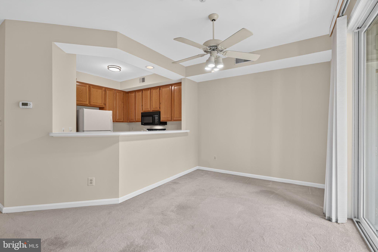
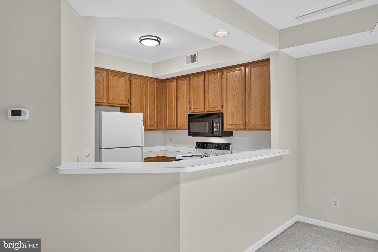
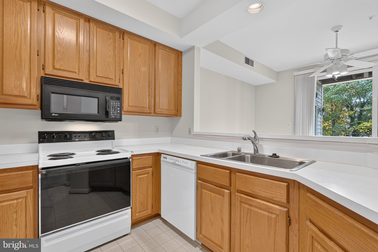
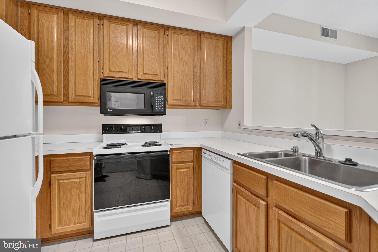
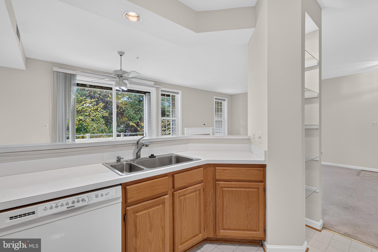
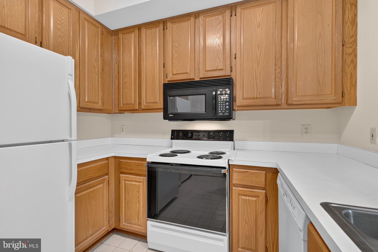
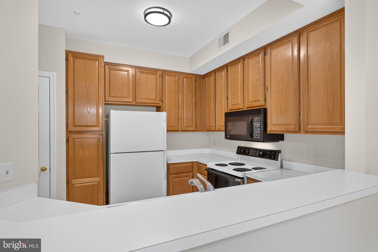
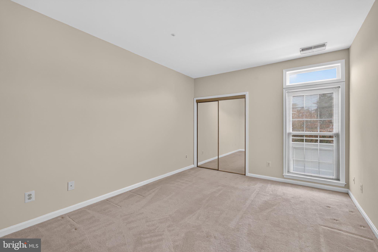
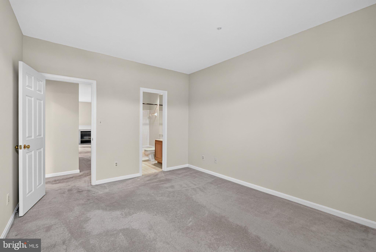
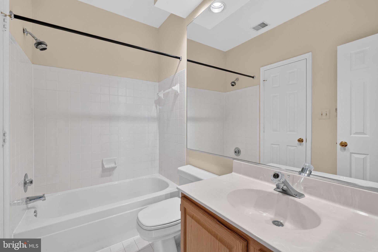
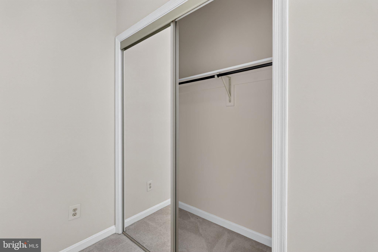
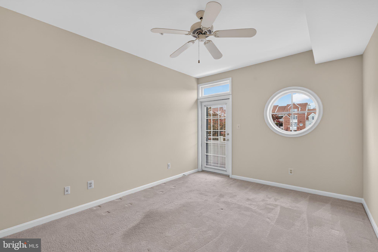
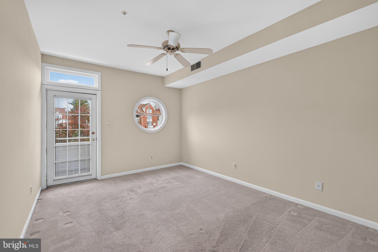
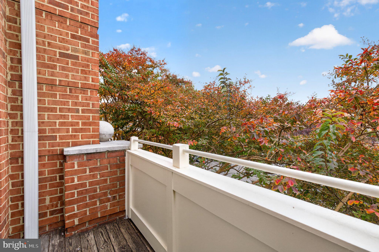
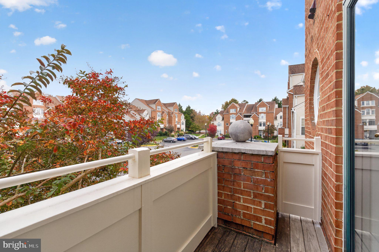
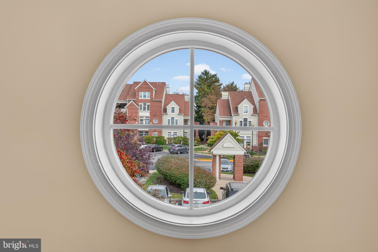
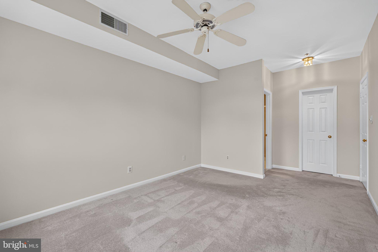
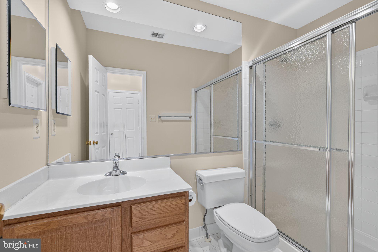
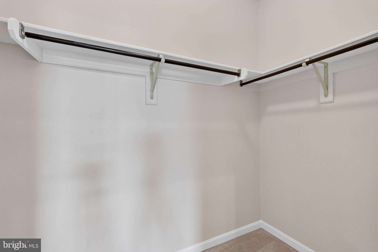
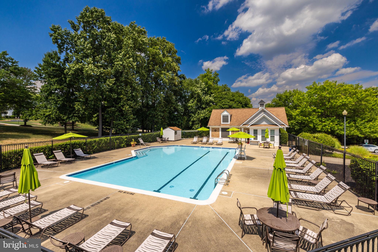
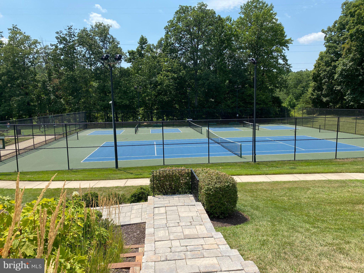
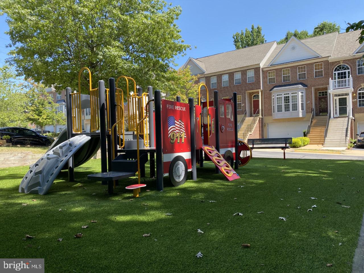
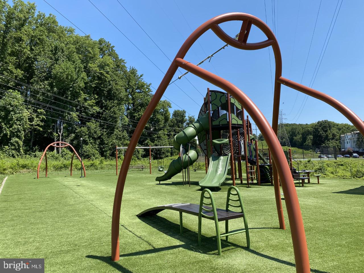
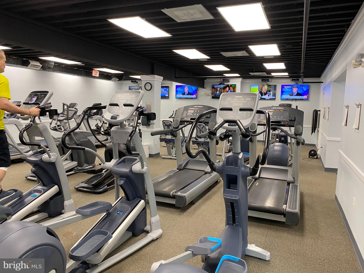
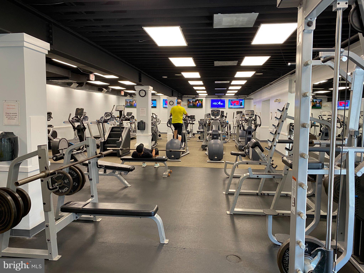
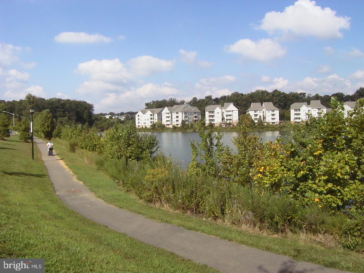
Welcome to 6984 Ellingham Circle Unit D, a terrific 2-bedroom Augusta model backing to trees in Alexandria’s popular Kingstowne. This wonderful condo features two private balconies, and the open floor plan with high ceilings creates a bright and airy feel throughout. Freshly painted in neutral tones, the home is filled with natural light from the many windows and large sliding glass door in the living room. The spacious living room is centered around a cozy fireplace with a granite surround and detailed wood mantel, making it the perfect spot to relax on chilly evenings. From the dining room, step outside to the expansive private balcony and enjoy the peaceful tree-lined views while taking in the fresh air. The kitchen opens to the living and dining rooms and features plenty of 42-inch cabinets, a double sink with a swan-neck faucet, and built-in shelving for spices and cookware. There are two generously sized bedrooms, both with good-sized closets. The impressive primary suite features a ceiling fan, a walk-in closet, and a lovely en-suite bath. From here, step out to the second private balcony, an ideal spot to enjoy your morning coffee. The second bedroom has two tall windows that bring in lots of sunlight and offers a versatile space for guests or a home office. It is also conveniently located next to the second full bath. There is an in-unit washer and dryer hookup and the hot water heater was replaced in 2026! Enjoy Kingstowne’s extensive list of amenities, including community pools, fitness centers, sports courts, community centers, walking trails, and tot lots! This fantastic property is ideally located near major commuter routes, two town centers, Fort Belvoir, Metro stations, and all that Kingstowne has to offer. Plus, it’s just a short drive to Old Town Alexandria!
| Date | Event | Price | Source |
|---|---|---|---|
| listed (Coming Soon) | $375,000 | Bright #VAFX2346148 | |
| status changed (Active) | — | Bright #VAFX2346148 |
Hi there — ask anything about this property or the area and the team will get right back to you.
Local real estate advisory services provided by agent with The Southside Group
Listed by Cynthia Schneider with Long & Foster Real Estate, Inc.
The data relating to real estate for sale on this website appears in part through the BRIGHT Internet Data Exchange program, a voluntary cooperative exchange of property listing data between licensed real estate brokerage firms in which Cynthia Schneider participates, and is provided by BRIGHT through a licensing agreement. The information provided by this website is for the personal, non-commercial use of consumers and may not be used for any purpose other than to identify prospective properties consumers may be interested in purchasing. Some properties which appear for sale on this website may no longer be available because they are under contract, have closed or are no longer being offered for sale. Information Deemed Reliable But Not Guaranteed. Copyright © 2026 Bright MLS. All rights reserved.
You agree to The Southside Group Terms of Use and Privacy Policy. By choosing to contact a property, you also agree that The Southside Group and its associates may call, text, or email you regarding any inquiries or activities you submit through our website. This may involve the use of automated means and prerecorded or artificial voices.
Step 1 of 2
You've reached the free preview limit. Create a free account to see this listing and everything else on the site.
Step 2 of 2
Tell us how to reach you about homes you like.
Enter your password to sign in as
You've reached the free preview limit. Create a free account to see this listing and everything else on the site.
Already have an account? Sign in
Sign in to your account.
New here? Create an account