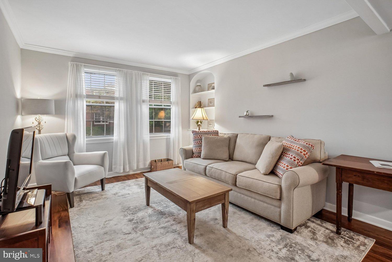
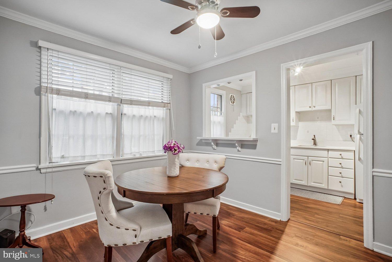
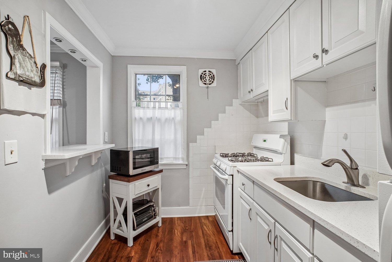
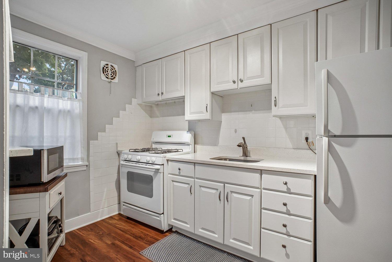
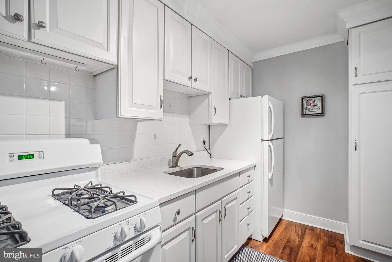
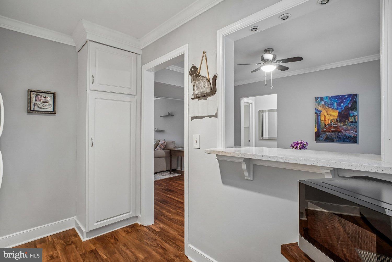
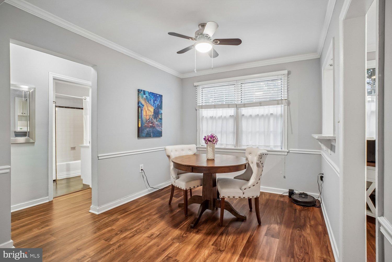
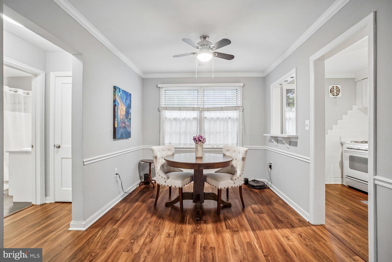
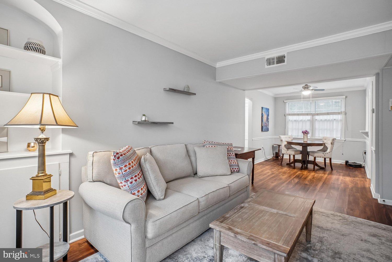
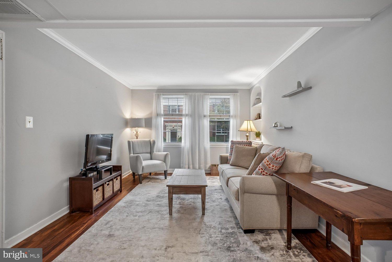
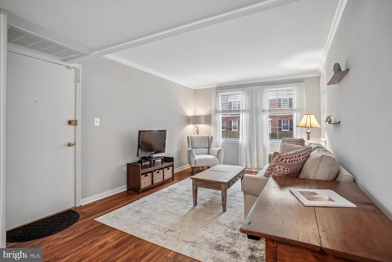
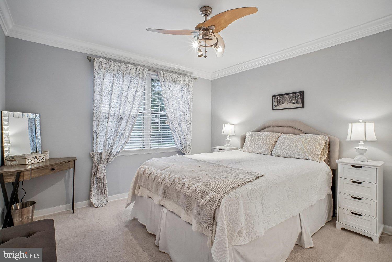
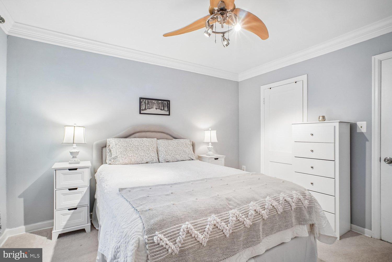
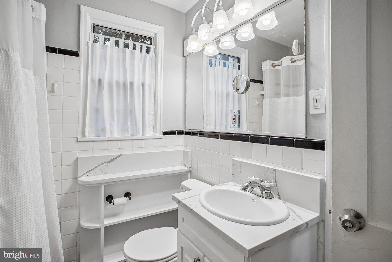
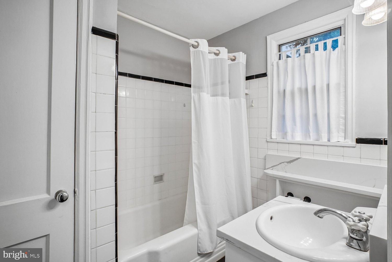
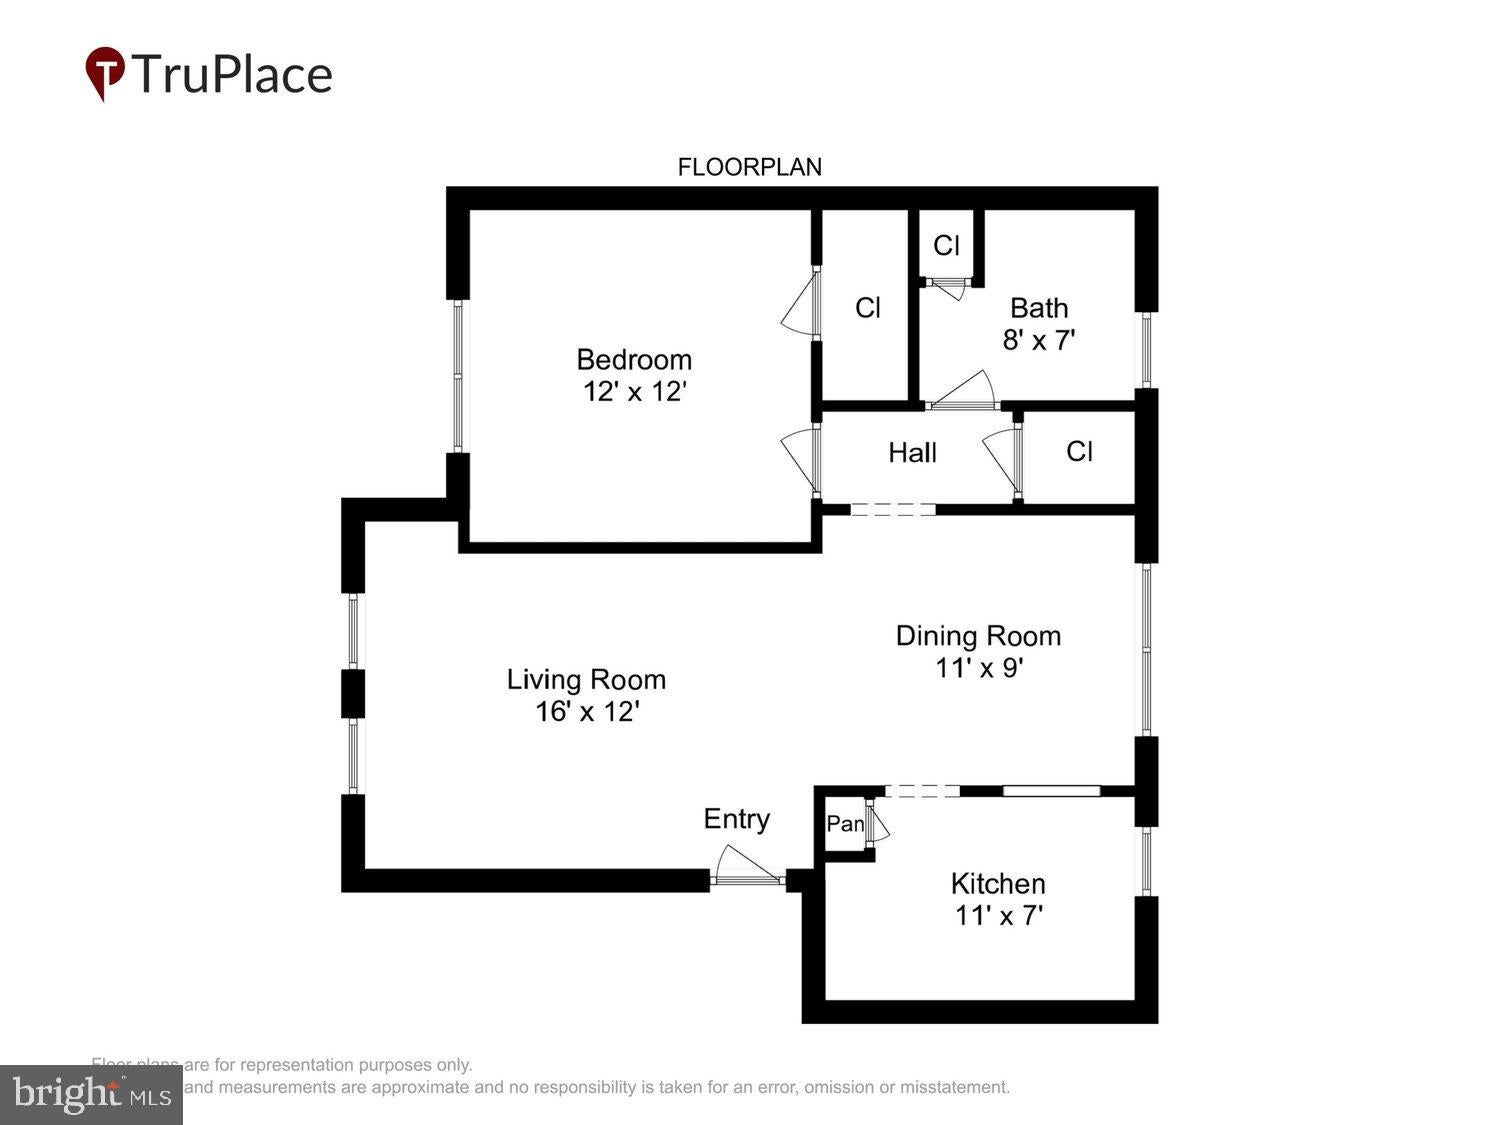
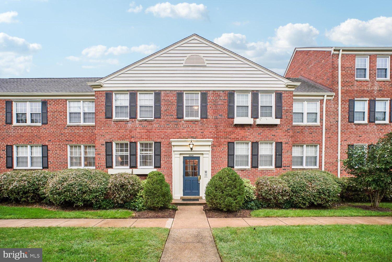
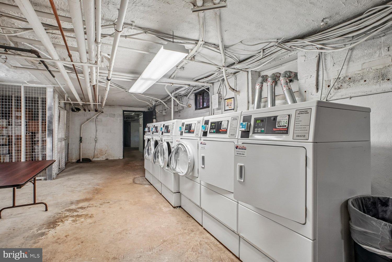
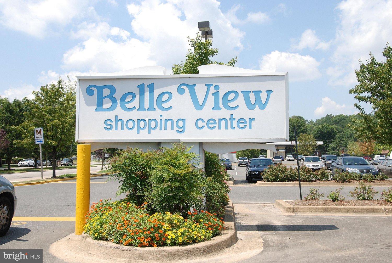
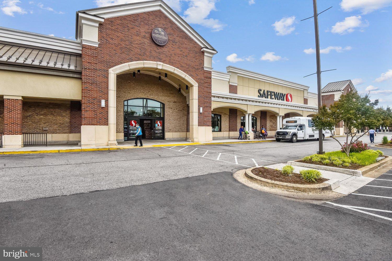
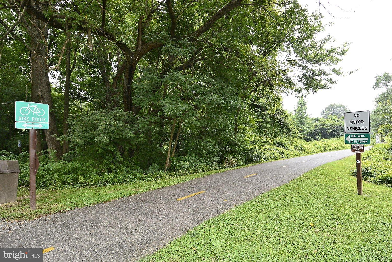
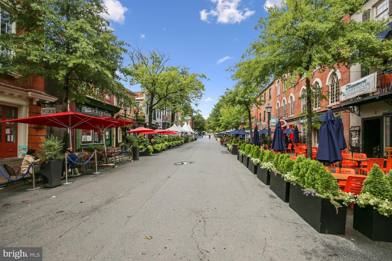
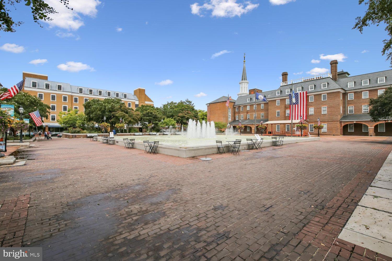
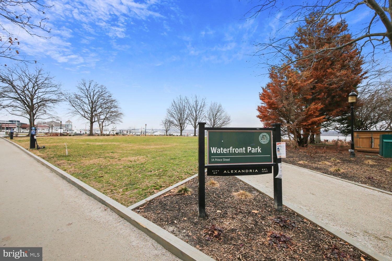
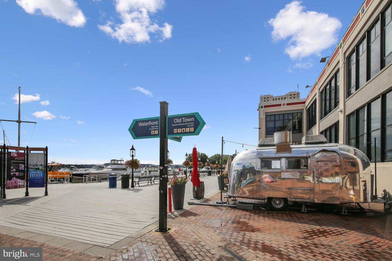
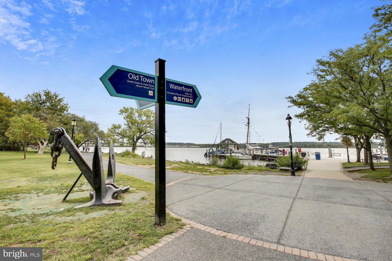
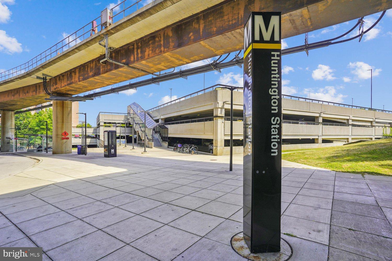
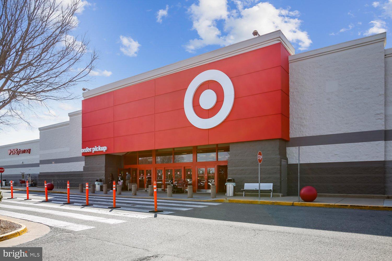
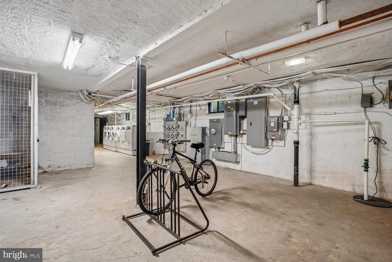
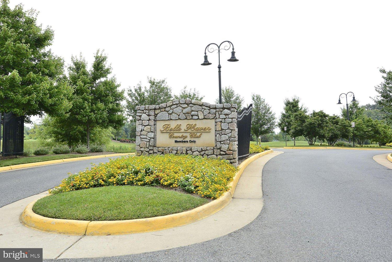
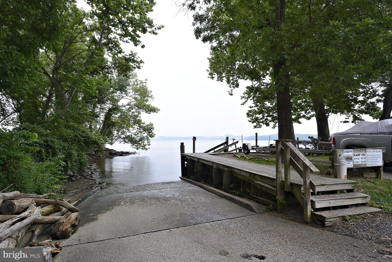
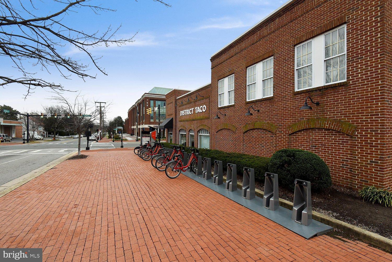
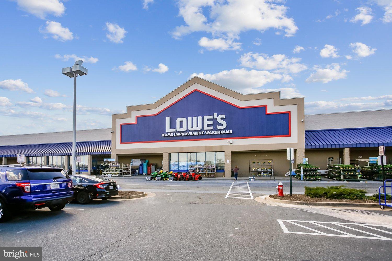
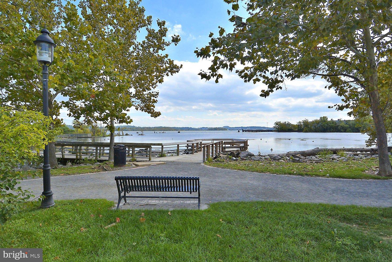
It's all in the details; the crown & chair rail moldings, built-in storage & wall niche combined with the newer luxury vinyl plank flooring, Quartz counters, and opening between the kitchen and dining room make this condo the perfect blend of charm and modern details. The spacious bedroom offers wall-to-wall carpet with no neighbors below. Lovely, light & bright 1-bedroom charmer! This first floor unit has storage and laundry within the same entryway. Talk about move-in ready you can even purchase this home already furnished if you want! Prime location, just south of Old Town Alexandria, with easy commuting routes. Community amenities include a shared laundry room in the lower level, two parking passes (plus street parking), and access to Belle View’s outdoor pool, playgrounds, and nearby recreational options. A few blocks away, Belle View Shopping Center offers Safeway, Starbucks, CVS, Dunkin’ Donuts, dining options, specialty shops, and a seasonal farmer’s market. The newly-re-opened Mount Vernon Rec Center featuring two ice rinks, an indoor pool, fitness center, and more just steps away. Whether you're heading to Old Town or downtown DC, your commute is a breeze—just 10 minutes by car. Enjoy nearby trails, Belle Haven Marina, and Belle Haven Country Club. This pet-friendly community is full of green spaces and offers a welcoming, active lifestyle with events and activities for all ages. Don’t miss this great opportunity to own a beautifully updated condo in one of Alexandria’s most beloved neighborhoods.
| Date | Event | Price | Source |
|---|---|---|---|
| listed (Coming Soon) | $235,000 | Bright #VAFX2342938 | |
| status changed (Active) | — | Bright #VAFX2342938 |
Hi there — ask anything about this property or the area and the team will get right back to you.
Local real estate advisory services provided by agent with The Southside Group
Listed by Heidi E Burkhardt with Corcoran Mcenearney
The data relating to real estate for sale on this website appears in part through the BRIGHT Internet Data Exchange program, a voluntary cooperative exchange of property listing data between licensed real estate brokerage firms in which Heidi E Burkhardt participates, and is provided by BRIGHT through a licensing agreement. The information provided by this website is for the personal, non-commercial use of consumers and may not be used for any purpose other than to identify prospective properties consumers may be interested in purchasing. Some properties which appear for sale on this website may no longer be available because they are under contract, have closed or are no longer being offered for sale. Information Deemed Reliable But Not Guaranteed. Copyright © 2026 Bright MLS. All rights reserved.
You agree to The Southside Group Terms of Use and Privacy Policy. By choosing to contact a property, you also agree that The Southside Group and its associates may call, text, or email you regarding any inquiries or activities you submit through our website. This may involve the use of automated means and prerecorded or artificial voices.
Step 1 of 2
You've reached the free preview limit. Create a free account to see this listing and everything else on the site.
Step 2 of 2
Tell us how to reach you about homes you like.
Enter your password to sign in as
You've reached the free preview limit. Create a free account to see this listing and everything else on the site.
Already have an account? Sign in
Sign in to your account.
New here? Create an account