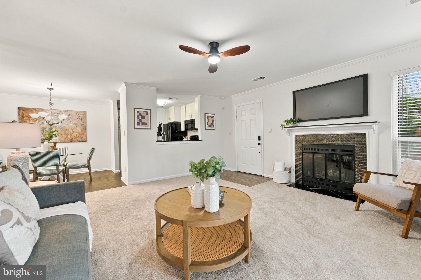
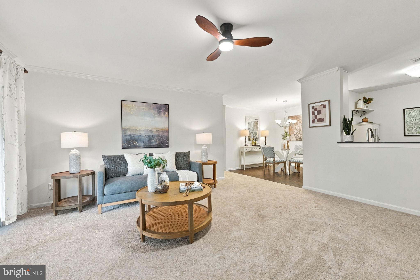
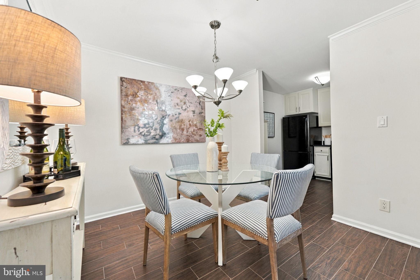
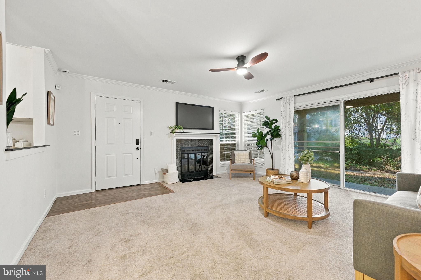
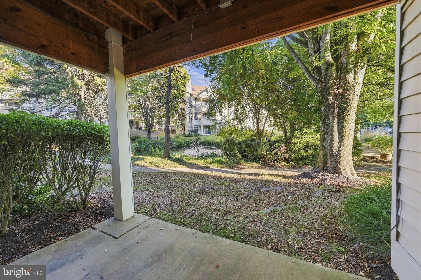
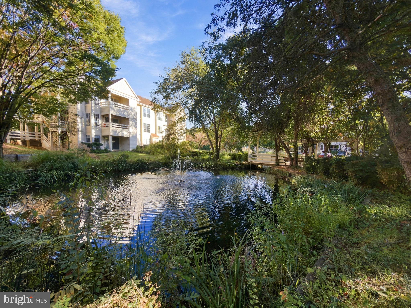
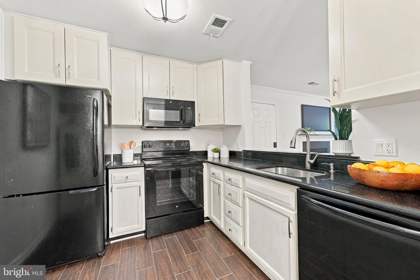
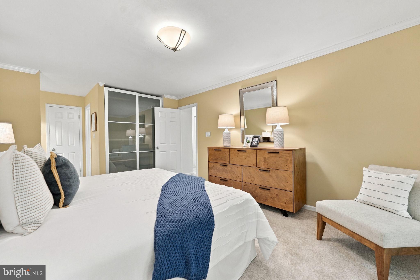
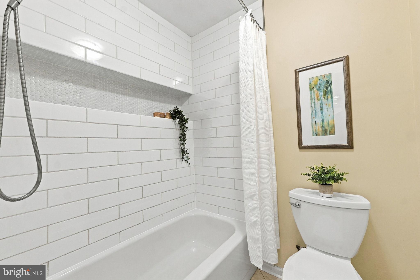
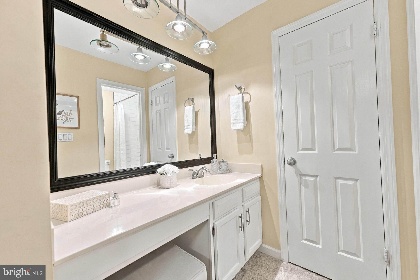
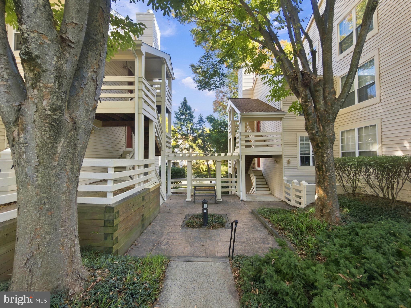
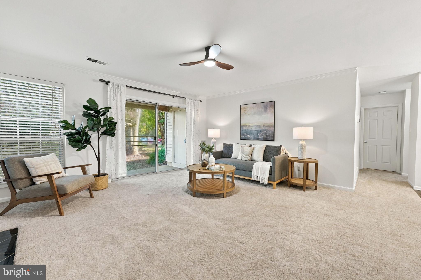
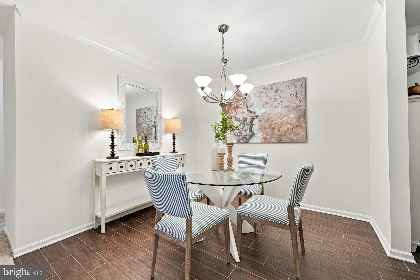
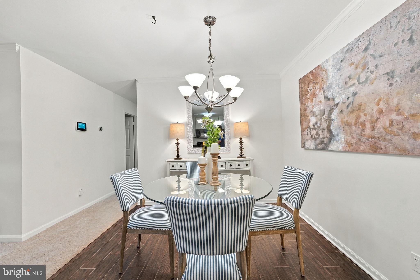
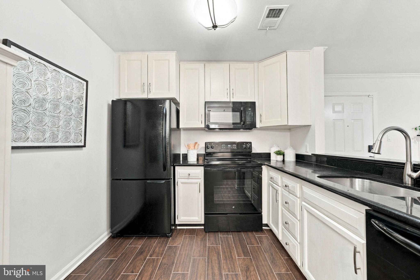
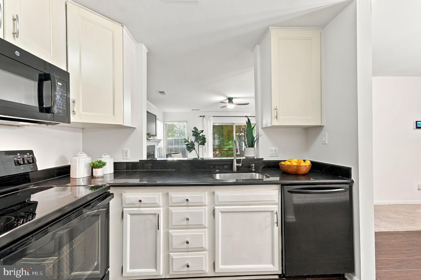
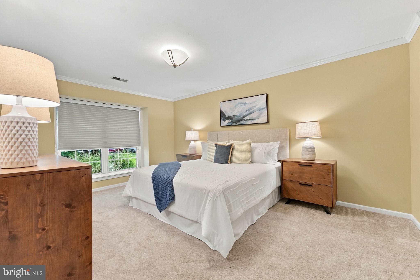
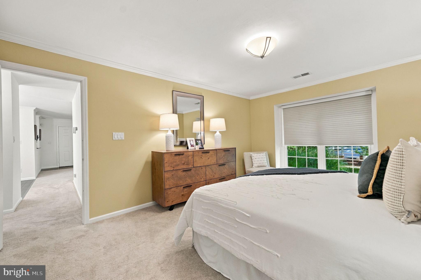
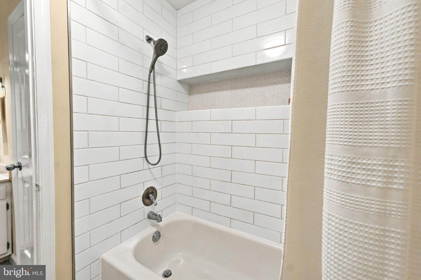
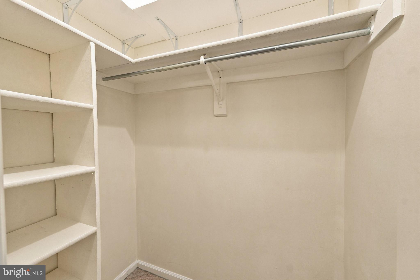
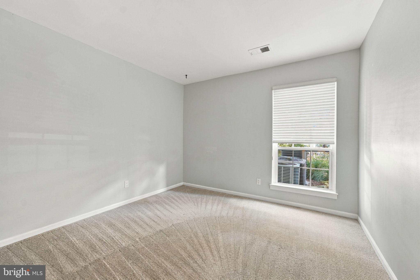
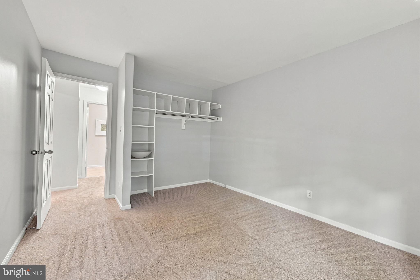
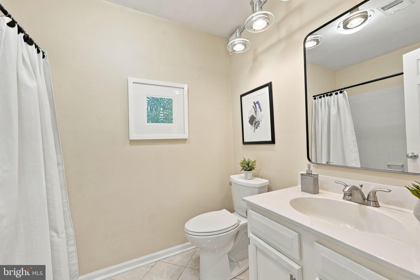
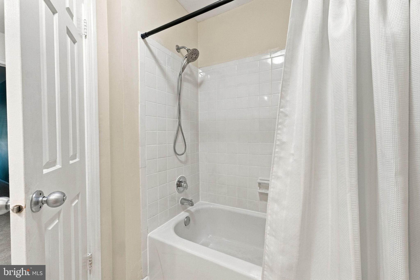
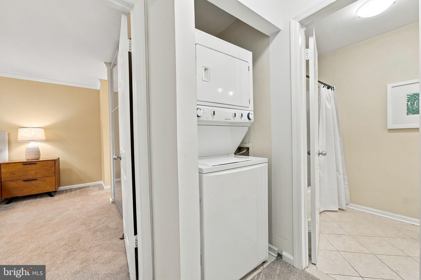
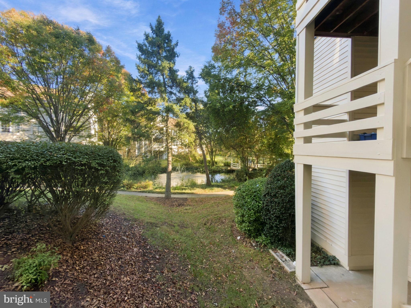
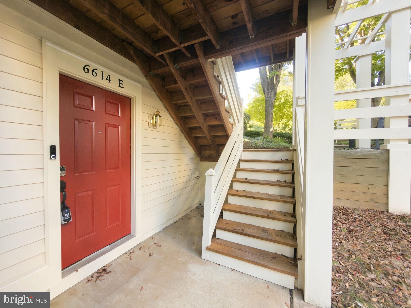
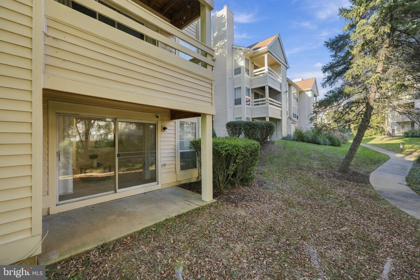
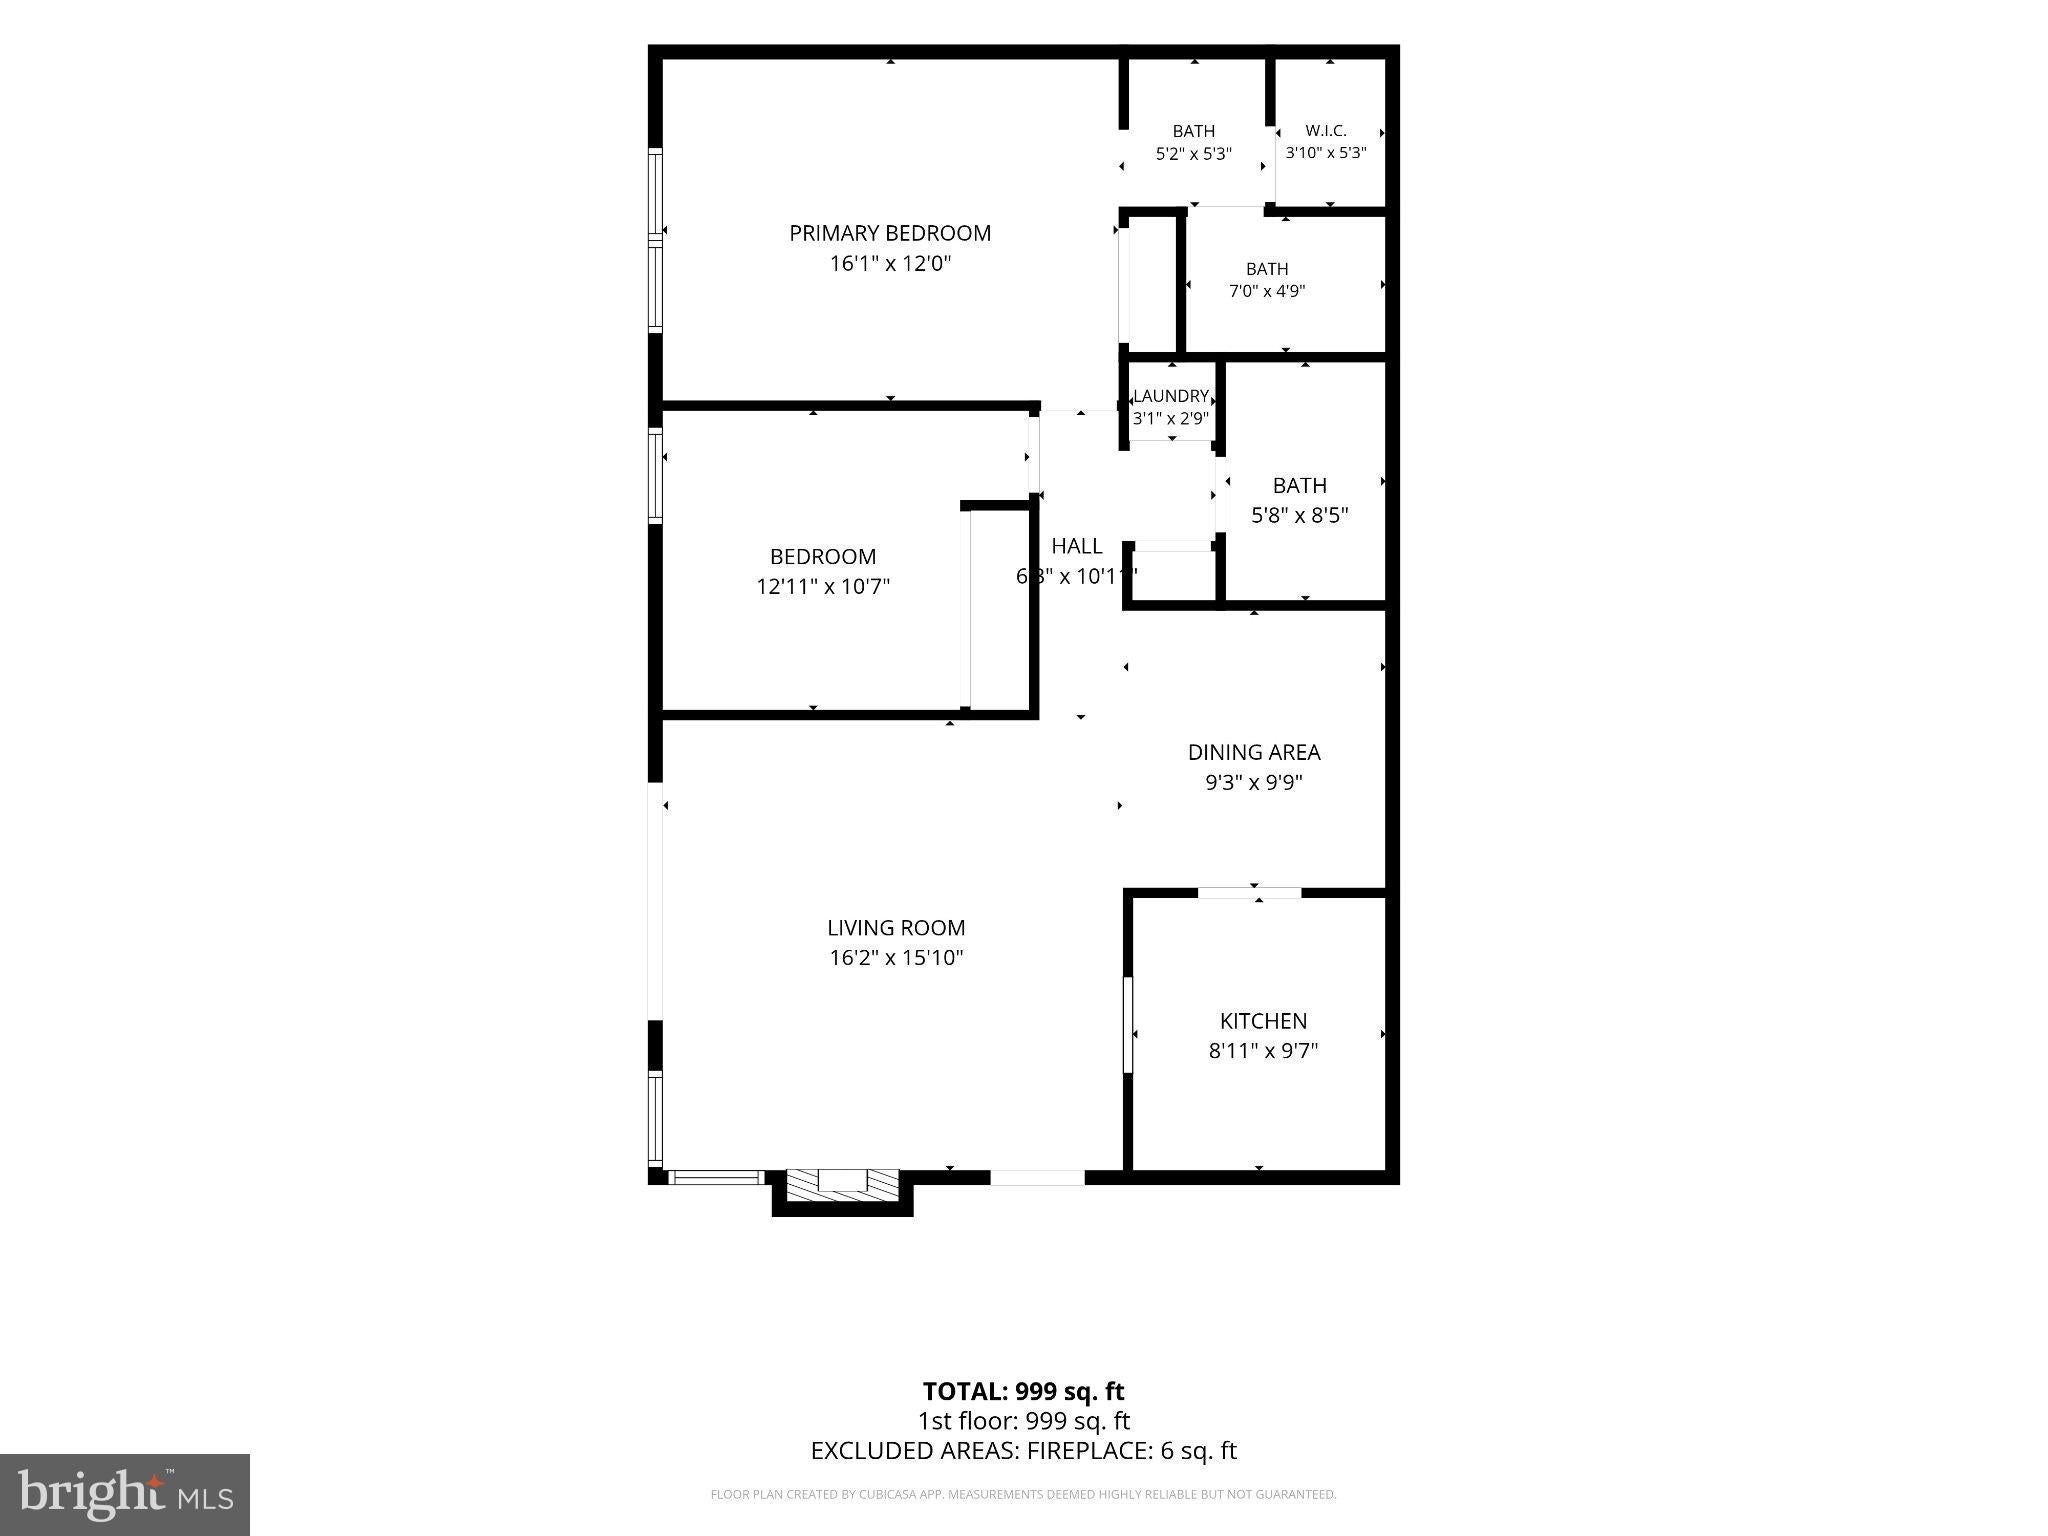
Major systems include 2025 new 200 amp electrical panel, Bradford White electric water heater 2022, Nest thermostat, Ameristar HVAC 2014; the HVAC service contract with Michael and Sons is paid through August 2027. The Vivint security system equipment is paid in full. One assigned parking space (#338), plus tons of unassigned parking. Welcome to Carr at Pinecrest! This spacious 2-bedroom, 2-bath condo offers a comfortable open layout, peaceful green-space and fountain and gazebo views, and convenient access to community amenities and nearby Pinecrest Golf Course. The living room features crown molding, a wood-burning fireplace with granite hearth and tile surround, and access to the outdoor area. The adjoining dining room and kitchen offer ceramic tile flooring and quartz countertops. The primary suite features a bay window with window seat, updated vinyl-clad windows with lovely louvered blinds, two closets including a walk-in, and a bath updated with subway tile and niche. A second generously sized bedroom with louvered blinds, full hall bath and in-unit stacked washer/dryer complete the interior.
Enjoy association amenities including a pool, tot lots, tennis courts, walking trails, pond and gazebo, with Pinecrest Golf Course nearby. Condo fee is $322.98 monthly and HOA fee $311.65 quarterly.
Saturday, November 21 · 11am–12:30pm
In person · no appointment needed
| Date | Event | Price | Source |
|---|---|---|---|
| listed (Coming Soon) | $385,000 | Bright #VAFX2346940 | |
| status changed (Active) | — | Bright #VAFX2346940 | |
| price changed | $375,000 | Bright #VAFX2346940 |
Hi there — ask anything about this property or the area and the team will get right back to you.
Local real estate advisory services provided by agent with The Southside Group
Listed by Tracey K Barrett with Century 21 Redwood Realty
The data relating to real estate for sale on this website appears in part through the BRIGHT Internet Data Exchange program, a voluntary cooperative exchange of property listing data between licensed real estate brokerage firms in which Tracey K Barrett participates, and is provided by BRIGHT through a licensing agreement. The information provided by this website is for the personal, non-commercial use of consumers and may not be used for any purpose other than to identify prospective properties consumers may be interested in purchasing. Some properties which appear for sale on this website may no longer be available because they are under contract, have closed or are no longer being offered for sale. Information Deemed Reliable But Not Guaranteed. Copyright © 2026 Bright MLS. All rights reserved.
You agree to The Southside Group Terms of Use and Privacy Policy. By choosing to contact a property, you also agree that The Southside Group and its associates may call, text, or email you regarding any inquiries or activities you submit through our website. This may involve the use of automated means and prerecorded or artificial voices.
Step 1 of 2
You've reached the free preview limit. Create a free account to see this listing and everything else on the site.
Step 2 of 2
Tell us how to reach you about homes you like.
Enter your password to sign in as
You've reached the free preview limit. Create a free account to see this listing and everything else on the site.
Already have an account? Sign in
Sign in to your account.
New here? Create an account