ATTENTION ALL BUYERS! CHECK OUT THIS DOUBLE DEAL! SELLER JUST LOWERED THE PRICE BY $10,000 AND IS OFFERING $10,000 FOR BUYER'S CLOSING COSTS OR RATE BUY DOWN! ALSO WE HAVE A RARE VA LOAN ASSUMPTION OPPORTUNITY AT JUST 2.25%! This is the kind of financing opportunity buyers rarely see in today’s market. Qualified buyers may be able to assume the seller’s existing VA loan with an exceptionally low 2.25% interest rate, an approximate $301,690 mortgage balance, and a current PITI payment of $1,938.75.
Beyond the incredible financing opportunity, this property offers the opportunity to make a home your own while potentially securing a dramatically lower interest rate than today’s market rates. A VA loan assumption can provide significant long-term savings for an eligible buyer, making this property particularly attractive to VA buyers and other qualified purchasers able to assume the existing loan.
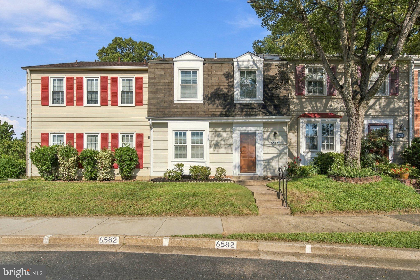
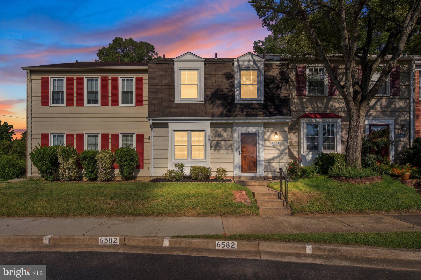
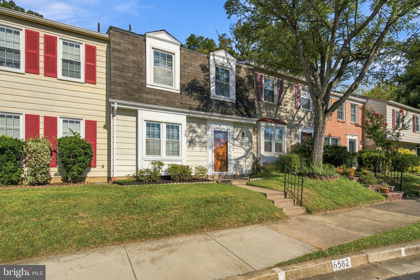
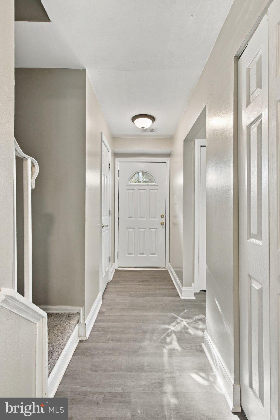
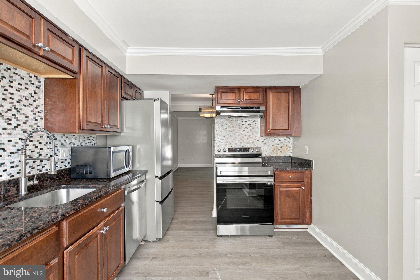
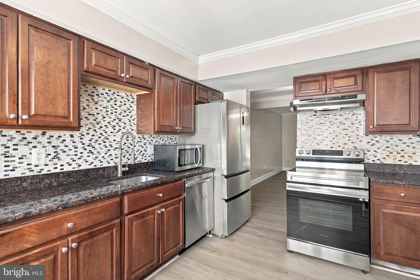
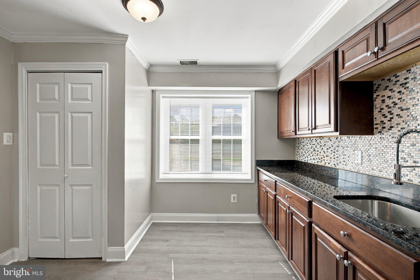
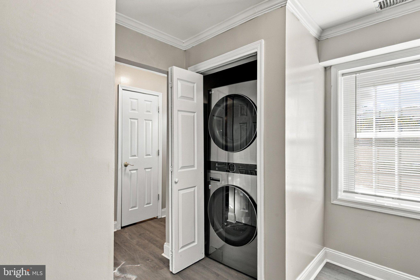
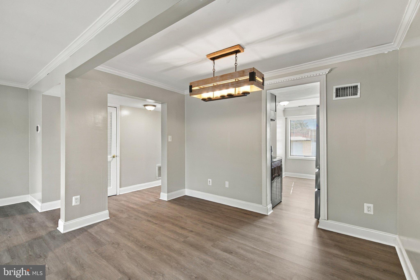
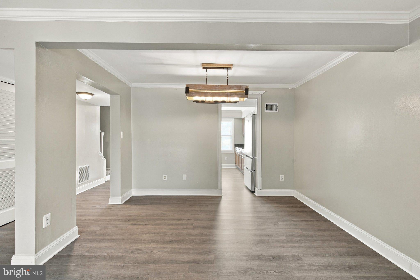
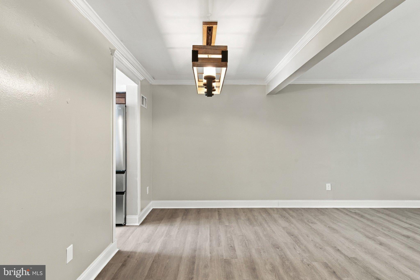
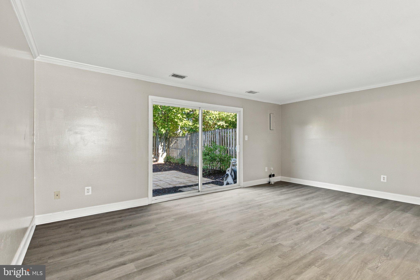
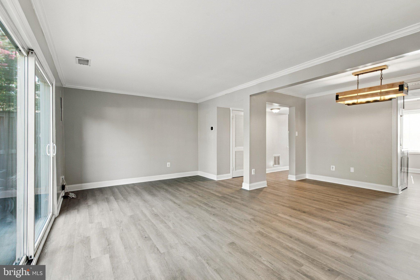
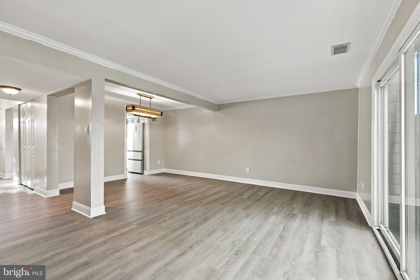
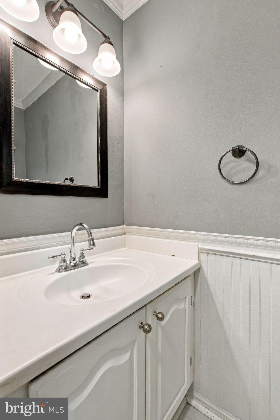
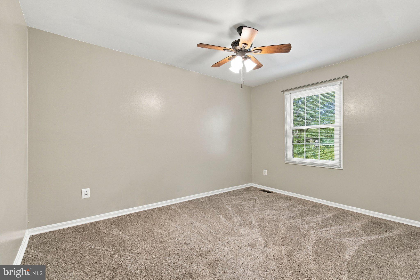
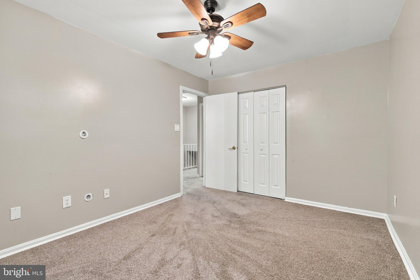
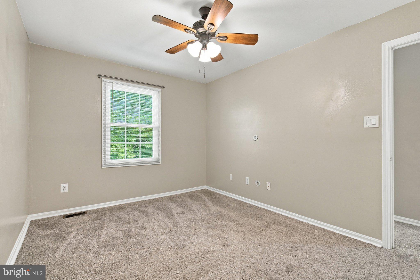
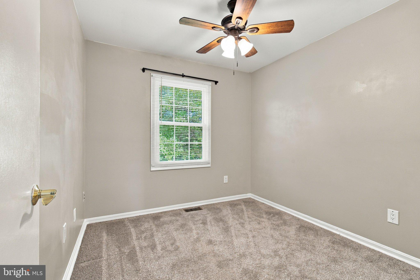
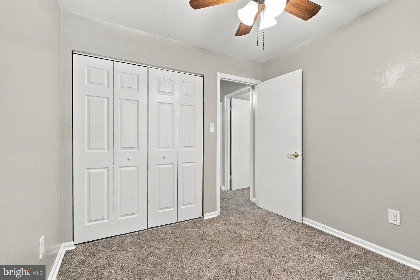
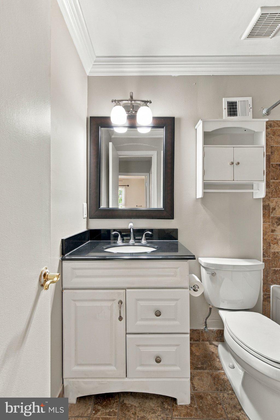
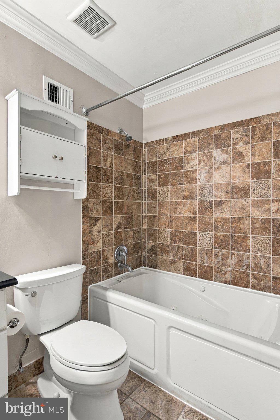
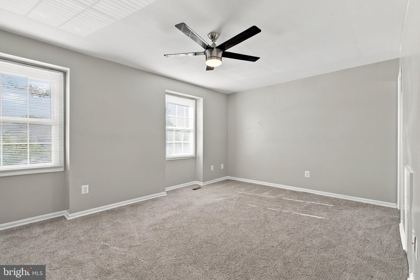
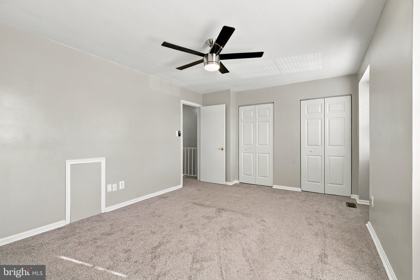
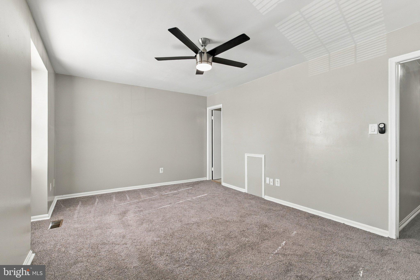
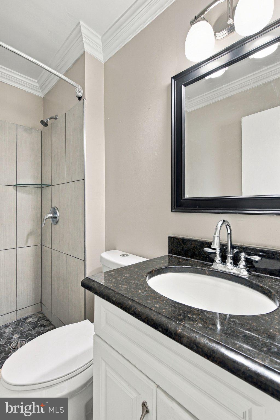
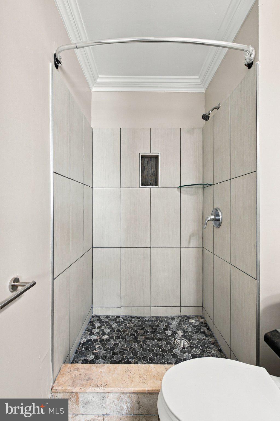
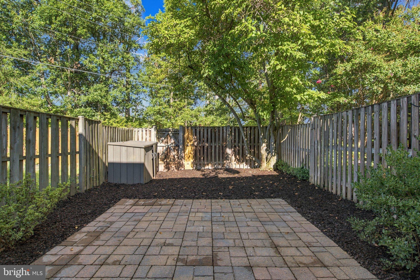
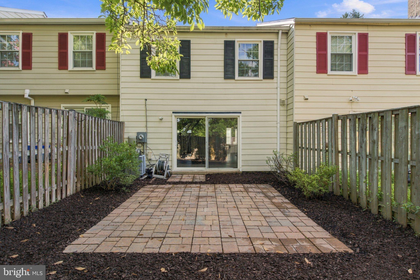
Loan assumption is subject to VA/servicer approval and buyer qualification. Buyer to verify all loan terms, remaining balance, payment, eligibility requirements, and assumption costs with the loan servicer.Nestled in the charming Franconia Commons, this delightful townhouse offers a perfect blend of comfort and modern living. With 1,336 square feet of thoughtfully designed space, this home features 3 spacious bedrooms and 2 and a half bathrooms, making it an ideal retreat for those seeking both style and functionality. Step inside to discover a warm and inviting interior adorned with elegant crown moldings and a cozy combination dining and living area, perfect for entertaining or relaxing with loved ones. The upgraded kitchen boasts stainless steel appliances, including a self-cleaning oven and a convenient pantry, ensuring that meal preparation is a breeze. Enjoy casual dining in the breakfast area or at the kitchen table, where natural light pours in through insulated double-pane windows. The primary suite is a true sanctuary, featuring a luxurious bathroom that features a walk-in shower, which was completely renovated in 2018 with stone tile flooring. Jetted tub located in the second bathroom. Additional features include new updated flooring, including carpet and Luxury Vinyl Plank (LVP), installed in 2025, offering both comfort and durability. Ceiling fans with integrated lighting fixtures are present in all bedrooms, a notable upgrade for a property of this age. Hot water heater was replaced in 2025. Outside, the property is equally inviting. The low-maintenance vinyl siding complements the well-kept landscaping, while the patio provides a perfect spot for outdoor gatherings or quiet moments in the fresh air. Nice storage shed is located in the backyard. The lot backs to serene trees, offering a peaceful view of the garden and woods, creating a tranquil atmosphere for relaxation. Community amenities enhance the living experience, with access to a refreshing outdoor pool, tennis courts, and playgrounds, ensuring there's always something to do. The well-maintained common grounds and nearby sidewalks invite leisurely strolls, while the convenience of 2 assigned parking spaces and proximity to commuter lots and metro stations makes this location ideal for those on the go. With an association that includes snow removal and trash services, you can enjoy a hassle-free lifestyle. This home is not just a place to live; it's a place to thrive. Located near Kingstown loaded with shops, food, and amenities. Close to the Franconia Springfield metro station and VRE which allows faster commute into DC. Experience the perfect blend of comfort, convenience, and community in this lovely townhouse. Your new home awaits! This one is a true 10+
| Date | Event | Price | Source |
|---|---|---|---|
| listed (Coming Soon) | $560,000 | Bright #VAFX2334462 | |
| status changed (Active) | — | Bright #VAFX2334462 | |
| price changed | $545,000 | Bright #VAFX2334462 | |
| price changed | $534,990 | Bright #VAFX2334462 |
Hi there — ask anything about this property or the area and the team will get right back to you.
Local real estate advisory services provided by agent with The Southside Group
Listed by Robert A Swartz with Samson Properties
The data relating to real estate for sale on this website appears in part through the BRIGHT Internet Data Exchange program, a voluntary cooperative exchange of property listing data between licensed real estate brokerage firms in which Robert A Swartz participates, and is provided by BRIGHT through a licensing agreement. The information provided by this website is for the personal, non-commercial use of consumers and may not be used for any purpose other than to identify prospective properties consumers may be interested in purchasing. Some properties which appear for sale on this website may no longer be available because they are under contract, have closed or are no longer being offered for sale. Information Deemed Reliable But Not Guaranteed. Copyright © 2026 Bright MLS. All rights reserved.
You agree to The Southside Group Terms of Use and Privacy Policy. By choosing to contact a property, you also agree that The Southside Group and its associates may call, text, or email you regarding any inquiries or activities you submit through our website. This may involve the use of automated means and prerecorded or artificial voices.
Step 1 of 2
You've reached the free preview limit. Create a free account to see this listing and everything else on the site.
Step 2 of 2
Tell us how to reach you about homes you like.
Enter your password to sign in as
You've reached the free preview limit. Create a free account to see this listing and everything else on the site.
Already have an account? Sign in
Sign in to your account.
New here? Create an account