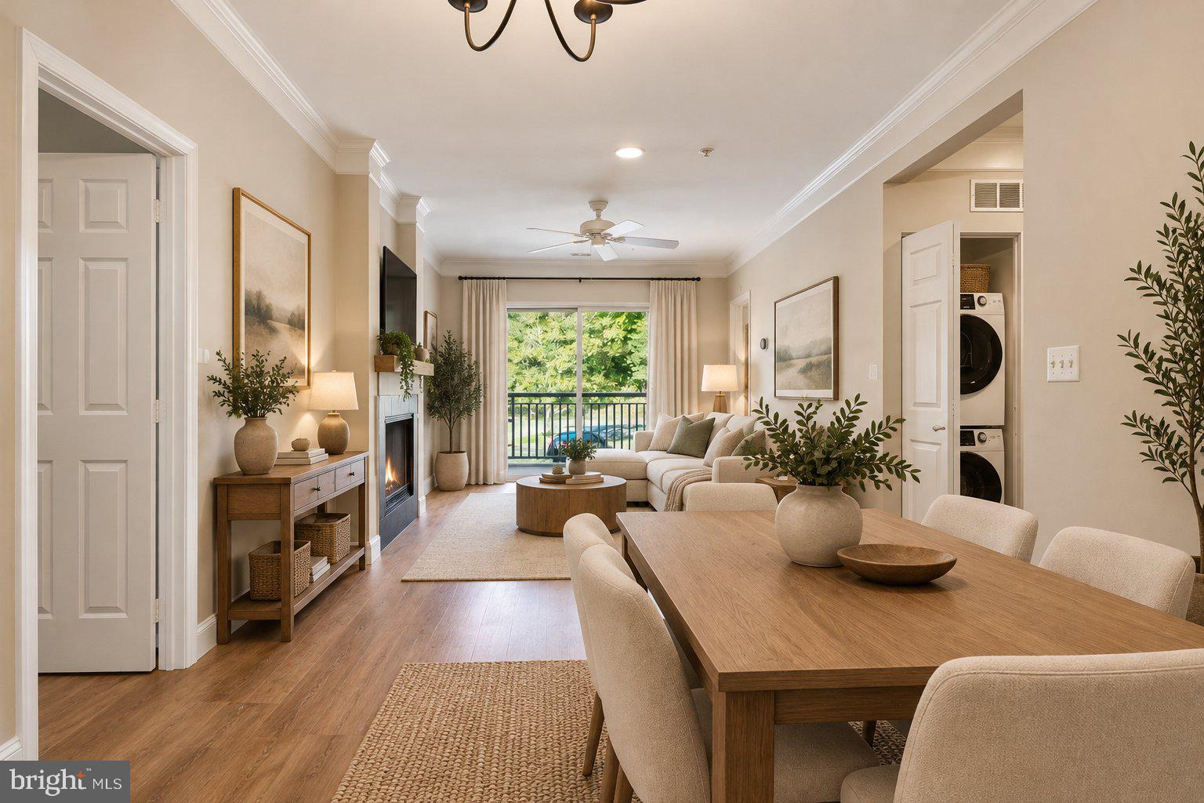
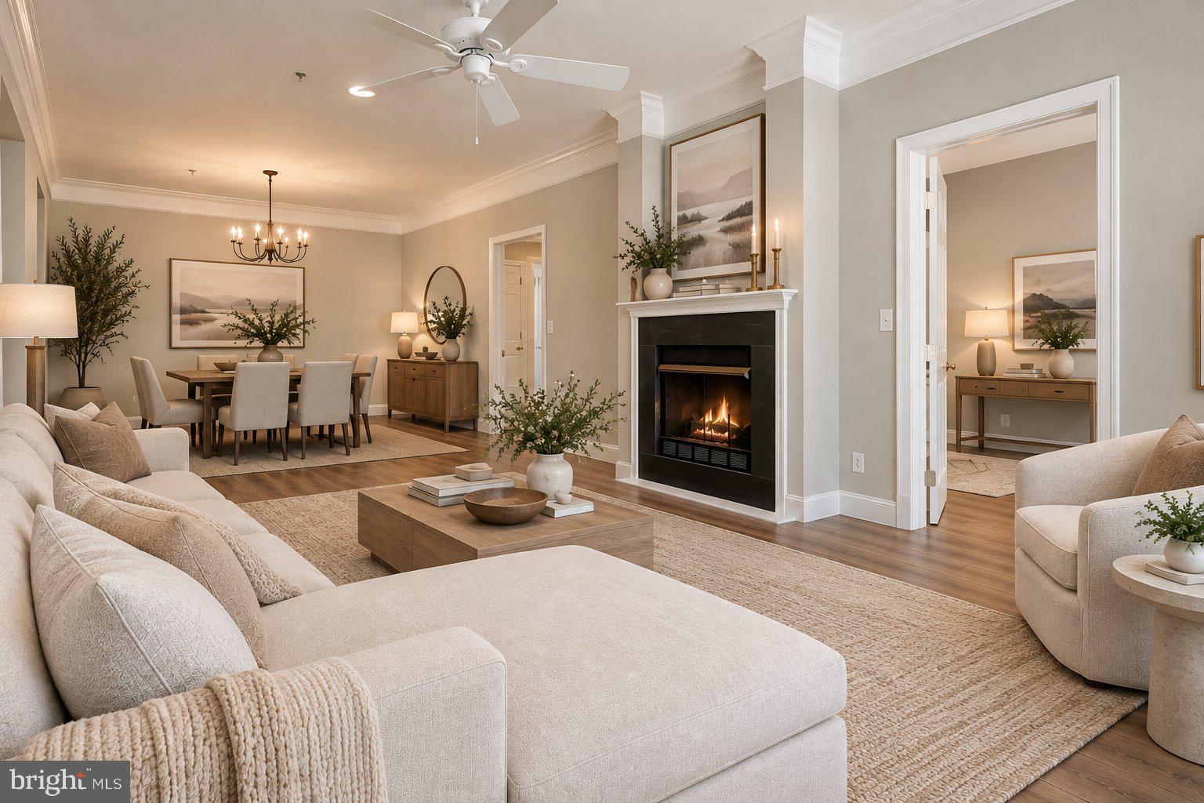
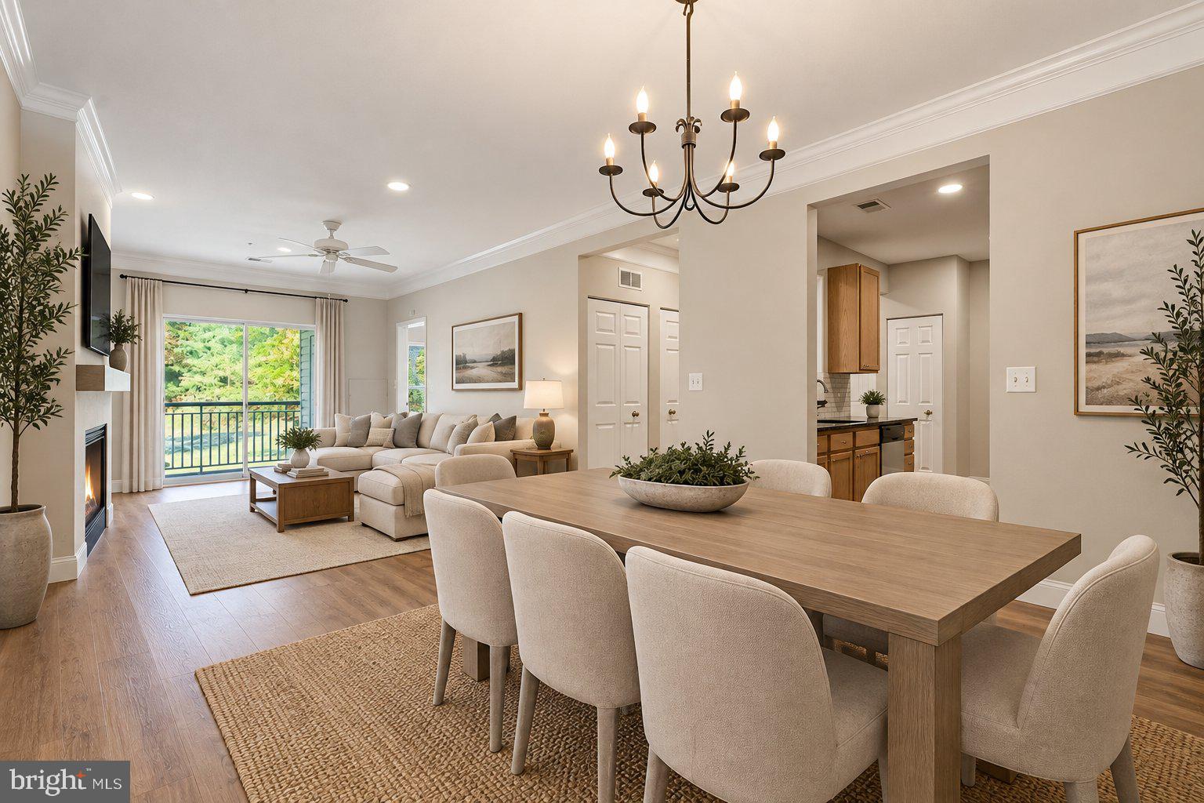
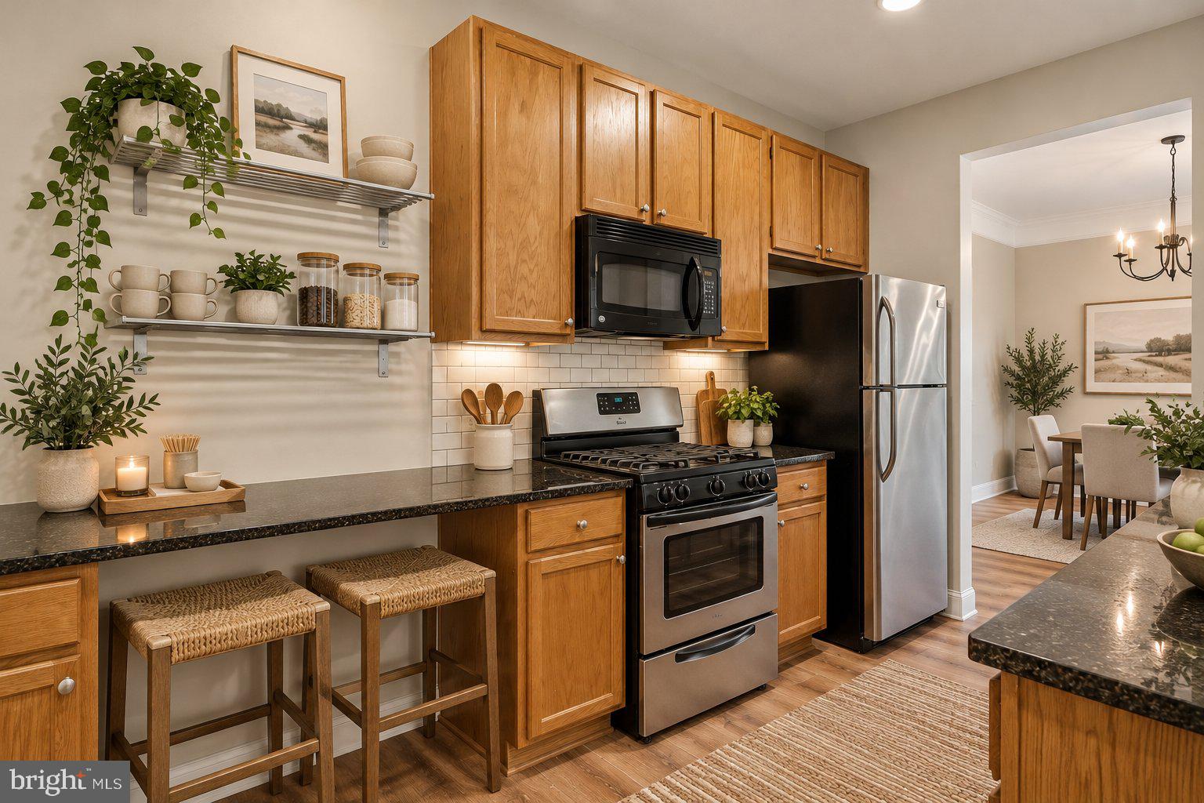
THIS HOME QUALIFIES FOR 100% FINANCING WITH NO PMI. SELLER WILLING TO PAY NEGOTIATED CONCESSIONS!! VACANT AND FRESHLY PAINTED THROUGHOUT! IMMEDIATE DELIVERY! Charming 3-bedroom, 2-bath condo in the highly sought-after Kingstowne community! This beautifully maintained home features luxury vinyl plank (LVP) flooring throughout, offering both style and durability. All three bedrooms are generously sized, providing flexible space for family, guests, or a home office. The spacious primary suite includes a walk-in closet and a tastefully updated en-suite bath with a soaking tub and an upgraded walk-in shower finished with elegant ceramic tile. The second full bath also features a standing shower with matching ceramic tile, creating a cohesive and modern look. The kitchen is designed for both everyday living and entertaining, with ample cabinetry, stainless steel appliances, and granite countertops. A separate dining area adds functionality and charm, while the inviting living room boasts a cozy gas fireplace perfect for relaxing on chilly evenings. Step outside onto the serene private balcony to enjoy peaceful views and fresh air.
Ideally located within Kingstowne, this home offers walkable access to shopping, dining, and everyday conveniences. Just minutes from Old Town Alexandria and a short commute to Washington, D.C., it provides the perfect balance of suburban comfort and urban accessibility. Commuters will appreciate easy access to major routes, including I-495, I-395, and I-95, along with nearby HOV and commuter lot options. Public transportation is readily available with access to the Blue Line via the nearby Franconia–Springfield Metro Station and Van Dorn Street Metro Station, plus convenient Fairfax Connector bus routes throughout the community. Furnished images have been AI-staged.
A wonderful place to call home! Do not let this one pass you by!
| Date | Event | Price | Source |
|---|---|---|---|
| listed (Active) | $494,999 | Bright #VAFX2303632 | |
| price changed | $479,999 | Bright #VAFX2303632 |
Hi there — ask anything about this property or the area and the team will get right back to you.
Local real estate advisory services provided by agent with The Southside Group
Listed by Staci M Beach with M.o. Wilson Properties
The data relating to real estate for sale on this website appears in part through the BRIGHT Internet Data Exchange program, a voluntary cooperative exchange of property listing data between licensed real estate brokerage firms in which Staci M Beach participates, and is provided by BRIGHT through a licensing agreement. The information provided by this website is for the personal, non-commercial use of consumers and may not be used for any purpose other than to identify prospective properties consumers may be interested in purchasing. Some properties which appear for sale on this website may no longer be available because they are under contract, have closed or are no longer being offered for sale. Information Deemed Reliable But Not Guaranteed. Copyright © 2026 Bright MLS. All rights reserved.
You agree to The Southside Group Terms of Use and Privacy Policy. By choosing to contact a property, you also agree that The Southside Group and its associates may call, text, or email you regarding any inquiries or activities you submit through our website. This may involve the use of automated means and prerecorded or artificial voices.
Step 1 of 2
You've reached the free preview limit. Create a free account to see this listing and everything else on the site.
Step 2 of 2
Tell us how to reach you about homes you like.
Enter your password to sign in as
You've reached the free preview limit. Create a free account to see this listing and everything else on the site.
Already have an account? Sign in
Sign in to your account.
New here? Create an account