**Seller is offering a $5,000 credit toward Buyer closing costs!**
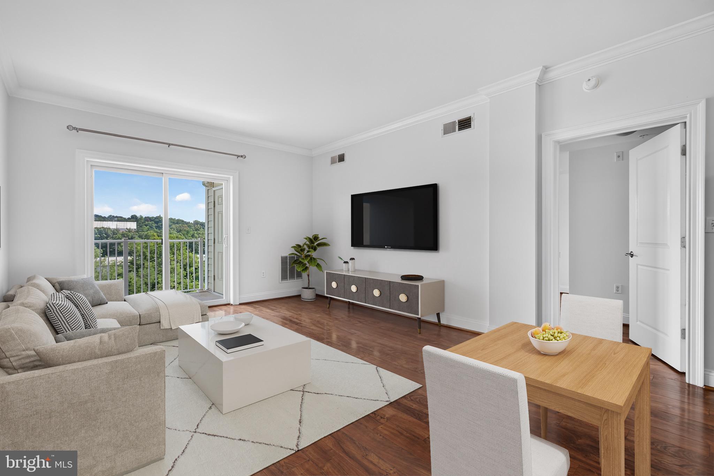
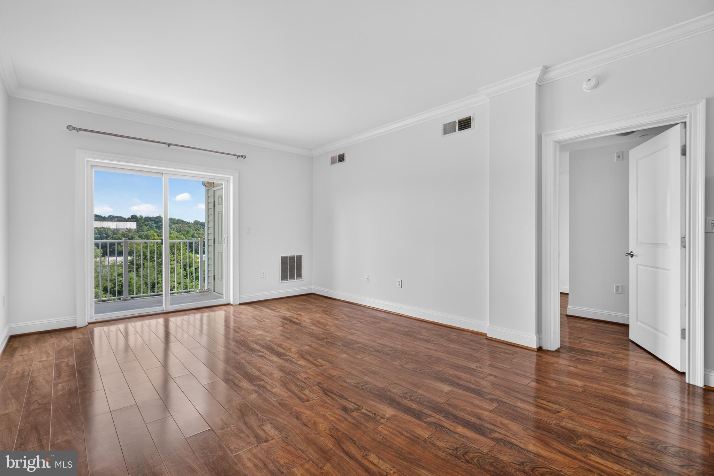
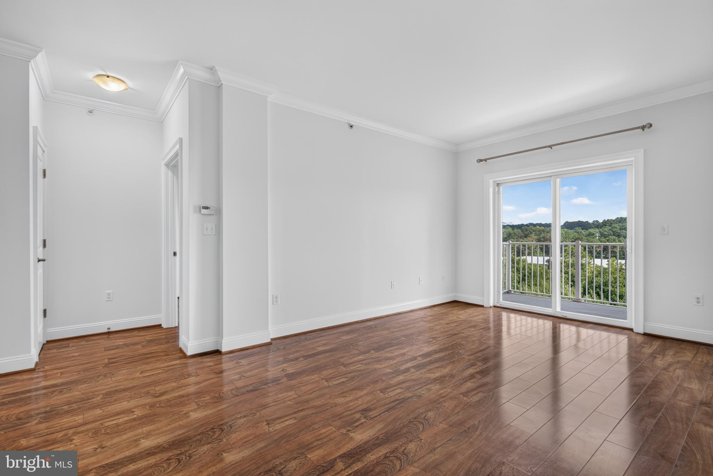
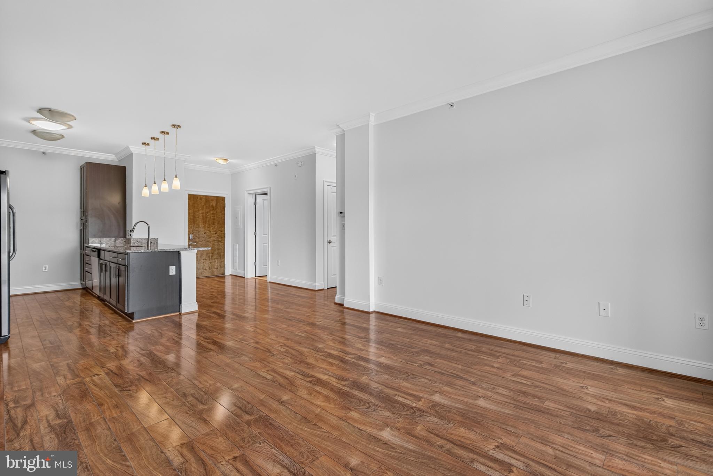
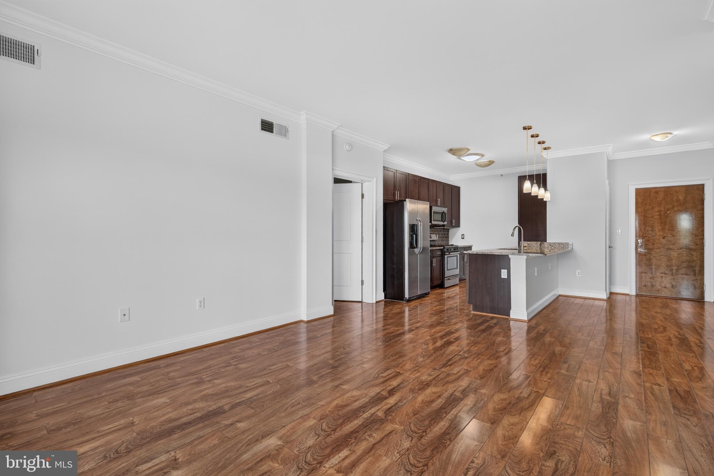
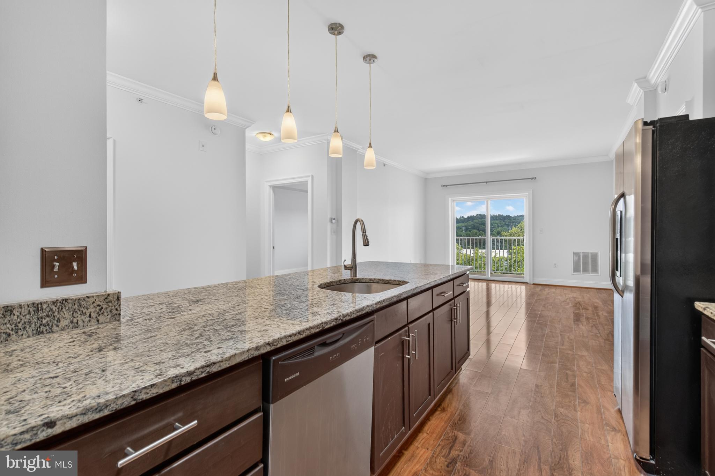
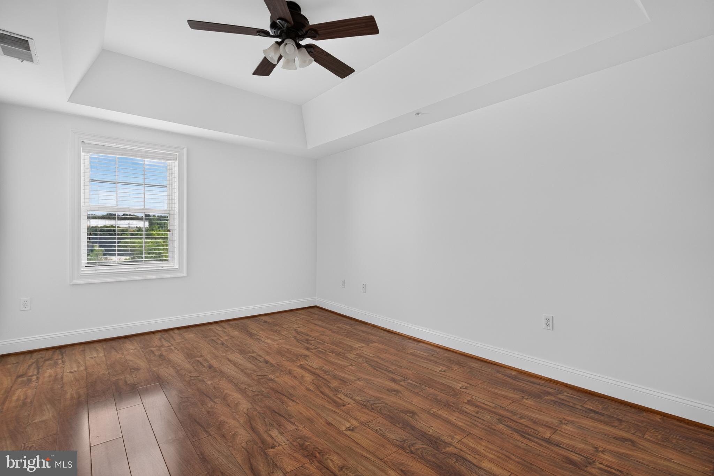
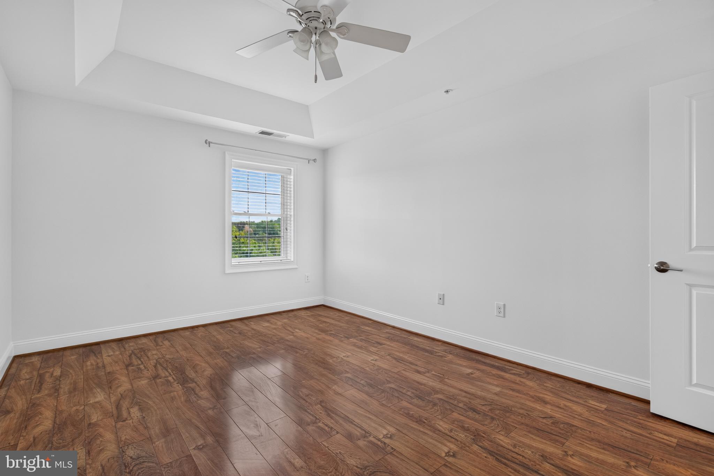
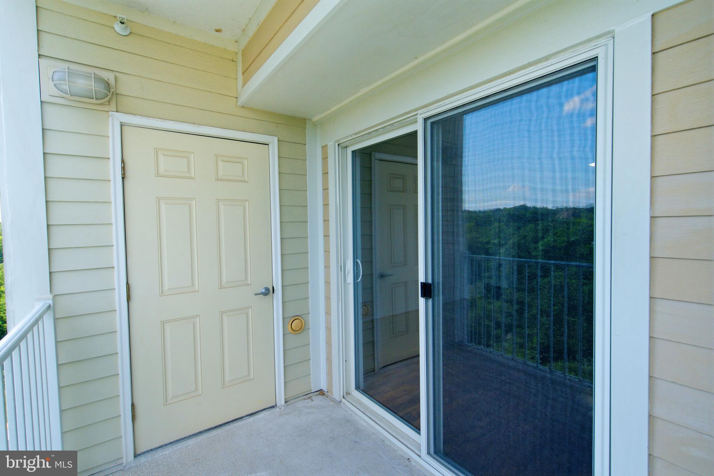
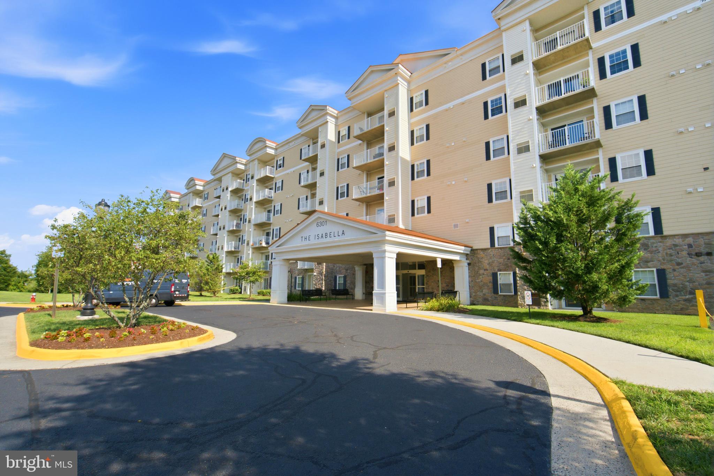
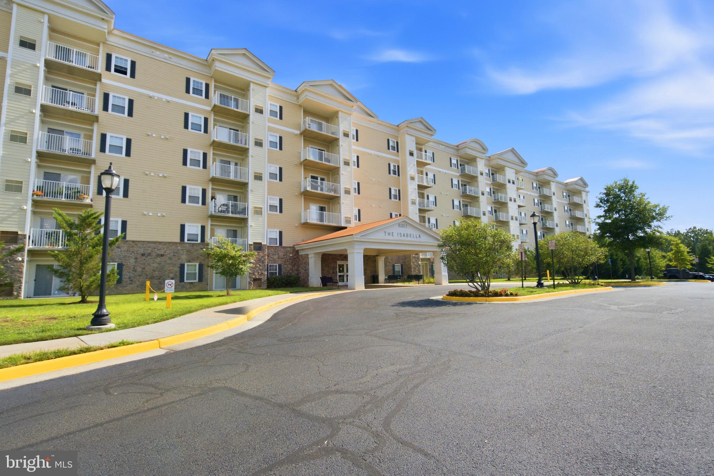
Set on the top floor of The Isabella at Monticello Mews, this spacious two-bedroom, two-bath residence offers elevated treetop views, a thoughtfully designed floor plan, and an exceptional collection of community amenities in a convenient Alexandria location. The home features 9-foot ceilings, abundant natural light, and wood flooring throughout the main living areas and bedrooms. A private balcony extends the living space outdoors and provides a peaceful setting overlooking the surrounding trees.
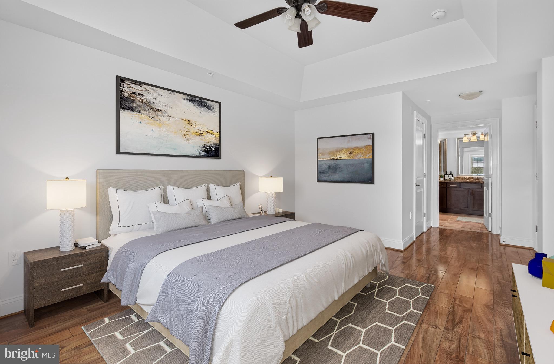
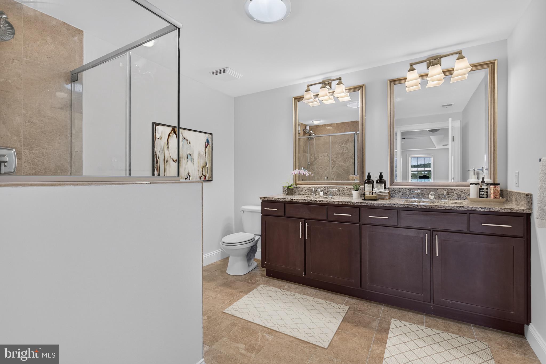
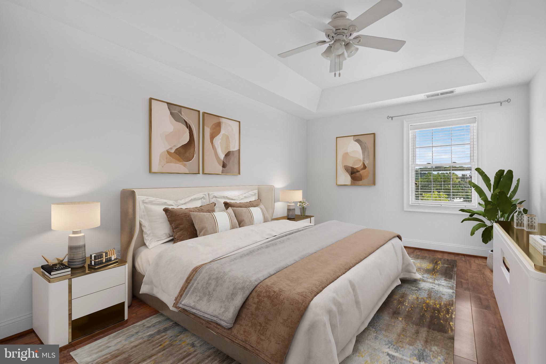
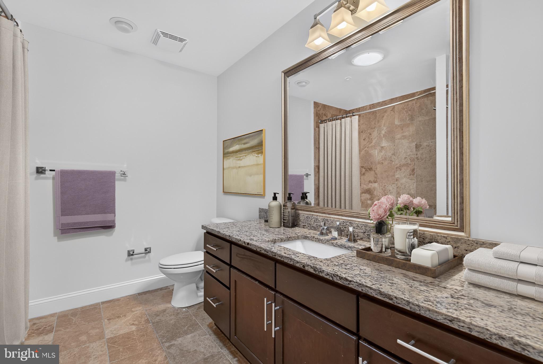
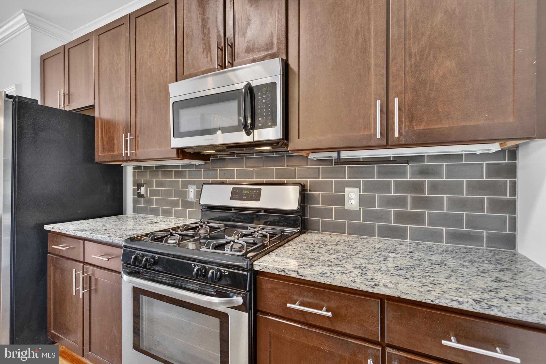
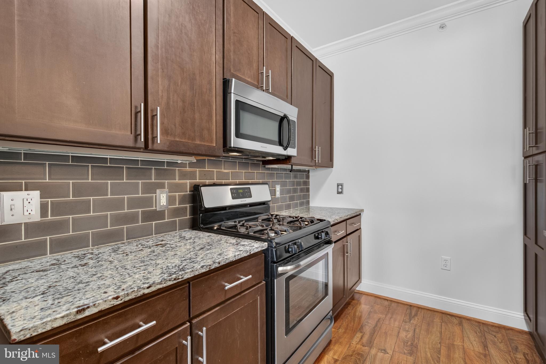
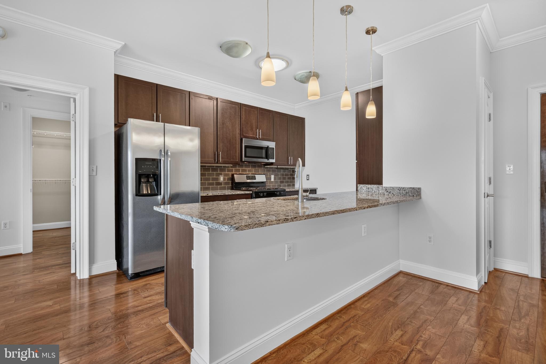
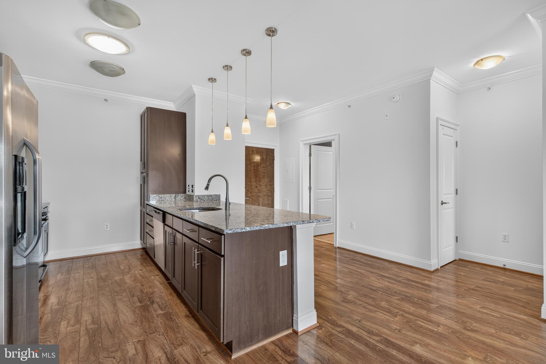
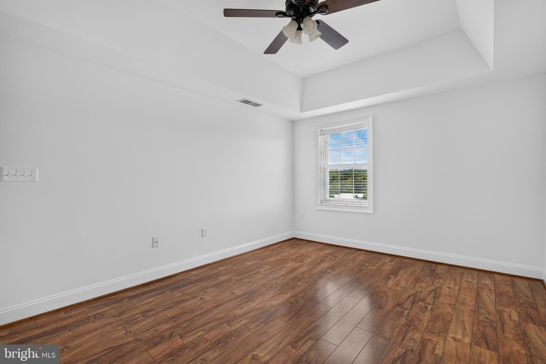
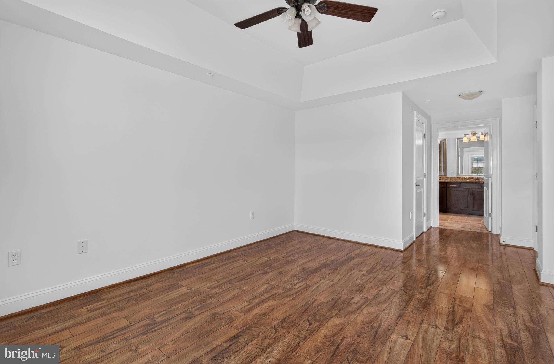
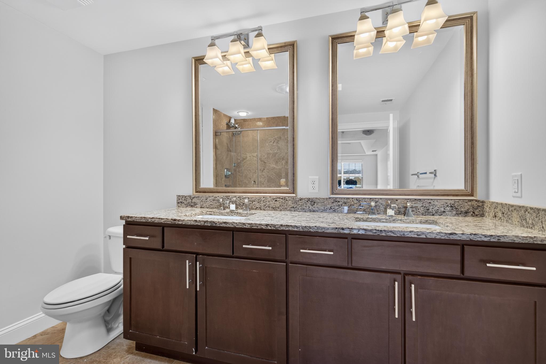
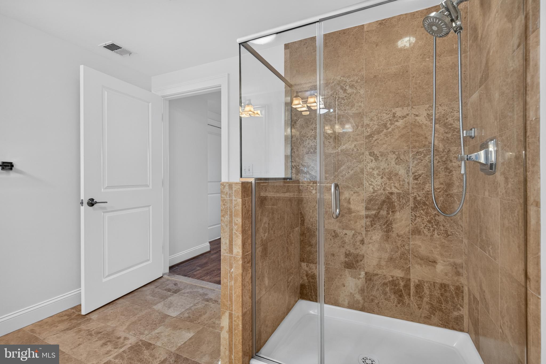
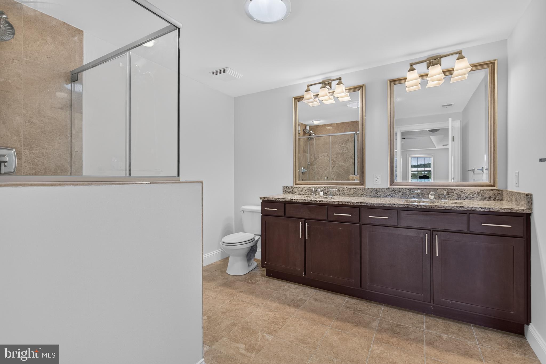
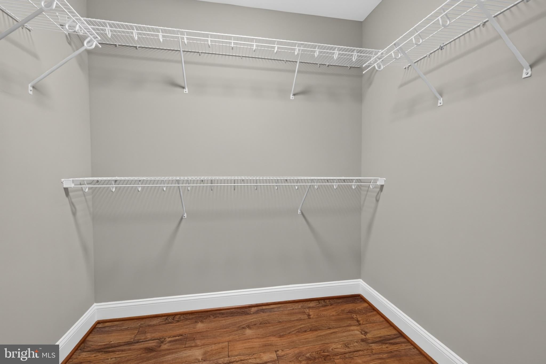
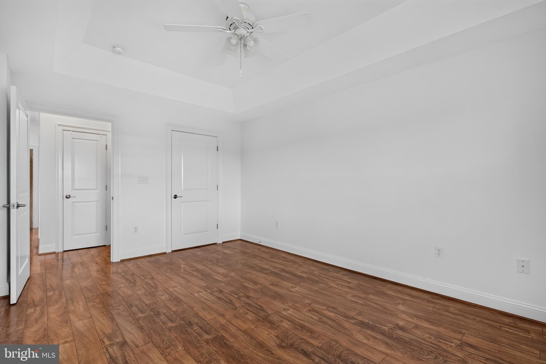
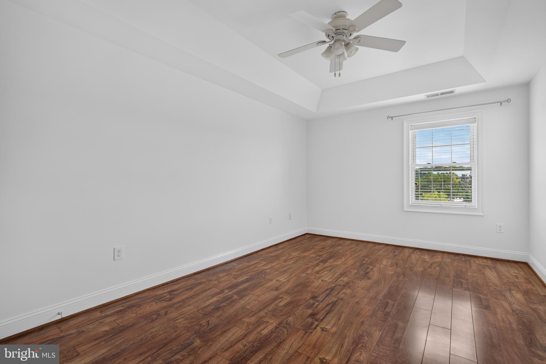
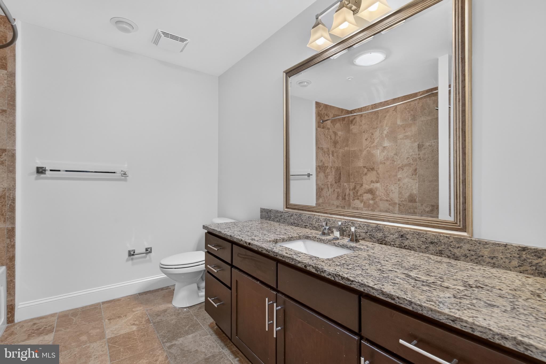
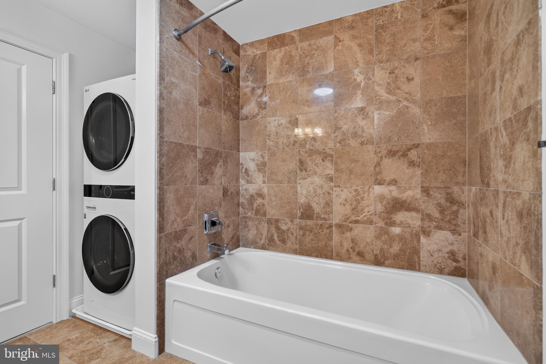
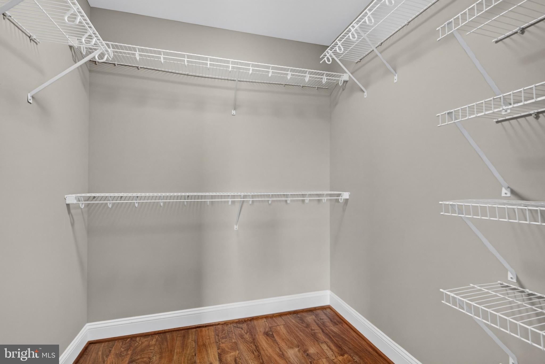
The open kitchen is well suited for both everyday living and entertaining, with 42-inch maple cabinetry, granite countertops, stainless steel appliances, gas cooking, tile backsplash, pendant lighting, and a generous breakfast bar overlooking the main living area. The primary suite offers a tray ceiling, spacious walk-in closet, and private bath with a dual-sink granite vanity and tiled walk-in shower. A generously sized second bedroom, additional full bath, in-unit laundry, and ample closet space provide comfort and flexibility throughout the home.
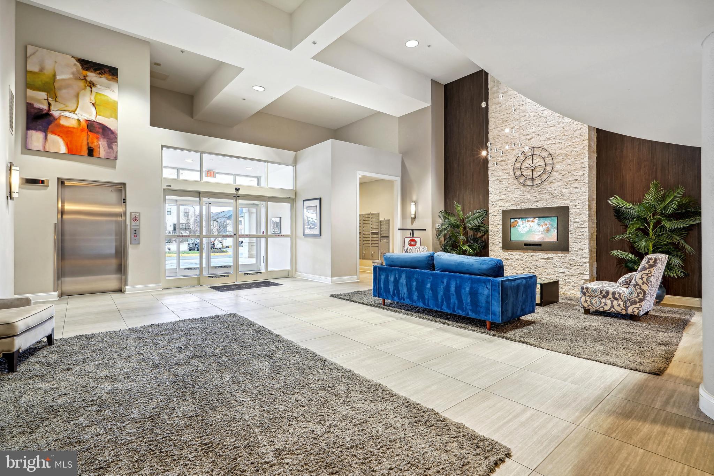
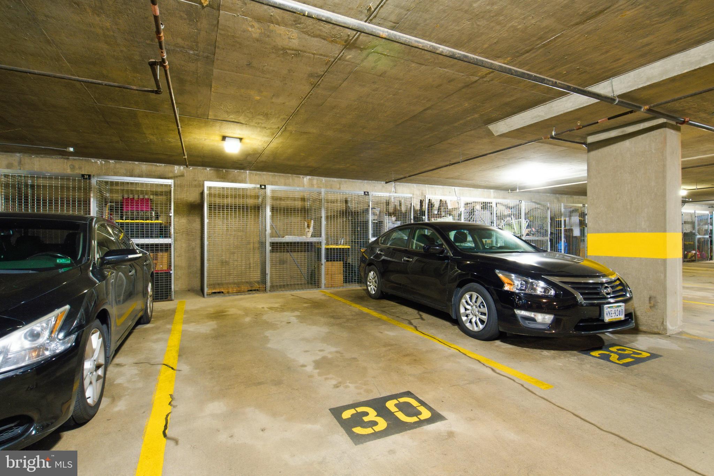
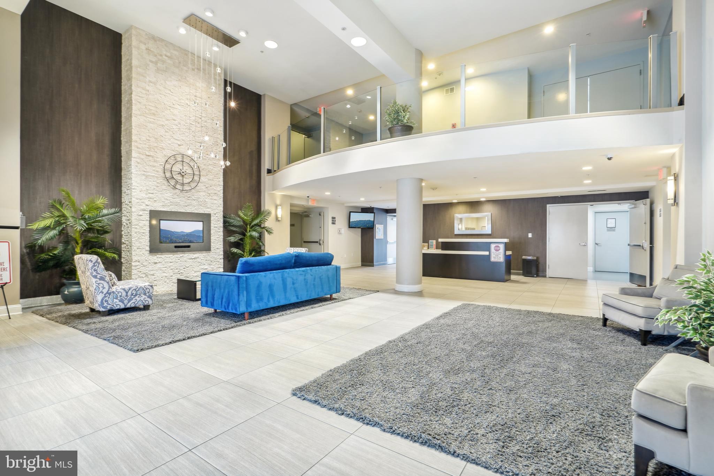
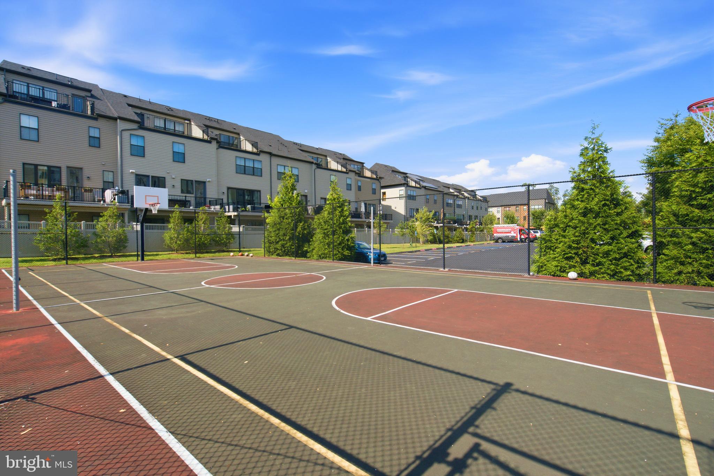
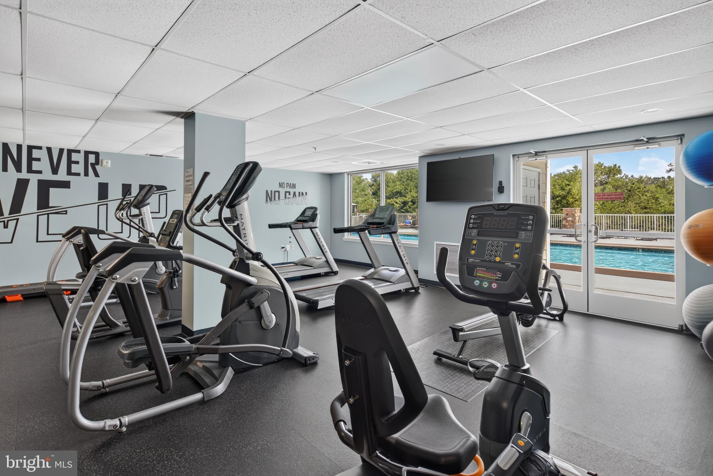
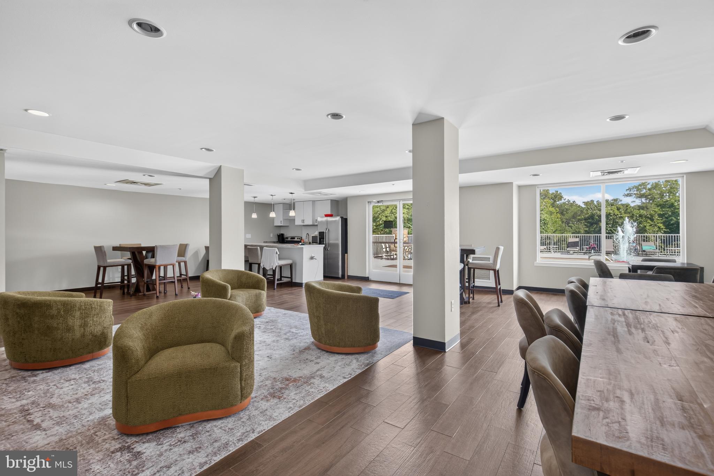
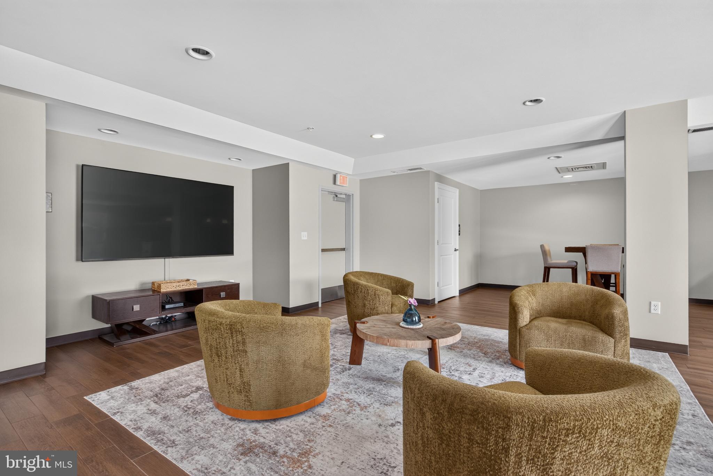
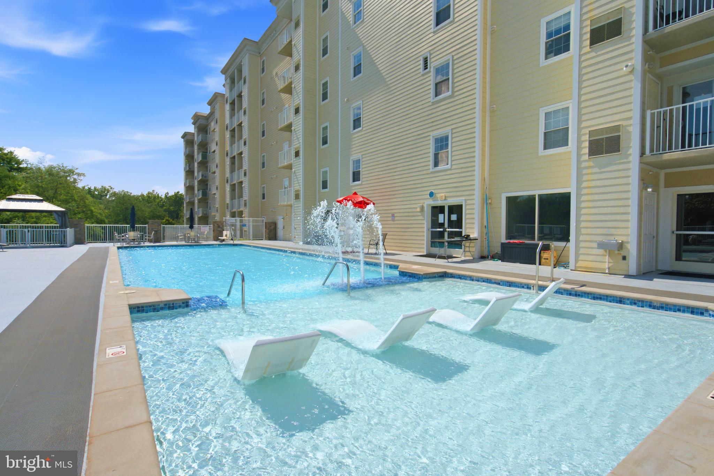
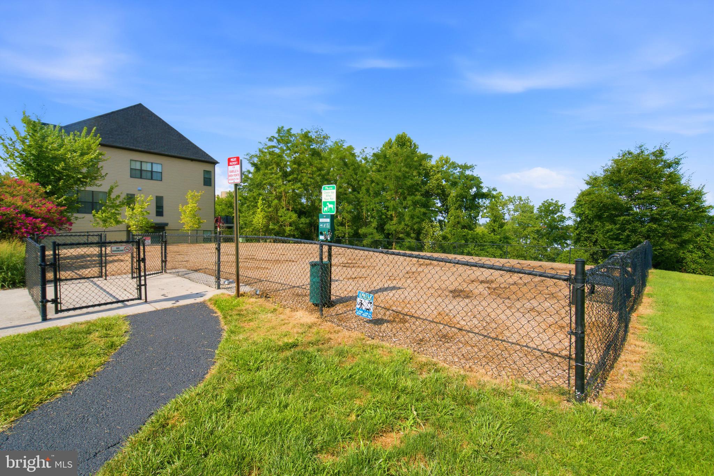
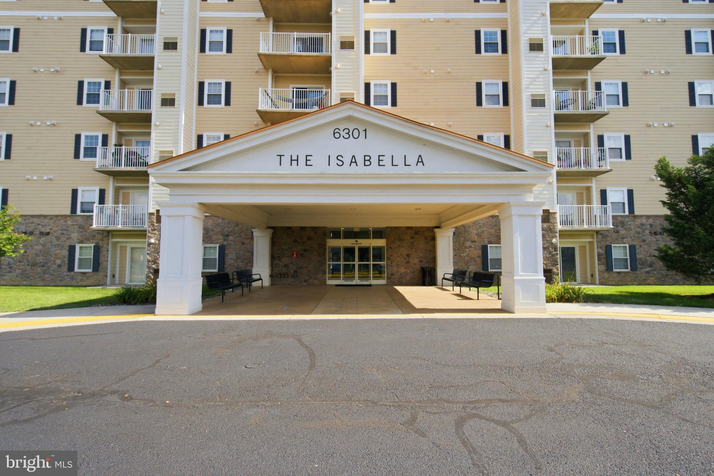
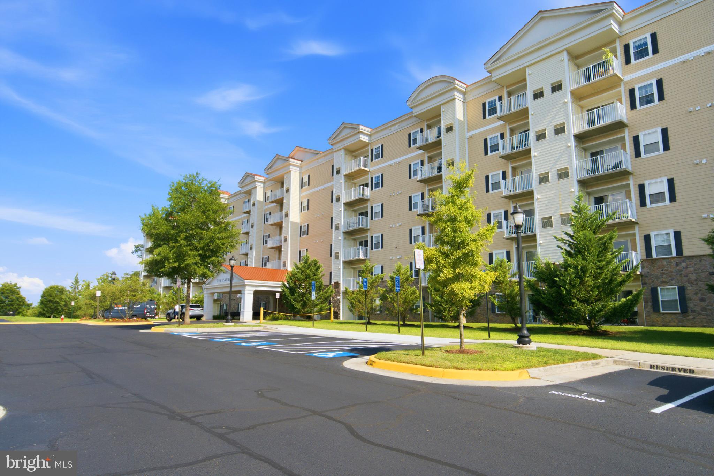
The Isabella offers an impressive range of amenities designed for convenient, low-maintenance living. Residents enjoy a gated community, welcoming two-story lobby, outdoor pool with lounging areas, fitness center, community room, sport court, dog park, garage parking, additional storage, and community shuttle service to Metro.
Ideally located with convenient access to I-395, I-495, I-95, Metro, shopping, dining, and everyday conveniences, the property offers easy connections throughout Northern Virginia and the greater Washington, DC area. A wonderful opportunity to enjoy the space and privacy of a top-floor residence while benefiting from the amenities, accessibility, and ease of condo living at The Isabella.
Some photos have been virtually staged with digital furniture and decor. The property is offered in its actual, vacant condition.
| Date | Event | Price | Source |
|---|---|---|---|
| listed (Active Under Contract) | $409,000 | Bright #VAFX2334082 | |
| status changed (Active) | — | Bright #VAFX2334082 | |
| price changed | $399,000 | Bright #VAFX2334082 | |
| price changed | $389,000 | Bright #VAFX2334082 |
Hi there — ask anything about this property or the area and the team will get right back to you.
Local real estate advisory services provided by agent with The Southside Group
Listed by Jeffrey S Beall with Re/max Distinctive Real Estate, Inc.
The data relating to real estate for sale on this website appears in part through the BRIGHT Internet Data Exchange program, a voluntary cooperative exchange of property listing data between licensed real estate brokerage firms in which Jeffrey S Beall participates, and is provided by BRIGHT through a licensing agreement. The information provided by this website is for the personal, non-commercial use of consumers and may not be used for any purpose other than to identify prospective properties consumers may be interested in purchasing. Some properties which appear for sale on this website may no longer be available because they are under contract, have closed or are no longer being offered for sale. Information Deemed Reliable But Not Guaranteed. Copyright © 2026 Bright MLS. All rights reserved.
You agree to The Southside Group Terms of Use and Privacy Policy. By choosing to contact a property, you also agree that The Southside Group and its associates may call, text, or email you regarding any inquiries or activities you submit through our website. This may involve the use of automated means and prerecorded or artificial voices.
Step 1 of 2
You've reached the free preview limit. Create a free account to see this listing and everything else on the site.
Step 2 of 2
Tell us how to reach you about homes you like.
Enter your password to sign in as
You've reached the free preview limit. Create a free account to see this listing and everything else on the site.
Already have an account? Sign in
Sign in to your account.
New here? Create an account