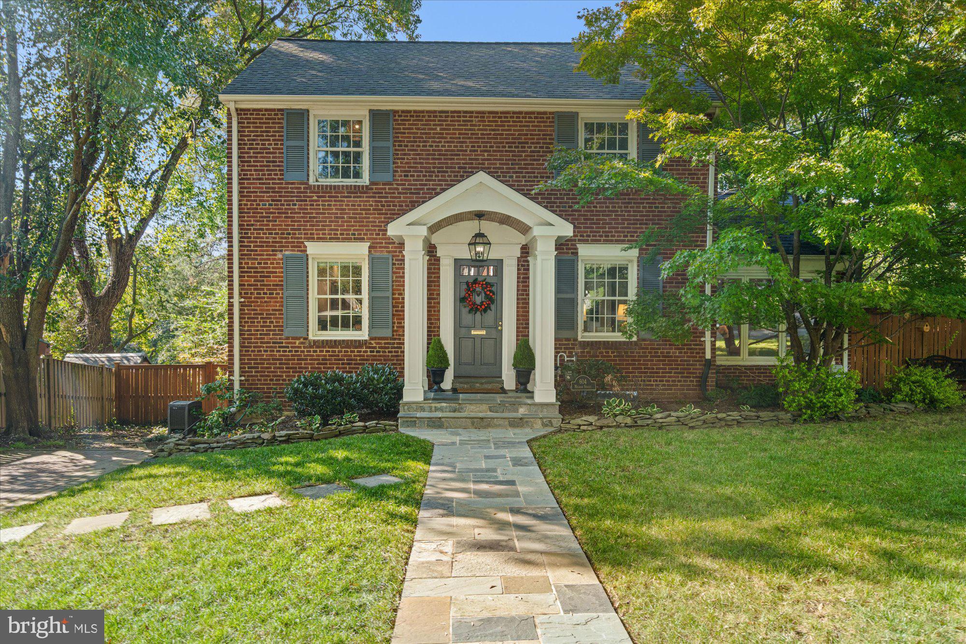
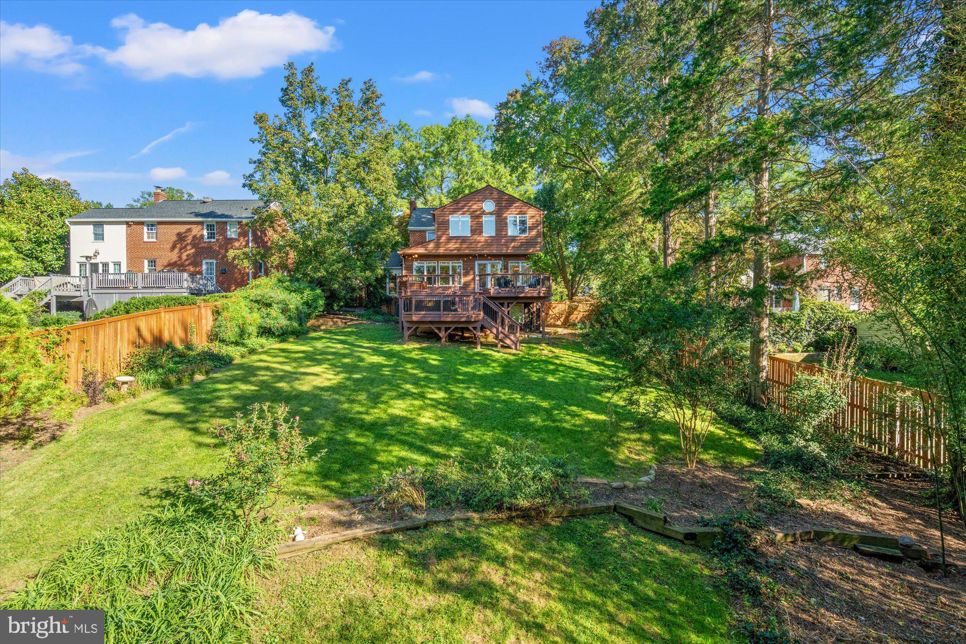
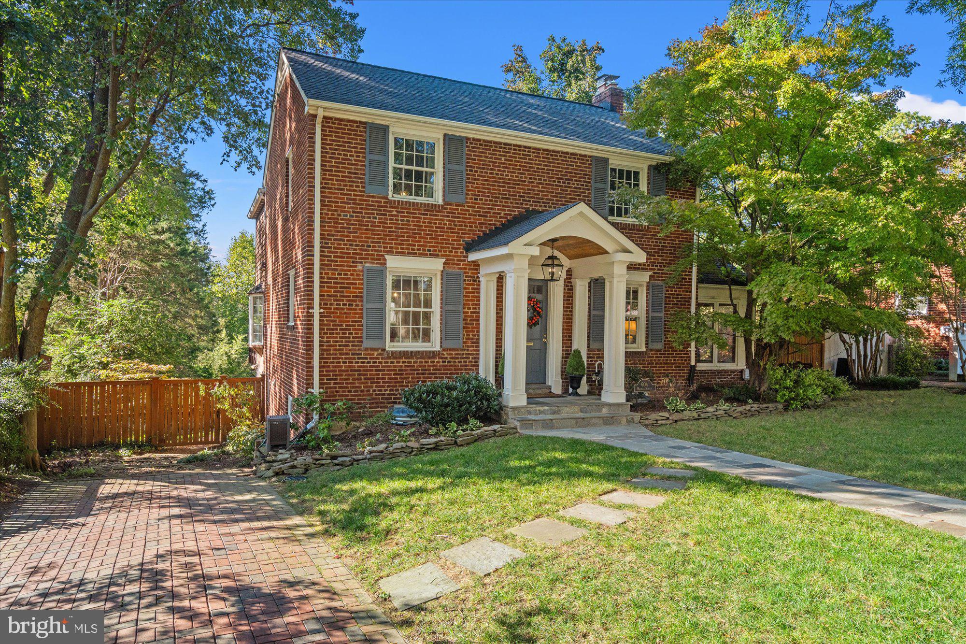
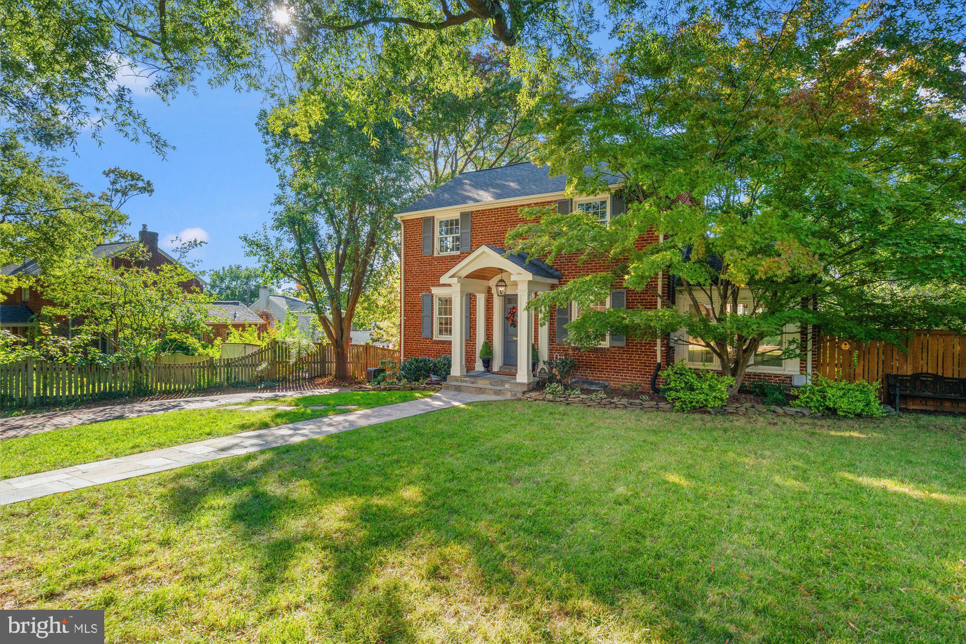
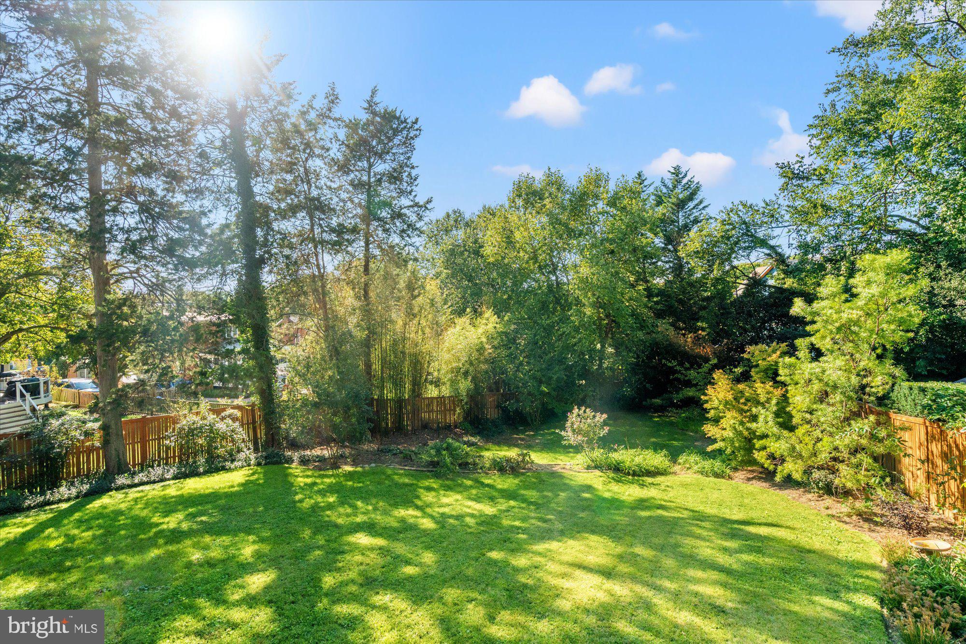
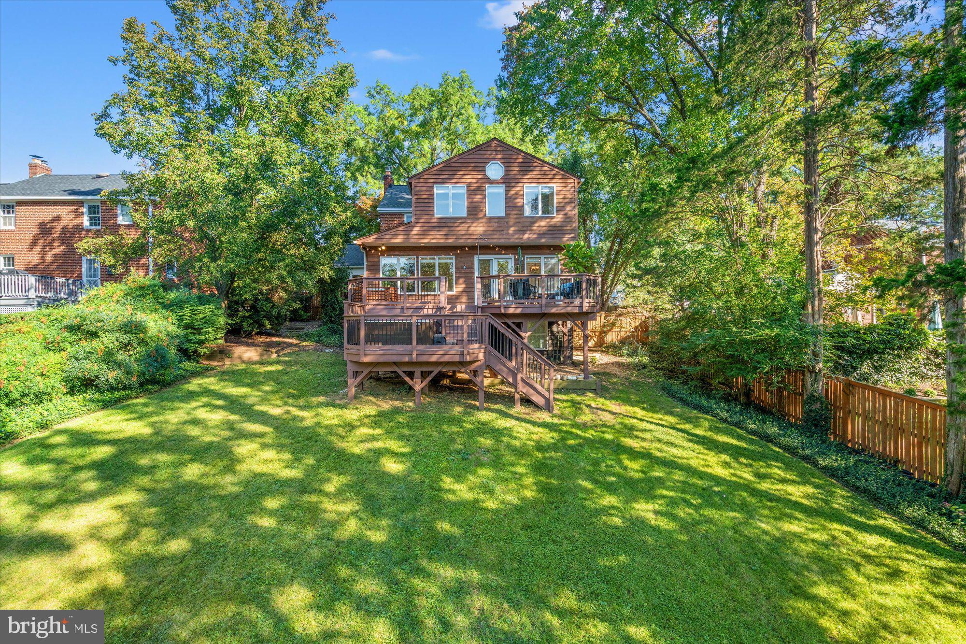
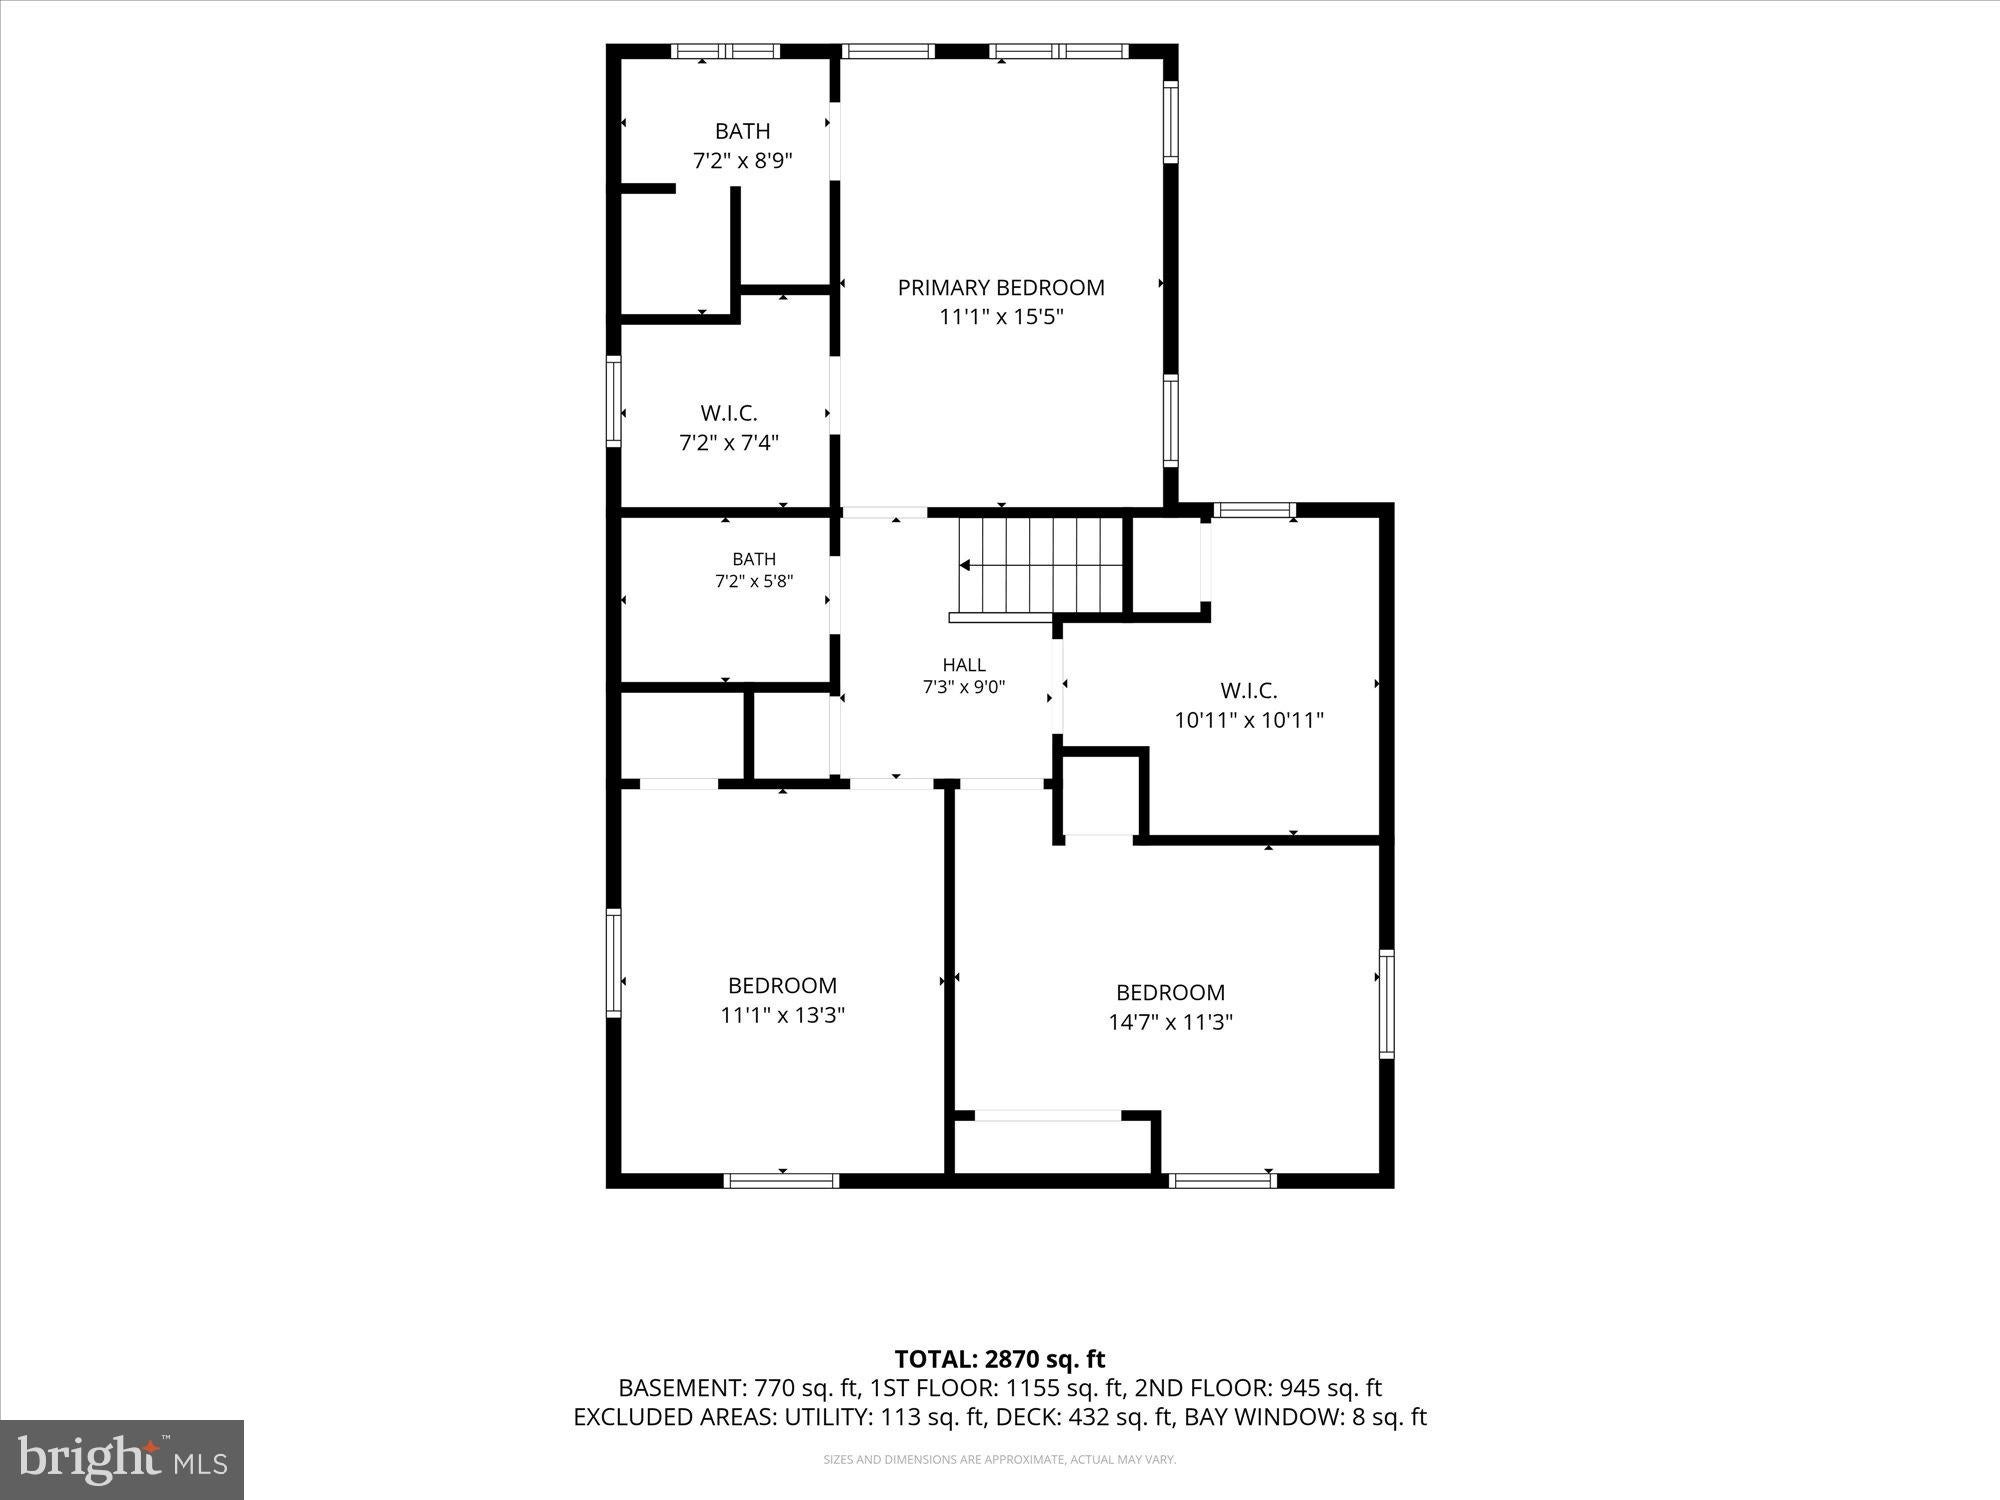
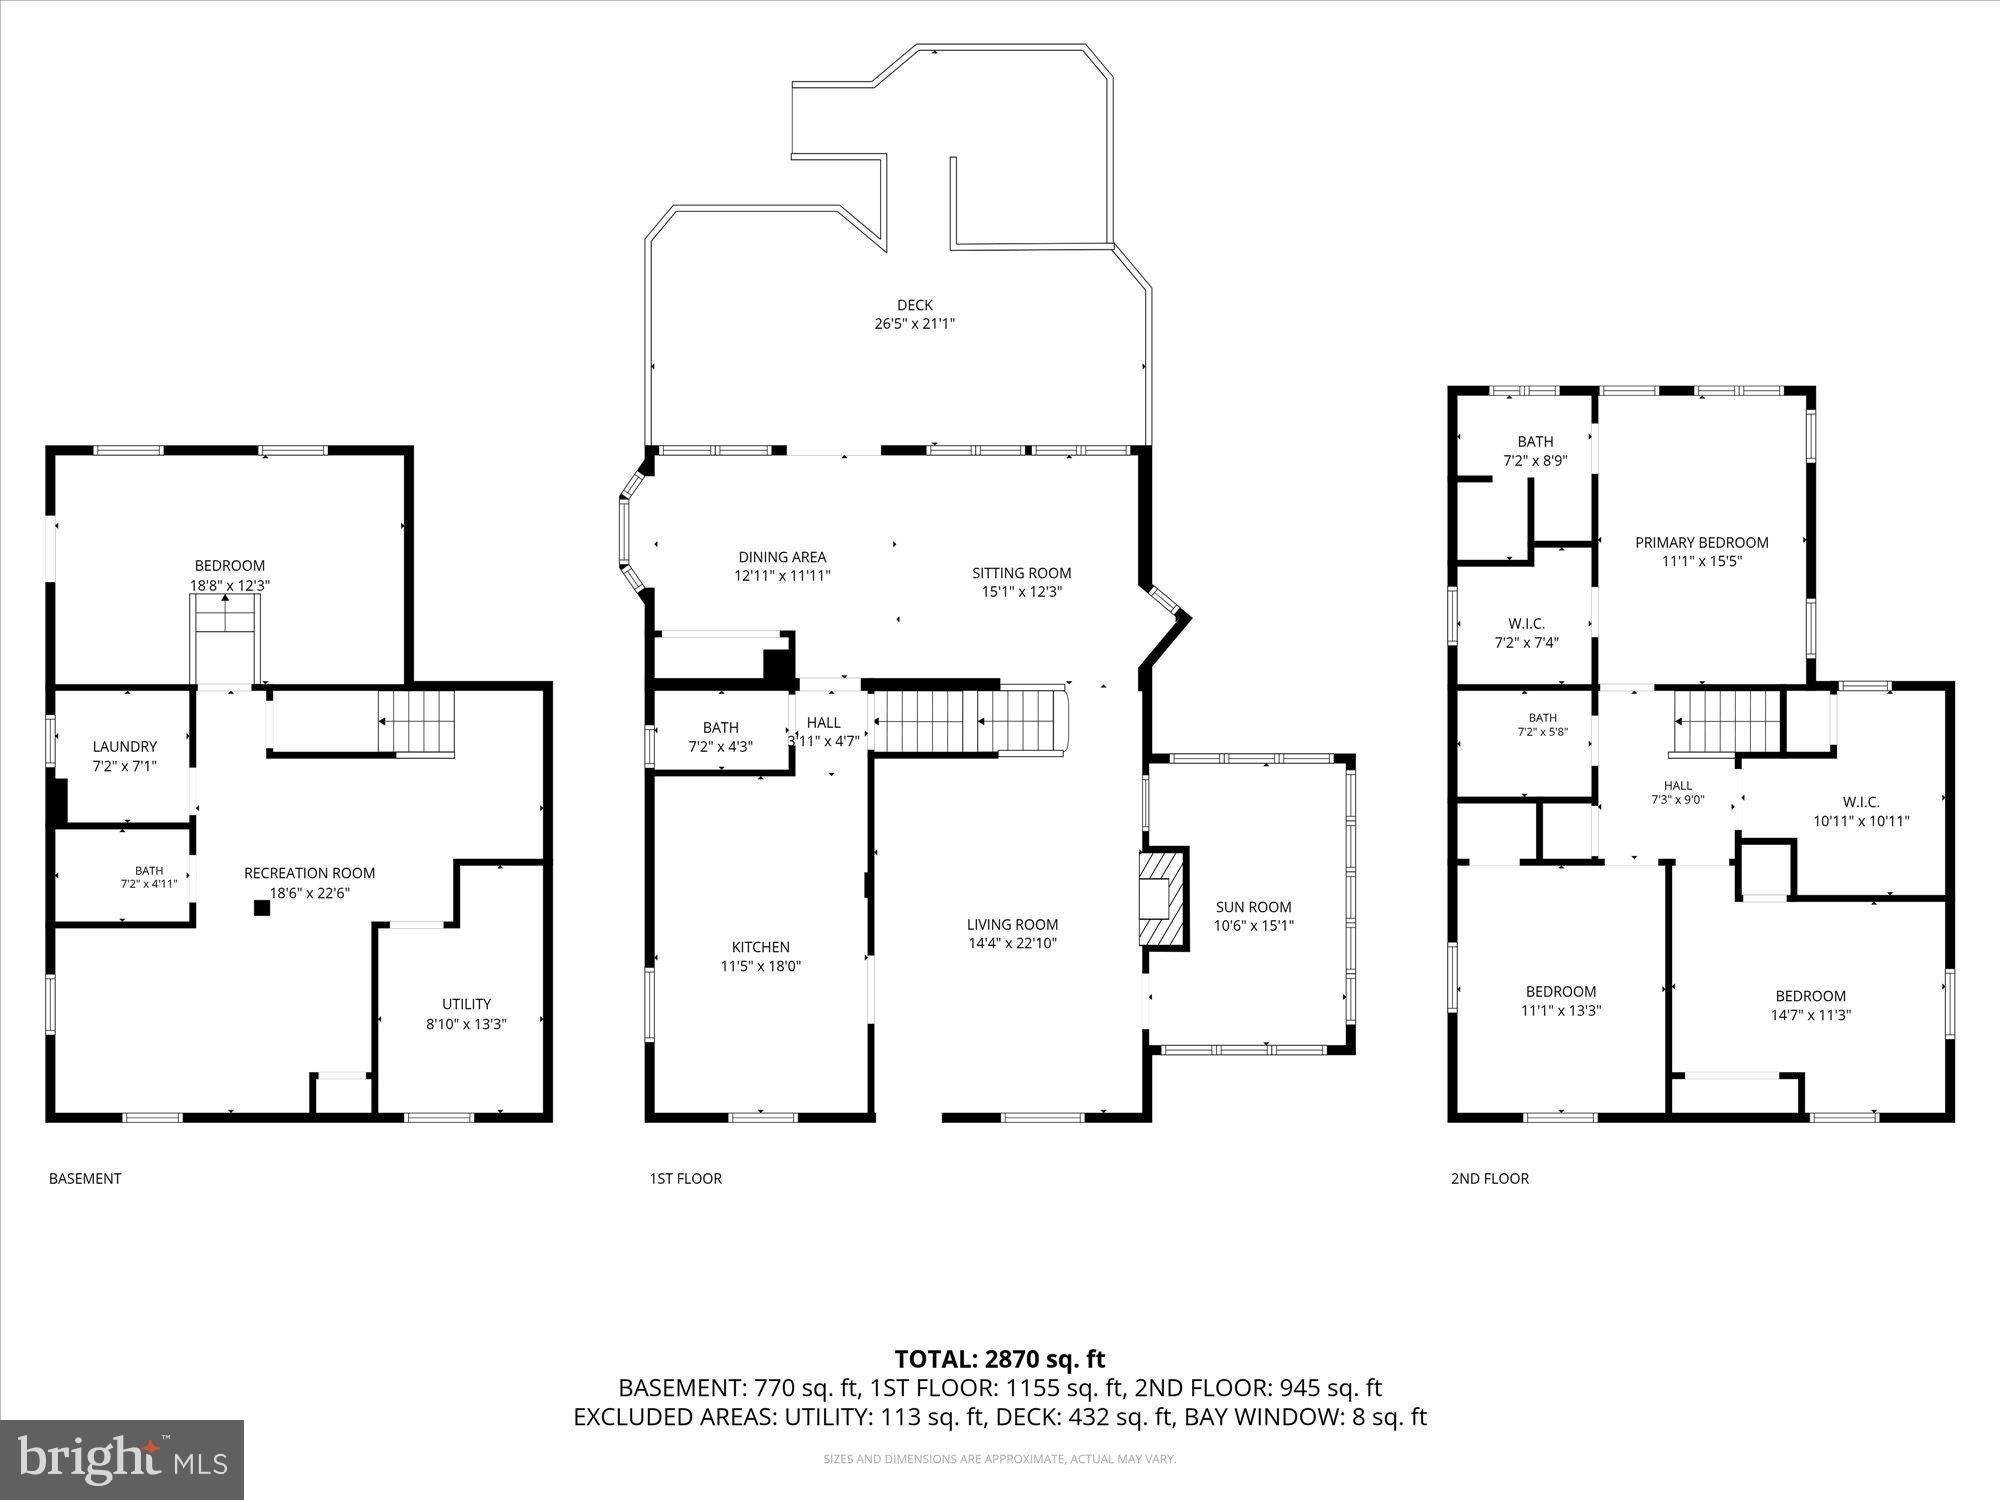
Tucked away at the end of a quiet street, 604 Melrose Street is one of those homes that surprises you from the moment you step inside. Set on a beautifully landscaped 10,000-square-foot lot, this classic brick Colonial offers an unexpectedly open and versatile floor plan, wonderful natural light and exceptional indoor-outdoor living—all in an incredibly convenient Alexandria location.
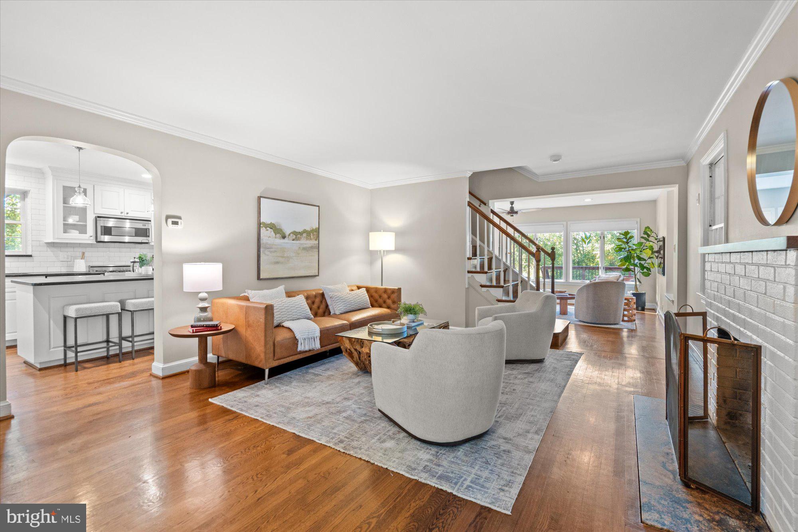
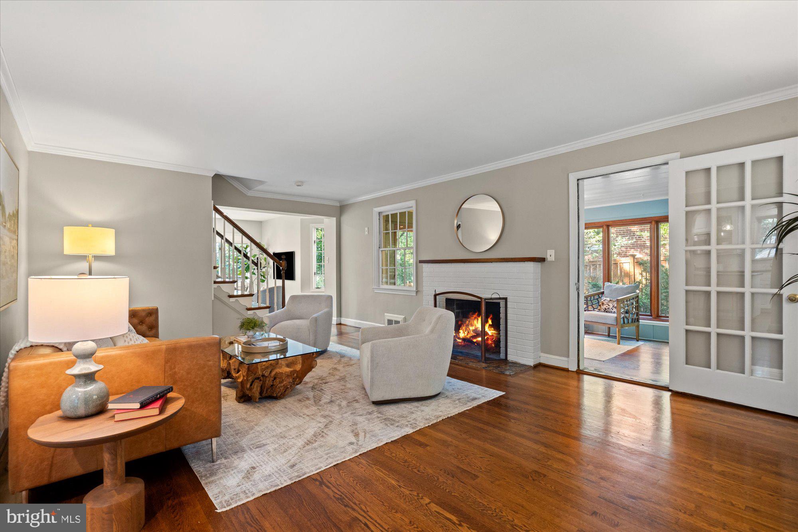
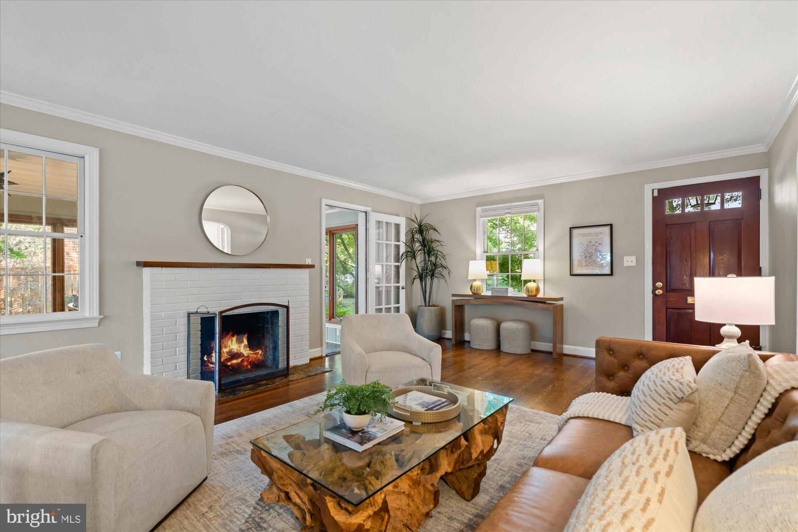
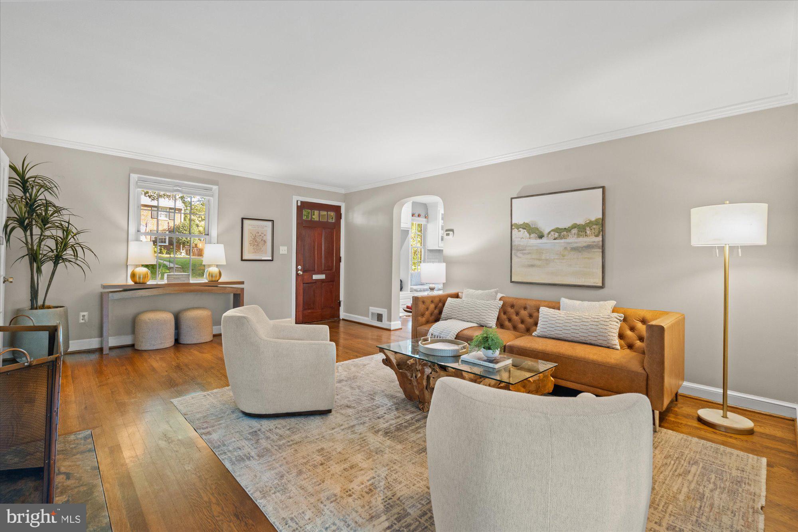
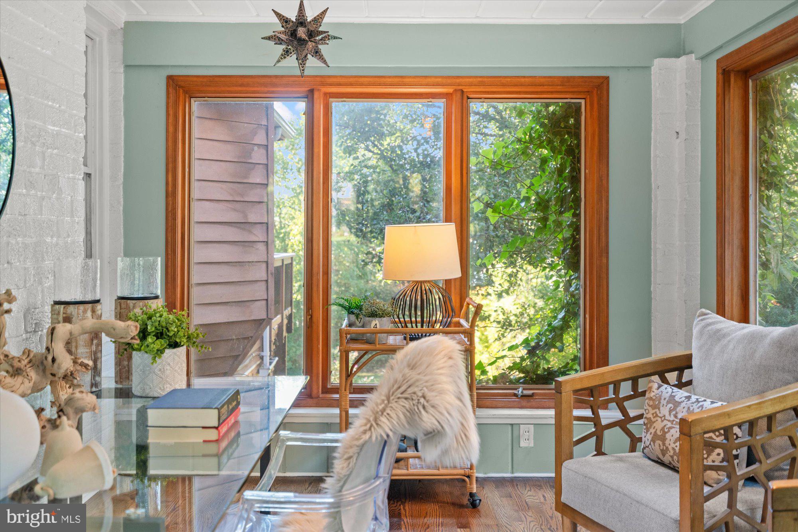
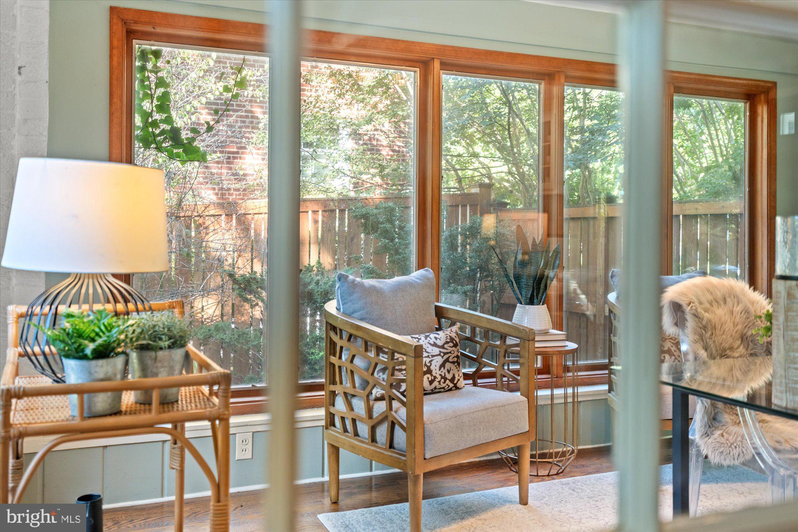
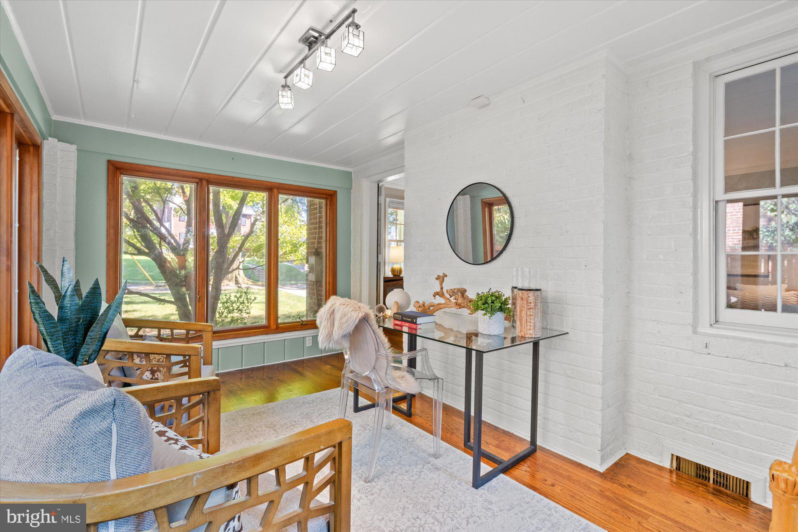
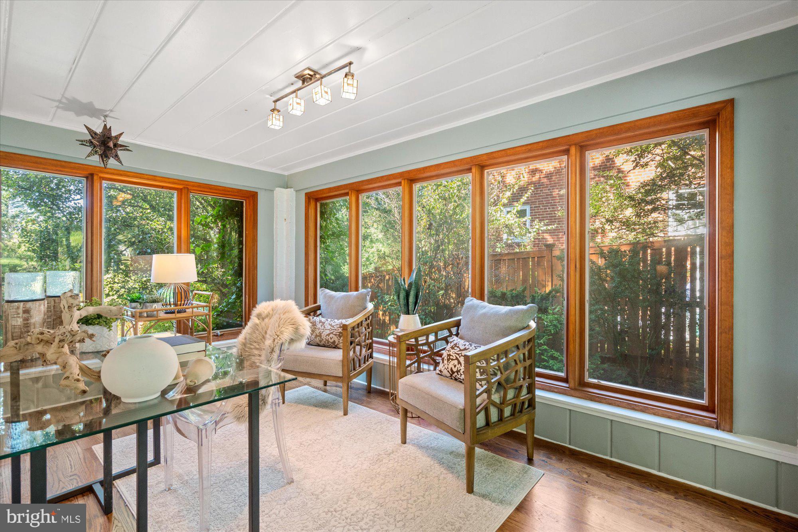
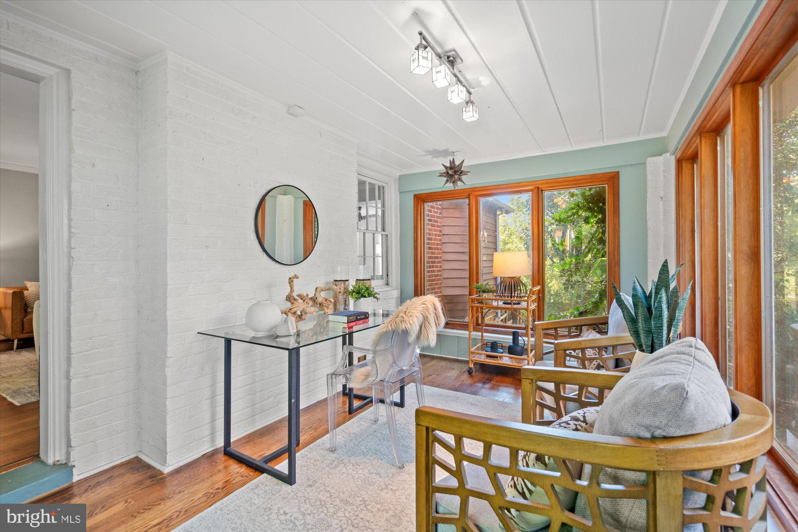
The main level is designed with an easy circular flow, creating spaces that feel connected yet distinct. The inviting living room features hardwood floors and a wood-burning fireplace and opens to a light-filled sunroom surrounded by windows—the perfect home office, reading room or quiet retreat.
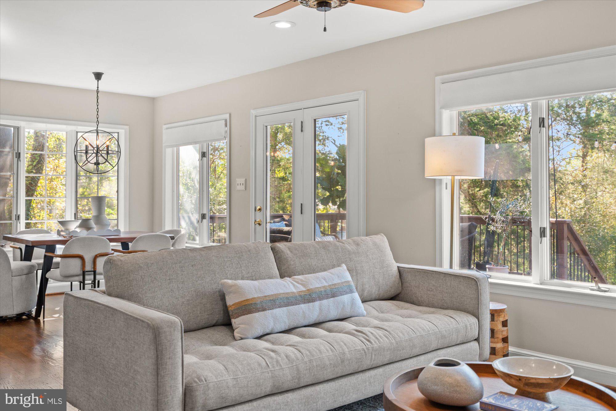
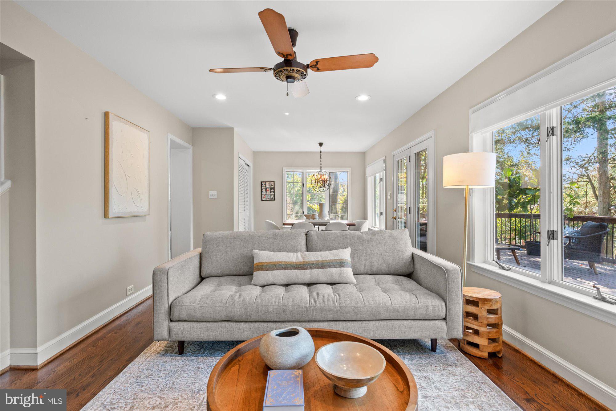
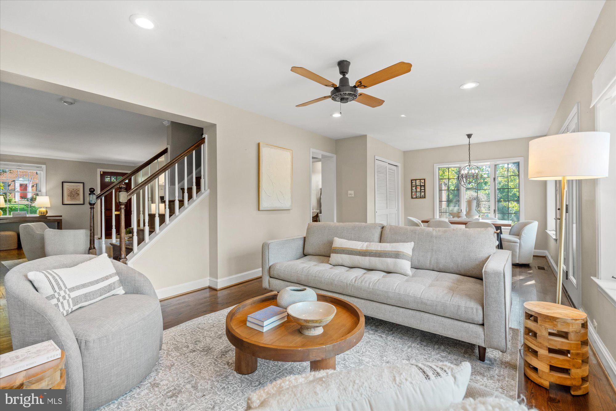
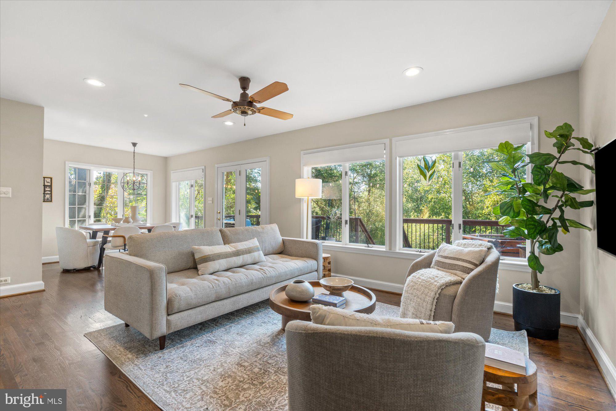
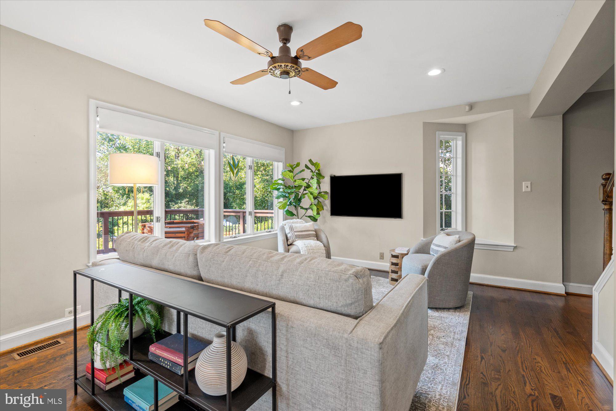
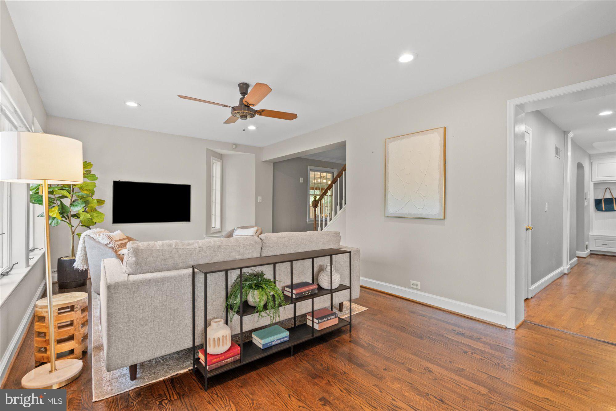
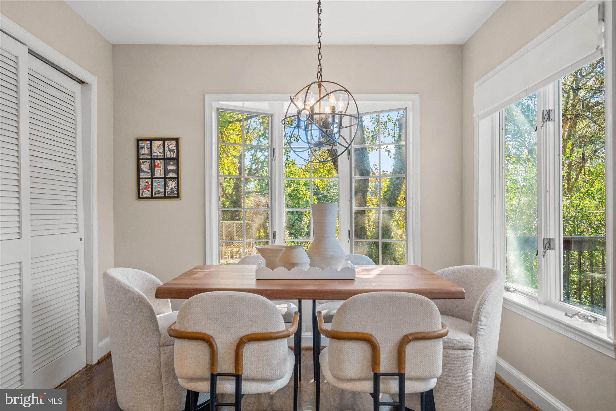
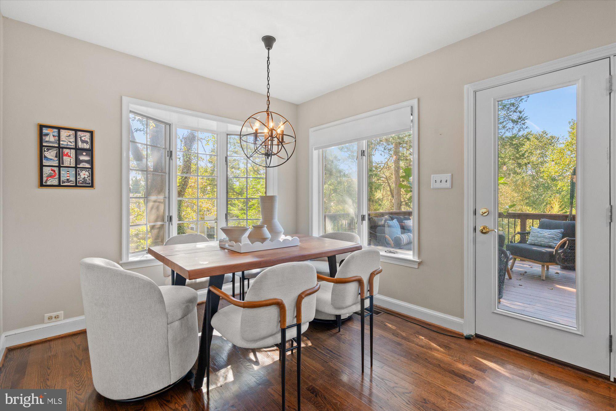
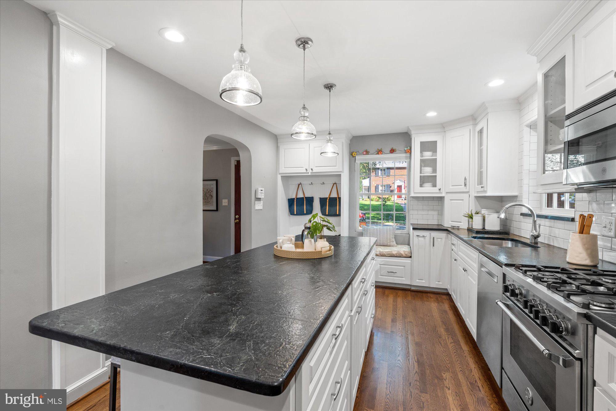
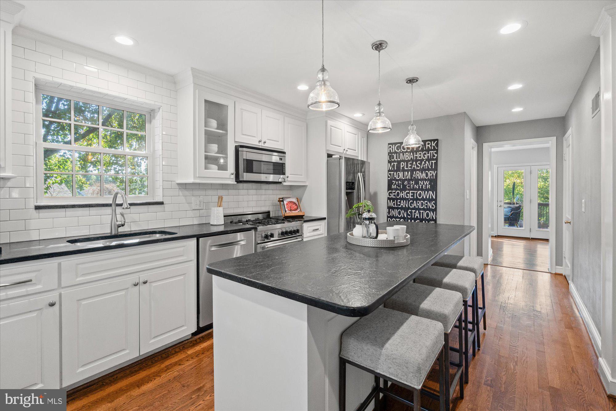
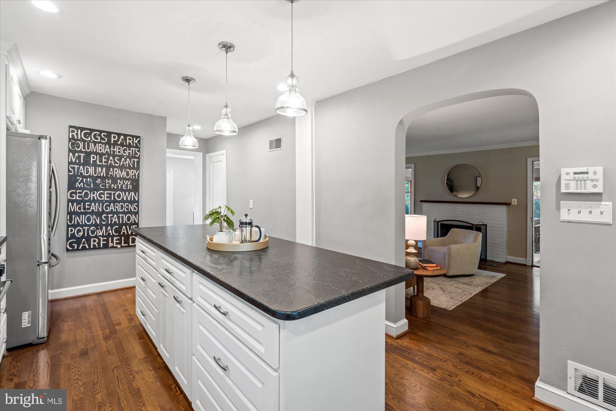
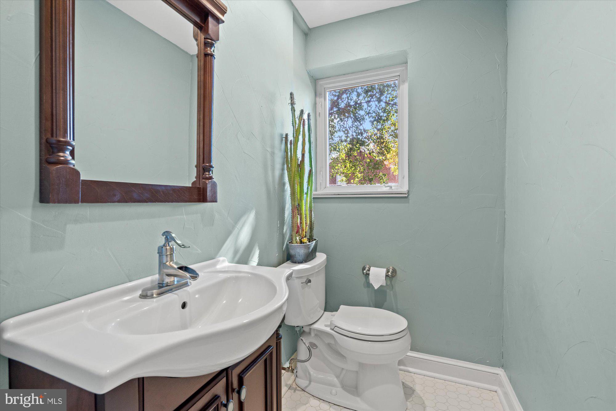
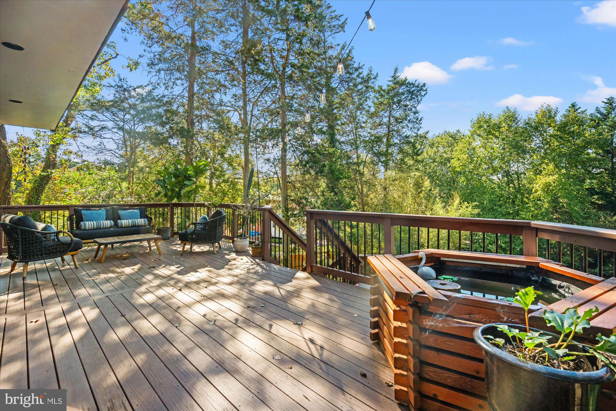
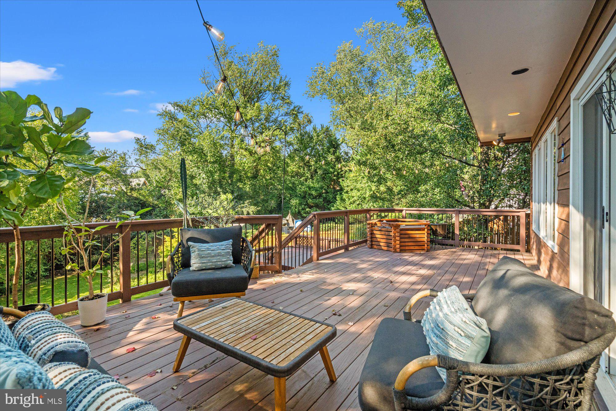
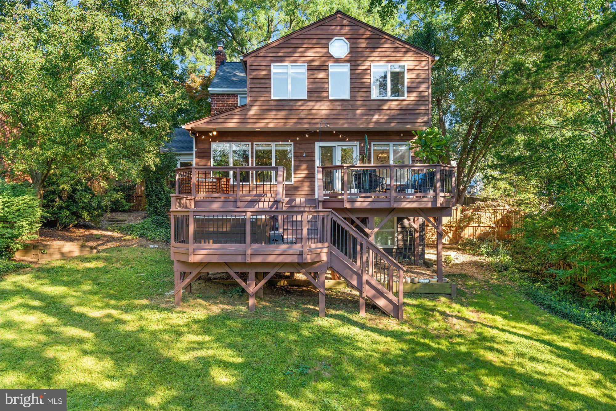
At the heart of the home, the updated kitchen features crisp white cabinetry, soapstone countertops, built-ins and an oversized island with seating. Just beyond, a spacious rear addition dramatically expands the living space with an open family room and dining area. Recessed lighting, bay windows and French doors fill the space with natural light while providing beautiful views and direct access to the deck and backyard. A convenient mudroom and powder room complete the main level.
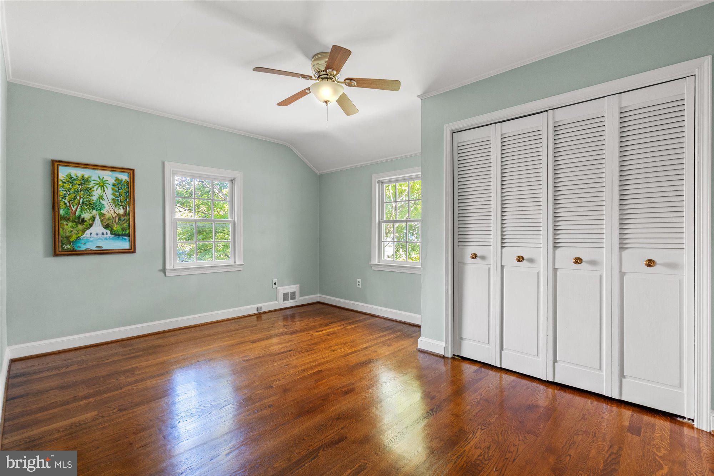
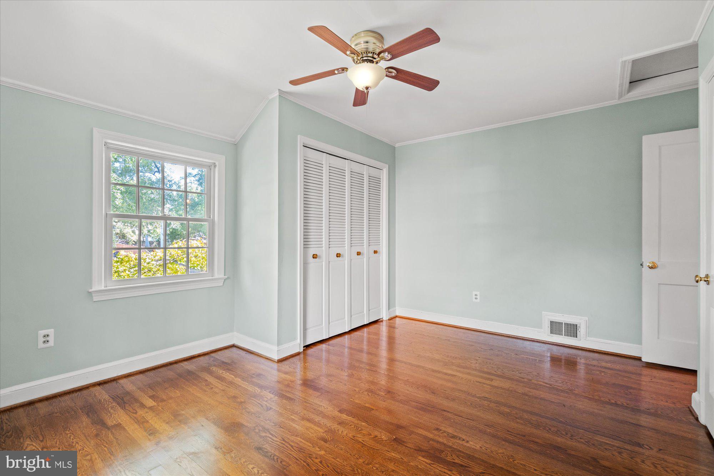
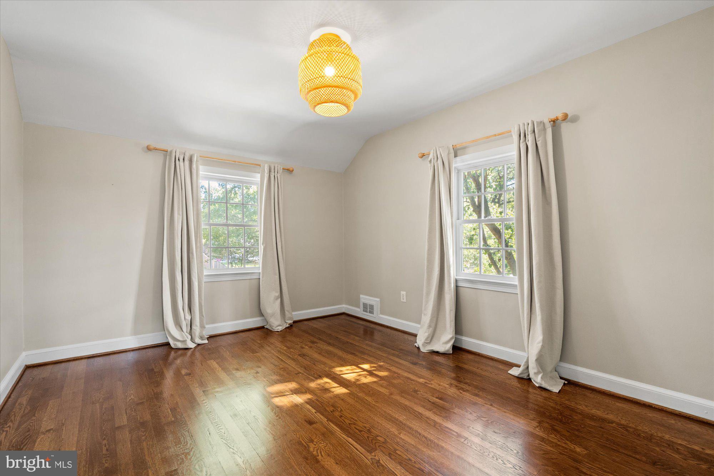
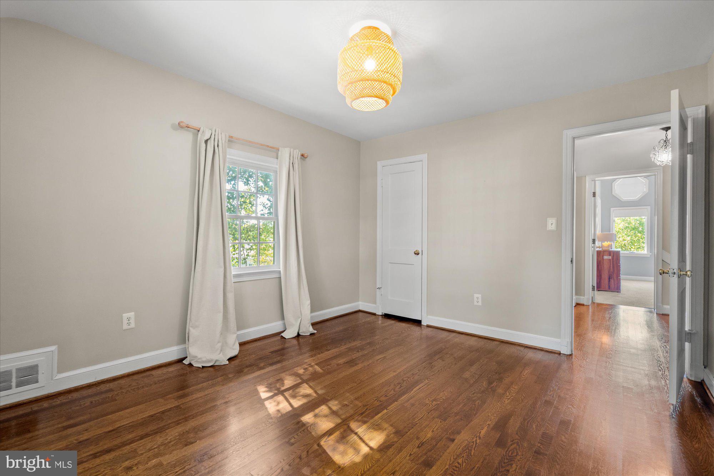
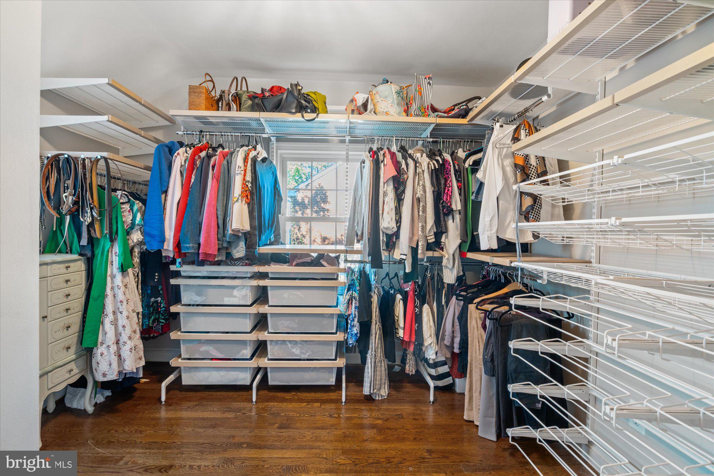
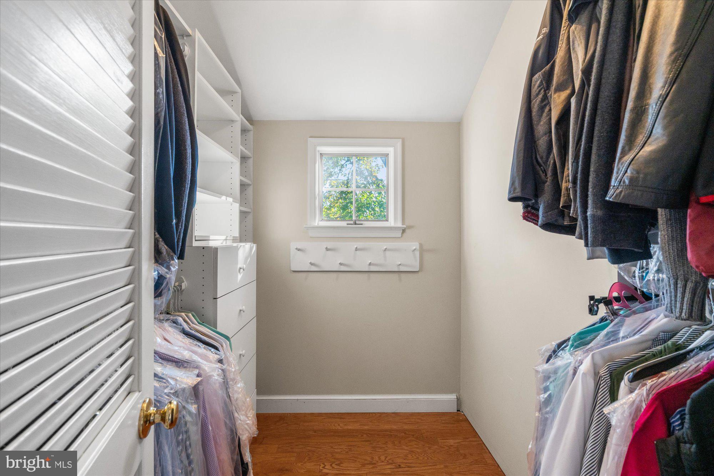
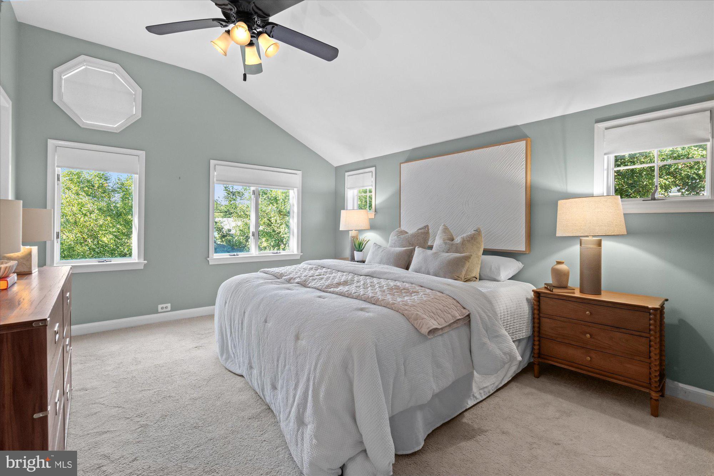
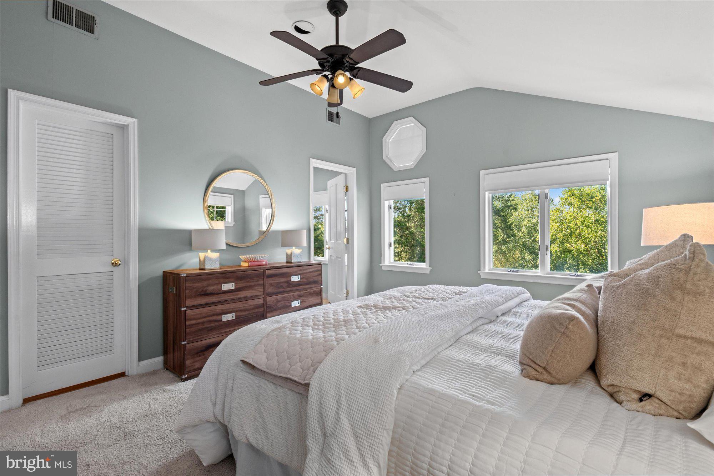
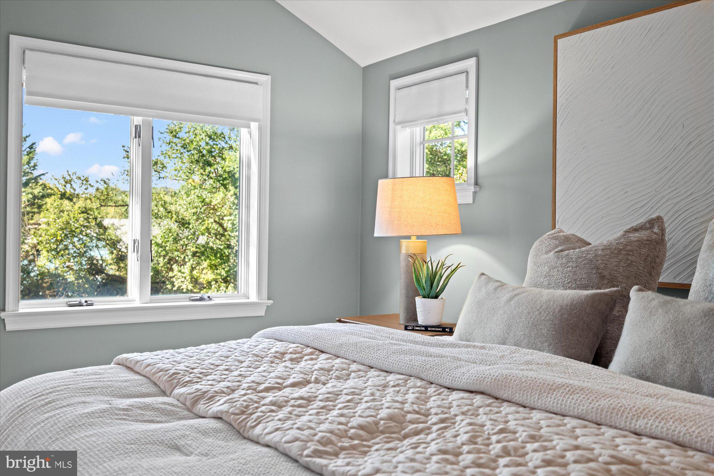
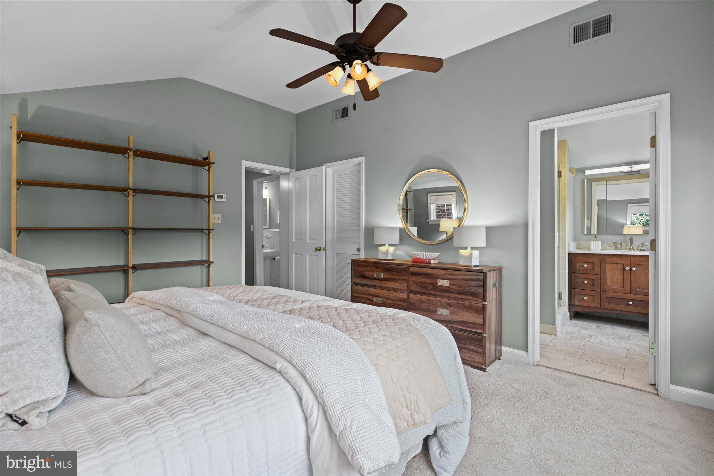
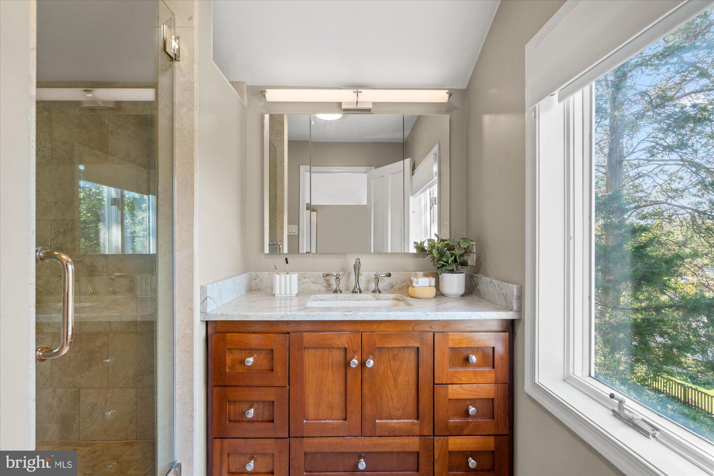
Upstairs are four bedrooms, including a spacious primary suite with a vaulted ceiling, walk-in closet and private bath. Three additional bedrooms and a full hall bath provide plenty of room for family, guests or additional work-from-home space.
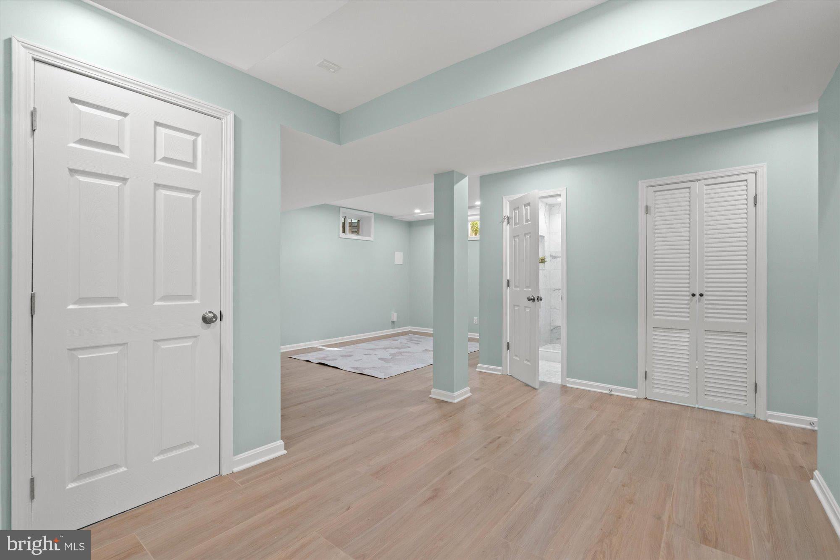
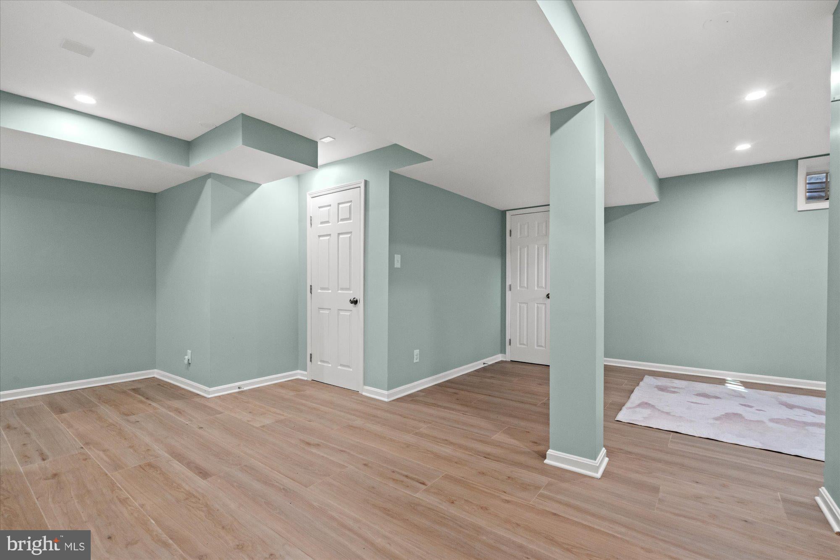
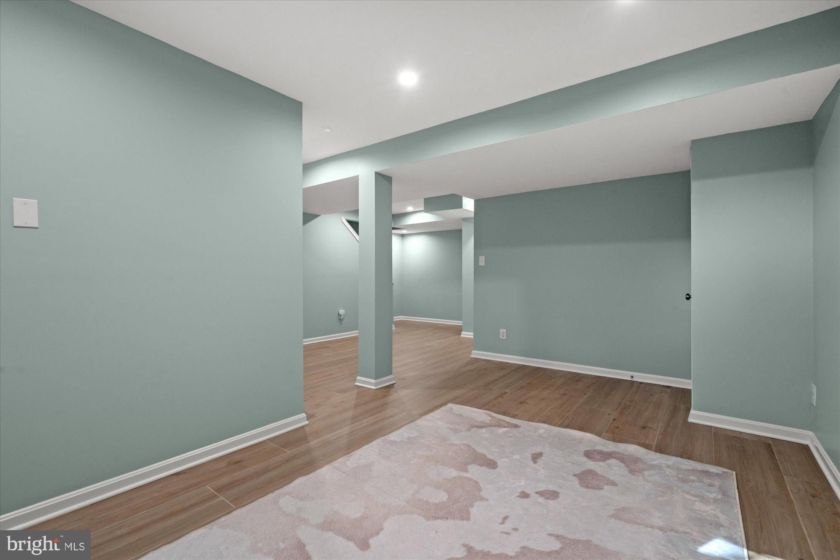
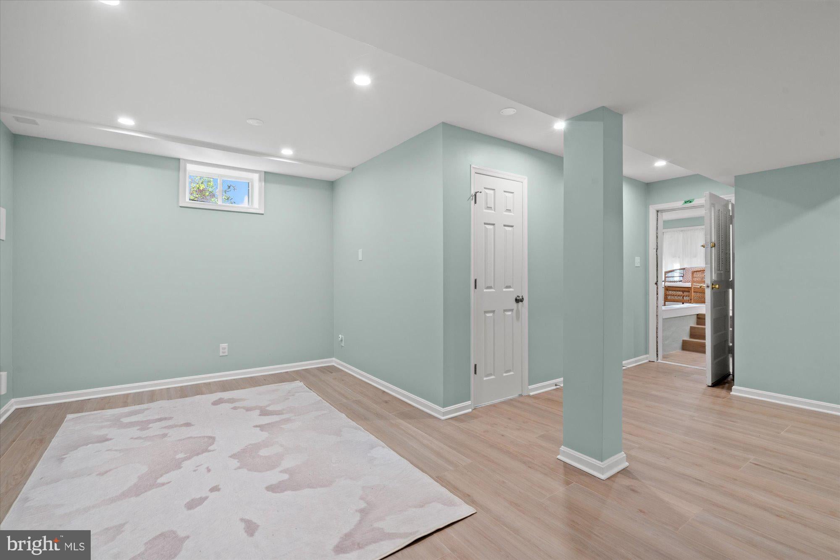
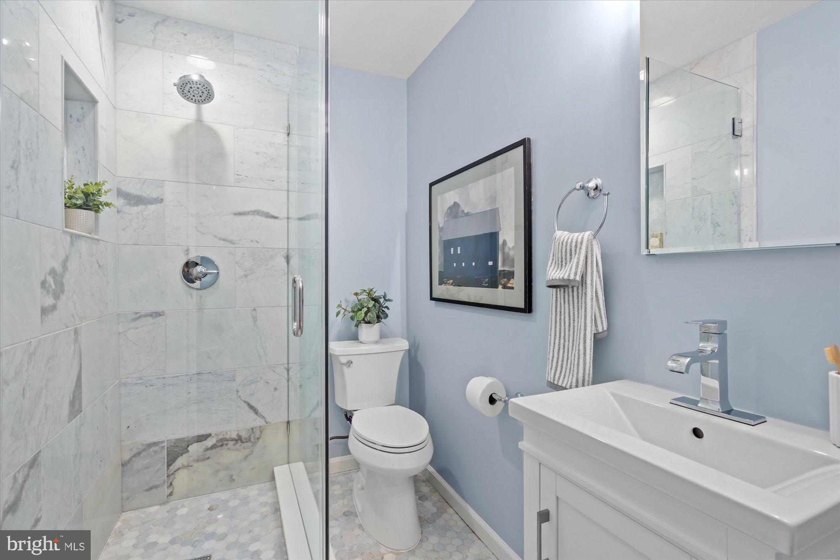
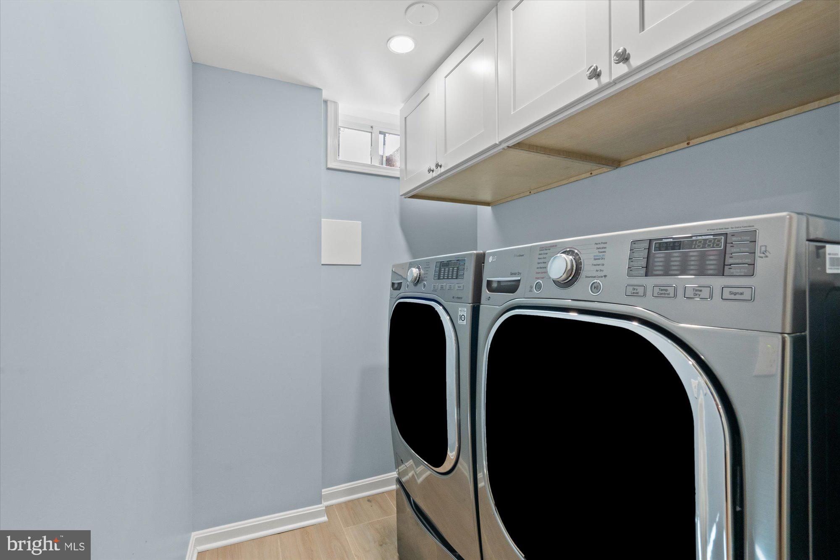
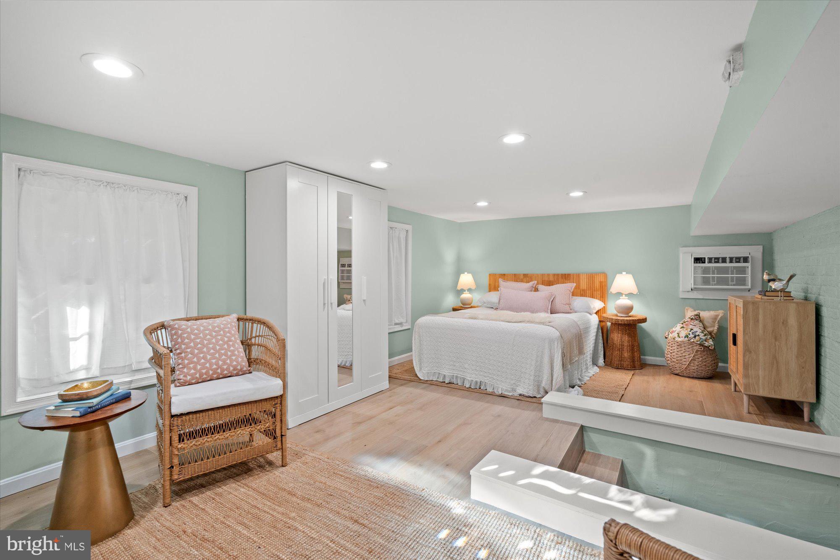
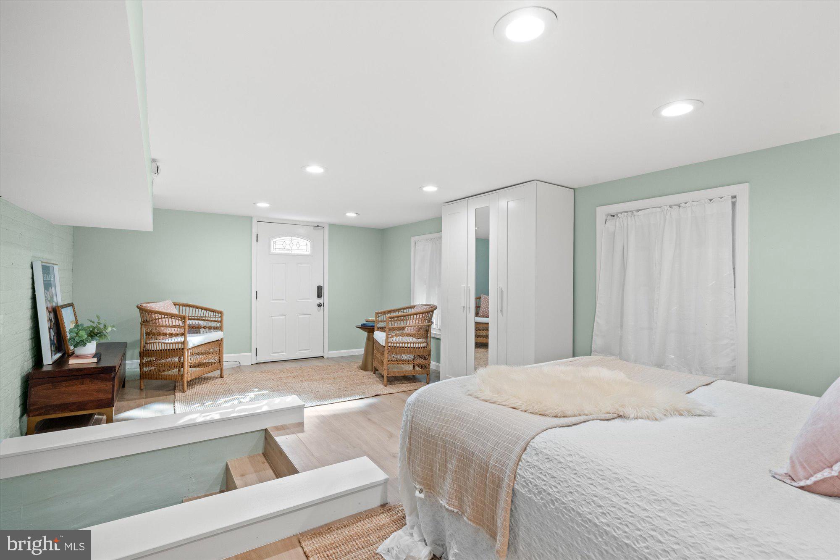
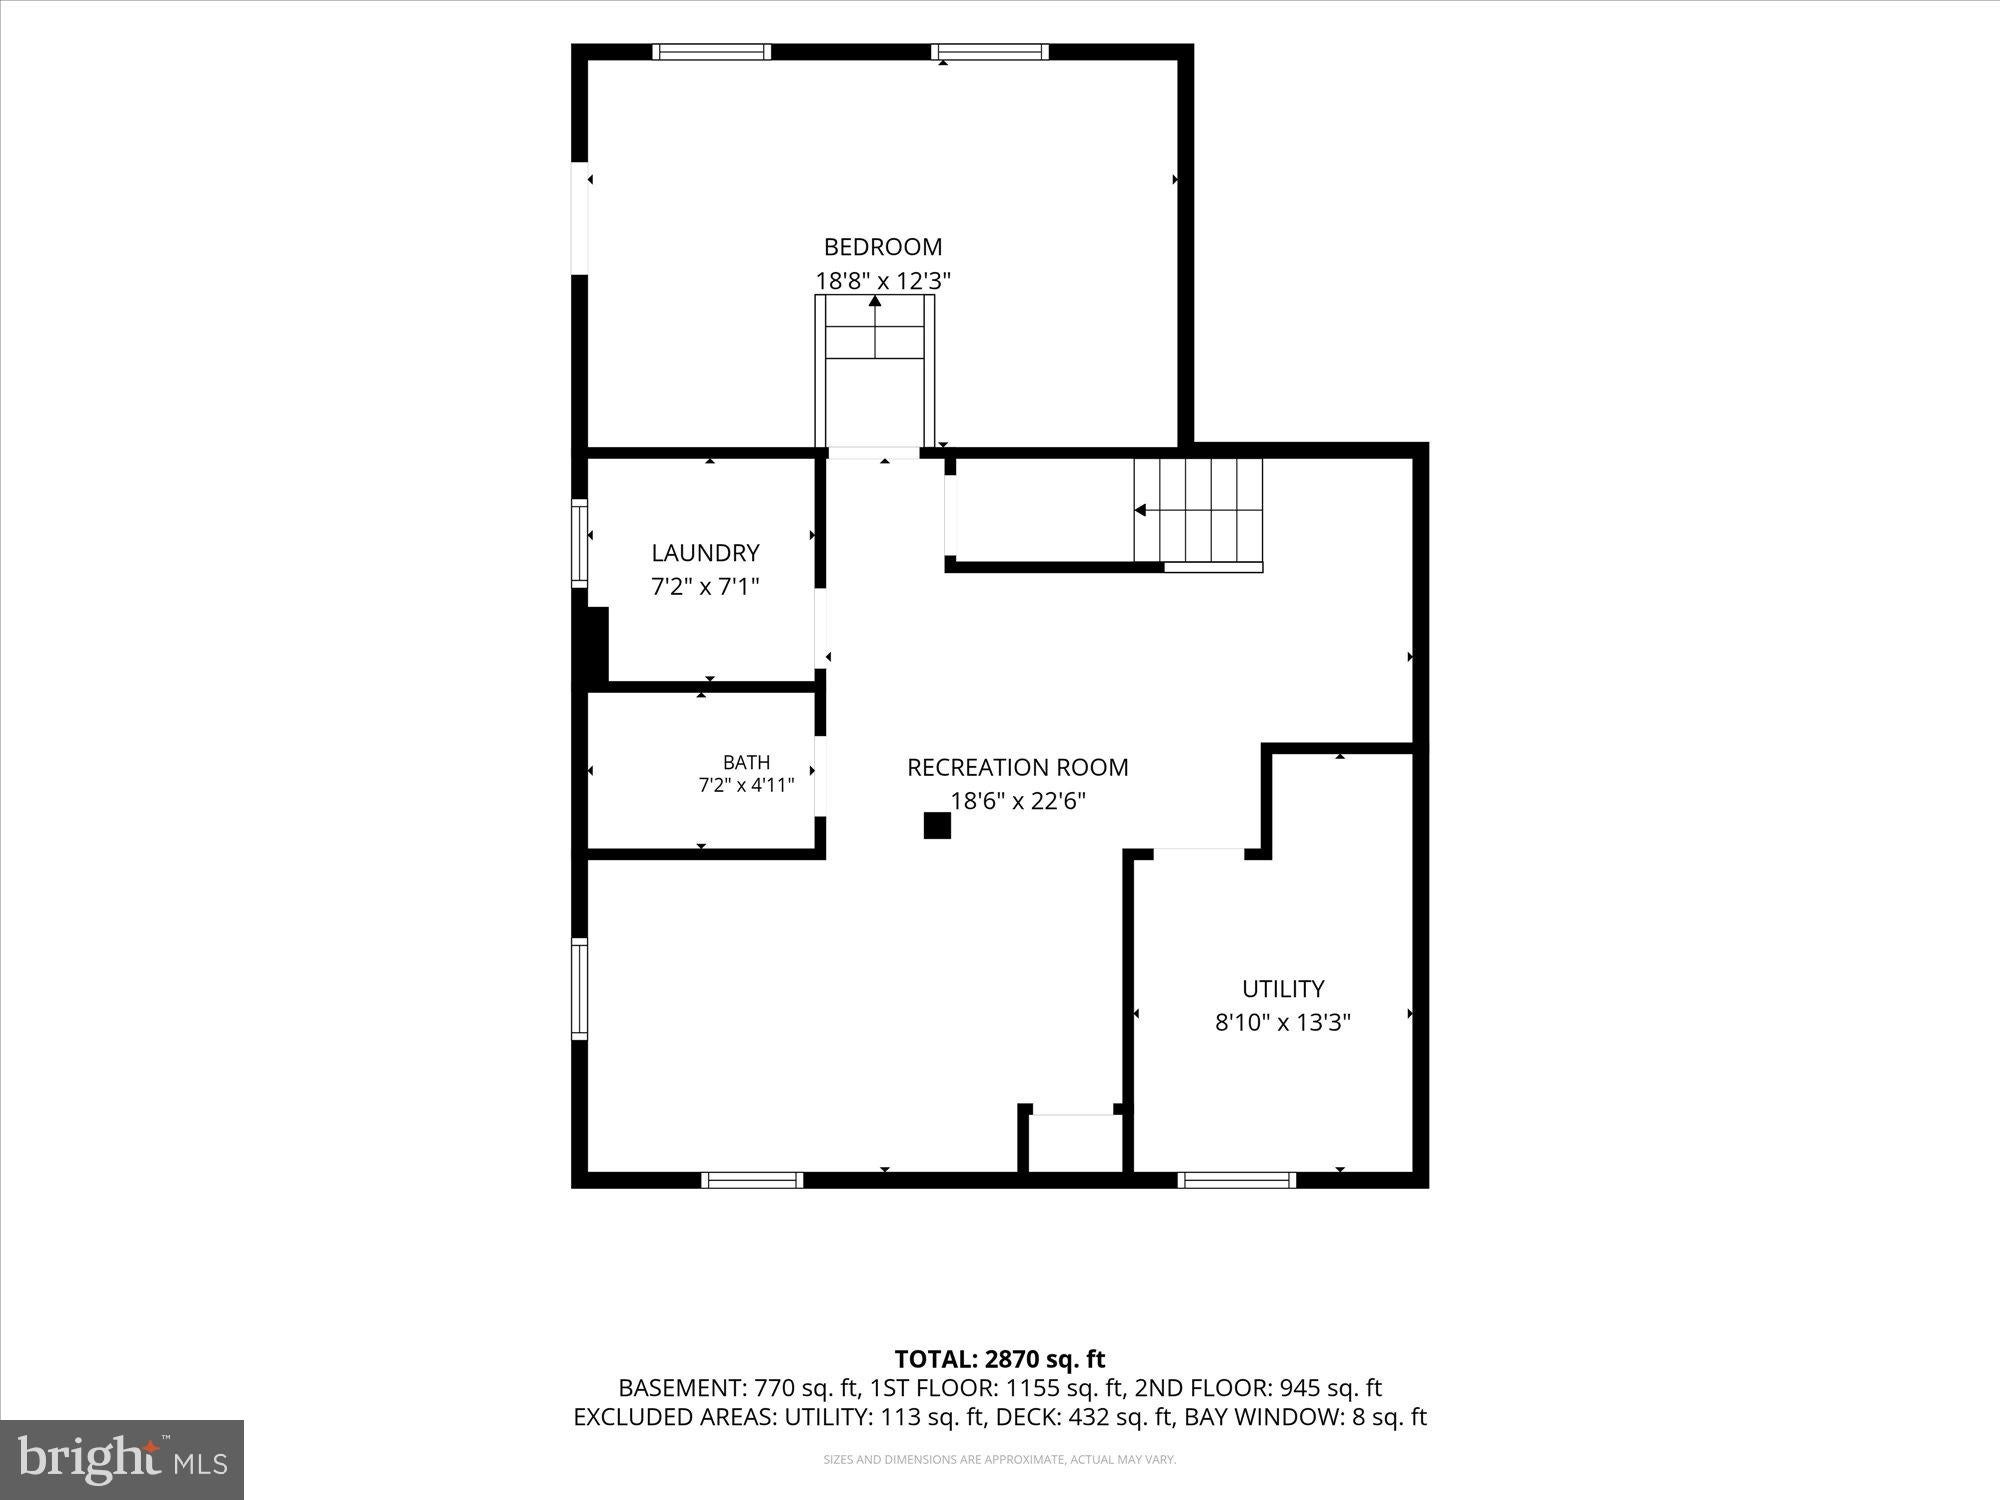
The newly renovated lower level adds another layer of flexibility. Finished with tile flooring, it includes a recreation room, full bath and private guest/au pair suite with its own exterior entrance—ideal for extended stays, guests or a more independent living arrangement.
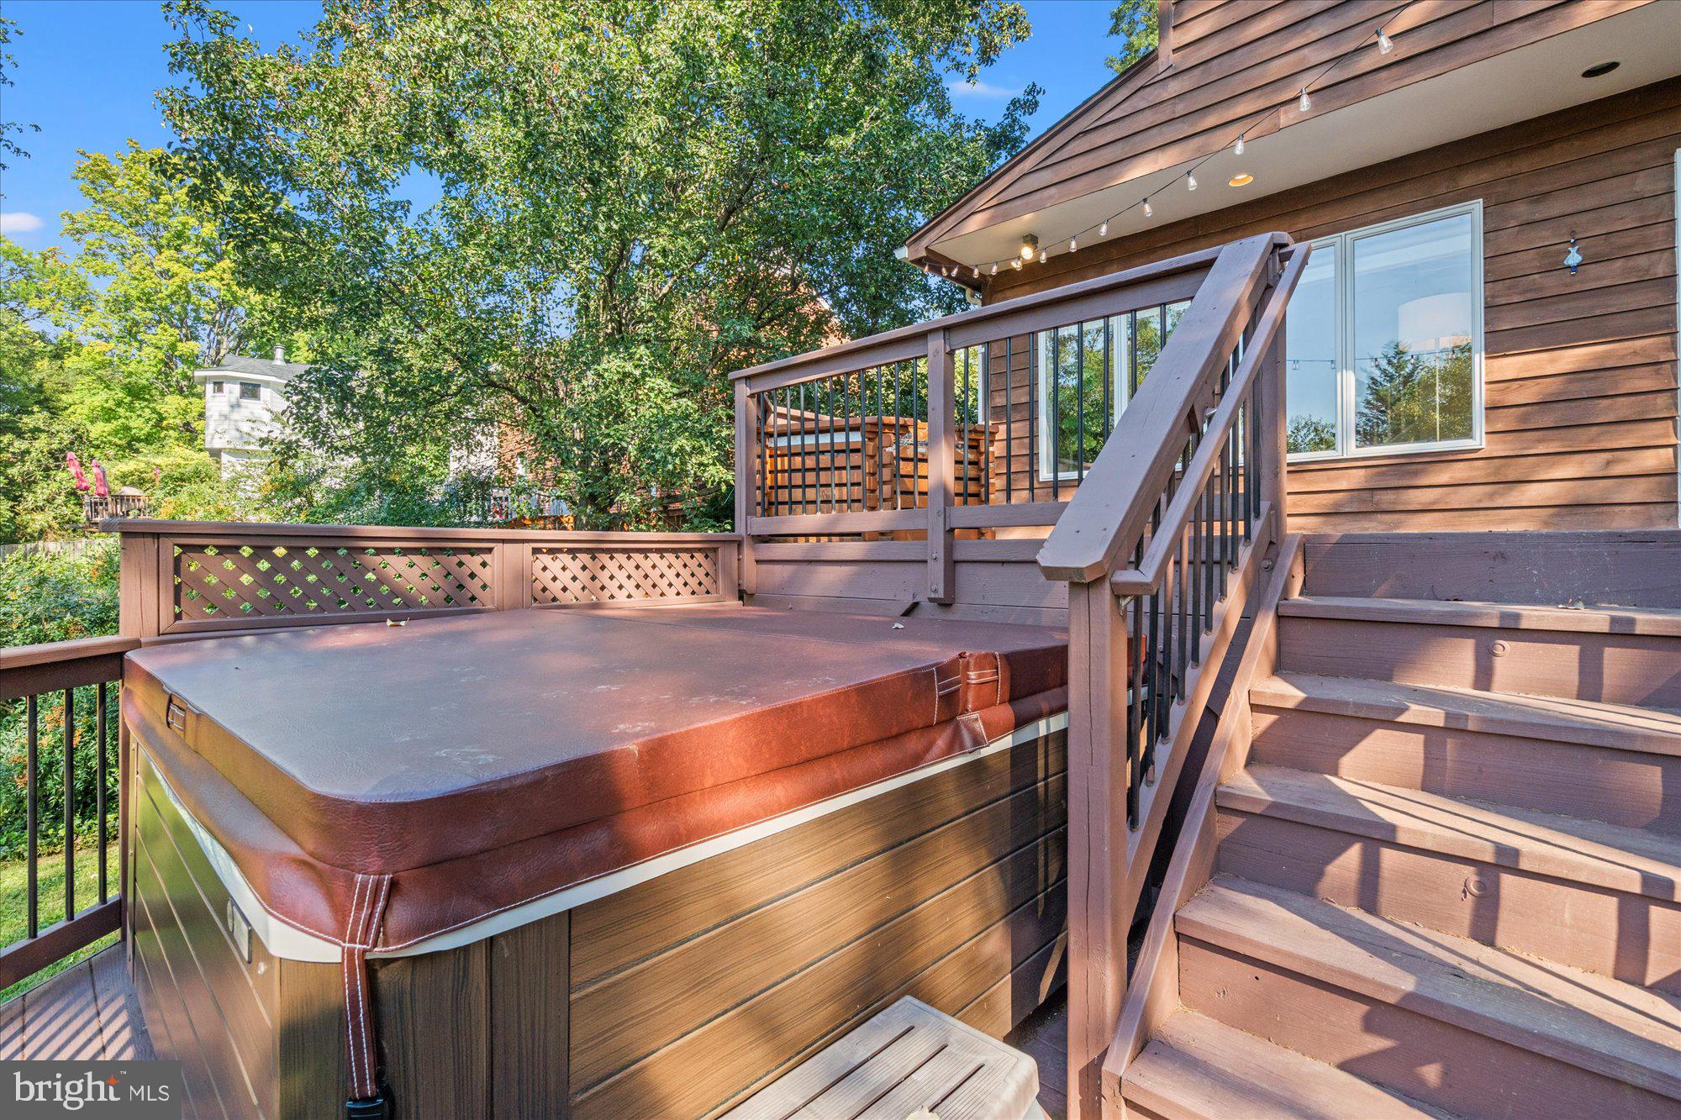
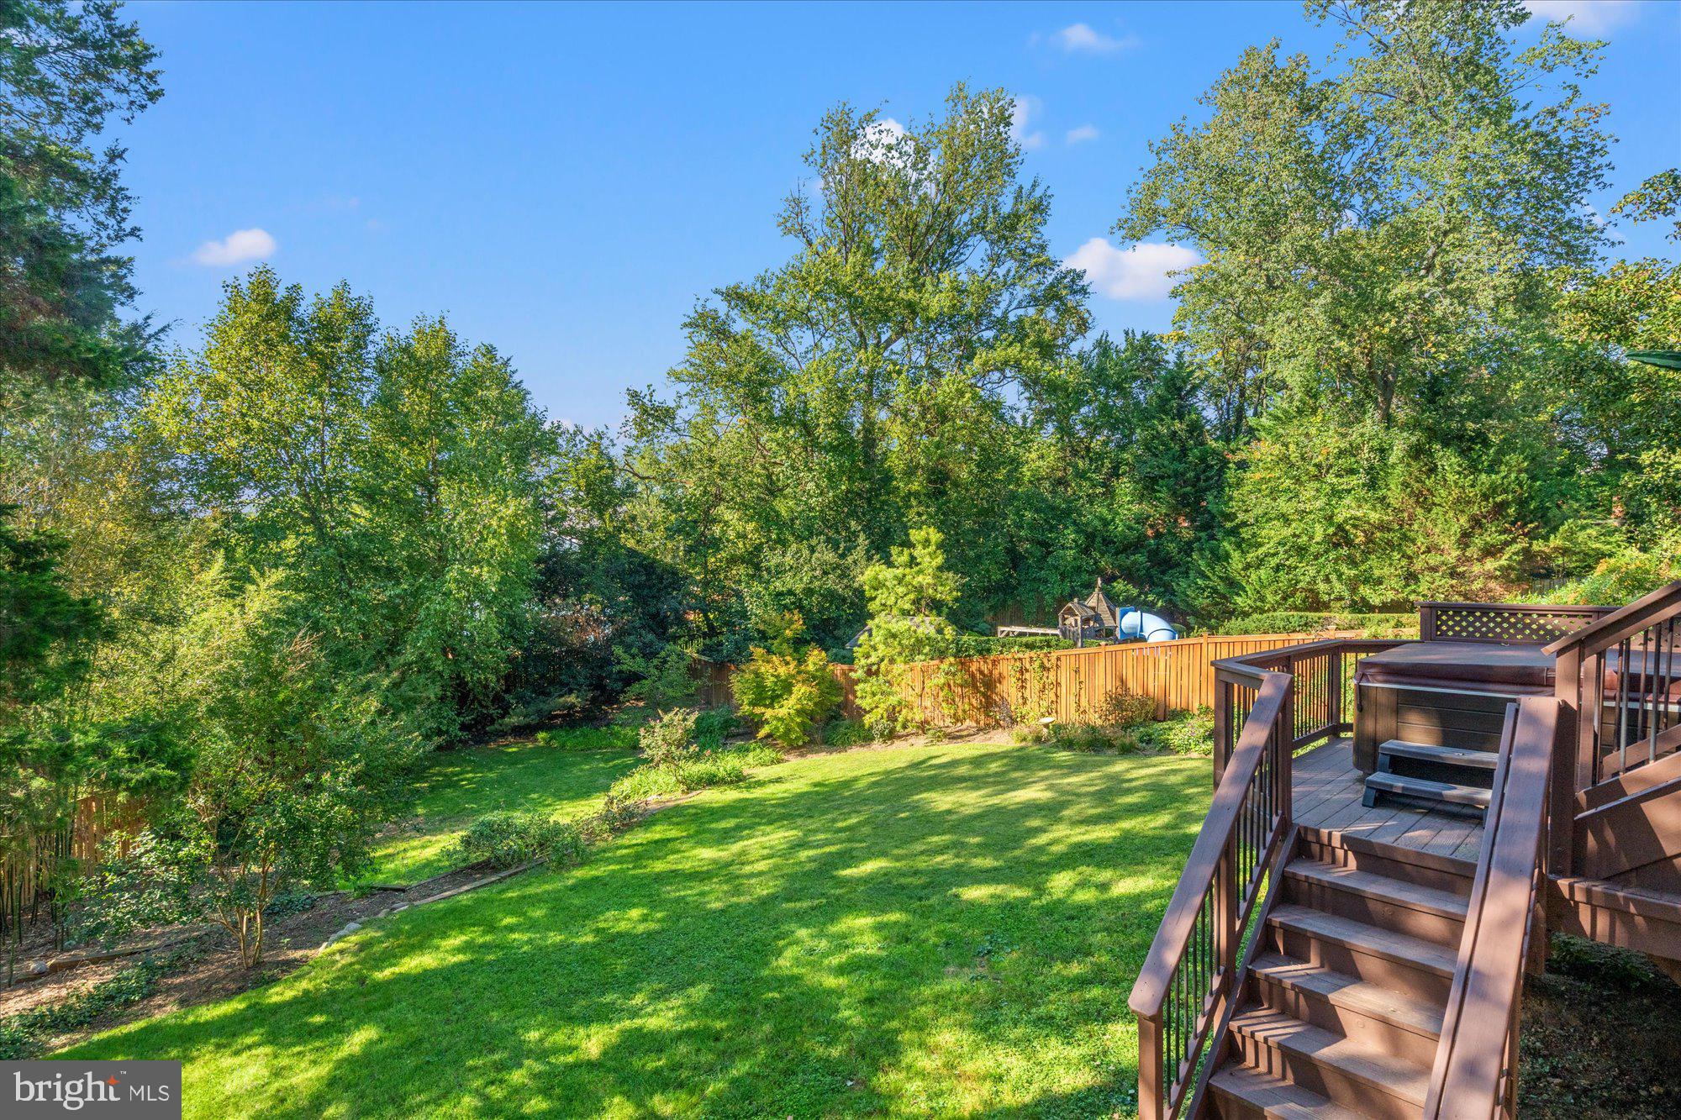
And then there is the backyard. Mature trees frame the expansive lawn, creating a wonderfully private setting rarely found this close to the city. Tiered decks provide multiple areas for outdoor dining, grilling, entertaining or simply relaxing and enjoying the surroundings.
With off-street parking and easy access to Metro, parks, commuter routes and the shops and restaurants of Old Town, Del Ray and Shirlington, 604 Melrose offers the best of both worlds: space and privacy at home, with everything Alexandria has to offer just minutes away.
Saturday, November 21 · 1–3pm
In person · no appointment needed
Sunday, November 22 · 10am–12pm
In person · no appointment needed
| Date | Event | Price | Source |
|---|---|---|---|
| listed (Active) | $1,595,000 | Bright #VAAX2067228 |
Hi there — ask anything about this property or the area and the team will get right back to you.
Local real estate advisory services provided by agent with The Southside Group
Listed by Christine R Garner with Serhant
The data relating to real estate for sale on this website appears in part through the BRIGHT Internet Data Exchange program, a voluntary cooperative exchange of property listing data between licensed real estate brokerage firms in which Christine R Garner participates, and is provided by BRIGHT through a licensing agreement. The information provided by this website is for the personal, non-commercial use of consumers and may not be used for any purpose other than to identify prospective properties consumers may be interested in purchasing. Some properties which appear for sale on this website may no longer be available because they are under contract, have closed or are no longer being offered for sale. Information Deemed Reliable But Not Guaranteed. Copyright © 2026 Bright MLS. All rights reserved.
You agree to The Southside Group Terms of Use and Privacy Policy. By choosing to contact a property, you also agree that The Southside Group and its associates may call, text, or email you regarding any inquiries or activities you submit through our website. This may involve the use of automated means and prerecorded or artificial voices.
Step 1 of 2
You've reached the free preview limit. Create a free account to see this listing and everything else on the site.
Step 2 of 2
Tell us how to reach you about homes you like.
Enter your password to sign in as
You've reached the free preview limit. Create a free account to see this listing and everything else on the site.
Already have an account? Sign in
Sign in to your account.
New here? Create an account