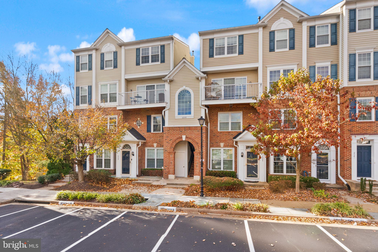
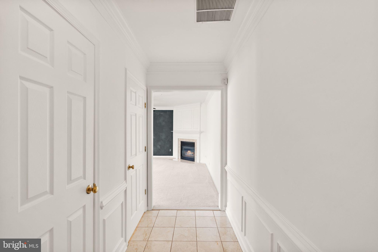
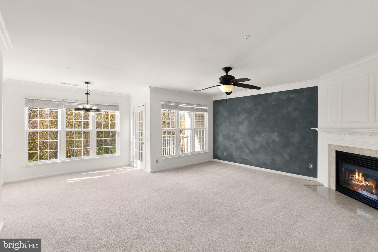
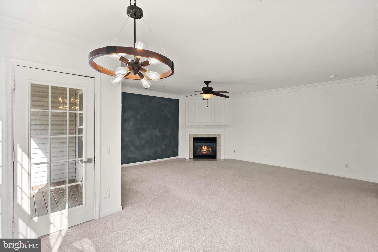
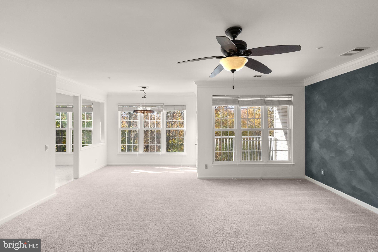
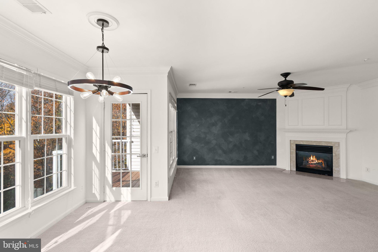
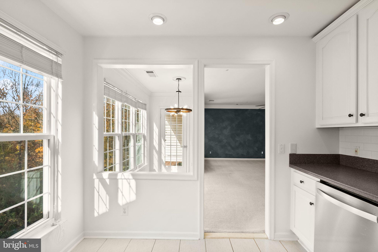
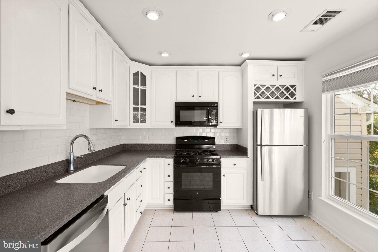
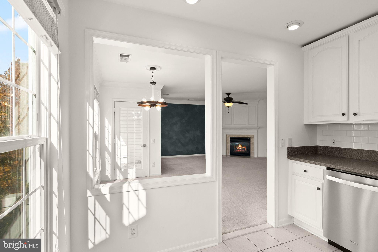
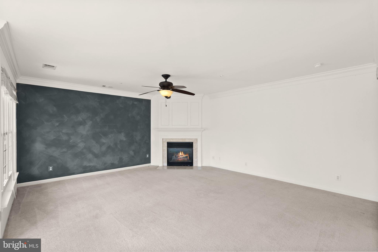
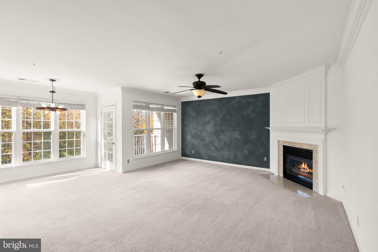
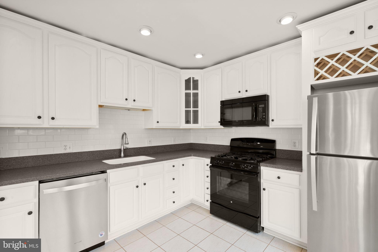
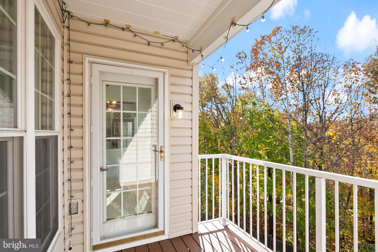
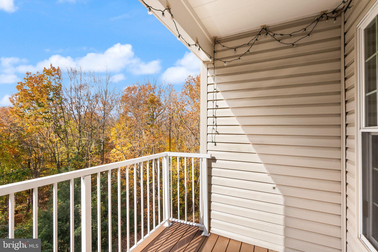
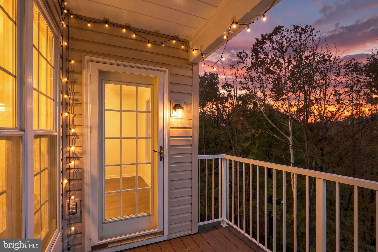
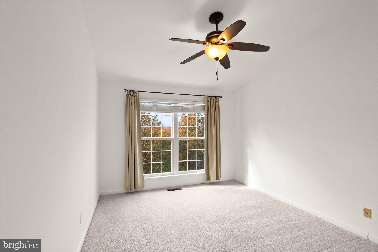
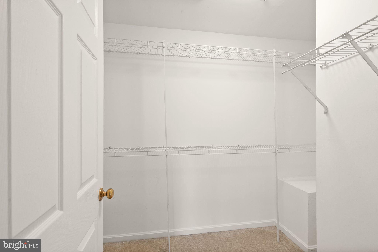
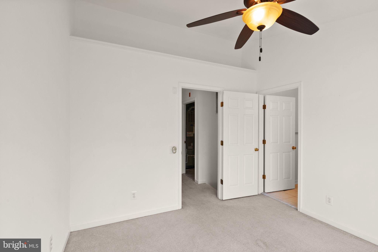
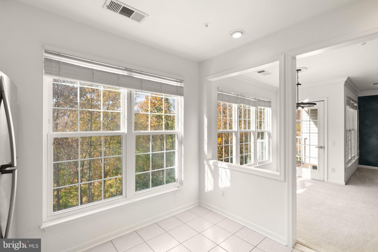
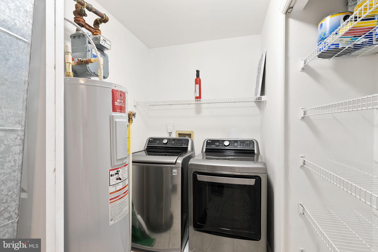
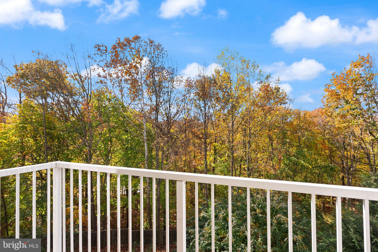
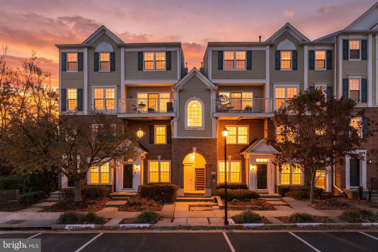
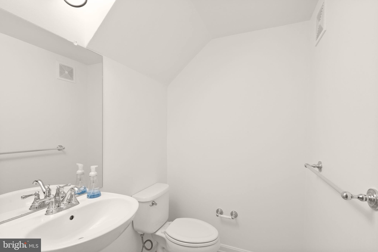
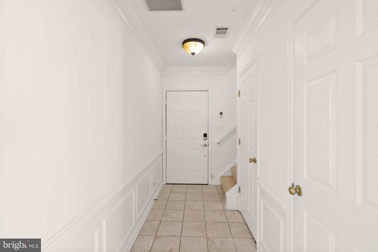
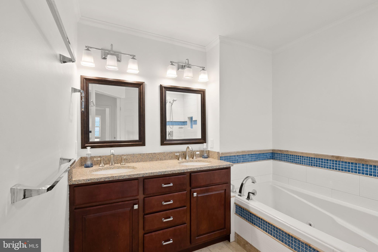
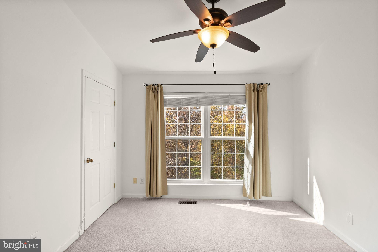
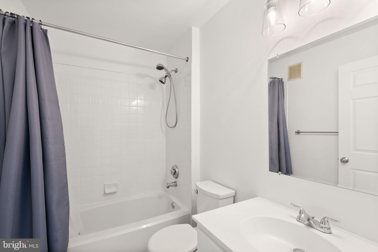
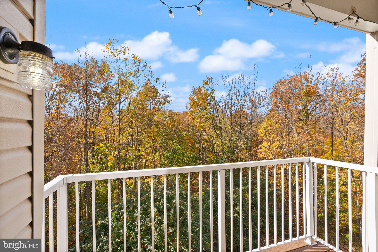
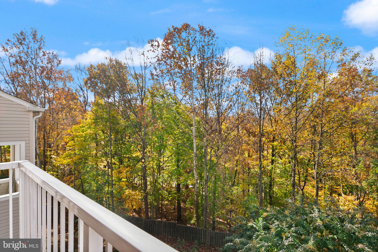
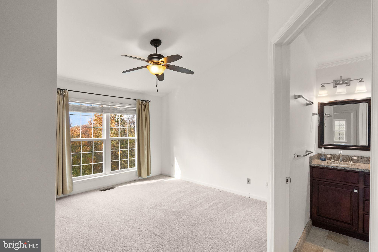
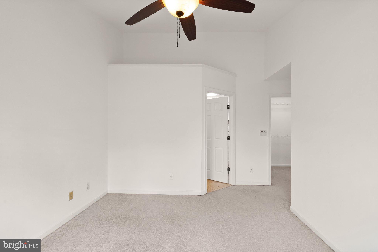
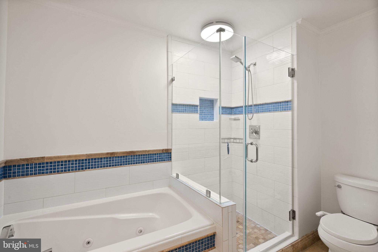
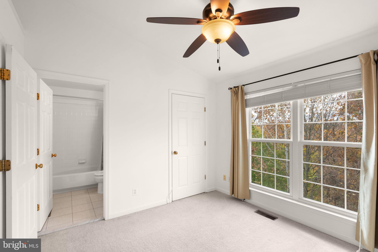
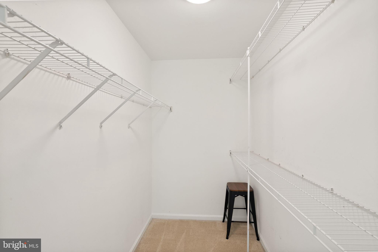
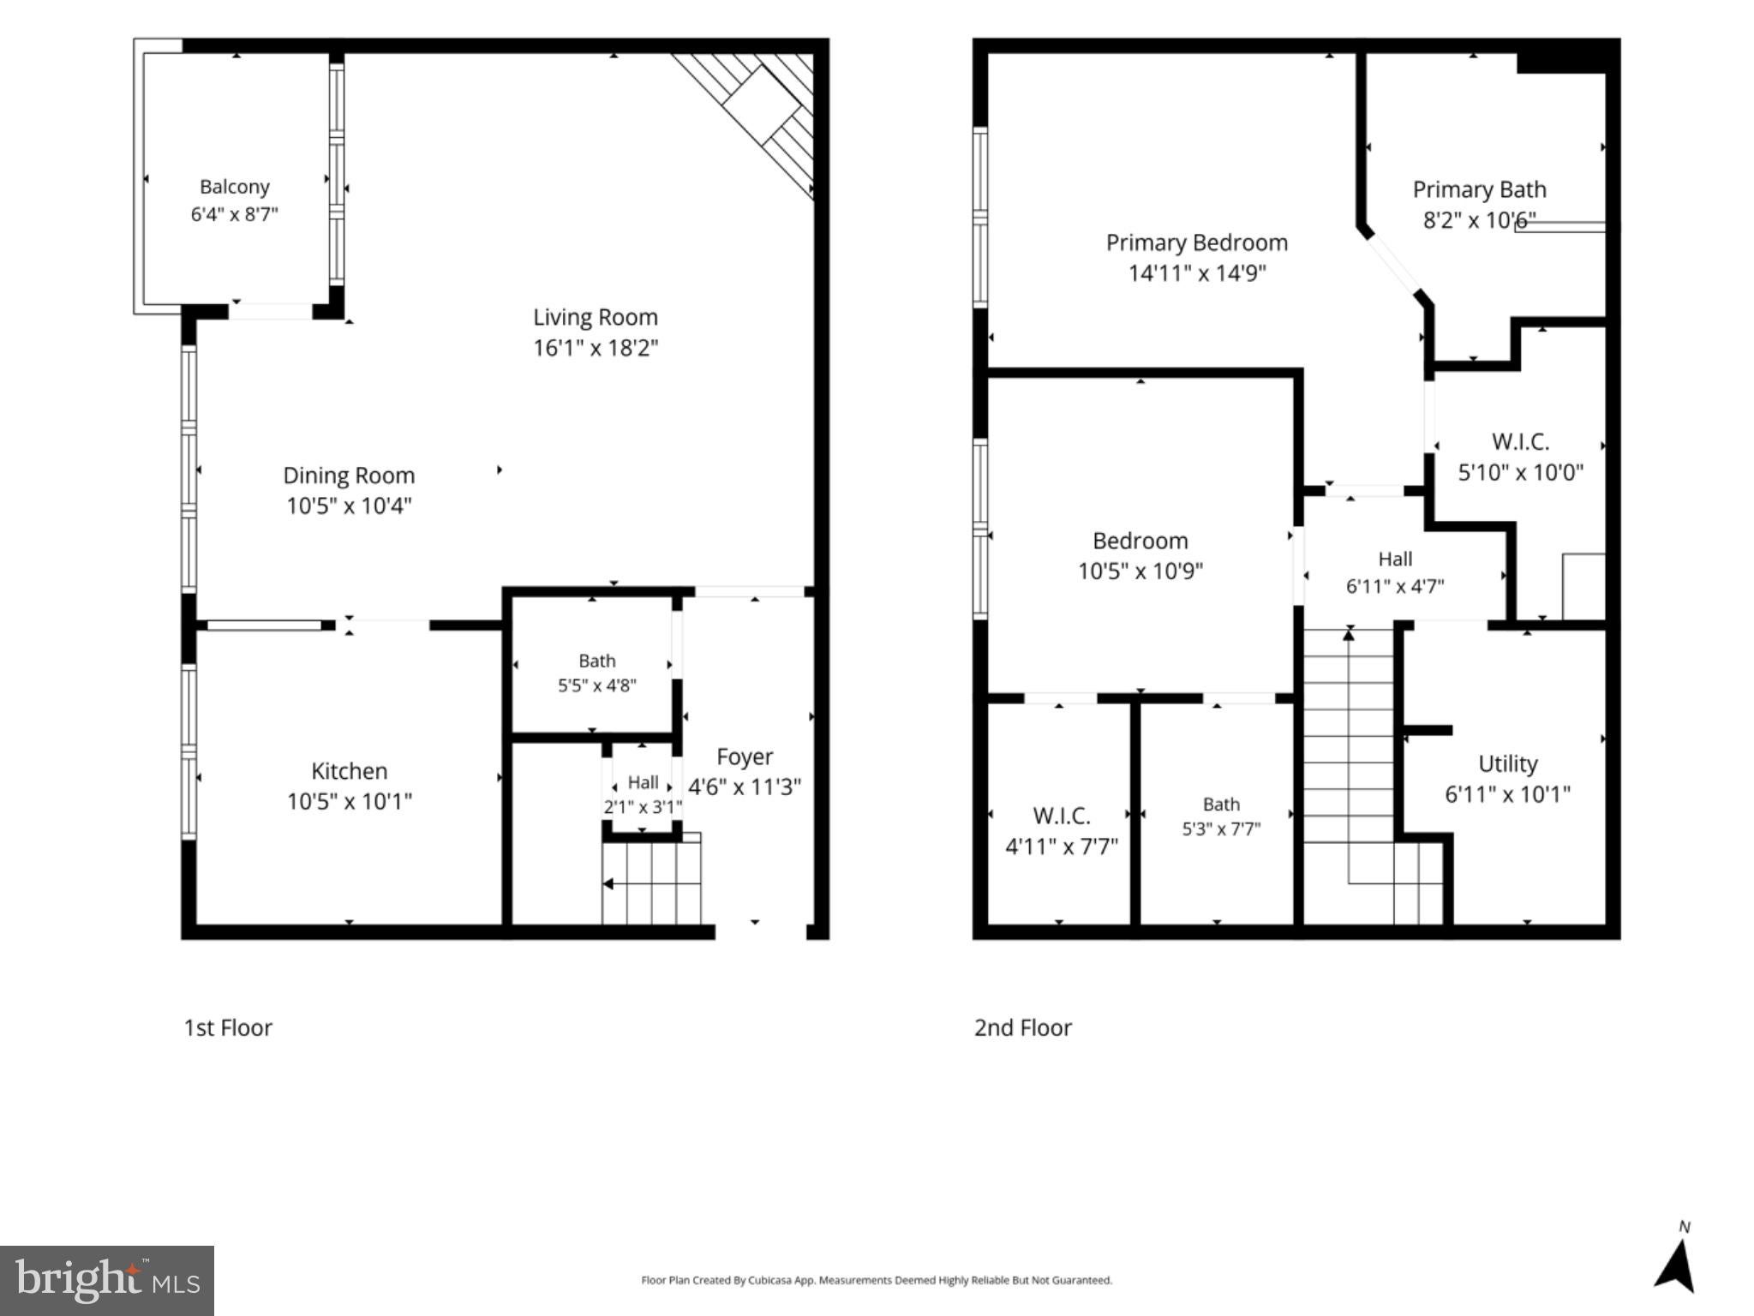
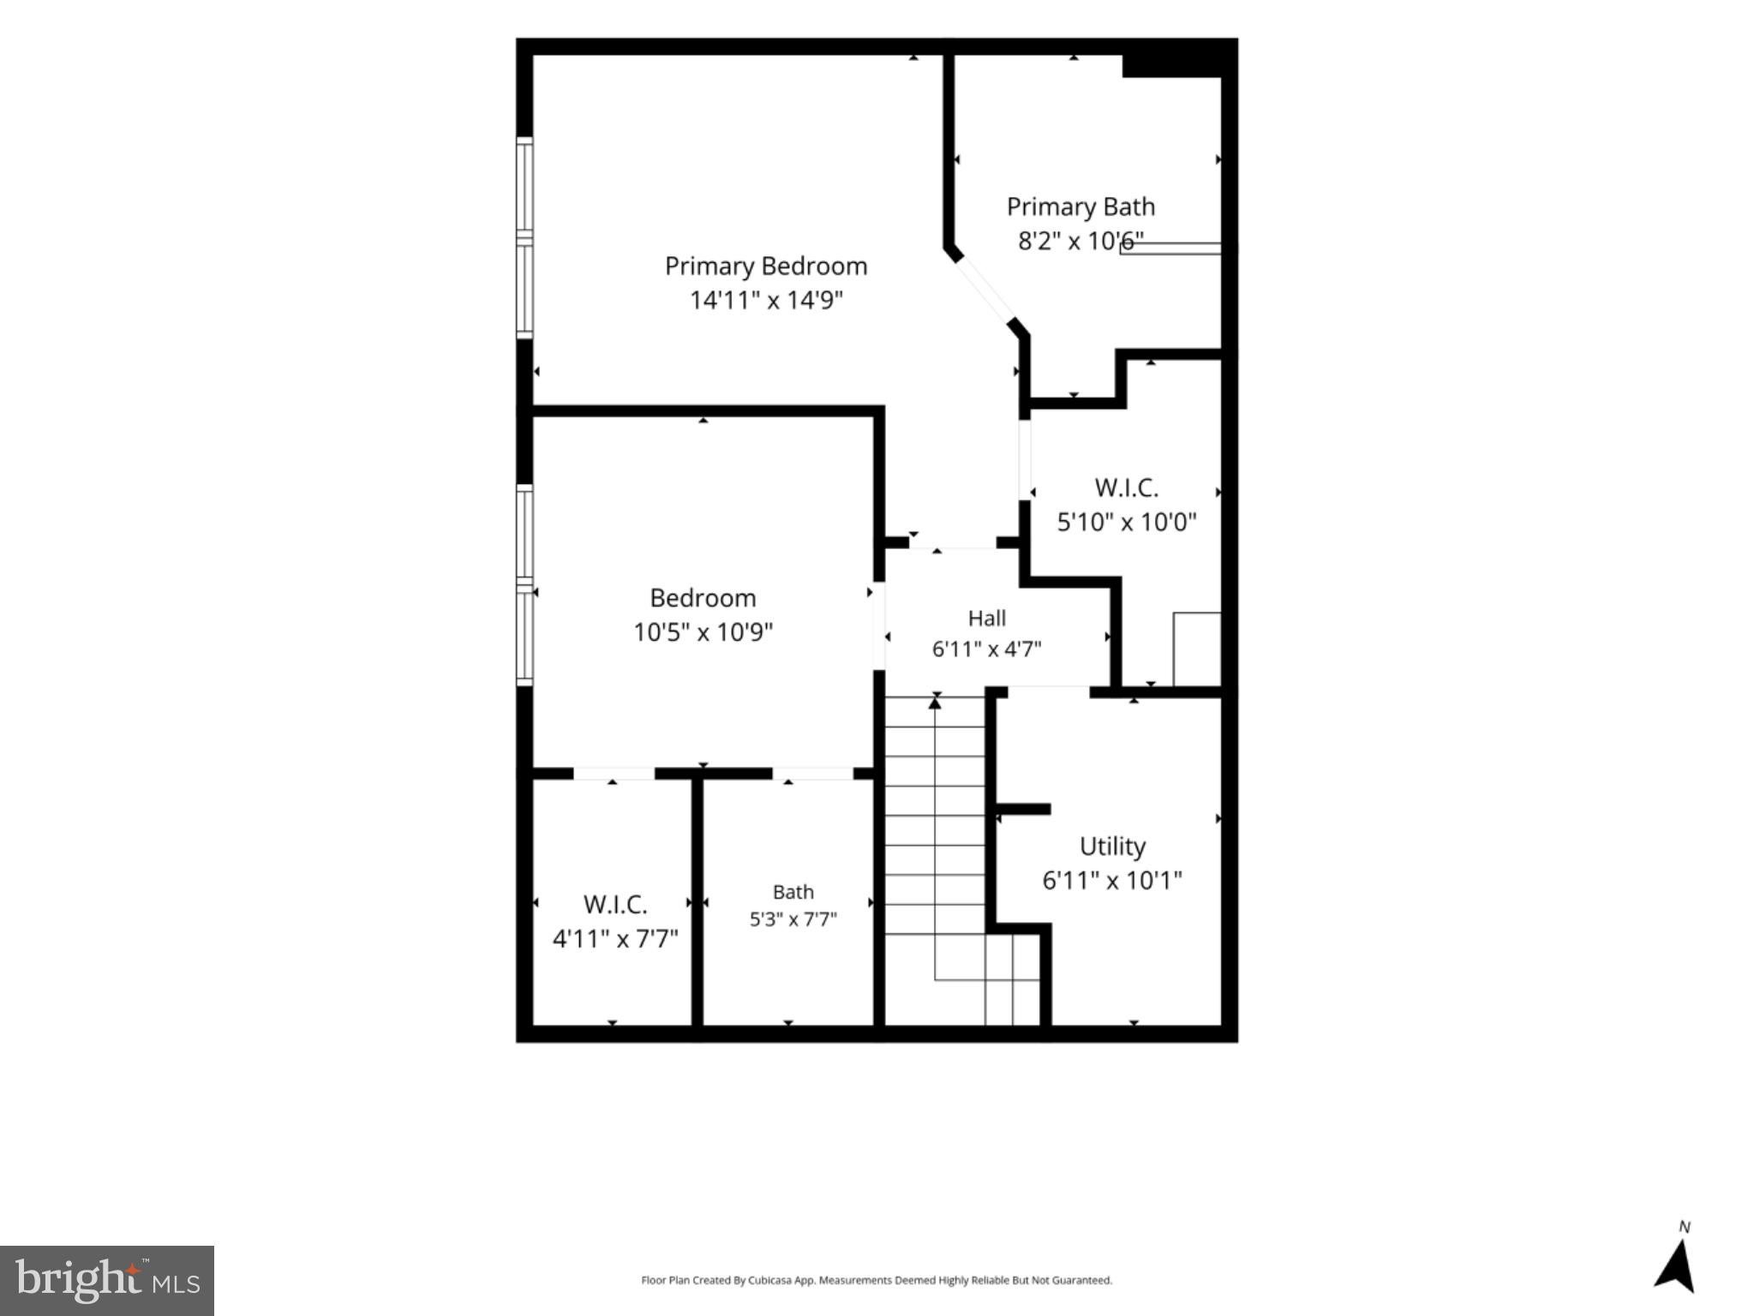
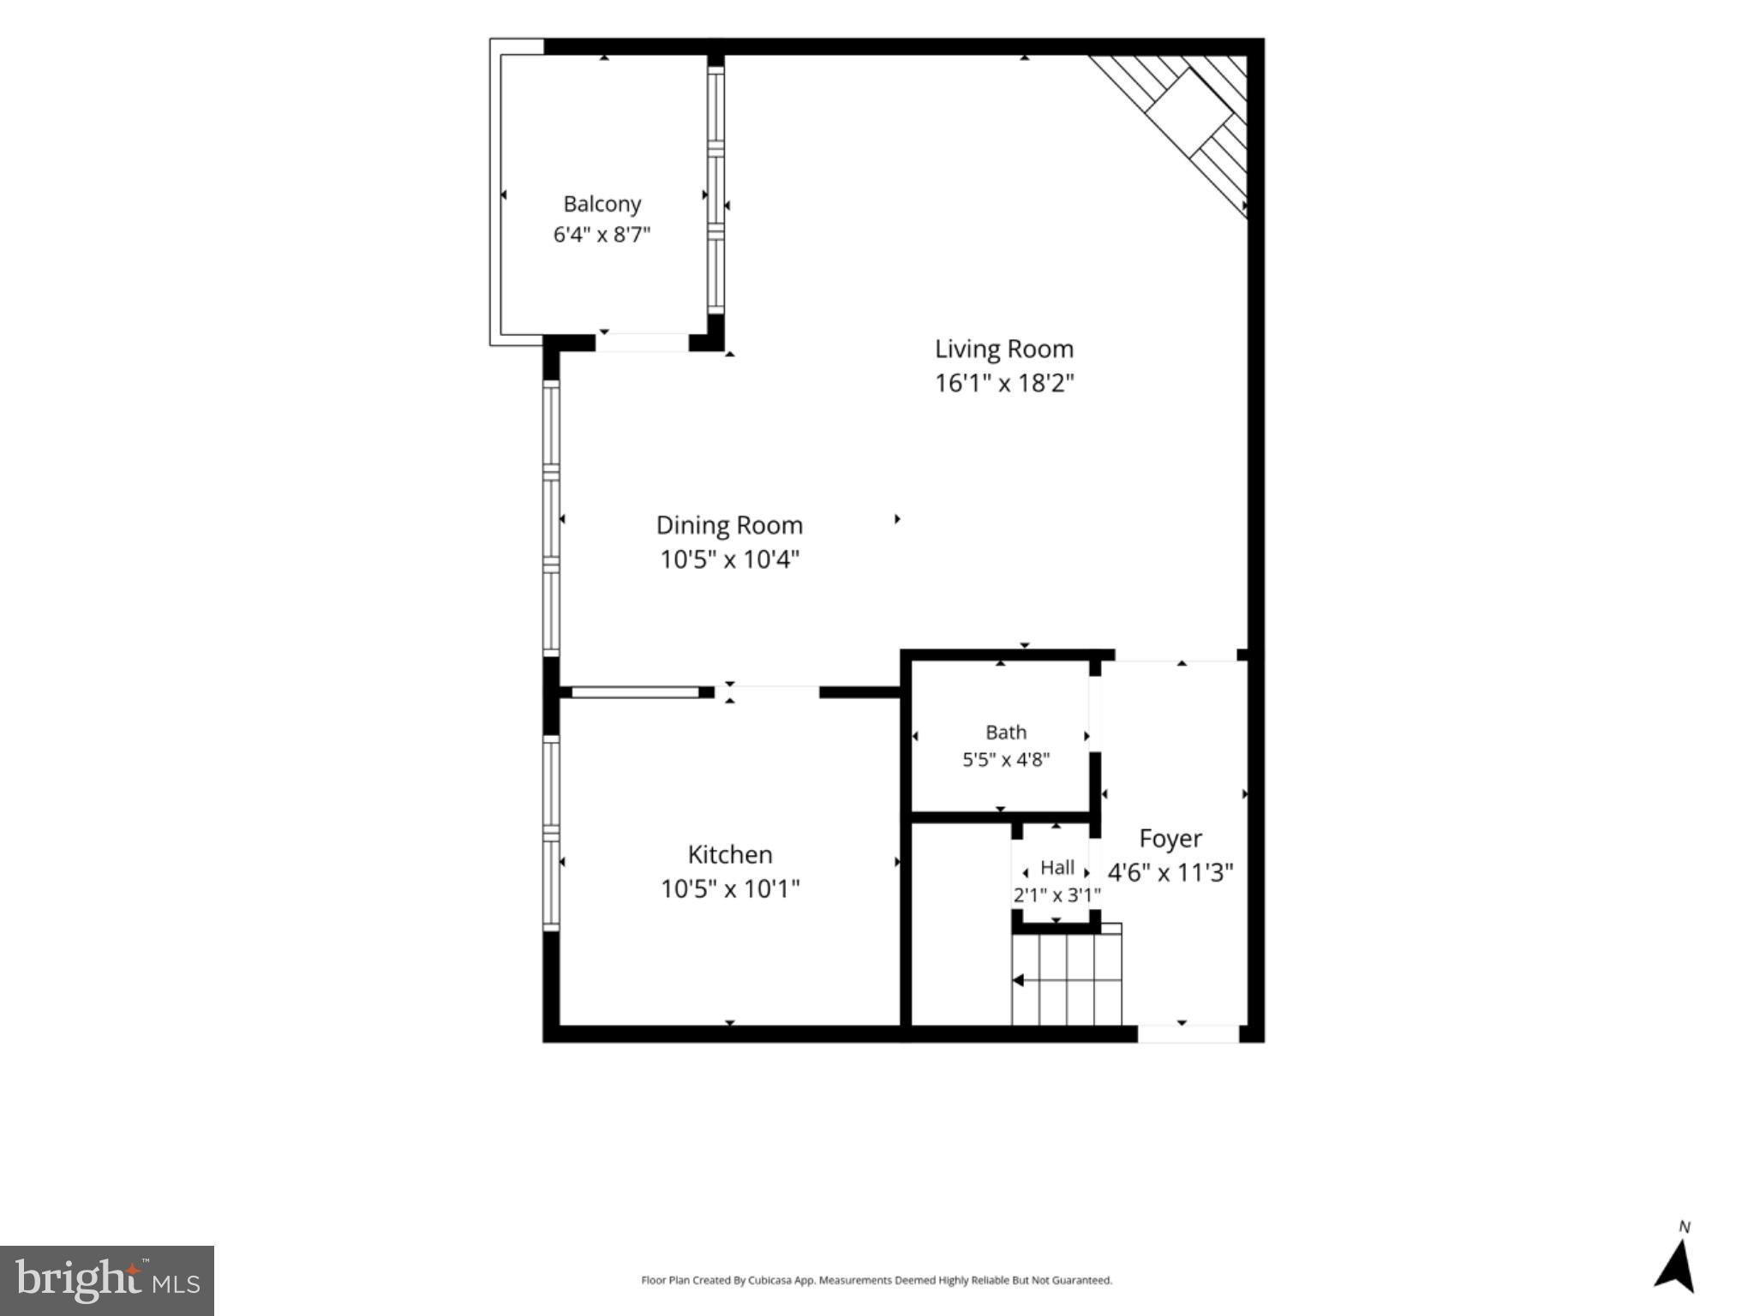
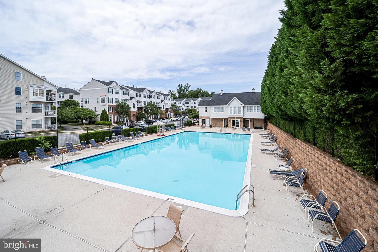
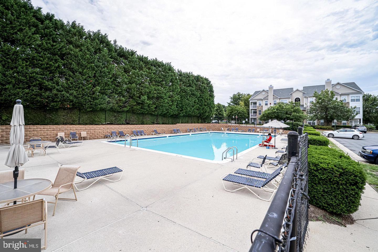
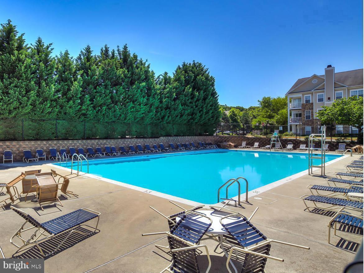
OPEN THIS SATURDAY! Nestled in the serene Sycamores at Van Dorn, this exquisite 2-bedroom, 2.5-bathroom garden apartment offers a harmonious blend of comfort and luxury. Spanning 1,244 square feet, the open floor plan invites you to experience a warm and inviting atmosphere, perfect for both relaxation and entertaining. Step into the heart of the home, where the upgraded kitchen boasts elegant countertops and ample table space, seamlessly connecting to the dining and living areas. Enjoy cozy evenings by the gas fireplace, framed by glass doors and a charming mantel, creating a focal point that exudes warmth. The primary suite features an en-suite bath, ensuring a private retreat, while thoughtful window treatments enhance the natural light throughout. Outside, a private balcony overlooks lush trees, providing a tranquil escape. The community amenities elevate your lifestyle with a refreshing outdoor pool, a welcoming clubhouse, and well-maintained common grounds, perfect for leisurely strolls. With lawn maintenance, snow removal, and trash services included in the association fee, you can enjoy a carefree lifestyle. Conveniently located with assigned parking, this home is a perfect sanctuary, offering both privacy and community. Experience the luxury of living in a space that feels like home, surrounded by nature and modern conveniences.
Saturday, November 21 · 11am–1pm
In person · no appointment needed
| Date | Event | Price | Source |
|---|---|---|---|
| listed (Active) | $429,900 | Bright #VAFX2350542 |
Hi there — ask anything about this property or the area and the team will get right back to you.
Local real estate advisory services provided by agent with The Southside Group
Listed by Madeline Irene Lussier with Rlah @properties
The data relating to real estate for sale on this website appears in part through the BRIGHT Internet Data Exchange program, a voluntary cooperative exchange of property listing data between licensed real estate brokerage firms in which Madeline Irene Lussier participates, and is provided by BRIGHT through a licensing agreement. The information provided by this website is for the personal, non-commercial use of consumers and may not be used for any purpose other than to identify prospective properties consumers may be interested in purchasing. Some properties which appear for sale on this website may no longer be available because they are under contract, have closed or are no longer being offered for sale. Information Deemed Reliable But Not Guaranteed. Copyright © 2026 Bright MLS. All rights reserved.
You agree to The Southside Group Terms of Use and Privacy Policy. By choosing to contact a property, you also agree that The Southside Group and its associates may call, text, or email you regarding any inquiries or activities you submit through our website. This may involve the use of automated means and prerecorded or artificial voices.
Step 1 of 2
You've reached the free preview limit. Create a free account to see this listing and everything else on the site.
Step 2 of 2
Tell us how to reach you about homes you like.
Enter your password to sign in as
You've reached the free preview limit. Create a free account to see this listing and everything else on the site.
Already have an account? Sign in
Sign in to your account.
New here? Create an account