SAVE APPROXIMATELY $373/MONTH ON YOUR MORTGAGE FOR THE FIRST YEAR! Take advantage of an exclusive 1% temporary interest rate buydown, paid for by EmpowerHome Mortgage! That’s approximately $4473 in first-year savings! No cost to the buyer or seller for the buydown. PLUS, ask about our complimentary refinance opportunity! Available to qualified buyers financing through EmpowerHome Mortgage, LLC NMLS# 2018277. Terms and conditions apply. Buyers are free to use any lender.
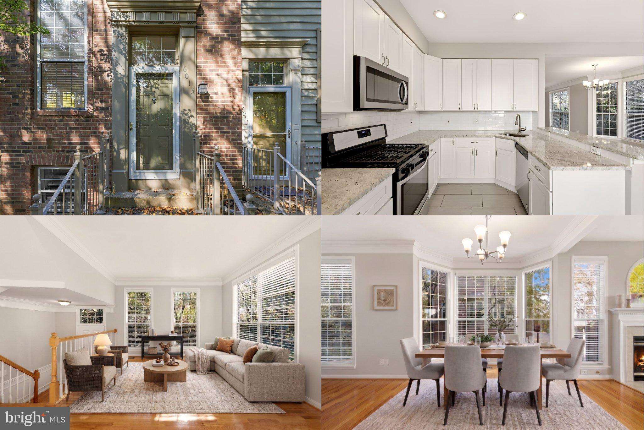
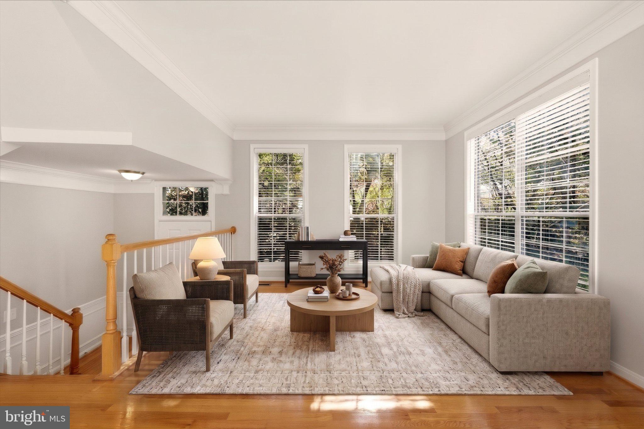
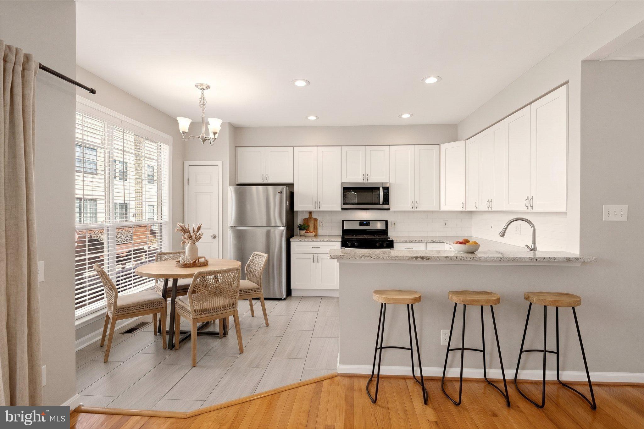
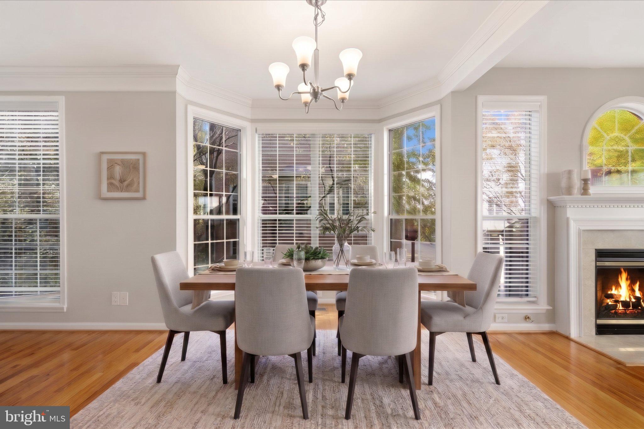
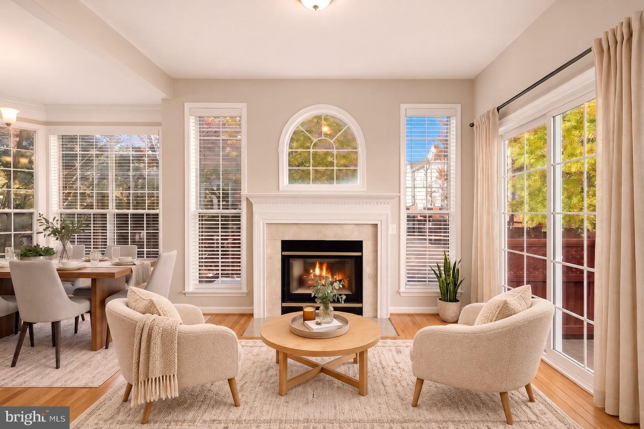
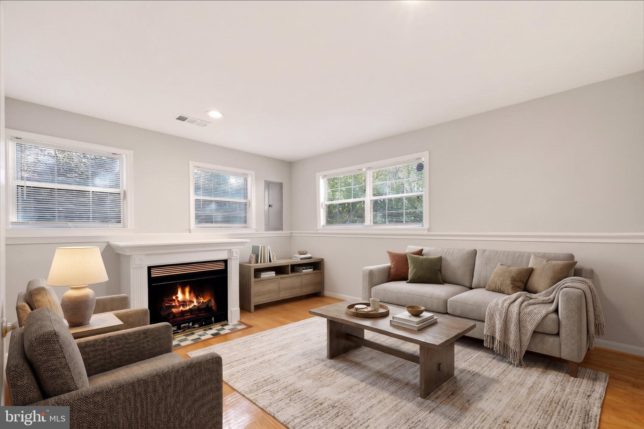
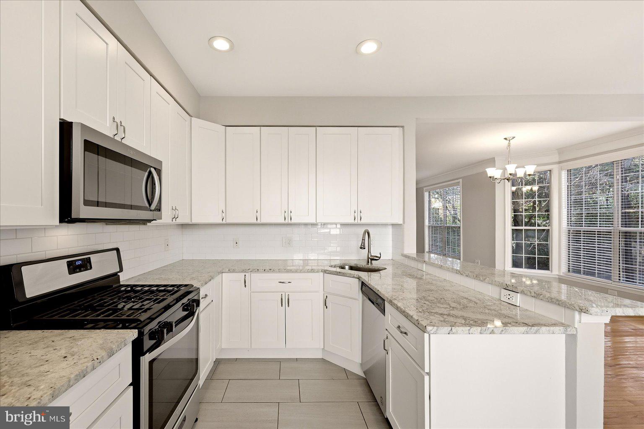
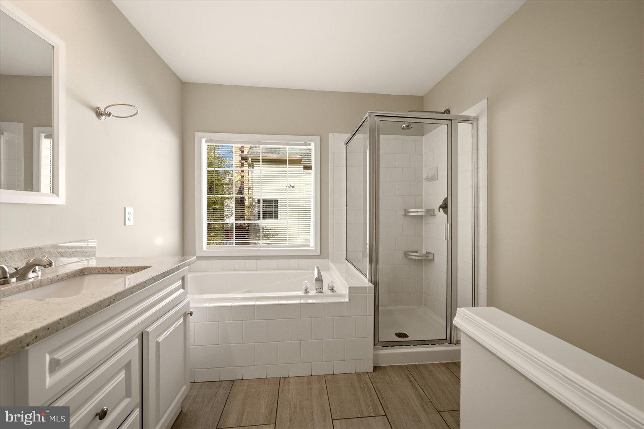
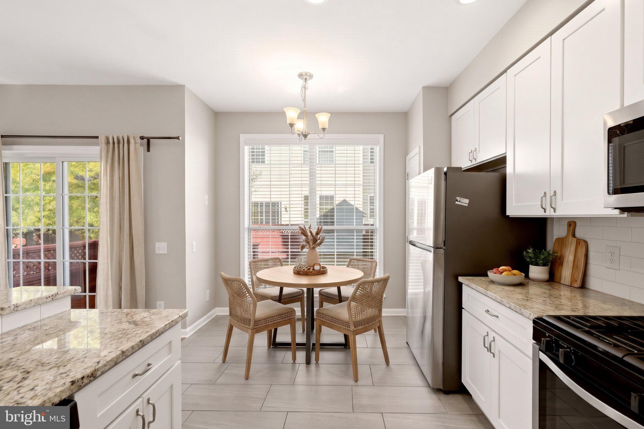
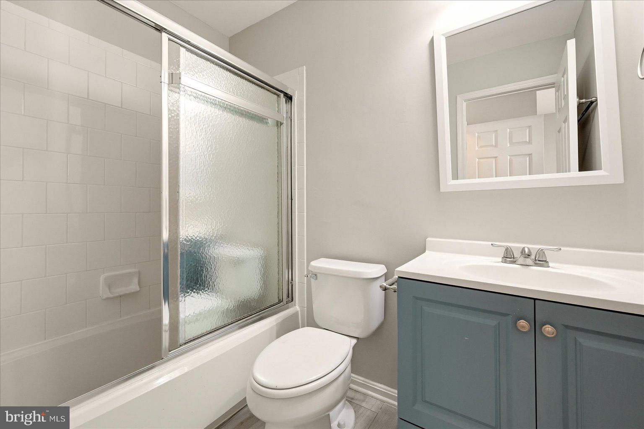
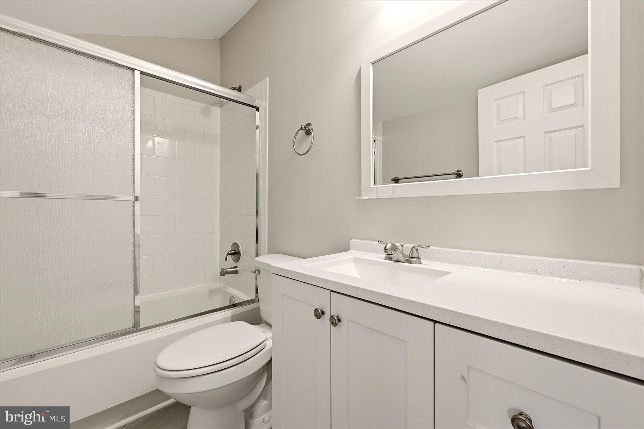
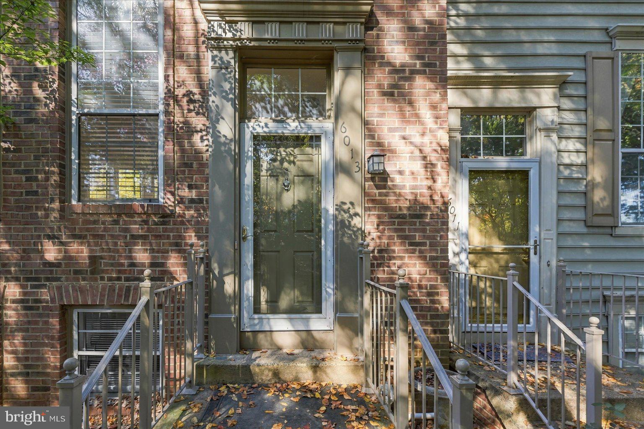
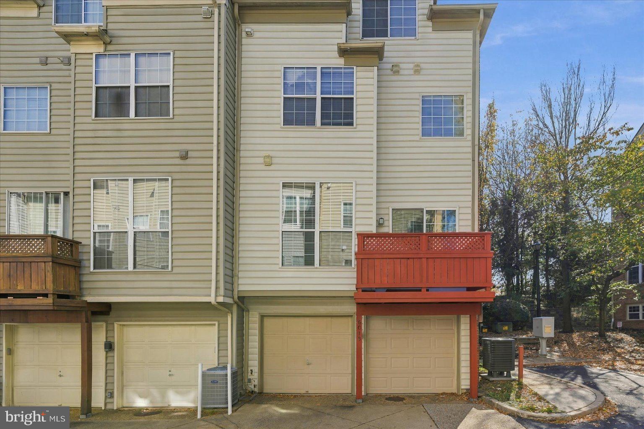
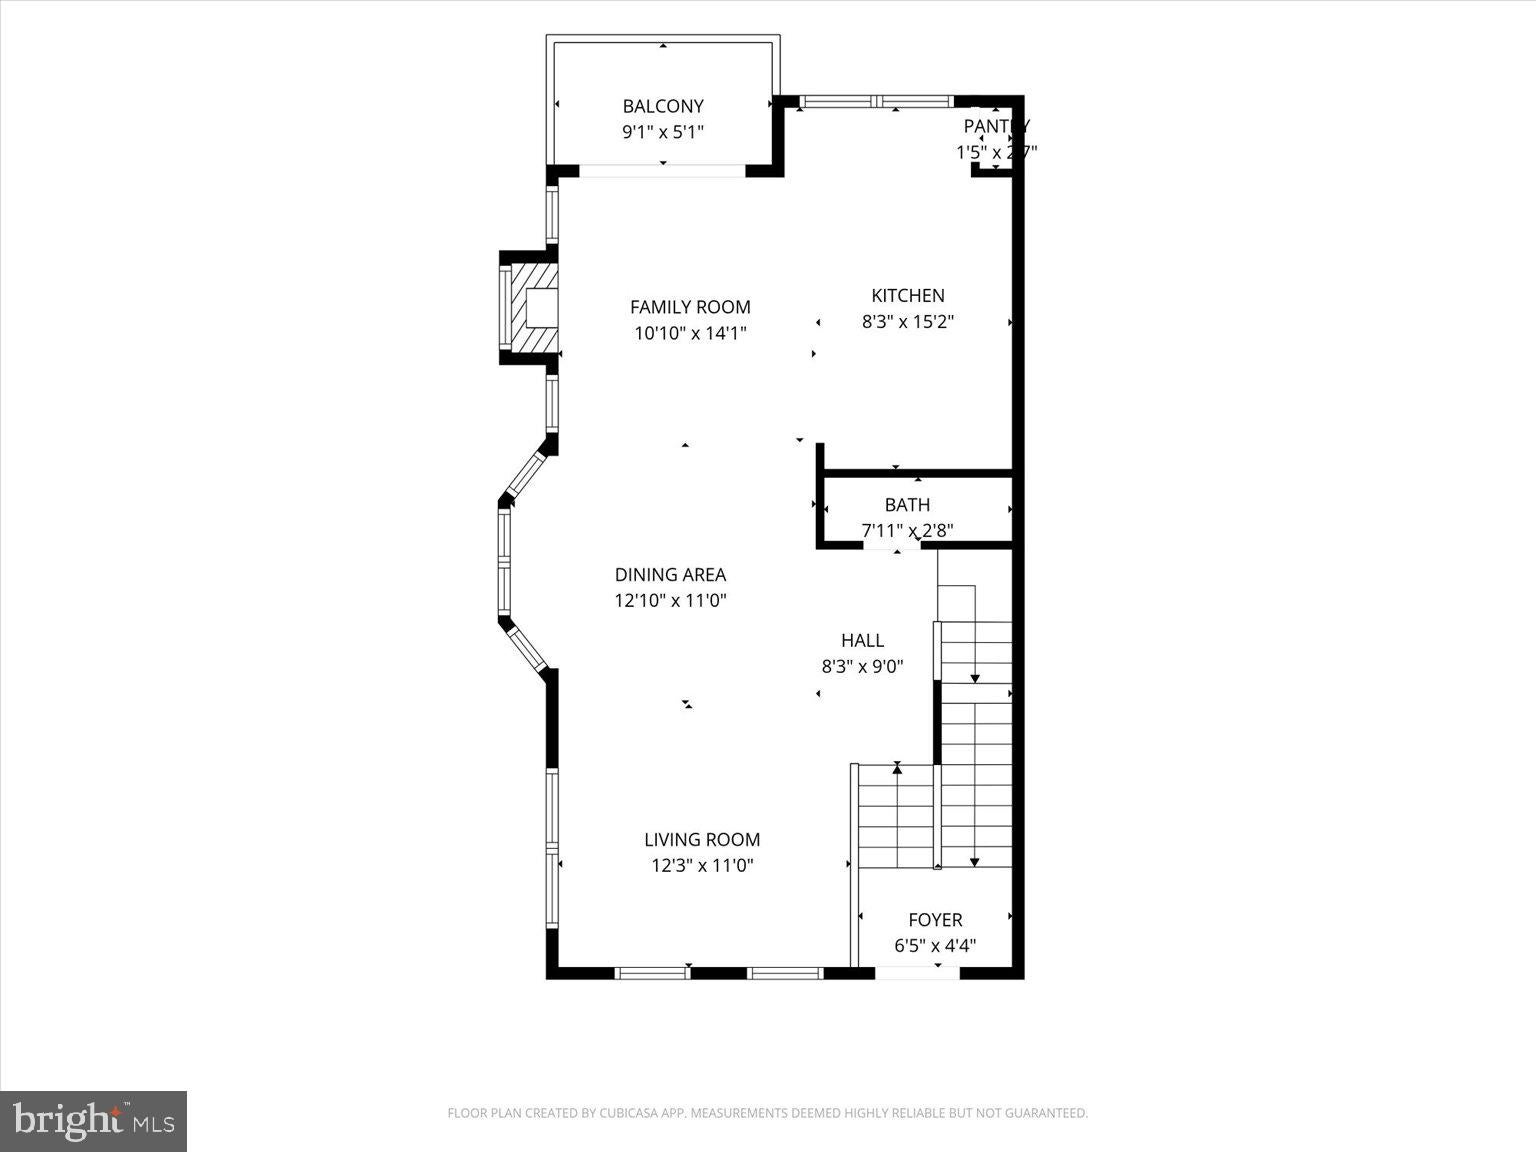
Welcome home to this beautiful, light-filled end-unit brick townhome, where comfort, charm, and convenience come together! From the moment you step inside, you'll appreciate the freshly painted interiors, gorgeous hardwood floors, beautifully updated bathrooms, and inviting living spaces designed for making memories. Imagine cozy evenings by the fireplace, entertaining friends in the spacious living and dining areas, or stepping outside onto your charming deck to enjoy a little fresh air and your morning coffee.
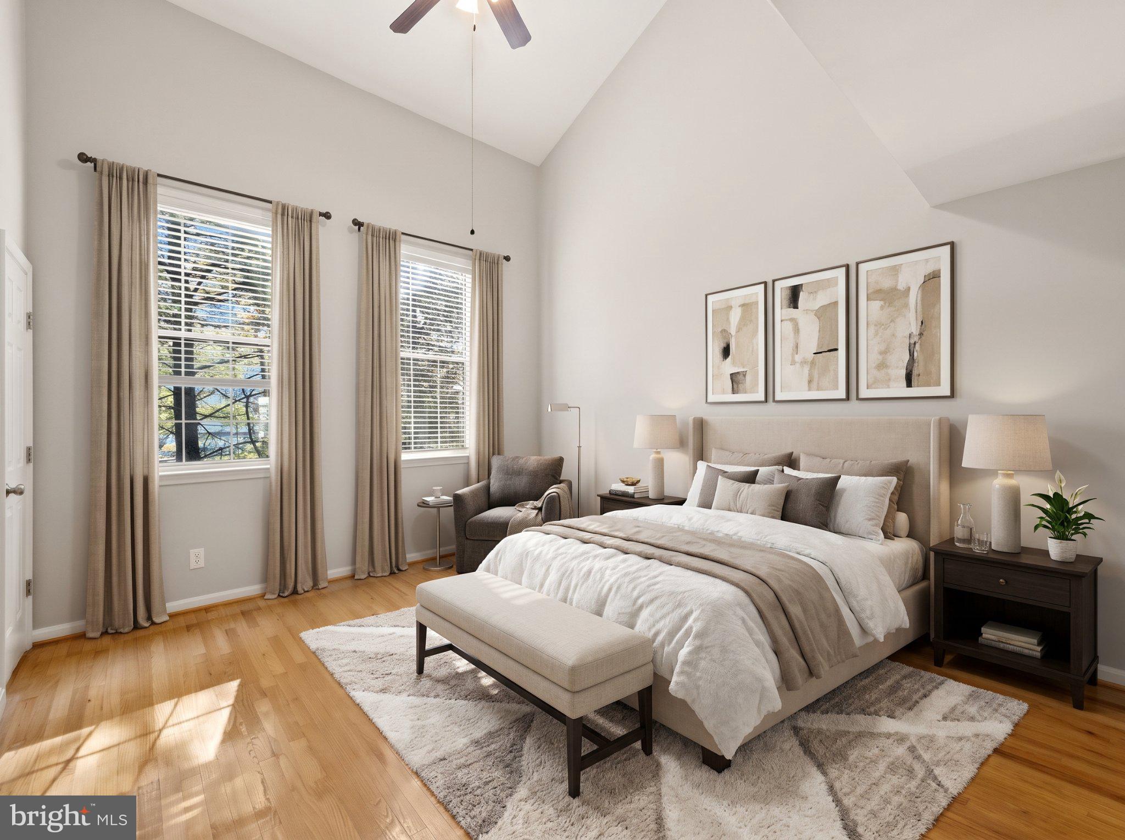
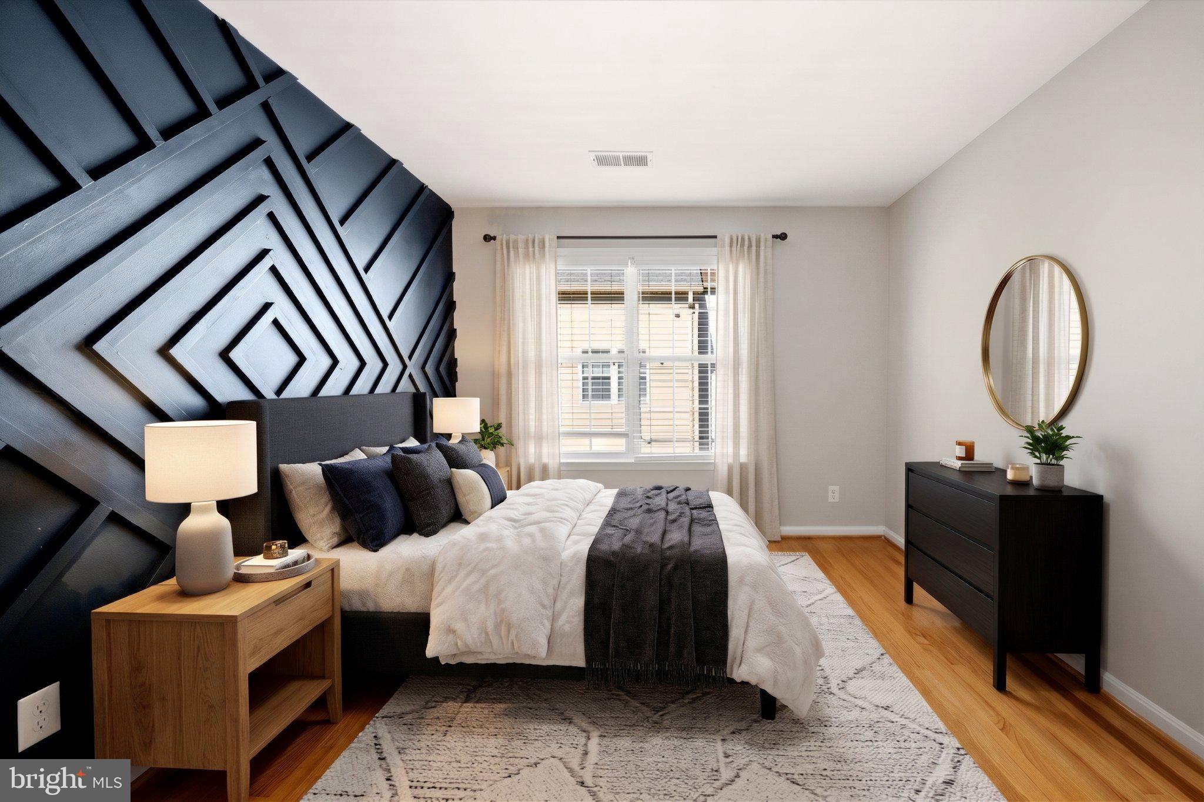
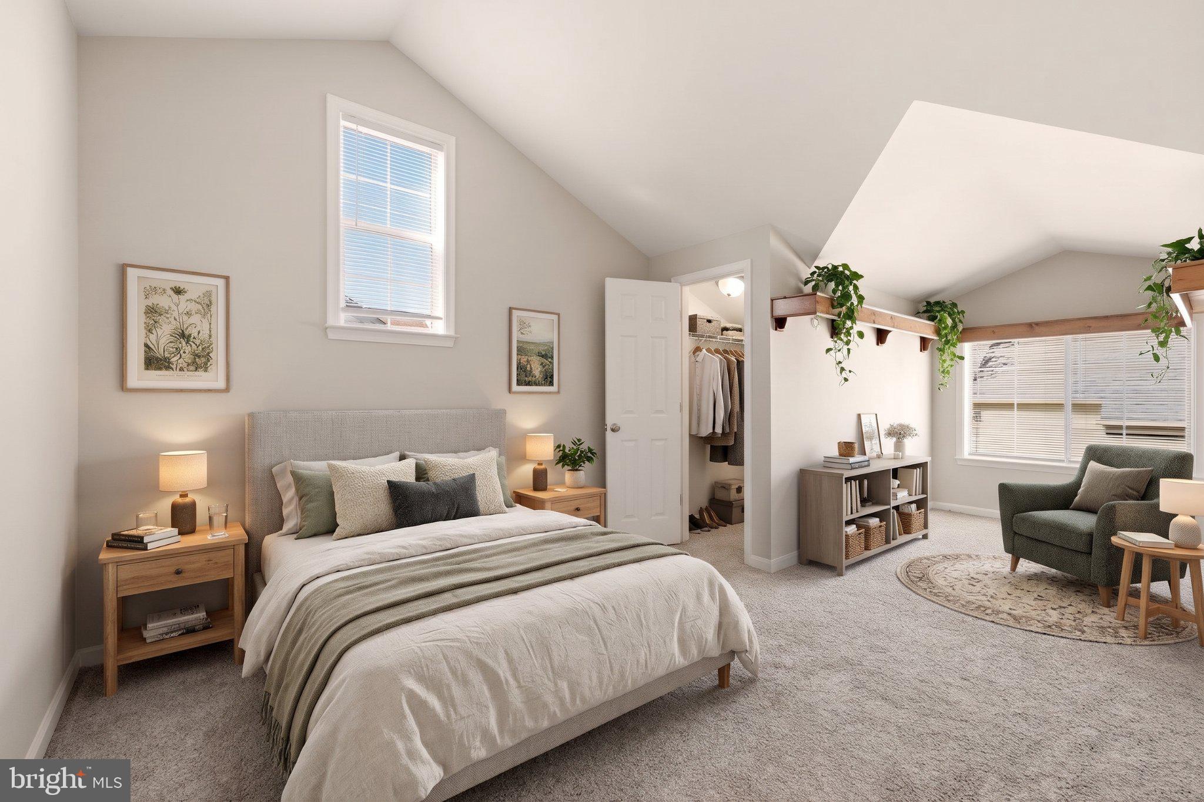
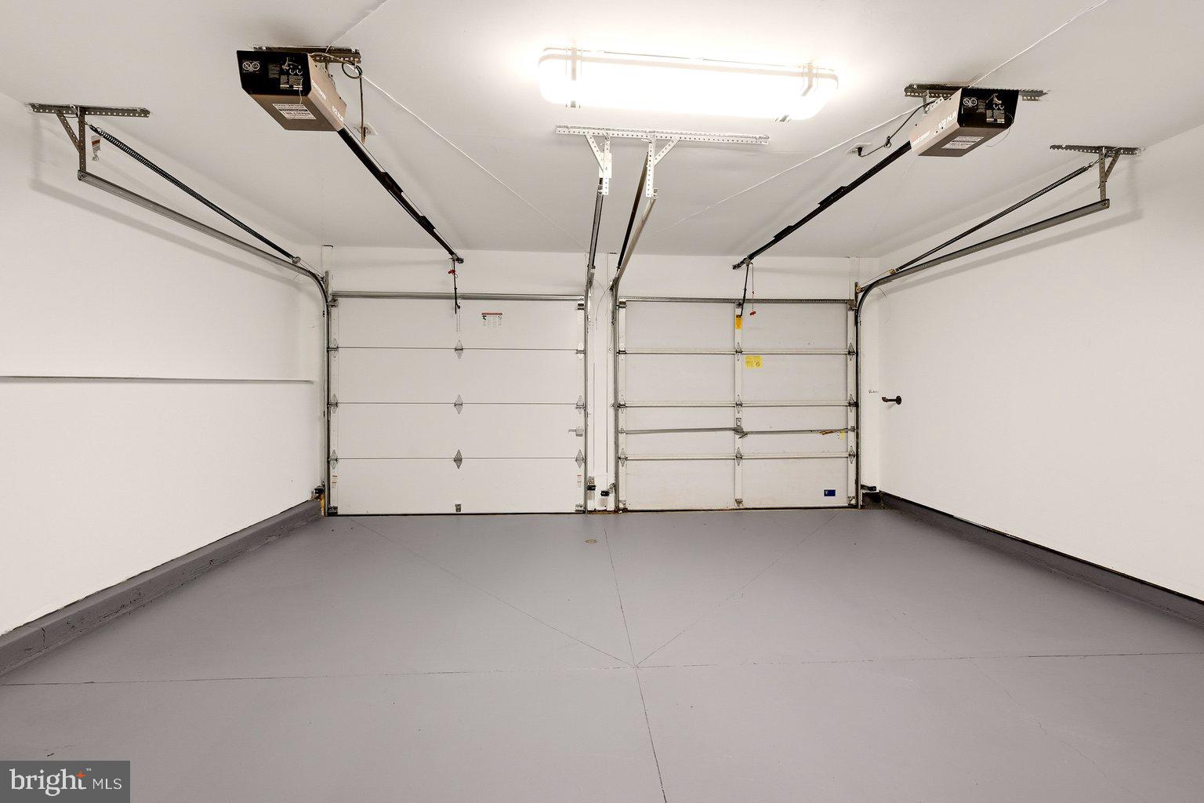
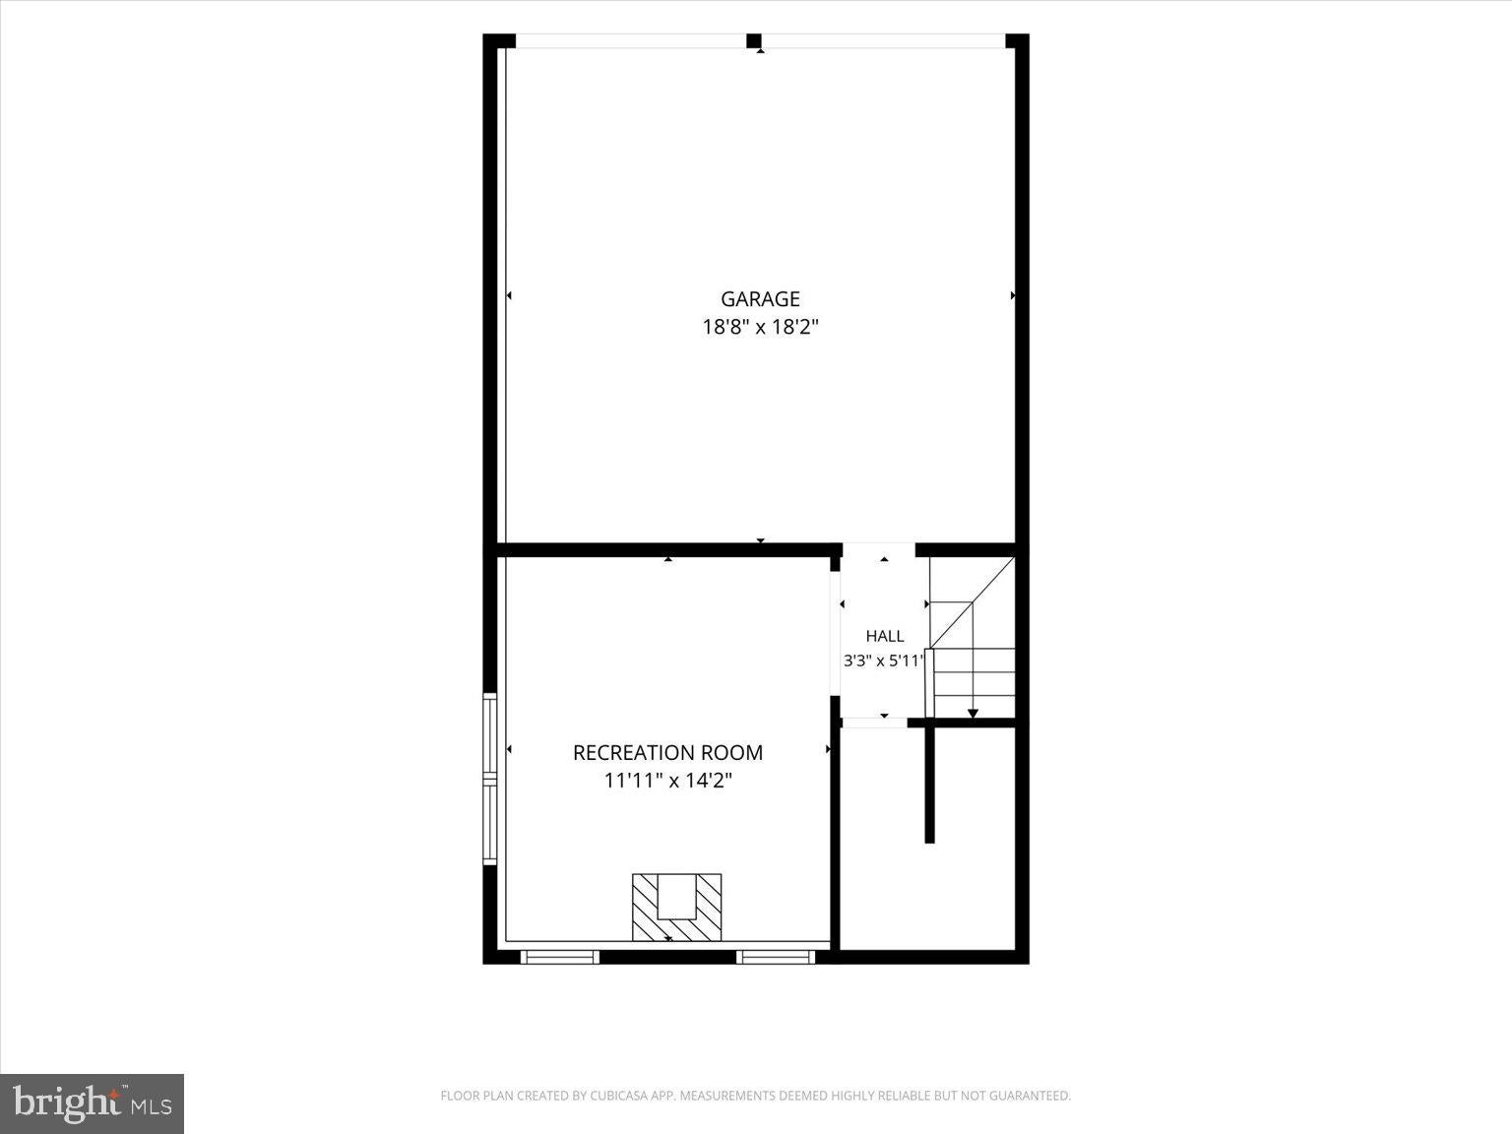
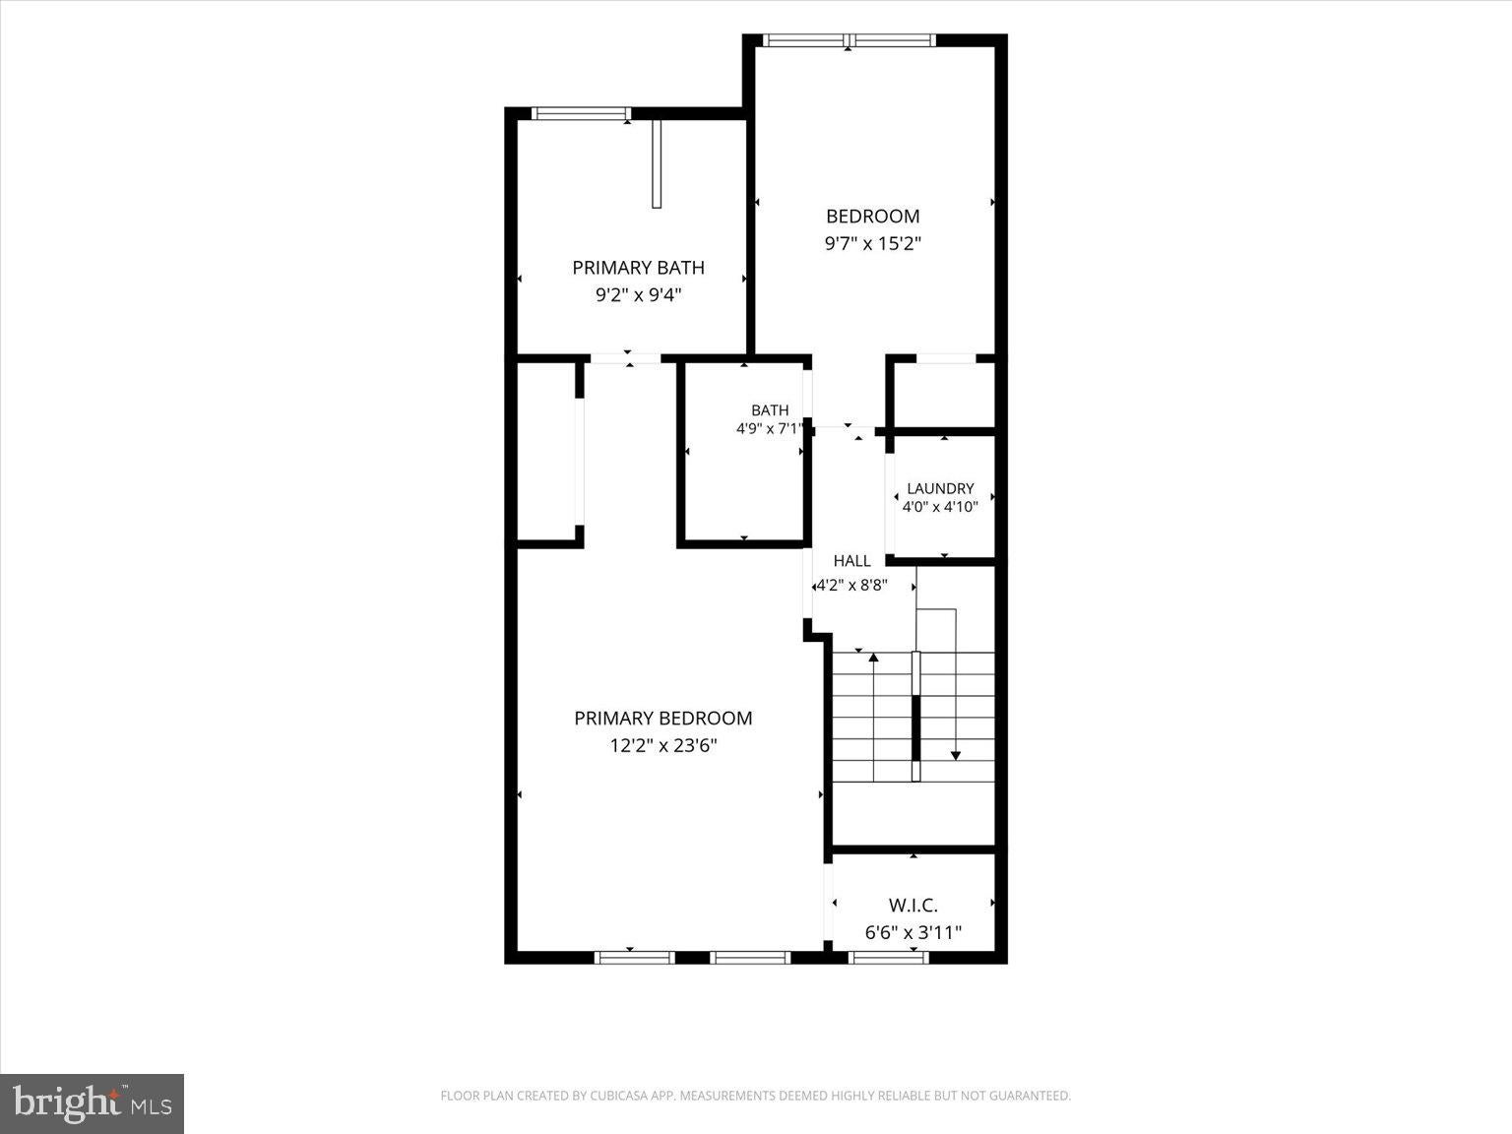
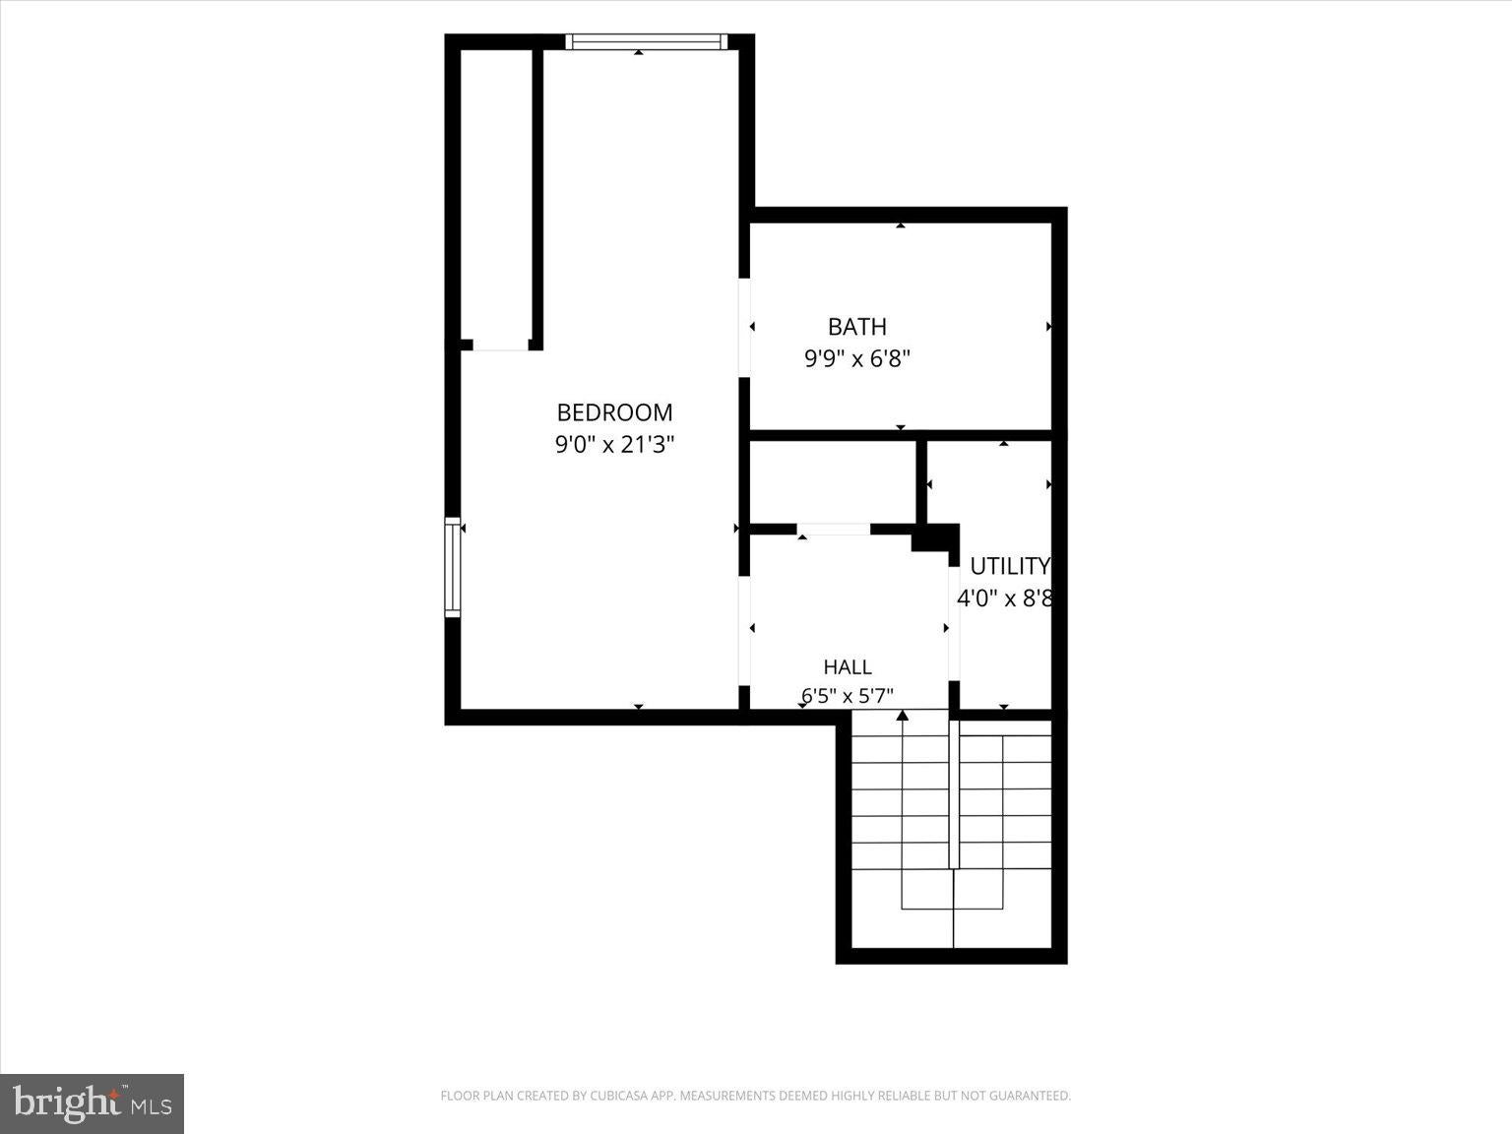
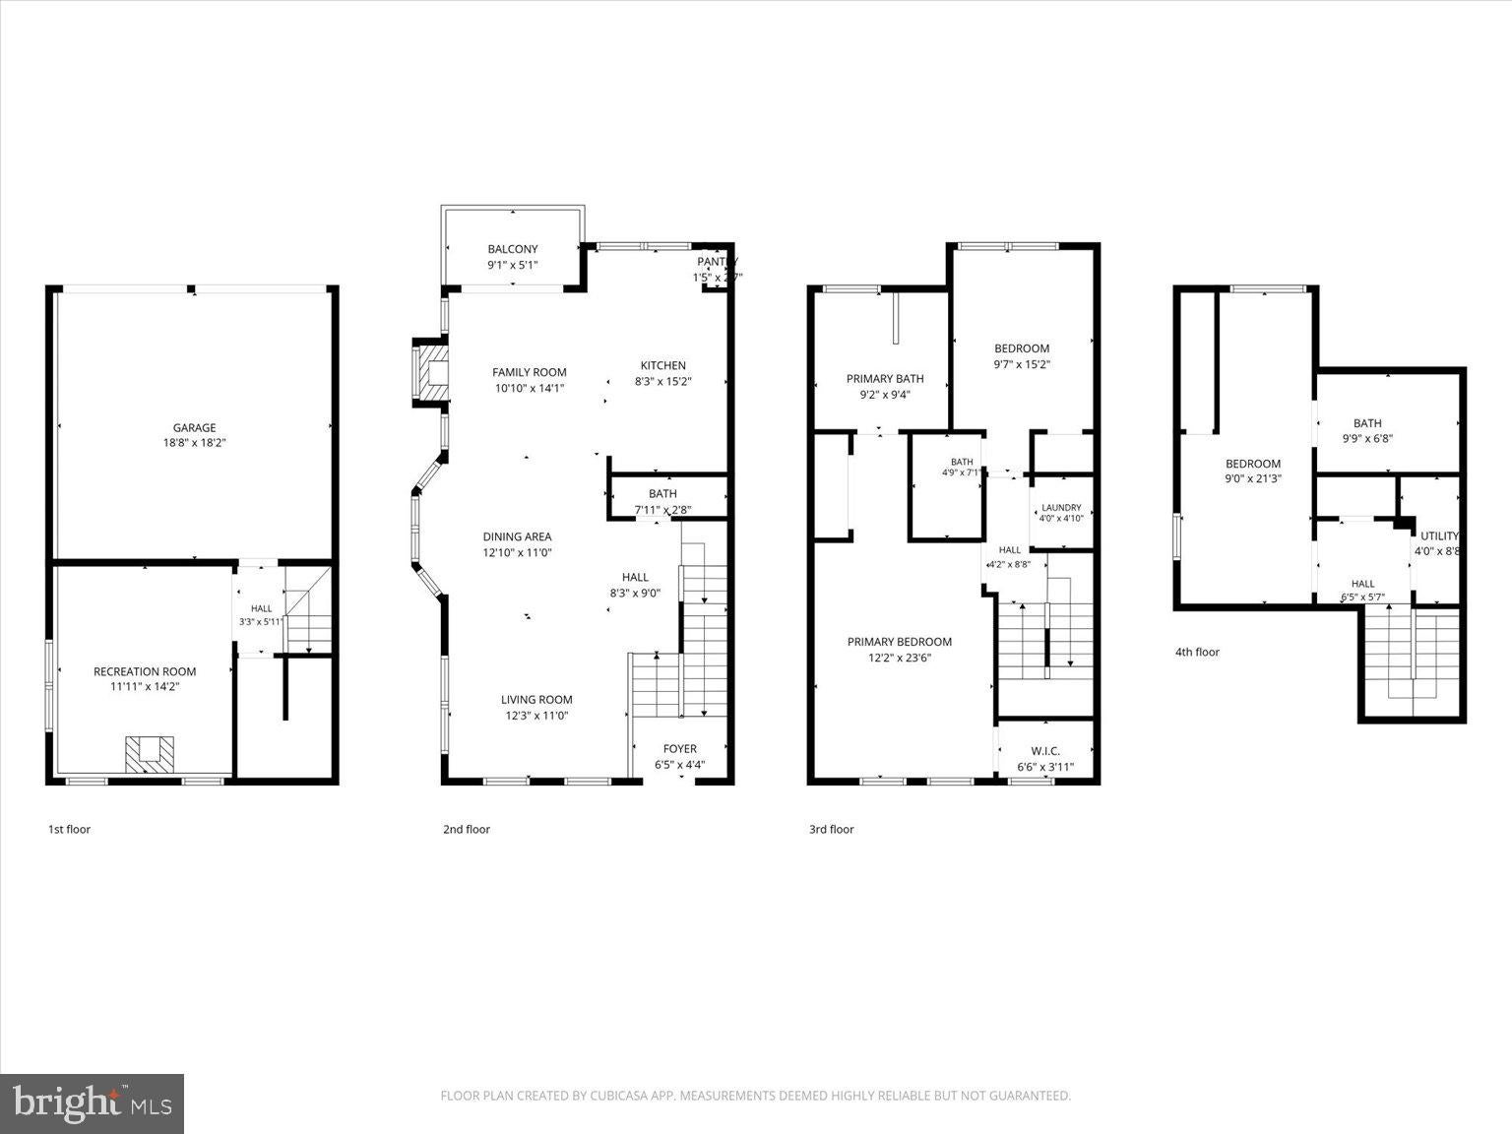
Featuring 3 bedrooms, 3 full baths, and 1 half bath, this home offers a spacious primary suite with soaring vaulted ceilings and a versatile upper-level loft, perfect for a home office or peaceful retreat. The lower-level family room, complete with a second fireplace, provides another wonderful space to relax and unwind. Hardwood flooring spans three levels, while a two-car garage adds everyday convenience.
Ideally located with easy access to I-395, I-495, and I-95, you'll enjoy convenient connections to Arlington, Washington, DC, and everything Northern Virginia has to offer.
More than just a place to live, this is a place to feel at home. Come see where your next chapter begins! **Photos have been virtually staged**
| Date | Event | Price | Source |
|---|---|---|---|
| listed (Coming Soon) | $625,000 | Bright #VAAX2067956 | |
| status changed (Active) | — | Bright #VAAX2067956 |
Hi there — ask anything about this property or the area and the team will get right back to you.
Local real estate advisory services provided by agent with The Southside Group
Listed by Melissa Luna with Keller Williams Realty
The data relating to real estate for sale on this website appears in part through the BRIGHT Internet Data Exchange program, a voluntary cooperative exchange of property listing data between licensed real estate brokerage firms in which Melissa Luna participates, and is provided by BRIGHT through a licensing agreement. The information provided by this website is for the personal, non-commercial use of consumers and may not be used for any purpose other than to identify prospective properties consumers may be interested in purchasing. Some properties which appear for sale on this website may no longer be available because they are under contract, have closed or are no longer being offered for sale. Information Deemed Reliable But Not Guaranteed. Copyright © 2026 Bright MLS. All rights reserved.
You agree to The Southside Group Terms of Use and Privacy Policy. By choosing to contact a property, you also agree that The Southside Group and its associates may call, text, or email you regarding any inquiries or activities you submit through our website. This may involve the use of automated means and prerecorded or artificial voices.
Step 1 of 2
You've reached the free preview limit. Create a free account to see this listing and everything else on the site.
Step 2 of 2
Tell us how to reach you about homes you like.
Enter your password to sign in as
You've reached the free preview limit. Create a free account to see this listing and everything else on the site.
Already have an account? Sign in
Sign in to your account.
New here? Create an account