
 For sale
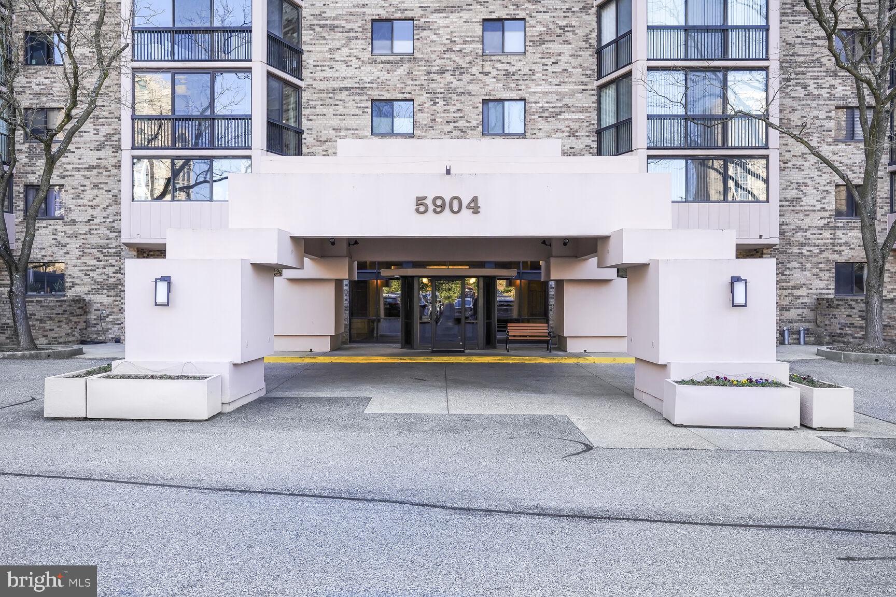
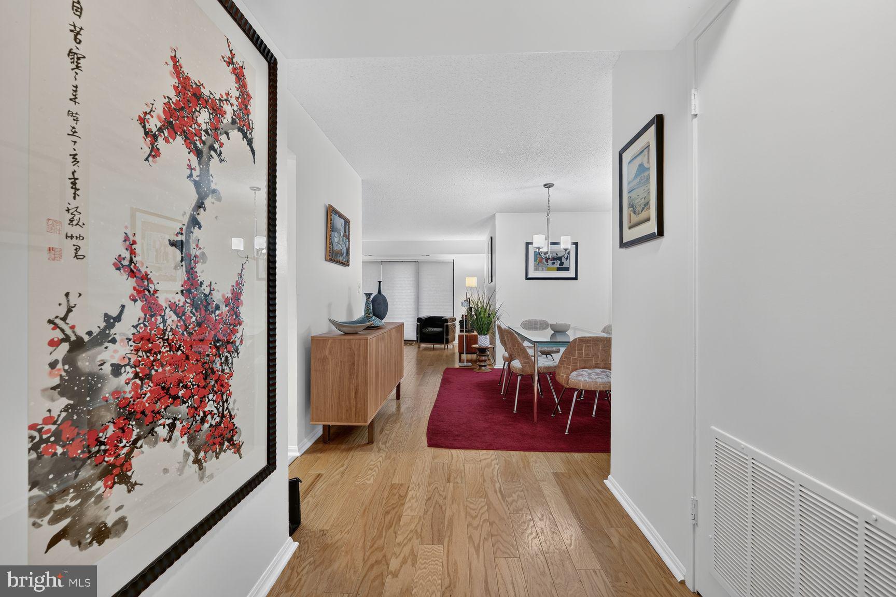
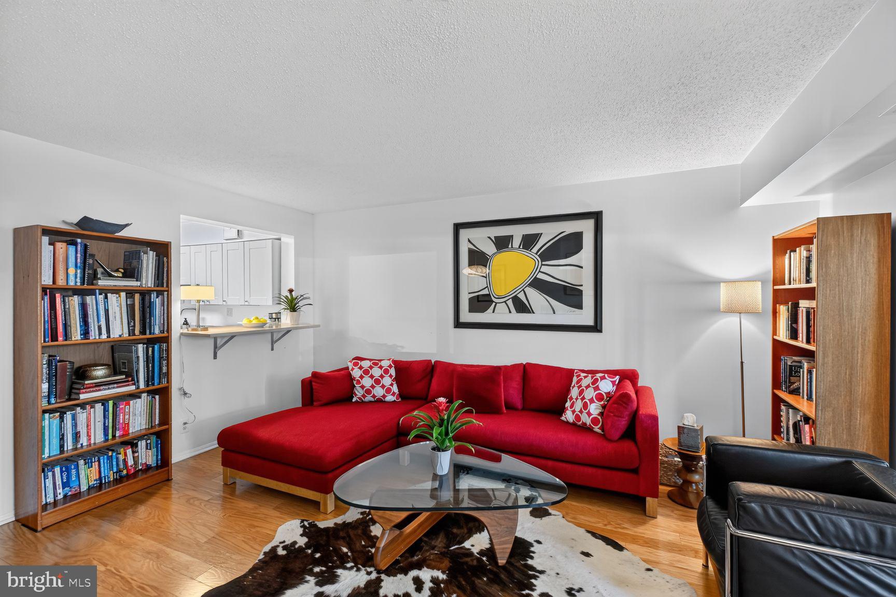
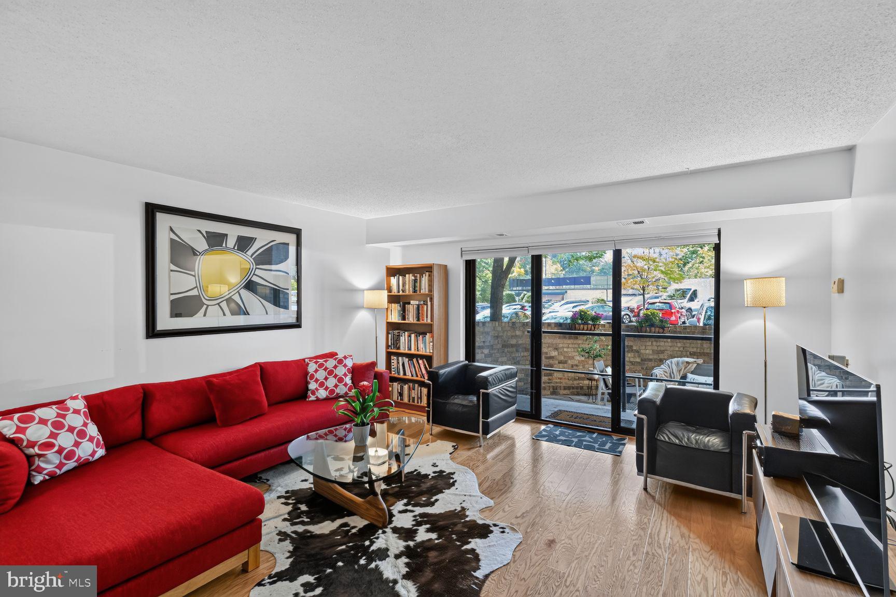
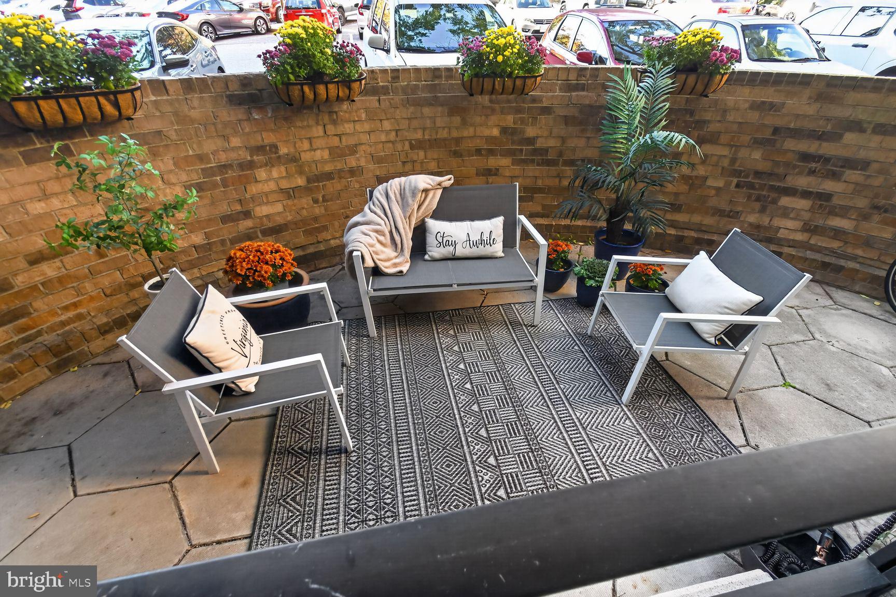
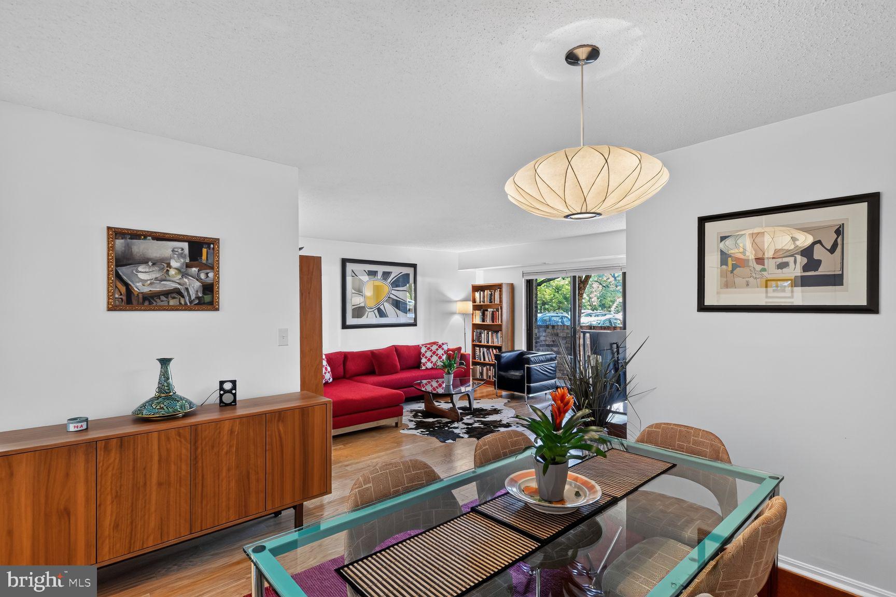
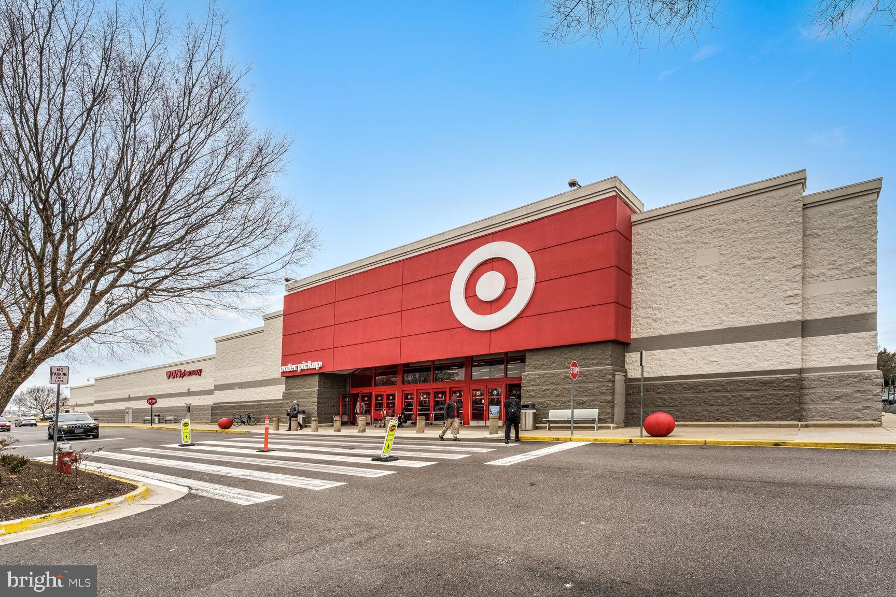
Welcome Home to 5904 Mount Eagle Drive Unit 107 at Montebello, located just minutes from Oldtown, Alexandria.
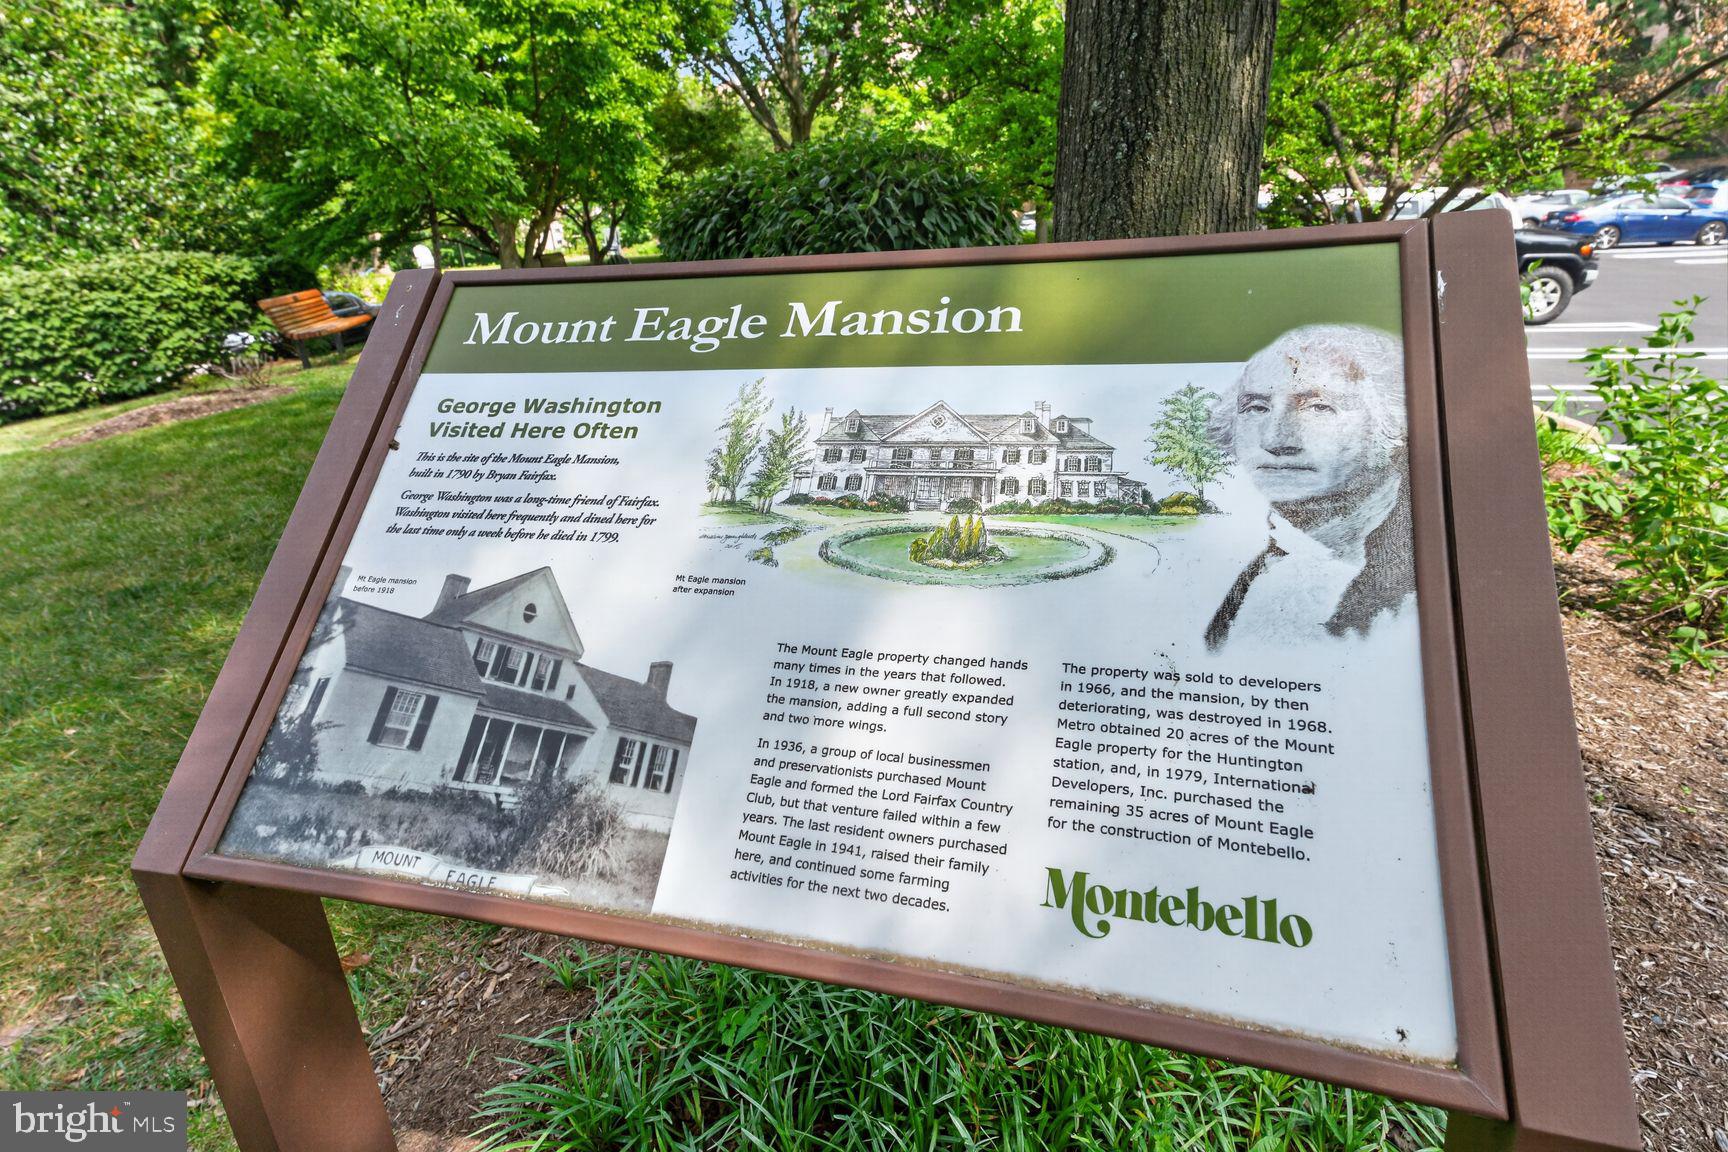
Discover the Award- Winning luxury Montebello Condominiums, a gated and amenity rich community situated on over 35 pristine acres, offering privacy, recreation and urban convenience.
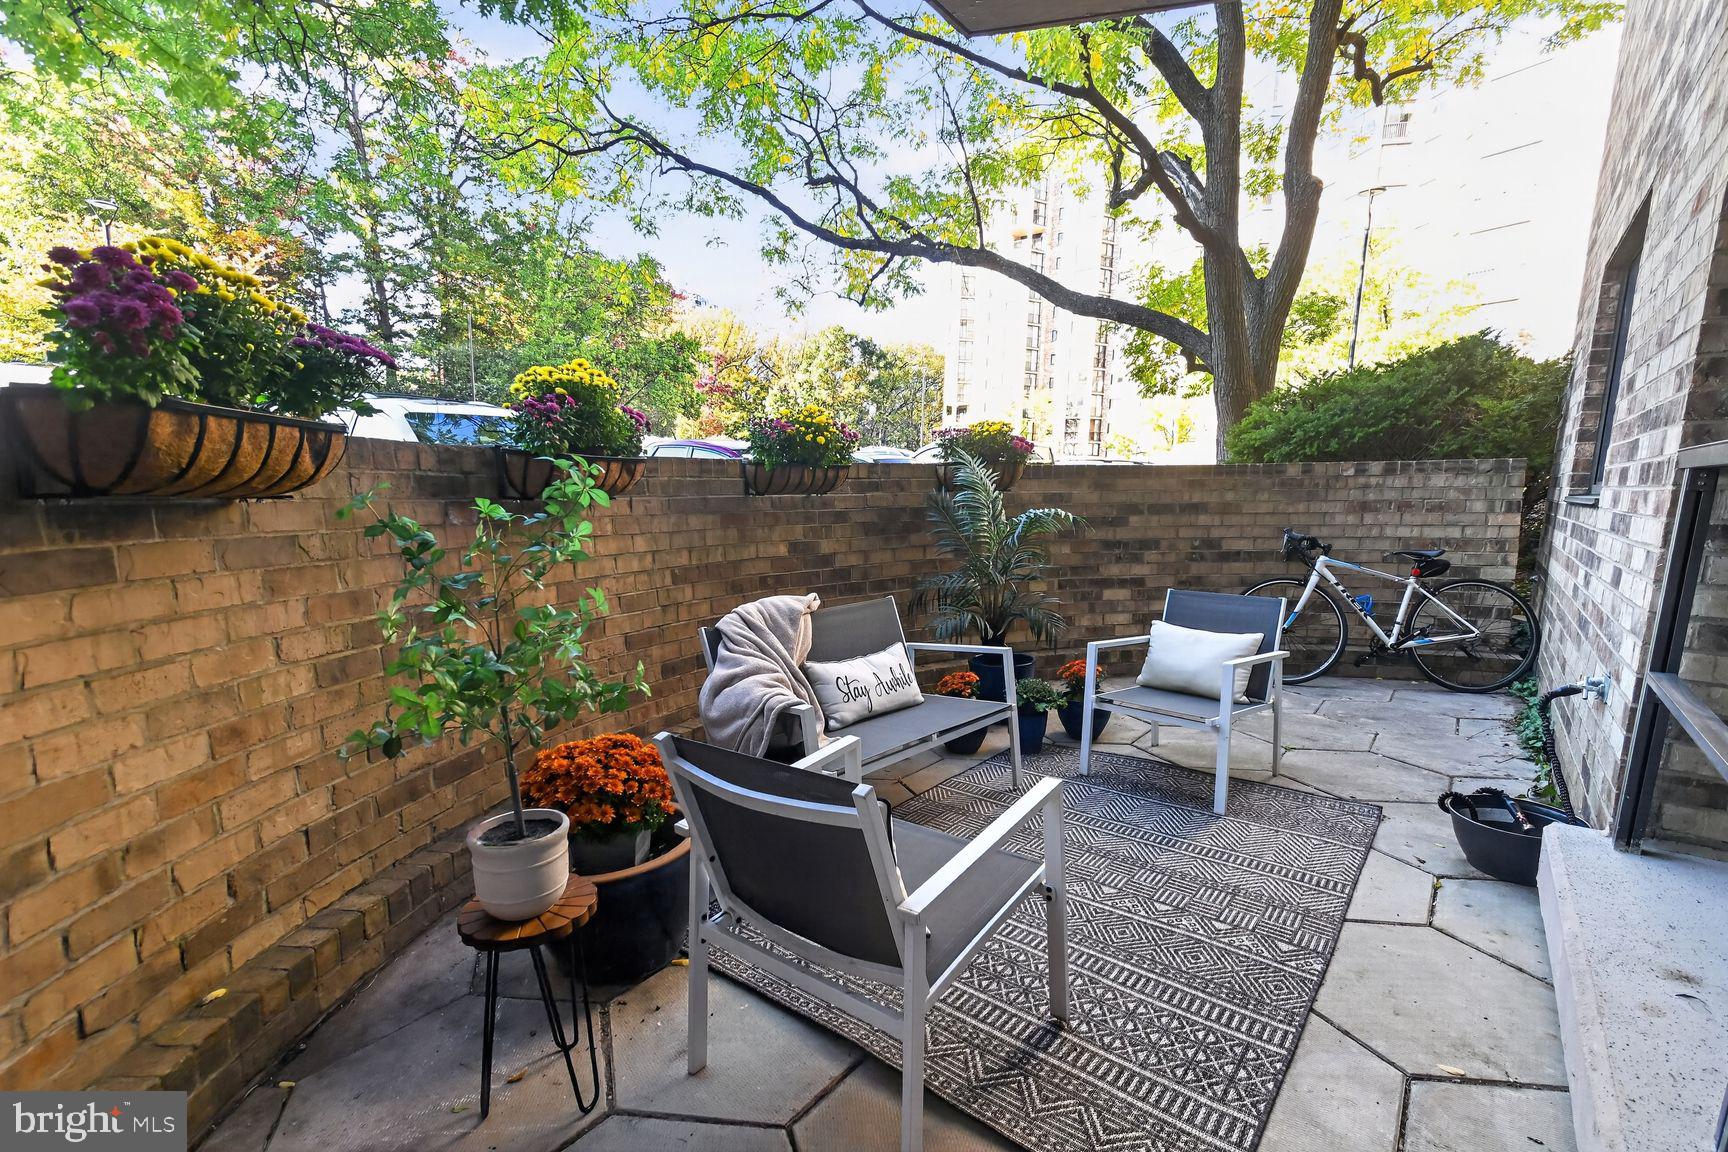
This beautiful and spacious *1bedroom/1 Full bathroom *condo unit with outside patio space is one you do not want to miss.
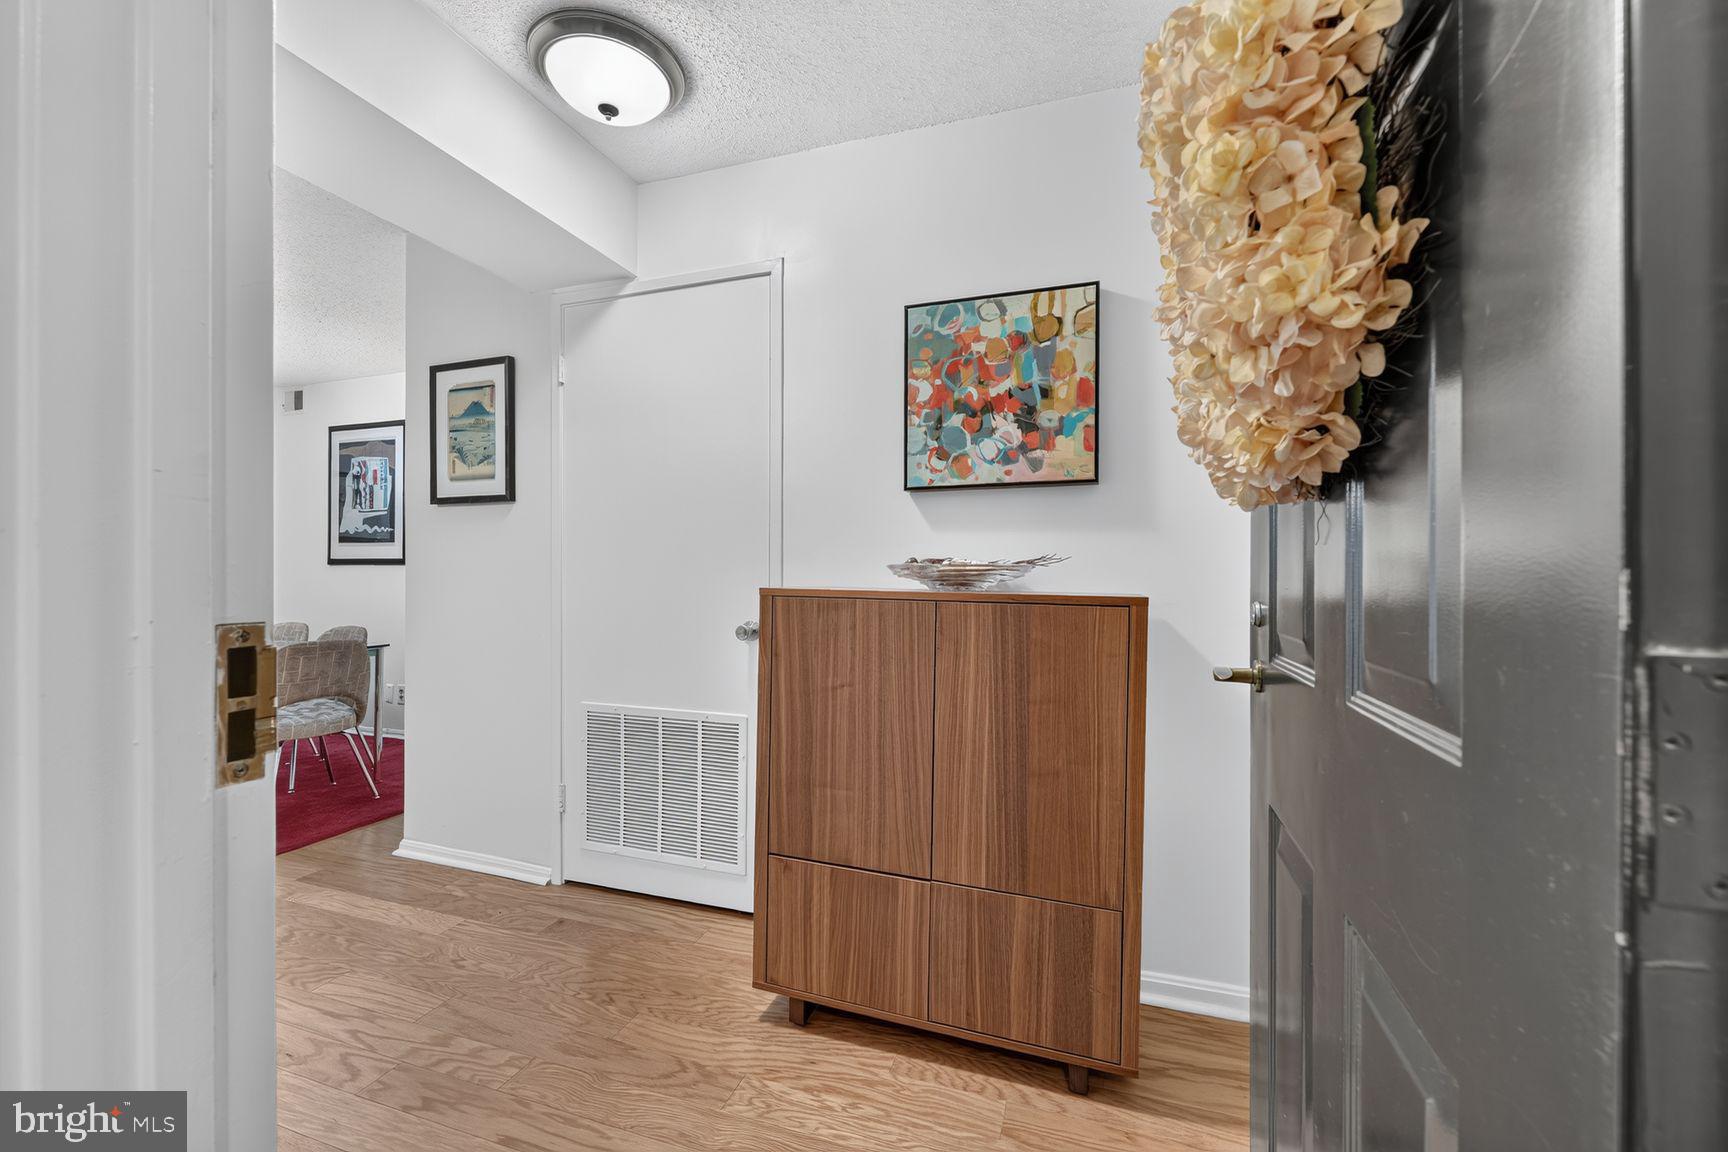
A well -designed "A" unit floorplan with 850 sq ft, with generously sized rooms and great flow throughout with unforgettable first floor convenience.
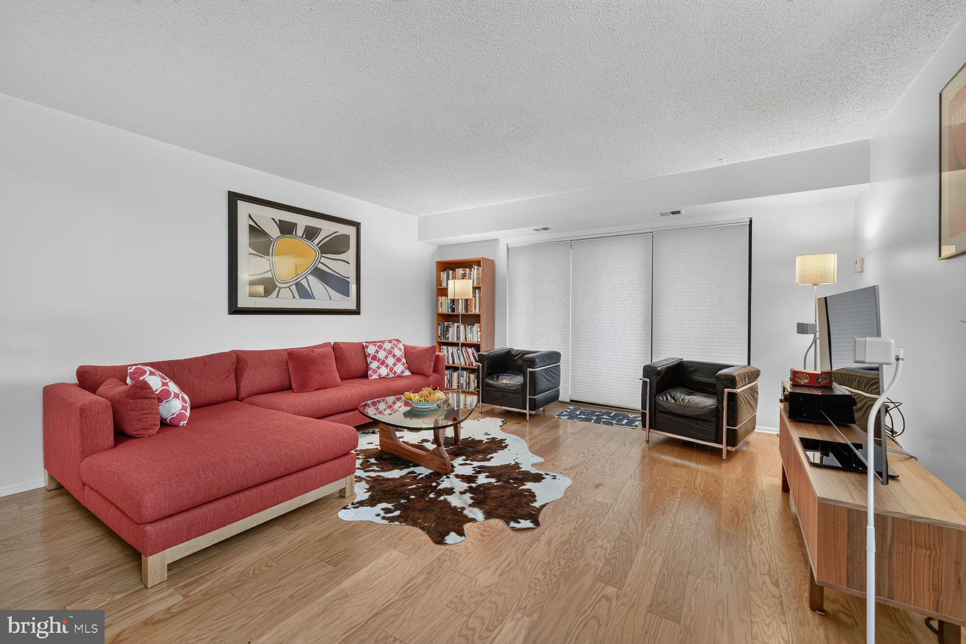
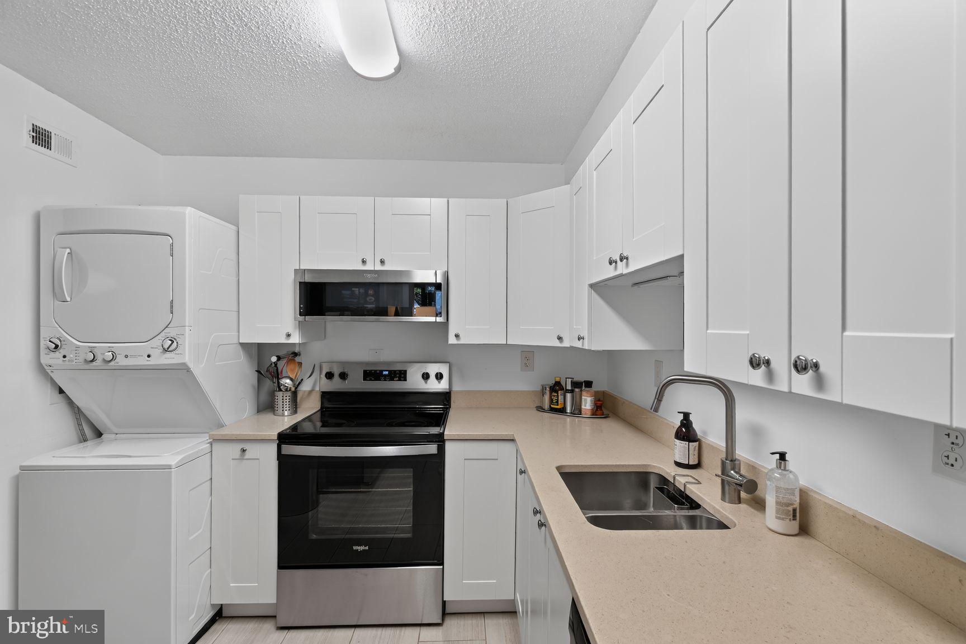
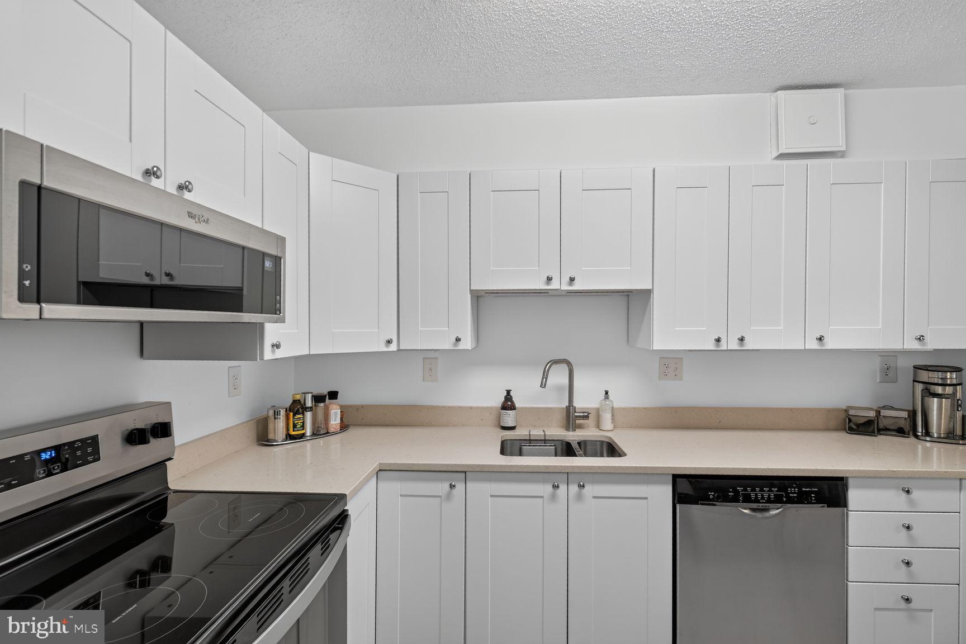
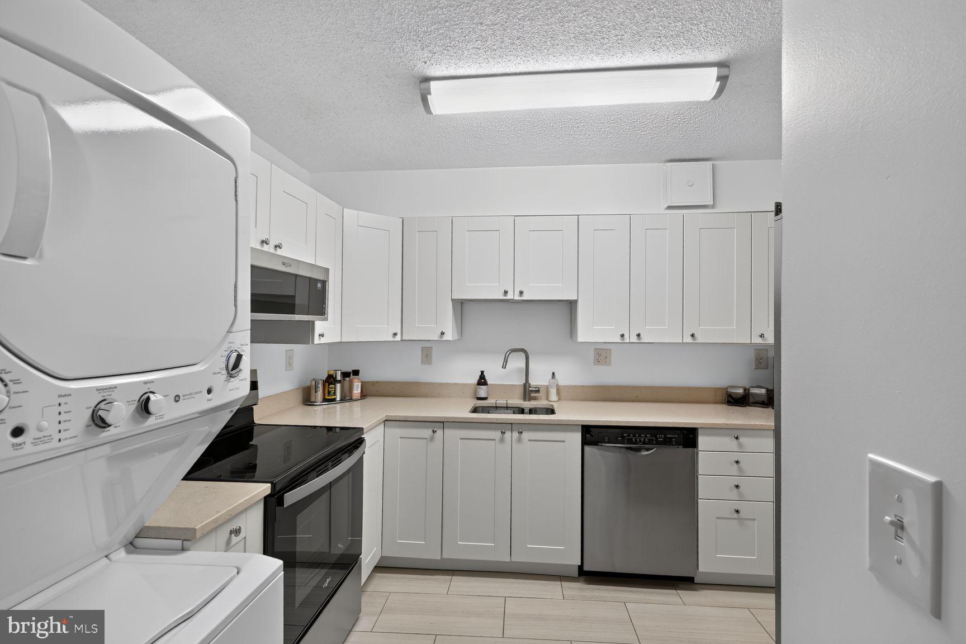
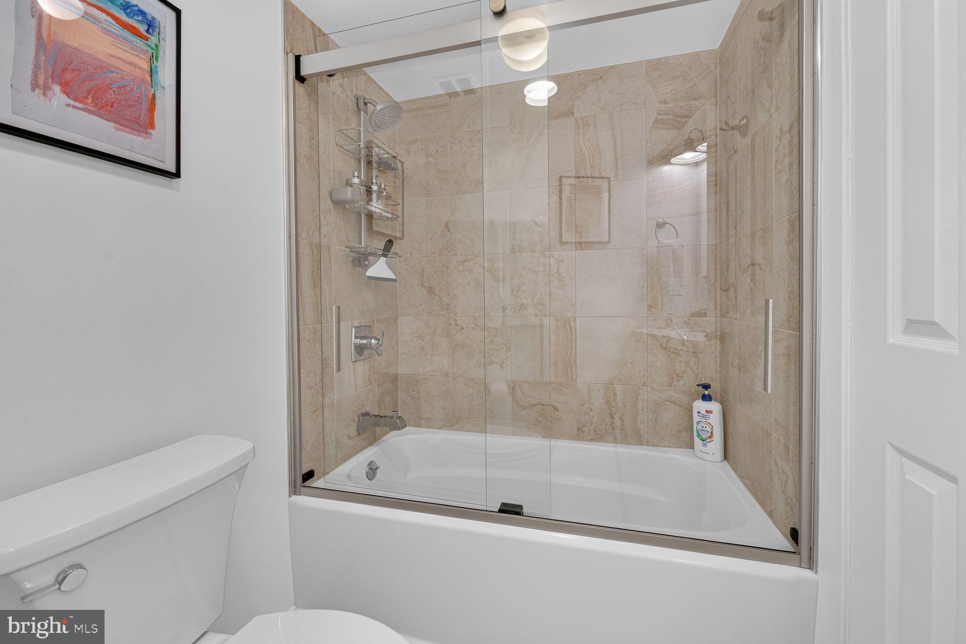
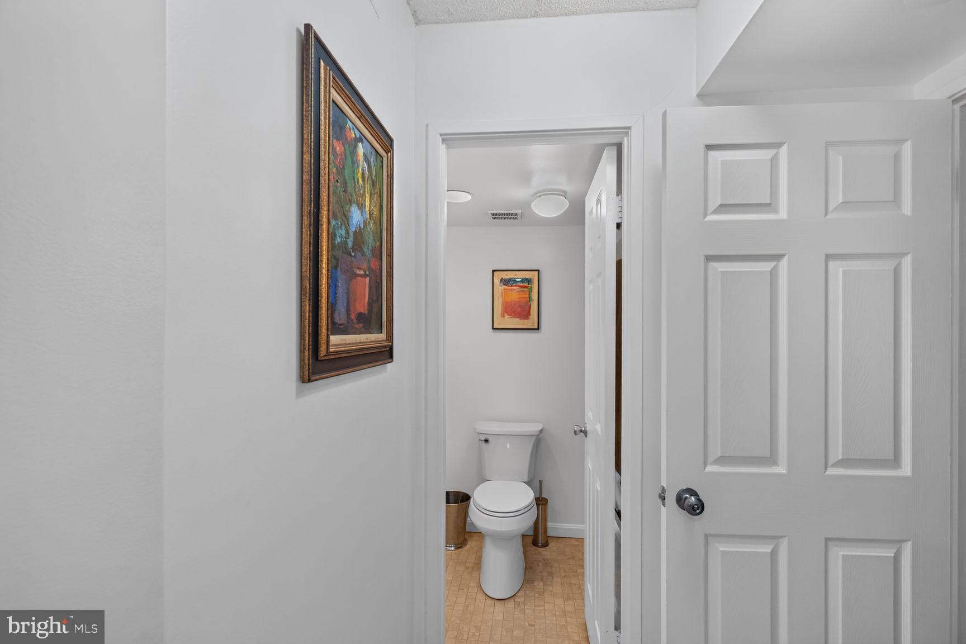
Every aspect of this condo, from the updated kitchen and bathroom, ceramic tile /beautiful wood flooring, generous closet space, new patio doors, unique outdoor living space and custom window shades throughout is meticulously maintained, offering design that meets the needs of discerning owners.
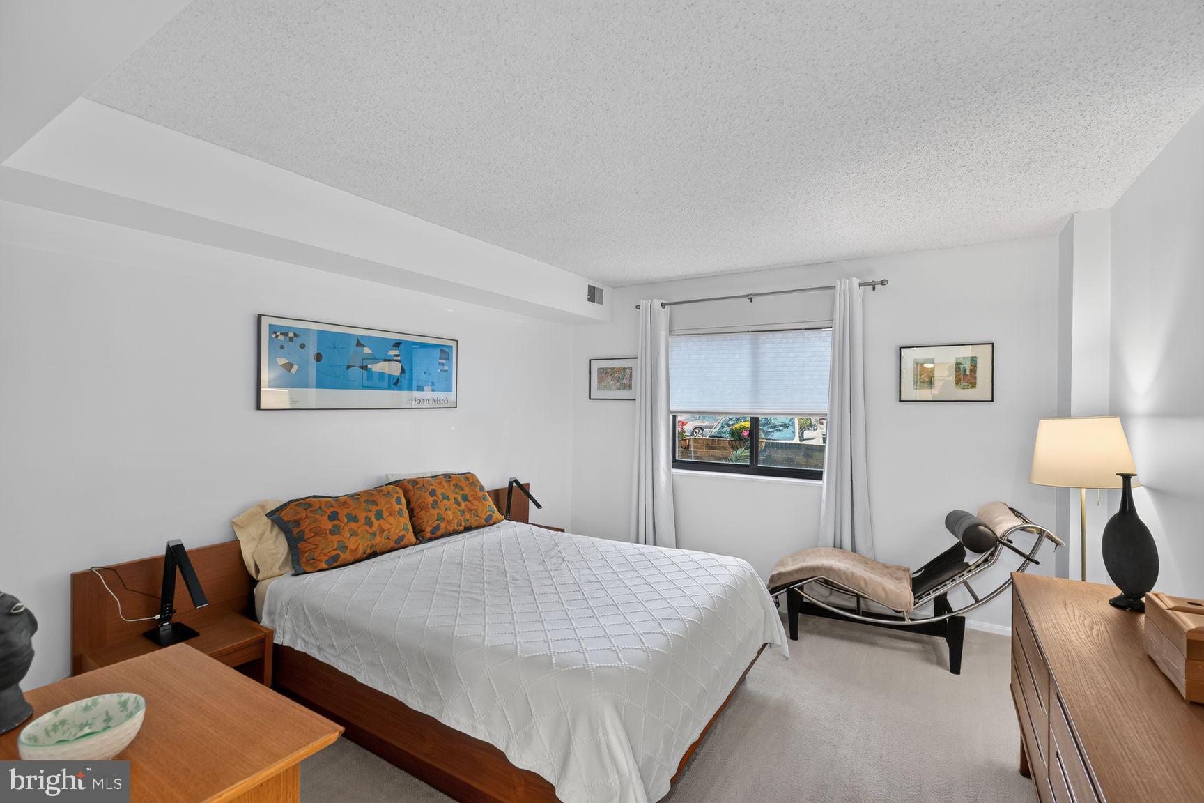
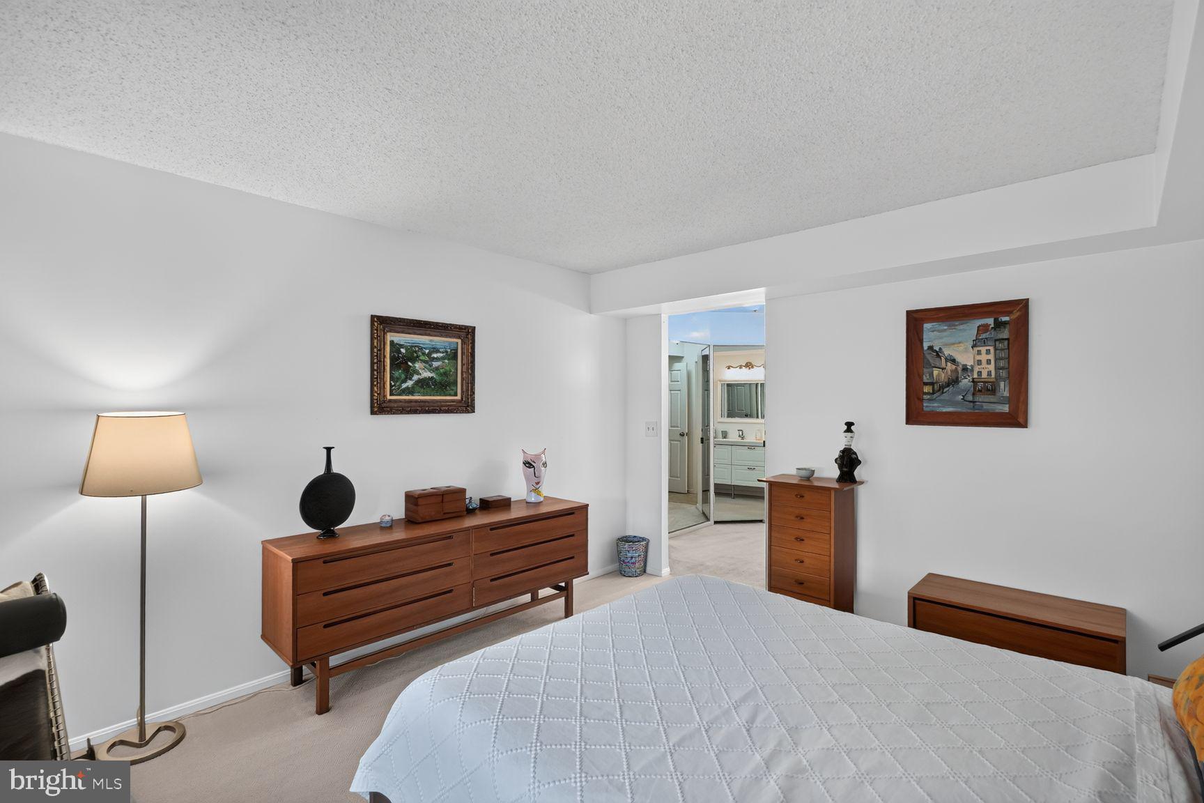
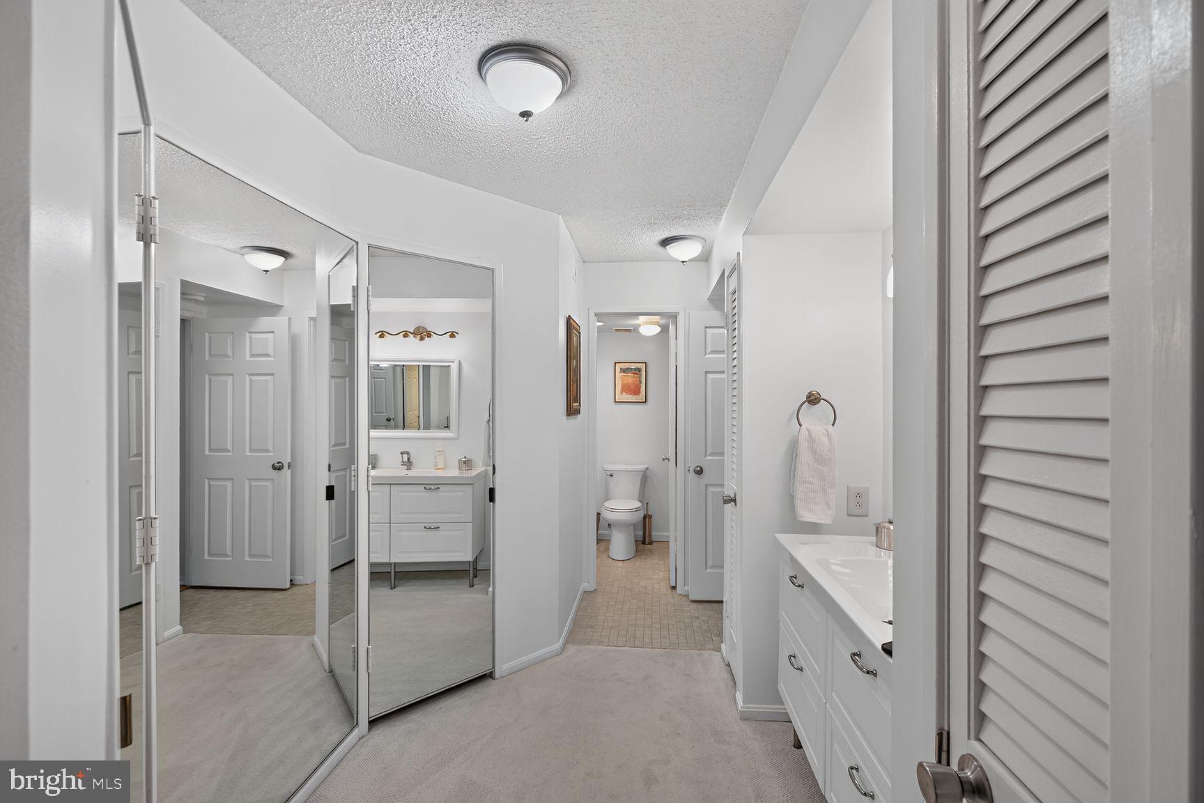
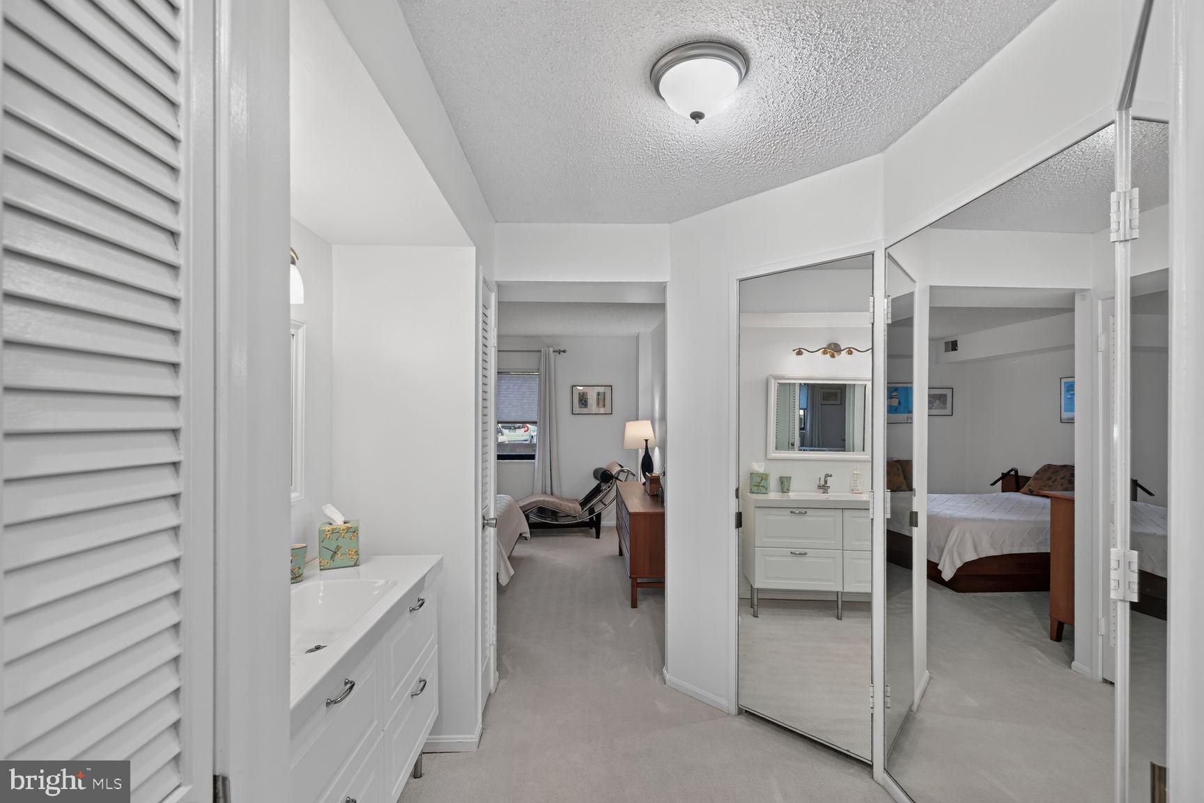
The primary bedroom is spacious and allows room for a king- sized bed and furniture. A nice large window lets the natural light into the space. The vanity area in the primary suite adds convenience with a second sink and updated lighting. A dressing area with floor to ceiling mirrors and large walk thru closets complete the primary bedroom area.
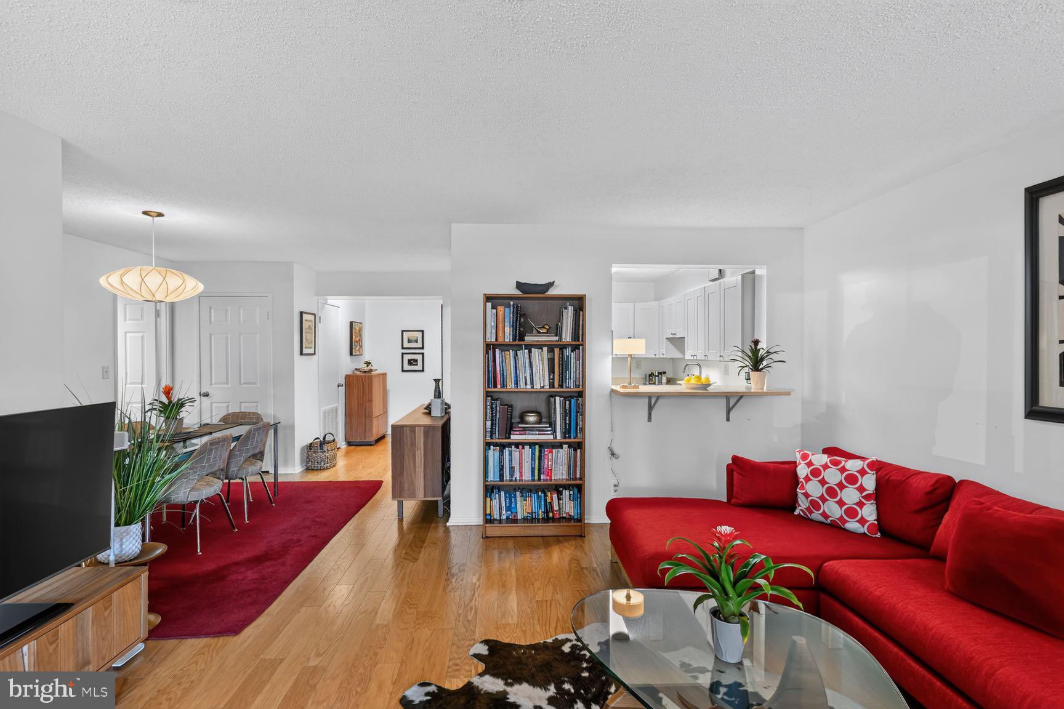
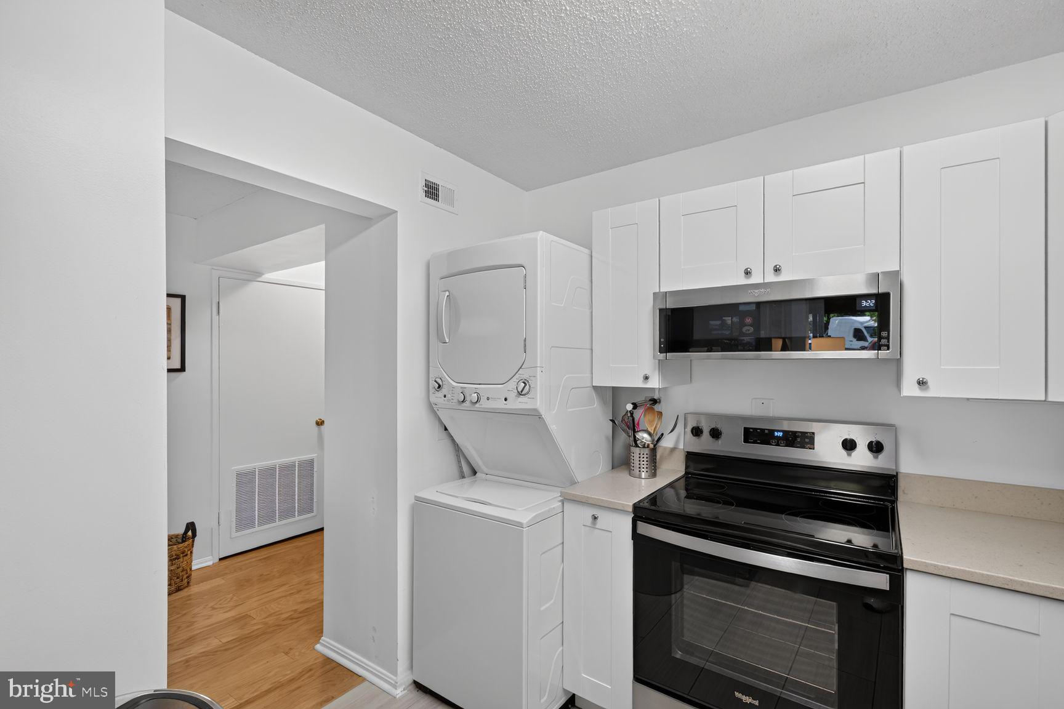
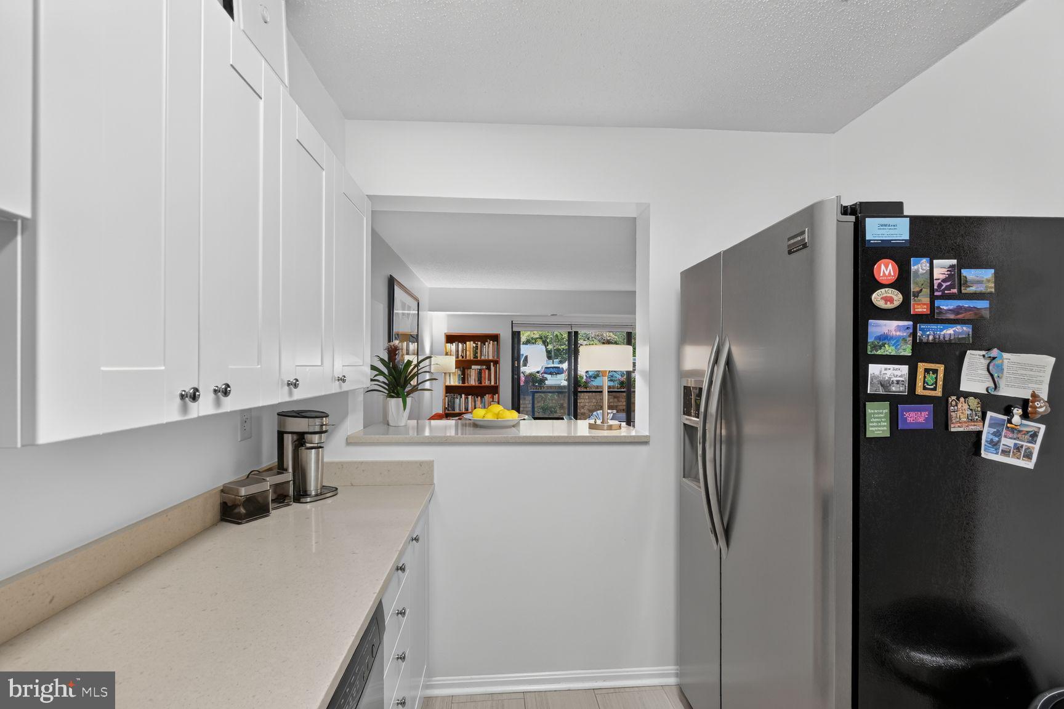
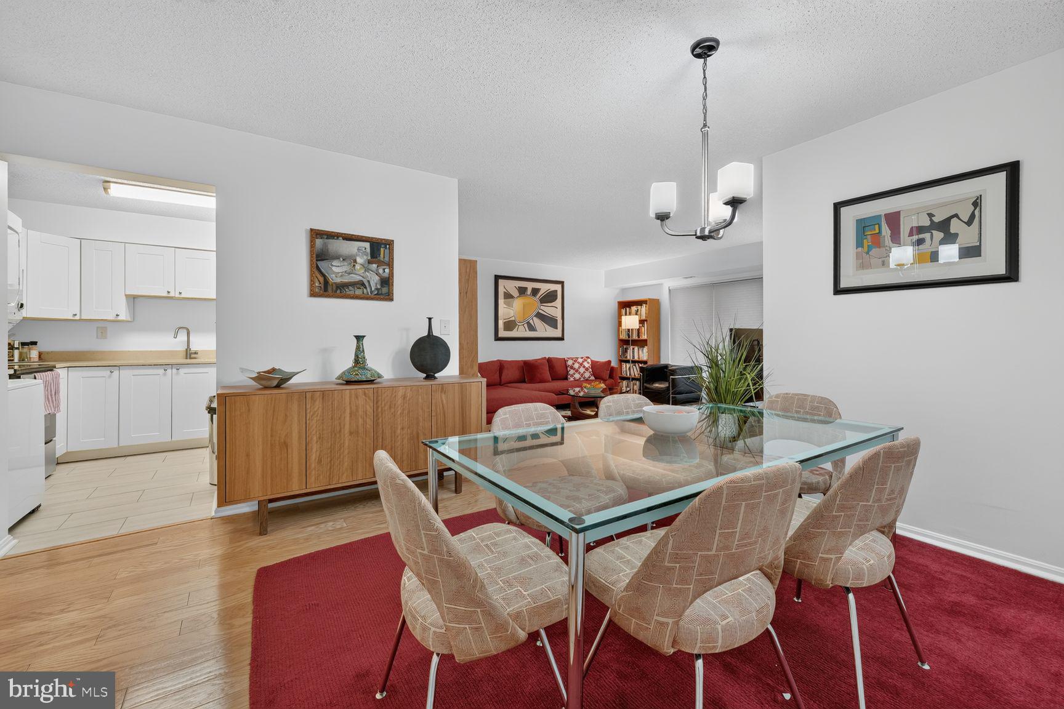
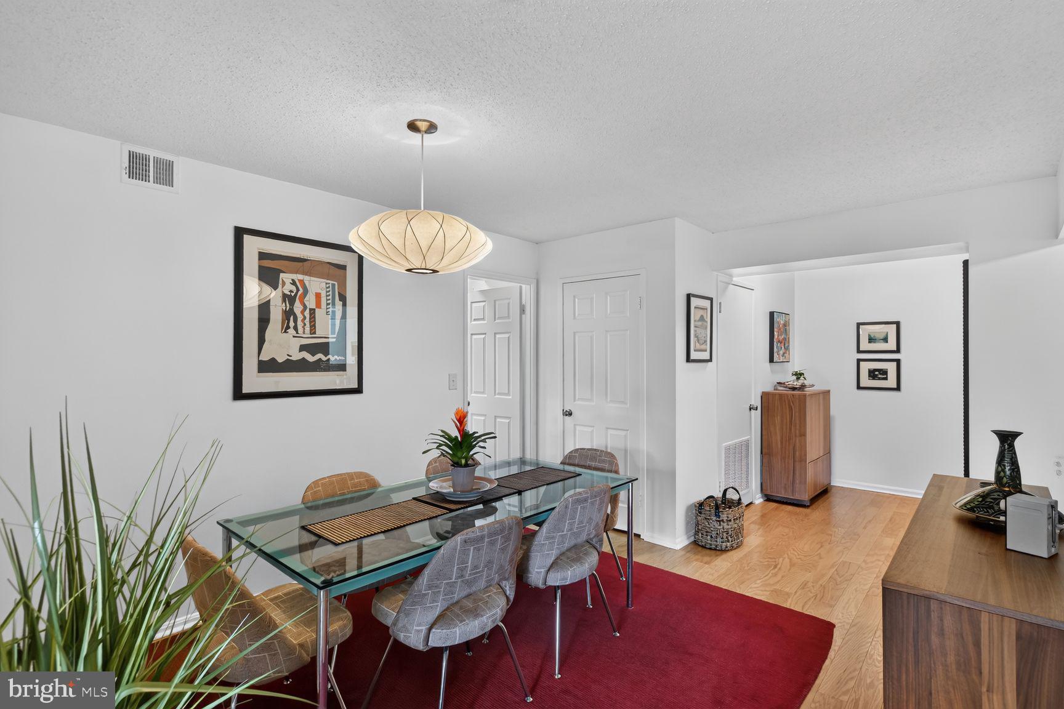
The kitchen has been updated with modern features including a built-in microwave and a GE in-unit stackable washer and dryer. White cabinets provide a sleek layout featuring soft touch close, vertical pullout spice rack and a lazy Susan corner unit. There is a partial second opening to the kitchen which functions as a breakfast bar and provides a functional connection to the living area. The spacious dining room flows into the living space with an open concept offering optimum use when entertaining guests. The floor to ceiling patio doors provides lots of natural light and lead to the spacious patio.
Whether relaxing on your own private outdoor space or enjoying the convenience of the pet walks, residents experience unmatched luxury in every shared space at this community.
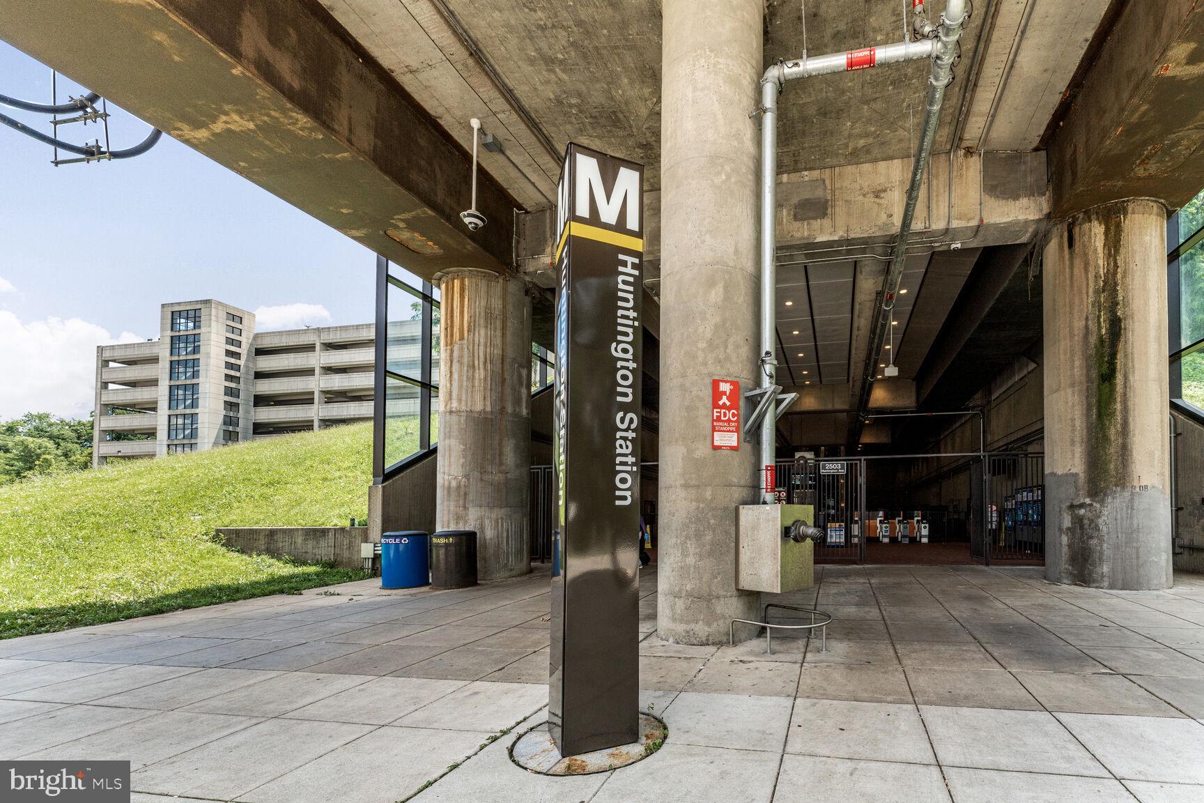
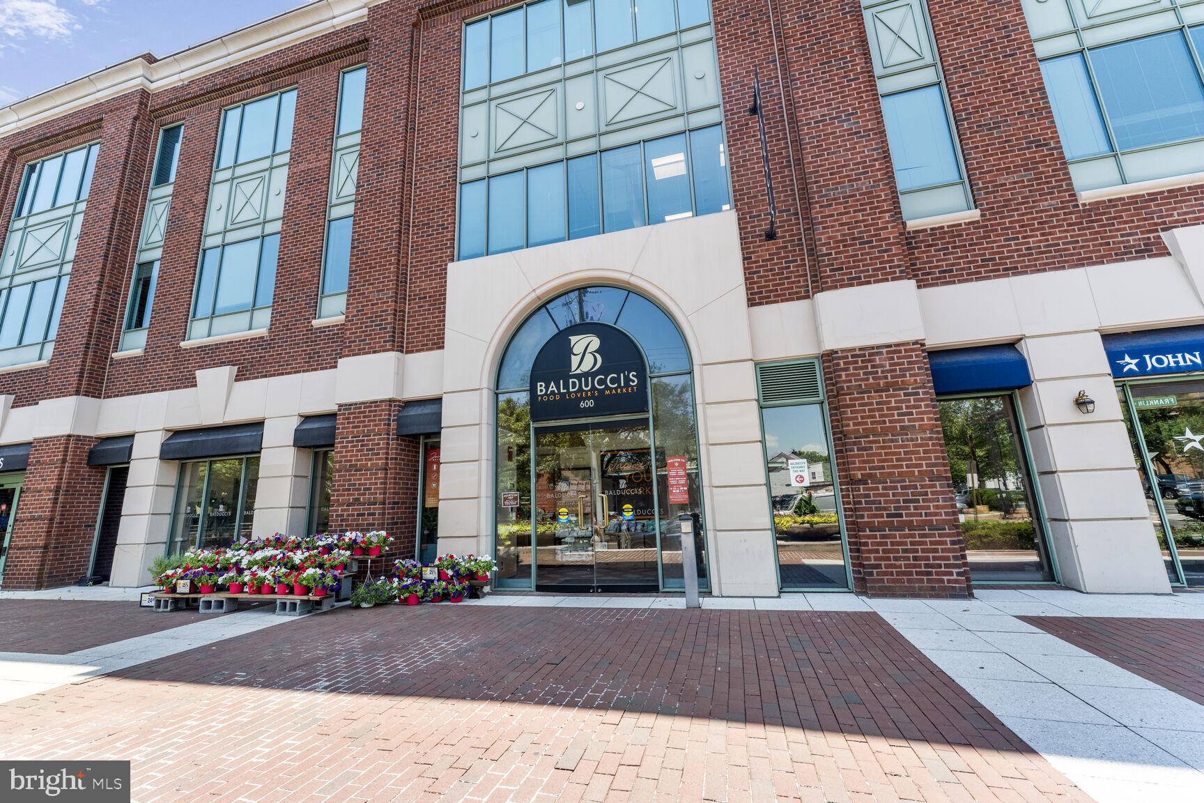
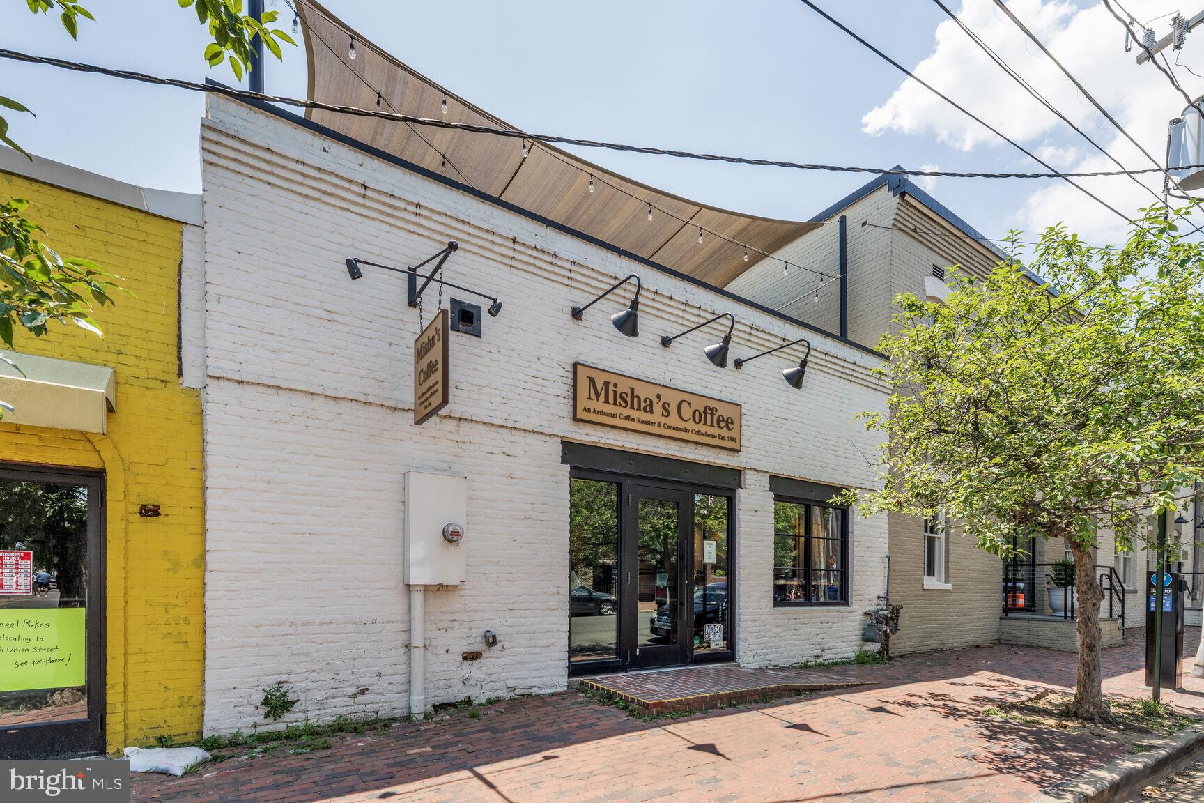
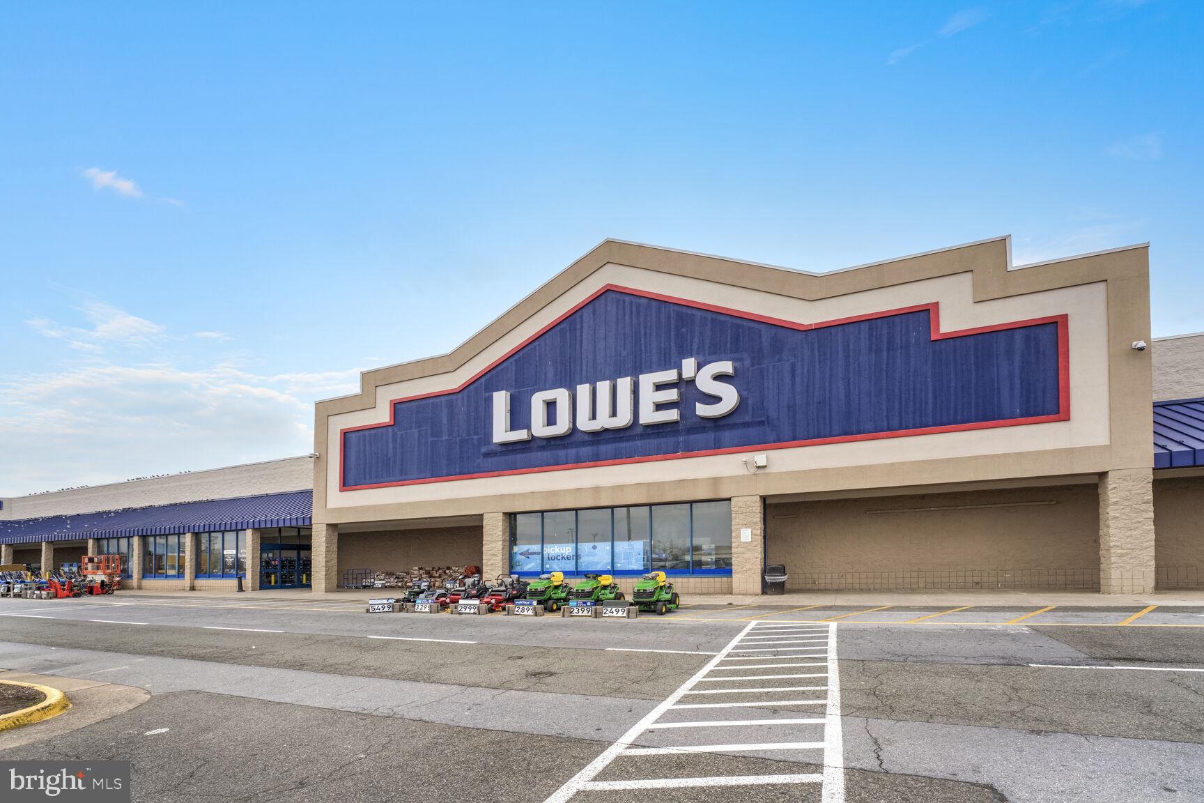
Montebello offers more than just a home it delivers a lifestyle of convenience and distinction. Walkable to Metro and minutes from restaurants, shopping and major commuter routes you can't beat this location and price!
The monthly condo fee includes hot and cold water and the use of all the thoughtfully designed amenities at Montebello. There is an additional storage space included with this unit on the B1 level of the building.
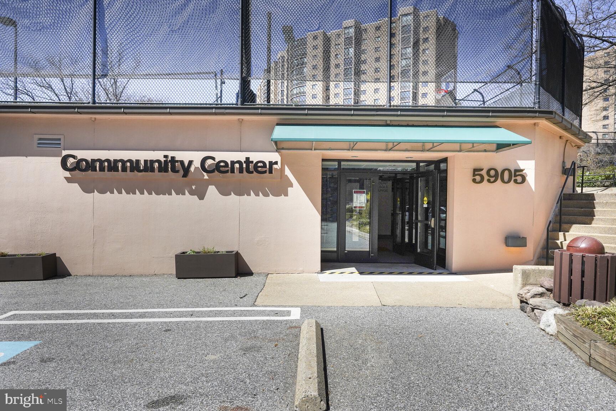
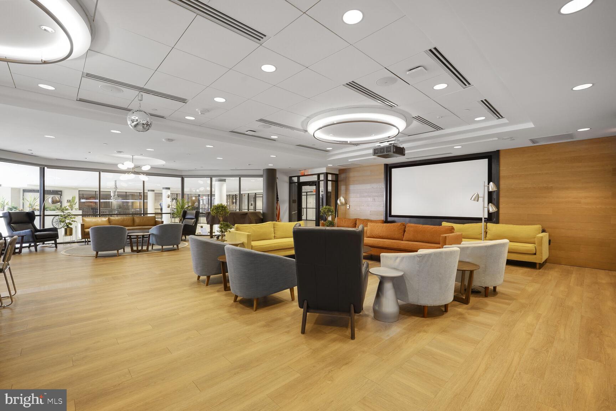
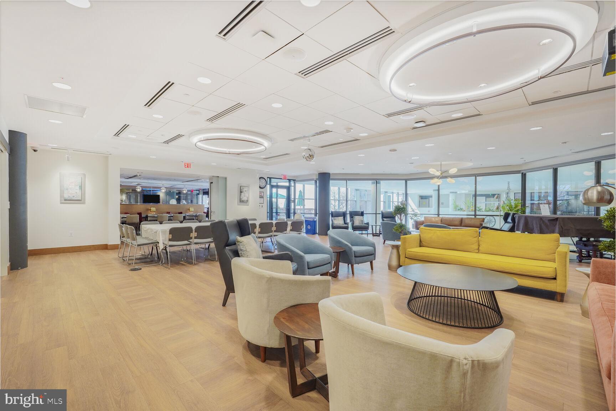
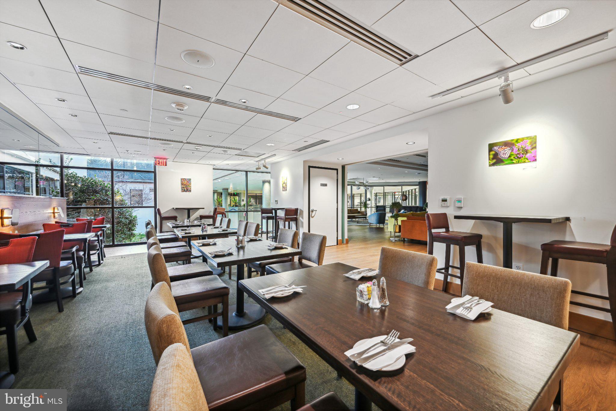
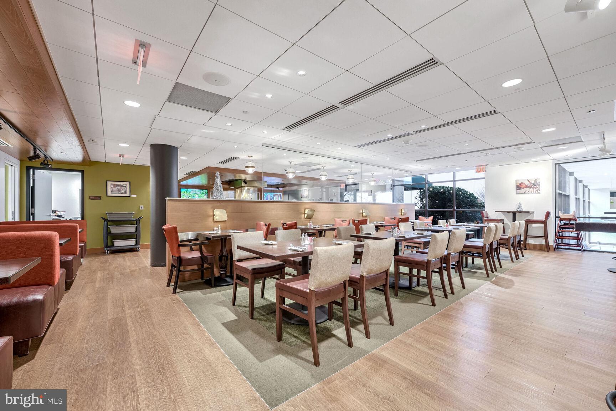
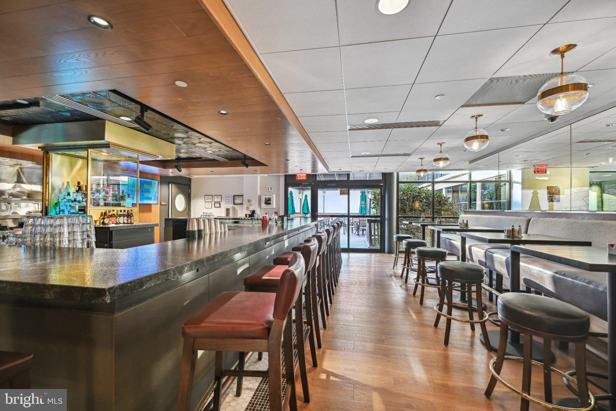
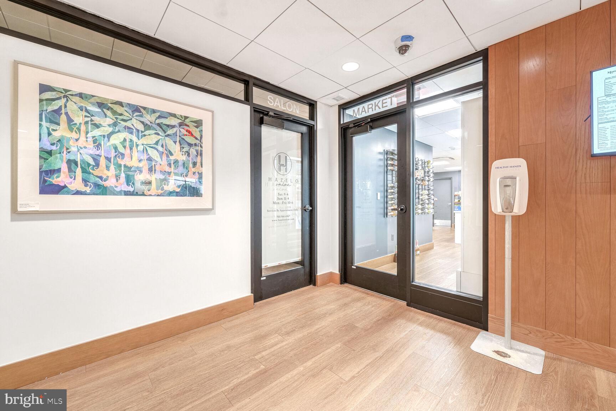
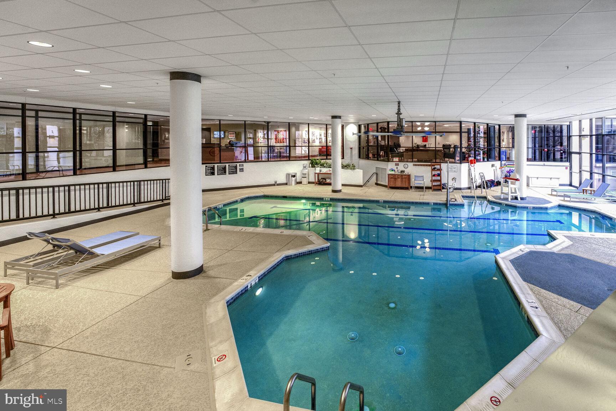
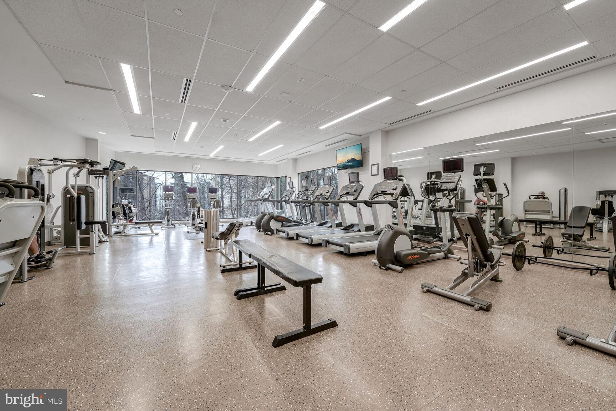
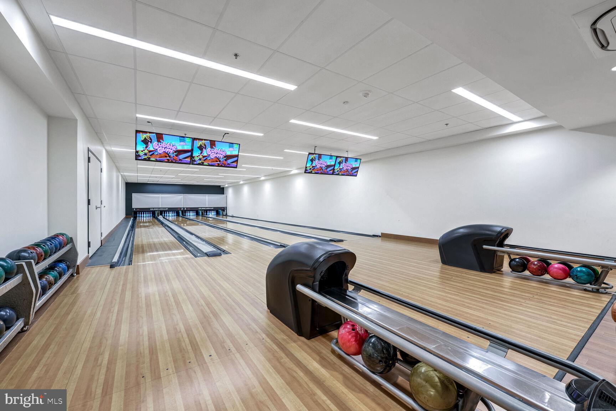
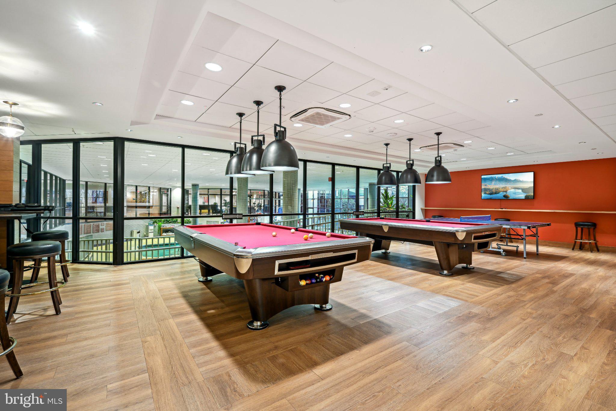
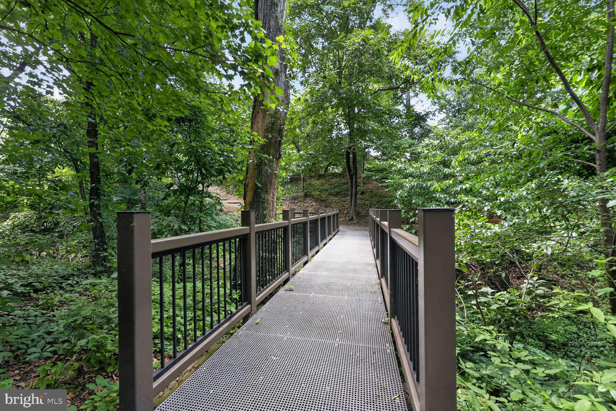
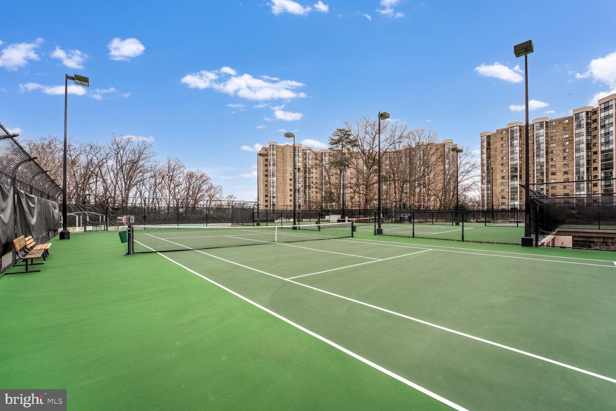
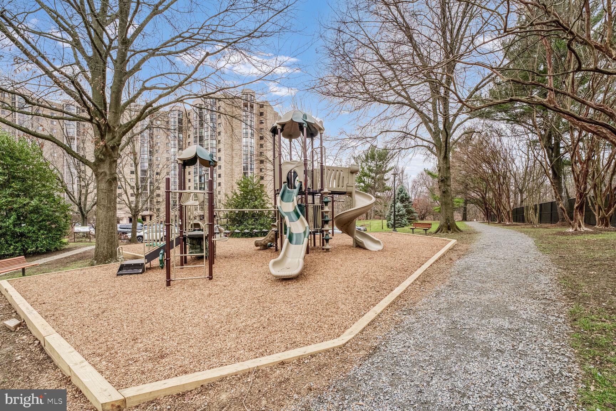
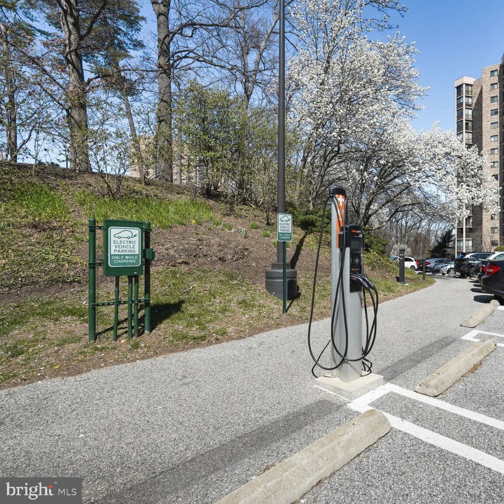
The Community Center is conveniently located to the condo and offers a unique dining experience with a full- service restaurant and bar. There is also, on site, a full- service hair salon, convenience store, concierge services, community lounge, dance/Pilates/yoga and recreational room, billiards room, game room, bowling alley, sauna, indoor pool, jacuzzi and exercise room. Outdoor facilities include tennis courts, pickleball, playground, pet park, outdoor pool, putting green, fire pit, grill and picnic areas, walking trails and more. Free shuttle bus to the Metro and local shopping for all residents. EV charging stations and lots of green space at this one-of-a-kind Condominium community. Surrounded by nature but close to everything Montebello has it all. Extra storage locker on the lower level. HVAC year is 2018.
Location, location, location just minutes to Belle Haven Country club, the Potomac River, the National Harbor and an easy commute to Washington, DC. Come see why so many love to call Montebello home!
Saturday, November 21 · 12–2pm
In person · no appointment needed
Sunday, November 22 · 12–2pm
In person · no appointment needed
| Date | Event | Price | Source |
|---|---|---|---|
| listed (Coming Soon) | $325,000 | Bright #VAFX2348456 | |
| status changed (Active) | — | Bright #VAFX2348456 |
Hi there — ask anything about this property or the area and the team will get right back to you.
Local real estate advisory services provided by agent with The Southside Group
Listed by Michelle Denise Dewakar with Kw Metro Center
The data relating to real estate for sale on this website appears in part through the BRIGHT Internet Data Exchange program, a voluntary cooperative exchange of property listing data between licensed real estate brokerage firms in which Michelle Denise Dewakar participates, and is provided by BRIGHT through a licensing agreement. The information provided by this website is for the personal, non-commercial use of consumers and may not be used for any purpose other than to identify prospective properties consumers may be interested in purchasing. Some properties which appear for sale on this website may no longer be available because they are under contract, have closed or are no longer being offered for sale. Information Deemed Reliable But Not Guaranteed. Copyright © 2026 Bright MLS. All rights reserved.
You agree to The Southside Group Terms of Use and Privacy Policy. By choosing to contact a property, you also agree that The Southside Group and its associates may call, text, or email you regarding any inquiries or activities you submit through our website. This may involve the use of automated means and prerecorded or artificial voices.
Step 1 of 2
You've reached the free preview limit. Create a free account to see this listing and everything else on the site.
Step 2 of 2
Tell us how to reach you about homes you like.
Enter your password to sign in as
You've reached the free preview limit. Create a free account to see this listing and everything else on the site.
Already have an account? Sign in
Sign in to your account.
New here? Create an account