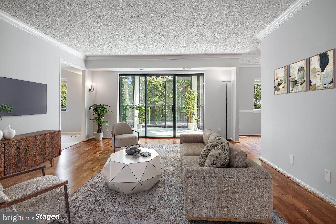
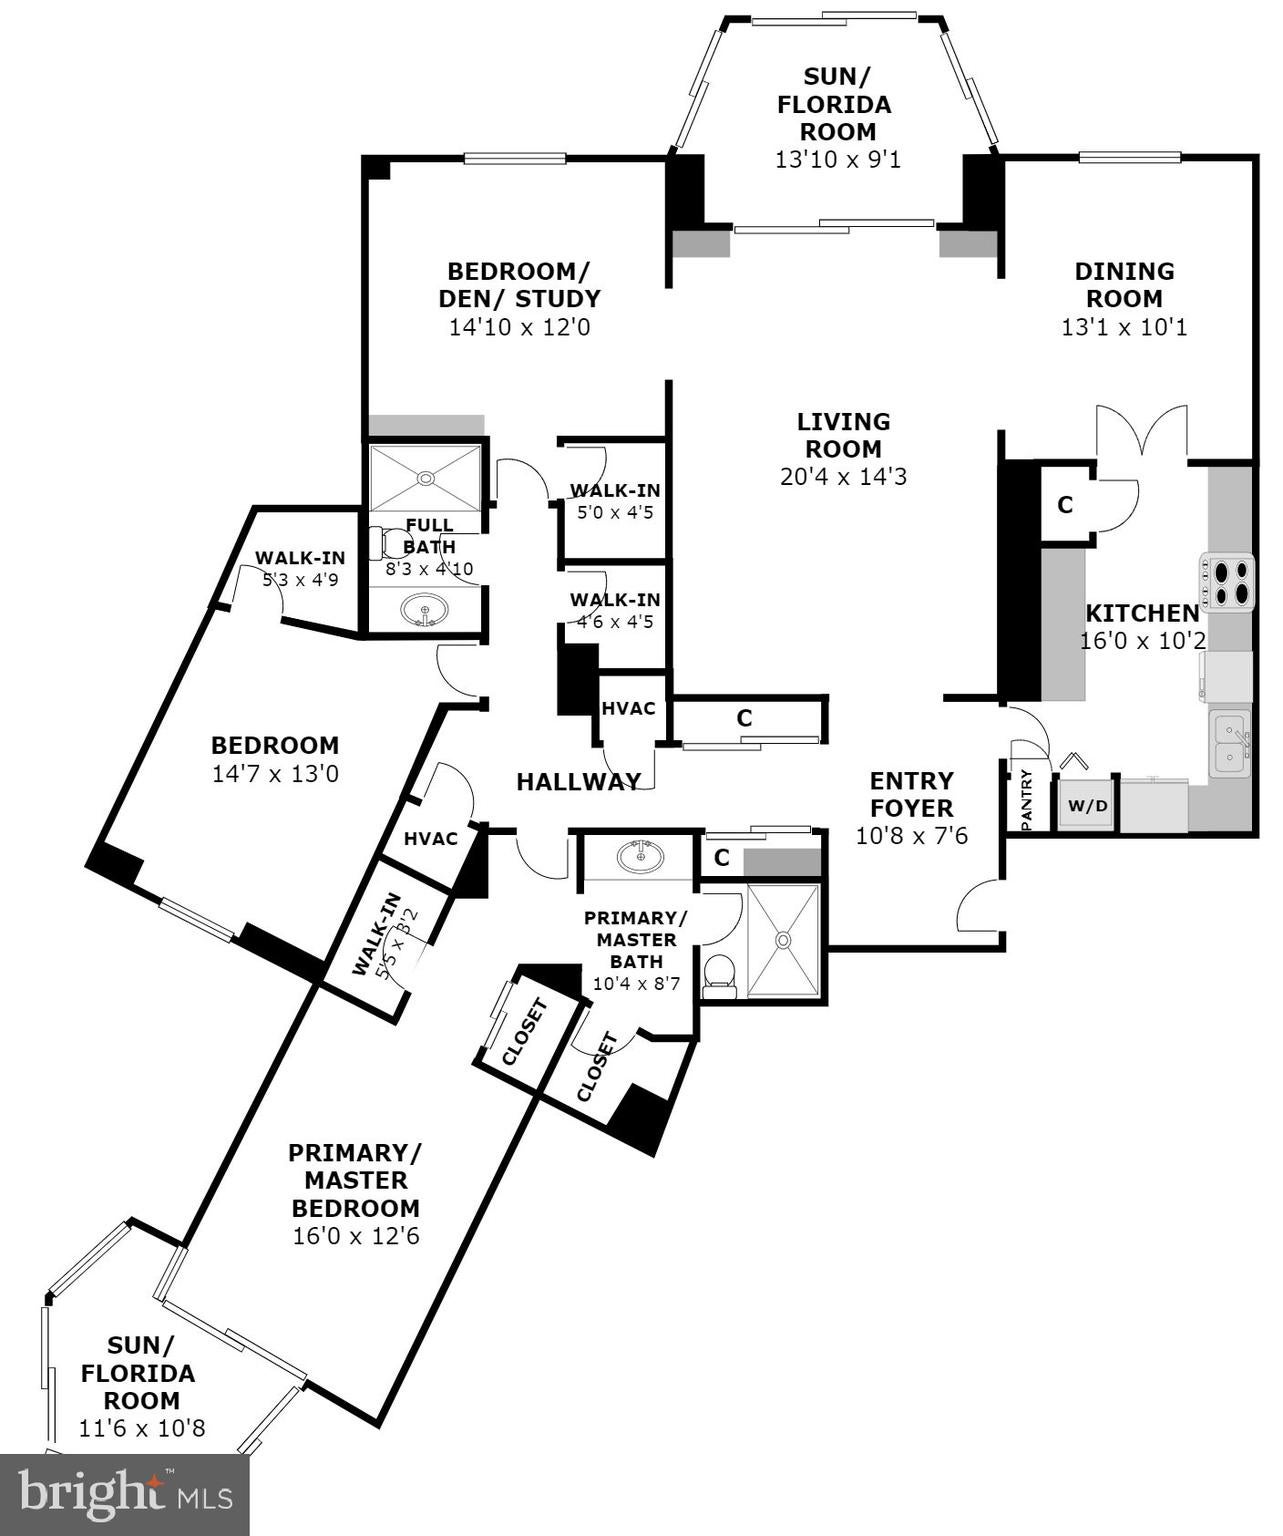
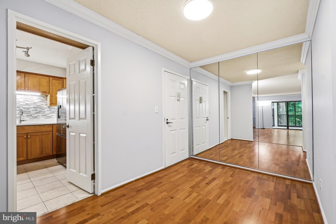
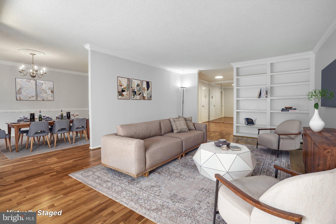
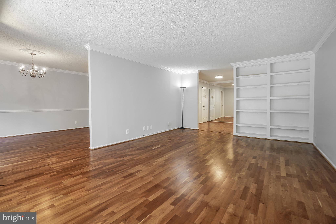
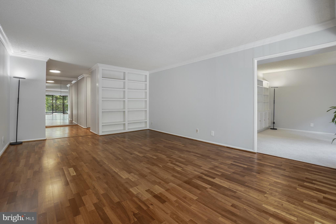
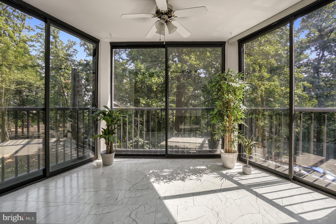
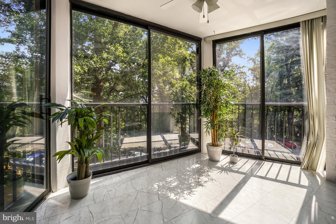
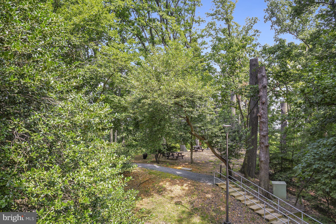
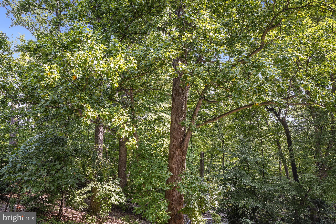
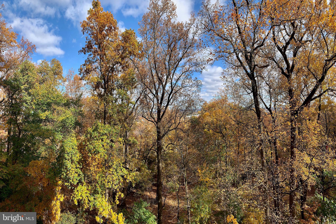
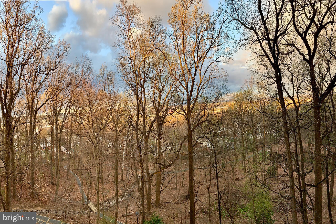
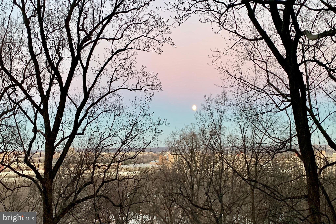
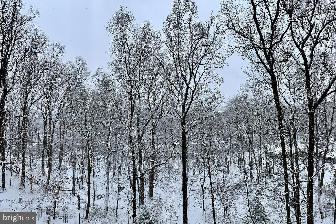
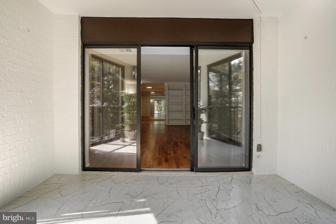
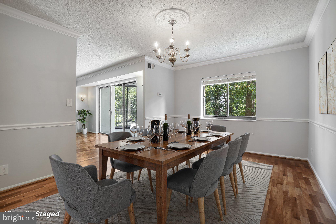
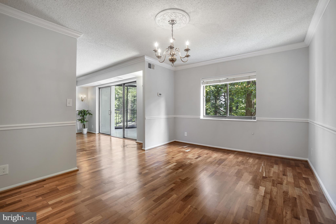
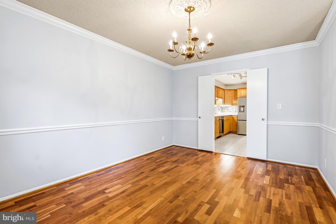
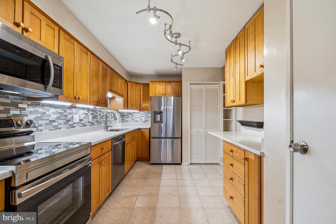
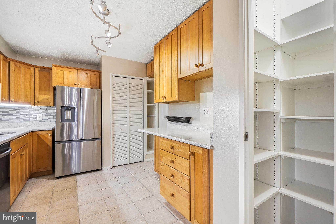
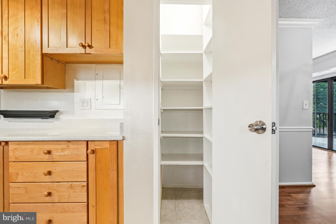
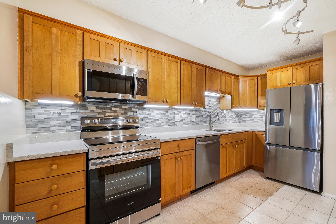
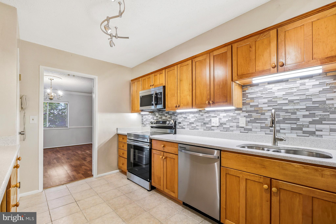
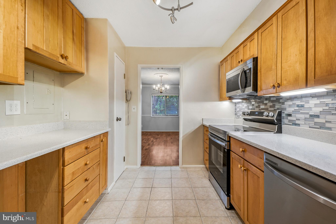
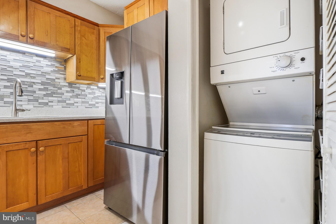
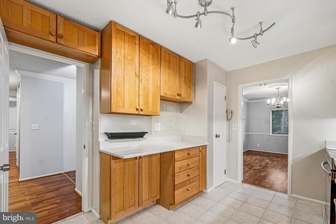
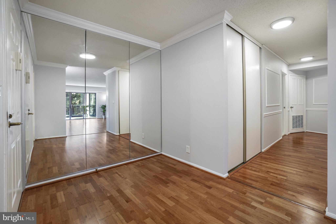
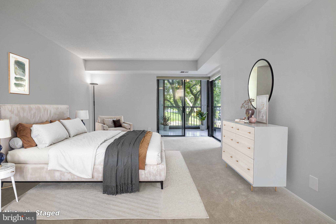
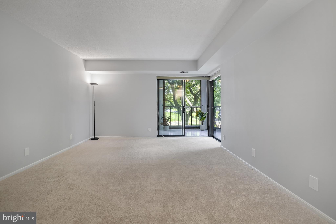
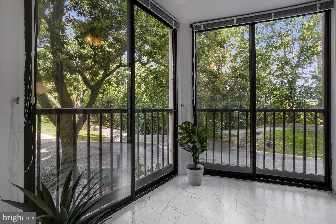
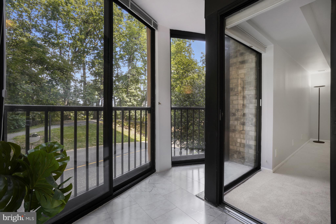
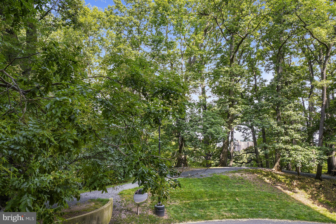
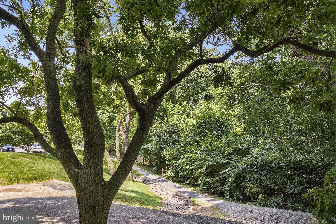
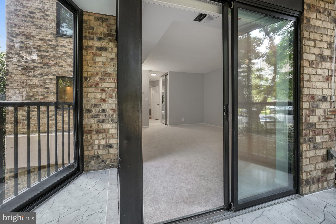
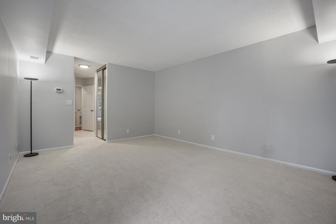
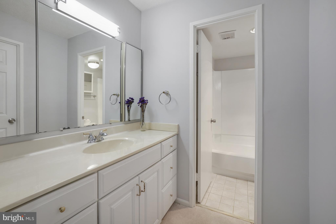
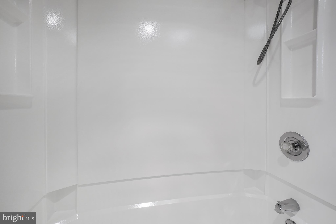
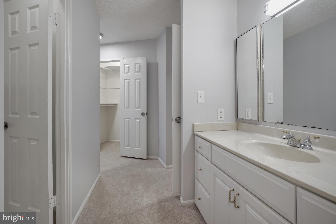
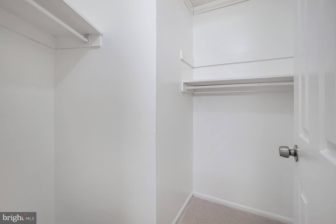
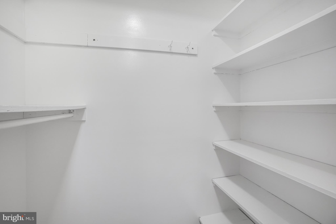
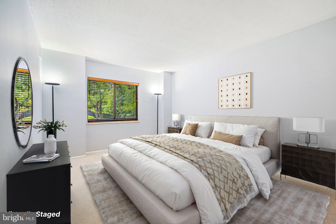
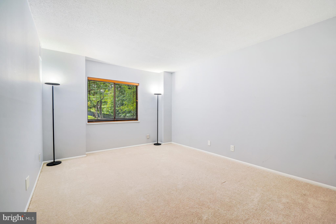
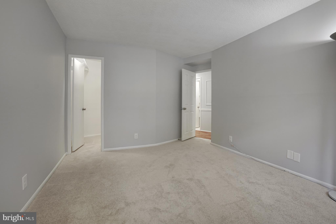
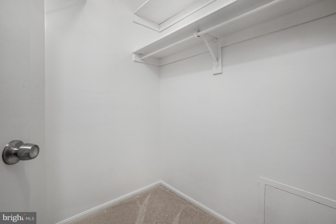
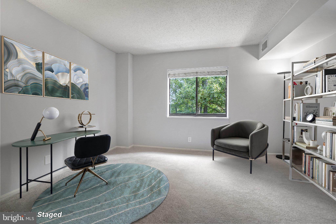
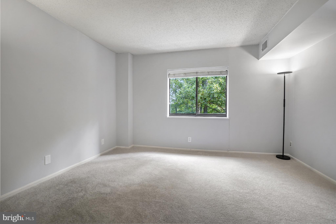
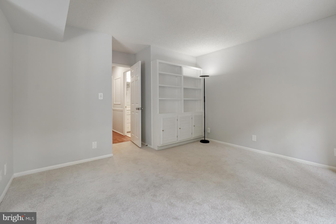
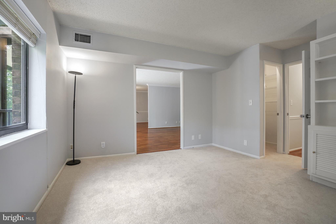
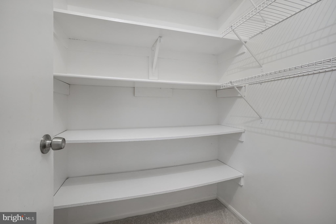
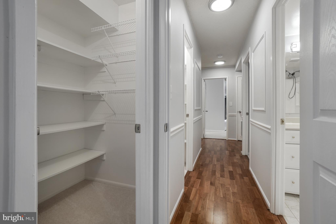
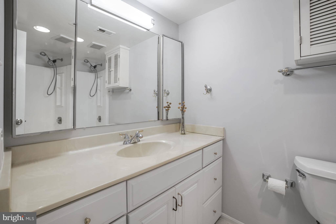
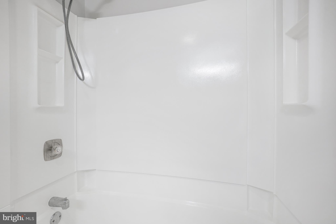
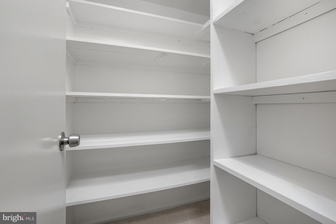
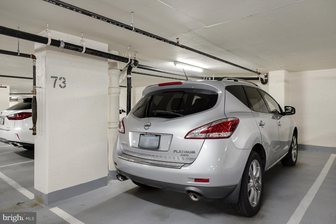
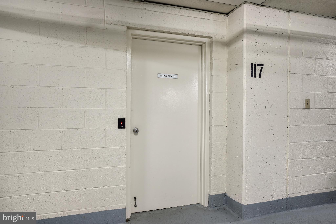
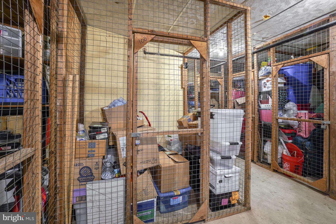
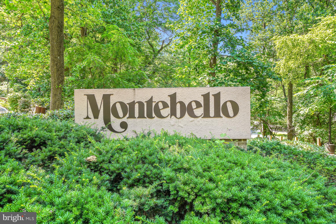
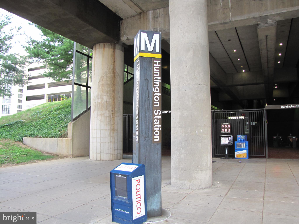
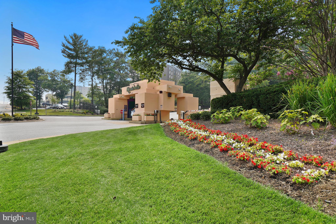
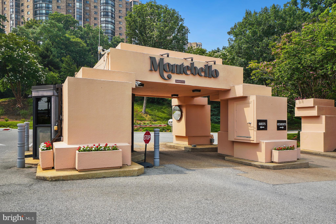
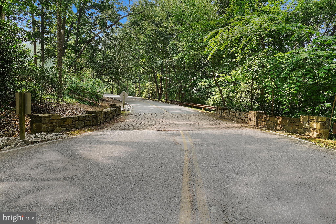
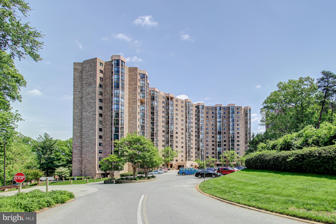
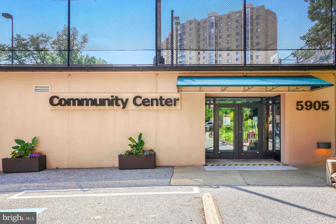
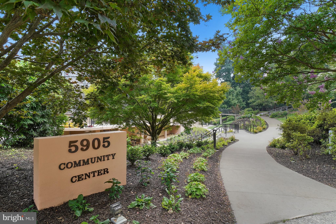
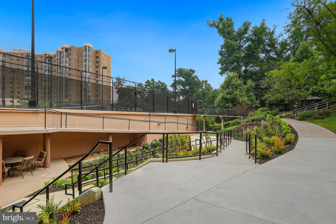
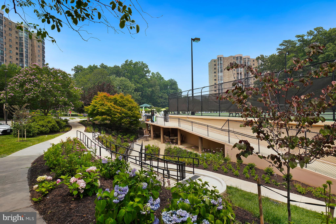
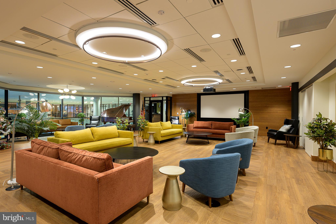
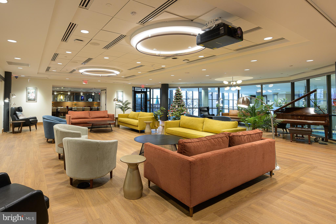
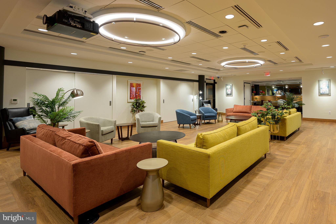
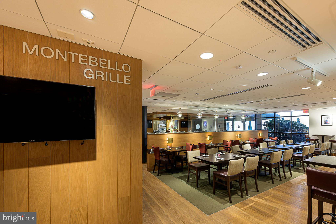
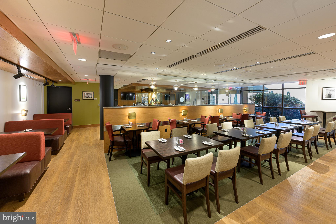
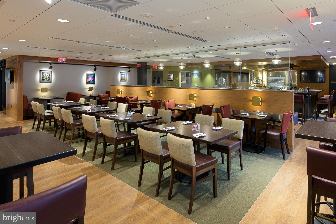
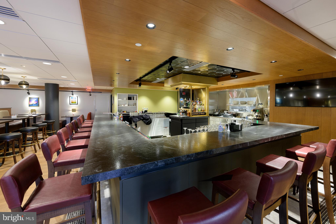
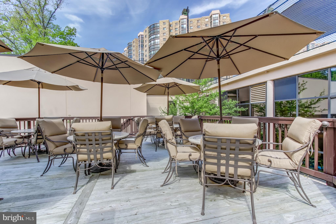
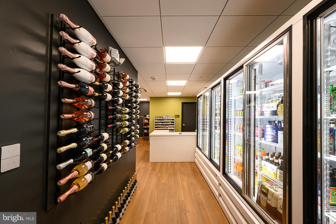
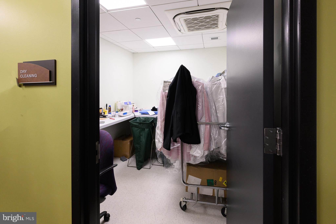
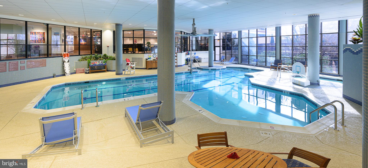
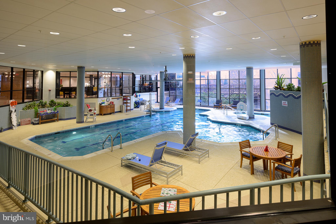
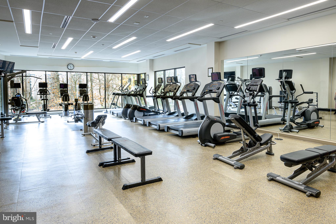
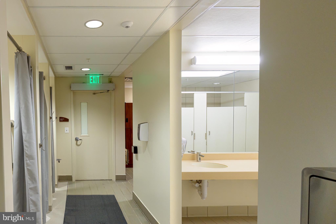
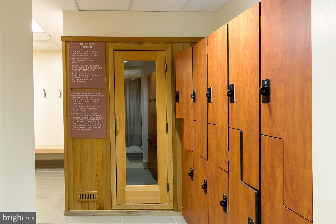
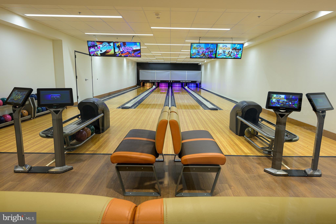
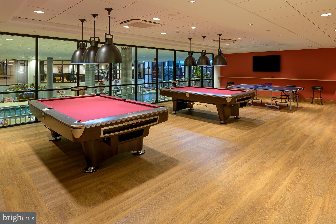
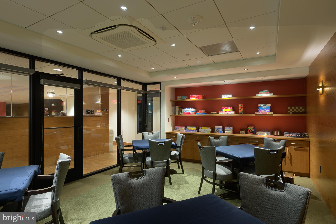
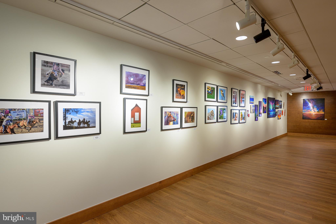
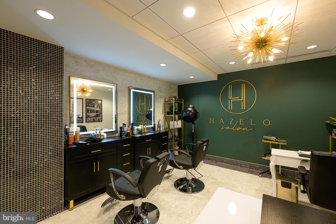
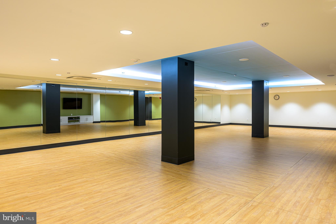
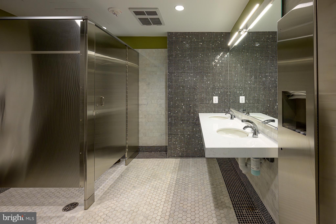
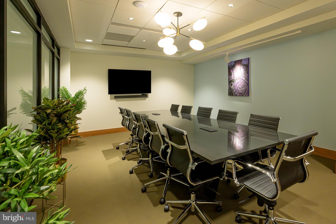
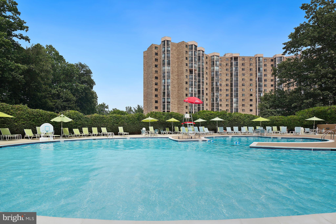
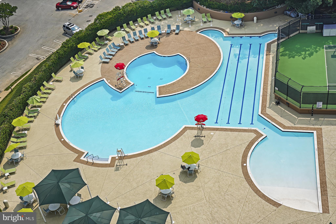
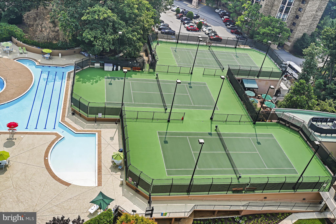
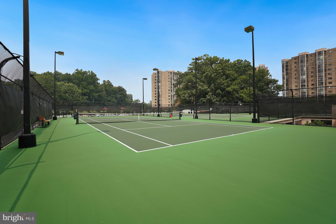
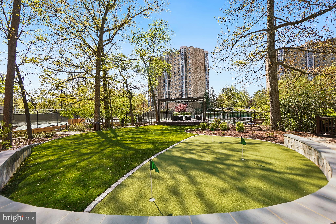
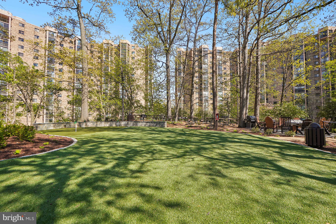
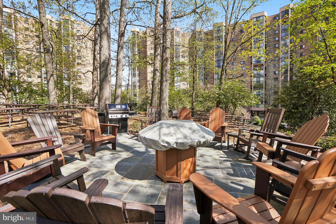
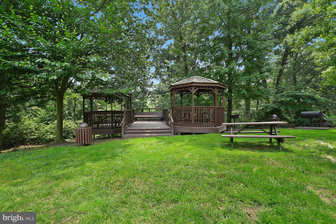
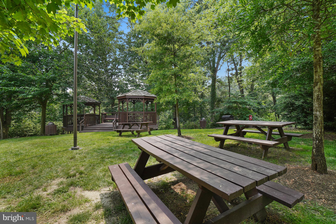
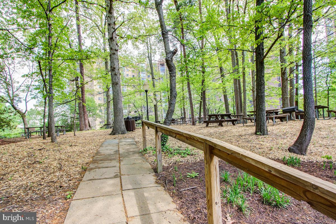
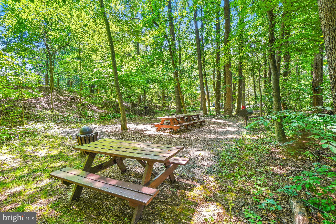
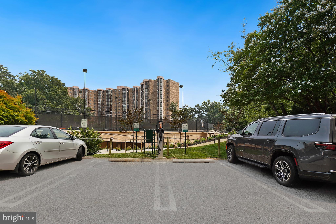
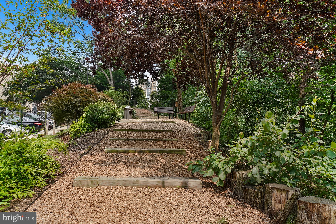
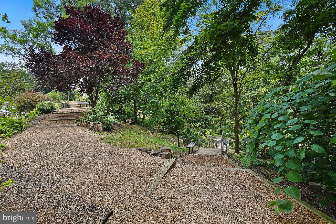
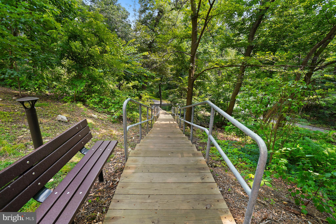
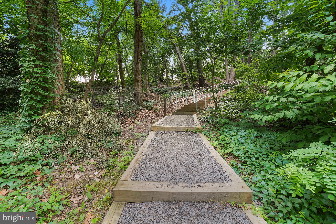
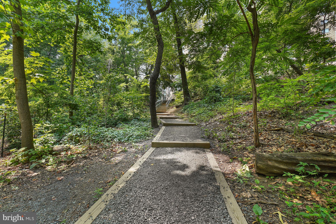
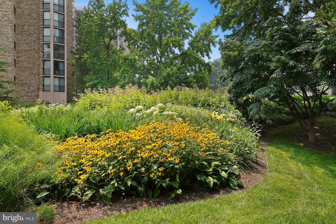
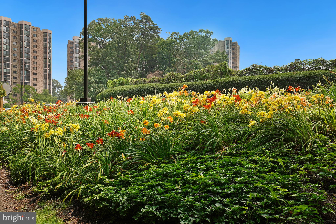
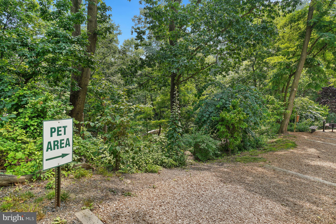
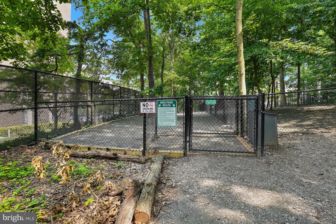
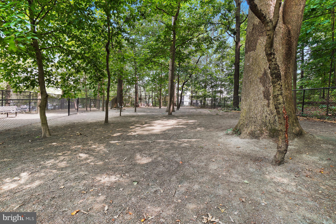
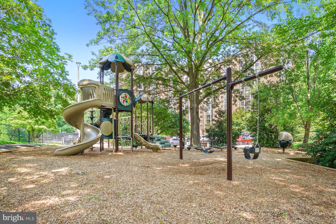
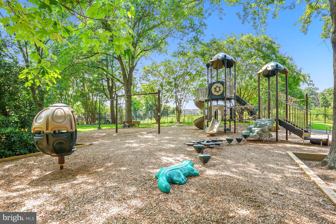
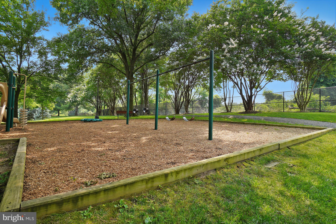
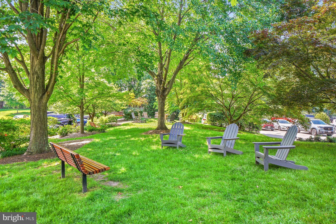
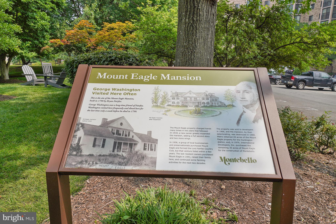
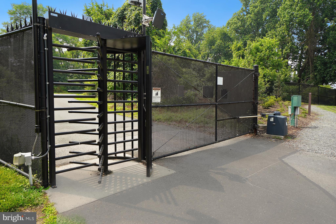
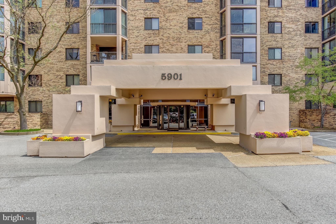
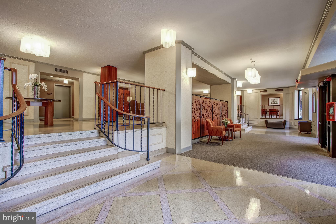
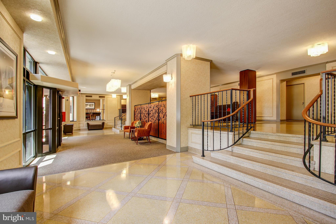
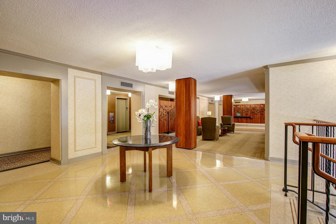
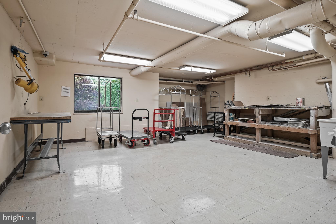
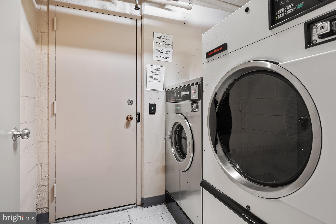
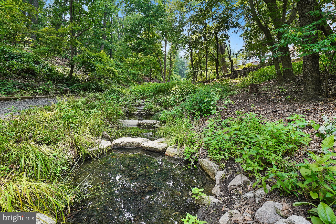
WELCOME HOME TO 5901 MOUNT EAGLE DRIVE, UNIT #108 at MONTEBELLO, the area's premier "AWARD-WINNING" luxury condominium! •3-BEDROOMS/2-FULL BATHS "END-UNIT" w/GARAGE PARKING. The largest of all non-combined units w/the feel of a single-family home. 1,695 sq.ft. PLUS, an approximate 190 sq.ft w/TWO SUN/FLORIDA ROOMS/SCREENED-PORCHES, --TOTALING APPROXIMATELY 1,885 SQUARE FEET OF LIVING SPACE! The largest 3-Bedrooms/2-Baths floor plan that Montebello offers. Very versatile w/generous room sizes and nice flow throughout, w/updated kitchen, hardwood flooring, crown molding, 2-zones HVAC system, and tastefully painted. CONVENIENT “FIRST FLOOR LIVING” just steps from MONTEBELLO's COMMUNITY CENTER and nature walking trails. •ENTRY FOYER: Open/spacious w/two large coat closets. Notice that #108 is at the end of the building hallway, -- thus offering additional quiet and privacy. •LIVING ROOM: Features built in bookcases and hardwood floors. •SUN/FLORIDA ROOM/SCREENED-PORCH #1 OFF LIVING ROOM: Overlooks Montebello's valley-like woodlands w/autumn/winter views of the Alexandria City Skyline and Masonic Temple, w/nighttime views being especially spectacular. •DINING ROOM: Hardwood floors w/crown and chair-rail molding, plenty of wall space for buffet and china cabinet, can easily accommodate 8 to 10. •KITCHEN: Beautifully renovated w/KraftMaid wood cabinetry, upgraded quartz countertops accented by glass tiled-backsplash, brand-new premium brand appliances, w/lots of functional/practical workspace including breakfast bar. •PRIMARY/MBR w/FULL BATH: Plenty of wall-space for king-size bed and furniture. The adjacent SUN/FLORIDA ROOM/SCREENED-PORCH #2 is nestled in a treed setting receiving abundant sunshine. Features two walk-in closets, third closet, plus dressing area and the adjoining primary/master bath. •BEDROOMS #2 AND #3: Generous size rooms, each with a walk-in closet. Bedroom #3 perfect for home office, den, or study, w/built-in bookcases/display shelves, with dual entry points of access. •GUEST/FULL BATH #2: Serves Bedrooms #2 and #3. •LAUNDRY: Washer/Dryer in unit. PLUS, the building offers an X-large commercial W/D for oversized items. •EXTRA STORAGE: Large walk-in storage closet pantry off bedroom hallway. PLUS, extra storage in basement of building (Level B1, Room 16A, Bin #108). ***** GARAGE PARKING SPACE CONVEYS! Building 5901, Level B2, Parking Space #73. A $35,000 to $45,000+ ADDED VALUE! (NOT all Montebello homes come w/garage parking.) ***** Additional unassigned parking in parking lot. PLUS, electric vehicle (EV) charging stations! •HVAC AND UTILITIES: 2-Zones HVAC system for energy-efficiency. Water (hot and cold) included in condo fee, electric billed separate, and Verizon FIOS and Cox Cable available for internet, TV, and landline phone •ABOUT MONTEBELLO: The area's premier award-winning luxury condominium! A multi-generational community of about 2300 residents within the larger Alexandria-Washington metropolitan area. For this diverse community, Montebello offers numerous amenities, activities, and clubs for many varied interests. MONTEBELLO IS AN EXCEPTIONAL VALUE, IS WELL-MANAGED AND HAS NEVER HAD A SPECIAL ASSESSMENT! A gated community of mostly 35-WOODED ACRES. Amenities include FREE SHUTTLE OR 10-MINUTE WALK TO METRO, including shuttle to major area shopping centers, EV charging stations, indoor/year-round salt-water swimming pool, outdoor swimming pool, fitness center, tennis courts, pickleball, basketball, walking/nature trails, picnic/grilling areas, playground, bowling alley, game room, hobby rooms, party rooms, on-site restaurant/cafe bar, convenience store w/dry-cleaning service, hair salon, and more! Beautiful grounds and common areas, pet-friendly w/dog park, on-site management, engineering, housekeeping, maintenance, and 24-hour gate and grounds patrol. MONTEBELLO'S COMMUNITY CENTER - AN ABSOLUTE MUST-SEE ON YOUR VISIT! PLUS, Montebello is a non-smoking community.
Saturday, November 21 · 11am–1pm
In person · no appointment needed
| Date | Event | Price | Source |
|---|---|---|---|
| listed (Active) | $664,500 | Bright #VAFX2335372 | |
| price changed | $649,500 | Bright #VAFX2335372 |
Hi there — ask anything about this property or the area and the team will get right back to you.
Local real estate advisory services provided by agent with The Southside Group
Listed by Greg M Culbertson with Re/max Allegiance
The data relating to real estate for sale on this website appears in part through the BRIGHT Internet Data Exchange program, a voluntary cooperative exchange of property listing data between licensed real estate brokerage firms in which Greg M Culbertson participates, and is provided by BRIGHT through a licensing agreement. The information provided by this website is for the personal, non-commercial use of consumers and may not be used for any purpose other than to identify prospective properties consumers may be interested in purchasing. Some properties which appear for sale on this website may no longer be available because they are under contract, have closed or are no longer being offered for sale. Information Deemed Reliable But Not Guaranteed. Copyright © 2026 Bright MLS. All rights reserved.
You agree to The Southside Group Terms of Use and Privacy Policy. By choosing to contact a property, you also agree that The Southside Group and its associates may call, text, or email you regarding any inquiries or activities you submit through our website. This may involve the use of automated means and prerecorded or artificial voices.
Step 1 of 2
You've reached the free preview limit. Create a free account to see this listing and everything else on the site.
Step 2 of 2
Tell us how to reach you about homes you like.
Enter your password to sign in as
You've reached the free preview limit. Create a free account to see this listing and everything else on the site.
Already have an account? Sign in
Sign in to your account.
New here? Create an account