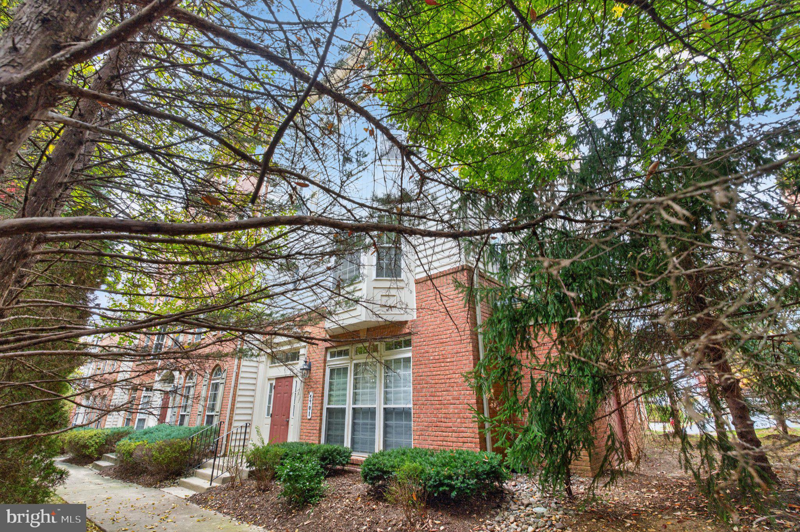
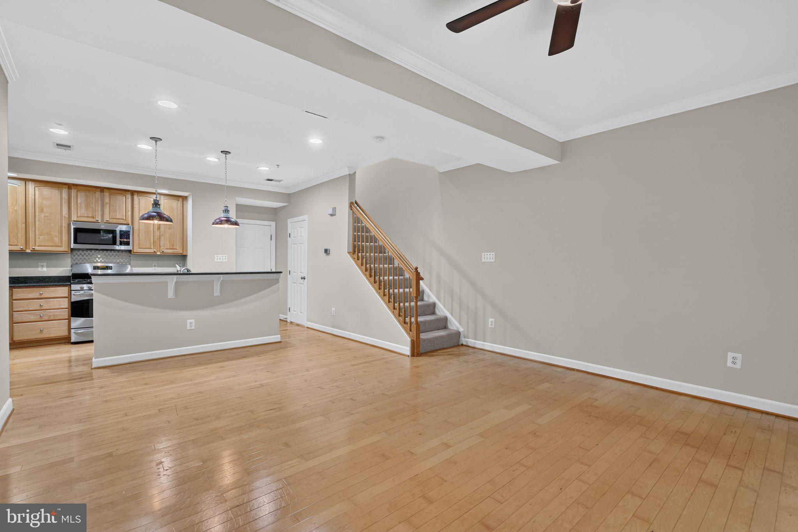
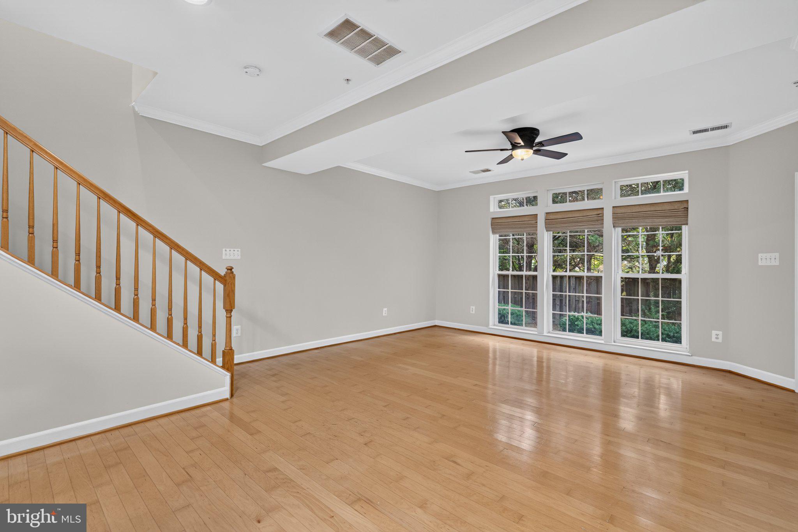
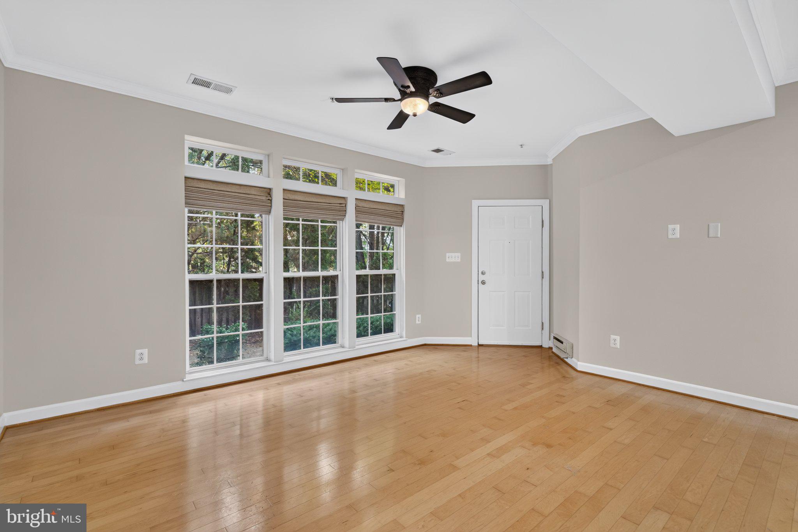
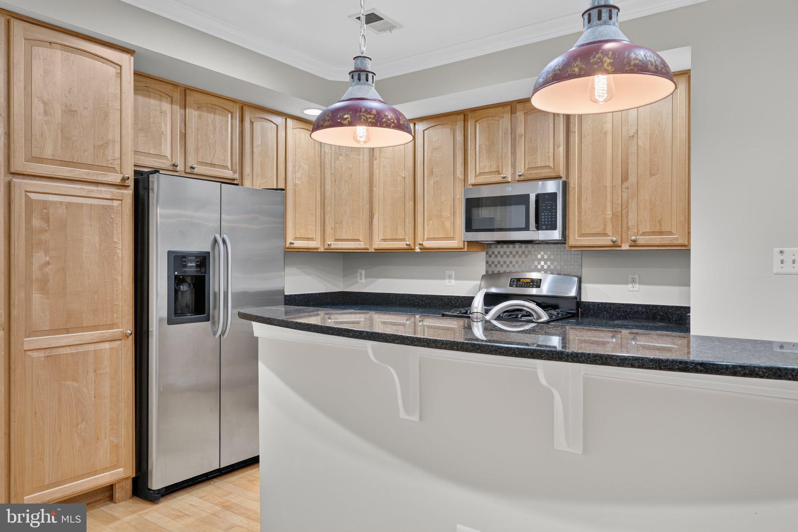
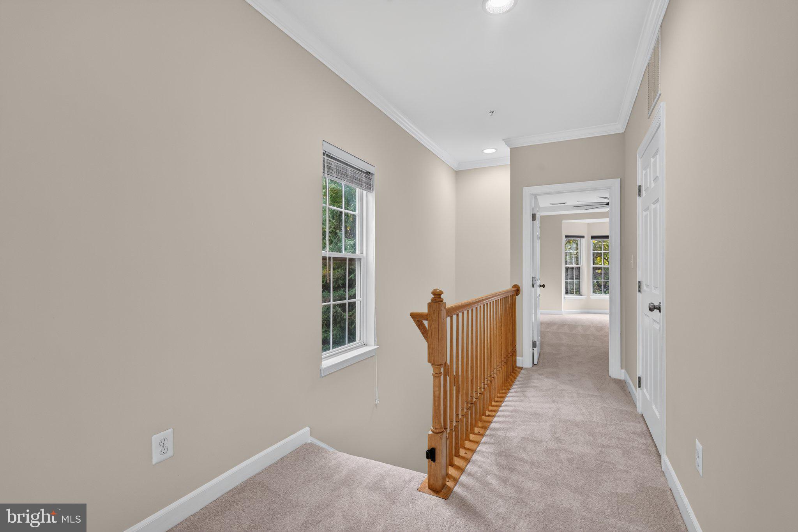
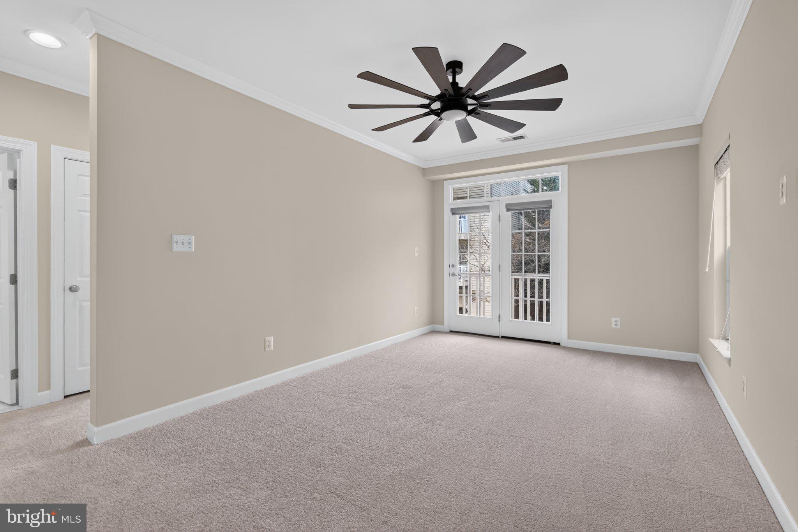
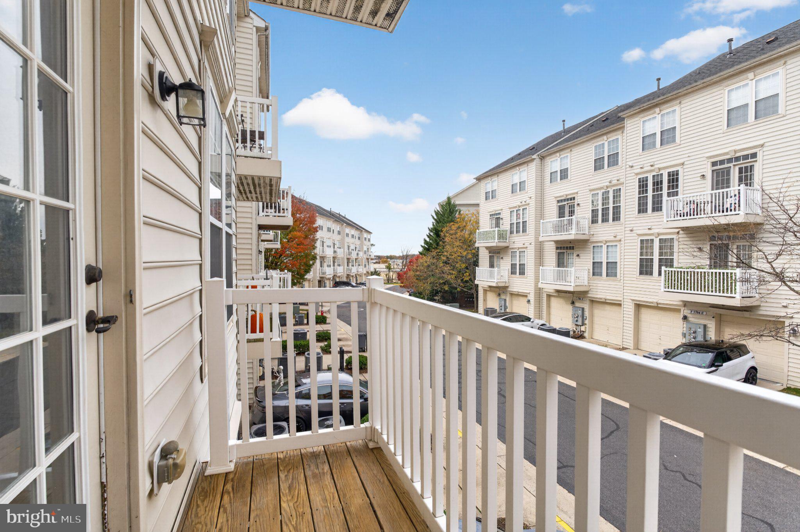
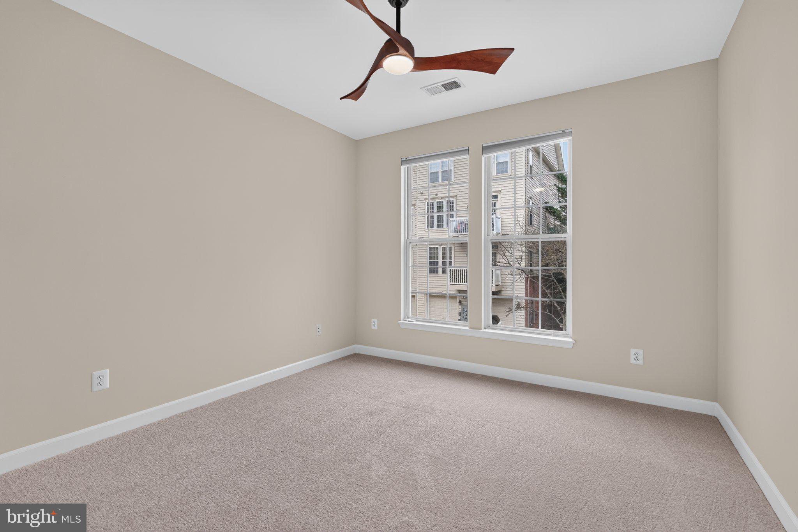
Welcome to 5701 Callcott Way, a wonderful Matisse model in Alexandria’s popular Residences at Sullivan Place. This contemporary condo features a spacious garage, fresh neutral paint, brand-new carpet, elegant crown molding, and high ceilings throughout! The open-concept main level boasts classy hardwood floors, while three tall windows topped with transoms fill the space with natural light. The stylish kitchen features recessed lighting, granite countertops, a double sink, sleek stainless appliances, including a 5-burner stove, and an abundance of 42-inch cabinetry with brushed nickel hardware. An extended breakfast bar offers plenty of room for barstool seating and is accented by industrial-style pendant lighting. Upstairs, you’ll find two generously sized bedrooms and a versatile loft, all equipped with modern ceiling fans. The loft provides the perfect space for a home office, workout area, or den. From here, step through French doors onto your own private balcony, an ideal spot to relax and enjoy the fresh air. The first bedroom features a bright double window and a roomy closet. The impressive owner’s suite showcases a lovely tray ceiling, a sun-filled bay window, and two walk-in closets with built-in shelving and organizers. The en-suite bath includes a double-sink vanity, a glass-enclosed shower with floor-to-ceiling tile and dual showerheads, plus a convenient linen closet for additional storage. A spacious upper-level laundry room adds to the home’s everyday convenience. This fantastic residence is ideally located near major commuter routes, shopping, restaurants, and just a short drive to Shirlington and Washington, DC!
| Date | Event | Price | Source |
|---|---|---|---|
| listed (Coming Soon) | $549,950 | Bright #VAFX2346528 | |
| status changed (Active) | — | Bright #VAFX2346528 |
Hi there — ask anything about this property or the area and the team will get right back to you.
Local real estate advisory services provided by agent with The Southside Group
Listed by Cynthia Schneider with Long & Foster Real Estate, Inc.
The data relating to real estate for sale on this website appears in part through the BRIGHT Internet Data Exchange program, a voluntary cooperative exchange of property listing data between licensed real estate brokerage firms in which Cynthia Schneider participates, and is provided by BRIGHT through a licensing agreement. The information provided by this website is for the personal, non-commercial use of consumers and may not be used for any purpose other than to identify prospective properties consumers may be interested in purchasing. Some properties which appear for sale on this website may no longer be available because they are under contract, have closed or are no longer being offered for sale. Information Deemed Reliable But Not Guaranteed. Copyright © 2026 Bright MLS. All rights reserved.
You agree to The Southside Group Terms of Use and Privacy Policy. By choosing to contact a property, you also agree that The Southside Group and its associates may call, text, or email you regarding any inquiries or activities you submit through our website. This may involve the use of automated means and prerecorded or artificial voices.
Step 1 of 2
You've reached the free preview limit. Create a free account to see this listing and everything else on the site.
Step 2 of 2
Tell us how to reach you about homes you like.
Enter your password to sign in as
You've reached the free preview limit. Create a free account to see this listing and everything else on the site.
Already have an account? Sign in
Sign in to your account.
New here? Create an account