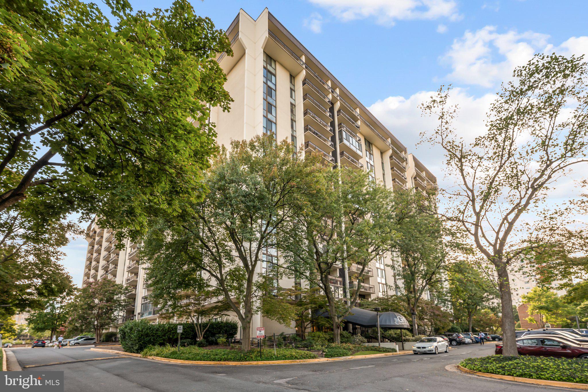
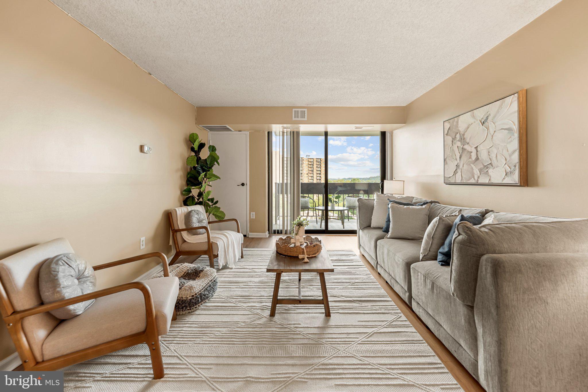
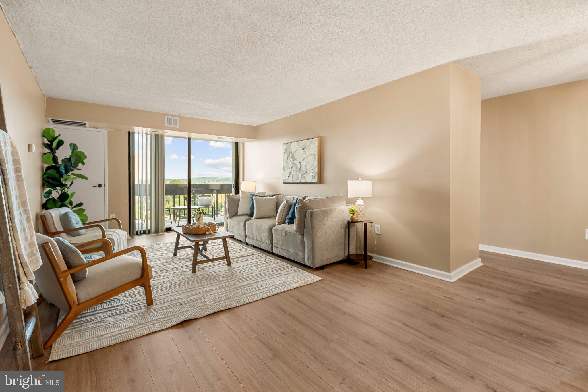
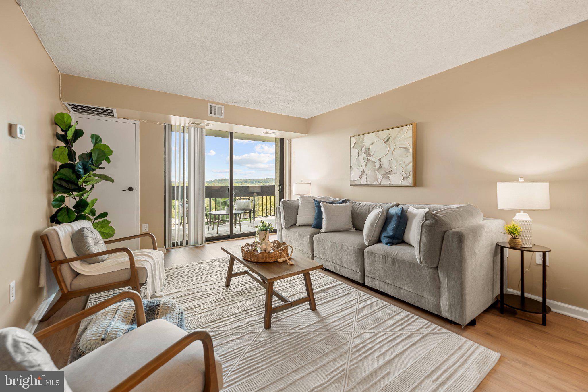
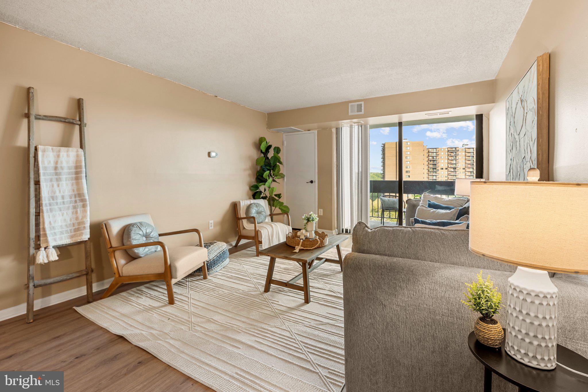
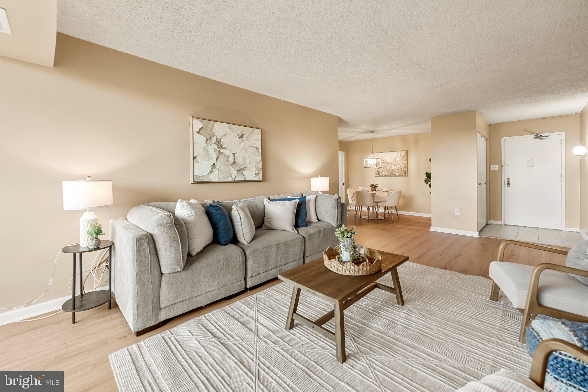
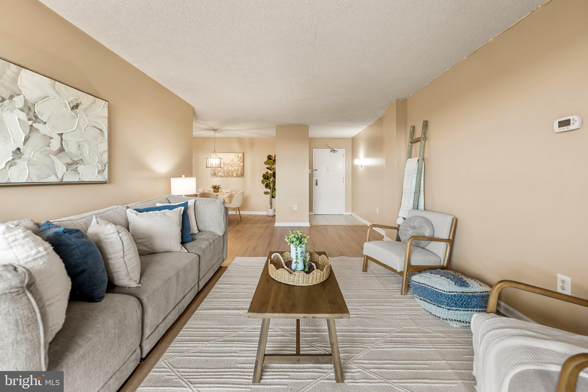
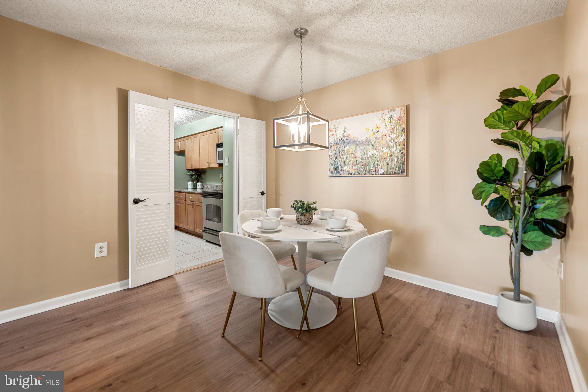
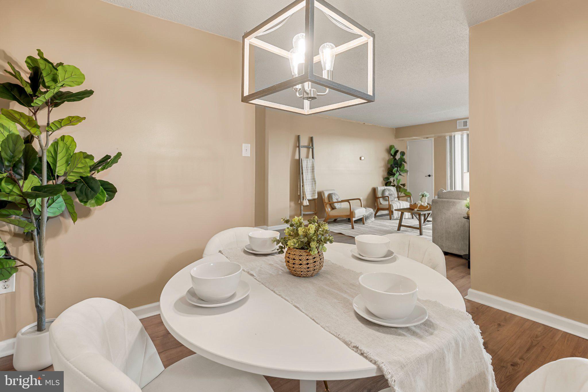
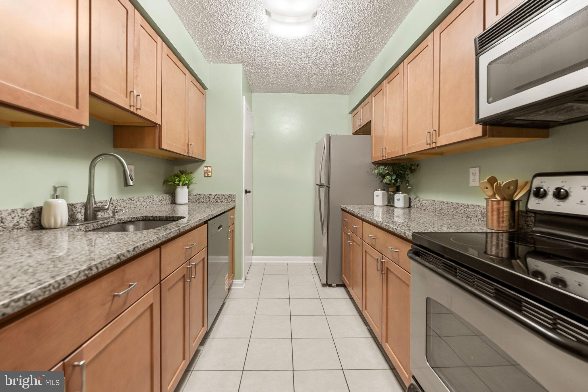
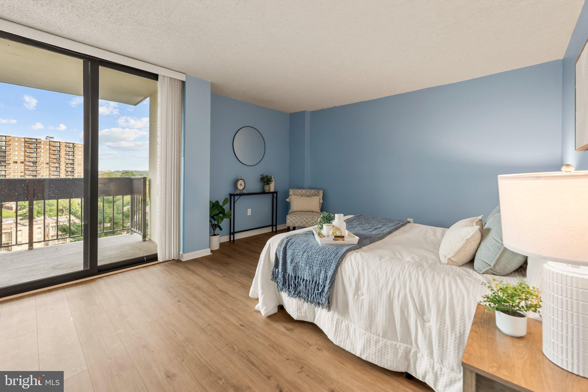
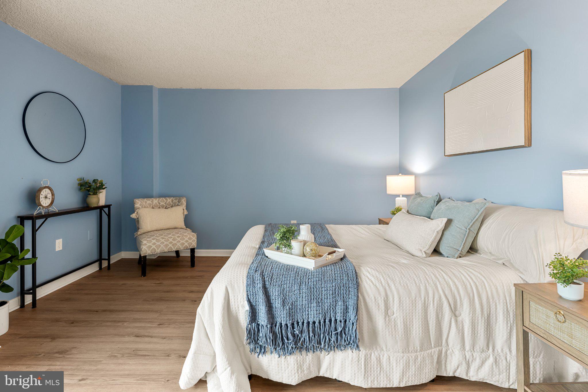
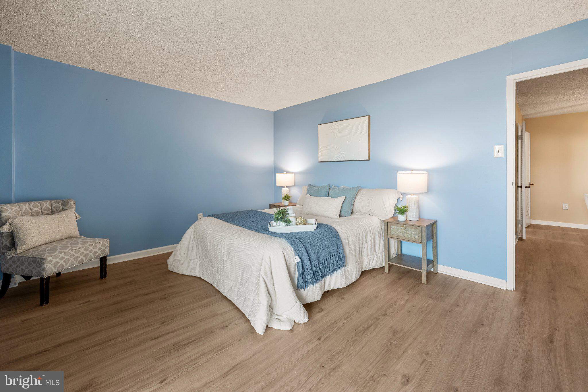
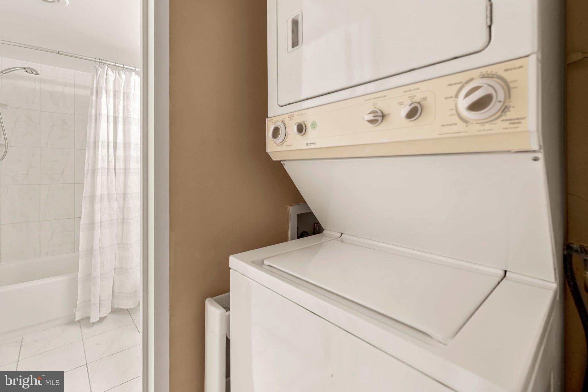
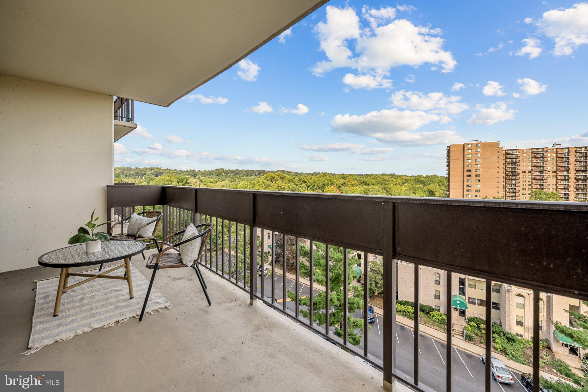
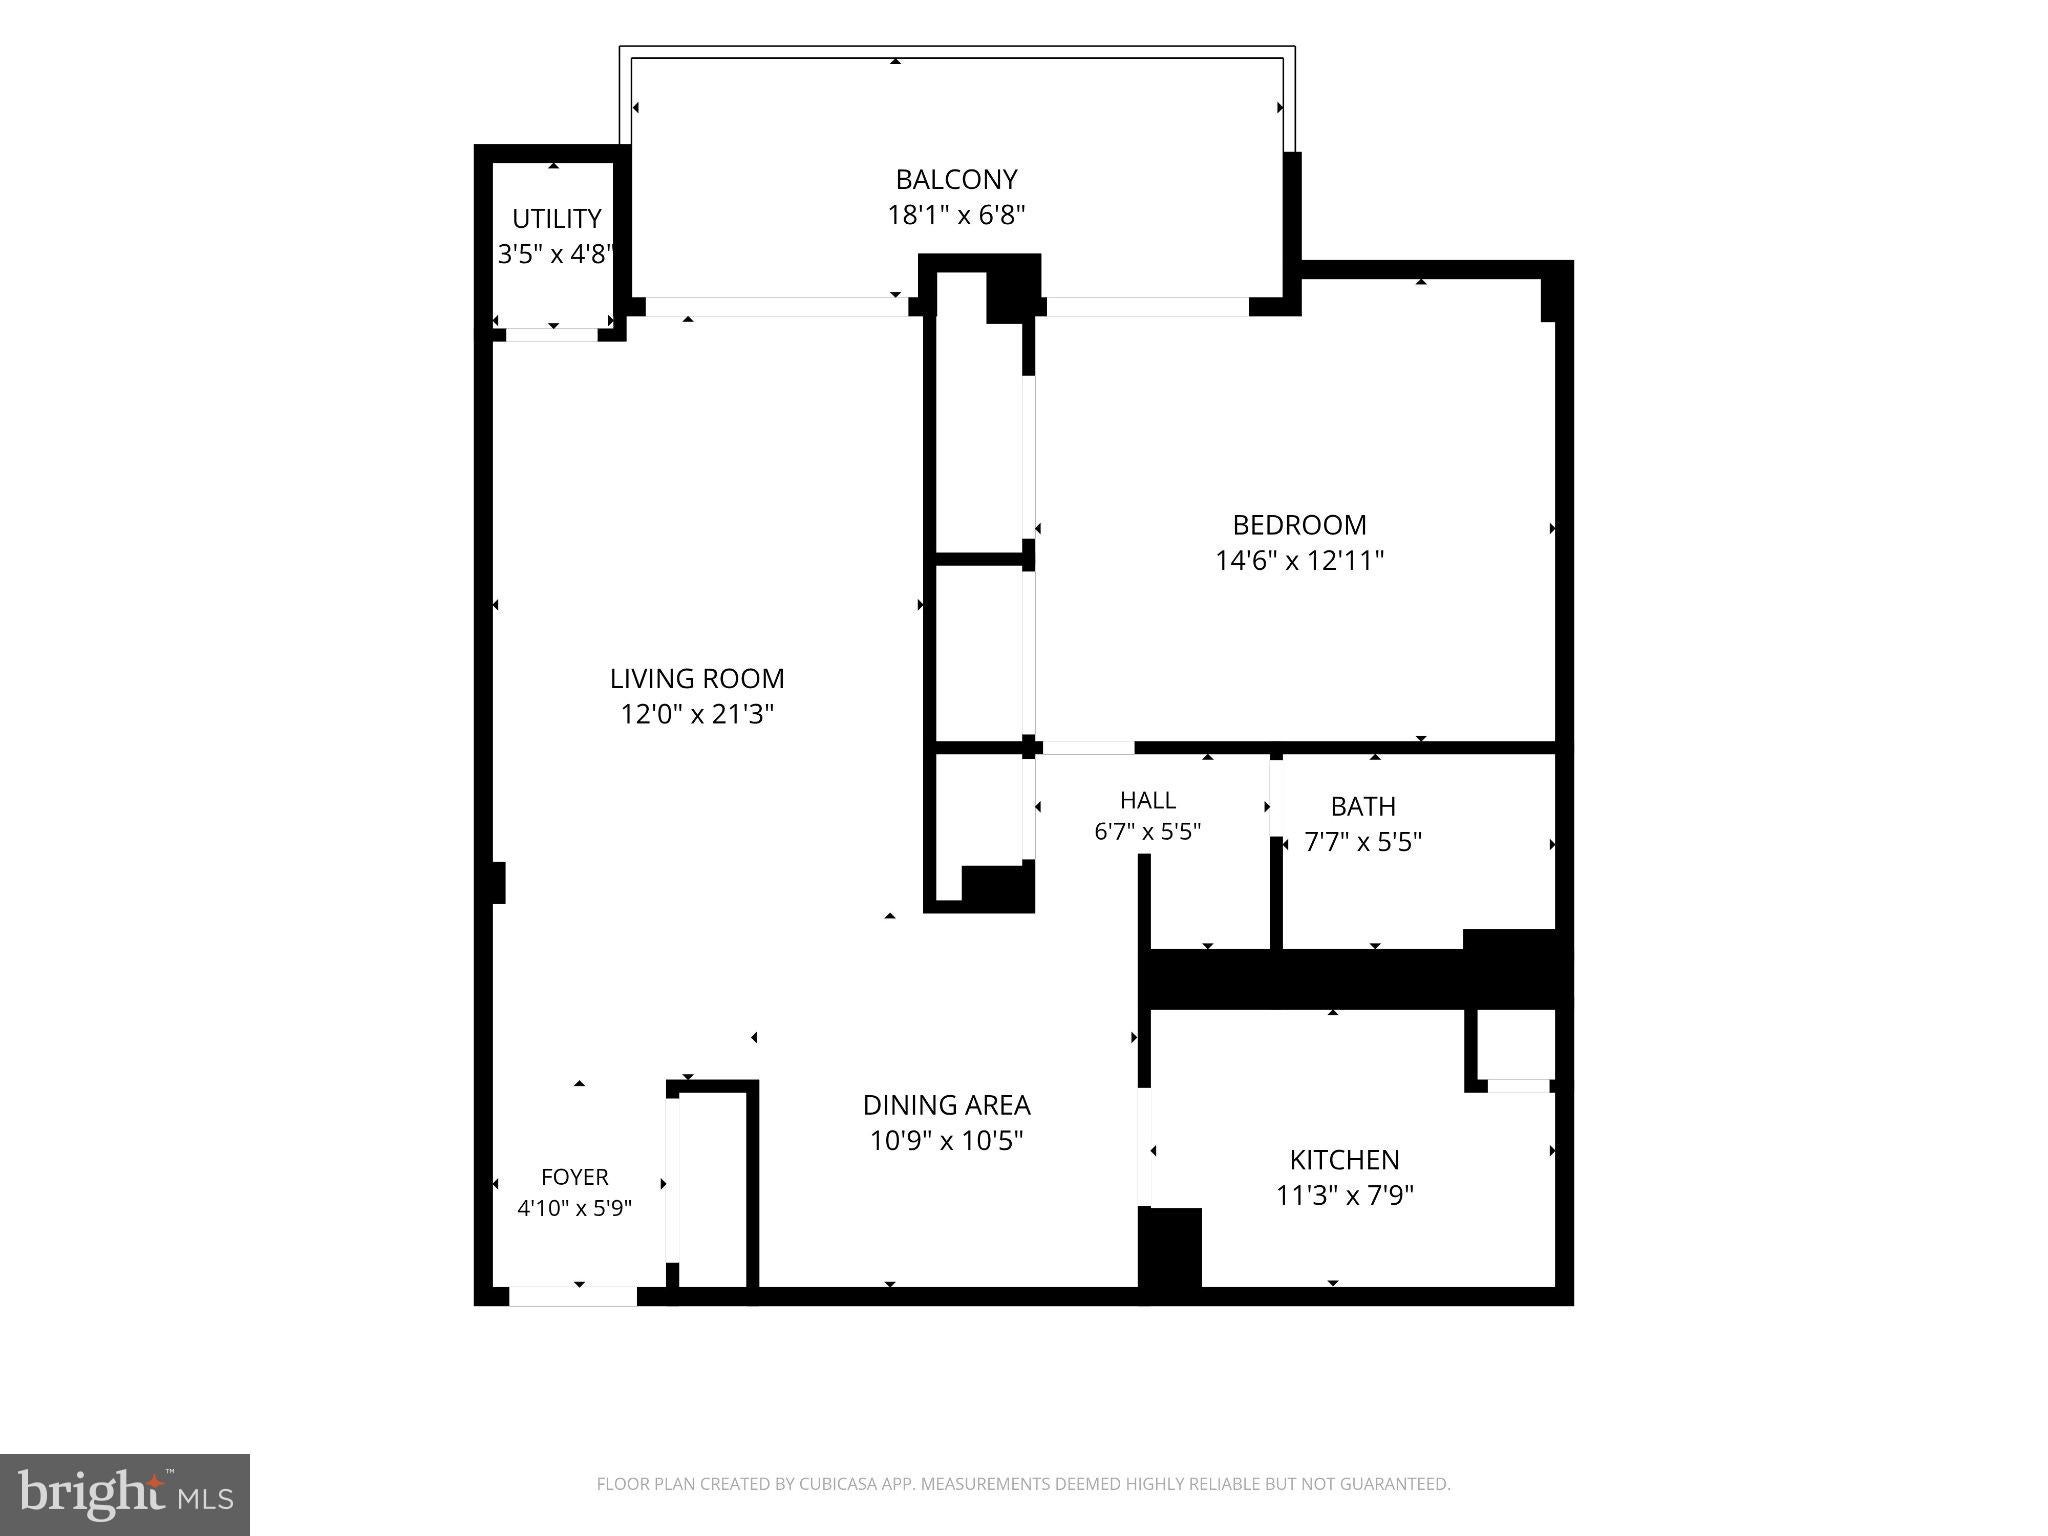
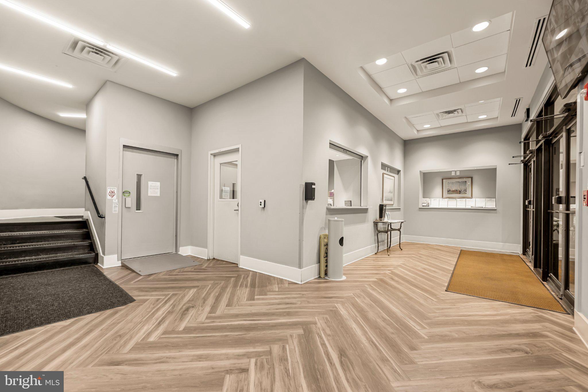
Welcome home to The Greenhouse! All utilities, in-unit laundry, and assigned parking are included in this beautifully updated condo, making everyday living effortless from the moment you move in. Inside, floor-to-ceiling windows fill the living room with natural light, while sleek plank flooring flows seamlessly into the adjoining dining area, perfect for hosting dinners or casual meals. The kitchen is bright and updated, featuring stainless steel appliances, granite countertops, and rich wooden cabinetry. From here, the spacious bedroom offers ample closet space, while the updated bathroom features modern finishes and a stylish tile surround. Step outside onto your private balcony and enjoy the peaceful, panoramic view while you sip your morning coffee or unwind after a long day. This secure building offers 24/7 concierge service, and residents enjoy the ease of an assigned parking space in the secure garage, plus ample visitor parking and free, unrestricted street parking. Additional amenities are plentiful, including an outdoor pool, tennis courts, a community garden, grilling and picnic areas, a car wash station, and a recycling room. Conveniently located just minutes to Harris Teeter, Giant Food, CVS, Shoppes at Foxchase, Alexandria Commons, Holmes Run Park and Trail, Old Town Alexandria, Kingstowne Towne Center, Mark Center, Inova Alexandria Hospital, and the Pentagon. The location is a commuter's dream, with DASH and Metrobus stops right at the front entrance. Quick access to the Van Dorn Street Metro Station, Duke Street, Van Dorn Street, I-395, and I-95. Schedule a private tour of your beautiful new home today!
| Date | Event | Price | Source |
|---|---|---|---|
| listed (Active) | $255,000 | Bright #VAAX2066152 |
Hi there — ask anything about this property or the area and the team will get right back to you.
Local real estate advisory services provided by agent with The Southside Group
Listed by Luke McColgan with Kw Metro Center
The data relating to real estate for sale on this website appears in part through the BRIGHT Internet Data Exchange program, a voluntary cooperative exchange of property listing data between licensed real estate brokerage firms in which Luke McColgan participates, and is provided by BRIGHT through a licensing agreement. The information provided by this website is for the personal, non-commercial use of consumers and may not be used for any purpose other than to identify prospective properties consumers may be interested in purchasing. Some properties which appear for sale on this website may no longer be available because they are under contract, have closed or are no longer being offered for sale. Information Deemed Reliable But Not Guaranteed. Copyright © 2026 Bright MLS. All rights reserved.
You agree to The Southside Group Terms of Use and Privacy Policy. By choosing to contact a property, you also agree that The Southside Group and its associates may call, text, or email you regarding any inquiries or activities you submit through our website. This may involve the use of automated means and prerecorded or artificial voices.
Step 1 of 2
You've reached the free preview limit. Create a free account to see this listing and everything else on the site.
Step 2 of 2
Tell us how to reach you about homes you like.
Enter your password to sign in as
You've reached the free preview limit. Create a free account to see this listing and everything else on the site.
Already have an account? Sign in
Sign in to your account.
New here? Create an account