EXCEPTIONAL CAMERON STATION LOCATION | 4-LEVEL GEORGETOWN MODEL | MAJOR RECENT UPGRADES | VA ASSUMABLE LOAN AT 6.25%!
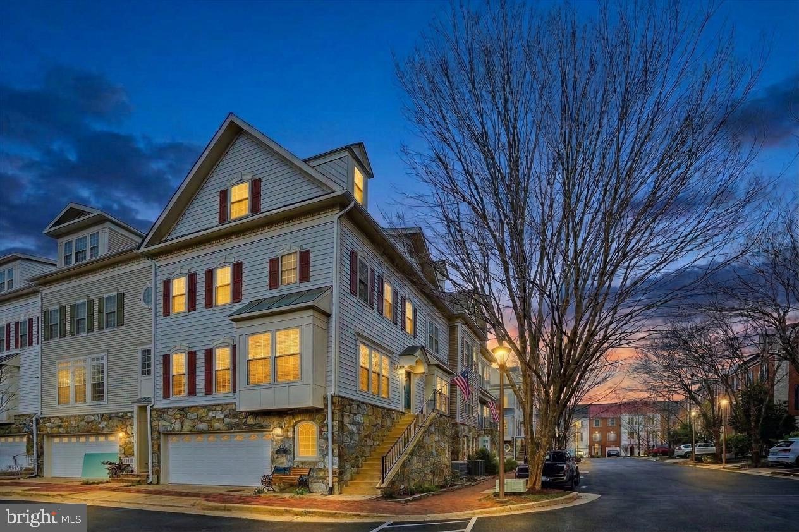
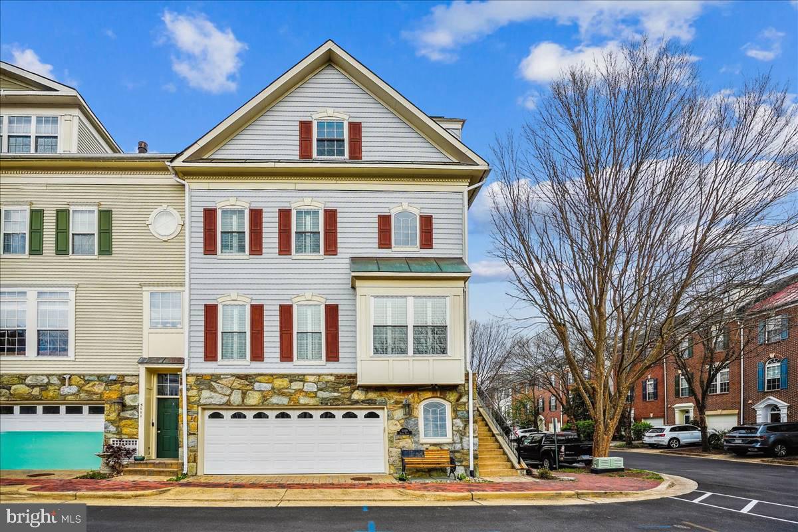
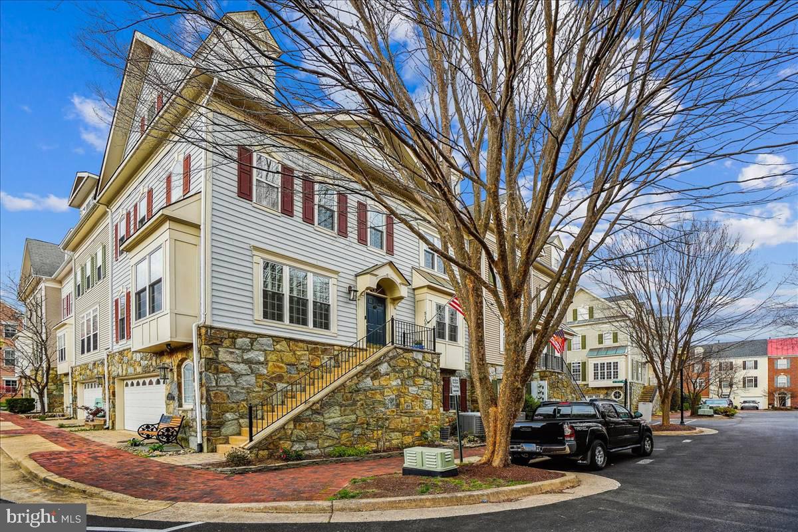
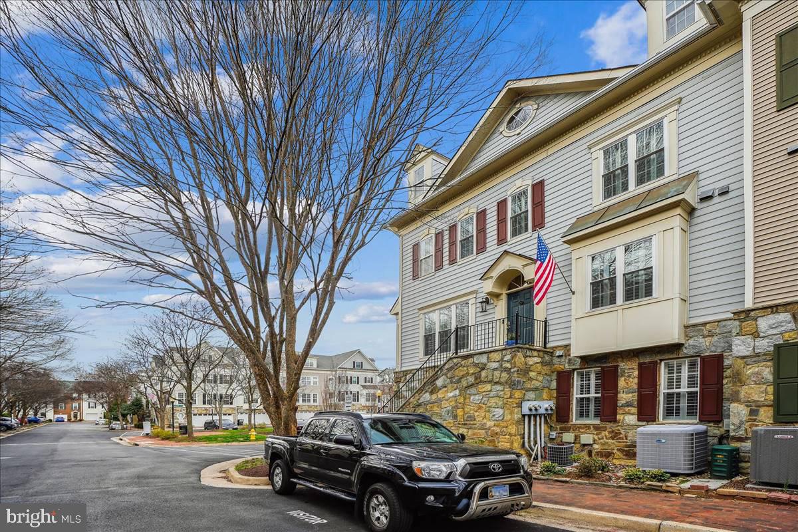
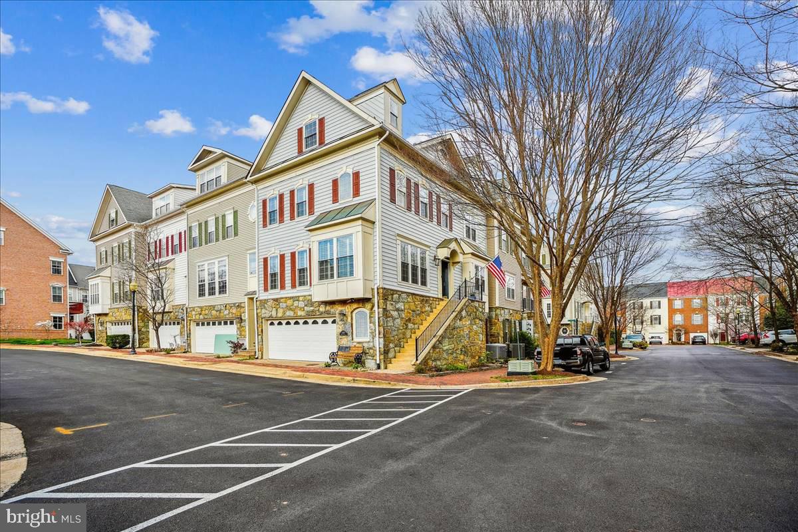
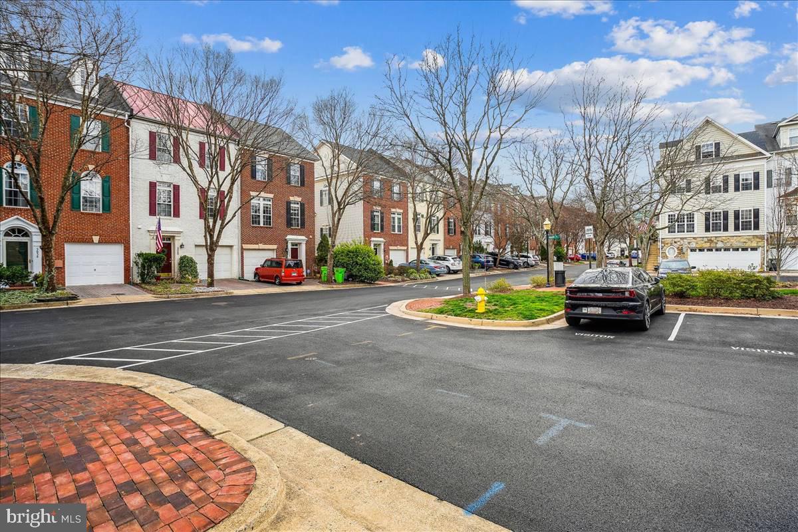
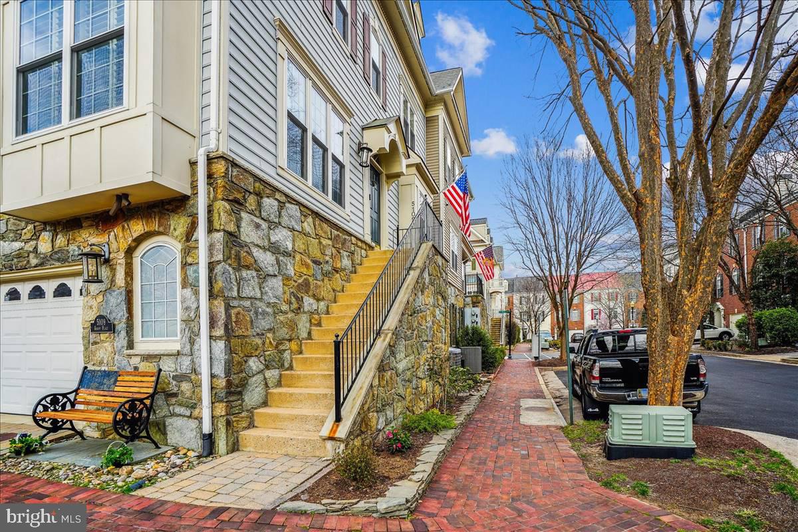
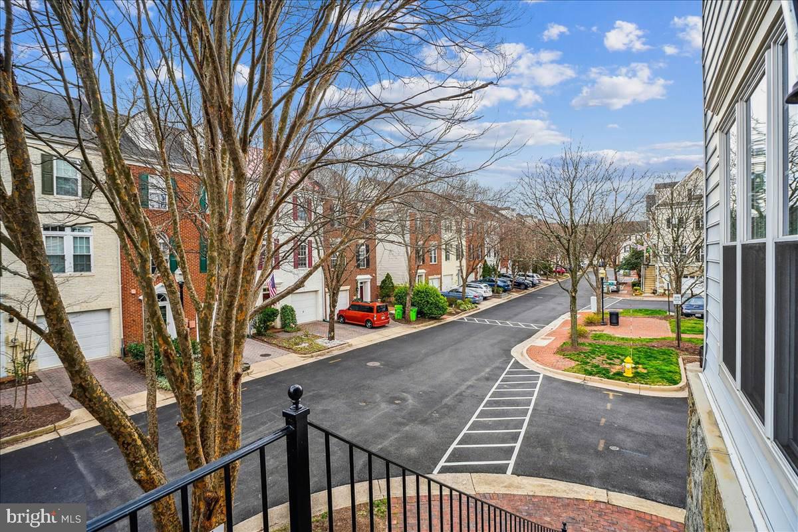
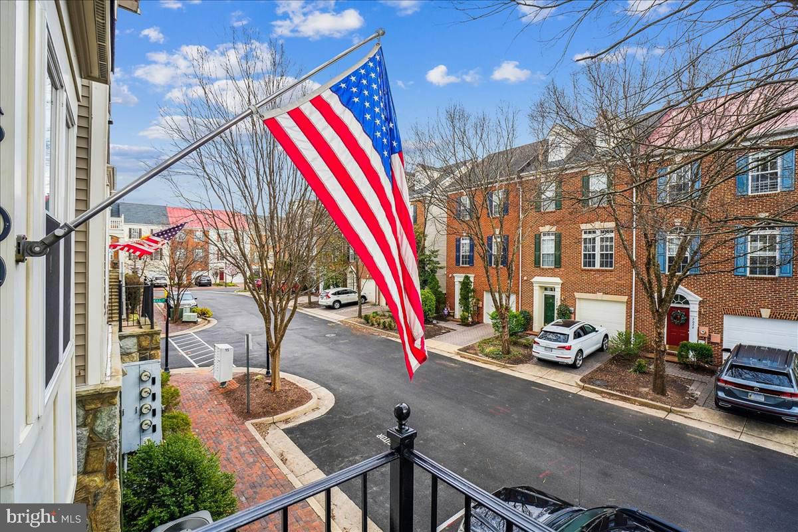
Welcome to one of the most desirable locations in Alexandria’s coveted Cameron Station community! Perfectly situated overlooking a picturesque neighborhood pocket park, this meticulously maintained, sun-drenched GEORGETOWN model offers four levels of beautifully appointed living space, exceptional natural light, and the perfect blend of timeless elegance and modern convenience.
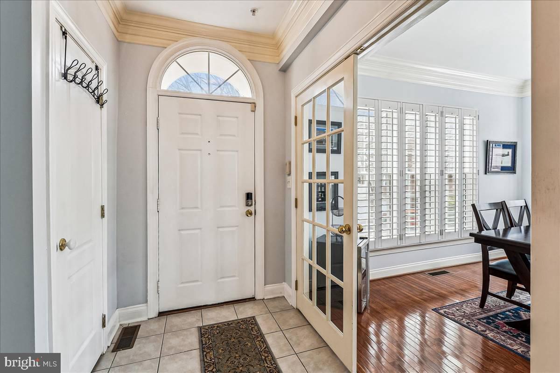
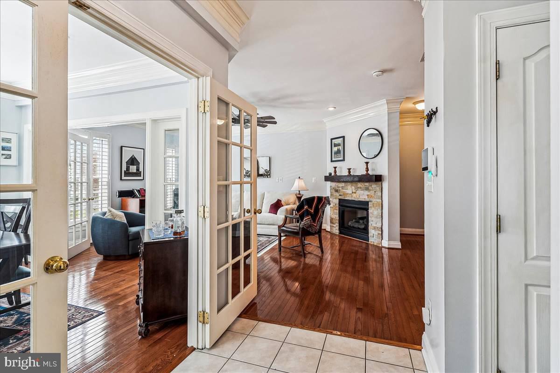
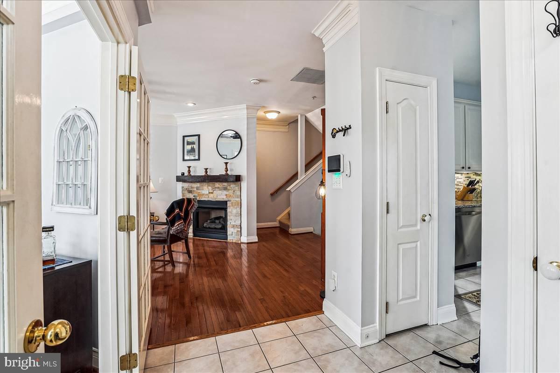
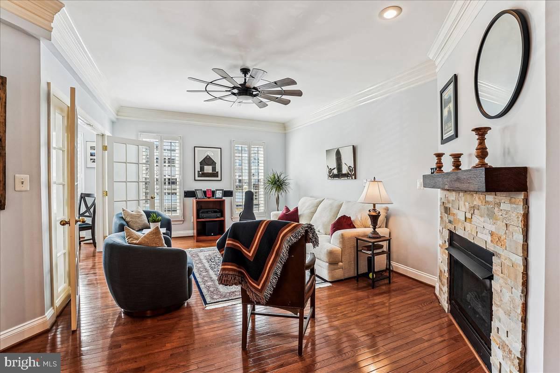
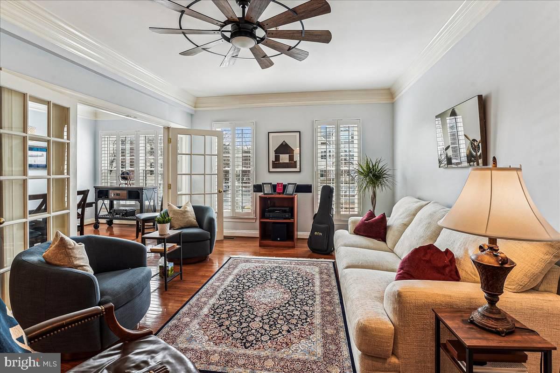
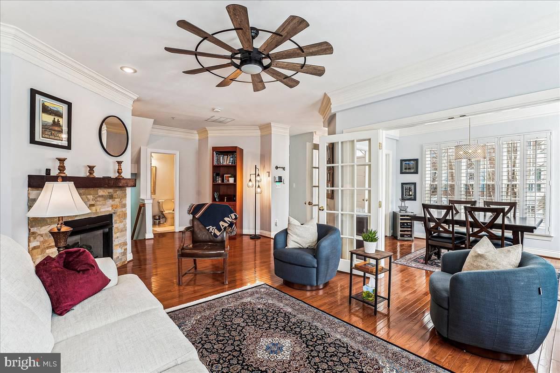
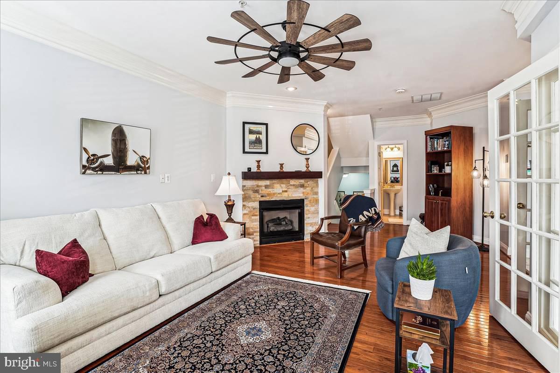
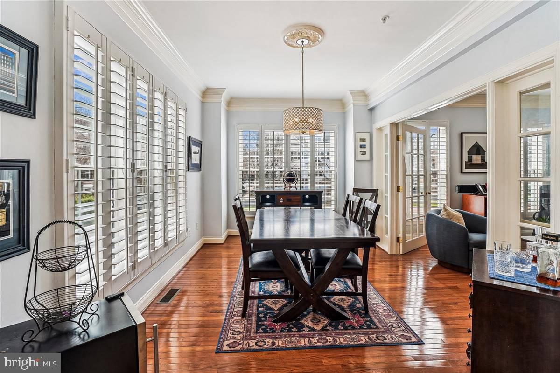
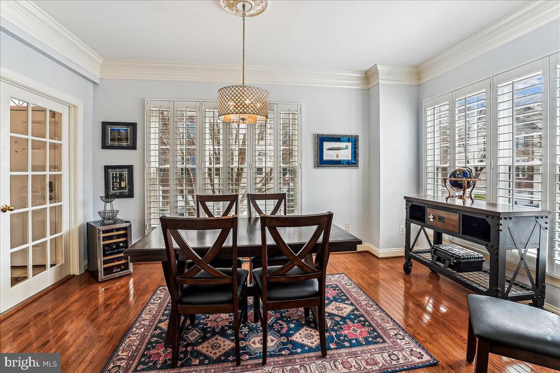
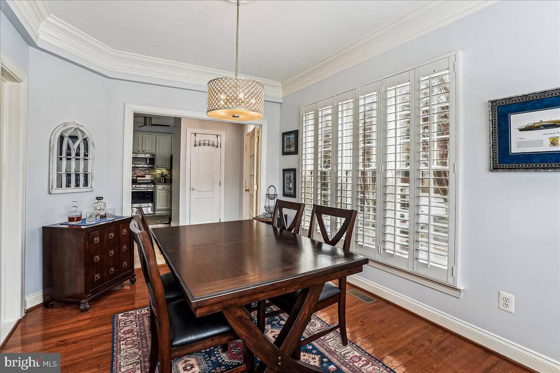
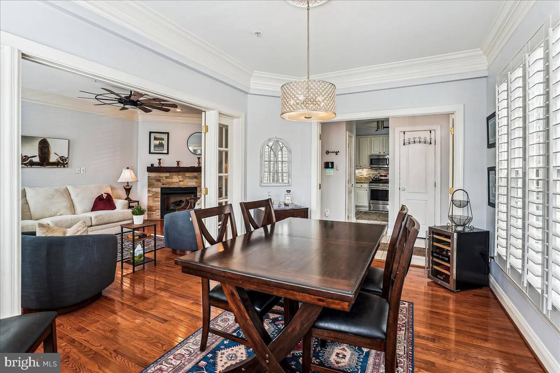
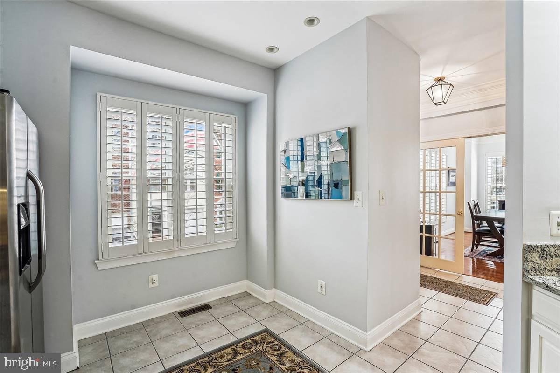
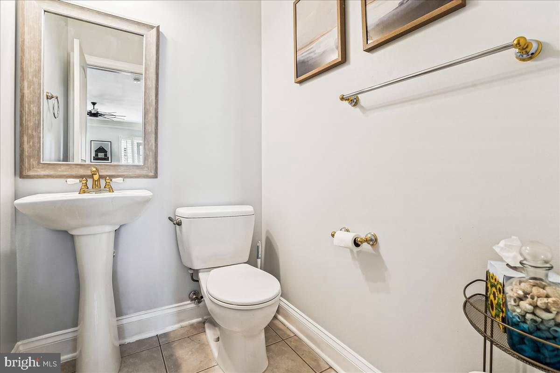
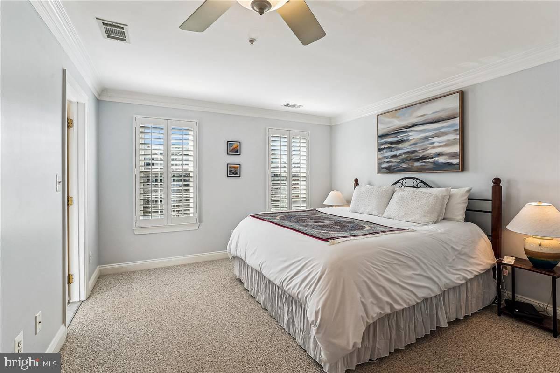
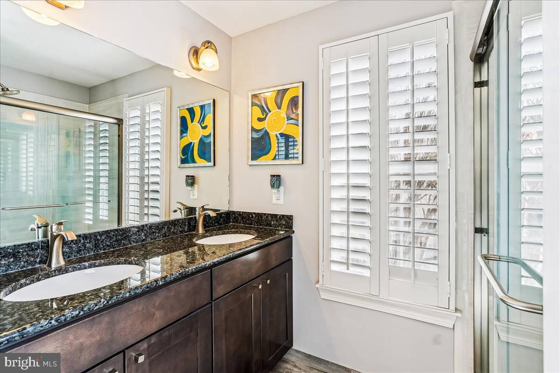
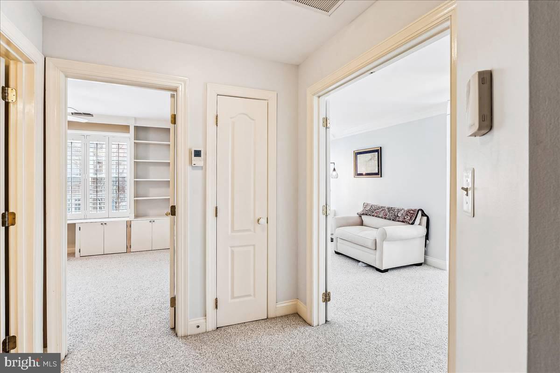
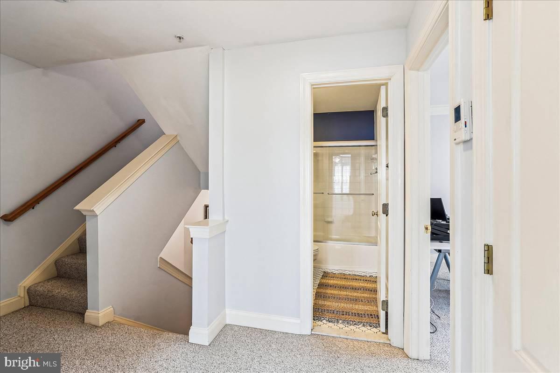
This stunning end-unit residence features 3 bedrooms, 3 full baths, 1 half bath, and a 2-car garage. An abundance of windows fills the home with natural light, while hardwood floors, elegant crown molding, plantation shutters, upgraded lighting, and custom architectural details create a sophisticated yet inviting atmosphere.
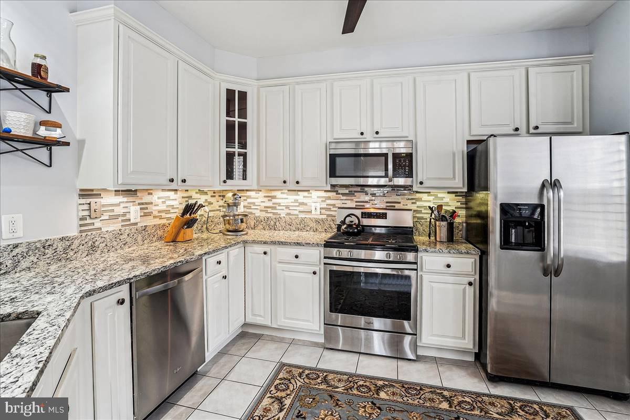
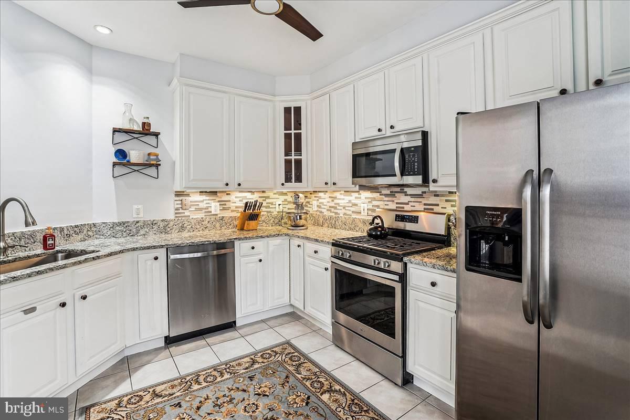
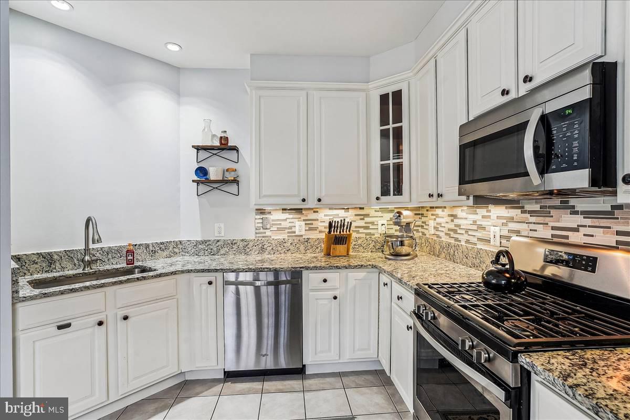
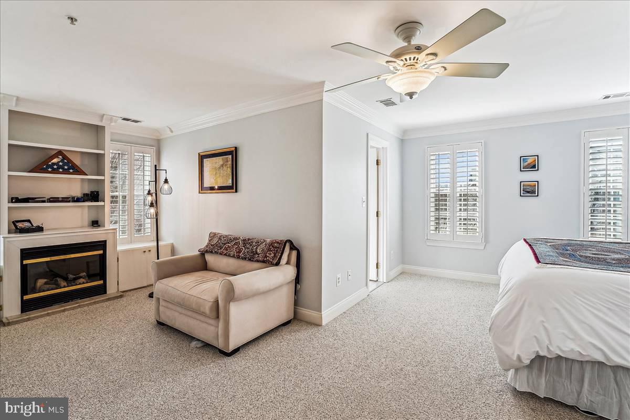
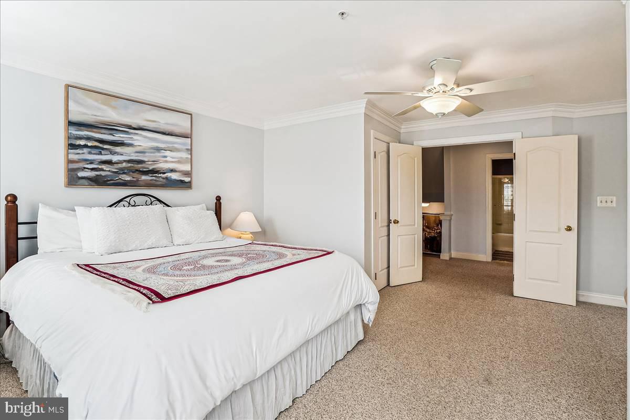
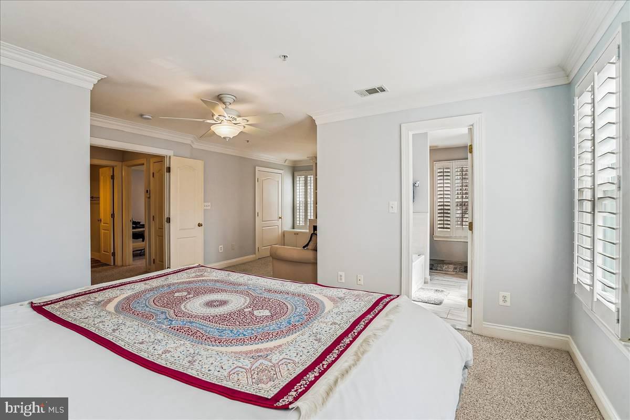
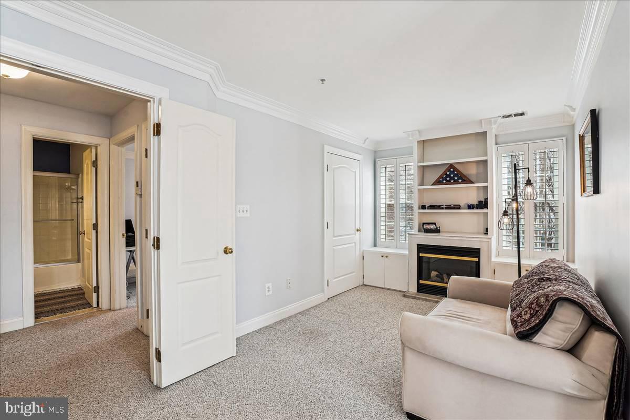
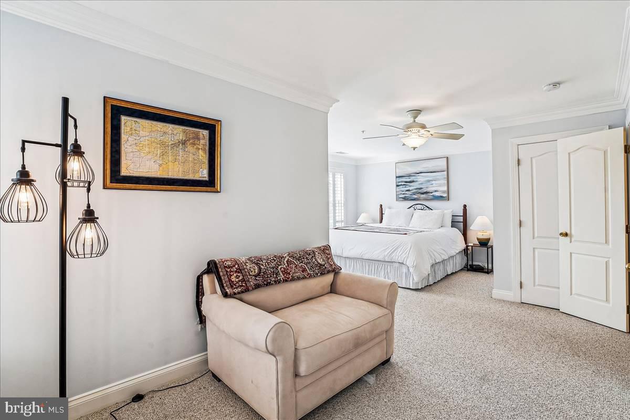
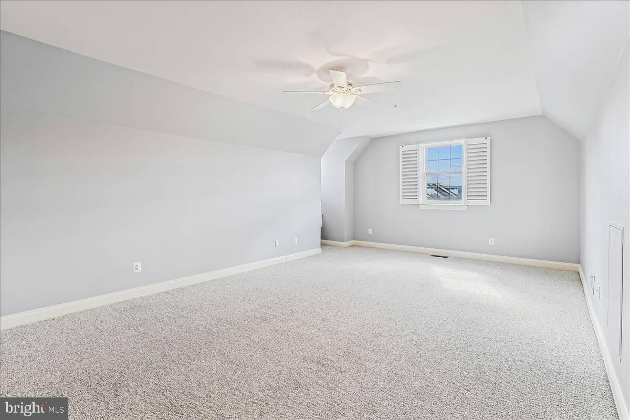
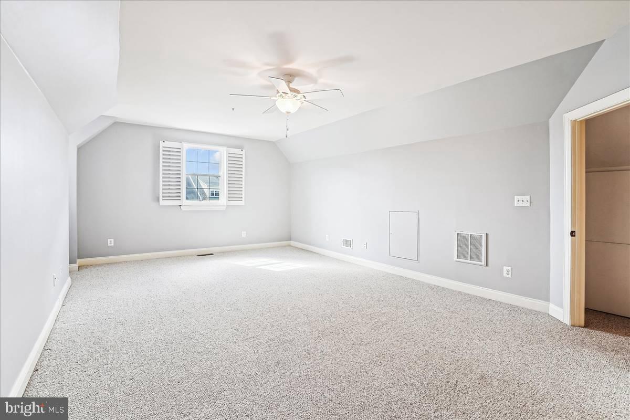
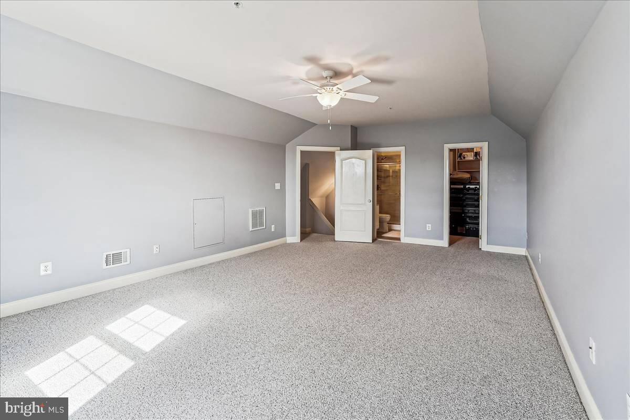
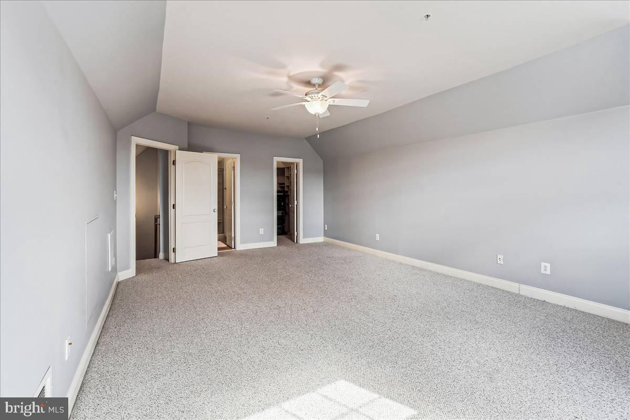
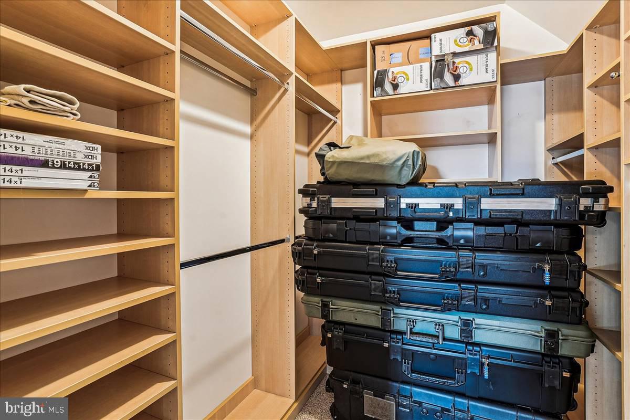
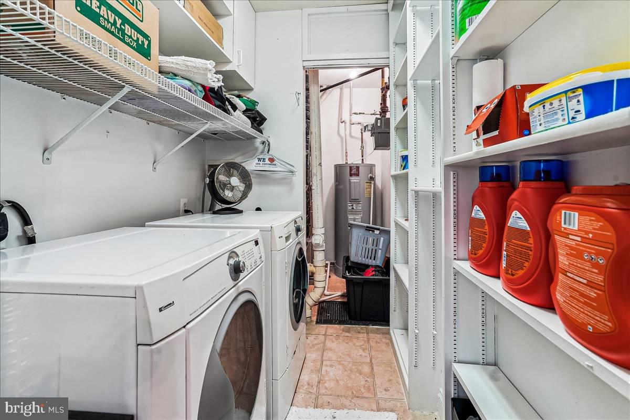
The main living level offers a beautifully appointed kitchen featuring granite countertops and stainless steel appliances, a spacious living room, and an elegant separate dining room accented by French doors. Upstairs, the expansive primary suite provides a peaceful retreat with its own cozy sitting area. Two fireplaces add warmth and charm, while custom built-ins, thoughtfully designed closet organizers, and abundant storage enhance everyday living.
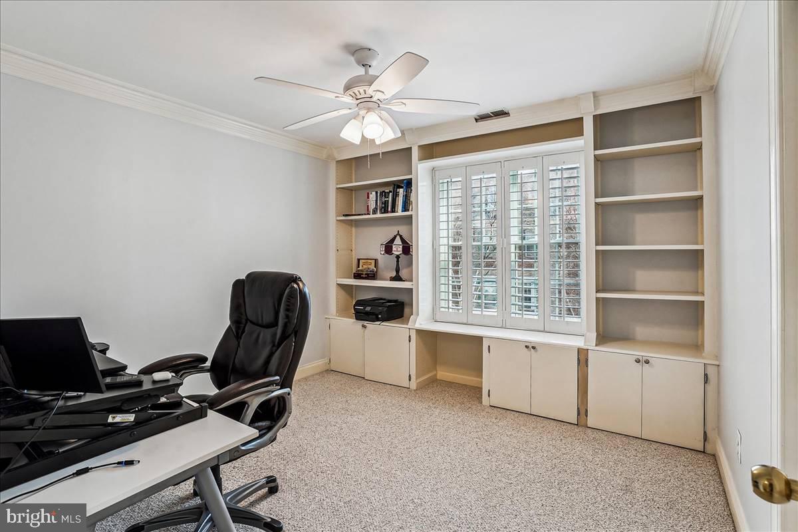
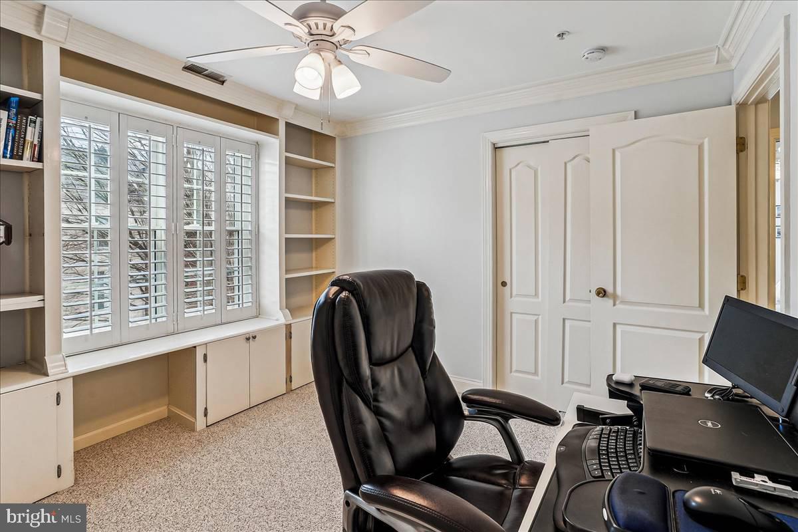
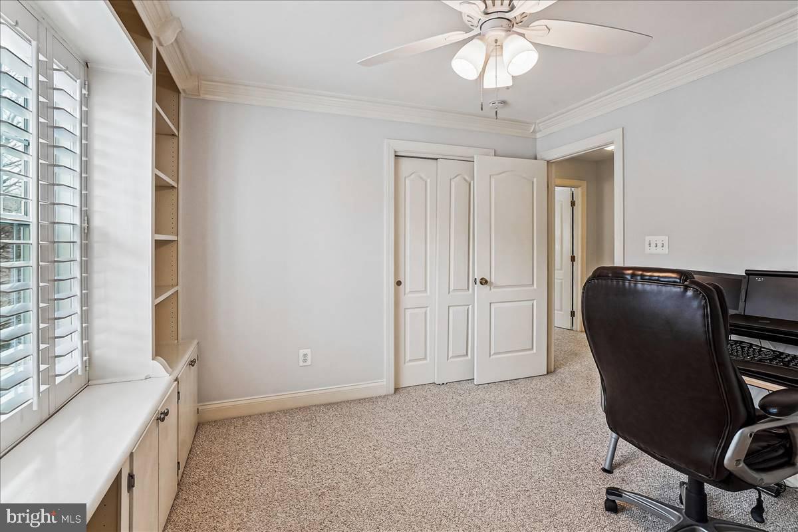
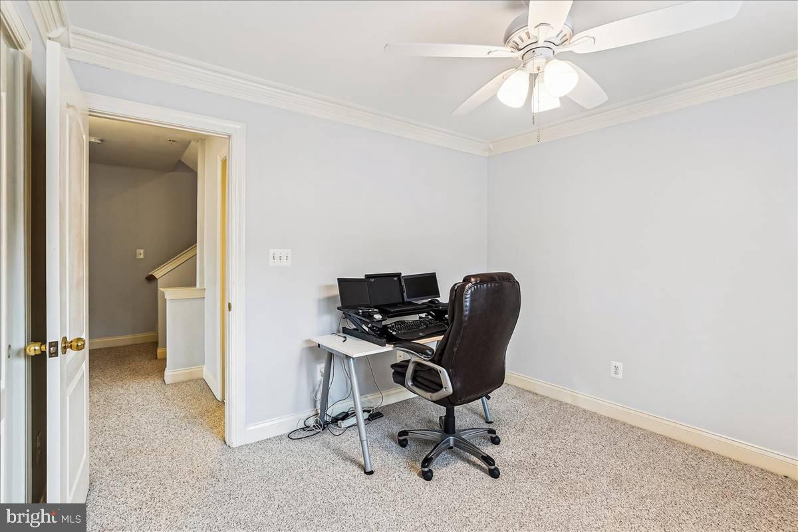
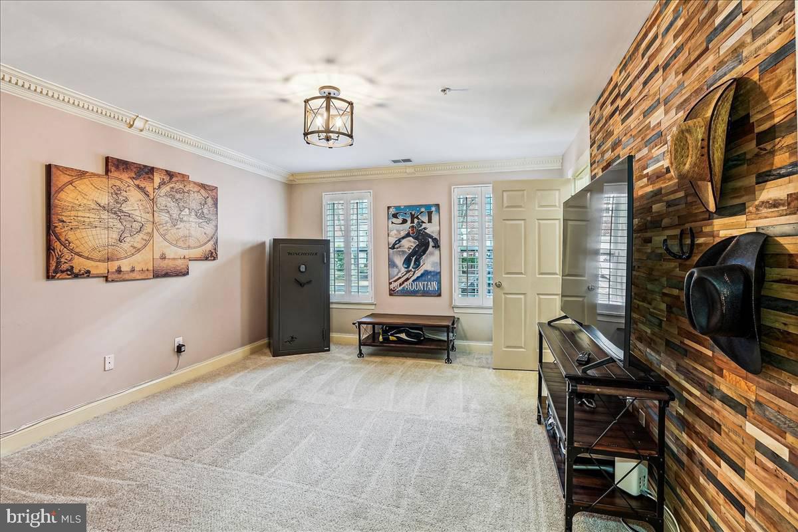
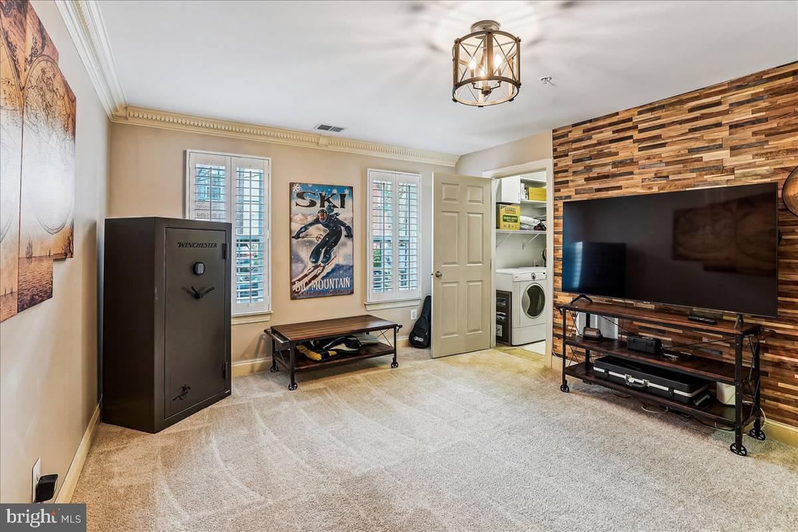
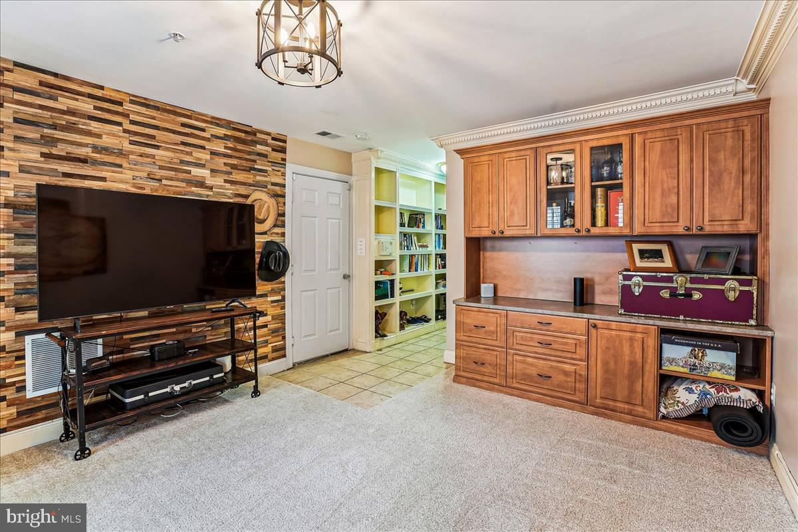
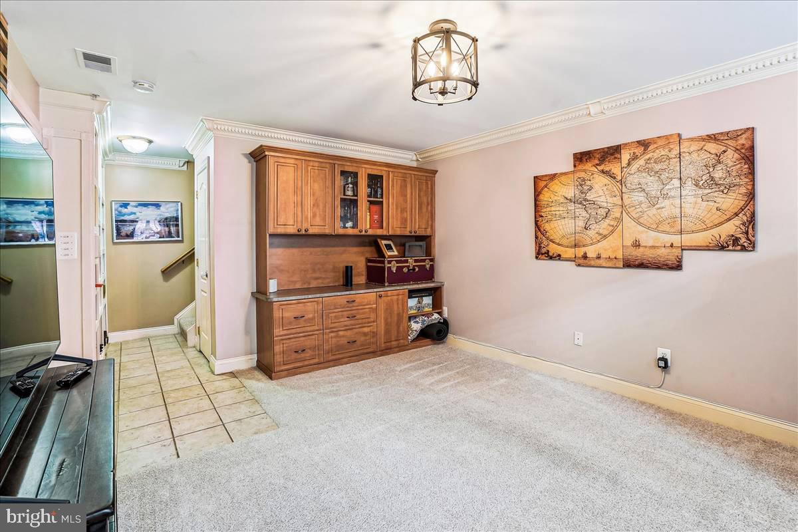
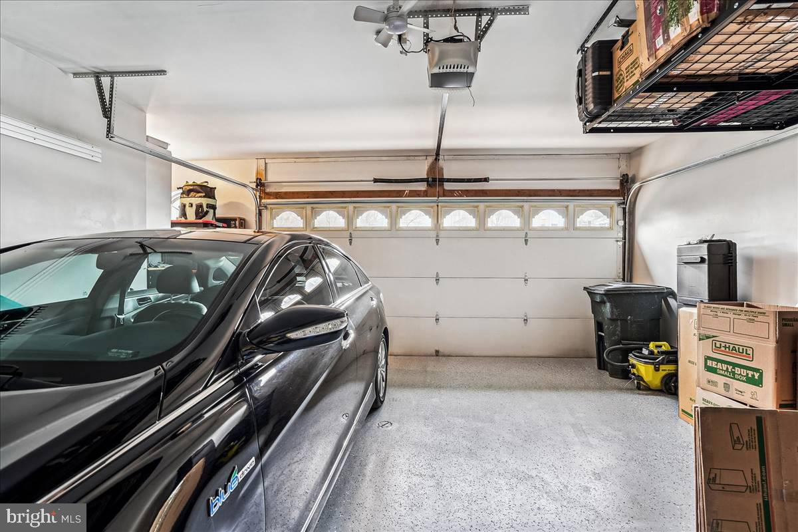
The versatile lower level features custom built-in bookcases, providing an ideal setting for a home office, library, or additional gathering space. Even the two-car garage has been meticulously finished with custom flooring and built-in shelving.
SIGNIFICANT RECENT CAPITAL IMPROVEMENTS!
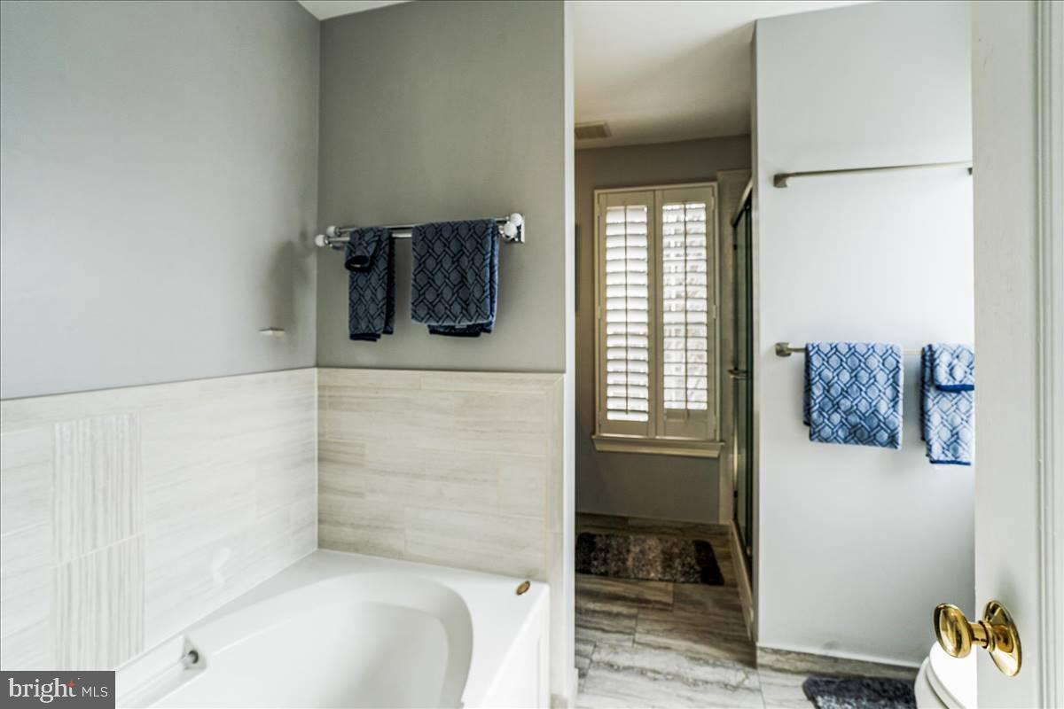
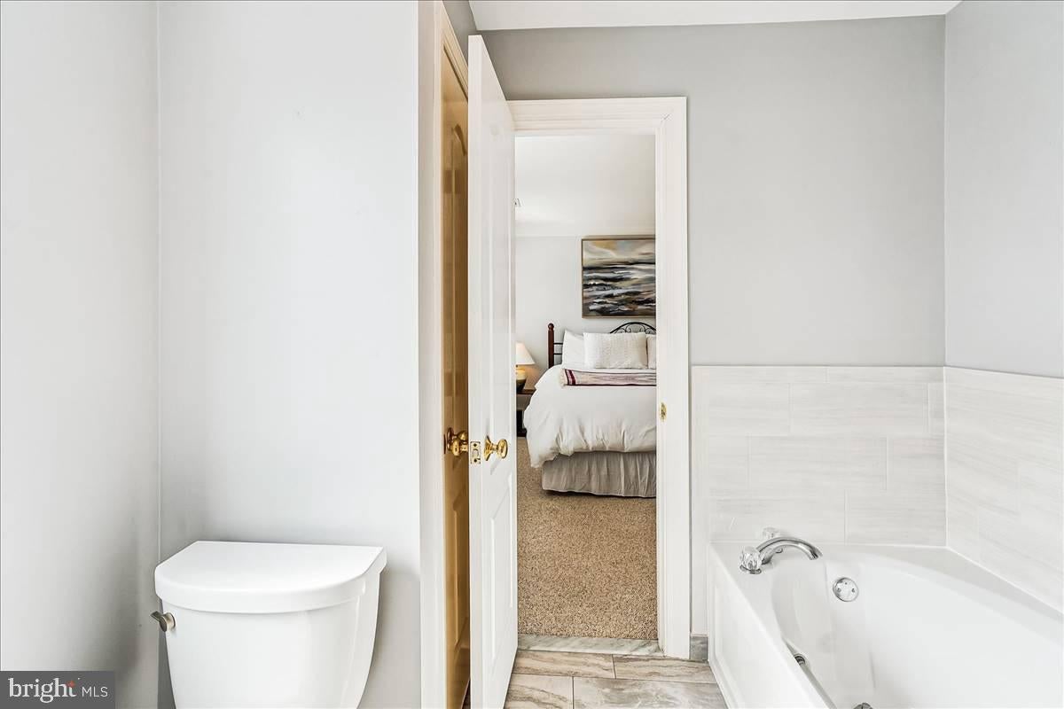
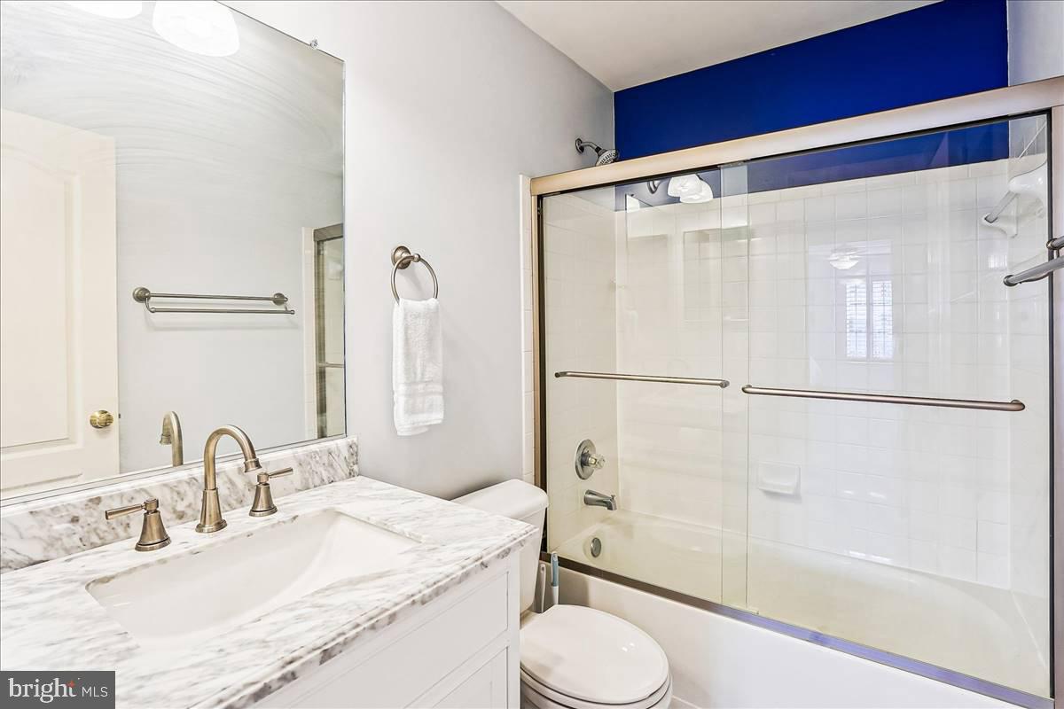
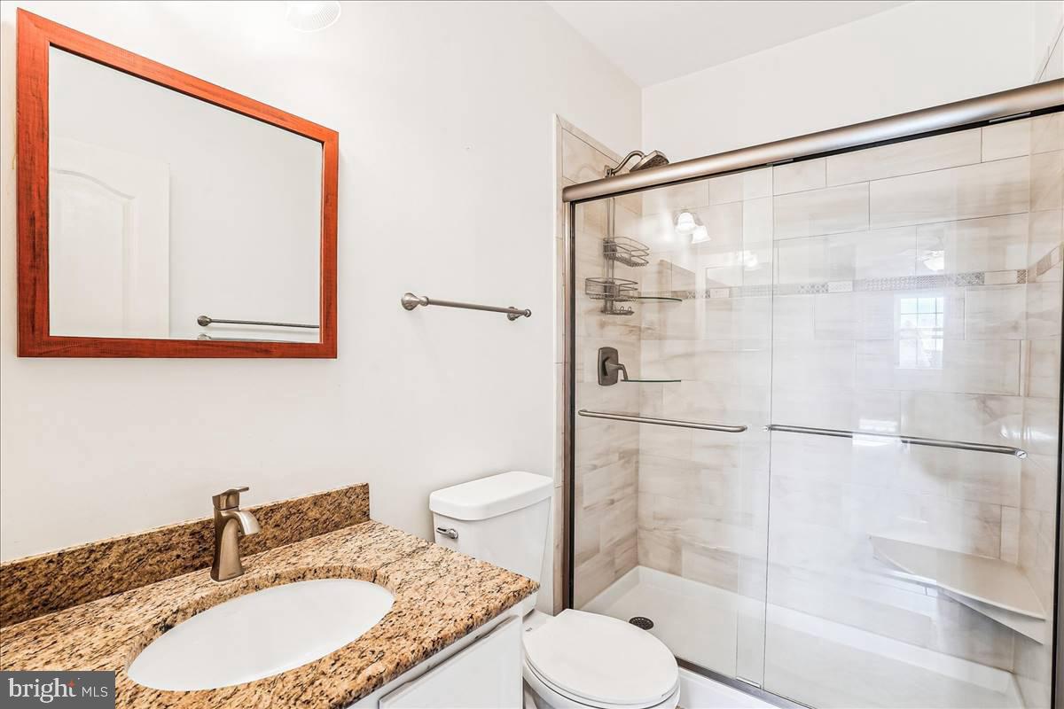
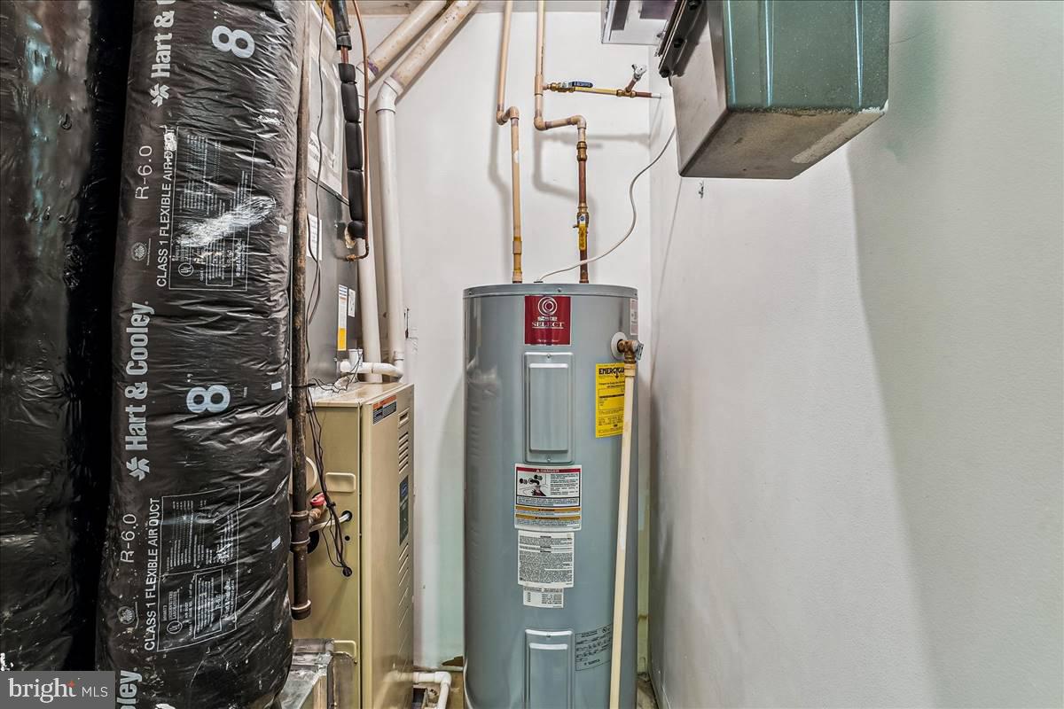
Enjoy the confidence of major system replacements, including a NEW ROOF, HEATING SYSTEM, AND WATER HEATER IN 2025, plus a NEW AIR CONDITIONING SYSTEM IN 2024. All windows were replaced and bathrooms beautifully renovated in 2015. These substantial improvements reflect the exceptional care and attention this home has received.
THE CAMERON STATION LIFESTYLE!
Experience the charm and convenience of one of Alexandria’s most sought-after communities. Residents enjoy access to a private community clubhouse, fitness center, and multi-lane lap pool, offering resort-style amenities just moments from home.
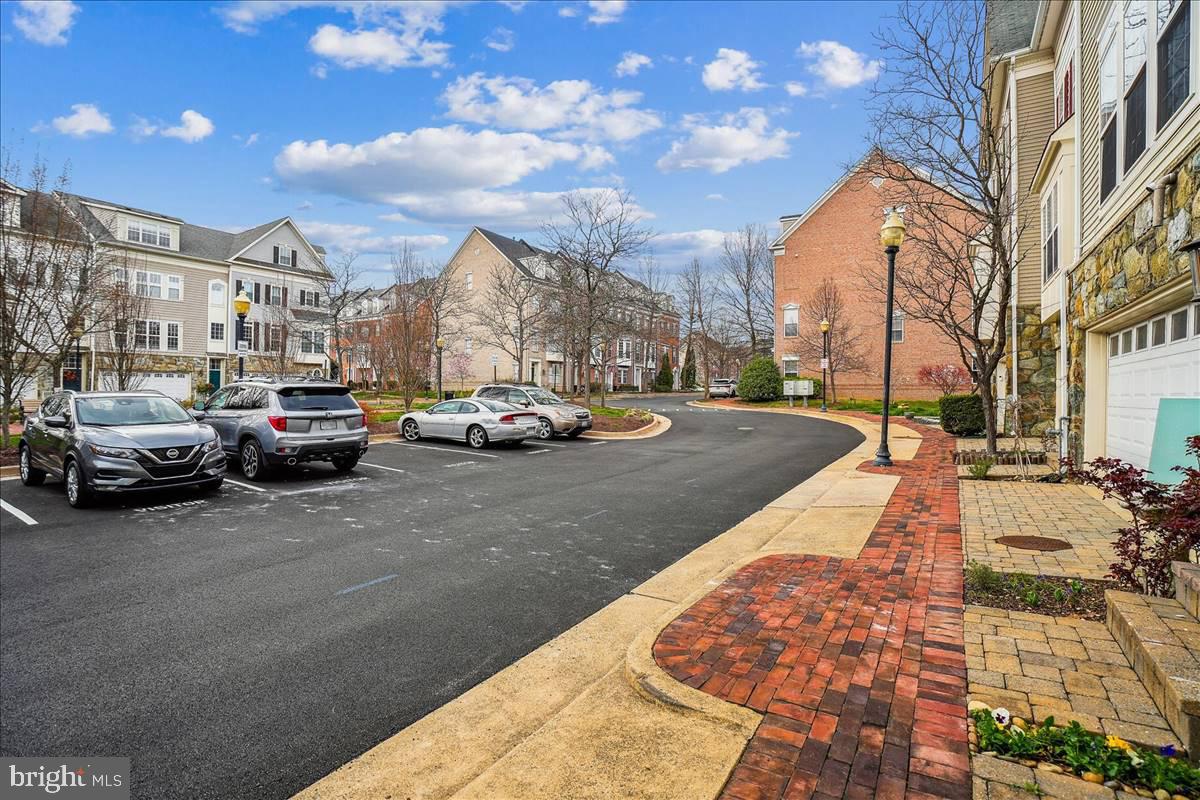
Leave the car behind and enjoy the convenience of walking to neighborhood restaurants, coffee shops, grocery shopping, and everyday essentials. Cameron Station’s beautiful streetscapes, welcoming atmosphere, and thoughtfully designed community spaces create a distinctive neighborhood lifestyle.
EXCEPTIONAL VA LOAN ASSUMPTION OPPORTUNITY!
A rare opportunity for qualified buyers! The existing VA mortgage, with a balance representing approximately 95% of the sales price, may be assumable at a 6.25% interest rate, subject to loan servicer approval, buyer qualification, and applicable VA requirements. This attractive financing feature may offer significant advantages to eligible purchasers.
LOCATION. LIFESTYLE. LUXURY. VALUE.
With its premium park-facing location, abundant natural light, extensive upgrades, major recent improvements, exceptional community amenities, and potential VA assumable financing, this extraordinary Cameron Station residence offers a truly compelling opportunity.
Meticulously maintained, beautifully updated, and absolutely move-in ready—welcome home to Cameron Station!
| Date | Event | Price | Source |
|---|---|---|---|
| listed (Active) | $799,000 | Bright #VAAX2068544 |
Hi there — ask anything about this property or the area and the team will get right back to you.
Local real estate advisory services provided by agent with The Southside Group
Listed by Carl Goran Olsson with Douglas Elliman Of Metro Dc, Llc
The data relating to real estate for sale on this website appears in part through the BRIGHT Internet Data Exchange program, a voluntary cooperative exchange of property listing data between licensed real estate brokerage firms in which Carl Goran Olsson participates, and is provided by BRIGHT through a licensing agreement. The information provided by this website is for the personal, non-commercial use of consumers and may not be used for any purpose other than to identify prospective properties consumers may be interested in purchasing. Some properties which appear for sale on this website may no longer be available because they are under contract, have closed or are no longer being offered for sale. Information Deemed Reliable But Not Guaranteed. Copyright © 2026 Bright MLS. All rights reserved.
You agree to The Southside Group Terms of Use and Privacy Policy. By choosing to contact a property, you also agree that The Southside Group and its associates may call, text, or email you regarding any inquiries or activities you submit through our website. This may involve the use of automated means and prerecorded or artificial voices.
Step 1 of 2
You've reached the free preview limit. Create a free account to see this listing and everything else on the site.
Step 2 of 2
Tell us how to reach you about homes you like.
Enter your password to sign in as
You've reached the free preview limit. Create a free account to see this listing and everything else on the site.
Already have an account? Sign in
Sign in to your account.
New here? Create an account