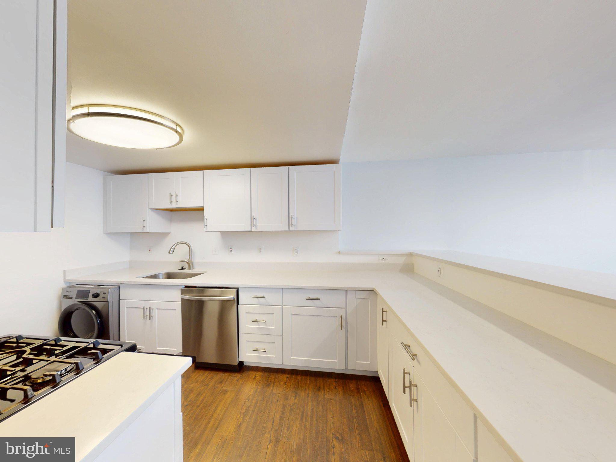
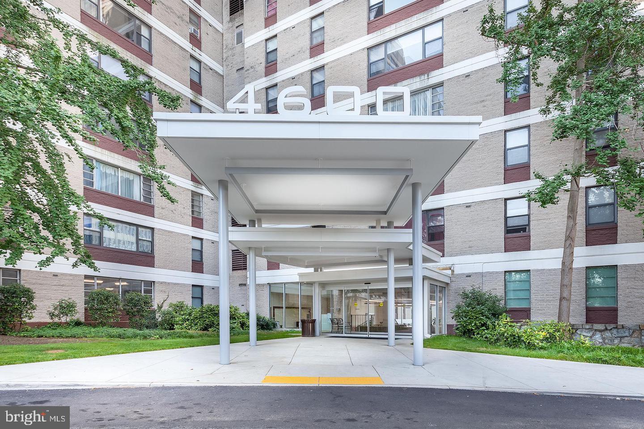
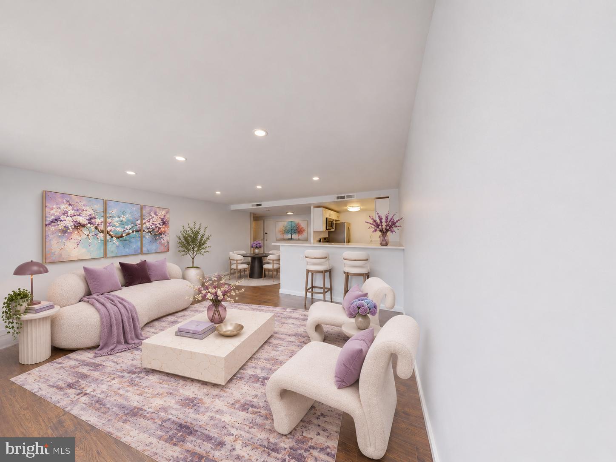
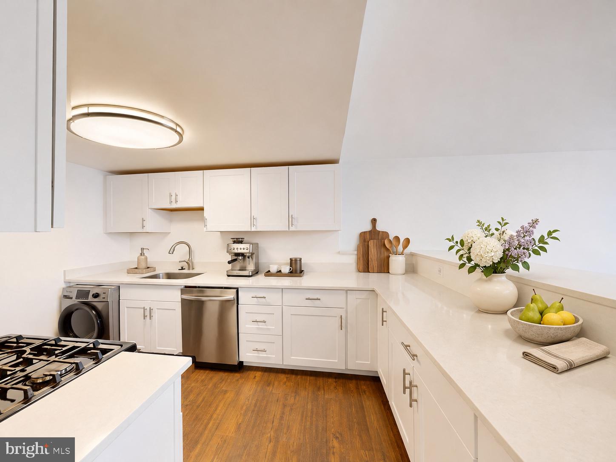
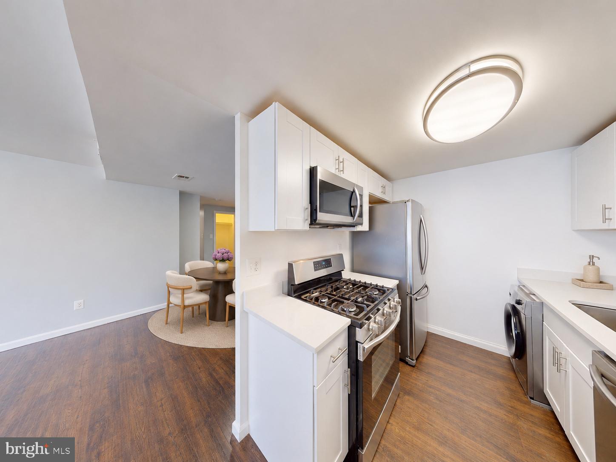
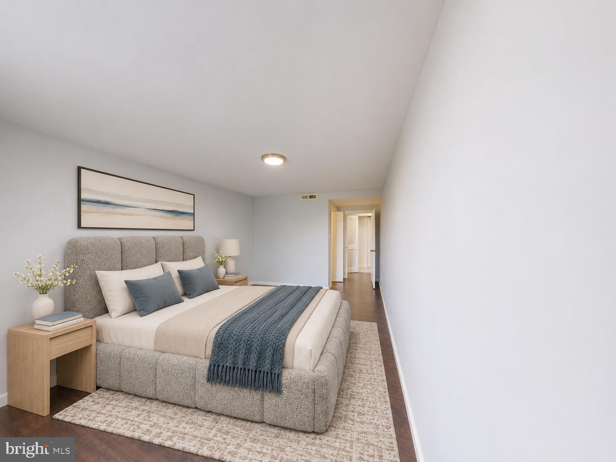
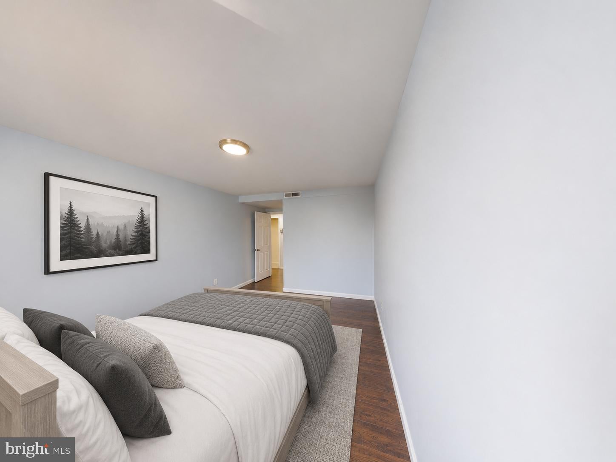
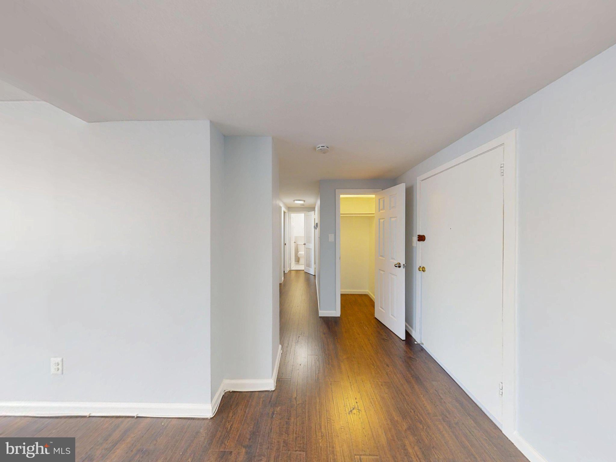
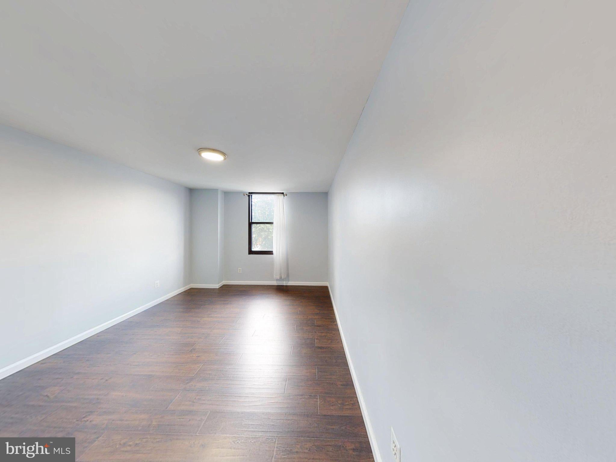
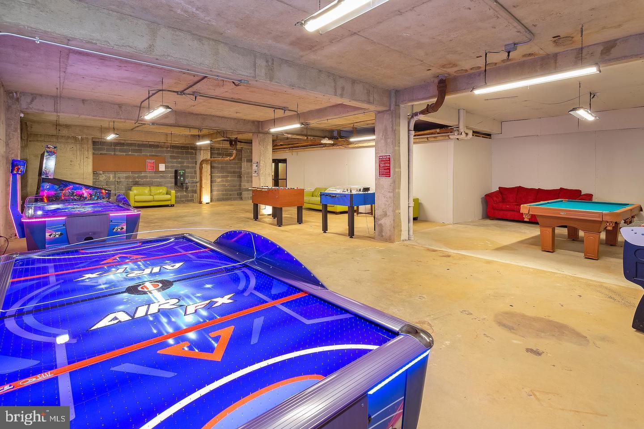
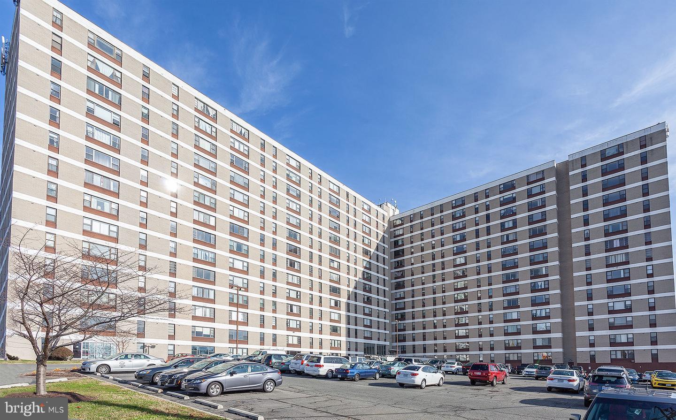
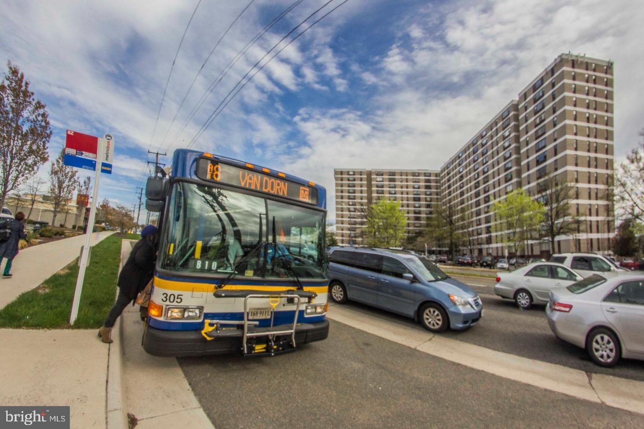
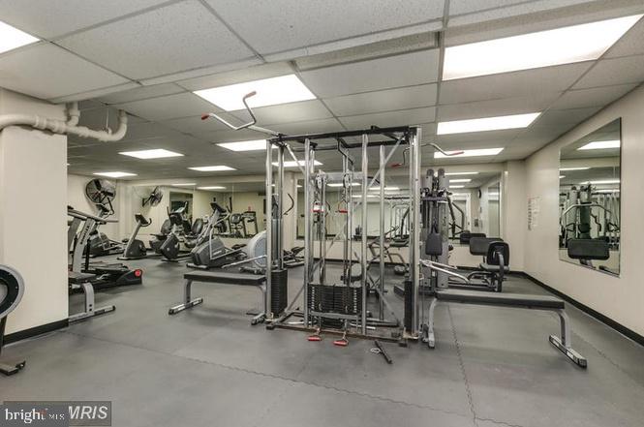
Just renovated and vacant — move right in. This 2-bedroom, 1-bath home at 4600 Duke Street was renovated and vacated on November 1, so there is no tenant to work around and no wait for possession — it is ready for its next owner today. Inside, 1,105 square feet on the 3rd floor: engineered-wood and ceramic-tile floors, an open living area with city and street views, and room to carve out a dedicated work-from-home corner. Ownership here is refreshingly simple. The monthly condo fee of $1,026 covers all utilities except cable and internet — gas, electricity, water, sewer, trash, heating and air conditioning — so monthly costs stay predictable year-round. An in-unit washer-dryer combo sits right in the kitchen, so laundry stays at home.Permit parking is available under the association's rules (2-bedroom units may hold up to two parking decals; lot spaces are unassigned). The controlled-access building offers a 24/7 concierge, five elevators, a swimming pool, a fitness center, a business center, and a game room. Harris Teeter and Walgreens sit directly across Duke Street, and the Shoppes of Foxchase are just minutes away. A DASH bus stop at Duke and South Jordan Street connects you to the Van Dorn Street and King Street Metro stations, I-395 is about a mile from the building, and Reagan National Airport is roughly 15 minutes by car. Inova Alexandria Hospital is a short drive away, as are the dining and shops of Old Town Alexandria and the planned Landmark redevelopment just up Duke Street. $249,000 — priced below the $256,495 tax assessment.
| Date | Event | Price | Source |
|---|---|---|---|
| listed (Coming Soon) | $249,000 | Bright #VAAX2068126 | |
| status changed (Active) | — | Bright #VAAX2068126 |
Hi there — ask anything about this property or the area and the team will get right back to you.
Local real estate advisory services provided by agent with The Southside Group
Listed by WAI LUN L LEUNG with Century 21 Redwood Realty
The data relating to real estate for sale on this website appears in part through the BRIGHT Internet Data Exchange program, a voluntary cooperative exchange of property listing data between licensed real estate brokerage firms in which WAI LUN L LEUNG participates, and is provided by BRIGHT through a licensing agreement. The information provided by this website is for the personal, non-commercial use of consumers and may not be used for any purpose other than to identify prospective properties consumers may be interested in purchasing. Some properties which appear for sale on this website may no longer be available because they are under contract, have closed or are no longer being offered for sale. Information Deemed Reliable But Not Guaranteed. Copyright © 2026 Bright MLS. All rights reserved.
You agree to The Southside Group Terms of Use and Privacy Policy. By choosing to contact a property, you also agree that The Southside Group and its associates may call, text, or email you regarding any inquiries or activities you submit through our website. This may involve the use of automated means and prerecorded or artificial voices.
Step 1 of 2
You've reached the free preview limit. Create a free account to see this listing and everything else on the site.
Step 2 of 2
Tell us how to reach you about homes you like.
Enter your password to sign in as
You've reached the free preview limit. Create a free account to see this listing and everything else on the site.
Already have an account? Sign in
Sign in to your account.
New here? Create an account