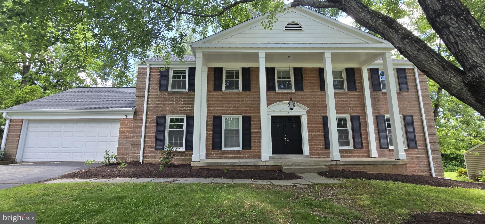
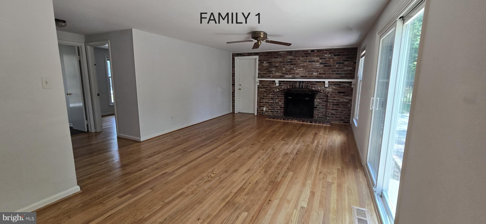
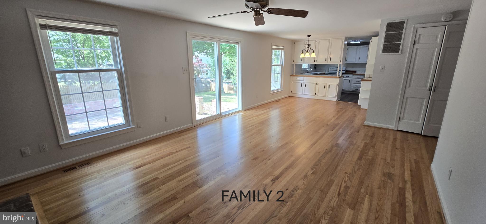
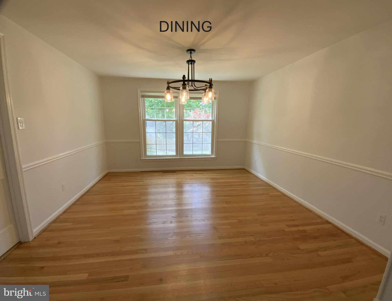
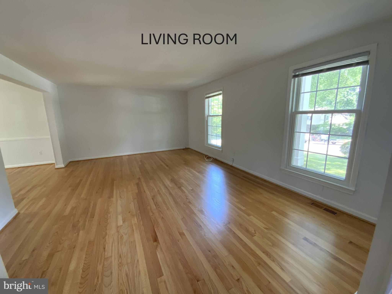
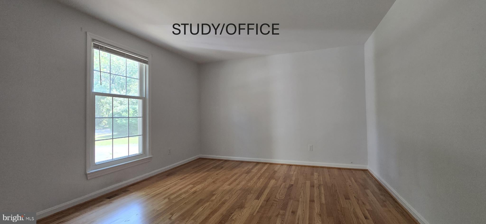
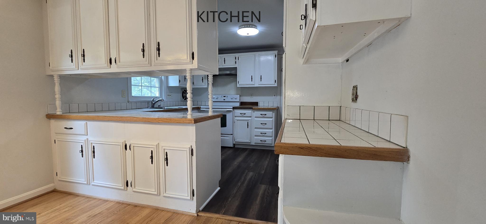
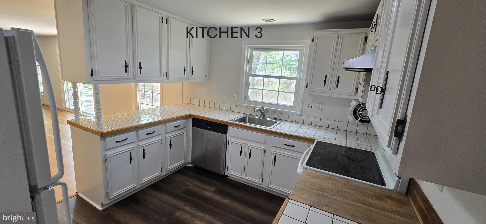
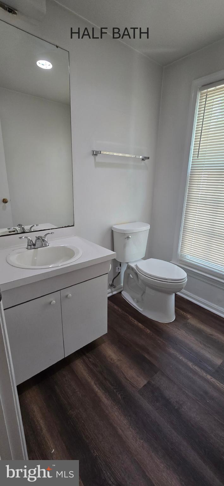
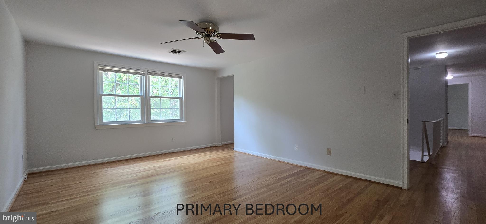
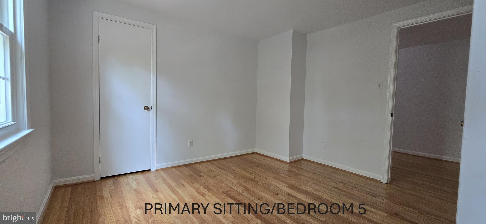
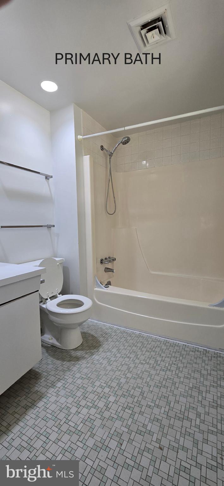
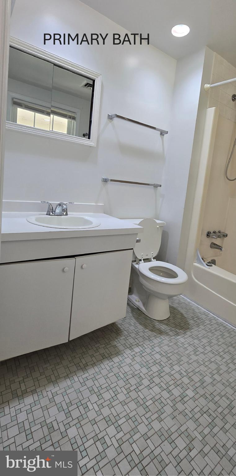
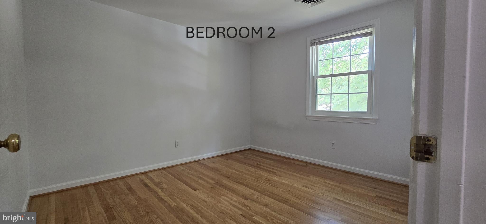
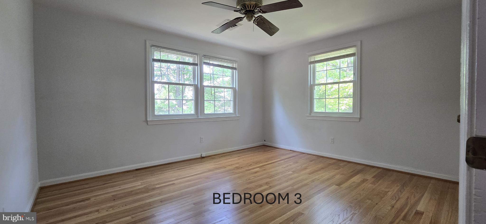
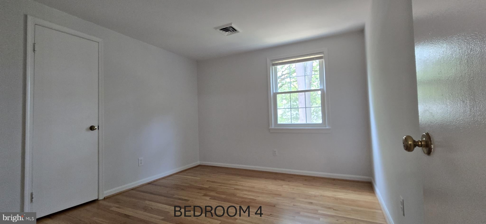
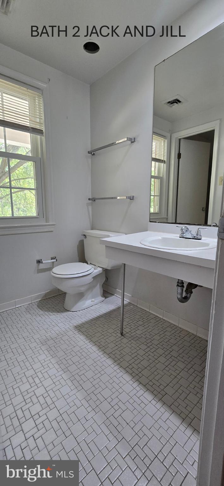
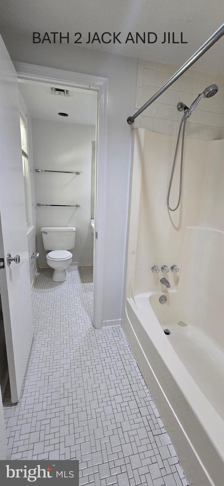
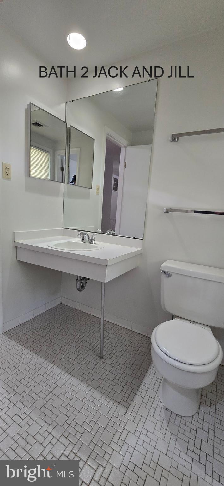
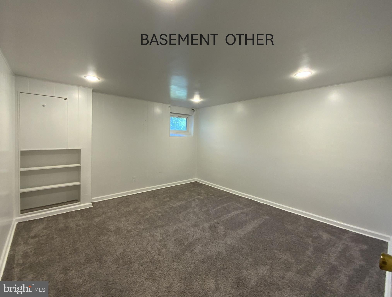
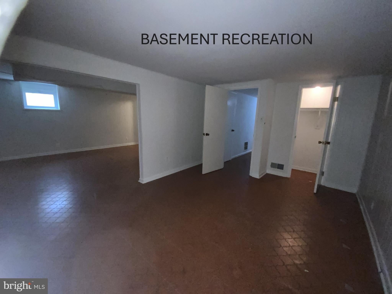
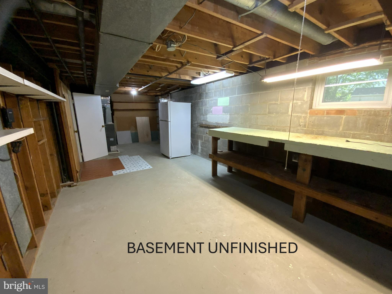
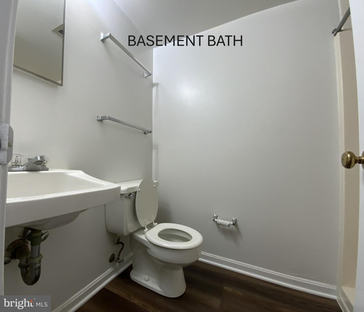
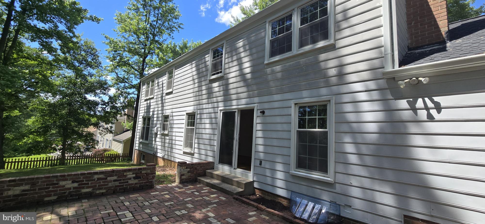
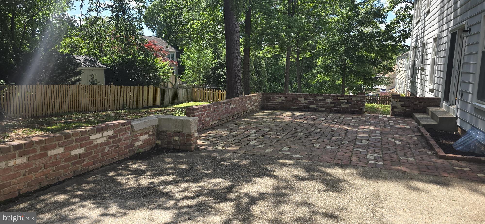
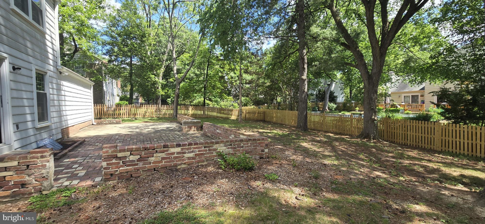
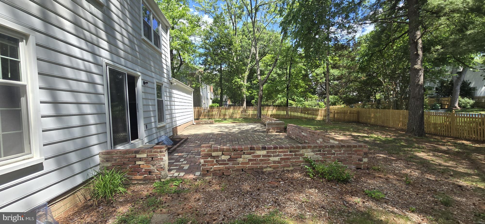
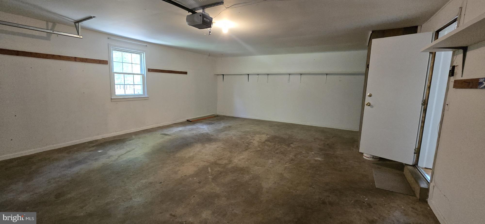
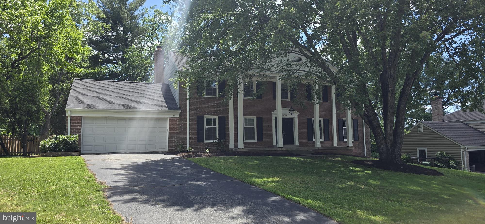
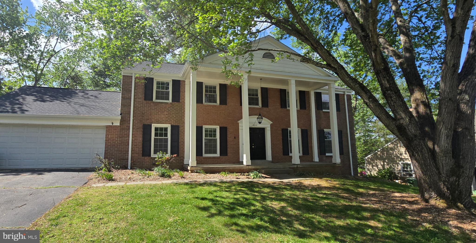
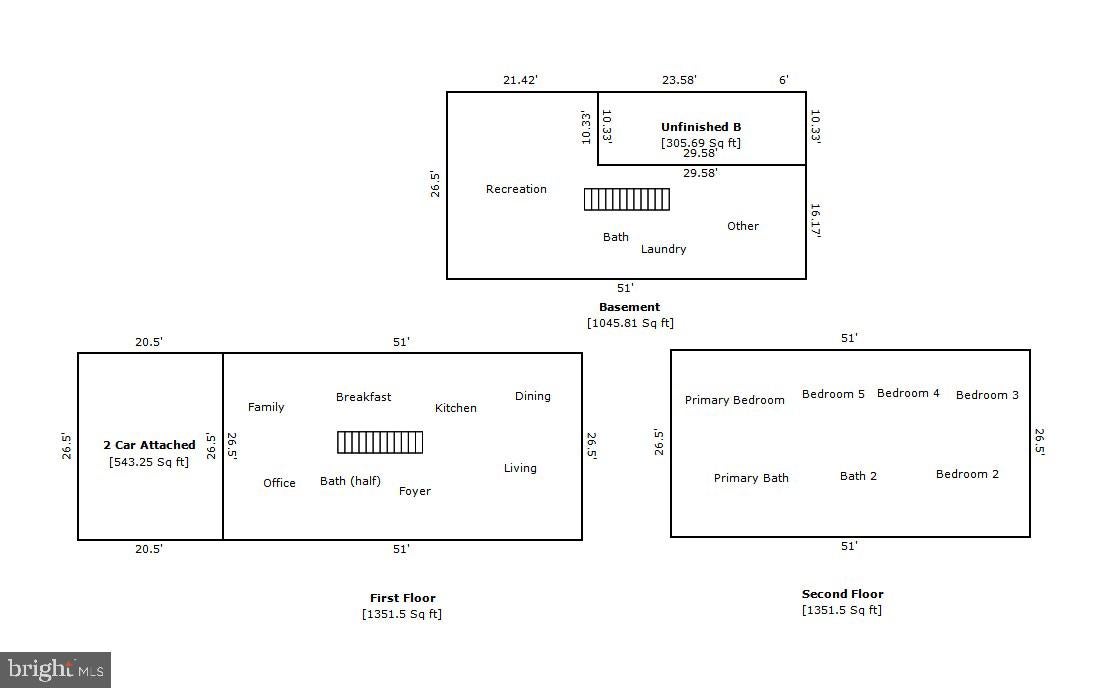
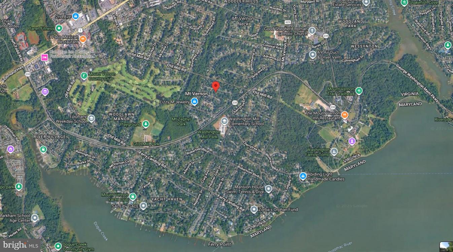
Excellent Prospect for Investors & Visionaries! REMARKABLE OPPORTUNITY for real estate investors! Fantastic accessbile location: 12-15 minutes to DC, Pentagon, Ft Belvoir Commissary or Golf Course! Near Mt. Vernon River Ridge & Park Hunt Park, Washington Distillery & Grist Mill, 5 minute drive north on Mt Vernon Parkway to Mount Vernon Country Club or Mt. Vernon. Walking distance to Washington Mill Elementary and one block to bus to Pentagon, DC, or Ft Belvoir Commissary. Large, well maintained brick Colonial, freshly painted with refinished hardwood flrs. New LVP bathroom. Formal dining room, breakfast and kitchen open to a large family room with fireplace. Master bedroom sitting room makes a great nursery, 2nd floor Jack and Jill BA. The Basement boasts a large WORKSHOP and an additonal bedroom and bath, FANTASTIC potential. NOTE: Updated or NEW houses of this size are currently selling $2.5 - $4.5 MILLION!! Discover the perfect real estate investment family home, with excellent financial proof of profit. NOTE: WE CAN PROVIDE NEW TENANT YOUR CHOICE AT NO COST. Warm, economical gas heat families love!
Some investor updates:
Dishwasher replaced 2026 Water heater replaced 2025 A/C blower replaced 2025 Back sliding door replaced 2025 Gutter replaced 2024 Chimney pointed 2024 Roof replaced 2022 Windows replaced 2018 Stove replaced 2016
| Date | Event | Price | Source |
|---|---|---|---|
| listed (Active) | $960,000 | Bright #VAFX2303680 |
Hi there — ask anything about this property or the area and the team will get right back to you.
Local real estate advisory services provided by agent with The Southside Group
Listed by Raymond Earnest Bacon II with Meyers & Mccabe Realtors
The data relating to real estate for sale on this website appears in part through the BRIGHT Internet Data Exchange program, a voluntary cooperative exchange of property listing data between licensed real estate brokerage firms in which Raymond Earnest Bacon II participates, and is provided by BRIGHT through a licensing agreement. The information provided by this website is for the personal, non-commercial use of consumers and may not be used for any purpose other than to identify prospective properties consumers may be interested in purchasing. Some properties which appear for sale on this website may no longer be available because they are under contract, have closed or are no longer being offered for sale. Information Deemed Reliable But Not Guaranteed. Copyright © 2026 Bright MLS. All rights reserved.
You agree to The Southside Group Terms of Use and Privacy Policy. By choosing to contact a property, you also agree that The Southside Group and its associates may call, text, or email you regarding any inquiries or activities you submit through our website. This may involve the use of automated means and prerecorded or artificial voices.
Step 1 of 2
You've reached the free preview limit. Create a free account to see this listing and everything else on the site.
Step 2 of 2
Tell us how to reach you about homes you like.
Enter your password to sign in as
You've reached the free preview limit. Create a free account to see this listing and everything else on the site.
Already have an account? Sign in
Sign in to your account.
New here? Create an account