NOT EVERY HOME IS FOR EVERY BUYER. AND THAT'S EXACTLY THE POINT.
**Open House, Sunday, November 22 from 1 - 3 PM.**
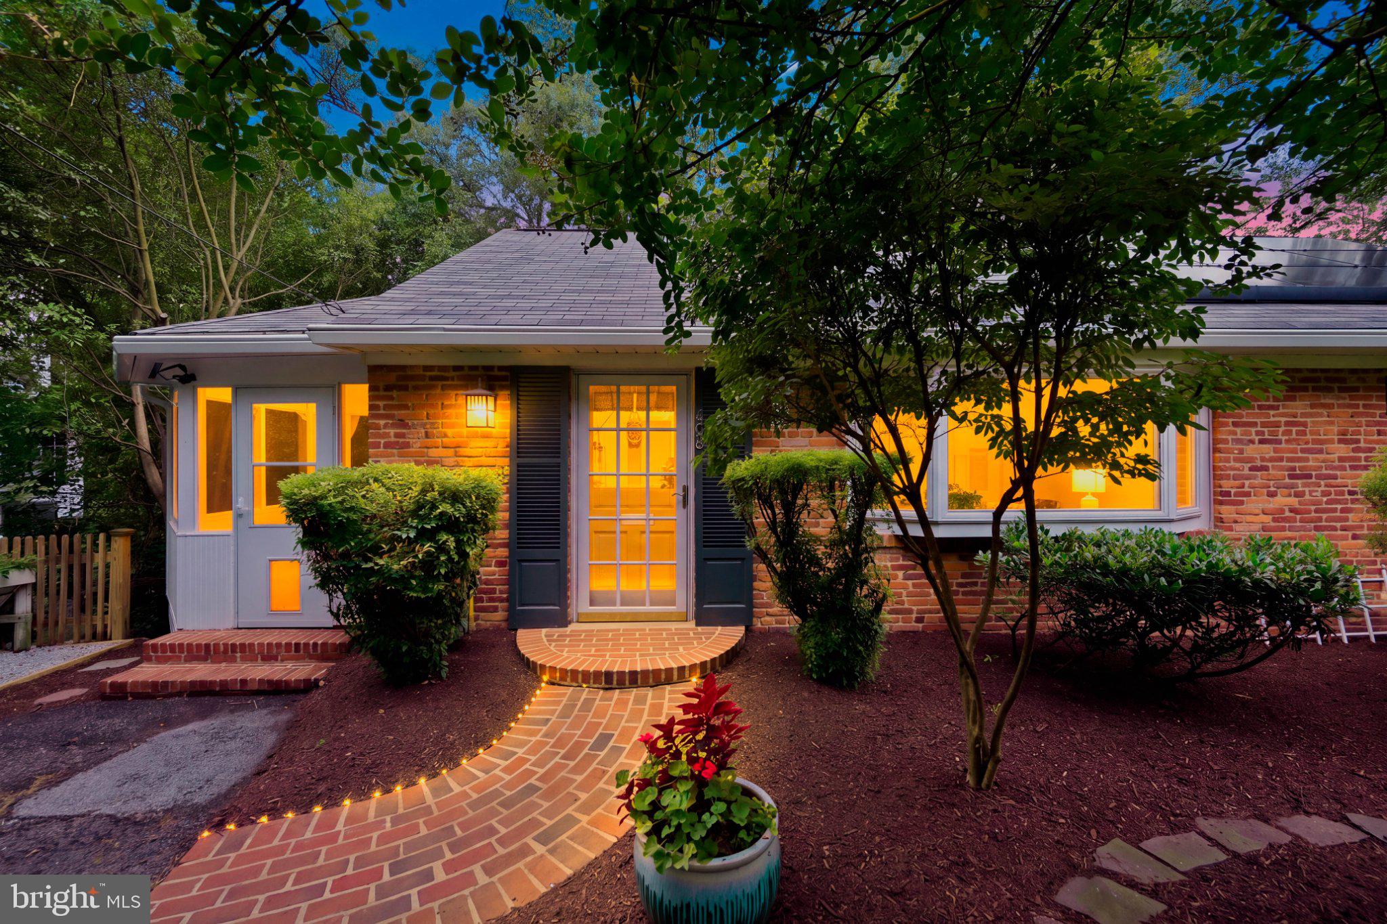
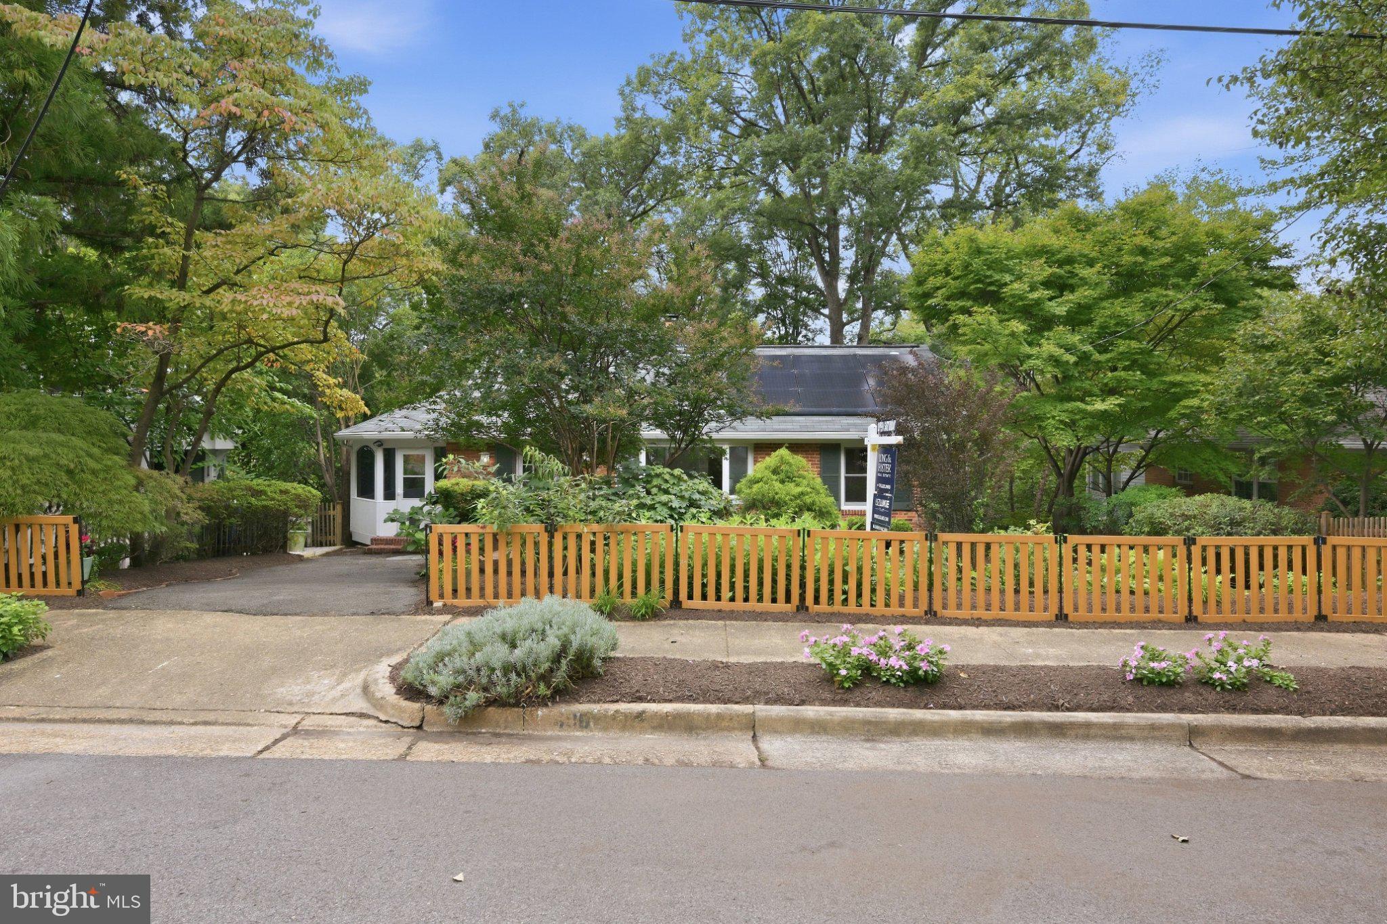
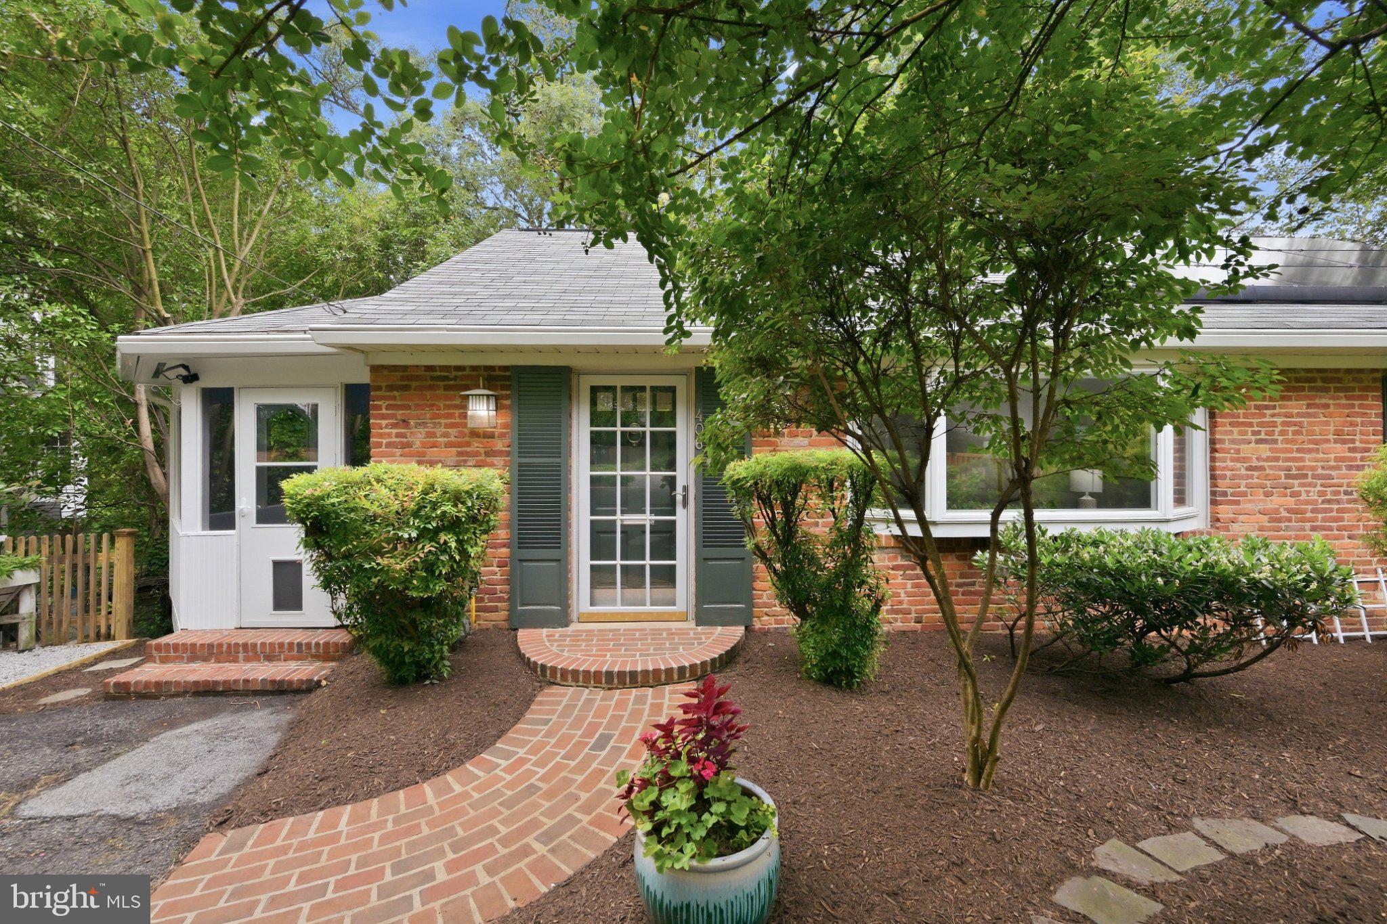
406 Hanson Lane offers a different way to live, with room to gather, room to retreat, and a floor plan designed for people who appreciate a little separation.
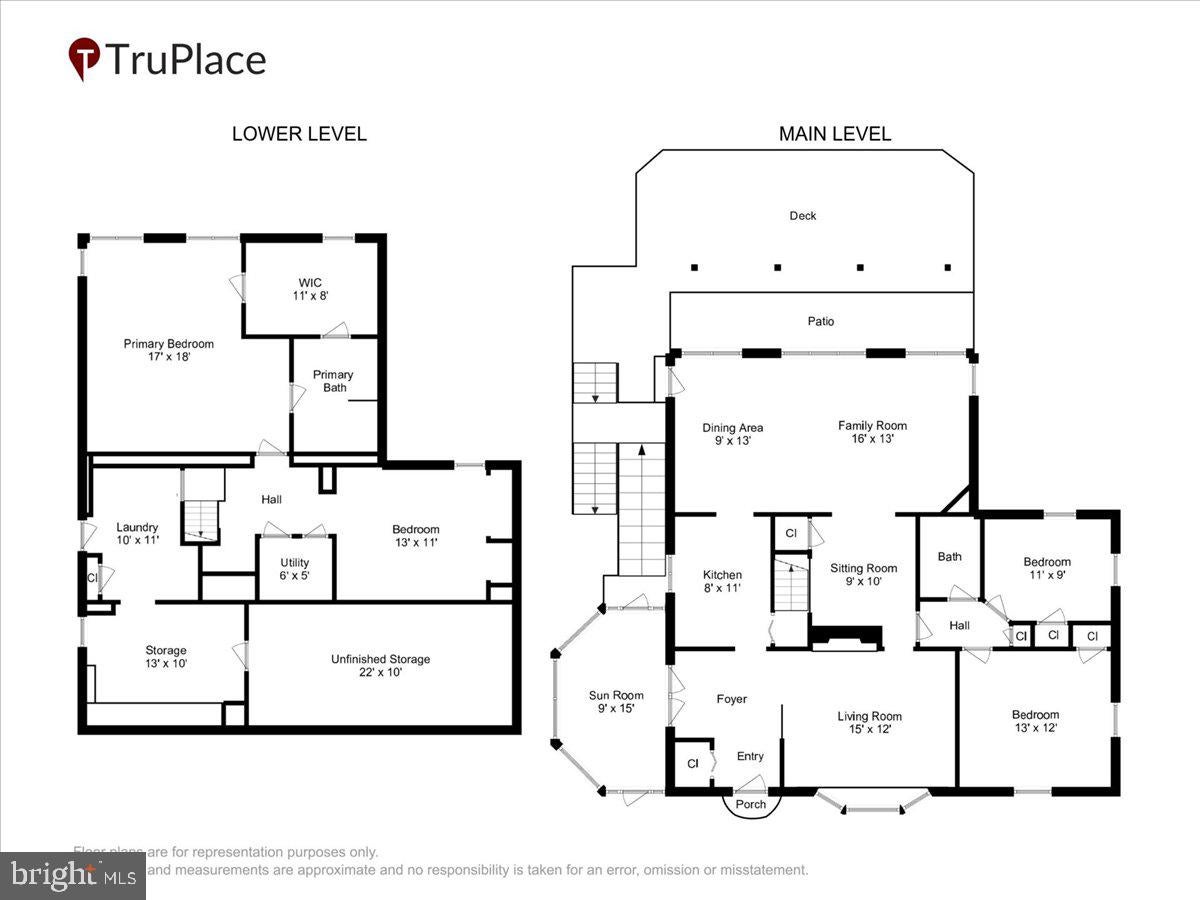
If your ideal home has every bedroom on the same level, this may not be your floor plan. But if you love the idea of bedrooms on two levels, with a spectacular primary suite tucked away from the main living spaces, keep reading.
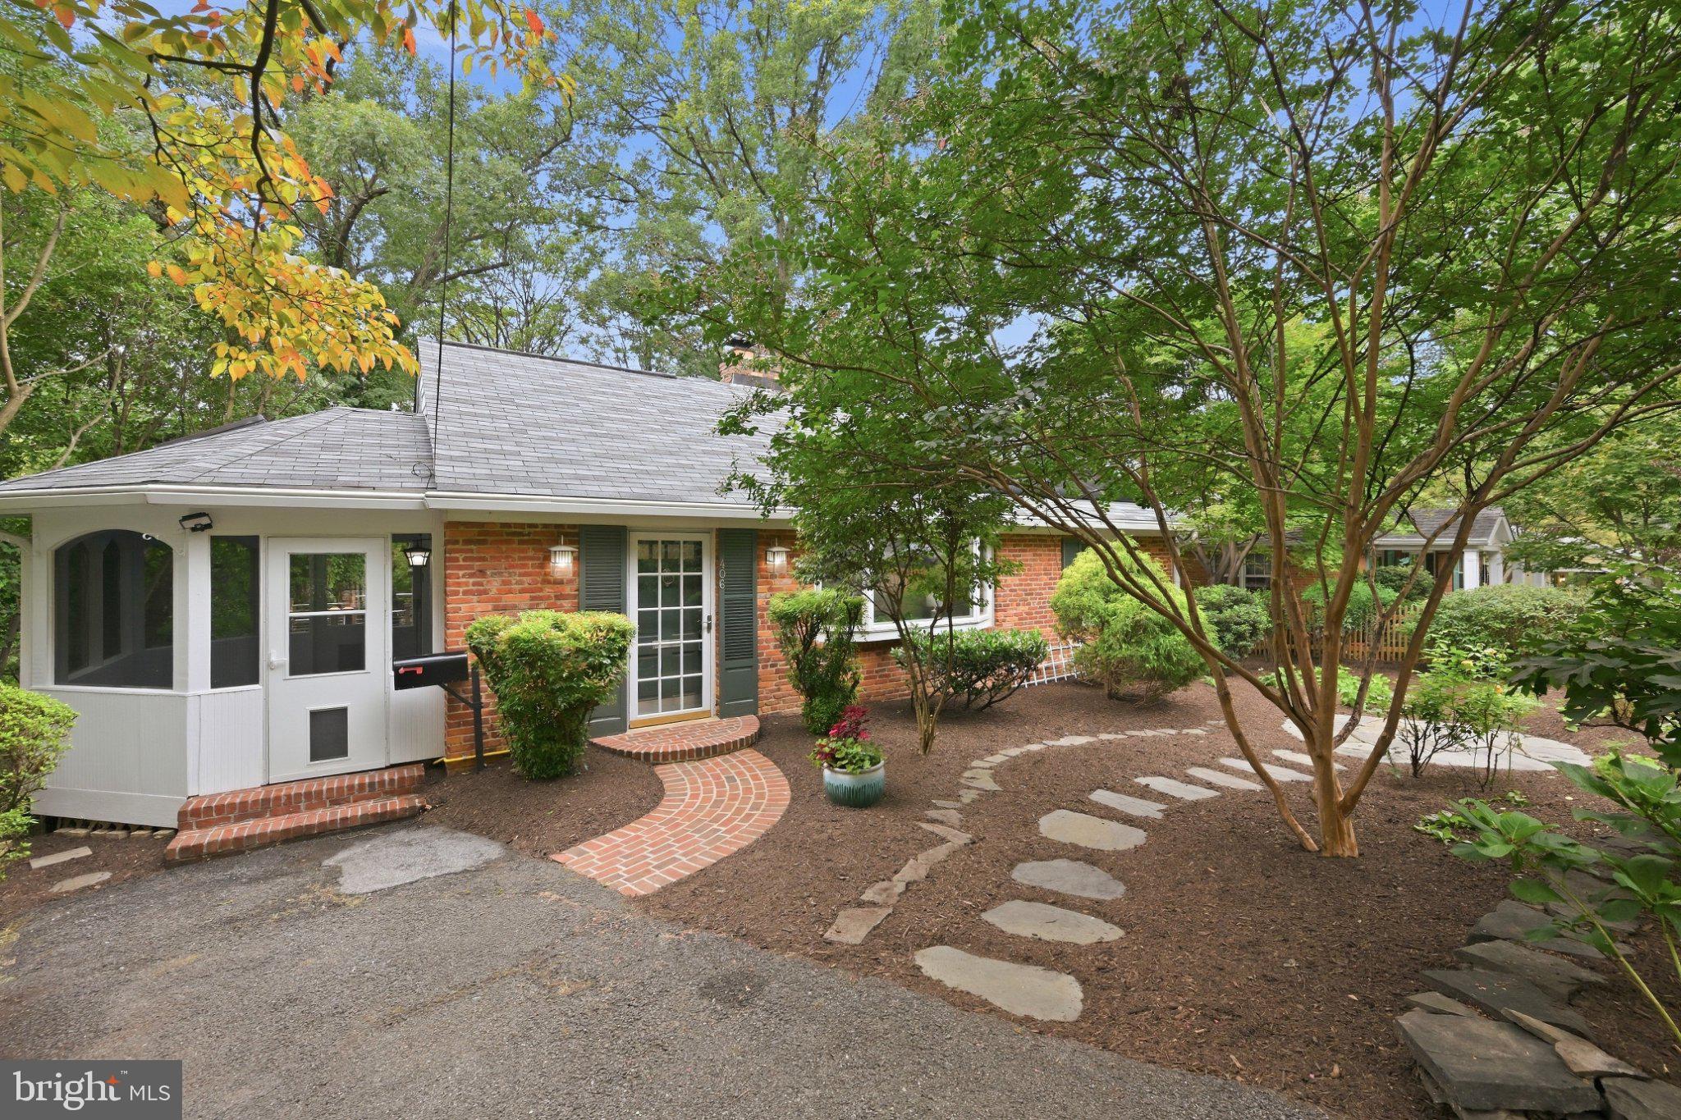
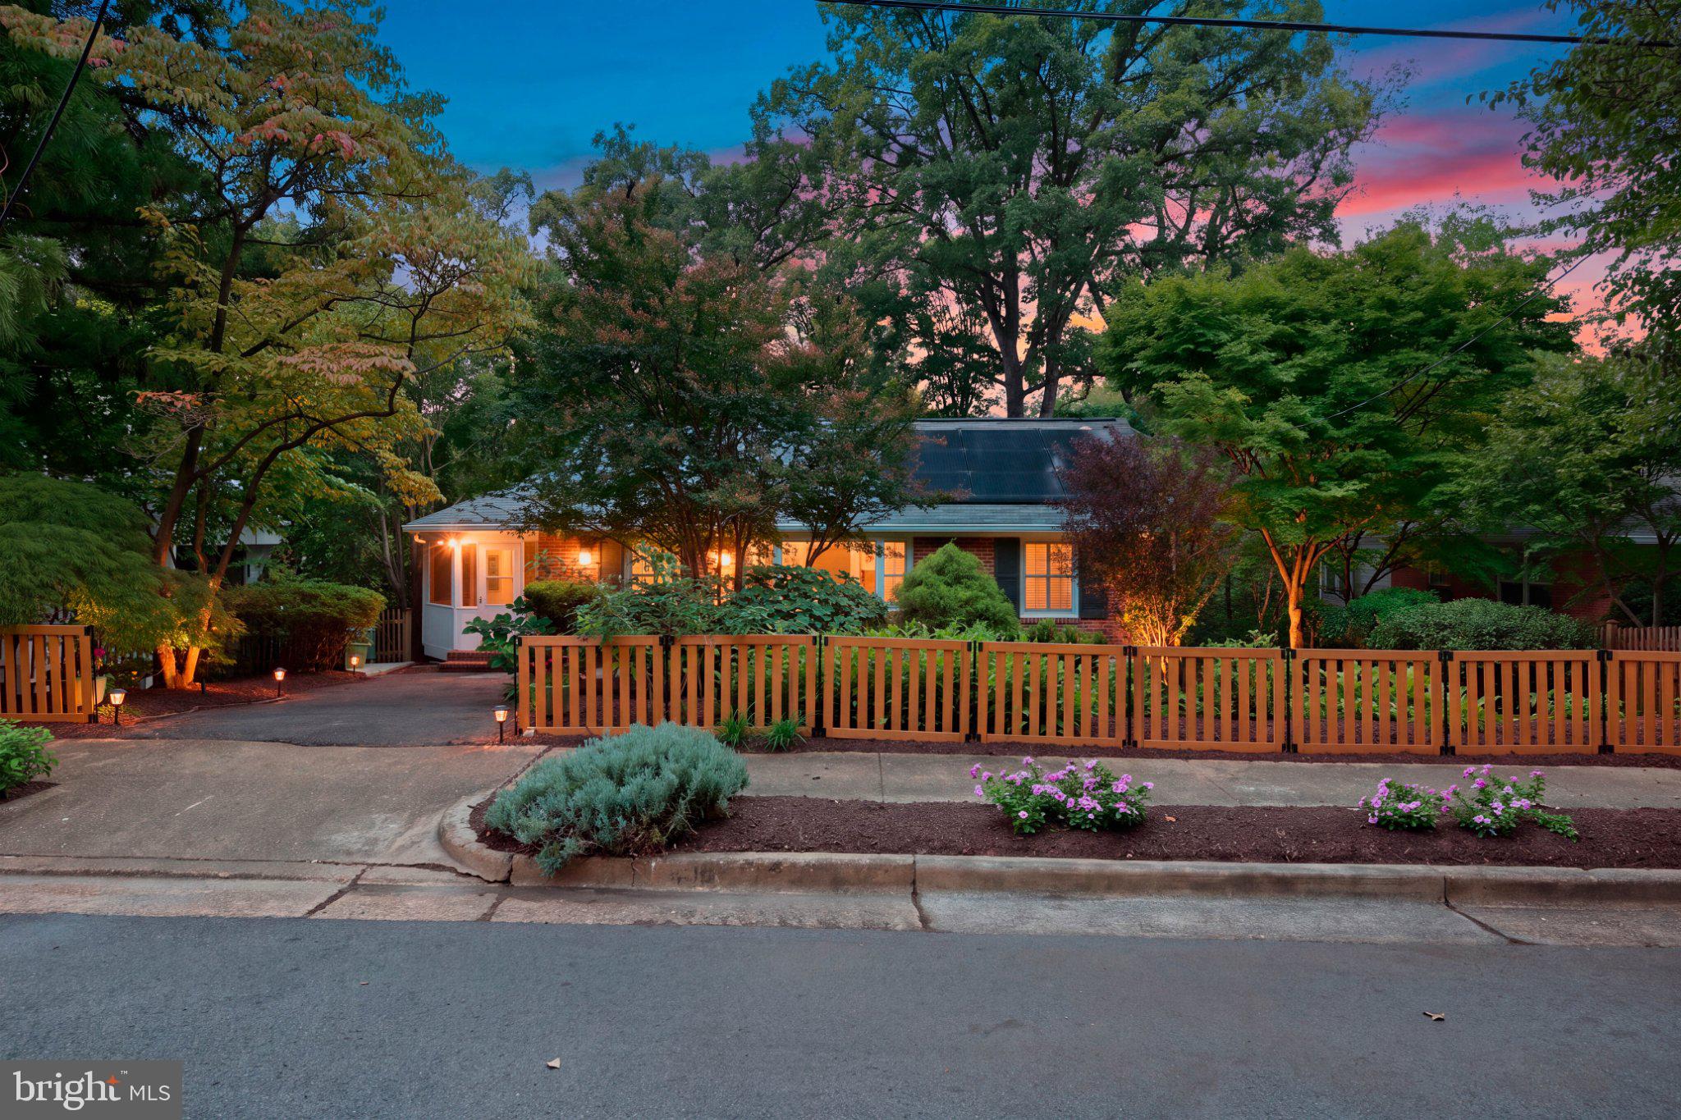
Set on a peaceful cul-de-sac in Alexandria's historic Rosemont neighborhood, this four-bedroom, two-bath home offers something increasingly valuable: flexibility.
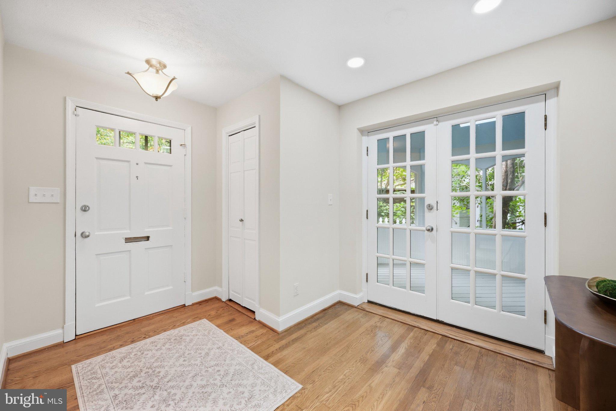
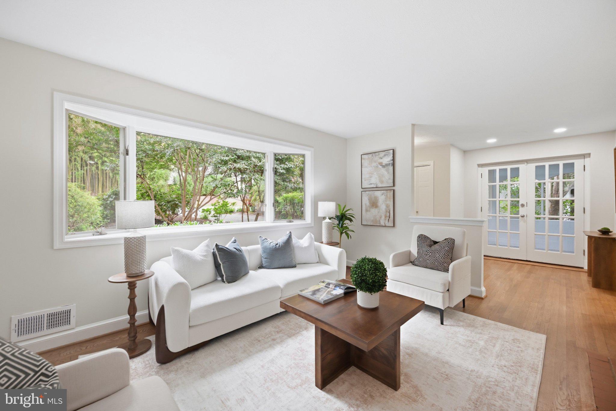
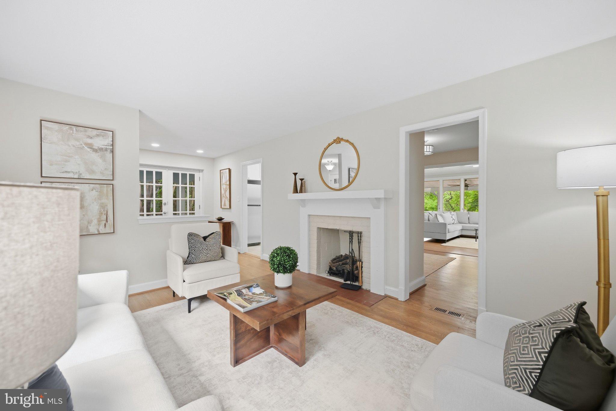
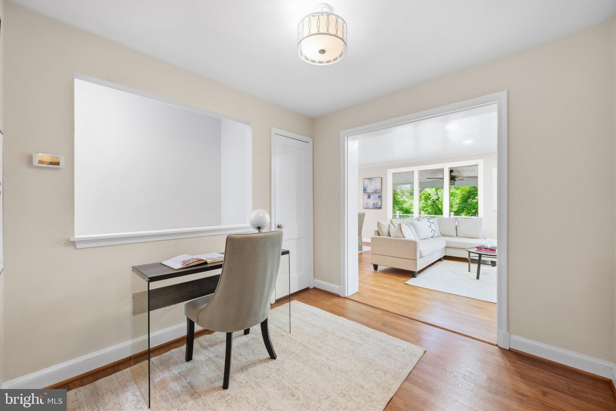
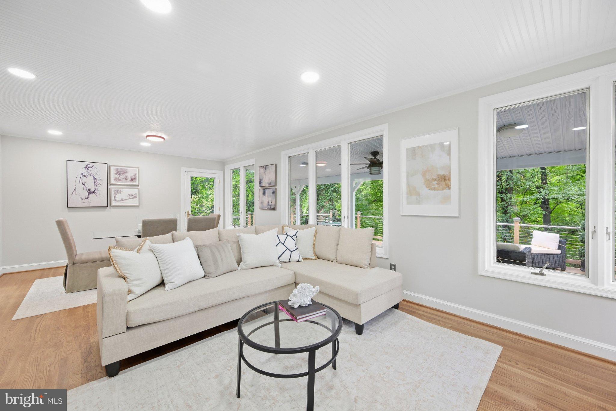
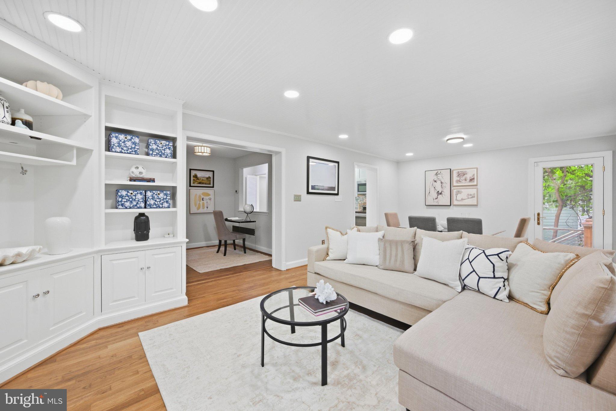
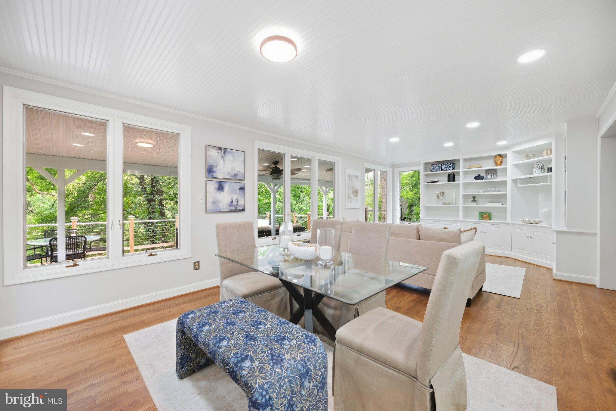
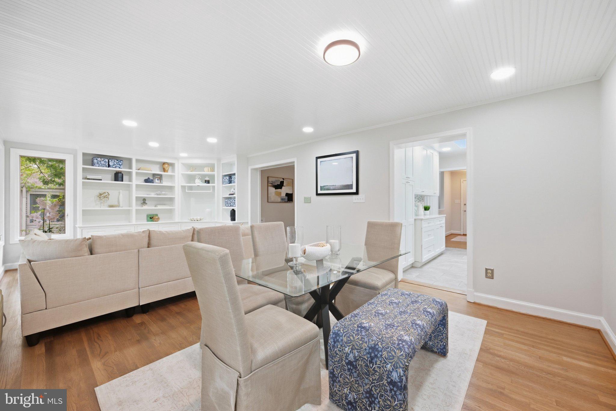
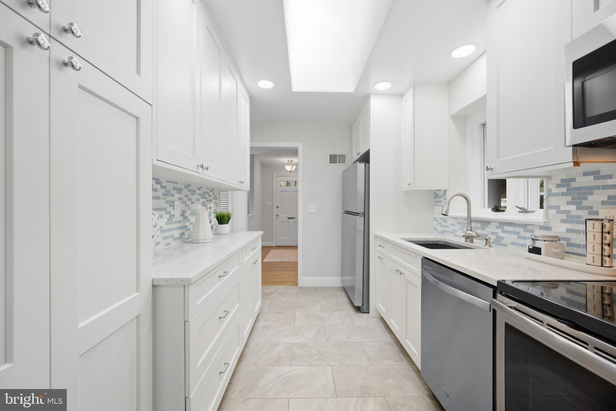
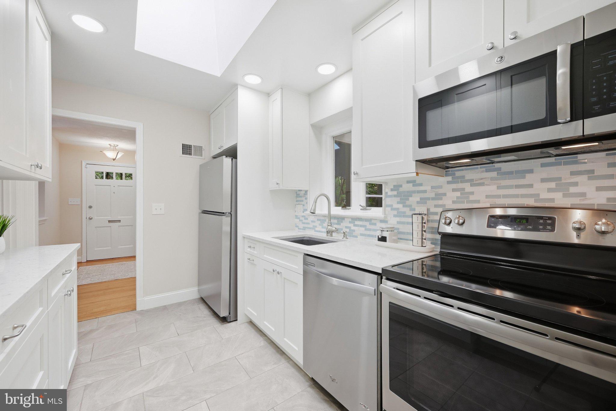
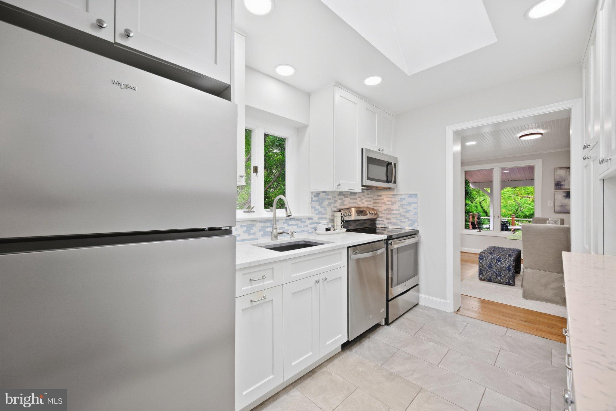
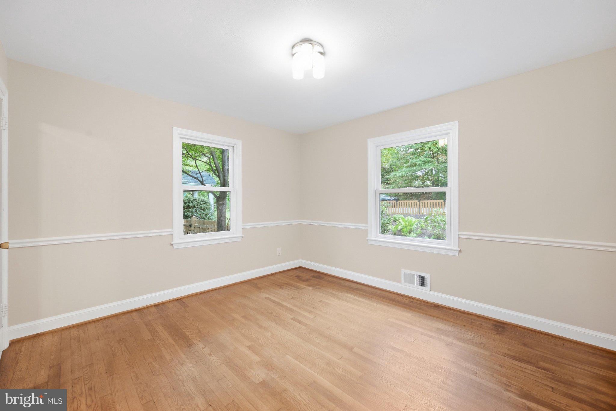
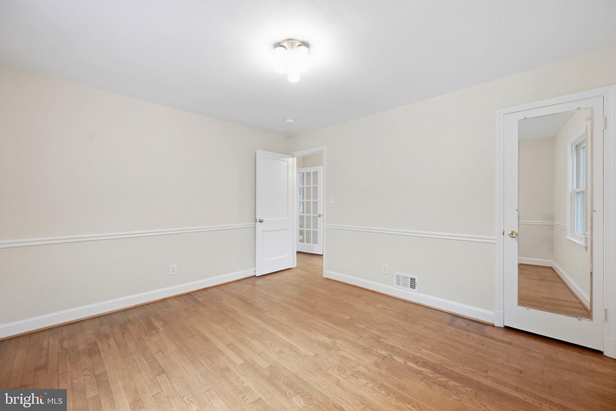
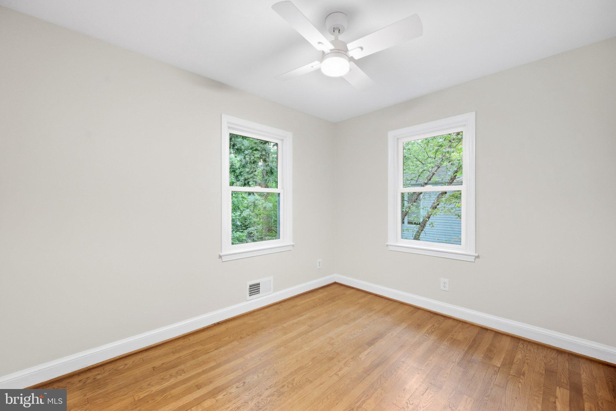
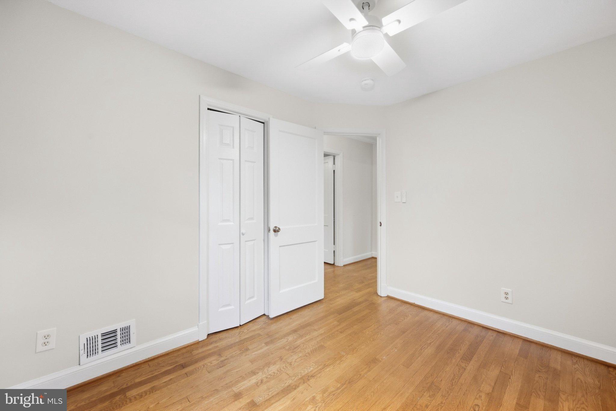
The main level features two bedrooms, a full bath, a living room, a sitting room, and an updated kitchen opening to the dining and family rooms. Refinished hardwood floors, fresh paint, white cabinetry, quartz countertops, stainless steel appliances, and a brand-new refrigerator create a bright, welcoming environment.
And then there's the outdoor living.
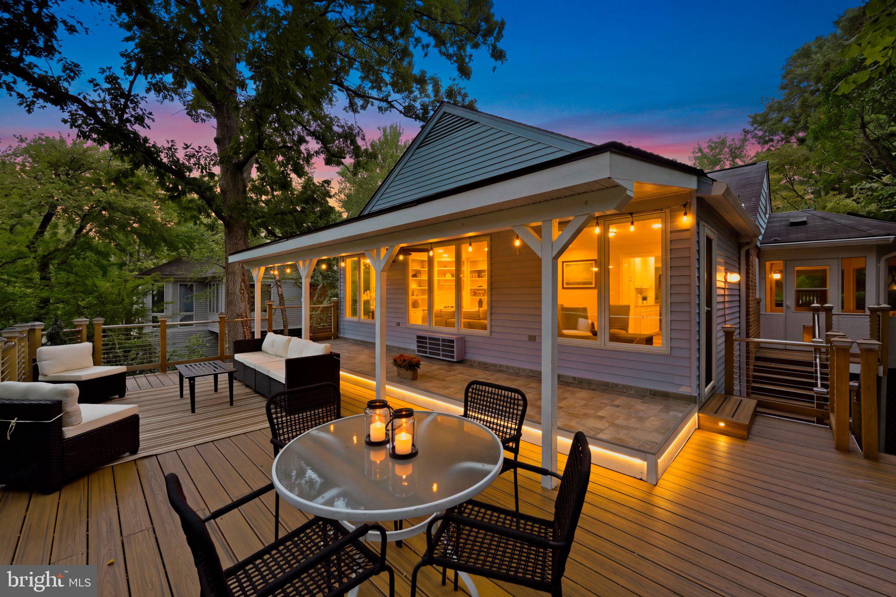
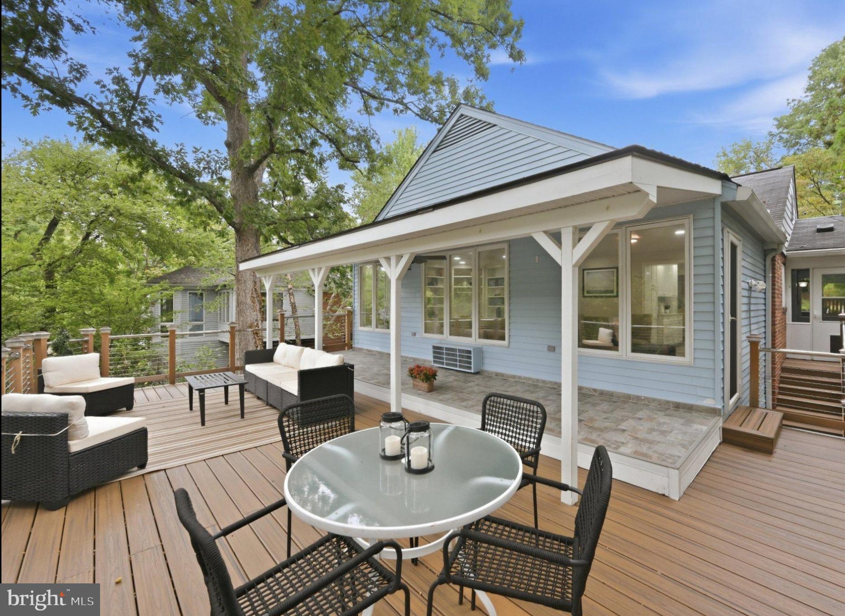
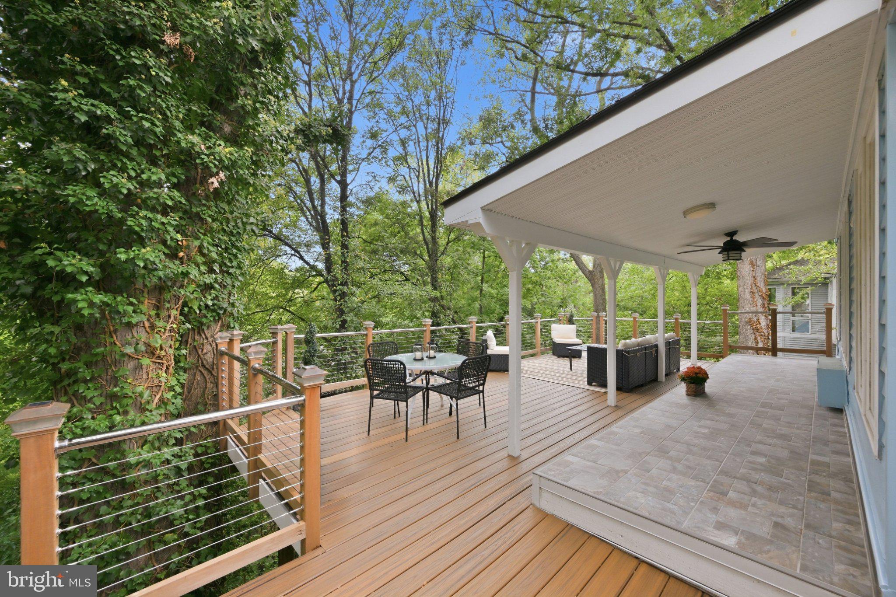
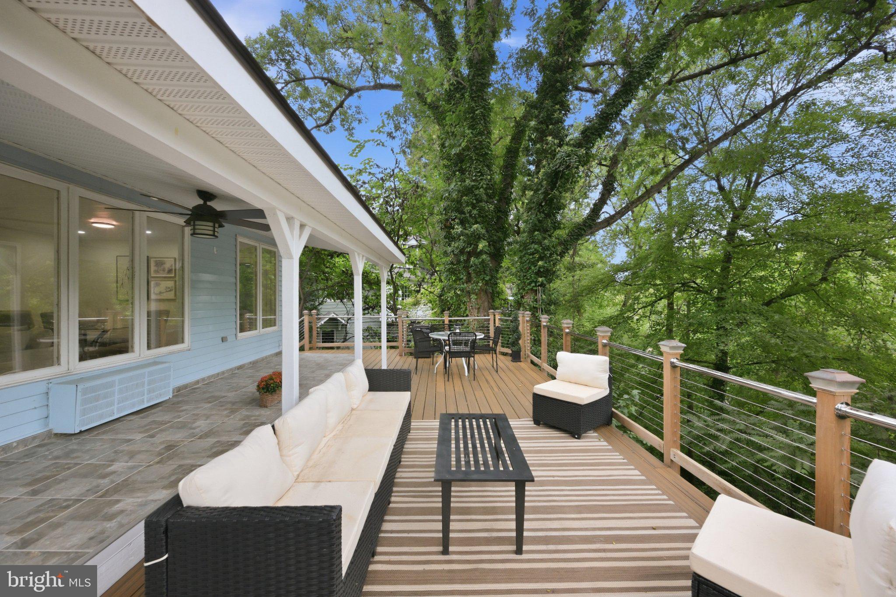
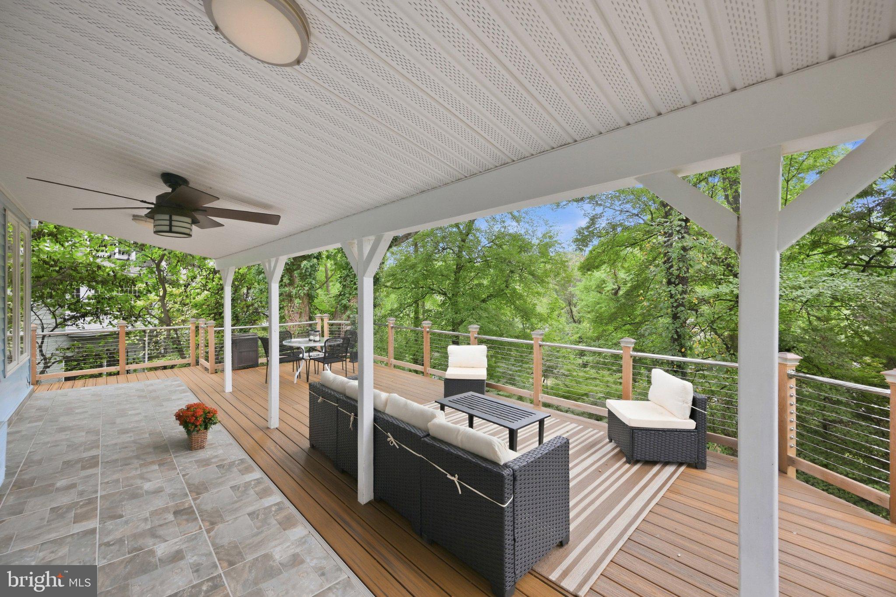
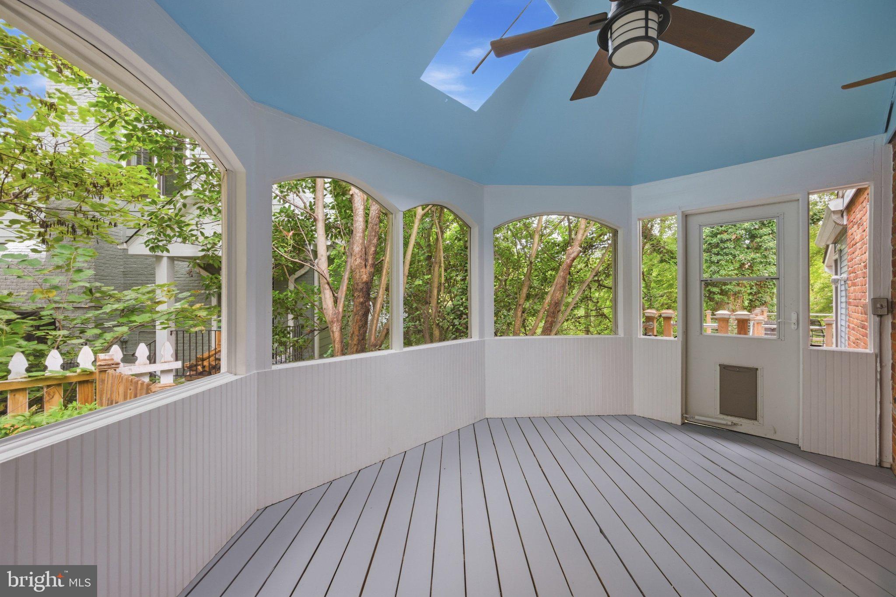
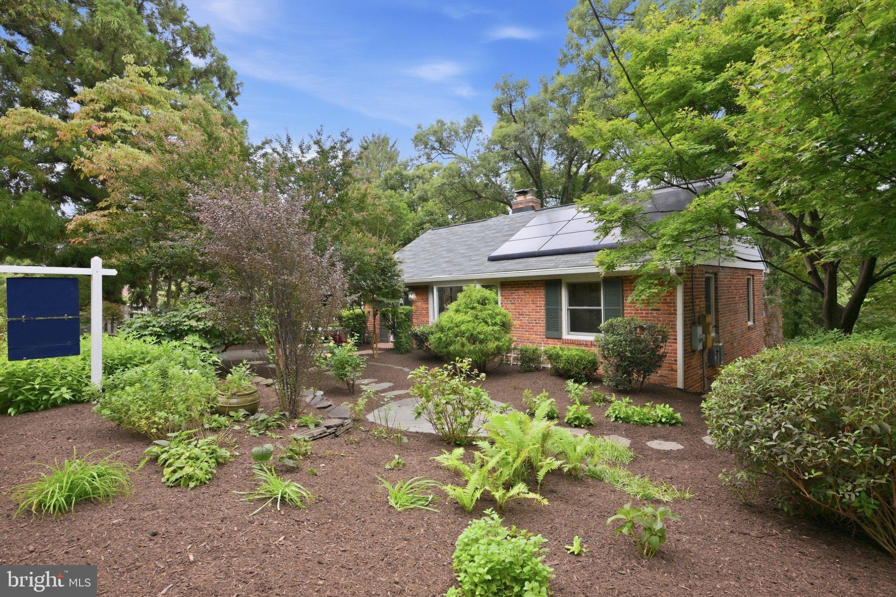
If you dream of spending your weekends maintaining an expansive lawn, this may not be your match. But if you would rather entertain friends, enjoy dinner beneath the trees, work on a screened porch, or settle in with coffee on a covered deck, you may have found your place.
The expansive Trex deck, with covered and open-air spaces, overlooks a canopy of mature trees. It's a remarkable indoor-outdoor setting, offering privacy, atmosphere, and an easy transition from everyday living to entertaining.
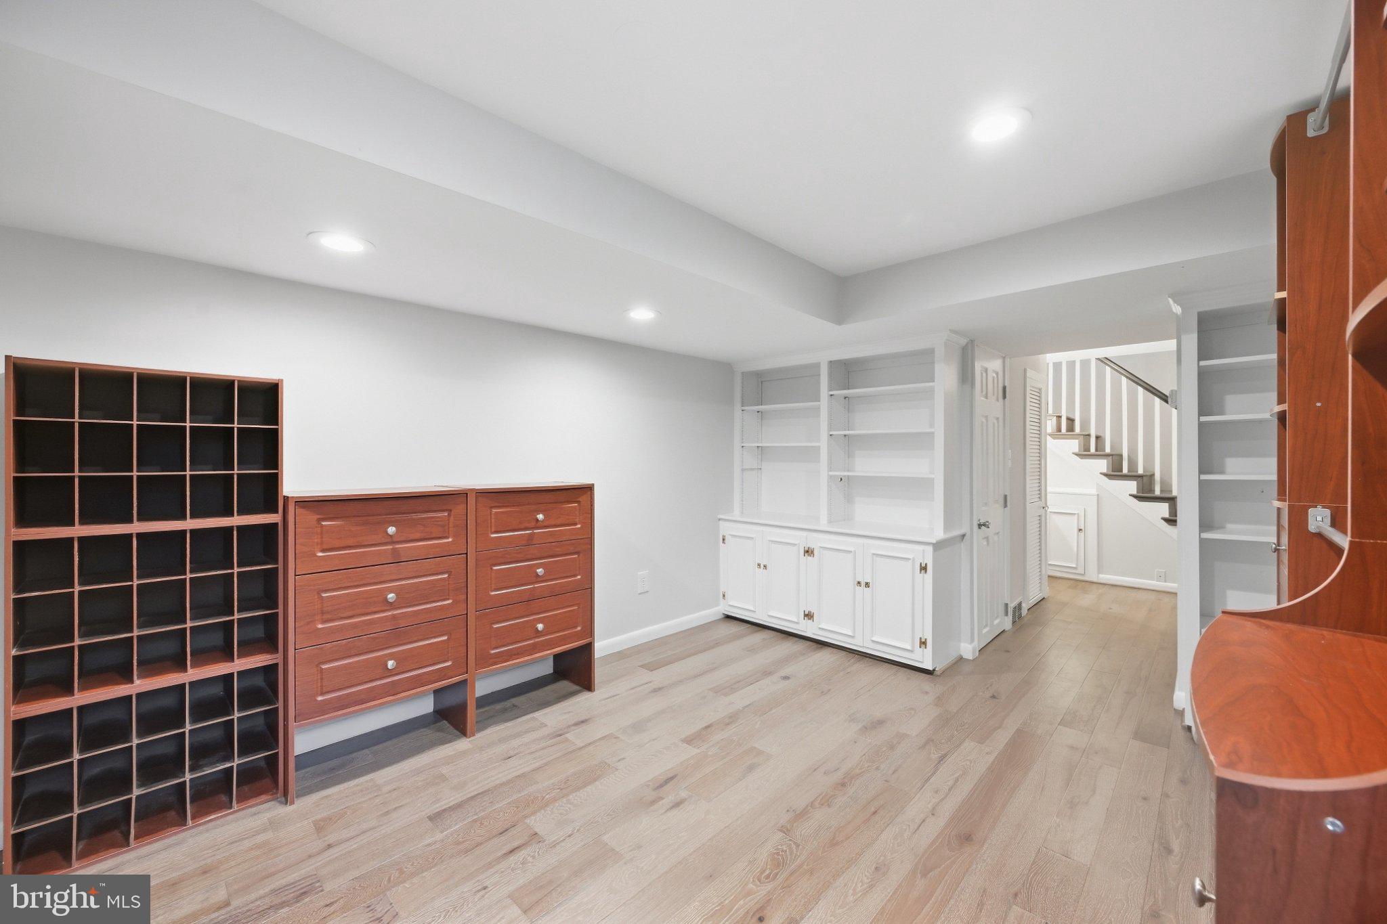
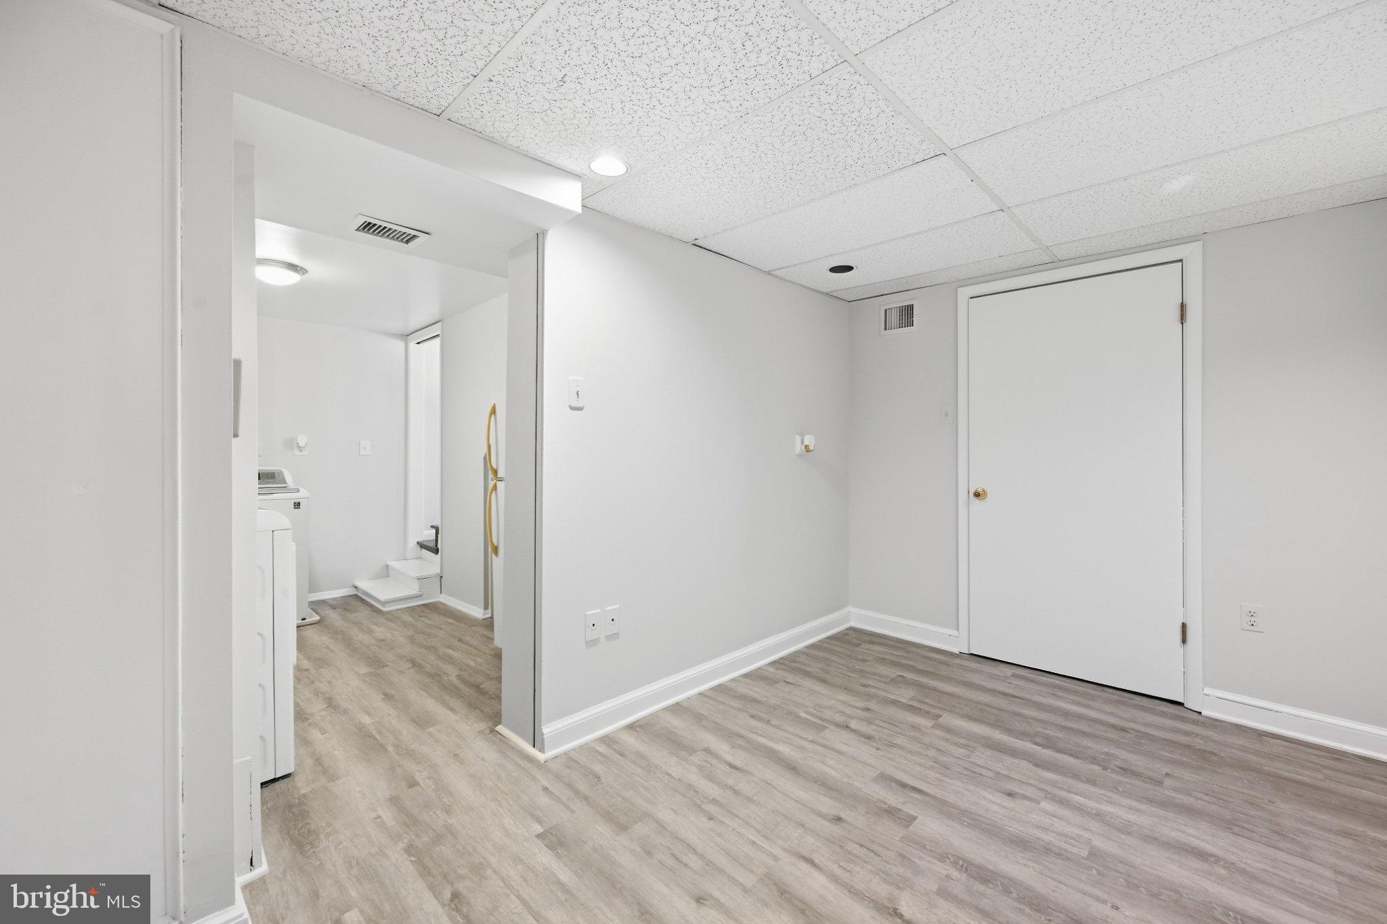
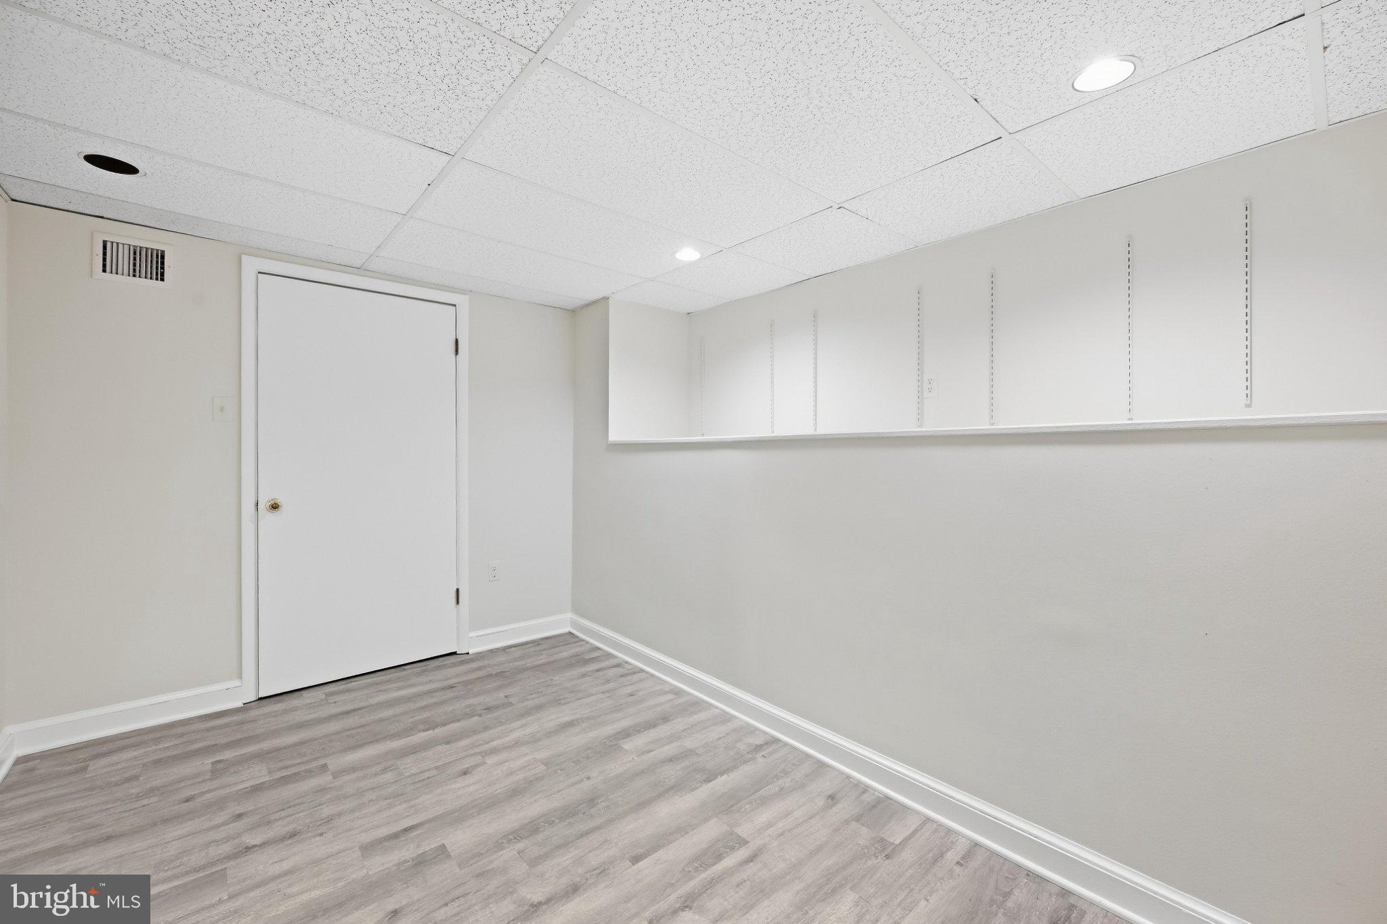
The lower level is where this home's personality really shines.
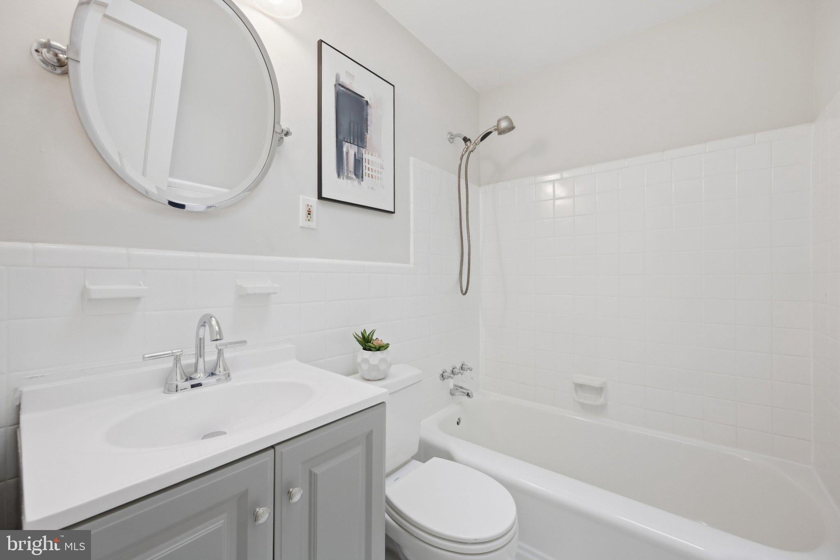
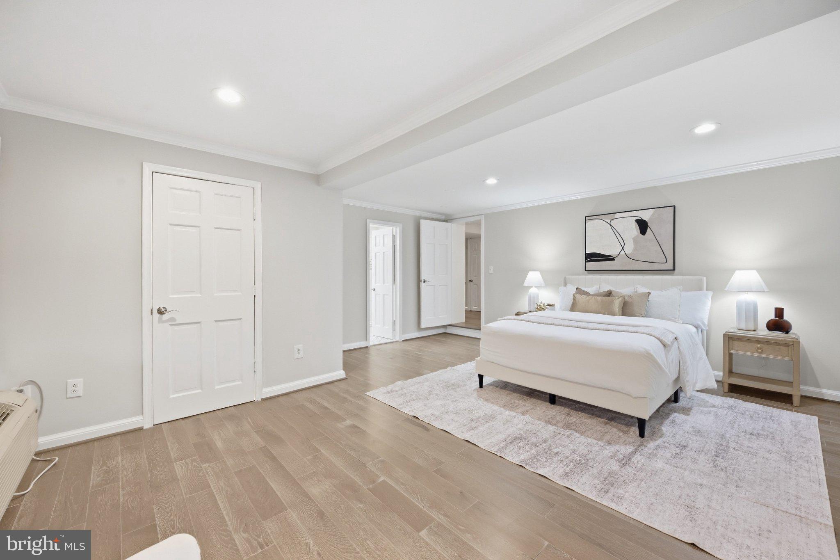
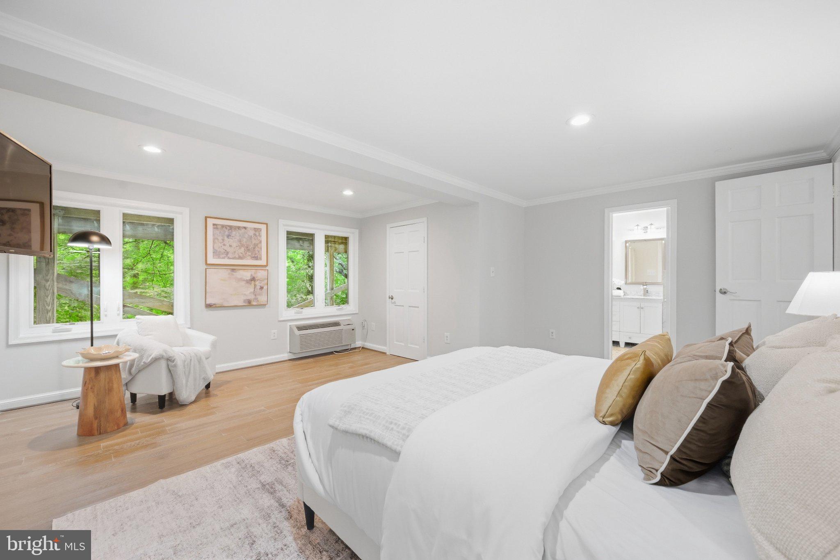
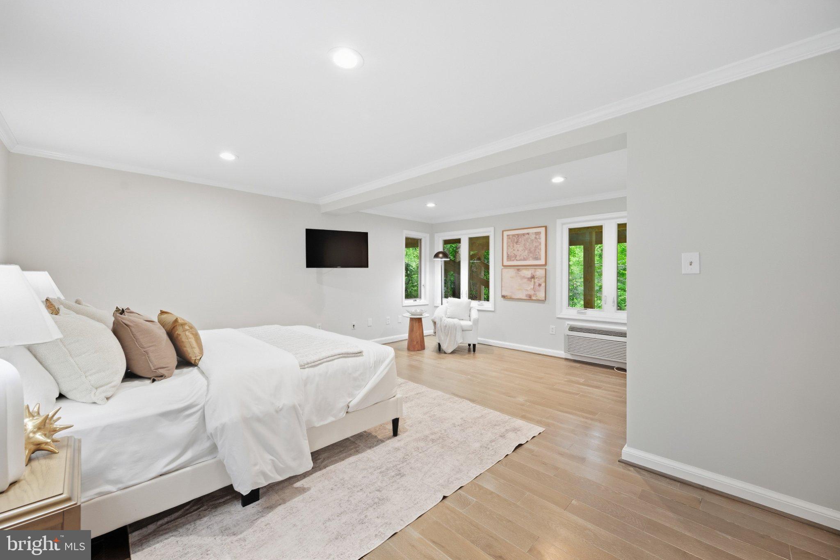
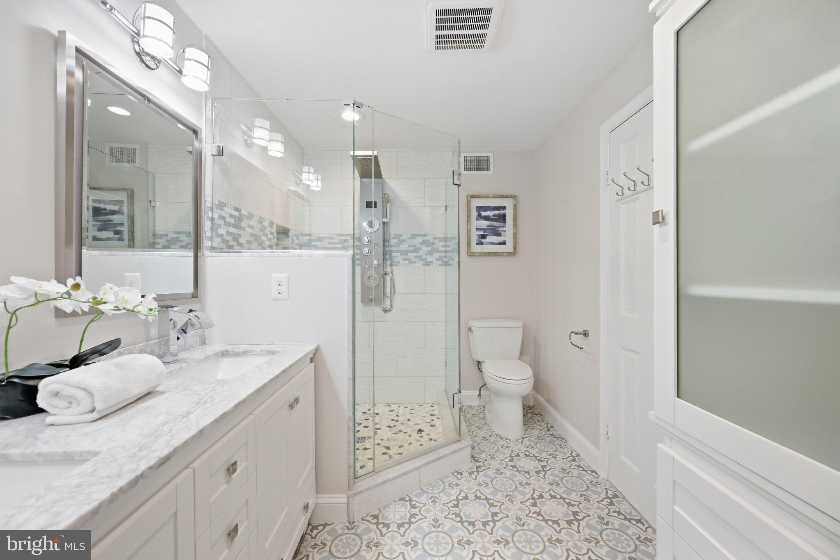
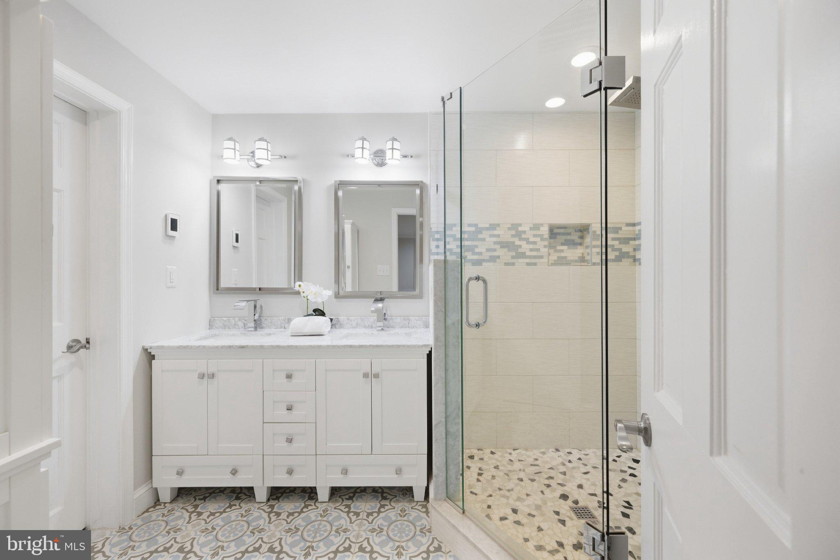
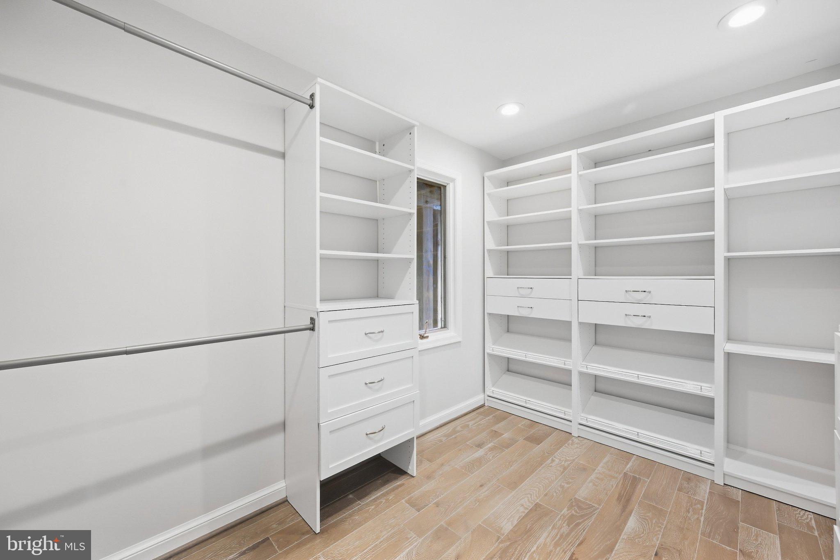
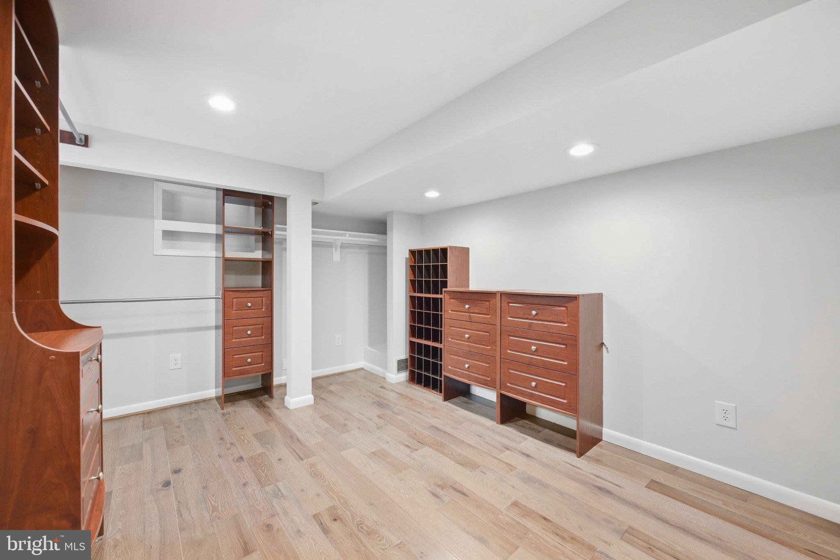
The primary bedroom measures approximately 17' x 18', with a beautifully finished private bath and an approximately 11' x 8' walk-in closet featuring custom shelving and drawers. This is not a tiny bedroom with a token closet. It's a genuine retreat, with room to spread out and enjoy the luxury of personal space.
An additional lower-level bedroom creates even more possibilities. With bedrooms on both levels and distinct areas for gathering and retreating, the layout offers flexibility for multigenerational living, extended stays, guests, work-from-home needs, or simply enjoying separate spaces under one roof.
For buyers exploring rental possibilities, the layout may also warrant consideration, subject to applicable regulations and approvals.
Recent improvements include the kitchen (2018), primary suite and deck (2021), paid-off solar panels (2021), and water heater (2022).
All of this, tucked into a quiet Alexandria cul-de-sac with convenient access to Old Town, Washington, D.C., shopping, dining, and recreation.
406 Hanson Lane isn't trying to be every buyer's home. It may be exactly the right home for you.
Open Sunday November 8, 1-3:00 PM. Watch the Game. Hang Out and Enjoy.
Sunday, November 22 · 1–3pm
In person · no appointment needed
| Date | Event | Price | Source |
|---|---|---|---|
| listed (Coming Soon) | $1,295,000 | Bright #VAAX2063816 | |
| price changed | $1,250,000 | Bright #VAAX2063816 | |
| status changed (Active) | — | Bright #VAAX2063816 | |
| price changed | $1,175,000 | Bright #VAAX2063816 | |
| price changed | $1,150,000 | Bright #VAAX2063816 |
Hi there — ask anything about this property or the area and the team will get right back to you.
Local real estate advisory services provided by agent with The Southside Group
Listed by Elizabeth H Lucchesi with Long & Foster Real Estate, Inc.
The data relating to real estate for sale on this website appears in part through the BRIGHT Internet Data Exchange program, a voluntary cooperative exchange of property listing data between licensed real estate brokerage firms in which Elizabeth H Lucchesi participates, and is provided by BRIGHT through a licensing agreement. The information provided by this website is for the personal, non-commercial use of consumers and may not be used for any purpose other than to identify prospective properties consumers may be interested in purchasing. Some properties which appear for sale on this website may no longer be available because they are under contract, have closed or are no longer being offered for sale. Information Deemed Reliable But Not Guaranteed. Copyright © 2026 Bright MLS. All rights reserved.
You agree to The Southside Group Terms of Use and Privacy Policy. By choosing to contact a property, you also agree that The Southside Group and its associates may call, text, or email you regarding any inquiries or activities you submit through our website. This may involve the use of automated means and prerecorded or artificial voices.
Step 1 of 2
You've reached the free preview limit. Create a free account to see this listing and everything else on the site.
Step 2 of 2
Tell us how to reach you about homes you like.
Enter your password to sign in as
You've reached the free preview limit. Create a free account to see this listing and everything else on the site.
Already have an account? Sign in
Sign in to your account.
New here? Create an account