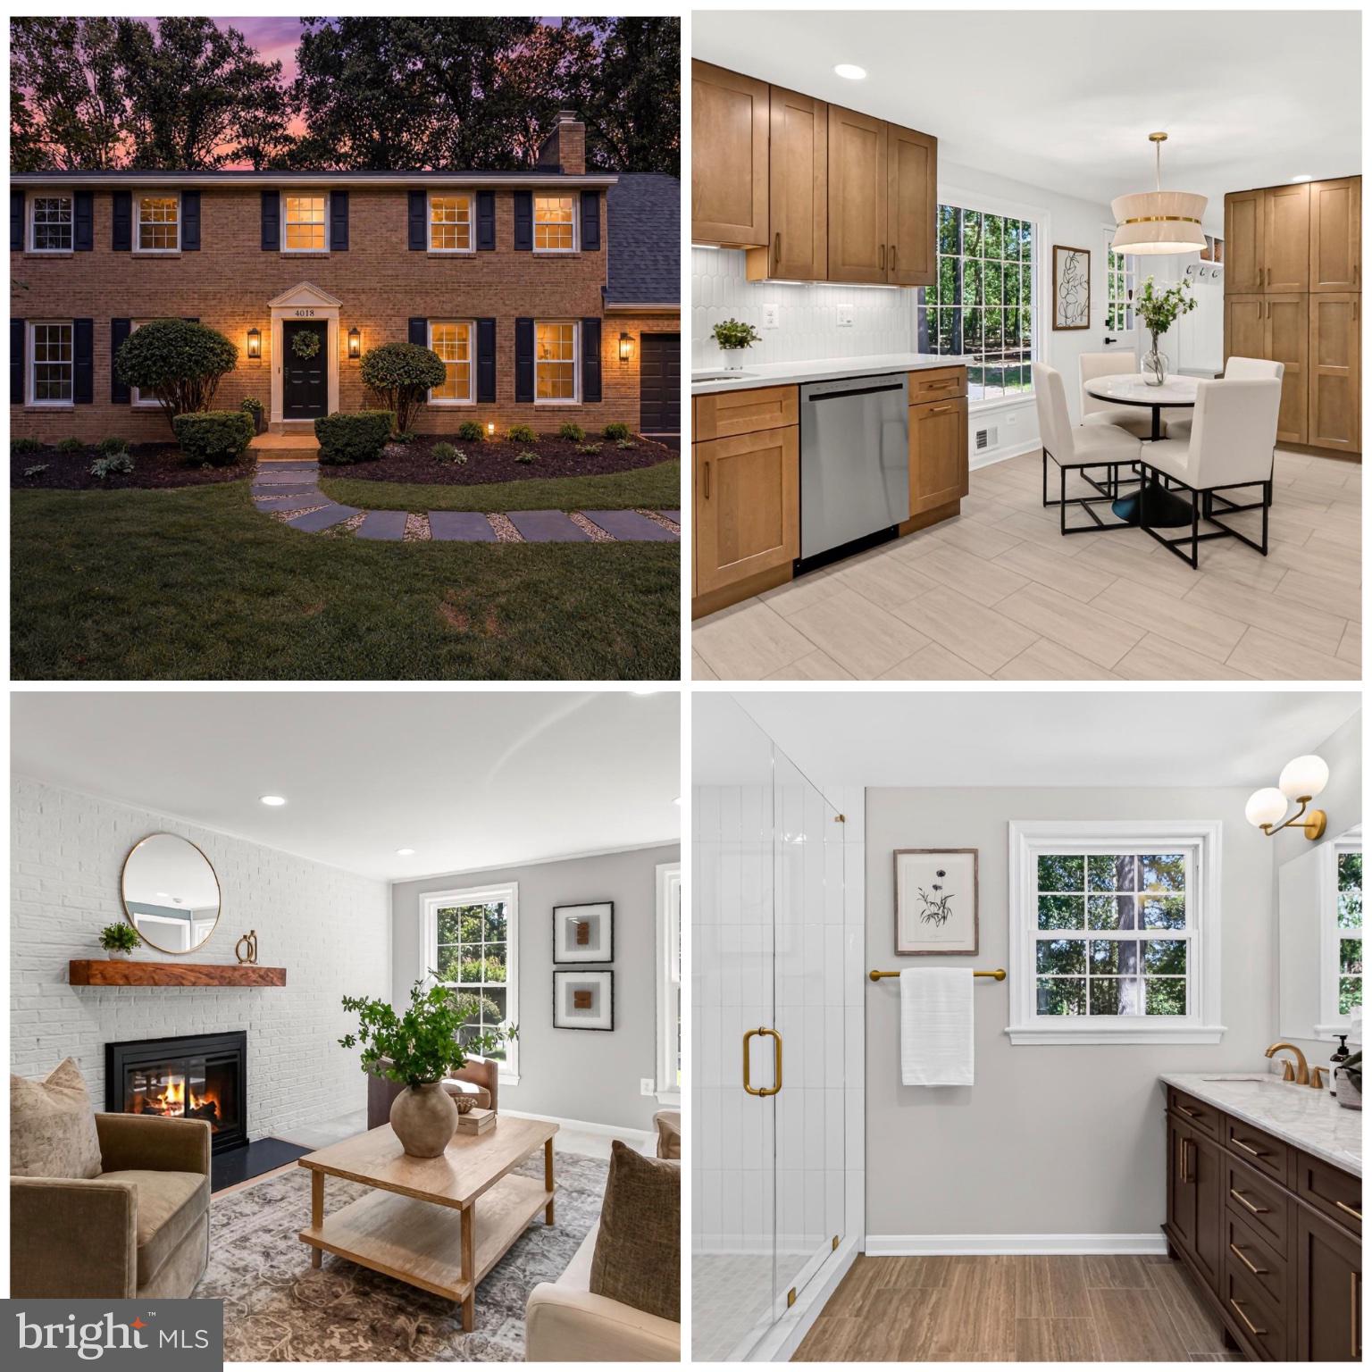
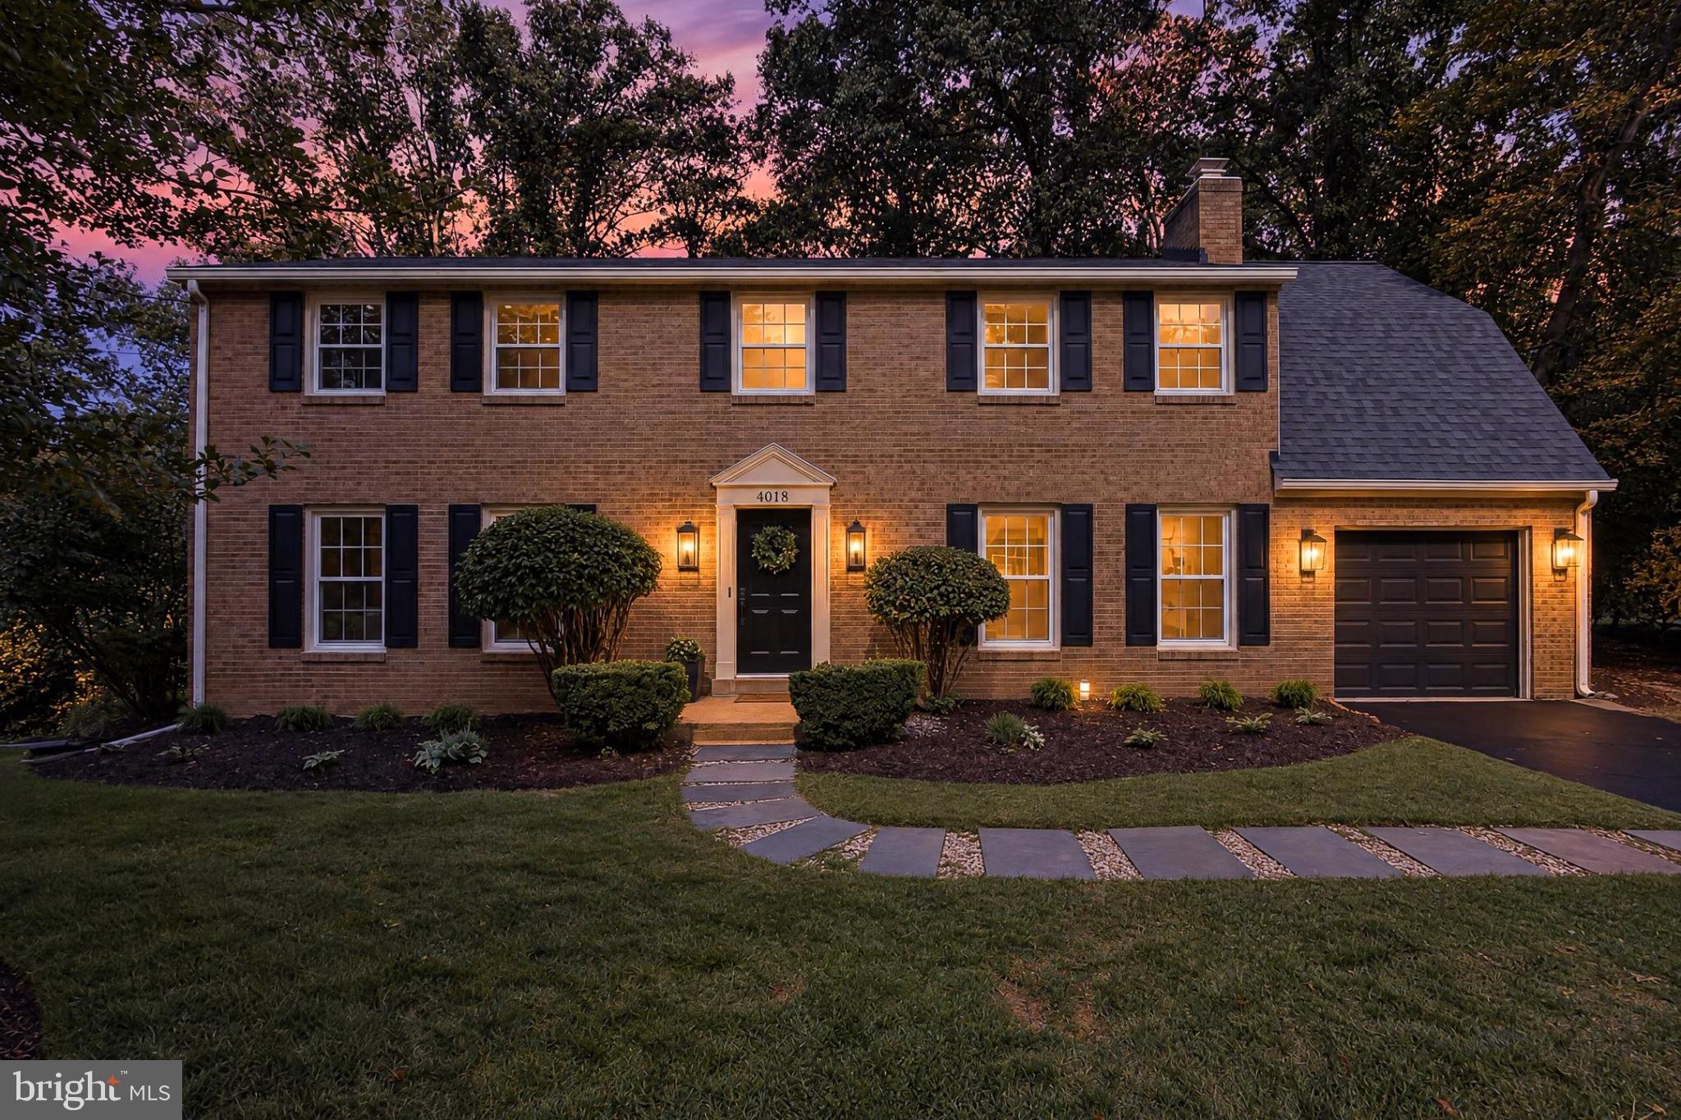
Classic Exterior. Unexpected Interior. Extraordinary Living. And - Closing Cost Assistance.
Don't judge this home by its cover. The real wow factor begins the moment you step inside.
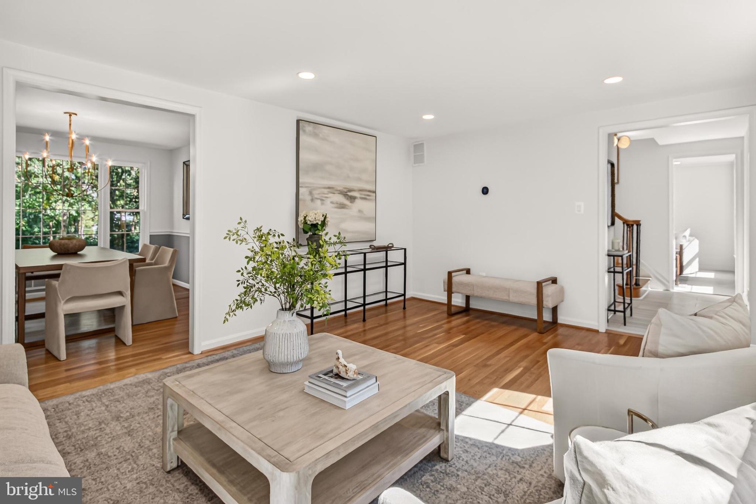
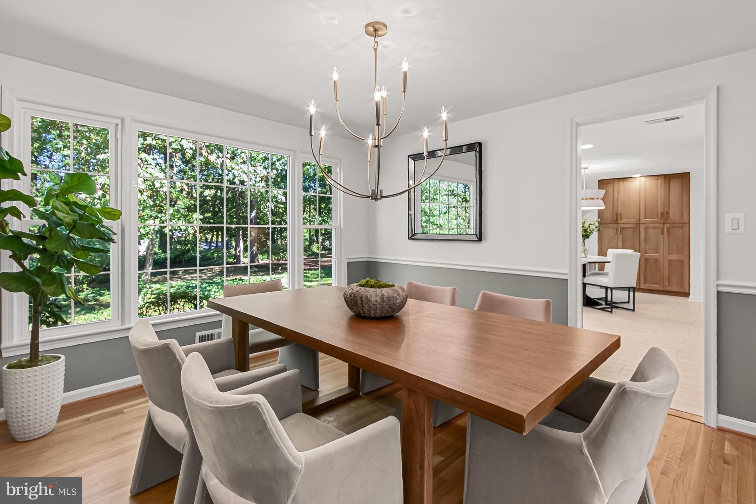
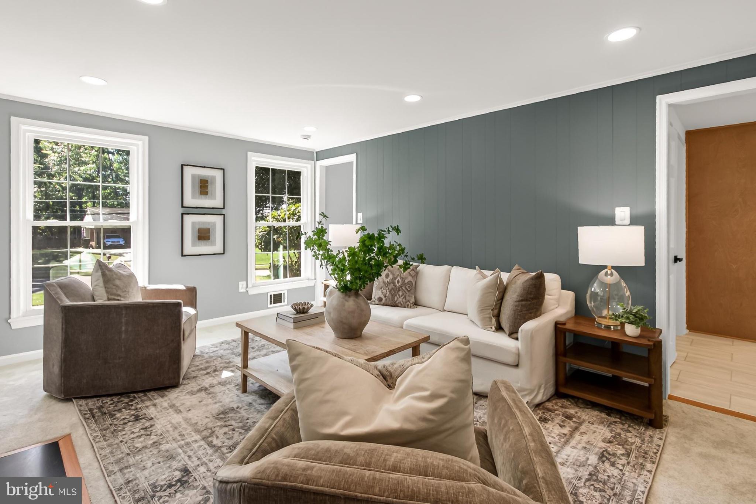
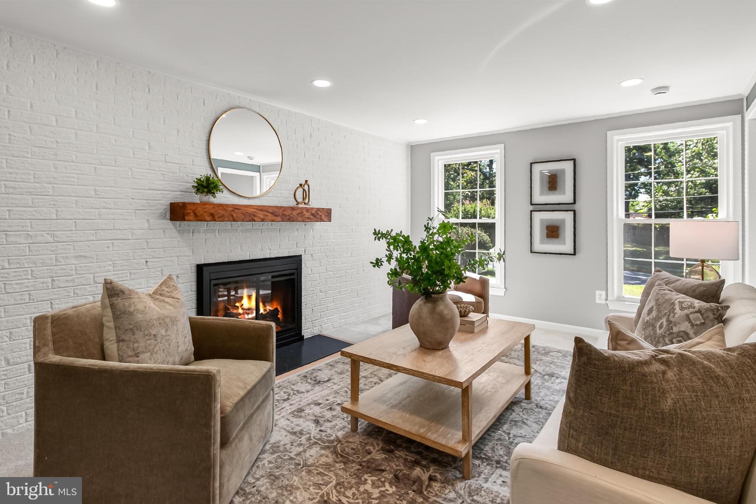
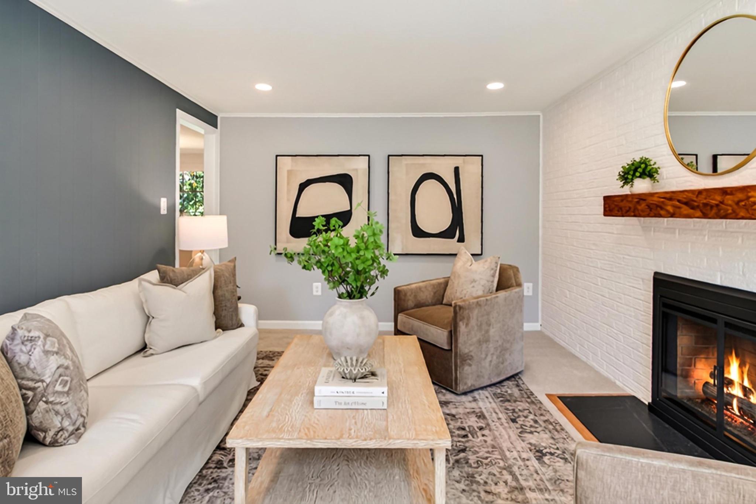
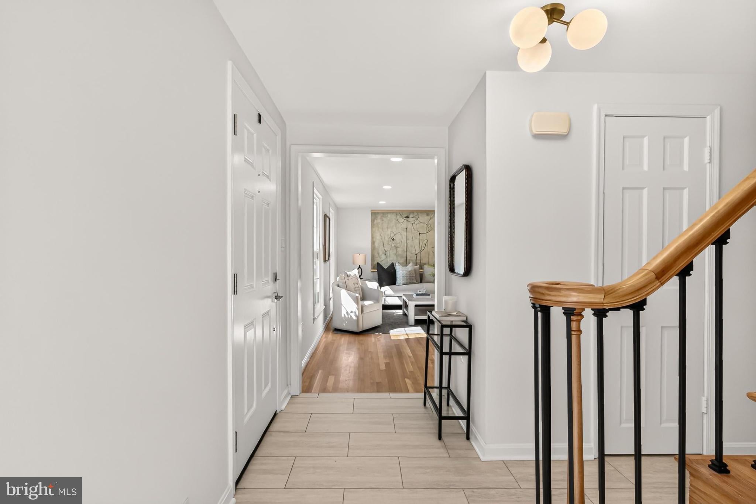
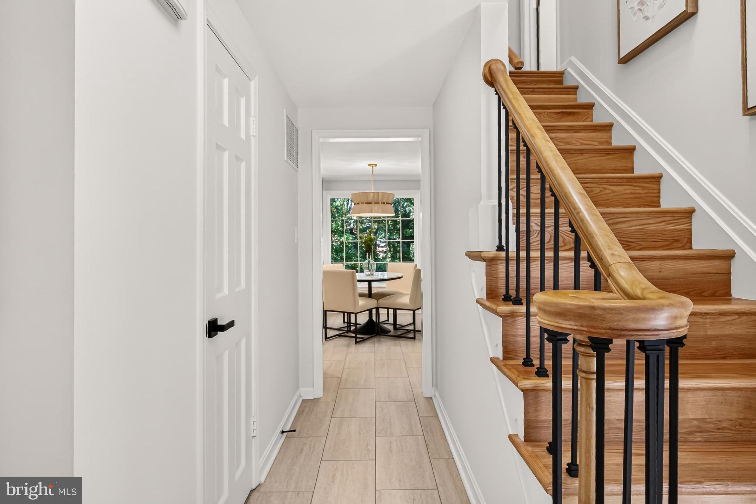
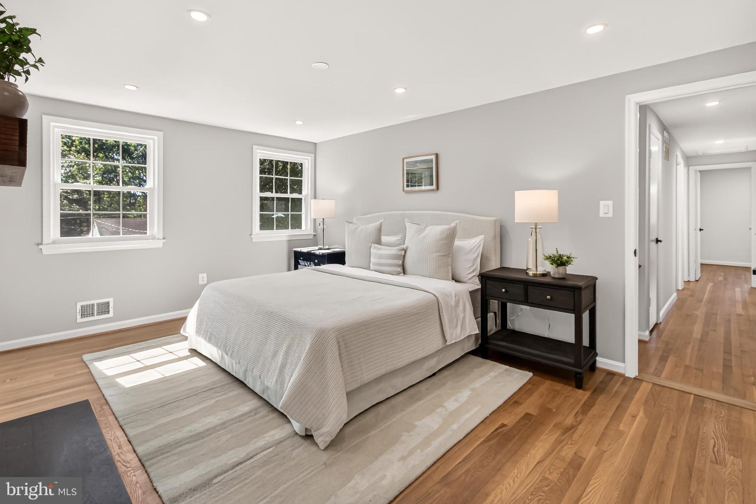
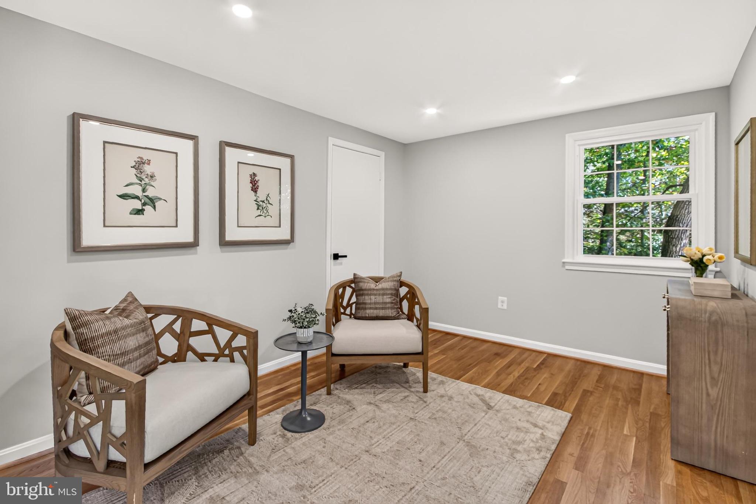
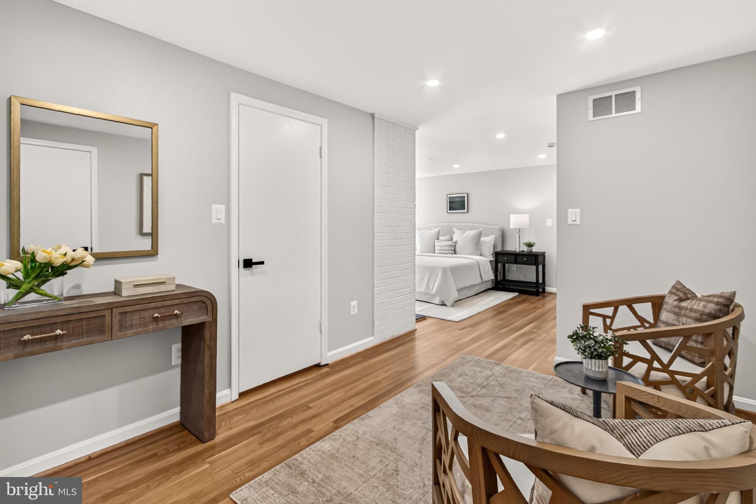
Step inside a beautifully reimagined, move-in ready home that delivers the style, comfort and functionality many are looking for. This Mount Vernon property pairs the craftsmanship with sophisticated finishes, thoughtfully designed spaces and the convenience of modern living.
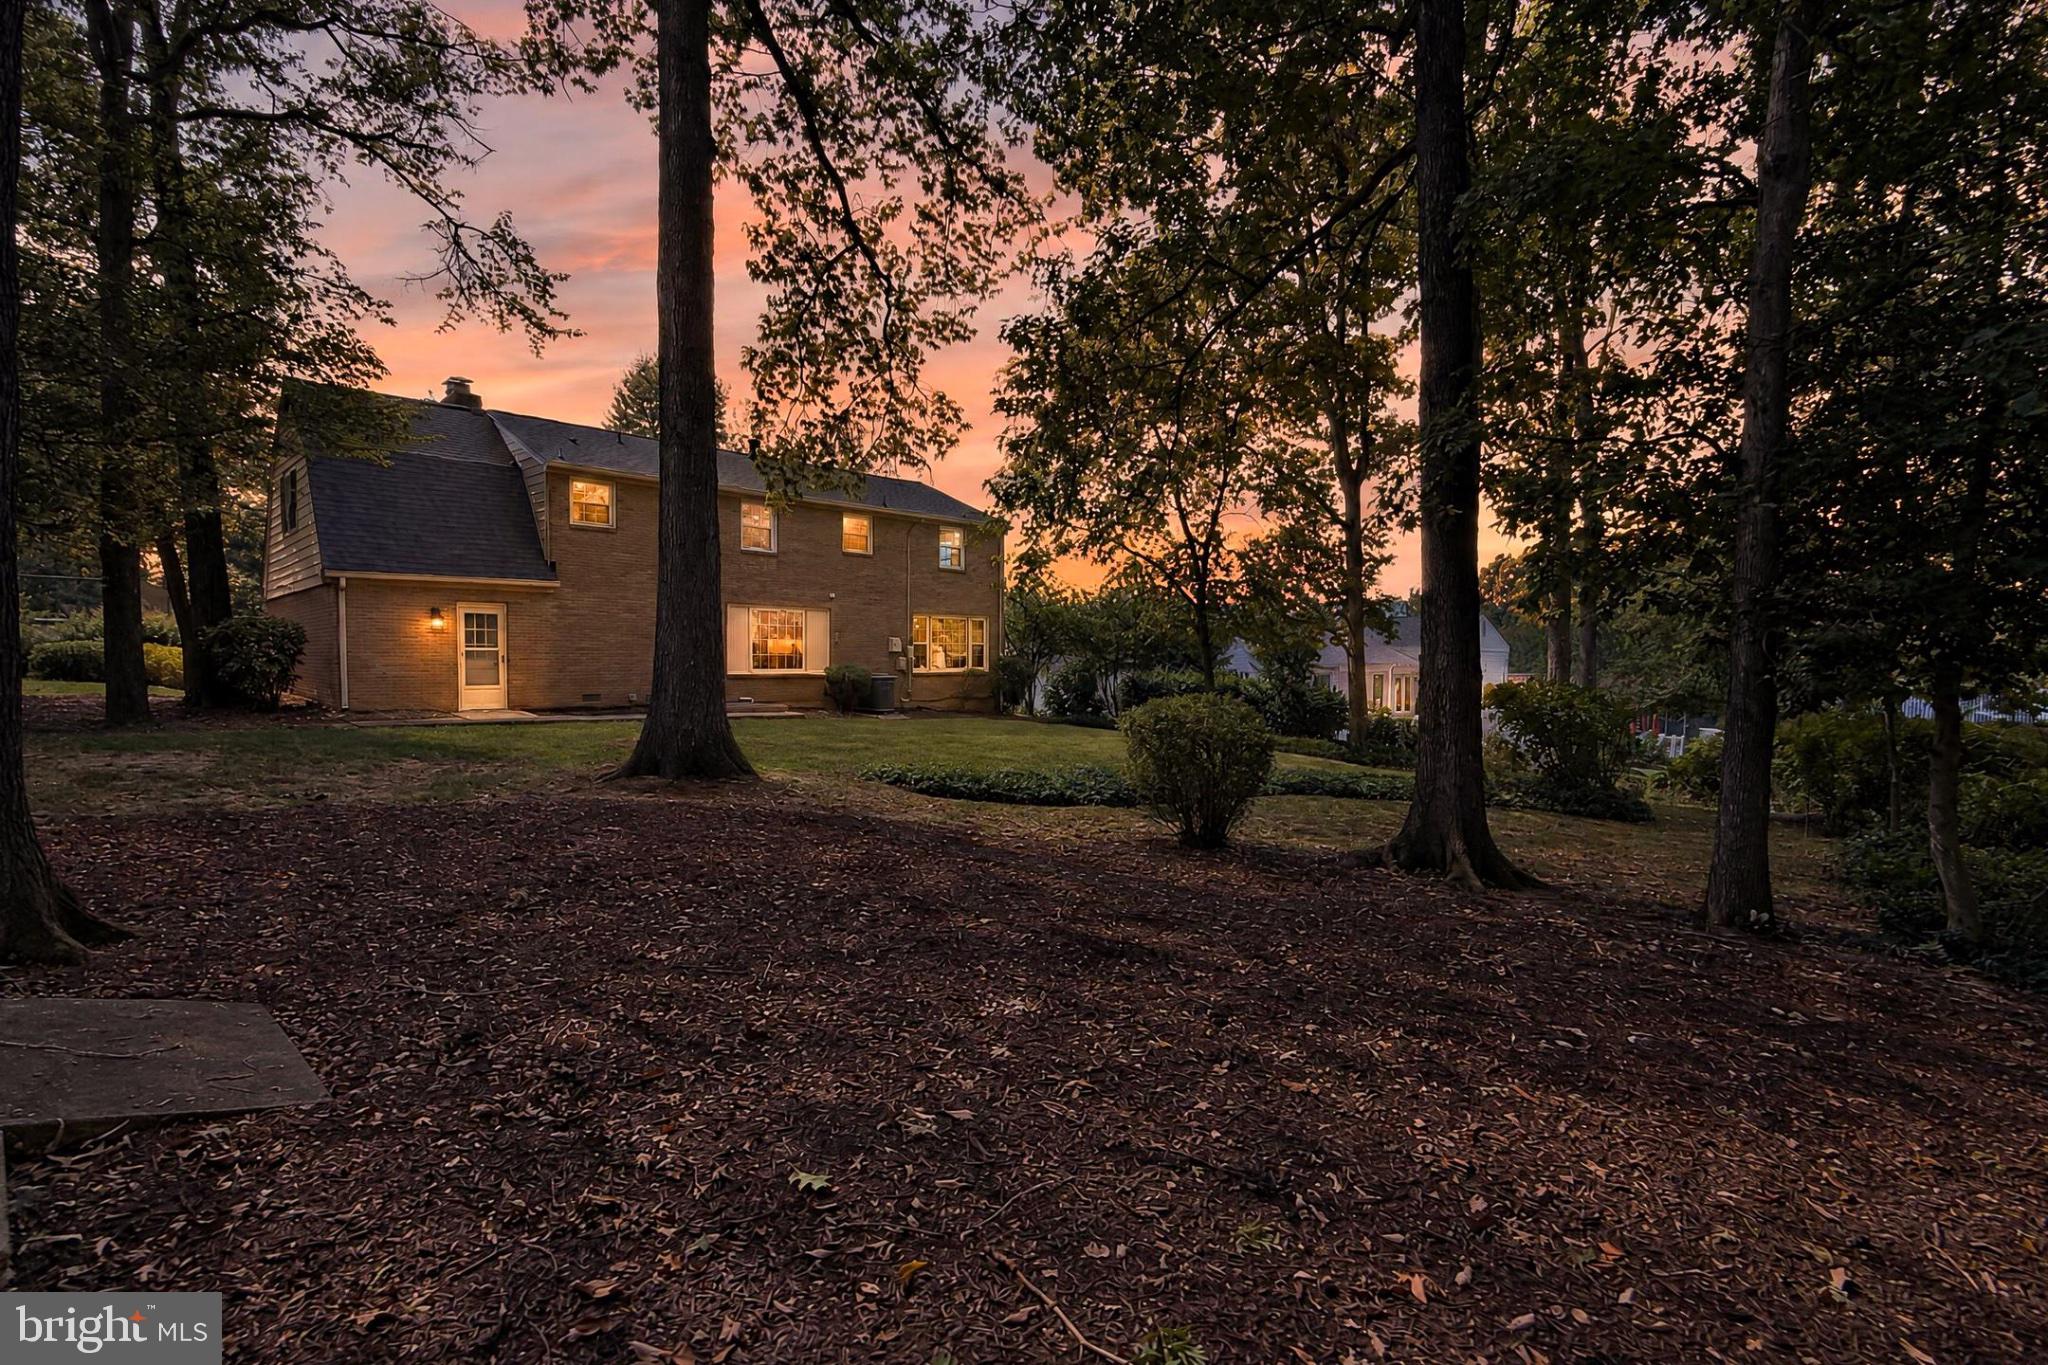
Five upper-level bedrooms. Three bathrooms. Multiple gathering spaces. A finished lower level. This home is on a wooded .34 acre lot. No HOA, a serene setting and plenty of space to make this move-in ready home all your own.
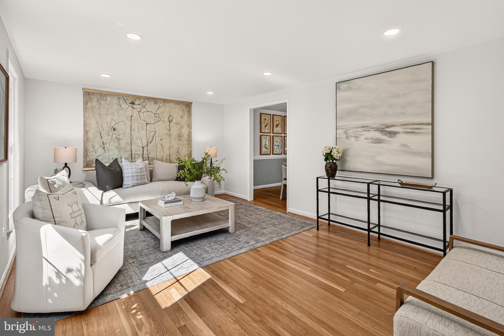
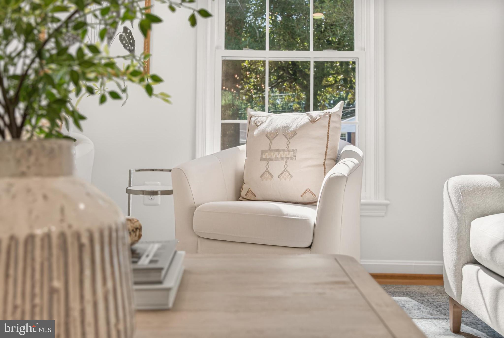
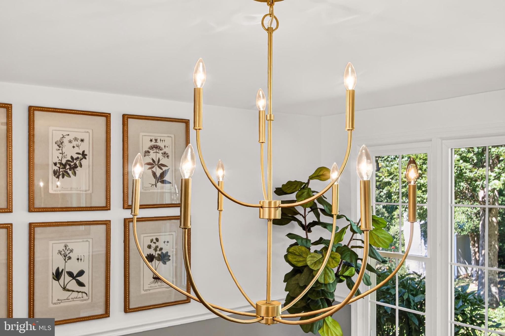
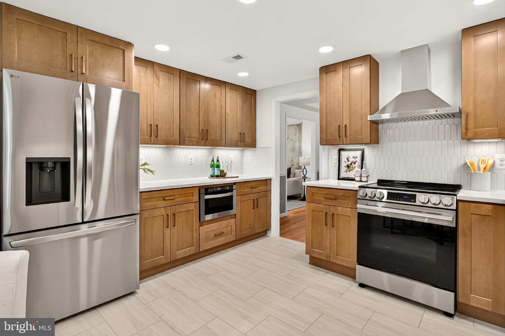
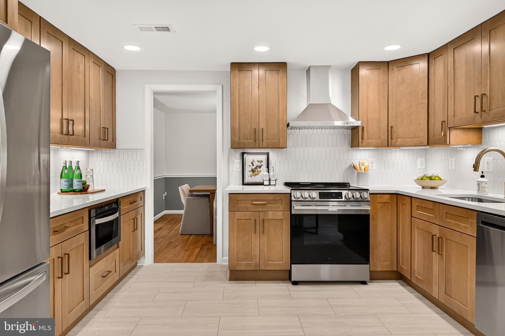
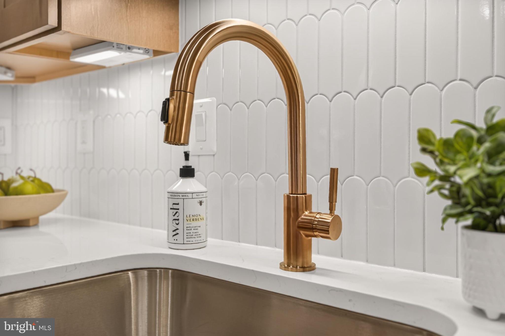
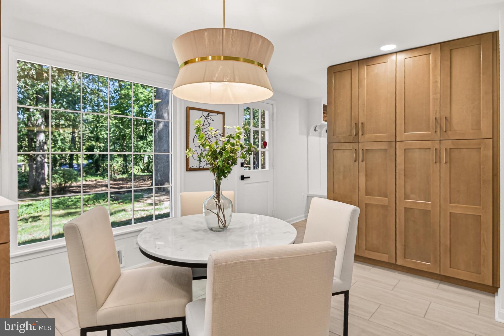
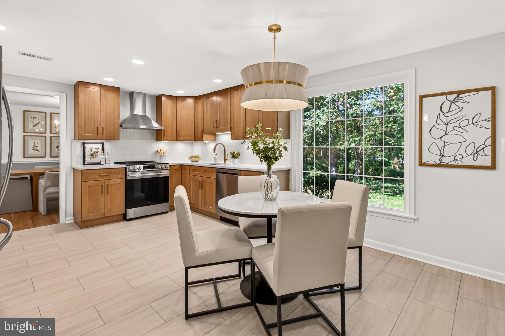
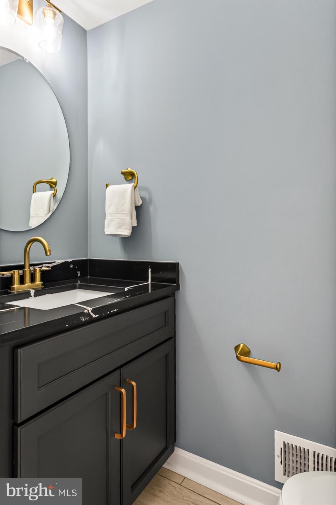
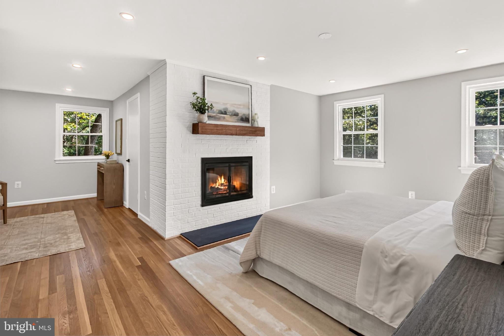
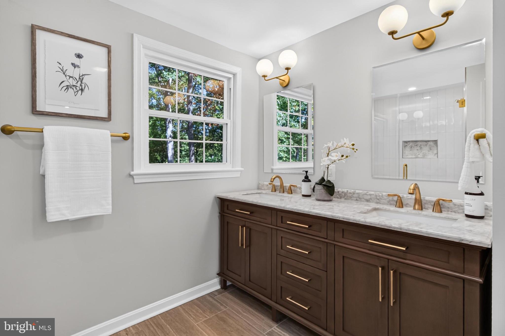
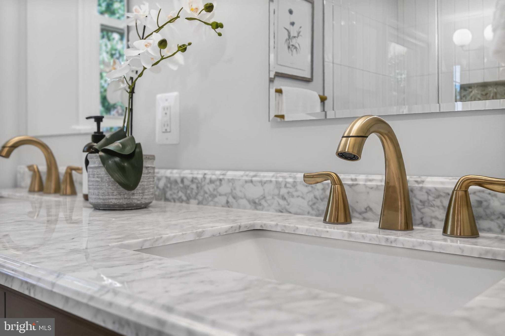
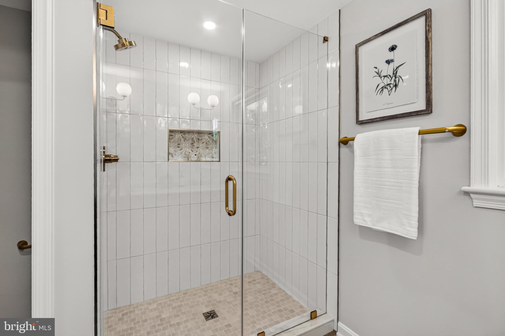
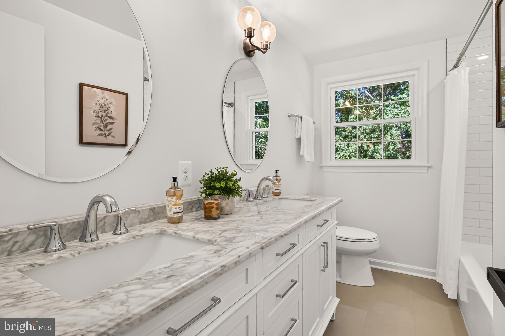
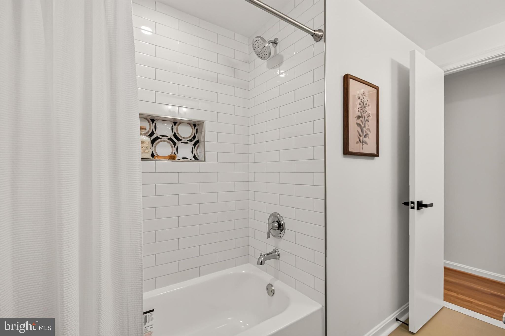
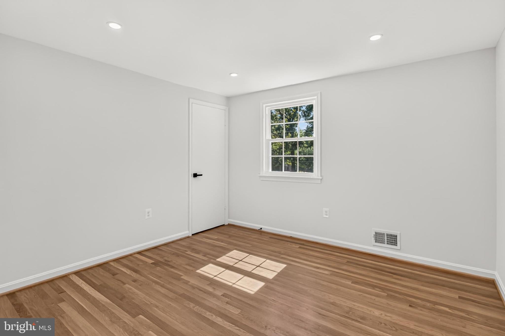
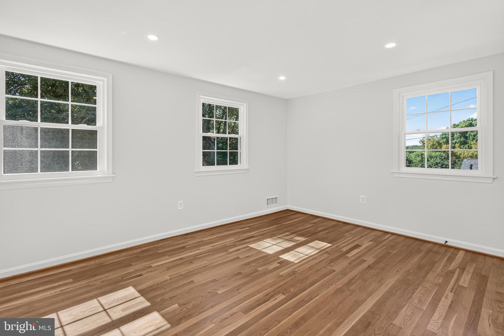
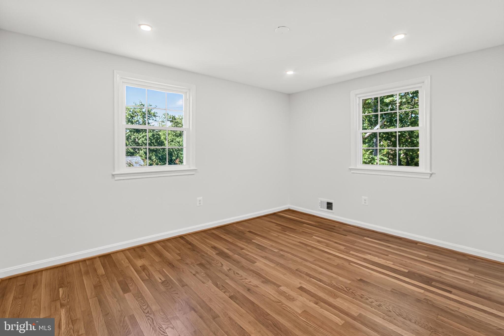
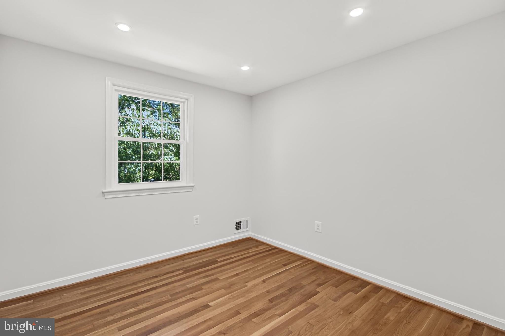
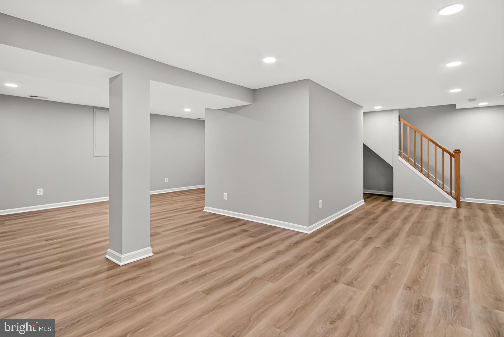
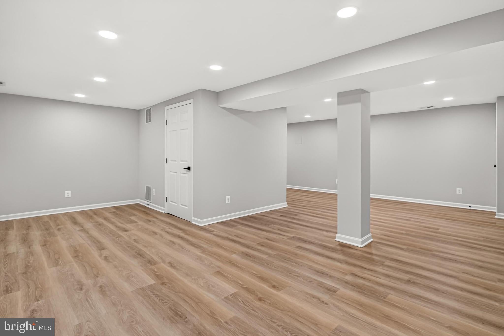
Whether entertaining friends and family, working from home or enjoying a quiet evening, this home is designed for the way you live today, with room for whatever comes next. The beautifully renovated kitchen features quartz countertops, designer backsplash, under-cabinet lighting and an expansive pantry. Updated bathrooms, including an enlarged primary bath, bring a fresh sense of luxury to everyday living. Updated flooring, stylish lighting, refreshed fireplaces and designer finishes create a sophisticated, welcoming interior. A finished lower level that adds even more possibilities for recreation, fitness, entertaining or relaxation.
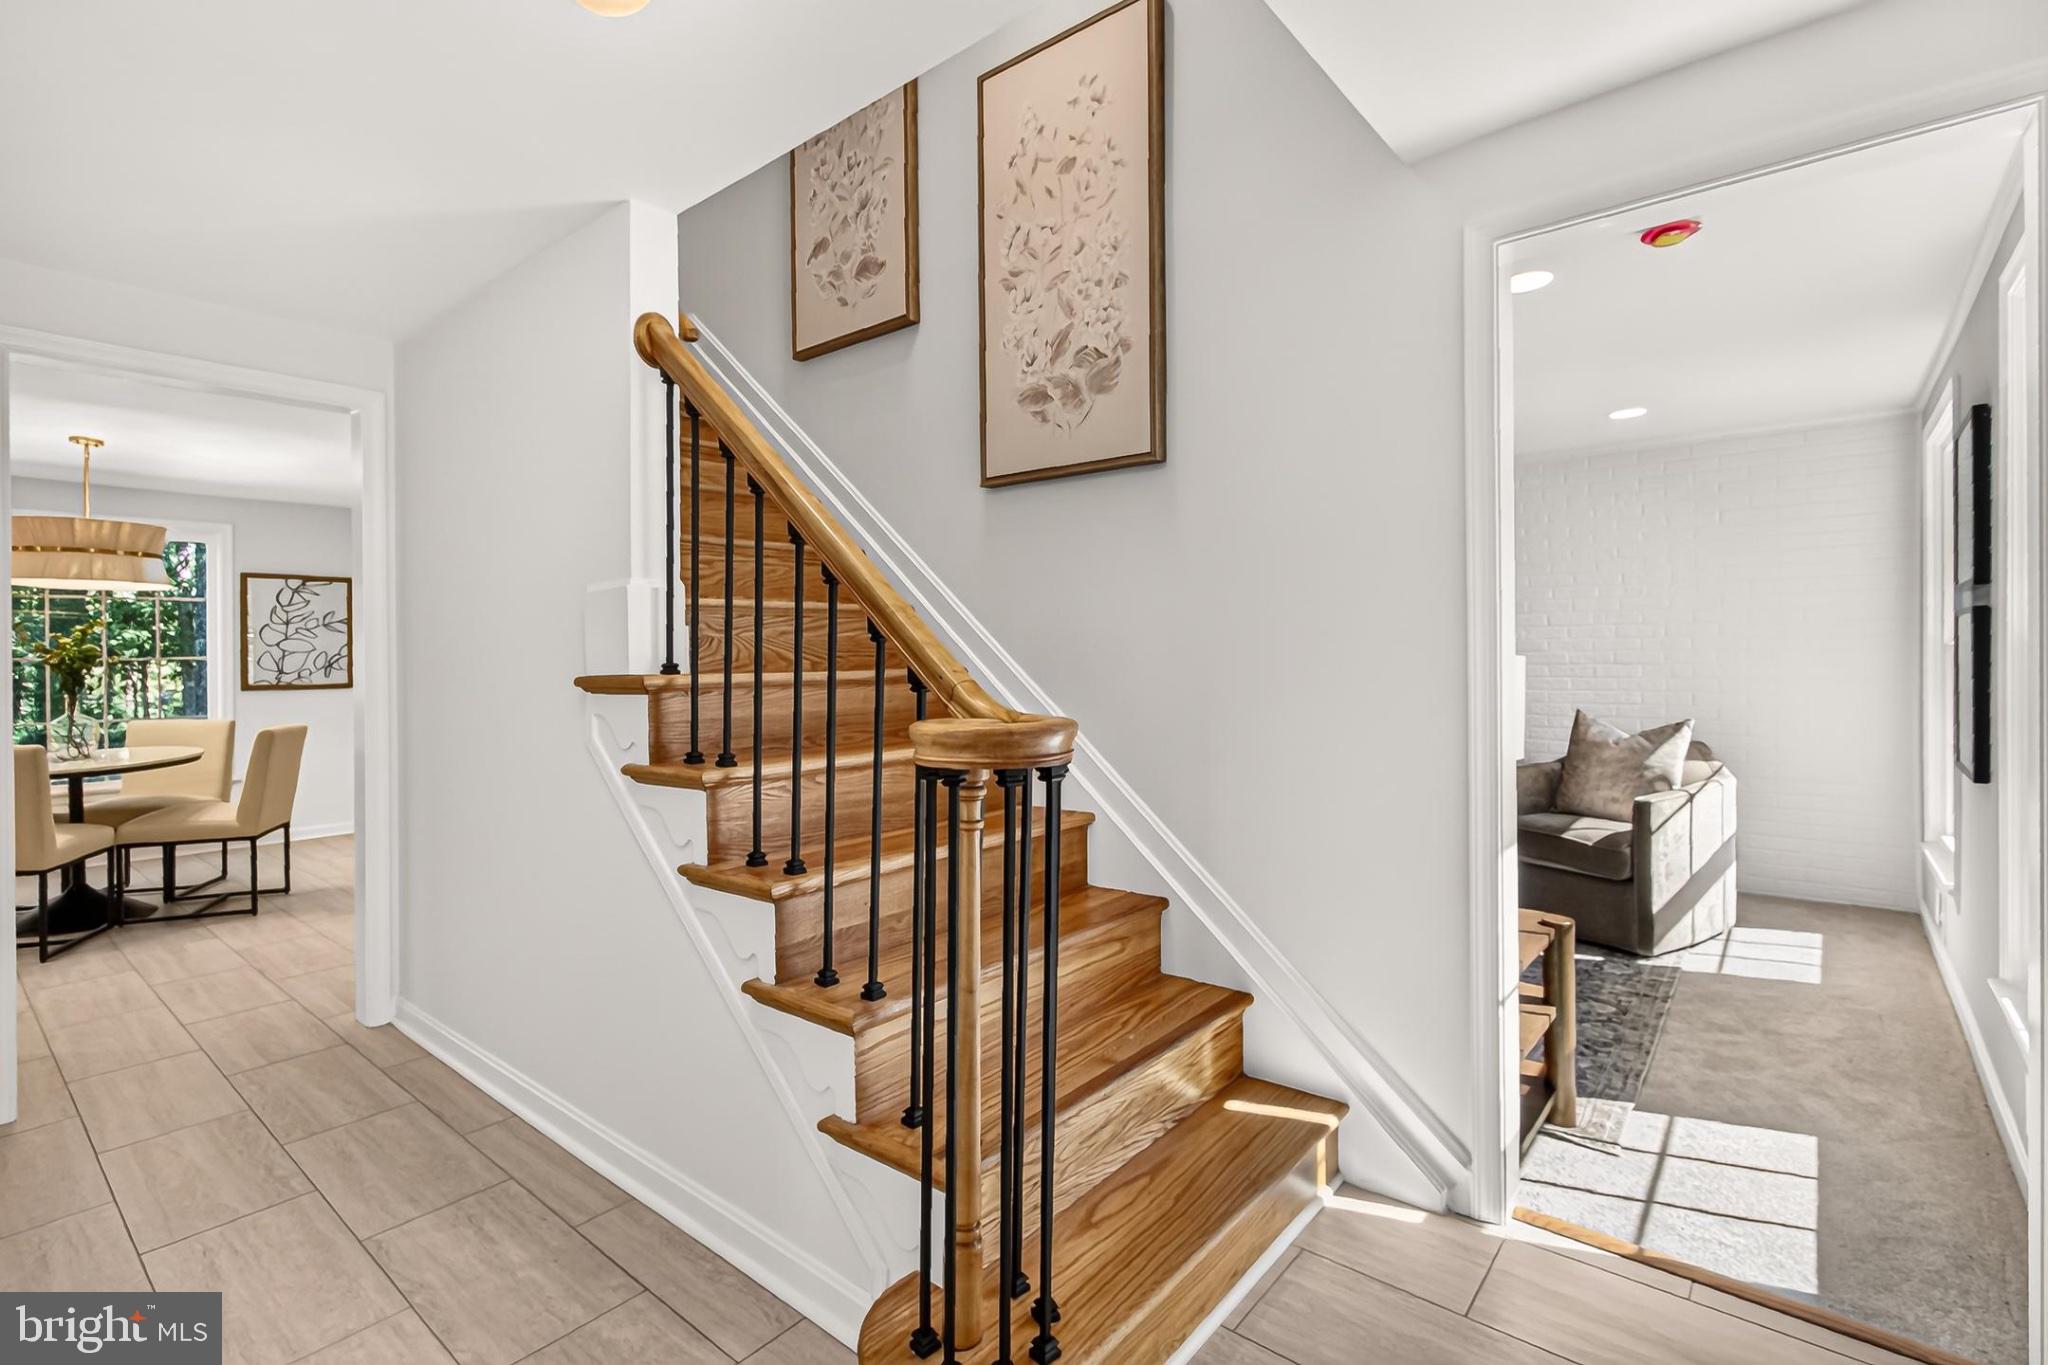
And the improvements don't stop there! Updates include the kitchen, pantry, bathrooms, laundry/mudroom, basement, staircases, flooring, lighting, interior and exterior hardware, fireplace mantels and hearths, and fresh designer paint. New windows and updated exterior finishes add to the home's appeal. Other major improvements include the roof (2019), HVAC (2023), sump pump (2026), smoke and carbon monoxide detectors (2026) and water heater (2023) provided an added peace of mind.
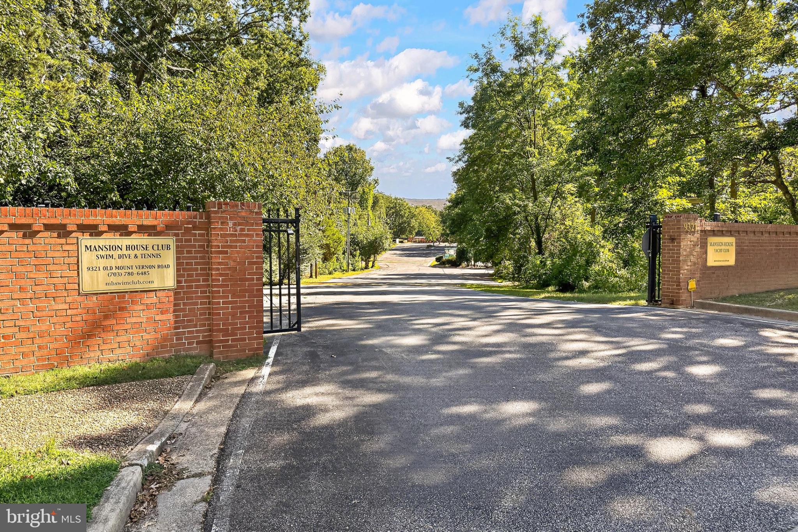
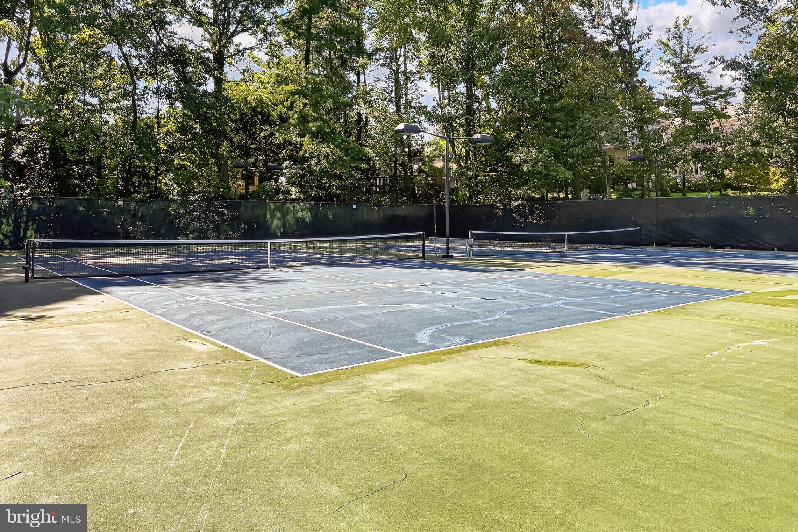
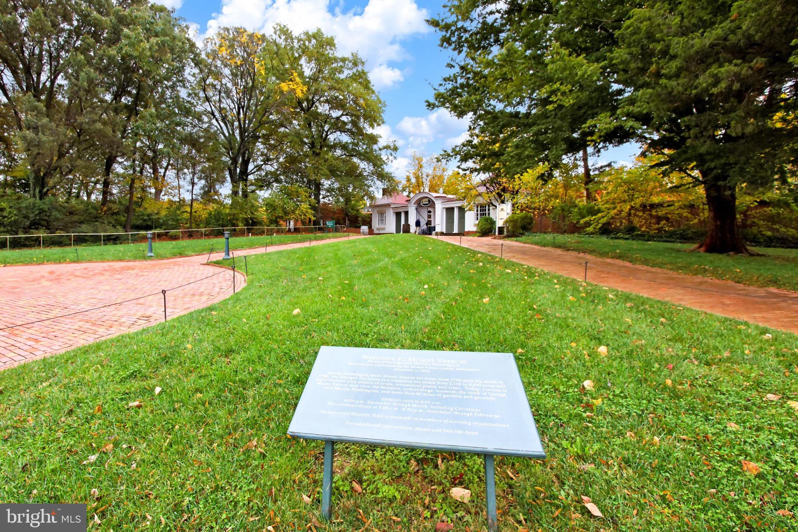
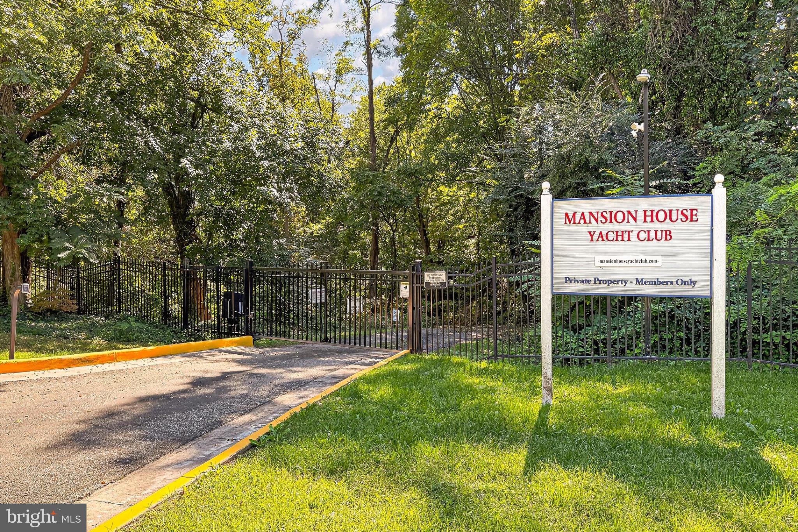
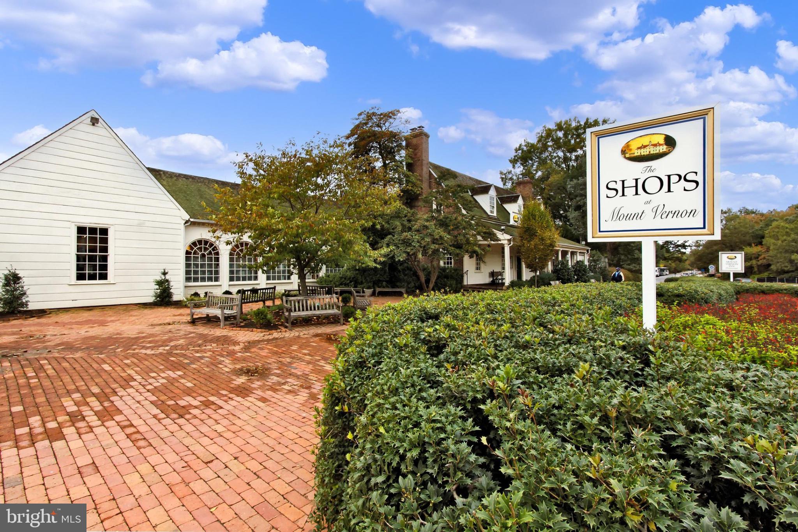
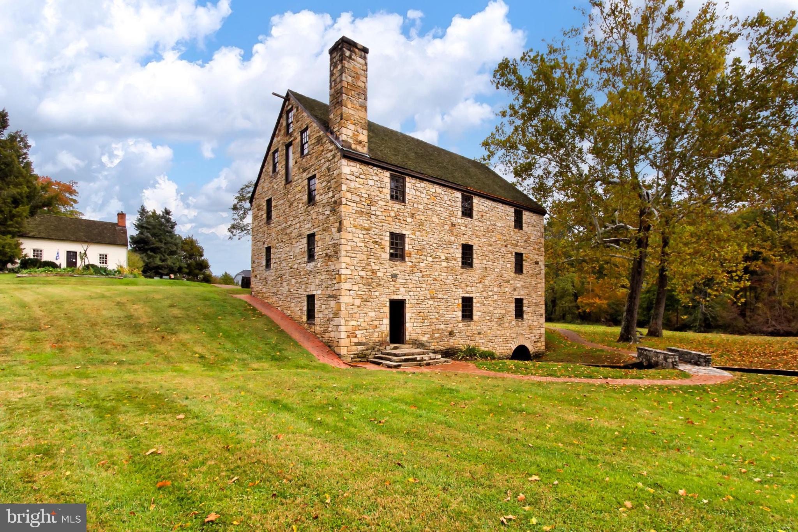
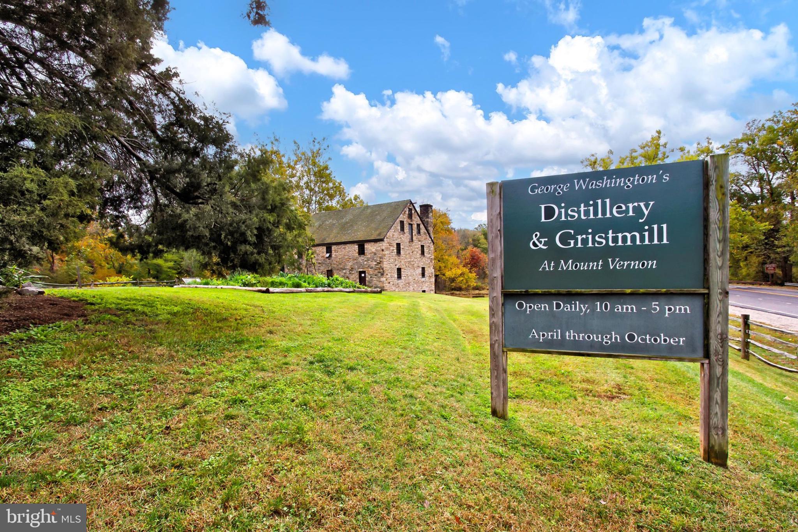
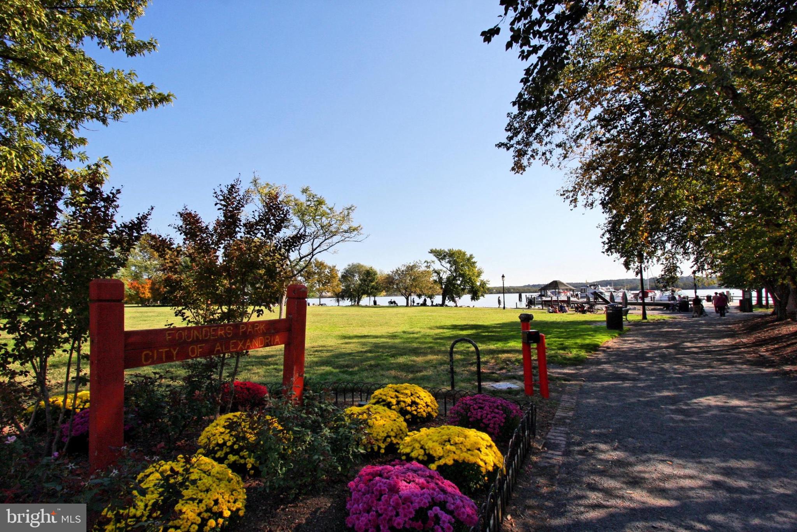
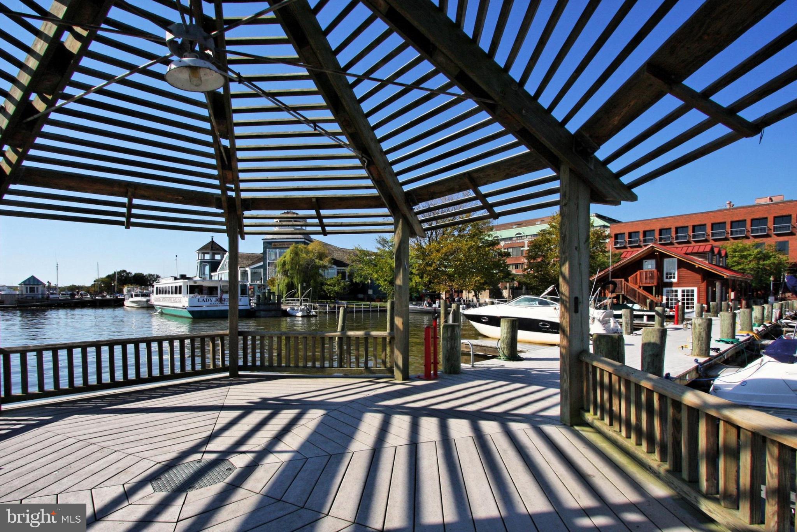
Set among mature trees in one of Alexandria's established Mount Vernon neighborhoods, this property offers a remarkable connection to history. The land was once part of one of George Washington's original five farms. Enjoy neighborhood strolls, a nearby swim and tennis club, and easy access to Mount Vernon Estate, Grist Mill Park, Mount Vernon Yacht Club and Mount Vernon Country Club.
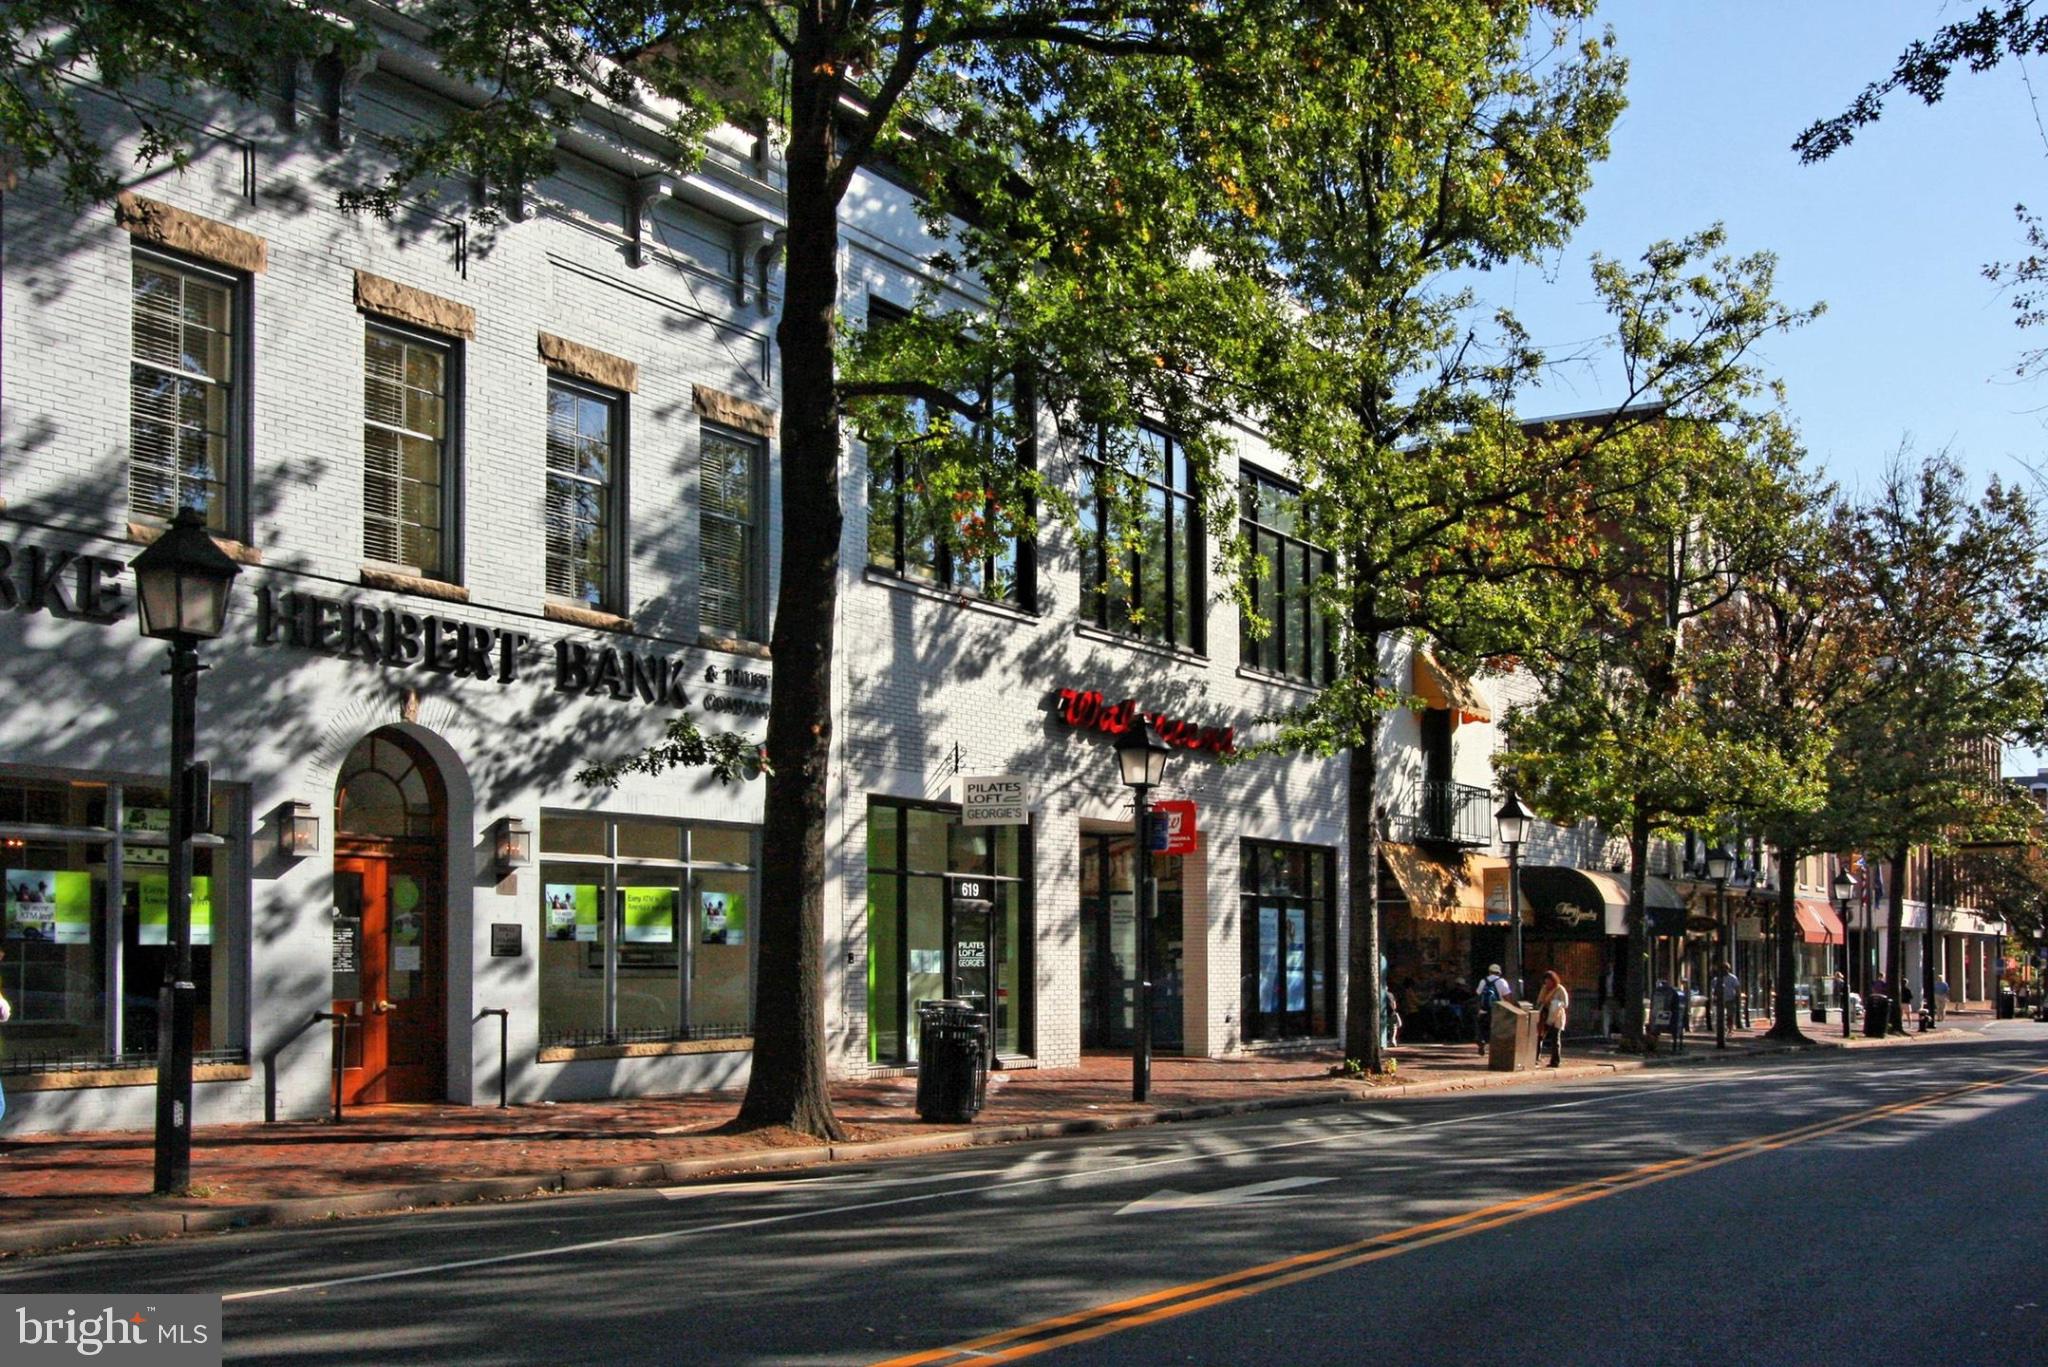
Convenient to Fort Belvoir, Old Town Alexandria, the Pentagon, Huntington Metro, Reagan National Airport and Washington, DC. Enjoy scenic Potomac River views and spectacular sunsets along the George Washington Memorial Parkway.
Classic on the outside. Beautifully modern on the inside. Move-in ready and designed for your next chapter. Come inside. The best part of this home is waiting behind the front door!
Whether entertaining friends and family, working from home or enjoying a quiet evening, this home is designed for the way you live today, with room for whatever comes next. The beautifully renovated kitchen features quartz countertops, designer backsplash, under-cabinet lighting and an expansive pantry. Renovated bathrooms, including an enlarged primary bath, bring a fresh sense of luxury to everyday living. Updated flooring, stylish lighting, refreshed fireplaces and designer finishes create a sophisticated, welcoming interior. The newly finished lower level adds even more possibilities for recreation, fitness, entertaining or relaxation.
| Date | Event | Price | Source |
|---|---|---|---|
| listed (Active) | $1,184,999 | Bright #VAFX2344152 | |
| price changed | $1,168,500 | Bright #VAFX2344152 | |
| price changed | $1,178,500 | Bright #VAFX2344152 | |
| price changed | $1,159,000 | Bright #VAFX2344152 |
Hi there — ask anything about this property or the area and the team will get right back to you.
Local real estate advisory services provided by agent with The Southside Group
Listed by Dawn A Battle with Pearson Smith Realty, Llc
The data relating to real estate for sale on this website appears in part through the BRIGHT Internet Data Exchange program, a voluntary cooperative exchange of property listing data between licensed real estate brokerage firms in which Dawn A Battle participates, and is provided by BRIGHT through a licensing agreement. The information provided by this website is for the personal, non-commercial use of consumers and may not be used for any purpose other than to identify prospective properties consumers may be interested in purchasing. Some properties which appear for sale on this website may no longer be available because they are under contract, have closed or are no longer being offered for sale. Information Deemed Reliable But Not Guaranteed. Copyright © 2026 Bright MLS. All rights reserved.
You agree to The Southside Group Terms of Use and Privacy Policy. By choosing to contact a property, you also agree that The Southside Group and its associates may call, text, or email you regarding any inquiries or activities you submit through our website. This may involve the use of automated means and prerecorded or artificial voices.
Step 1 of 2
You've reached the free preview limit. Create a free account to see this listing and everything else on the site.
Step 2 of 2
Tell us how to reach you about homes you like.
Enter your password to sign in as
You've reached the free preview limit. Create a free account to see this listing and everything else on the site.
Already have an account? Sign in
Sign in to your account.
New here? Create an account