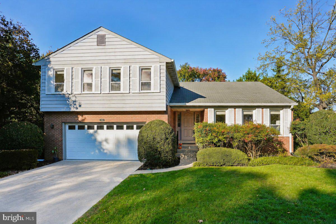
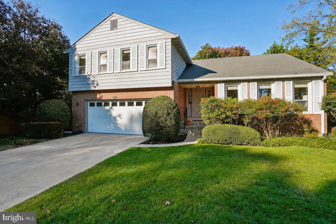
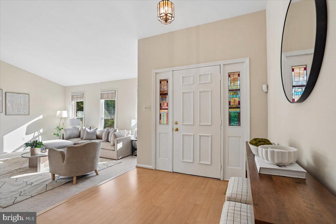
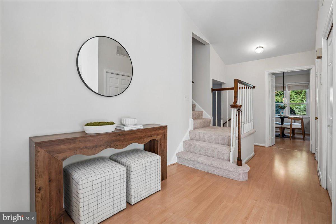
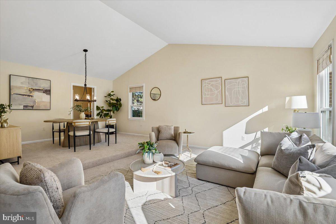
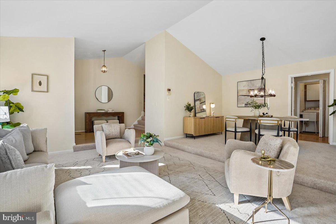
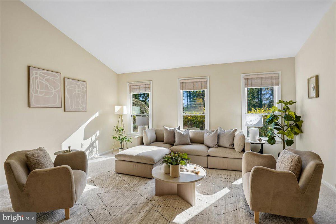
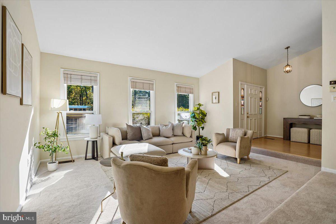
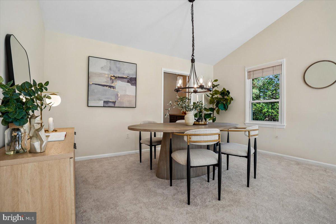
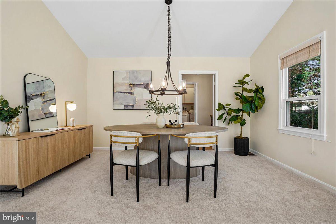
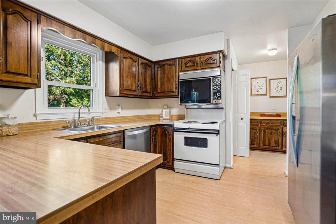
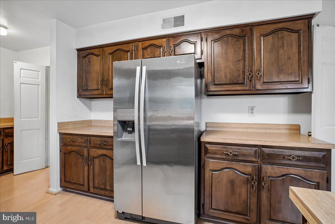
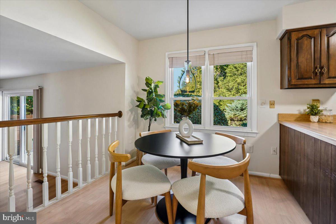
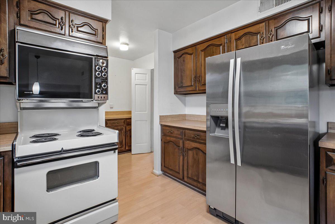
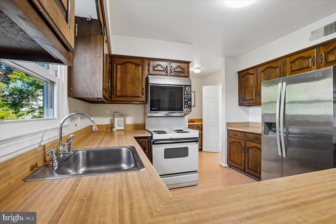
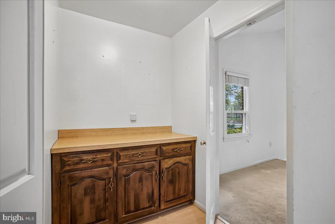
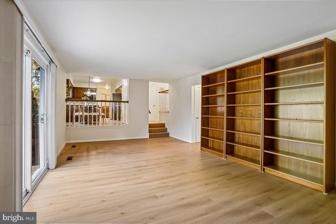
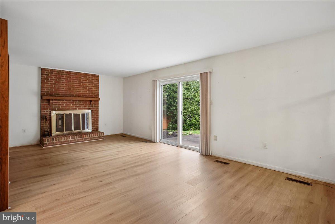
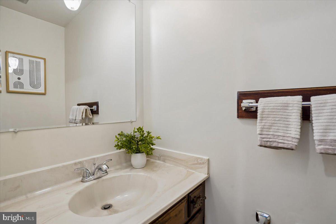
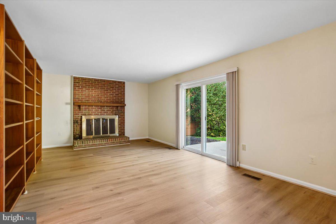
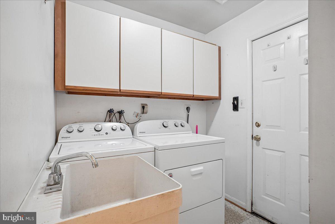
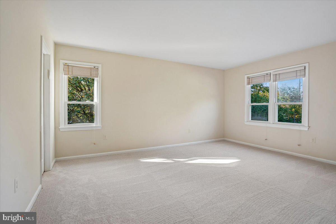
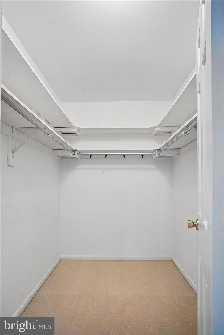
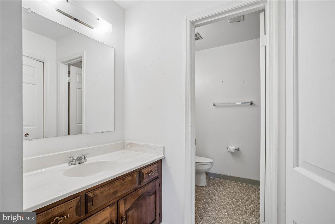
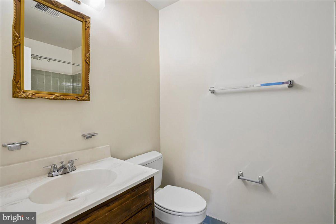
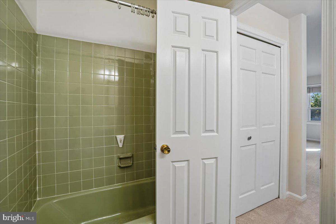
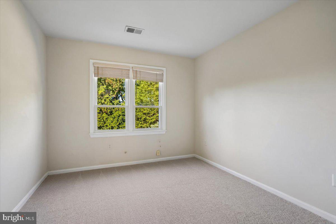
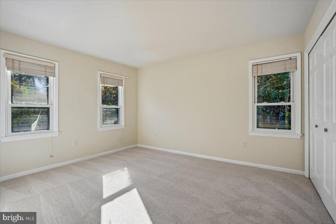
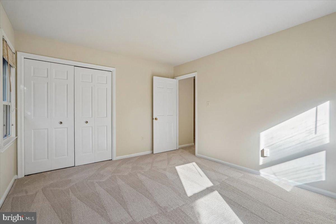
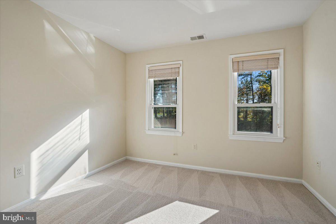
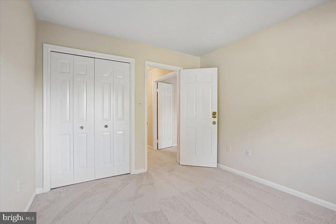
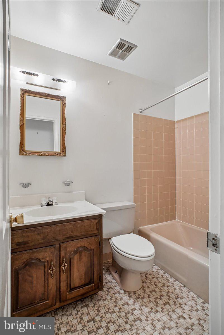
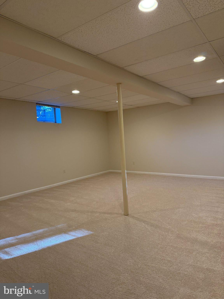
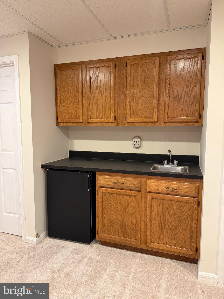
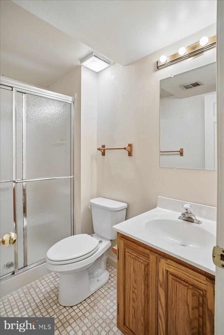
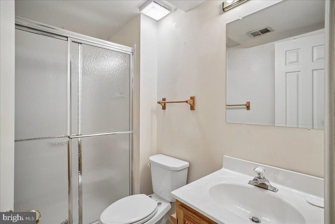
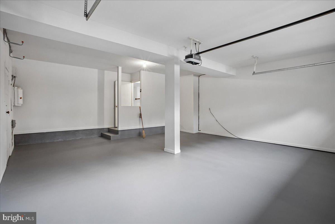
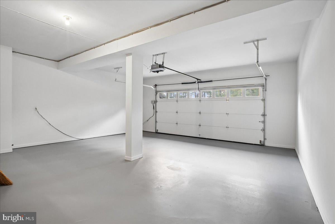
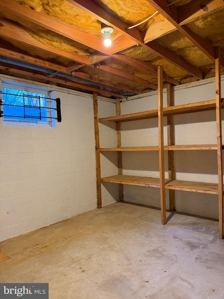
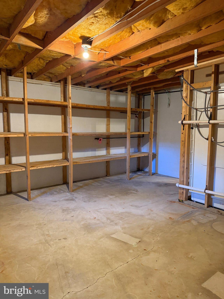
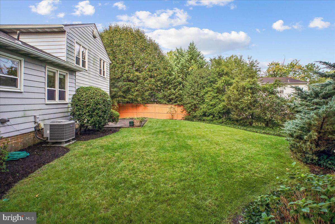
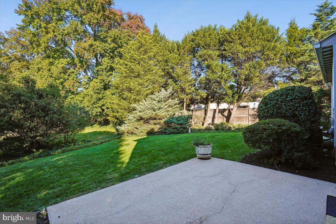
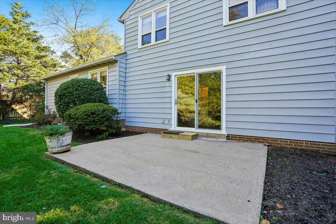
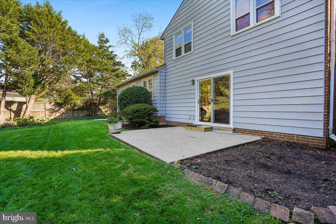
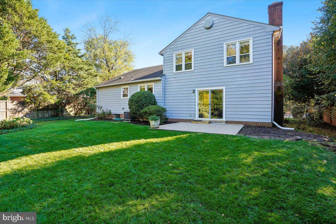
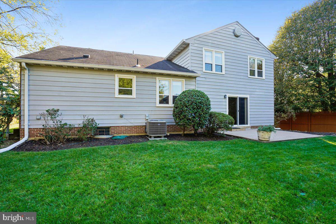
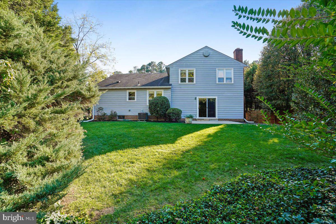
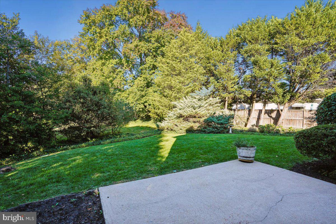
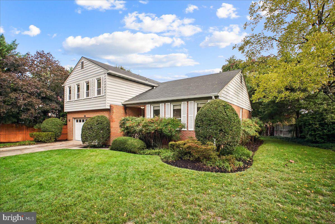
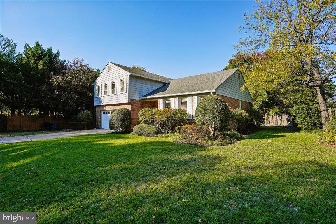
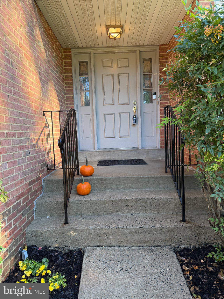
Welcome to 4001 W Braddock Road in Marlboro Estates! Lovingly maintained by its original owners, this 4-bed, 3.5-bath single-family home offers space, comfort, and a great location. The heart of the home is the charming breakfast nook, a bright spot for morning coffee with a beautiful view of the scenic backyard. A cozy fireplace anchors the family room for relaxing evenings. The finished basement extends your living space and features a built-in wet bar, ideal for entertaining, game nights, or unwinding after a long day. A separate unfinished section with built-in shelving provides excellent storage and workshop potential. The garage has been refinished and looks brand new, so its a standout feature for anyone who values a clean, organized space. The backyard offers a private outdoor retreat. Improvements include an irrigation system, a new sliding glass door, windows replaced in 2006, the roof replaced in 2000, the heat pump replaced in 2023, and the hot water heater replaced in 2014. Plus, it was freshly painted in 2026, and the floors were replaced in 2025 and 2026.
| Date | Event | Price | Source |
|---|---|---|---|
| listed (Coming Soon) | $999,999 | Bright #VAAX2063540 | |
| status changed (Active) | — | Bright #VAAX2063540 | |
| price changed | $985,304 | Bright #VAAX2063540 |
Hi there — ask anything about this property or the area and the team will get right back to you.
Local real estate advisory services provided by agent with The Southside Group
Listed by Gordon E Wood with Corcoran Mcenearney
The data relating to real estate for sale on this website appears in part through the BRIGHT Internet Data Exchange program, a voluntary cooperative exchange of property listing data between licensed real estate brokerage firms in which Gordon E Wood participates, and is provided by BRIGHT through a licensing agreement. The information provided by this website is for the personal, non-commercial use of consumers and may not be used for any purpose other than to identify prospective properties consumers may be interested in purchasing. Some properties which appear for sale on this website may no longer be available because they are under contract, have closed or are no longer being offered for sale. Information Deemed Reliable But Not Guaranteed. Copyright © 2026 Bright MLS. All rights reserved.
You agree to The Southside Group Terms of Use and Privacy Policy. By choosing to contact a property, you also agree that The Southside Group and its associates may call, text, or email you regarding any inquiries or activities you submit through our website. This may involve the use of automated means and prerecorded or artificial voices.
Step 1 of 2
You've reached the free preview limit. Create a free account to see this listing and everything else on the site.
Step 2 of 2
Tell us how to reach you about homes you like.
Enter your password to sign in as
You've reached the free preview limit. Create a free account to see this listing and everything else on the site.
Already have an account? Sign in
Sign in to your account.
New here? Create an account