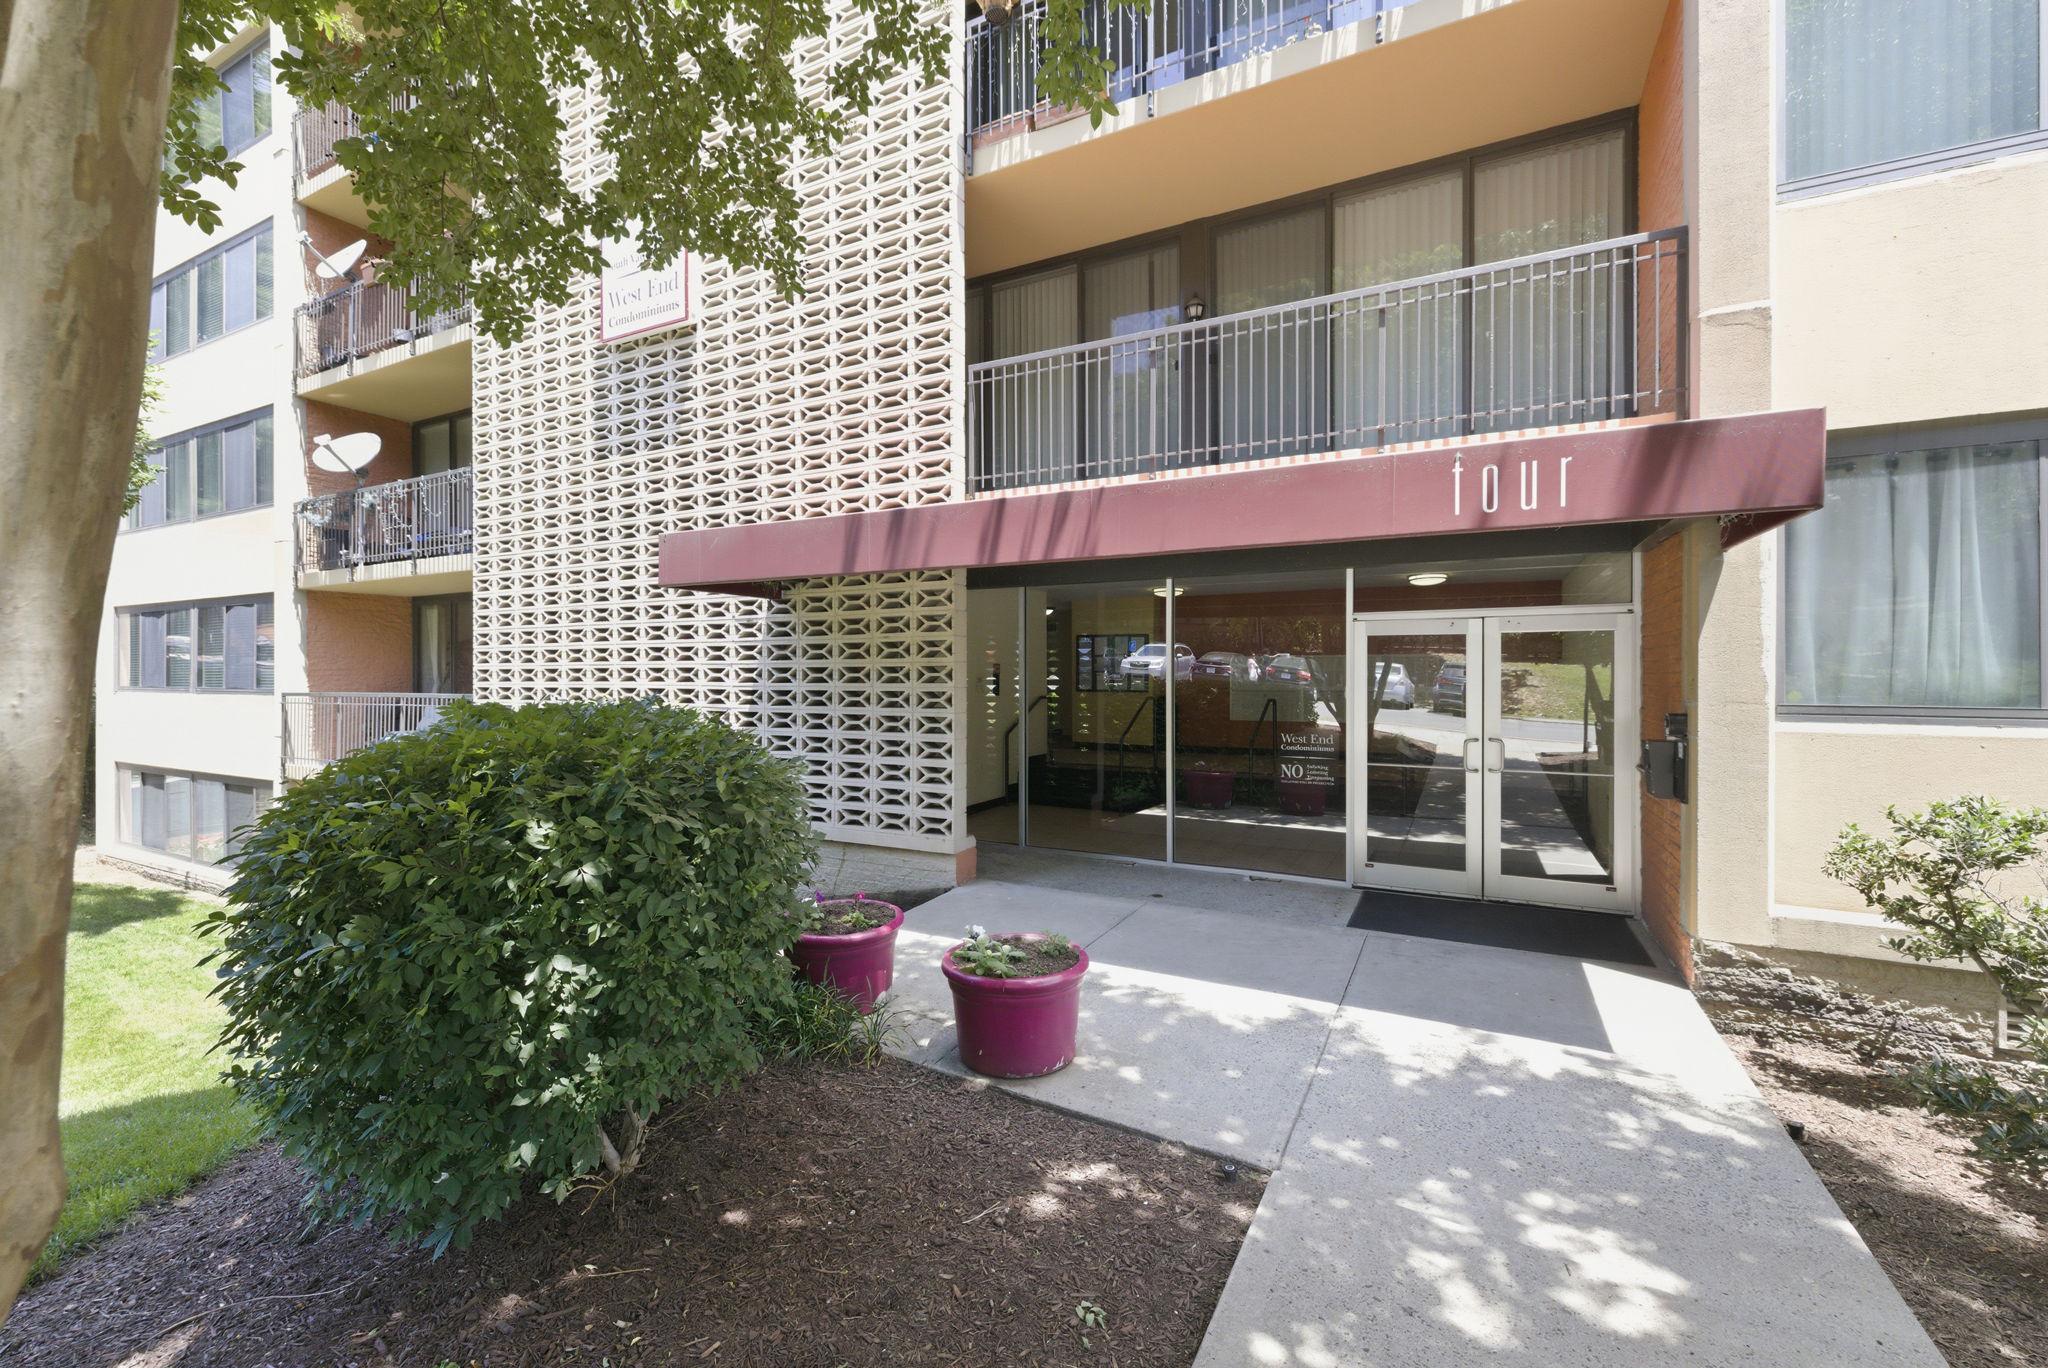
Come visit this cute & cozy 1-Bedroom Condo with all utilities and amenities included! This beautifully updated 1-bedroom, 1-bath condo in West End Condos combines affordability, convenience, and low-maintenance living. Features include luxury vinyl plank flooring, granite countertops, a stainless steel 5-burner gas range with a space saving built-in microwave, updated HVAC( 2021) system, spacious dining area, ceiling fan, and a private balcony. Enjoy an impressive amenity package featuring a shuttle service to Van Dorn Metro, swimming pool, fitness center, business center, tennis courts, dog park, picnic/grilling and beautifully landscaped grounds. Location is everything, and this home delivers. Conveniently situated near Metro, public transportation, I-395 and I-495, you'll enjoy easy access to Downtown Washington, DC, the Pentagon, You'll also be surrounded by shopping, restaurants, grocery stores, parks, and everyday conveniences.
Available, Affordable & Move-In Ready!!
**No investors. This is a restricted resale of a unit offered through the Alexandria Flexible Homeownership Assistance Program. The purchaser may be eligible for up to $50,000 in 0% interest purchase assistance available from the City of Alexandria. Purchaser must live or work within the corporate limits of the City of Alexandria, be a first-time homebuyer, and have a gross annual income less than $116,300 (1 person), $132,900 (2 person), $149,500 (3 person) and $166,100 (4 person). Contact the listing agent or the City’s Office of Housing for additional information. Please do not schedule showings if you do not meet the program requirements.
| Date | Event | Price | Source |
|---|---|---|---|
| listed (Active) | $193,896.18 | Bright #VAAX2062574 |
Hi there — ask anything about this property or the area and the team will get right back to you.
Local real estate advisory services provided by agent with The Southside Group
Listed by Carla J Moore with Samson Properties
The data relating to real estate for sale on this website appears in part through the BRIGHT Internet Data Exchange program, a voluntary cooperative exchange of property listing data between licensed real estate brokerage firms in which Carla J Moore participates, and is provided by BRIGHT through a licensing agreement. The information provided by this website is for the personal, non-commercial use of consumers and may not be used for any purpose other than to identify prospective properties consumers may be interested in purchasing. Some properties which appear for sale on this website may no longer be available because they are under contract, have closed or are no longer being offered for sale. Information Deemed Reliable But Not Guaranteed. Copyright © 2026 Bright MLS. All rights reserved.
You agree to The Southside Group Terms of Use and Privacy Policy. By choosing to contact a property, you also agree that The Southside Group and its associates may call, text, or email you regarding any inquiries or activities you submit through our website. This may involve the use of automated means and prerecorded or artificial voices.
Step 1 of 2
You've reached the free preview limit. Create a free account to see this listing and everything else on the site.
Step 2 of 2
Tell us how to reach you about homes you like.
Enter your password to sign in as
You've reached the free preview limit. Create a free account to see this listing and everything else on the site.
Already have an account? Sign in
Sign in to your account.
New here? Create an account