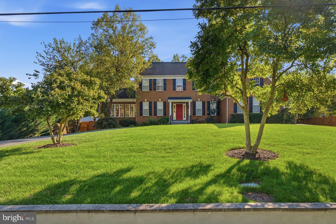
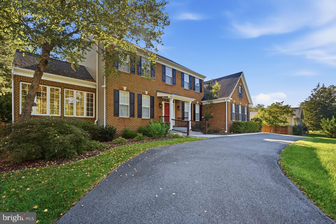
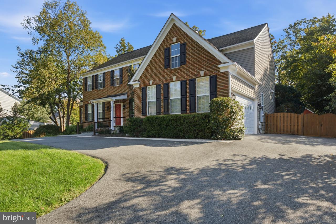
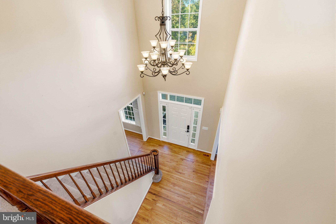
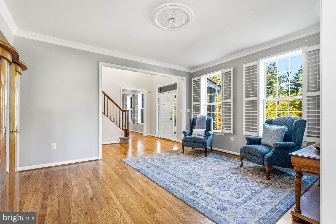
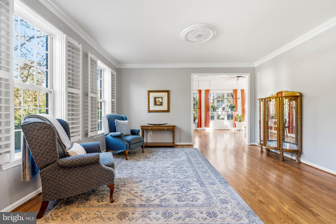
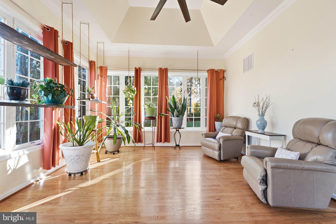
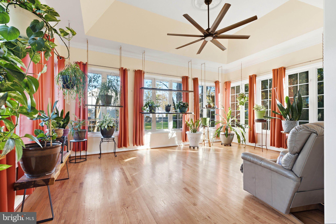
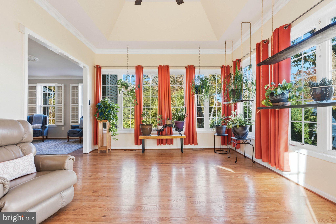
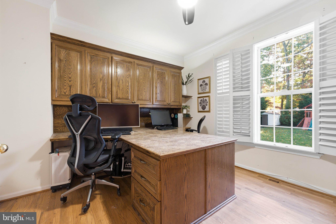
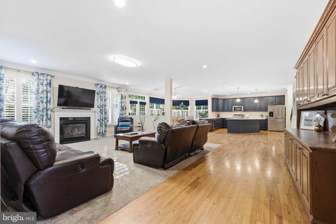
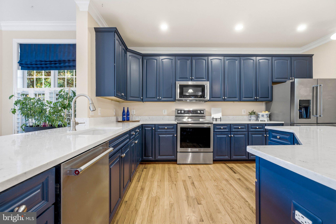
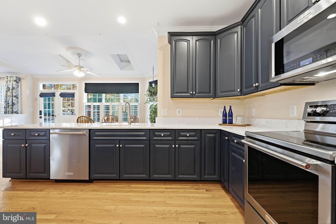
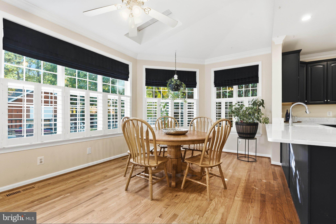
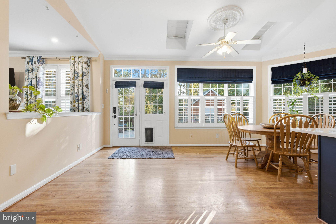
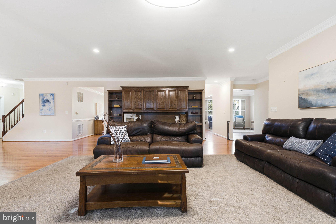
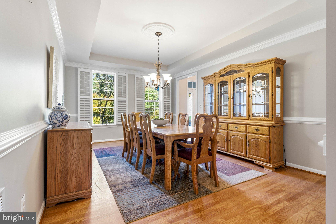
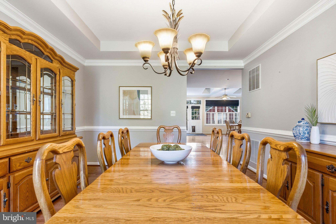
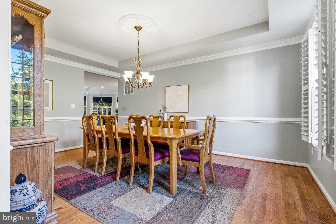
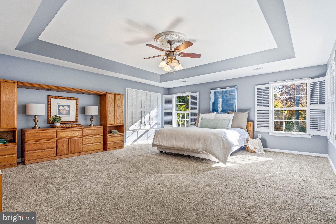
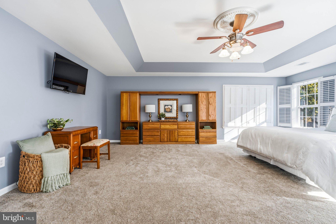
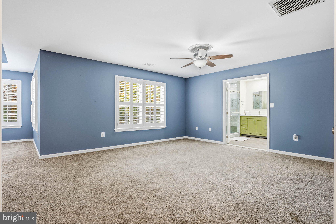
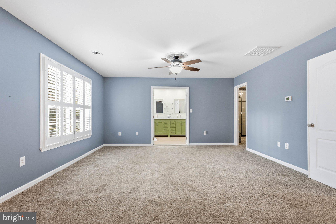
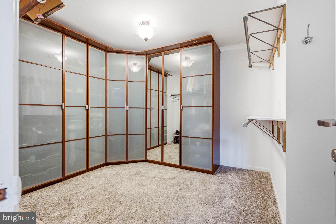
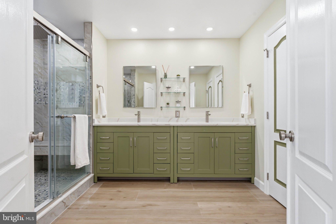
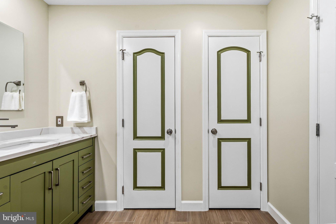
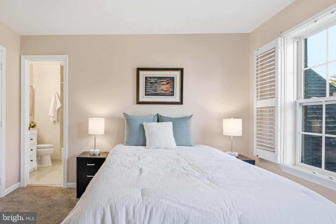
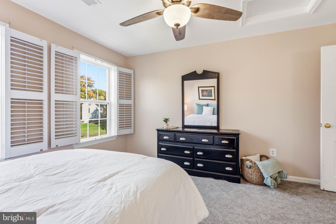
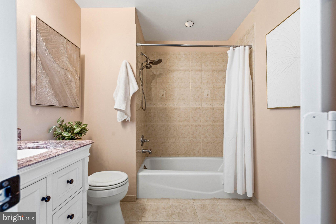
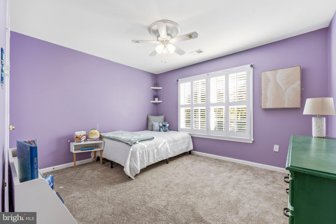
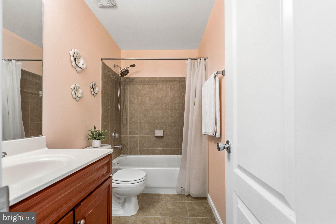
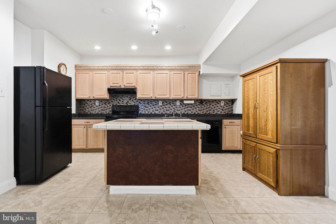
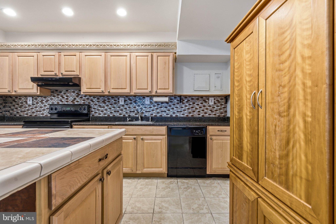
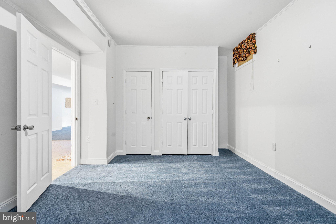
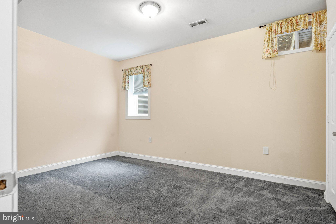
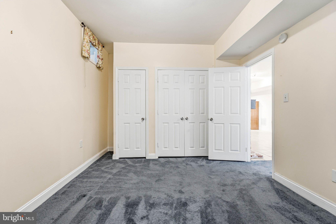
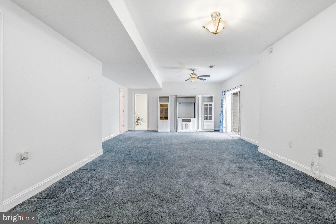
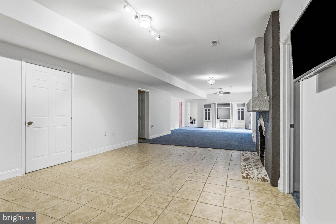
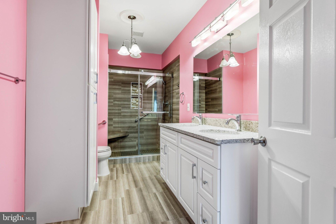
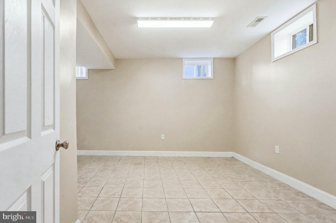
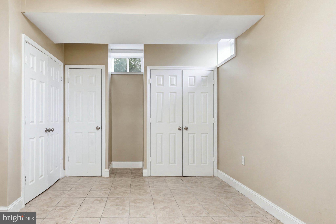
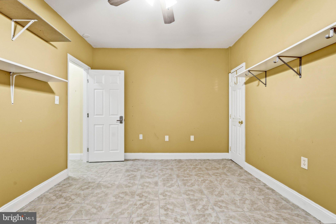
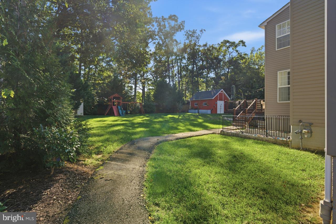
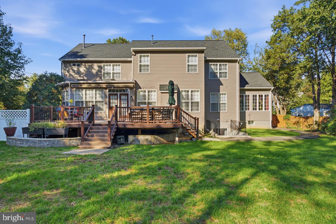
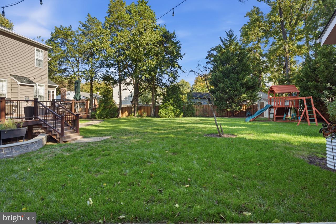
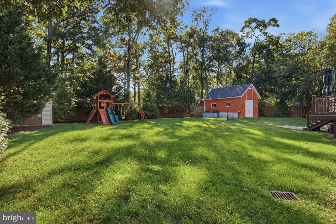
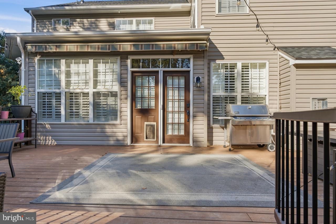
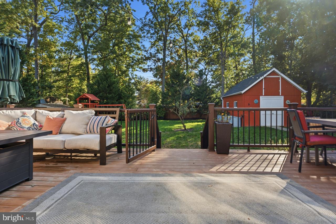
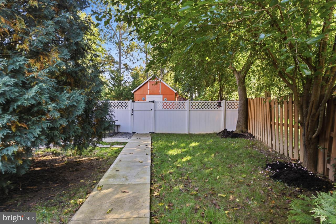
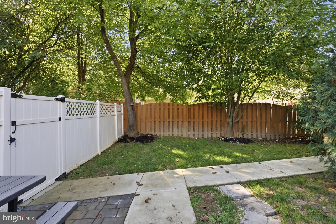
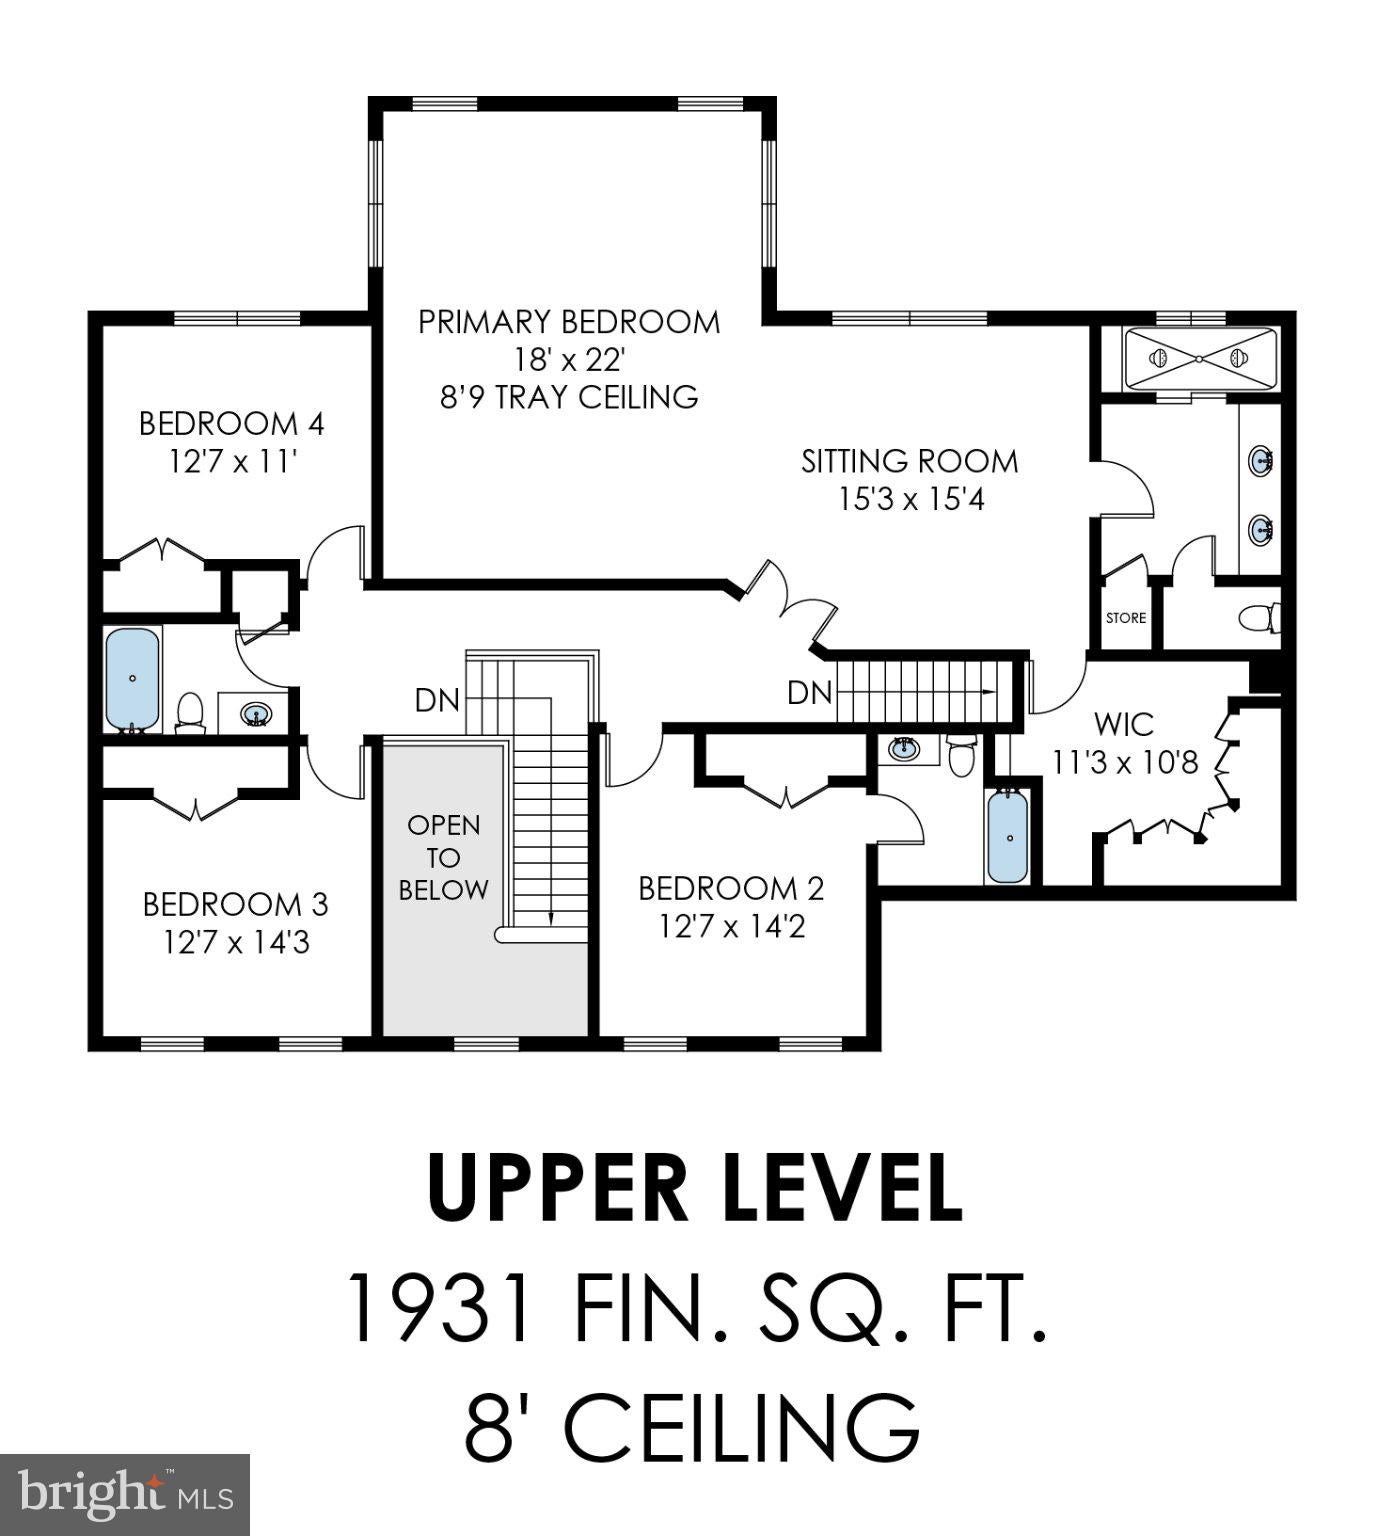
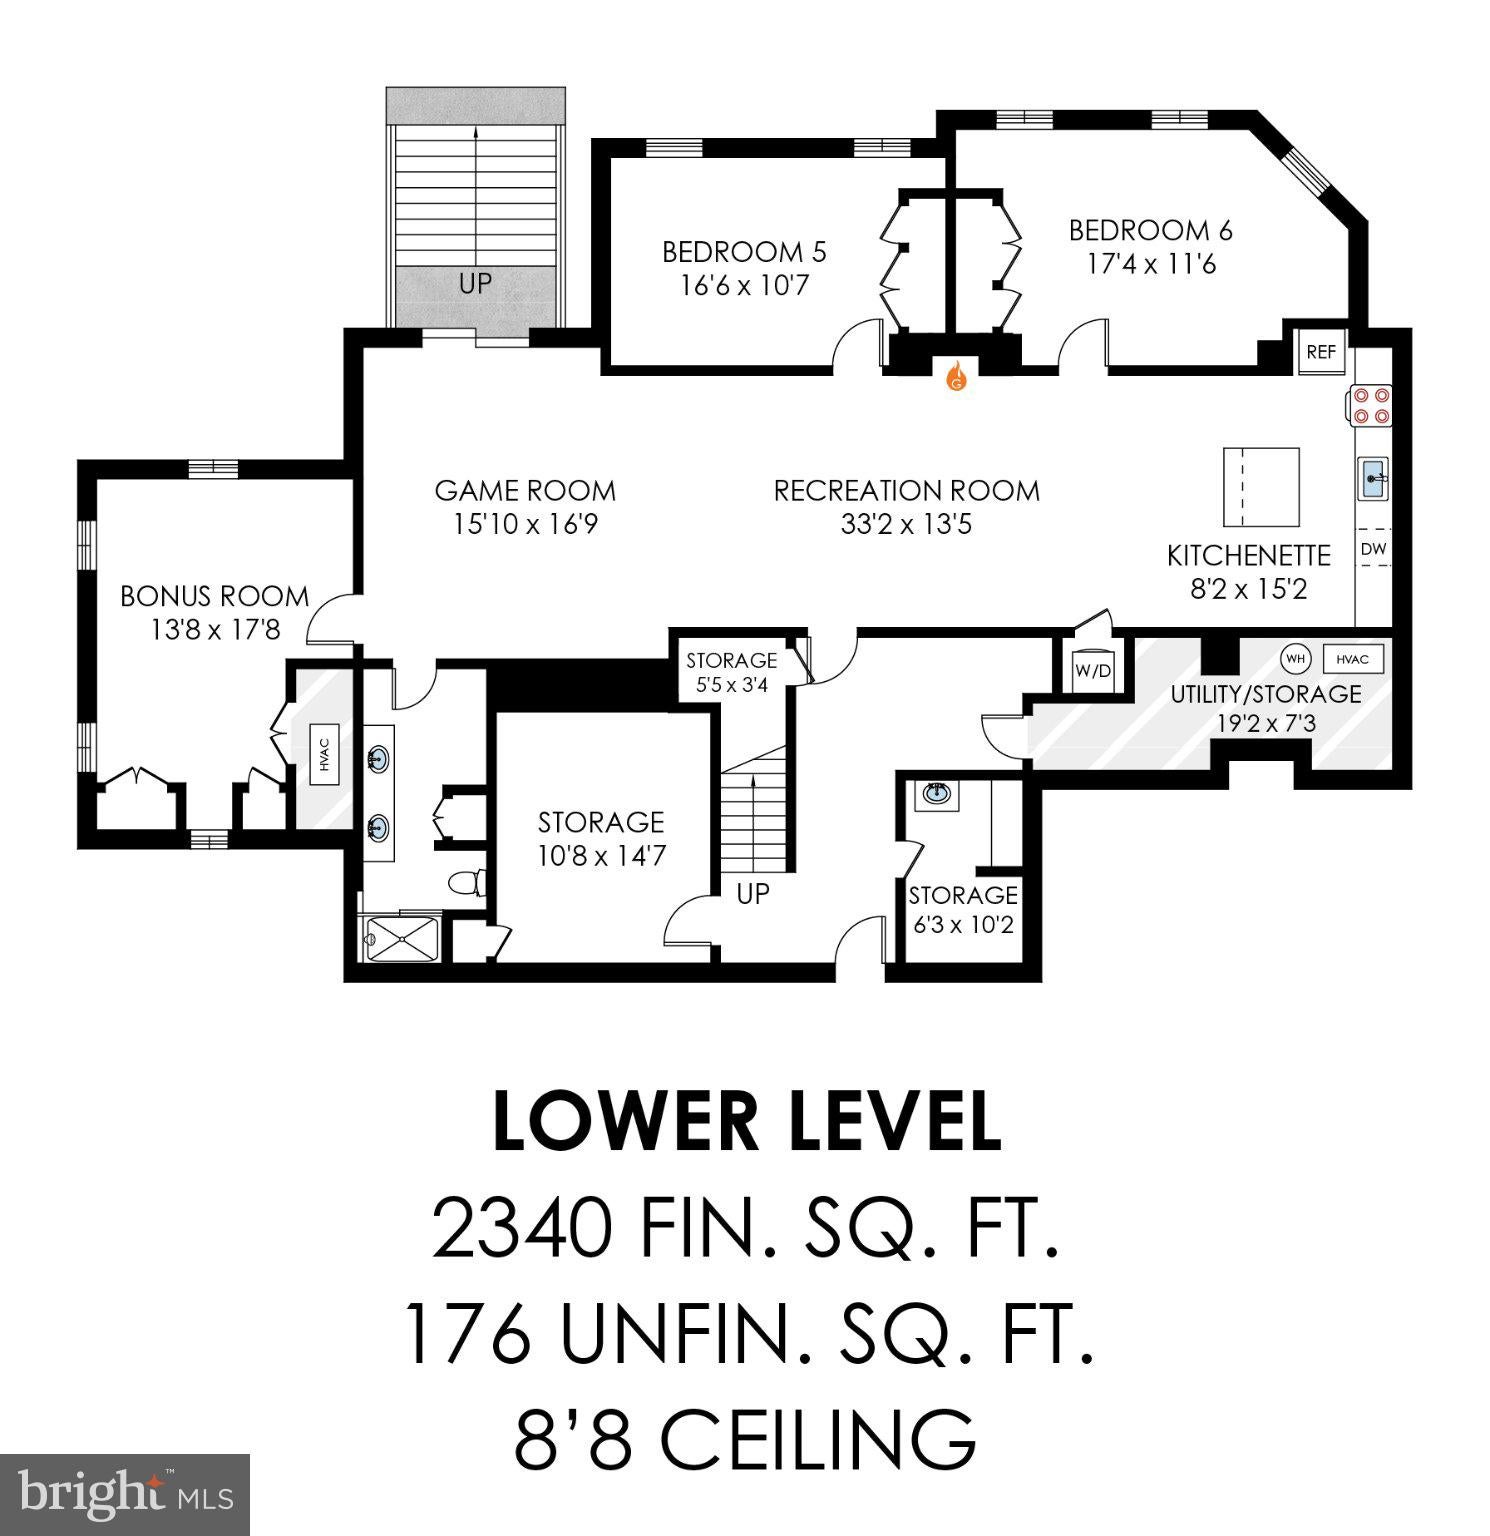
This exceptional Colonial seamlessly blends timeless architectural character with modern comforts, generous living spaces, and exceptional versatility. A welcoming two-story foyer sets the tone, flanked by a formal living room and dining room that celebrate the home’s traditional design and historical location. The living room opens to a beautiful sunroom filled with natural light, creating an inviting retreat for morning coffee or evening relaxation. At the heart of the home, a spacious family room flows into the open kitchen, creating an ideal setting for entertaining and everyday living. The kitchen features a large center island, additional counter seating overlooking the breakfast room, and an expansive pantry with additional storage tucked beneath the stairs. Skylights fill the breakfast room with natural light, creating a bright and inviting space to start the day. A home office, full bathroom, and laundry room complete the main level. Upstairs, two separate staircases provide convenient access to the private bedroom level; the grand, central staircase, as well as a convenient second staircase off of the kitchen. The impressive primary suite offers a dedicated sitting area, a spacious dressing room, and a renovated en-suite bathroom featuring an oversized shower and private water closet. A second en-suite bedroom, two additional bedrooms, and a full hall bathroom complete the upper level. The fully finished lower level adds exceptional flexibility, featuring a second living area with a full kitchen, expansive recreation room, dining area, full bathroom, and two additional legal bedrooms. Sliding glass doors connect the basement directly to the backyard, making indoor-outdoor entertaining effortless. Multiple storage rooms provide additional organizational space and potential for hobbies, crafts, or other uses. Outdoor living is equally appealing, with a large deck overlooking the expansive yard. The fenced deck area provides convenient access to the yard, while a separate, fully fenced side yard offers additional flexibility for pets, play, or gardening. The backyard’s standout feature is a substantial shed/workshop with electricity, currently unfinished and offering exciting potential for a private home office, fitness studio, creative workspace, or personal retreat. The beautifully landscaped front yard offers timeless curb appeal, complemented by a circular driveway providing convenient access and ample parking for multiple vehicles. An in-ground irrigation system helps keep the lawn lush and vibrant with minimal effort. With more than $350,000 invested in improvements since 2018 (see attached list of improvements in the documents), this distinctive Colonial offers an exceptional combination of classic charm, modern updates, abundant living space, and versatile indoor and outdoor areas. A truly special opportunity to enjoy a home designed for comfortable everyday living, effortless entertaining, and room to suit a variety of needs.
| Date | Event | Price | Source |
|---|---|---|---|
| listed (Coming Soon) | $1,450,000 | Bright #VAFX2346492 | |
| status changed (Active) | — | Bright #VAFX2346492 |
Hi there — ask anything about this property or the area and the team will get right back to you.
Local real estate advisory services provided by agent with The Southside Group
Listed by Jennifer Lloyd Miller with Ttr Sotheby's International Realty
The data relating to real estate for sale on this website appears in part through the BRIGHT Internet Data Exchange program, a voluntary cooperative exchange of property listing data between licensed real estate brokerage firms in which Jennifer Lloyd Miller participates, and is provided by BRIGHT through a licensing agreement. The information provided by this website is for the personal, non-commercial use of consumers and may not be used for any purpose other than to identify prospective properties consumers may be interested in purchasing. Some properties which appear for sale on this website may no longer be available because they are under contract, have closed or are no longer being offered for sale. Information Deemed Reliable But Not Guaranteed. Copyright © 2026 Bright MLS. All rights reserved.
You agree to The Southside Group Terms of Use and Privacy Policy. By choosing to contact a property, you also agree that The Southside Group and its associates may call, text, or email you regarding any inquiries or activities you submit through our website. This may involve the use of automated means and prerecorded or artificial voices.
Step 1 of 2
You've reached the free preview limit. Create a free account to see this listing and everything else on the site.
Step 2 of 2
Tell us how to reach you about homes you like.
Enter your password to sign in as
You've reached the free preview limit. Create a free account to see this listing and everything else on the site.
Already have an account? Sign in
Sign in to your account.
New here? Create an account