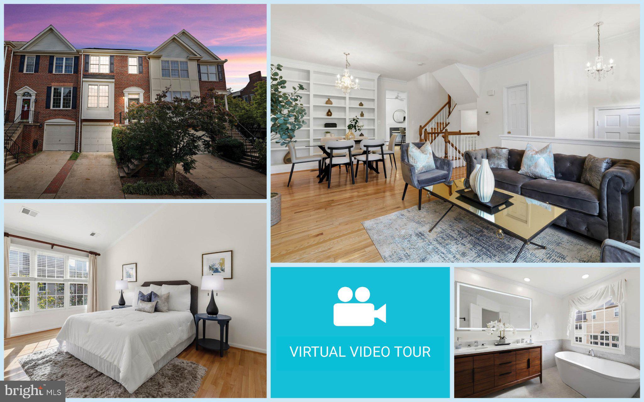
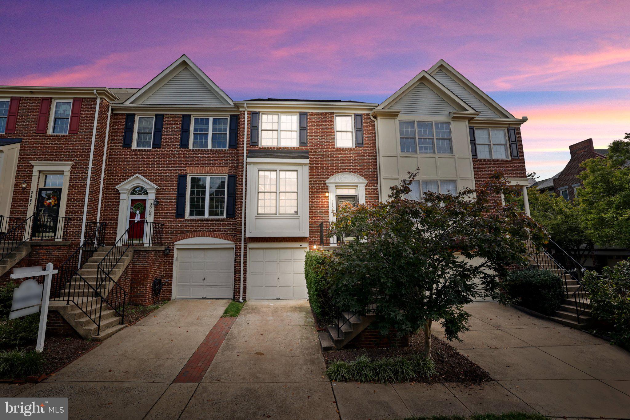
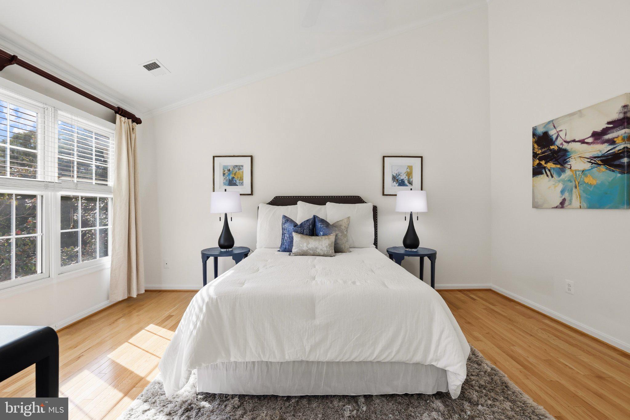
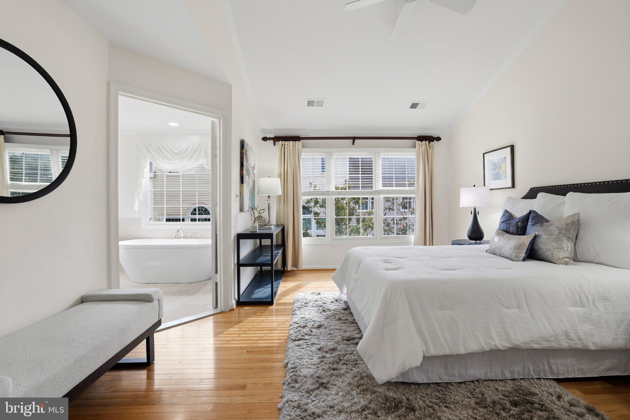
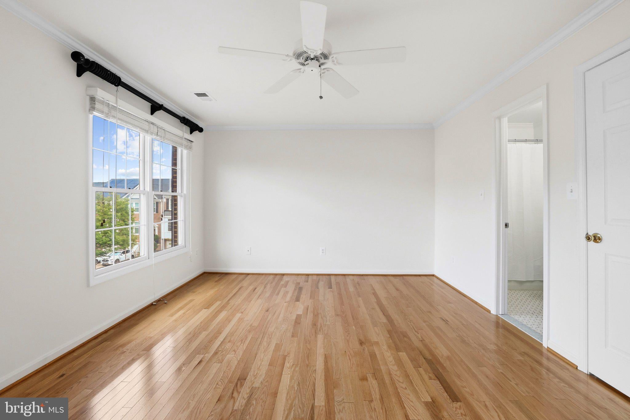
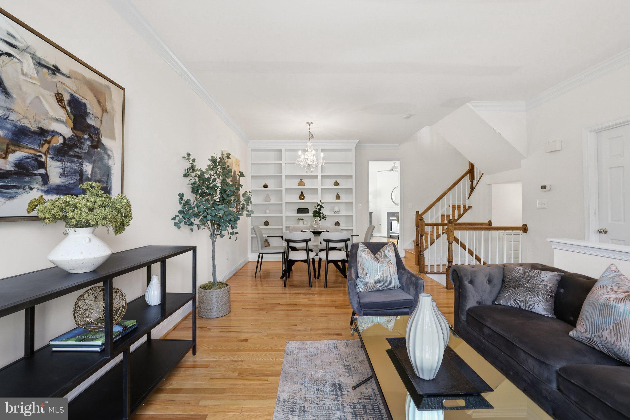
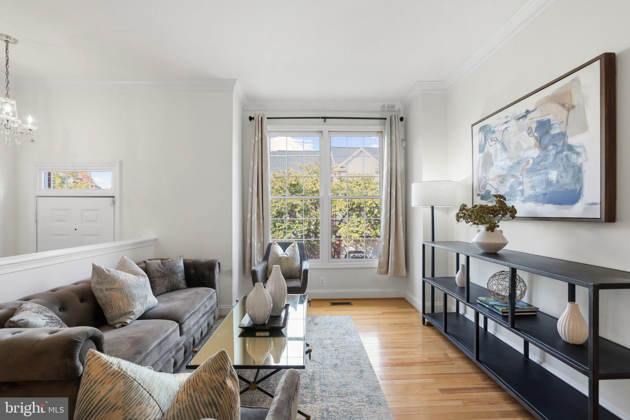
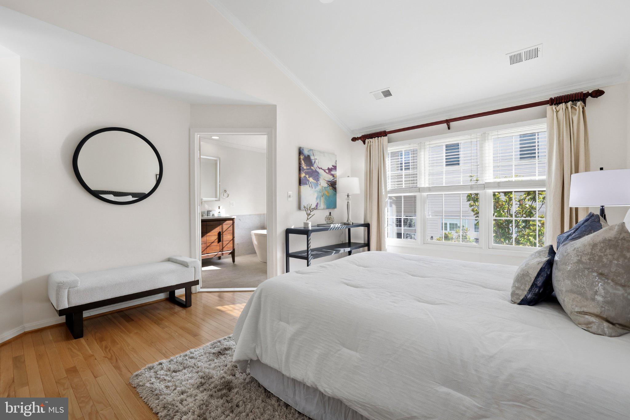
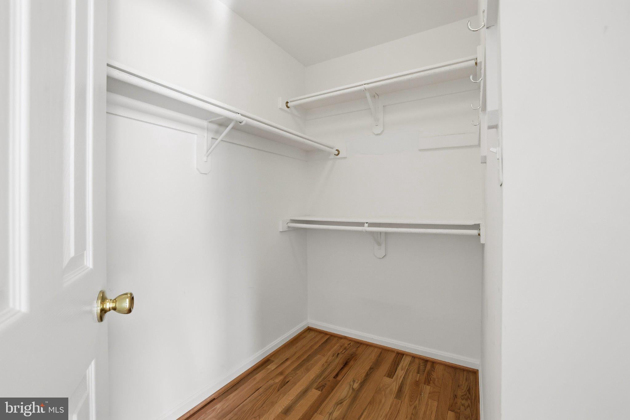
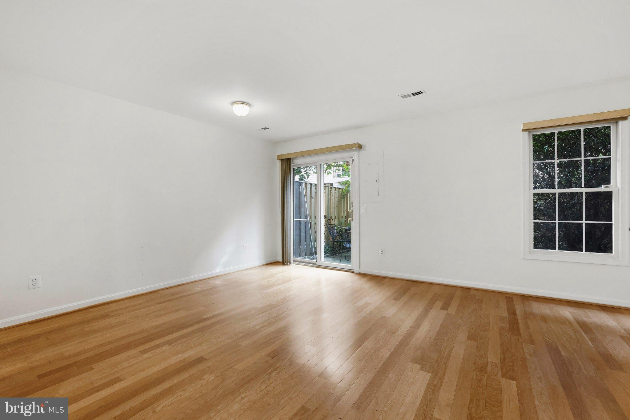
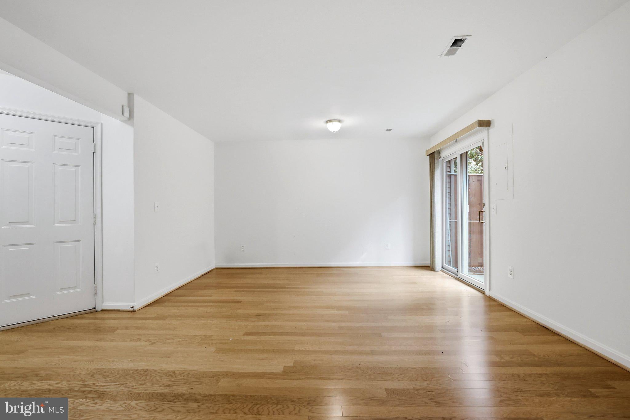
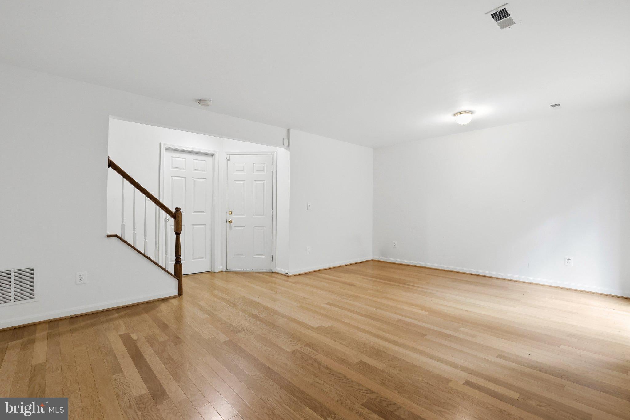
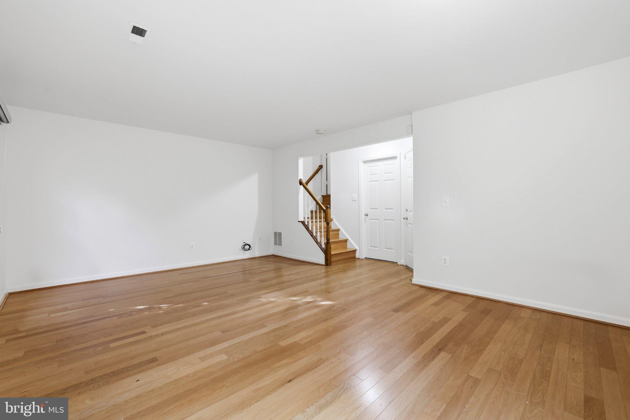
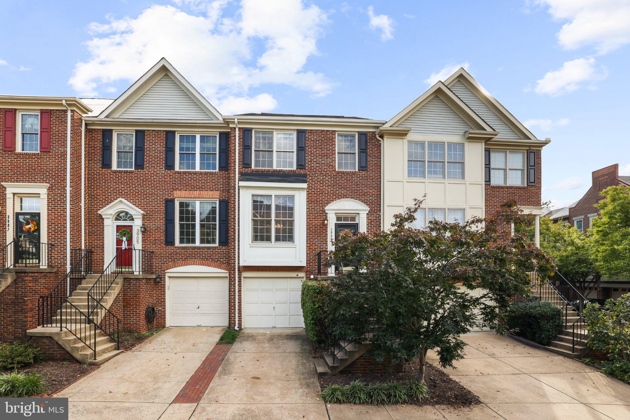
Why settle for three smaller bedrooms when you can enjoy TWO spacious private suites, each with its own en-suite bathroom? Discover the difference at this beautifully updated, three-level townhome in Alexandria's desirable Sunnyside neighborhood! Designed for those who value generous living spaces, privacy, and modern comfort, this exceptional home features TWO oversized upper-level bedrooms, including a stunning primary suite with vaulted ceilings, a walk-in closet, and a beautifully renovated luxury bath.
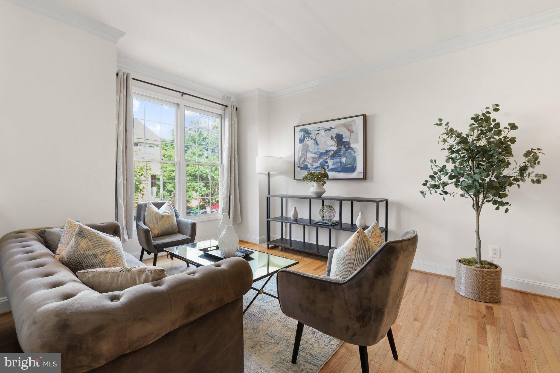
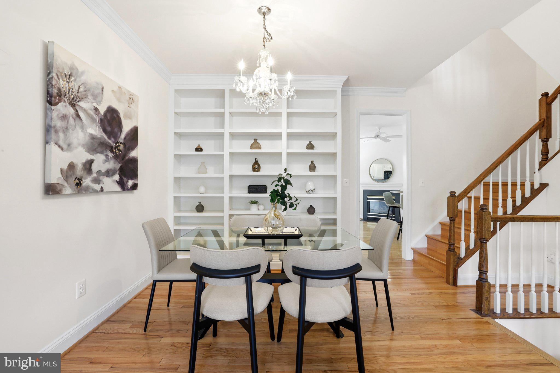
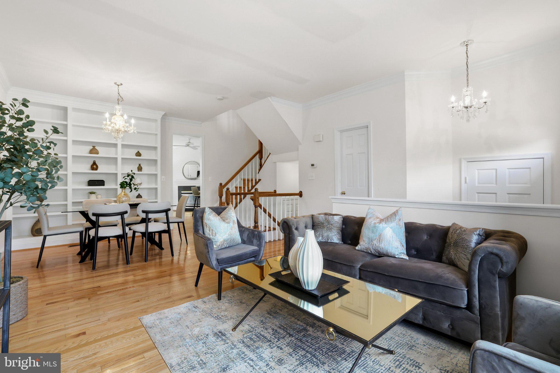
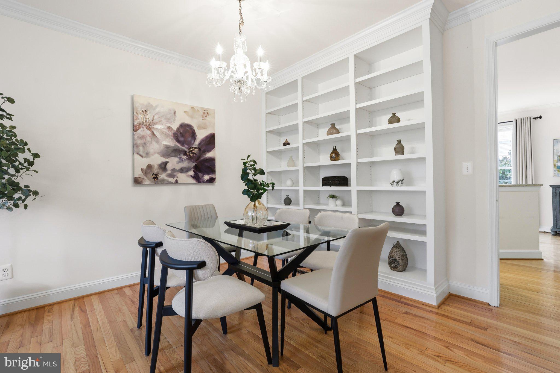
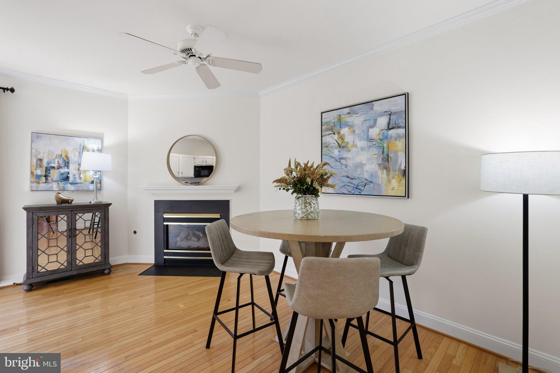
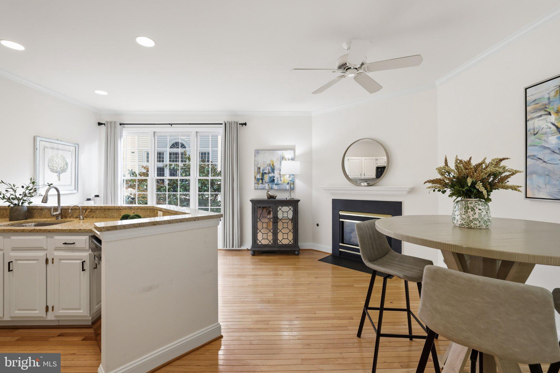
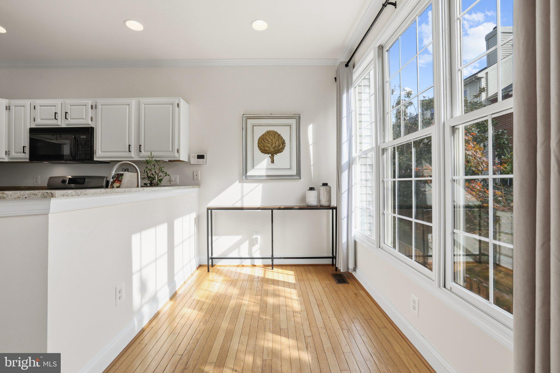
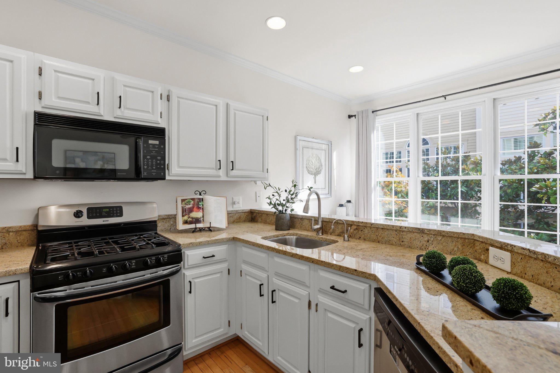
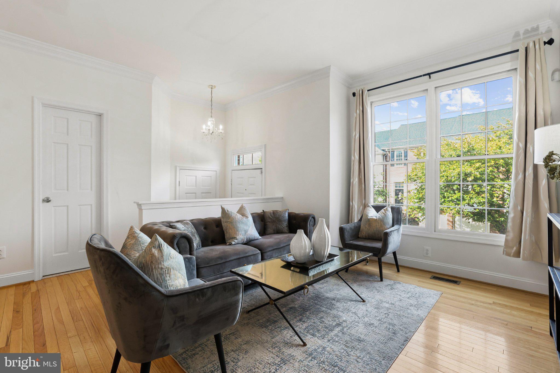
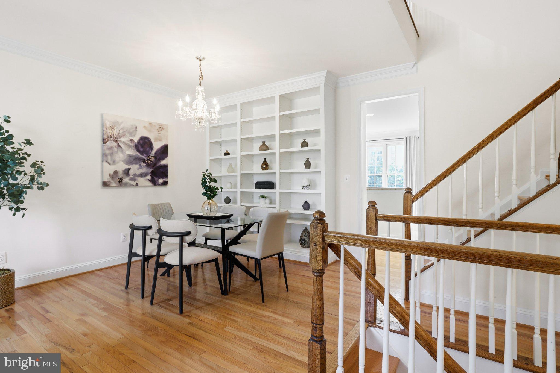
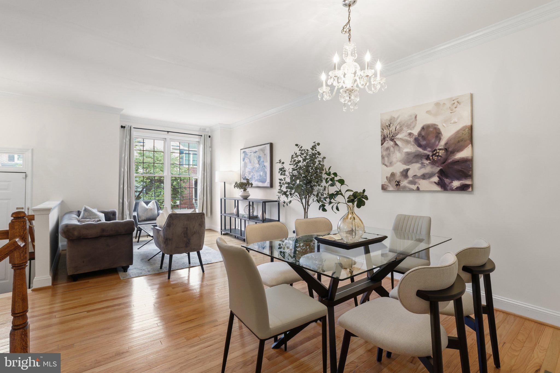
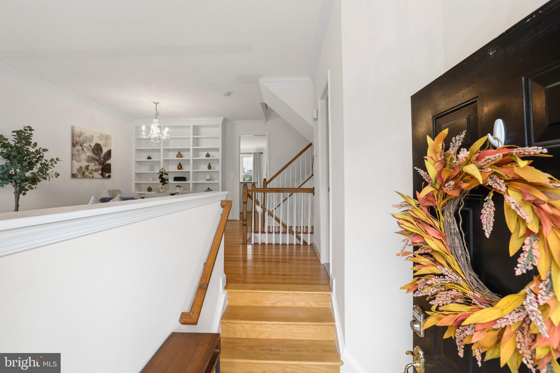
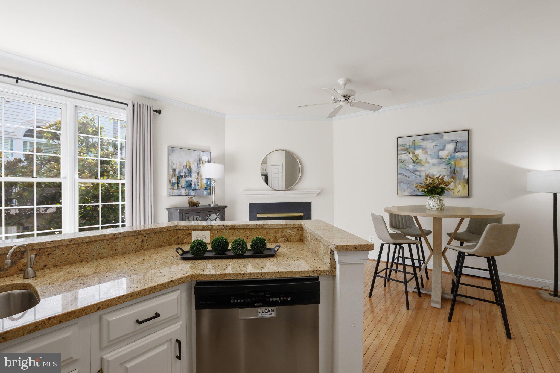
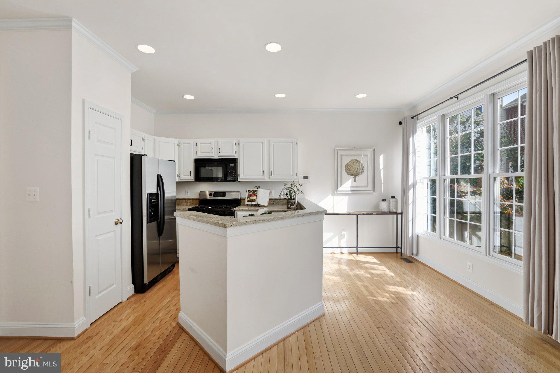
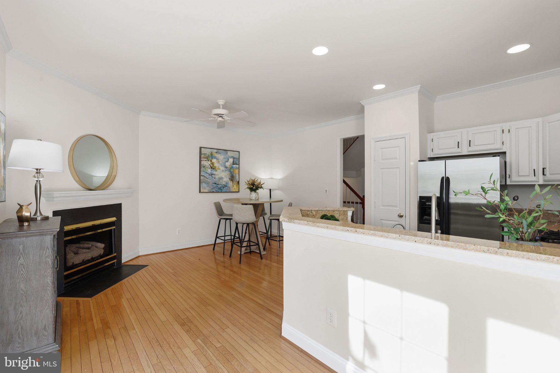
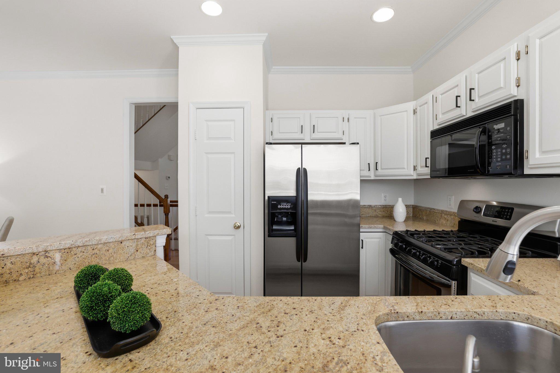
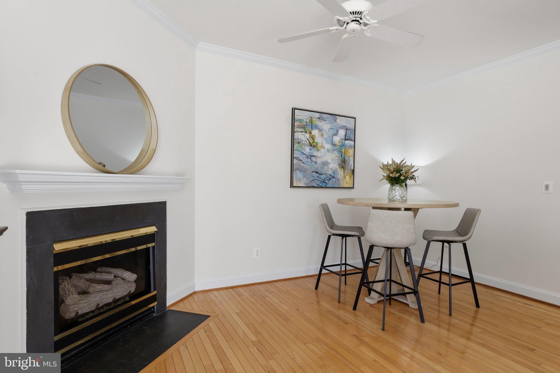
Step inside to a bright, open floor plan featuring gleaming hardwood floors on ALL THREE levels, high ceilings, elegant crown molding, and abundant natural light. The spacious living and dining areas flow effortlessly together, creating an inviting setting for entertaining. The updated kitchen features granite countertops, stainless steel appliances, updated cabinetry, recessed lighting, and a pantry. Just beyond, a cozy family room and breakfast area with a gas fireplace offers the perfect place to unwind.
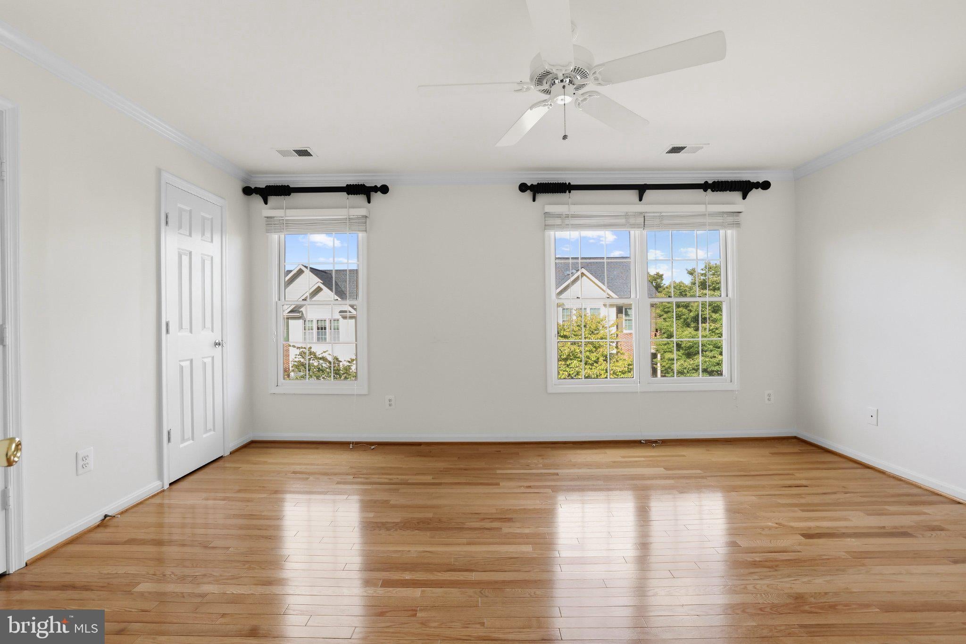
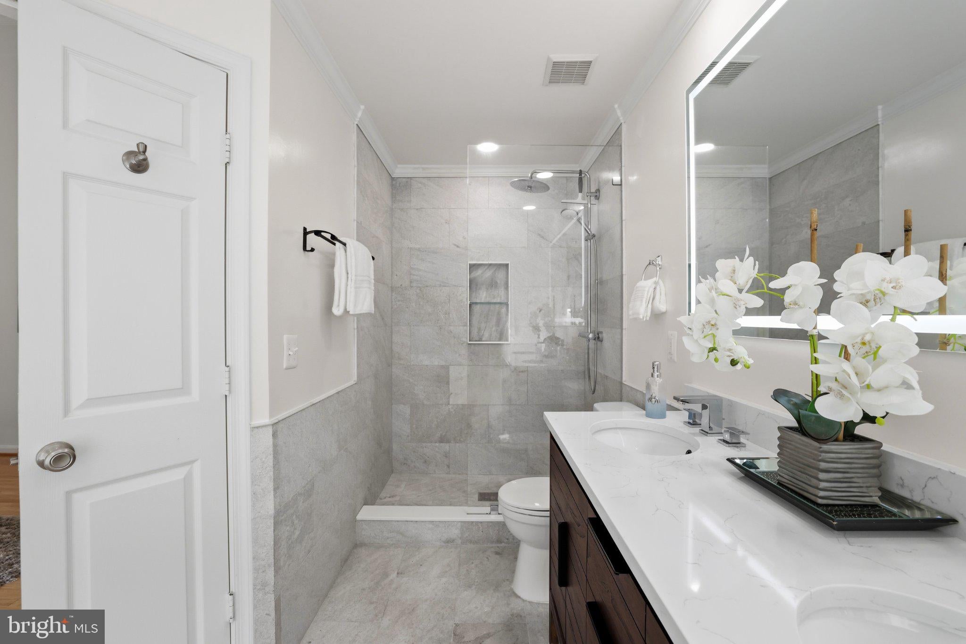
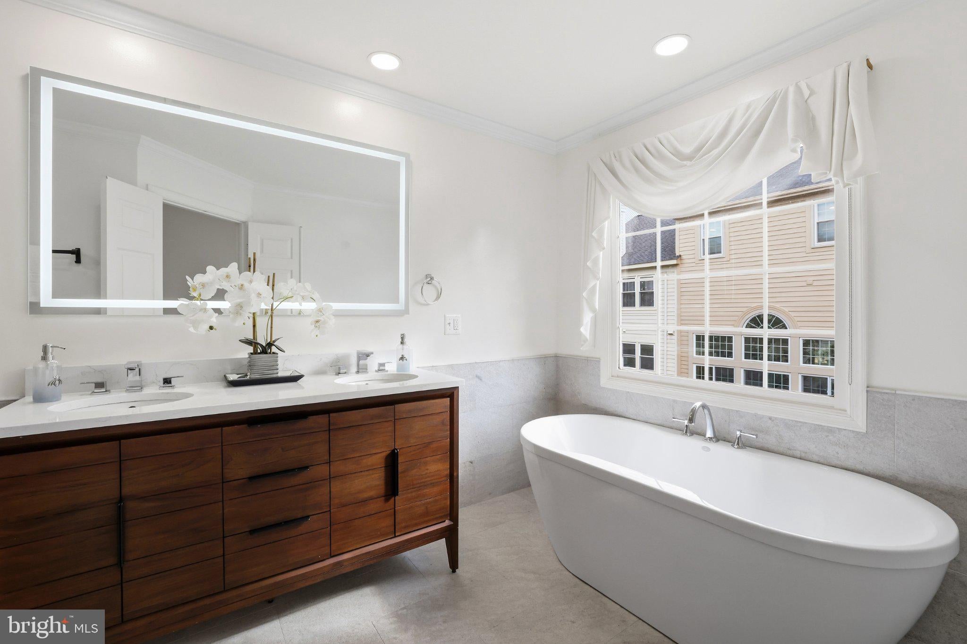
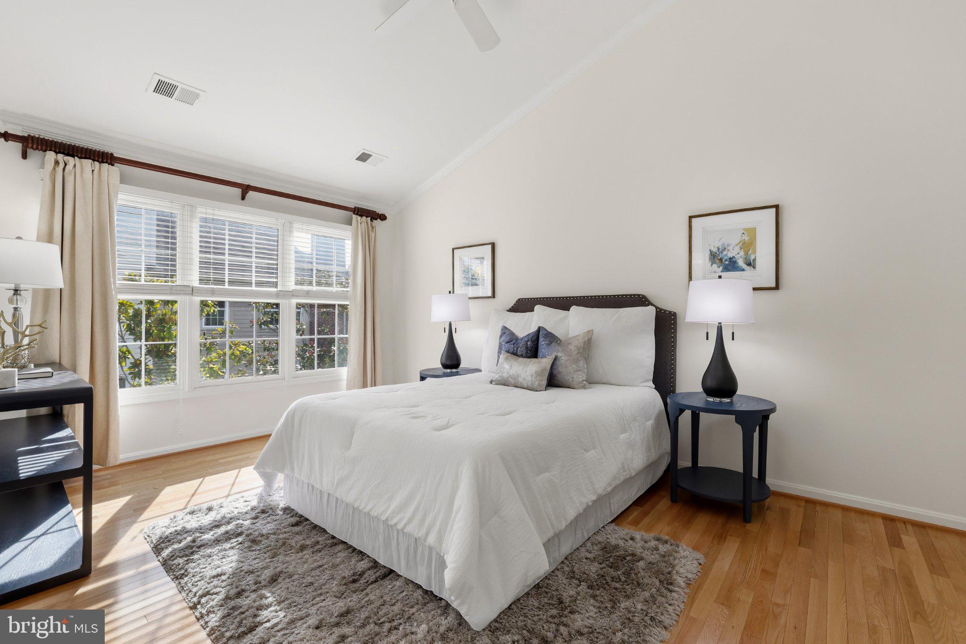
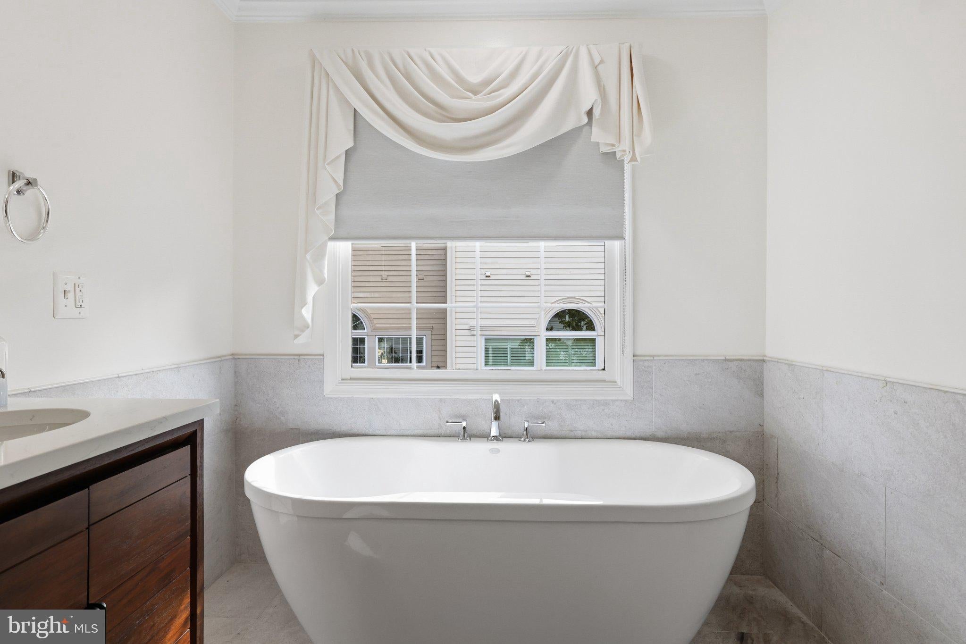
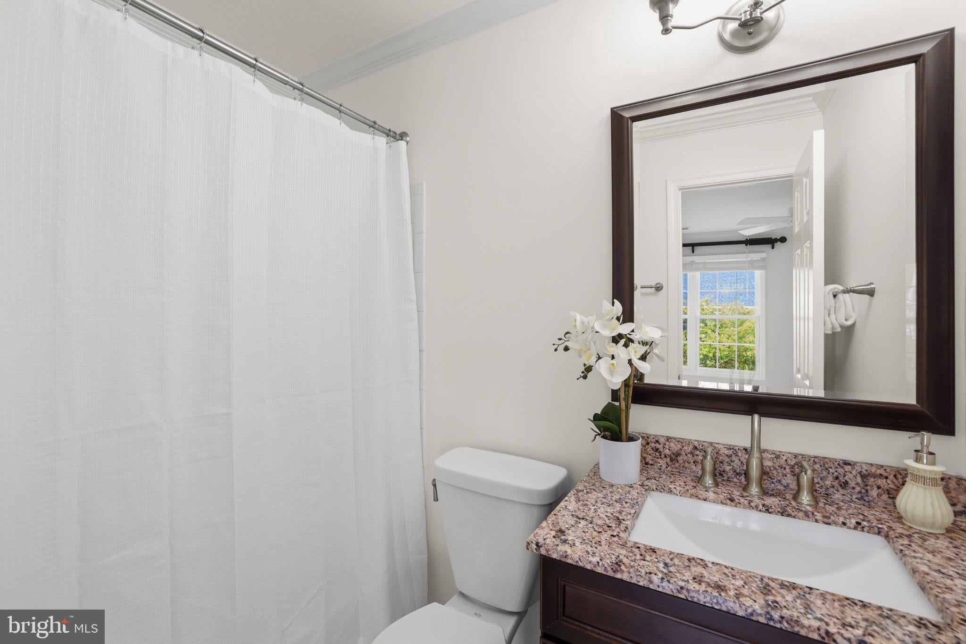
Upstairs, the impressive primary suite features soaring vaulted ceilings, a generous walk-in closet, and a beautifully renovated spa-inspired bathroom with quartz countertops, dual vanities, an LED-lighted mirror, soaking tub, and gorgeous tiled shower. The SECOND spacious bedroom offers two closets, abundant natural light, and its own private en-suite bath—ideal for guests, shared living, or anyone who appreciates their own personal retreat!
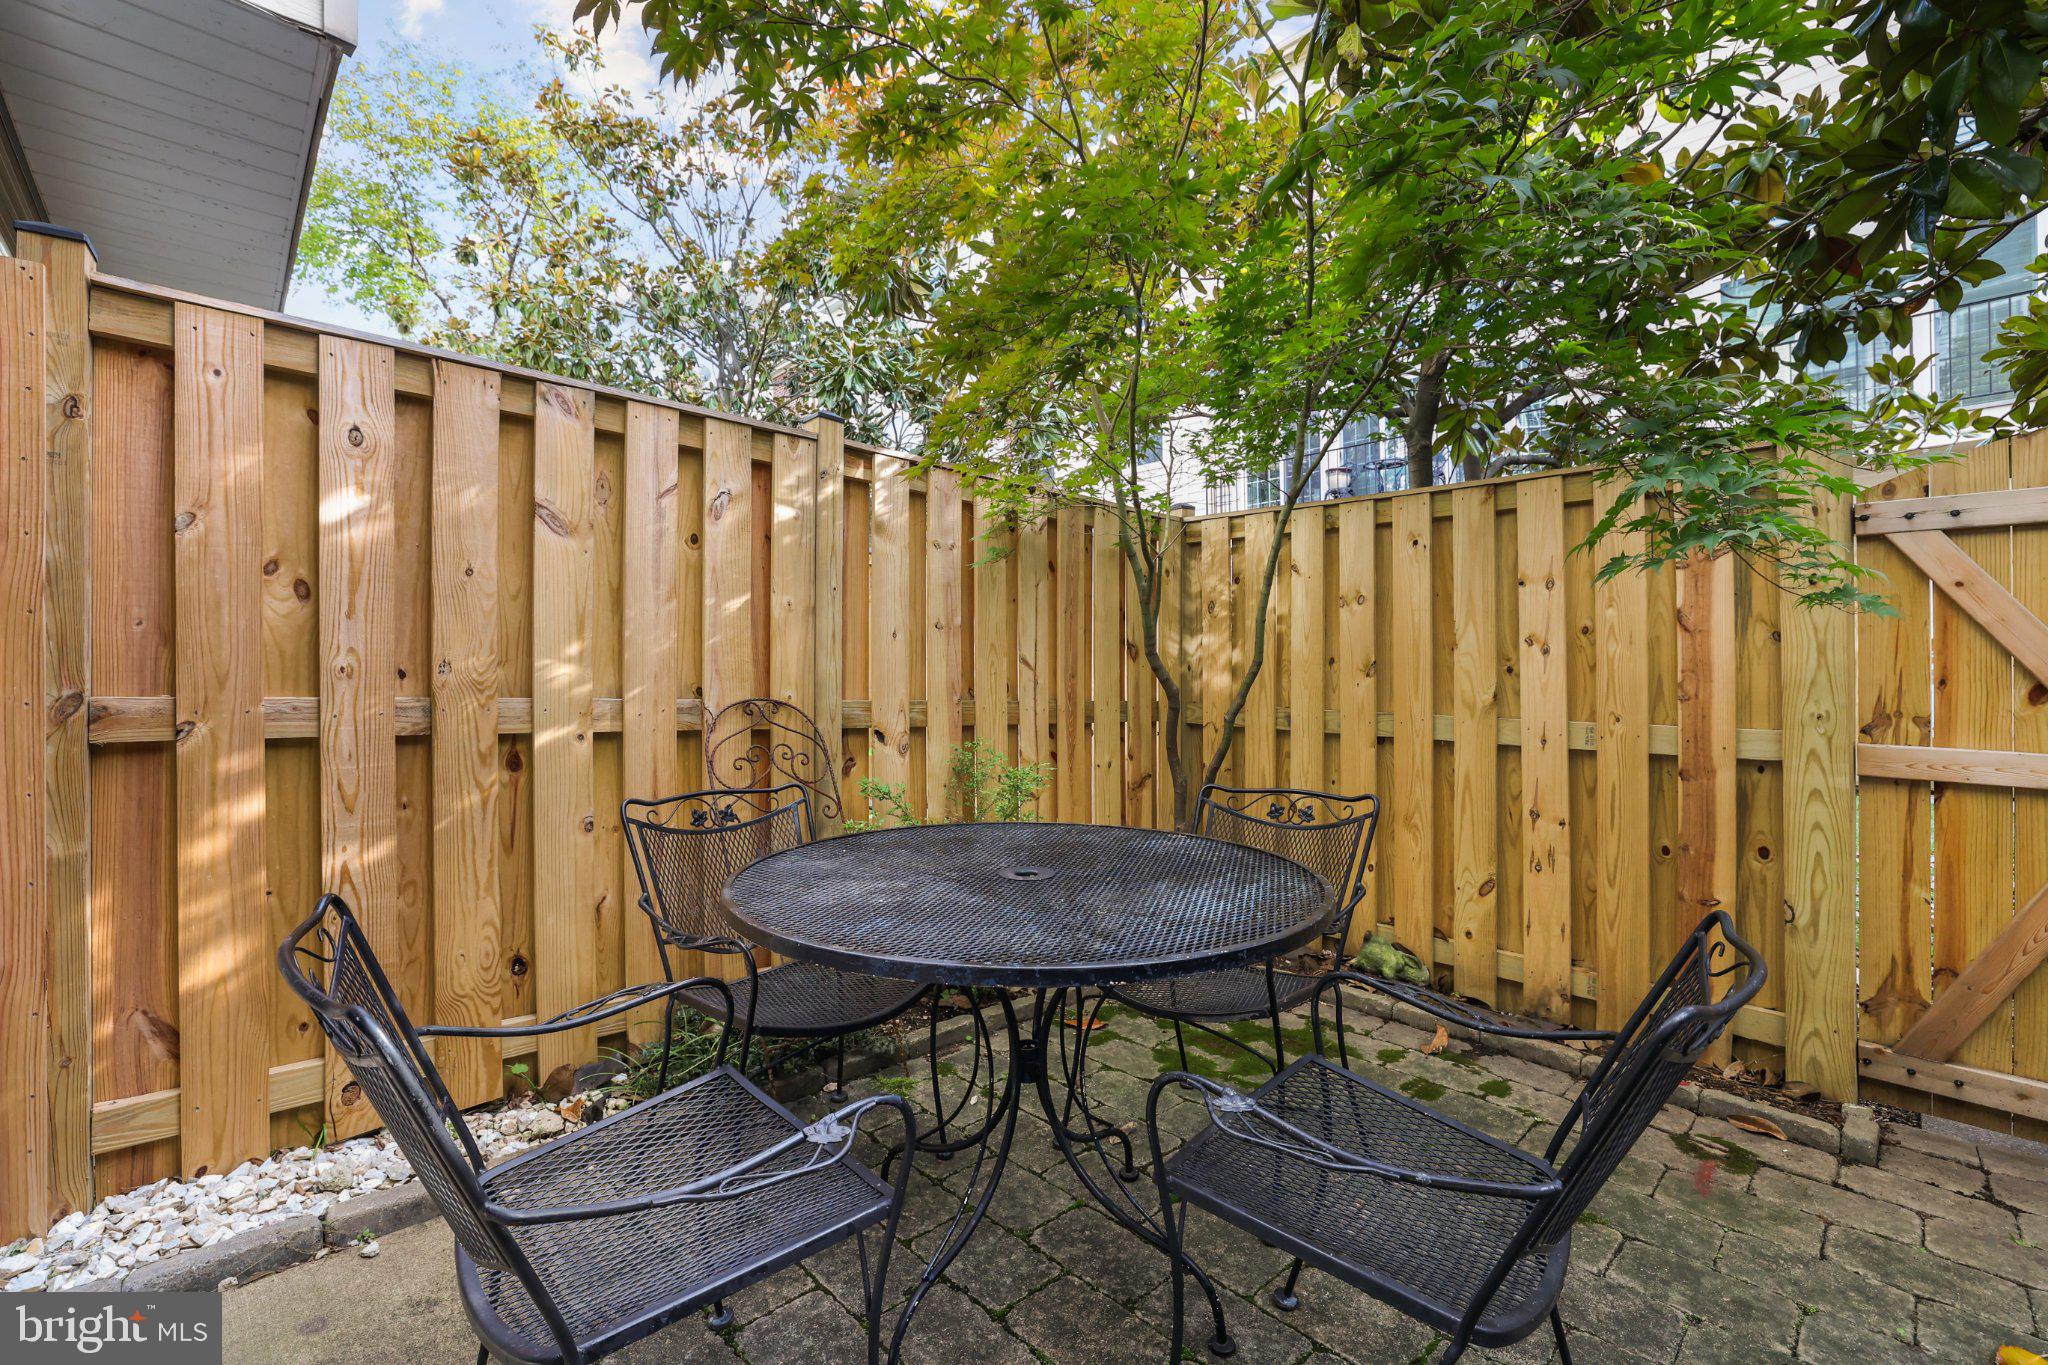
The finished walk-out lower level provides a versatile recreation room, laundry and utility area, and direct access to the one-car garage. Enjoy outdoor living on your spacious private patio, perfect for relaxing, gardening, or entertaining. Additional driveway parking adds everyday convenience. Notable improvements include a renovated primary bath (2021), NEW water heater (2024), gas furnace (2019), and A/C (2018).
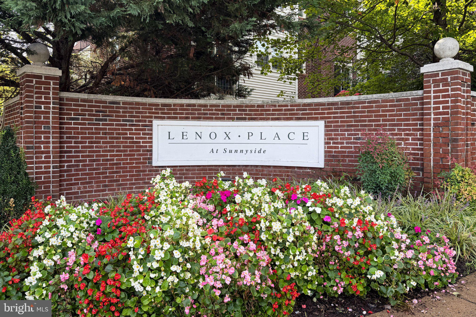
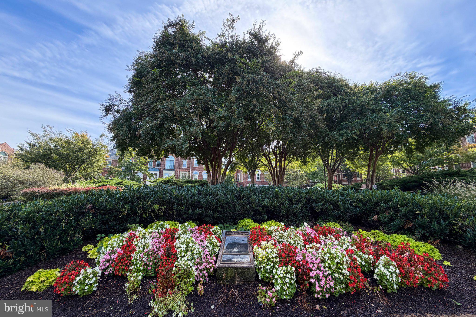
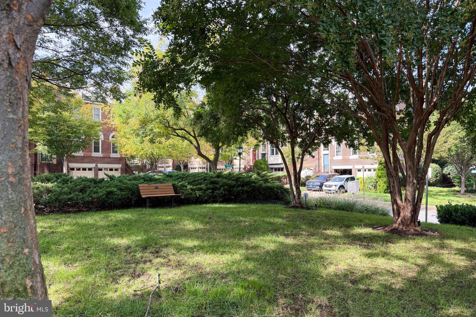
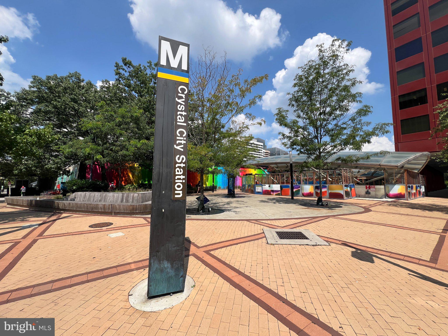
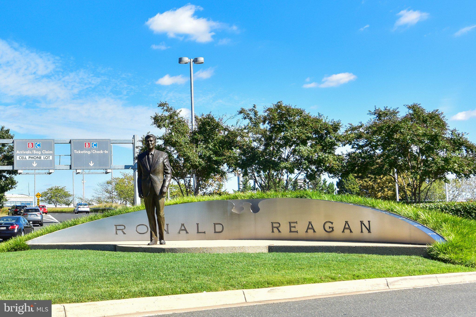
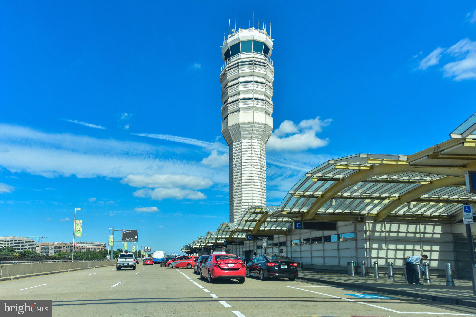
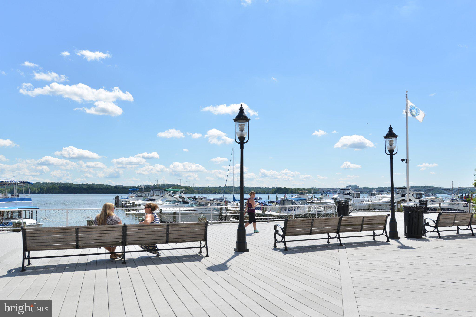
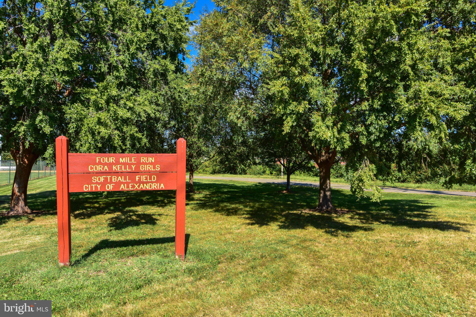
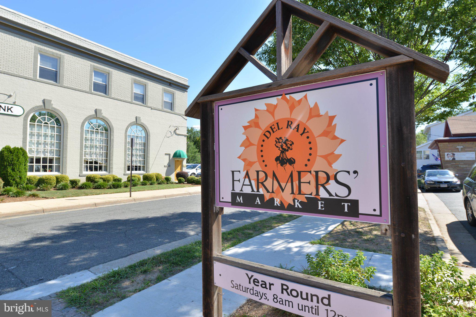
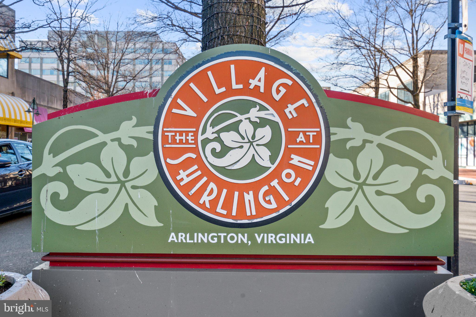
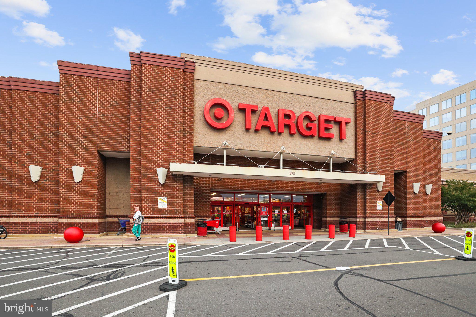
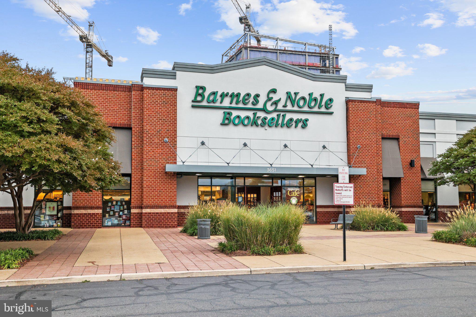
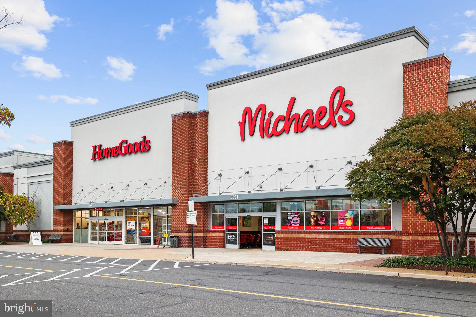
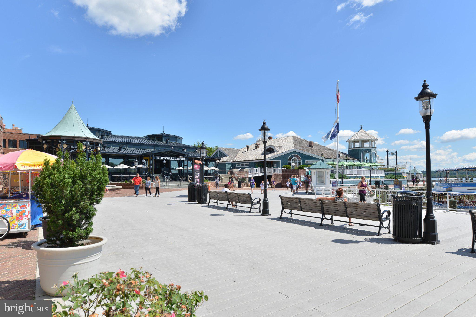
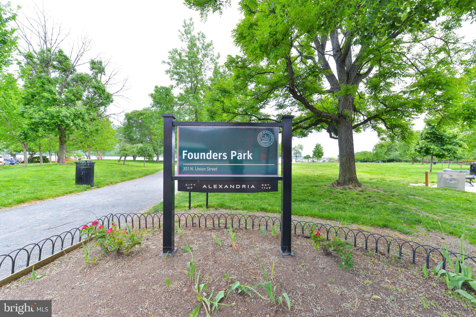
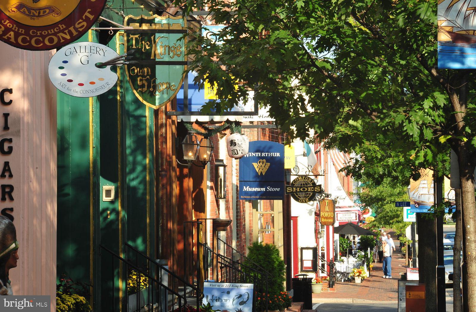
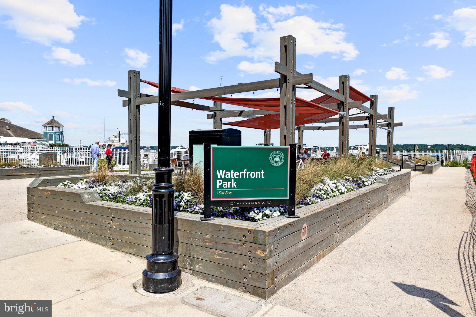
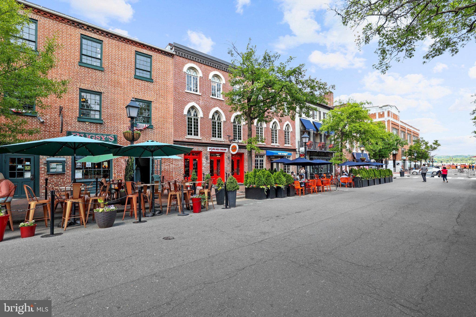
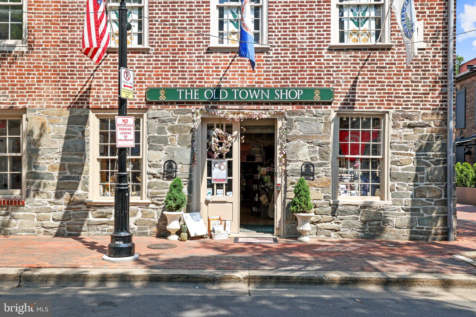
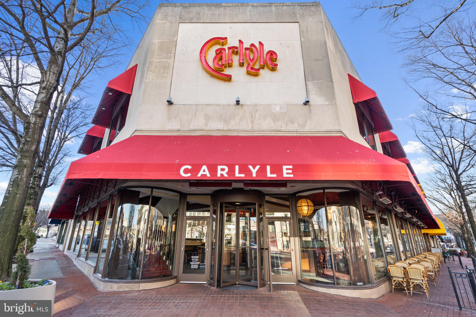
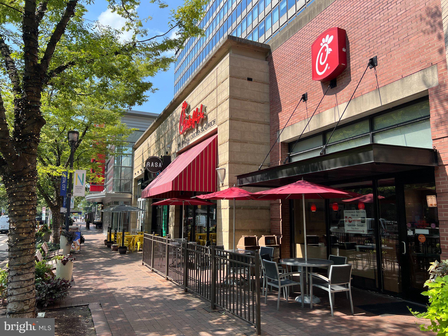
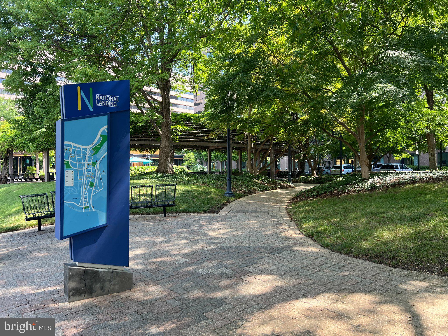
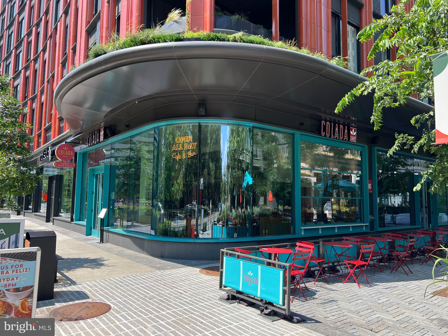
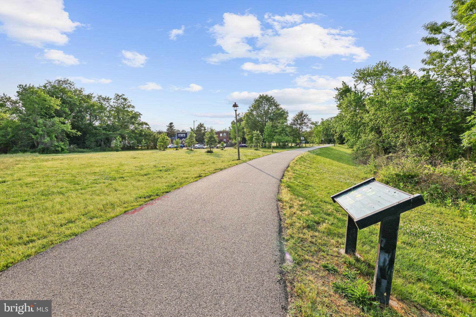
LOCATION IS EVERYTHING! Enjoy an exceptional Alexandria location with convenient access to the PENTAGON, WASHINGTON, D.C., REAGAN NATIONAL AIRPORT, AMAZON HQ2, and VIRGINIA TECH'S INNOVATION CAMPUS! Ideally positioned near National Landing, Crystal City, and the region's major government, defense, technology, and corporate employment centers, this home offers the perfect balance of neighborhood tranquility and urban convenience. Approximately 1 mile to Potomac Yard Metro, with easy access to the Pentagon, downtown D.C., and major commuter routes. Minutes to the vibrant shopping, dining, and entertainment destinations of Old Town Alexandria, Shirlington, Pentagon City, and Potomac Yard. Enjoy nearby Four Mile Run Trail, parks, and tennis courts, plus convenient access to I-395, Route 1, Glebe Road, and the GW Parkway.
TWO oversized private suites. Beautifully renovated primary bath. Hardwood floors on all three levels. Garage parking. An exceptional location near the Pentagon, Amazon HQ2, Virginia Tech, and D.C. Discover why 3903 Charles Avenue stands apart—schedule your private showing today!
| Date | Event | Price | Source |
|---|---|---|---|
| listed (Coming Soon) | $824,700 | Bright #VAAX2066926 | |
| status changed (Active) | — | Bright #VAAX2066926 | |
| price changed | $817,000 | Bright #VAAX2066926 |
Hi there — ask anything about this property or the area and the team will get right back to you.
Local real estate advisory services provided by agent with The Southside Group
Listed by Cathy Poungmalai with Exp Realty, Llc
The data relating to real estate for sale on this website appears in part through the BRIGHT Internet Data Exchange program, a voluntary cooperative exchange of property listing data between licensed real estate brokerage firms in which Cathy Poungmalai participates, and is provided by BRIGHT through a licensing agreement. The information provided by this website is for the personal, non-commercial use of consumers and may not be used for any purpose other than to identify prospective properties consumers may be interested in purchasing. Some properties which appear for sale on this website may no longer be available because they are under contract, have closed or are no longer being offered for sale. Information Deemed Reliable But Not Guaranteed. Copyright © 2026 Bright MLS. All rights reserved.
You agree to The Southside Group Terms of Use and Privacy Policy. By choosing to contact a property, you also agree that The Southside Group and its associates may call, text, or email you regarding any inquiries or activities you submit through our website. This may involve the use of automated means and prerecorded or artificial voices.
Step 1 of 2
You've reached the free preview limit. Create a free account to see this listing and everything else on the site.
Step 2 of 2
Tell us how to reach you about homes you like.
Enter your password to sign in as
You've reached the free preview limit. Create a free account to see this listing and everything else on the site.
Already have an account? Sign in
Sign in to your account.
New here? Create an account