Open: Sun 2-4pm (11/22)
$1,039,990

3217 Wessynton Way, Alexandria, VA 22309

4beds
3baths
3,003sqft
Quick facts
Single Family Residence Built in 1967 $346.32/sqft 15,015 sq ft $1,075 HOA Dues

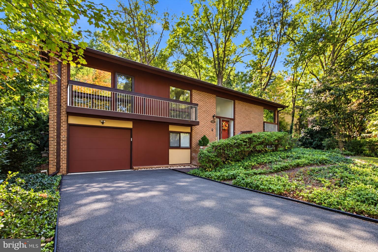
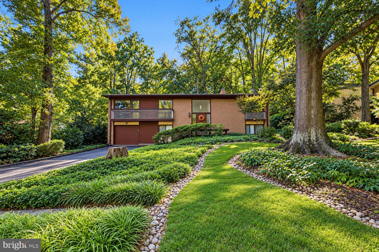
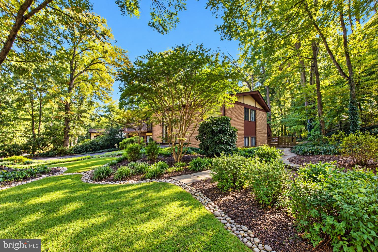
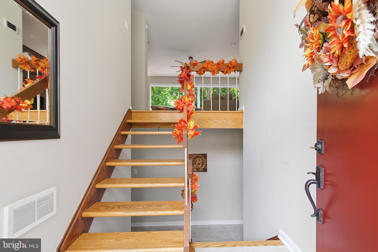
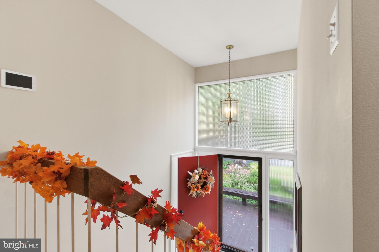
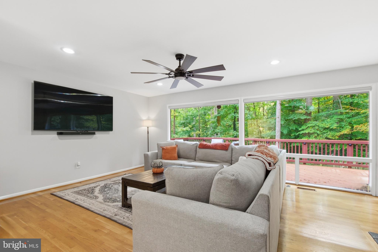
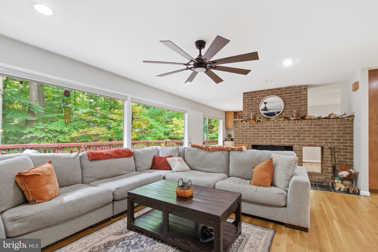
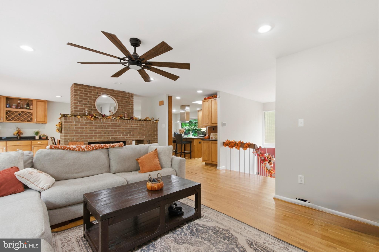
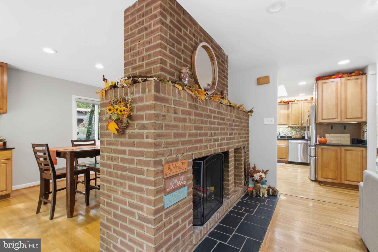
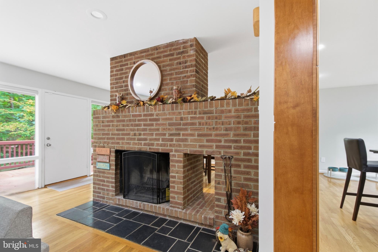
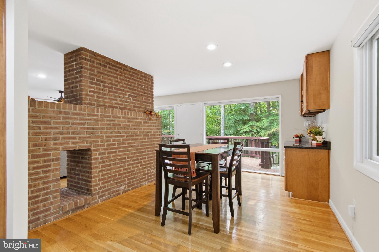
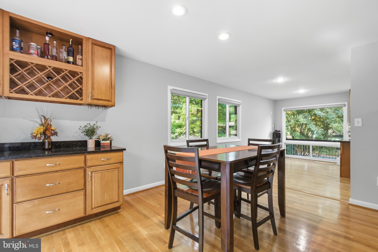
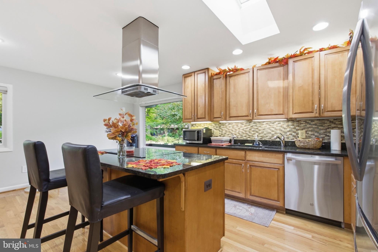
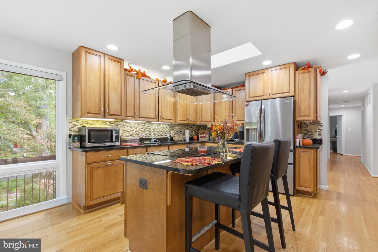
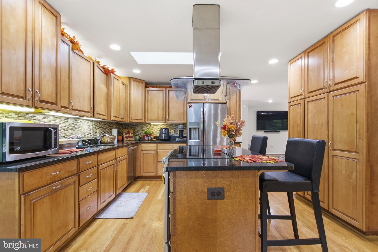
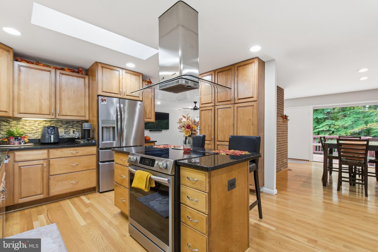
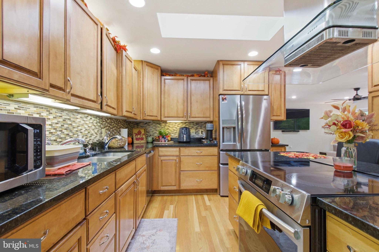
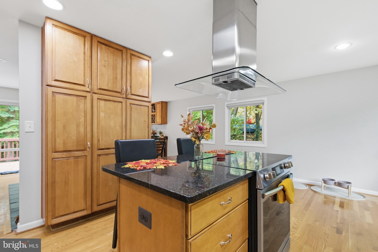
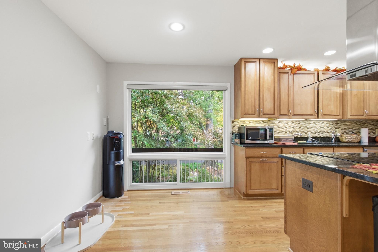
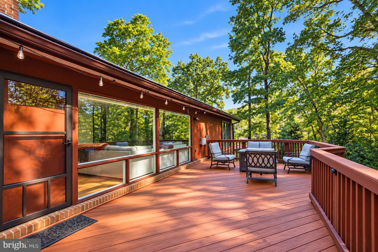
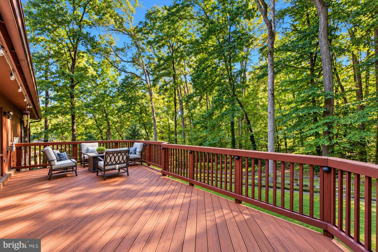
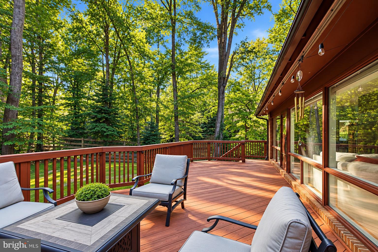
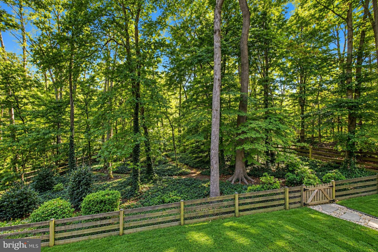
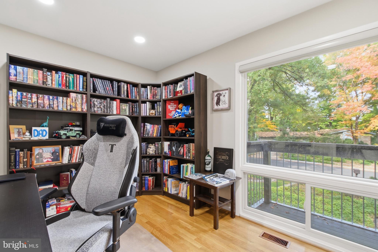
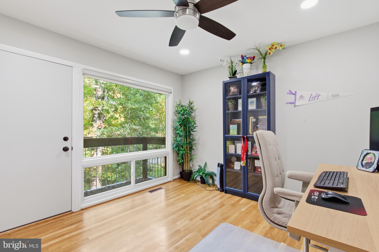
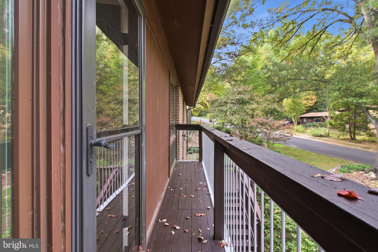
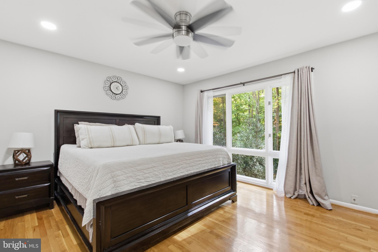
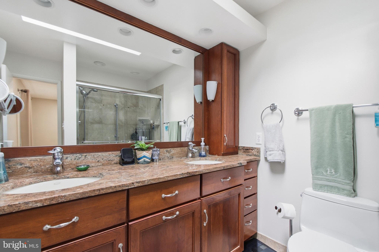
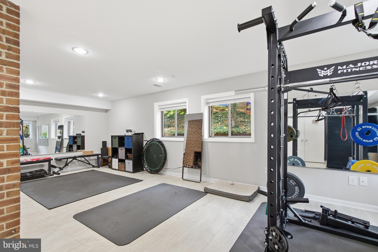
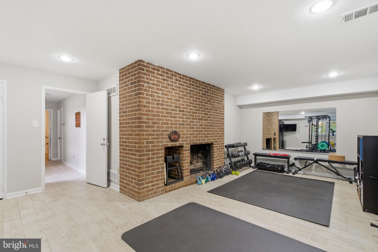
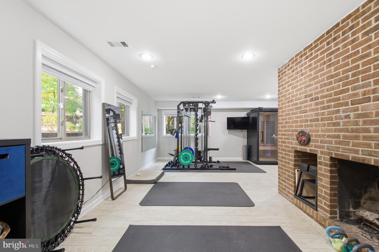
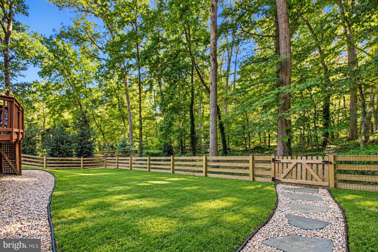
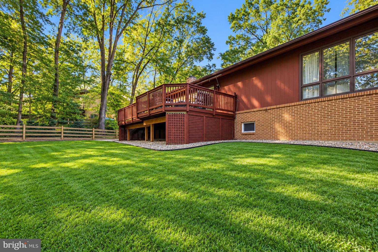
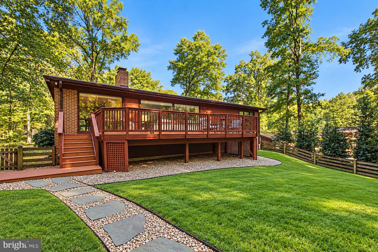
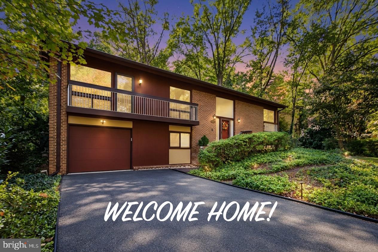
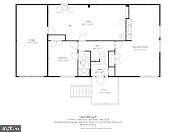
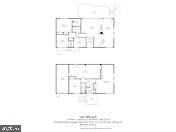
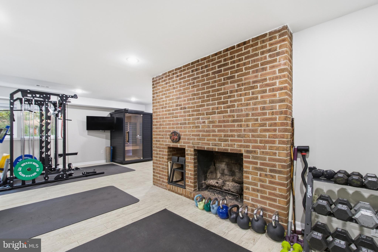
This stunning mid-century modern Forest Model in the prestigious, historic Wessynton community embraces its natural surroundings with a wall of Andersen windows framing expansive views. Meticulously designed hardscaping and a beautifully landscaped 0.34-acre lot with large back deck create an inviting outdoor setting that complements the home’s distinctive architecture. *** Designed by architect Nicholas Pappas, Wessynton celebrates the connection between architecture and nature through earth tones and natural elements. **** Inside, the open floor plan provides an effortless flow between living spaces, while a double-sided wood-burning fireplace adds warmth and definition to the main level. Downstairs, a versatile workout room with a gas fireplace offers potential for a fifth bedroom. ** Community amenities include a private pool, tot lot, tennis courts, and a community boat launch at the Wessynton Swim & Tennis Club, providing access to Little Hunting Creek and, beyond it, the Potomac River for kayaking, canoeing, and paddle boarding. Convenient access to the George Washington Memorial Parkway connects this peaceful neighborhood to Old Town Alexandria, the Pentagon, and Washington, DC. ** Take advantage of an ASSUMABLE VA Loan thru Penny Mac with a 6% rate (monthly principal being paid is over $1060+) ** with a 886k balance, subject to approval. ** Last 2 years upgrades: Brand New Roof, New HVAC, Custom Window Blinds, LED Recessed Lights and Fresh Paint. ******* OPEN HOUSE SUNDAY NOV 22ND 2-4PM
Open houses at 3217 Wessynton Way

Sunday, November 22 · 2–4pm

In person · no appointment needed

Location of 3217 Wessynton Way

Map showing 3217 Wessynton Way, Alexandria, VA 22309 $1,039,990
See more listings in Alexandria

3217 Wessynton Way property details

Interior

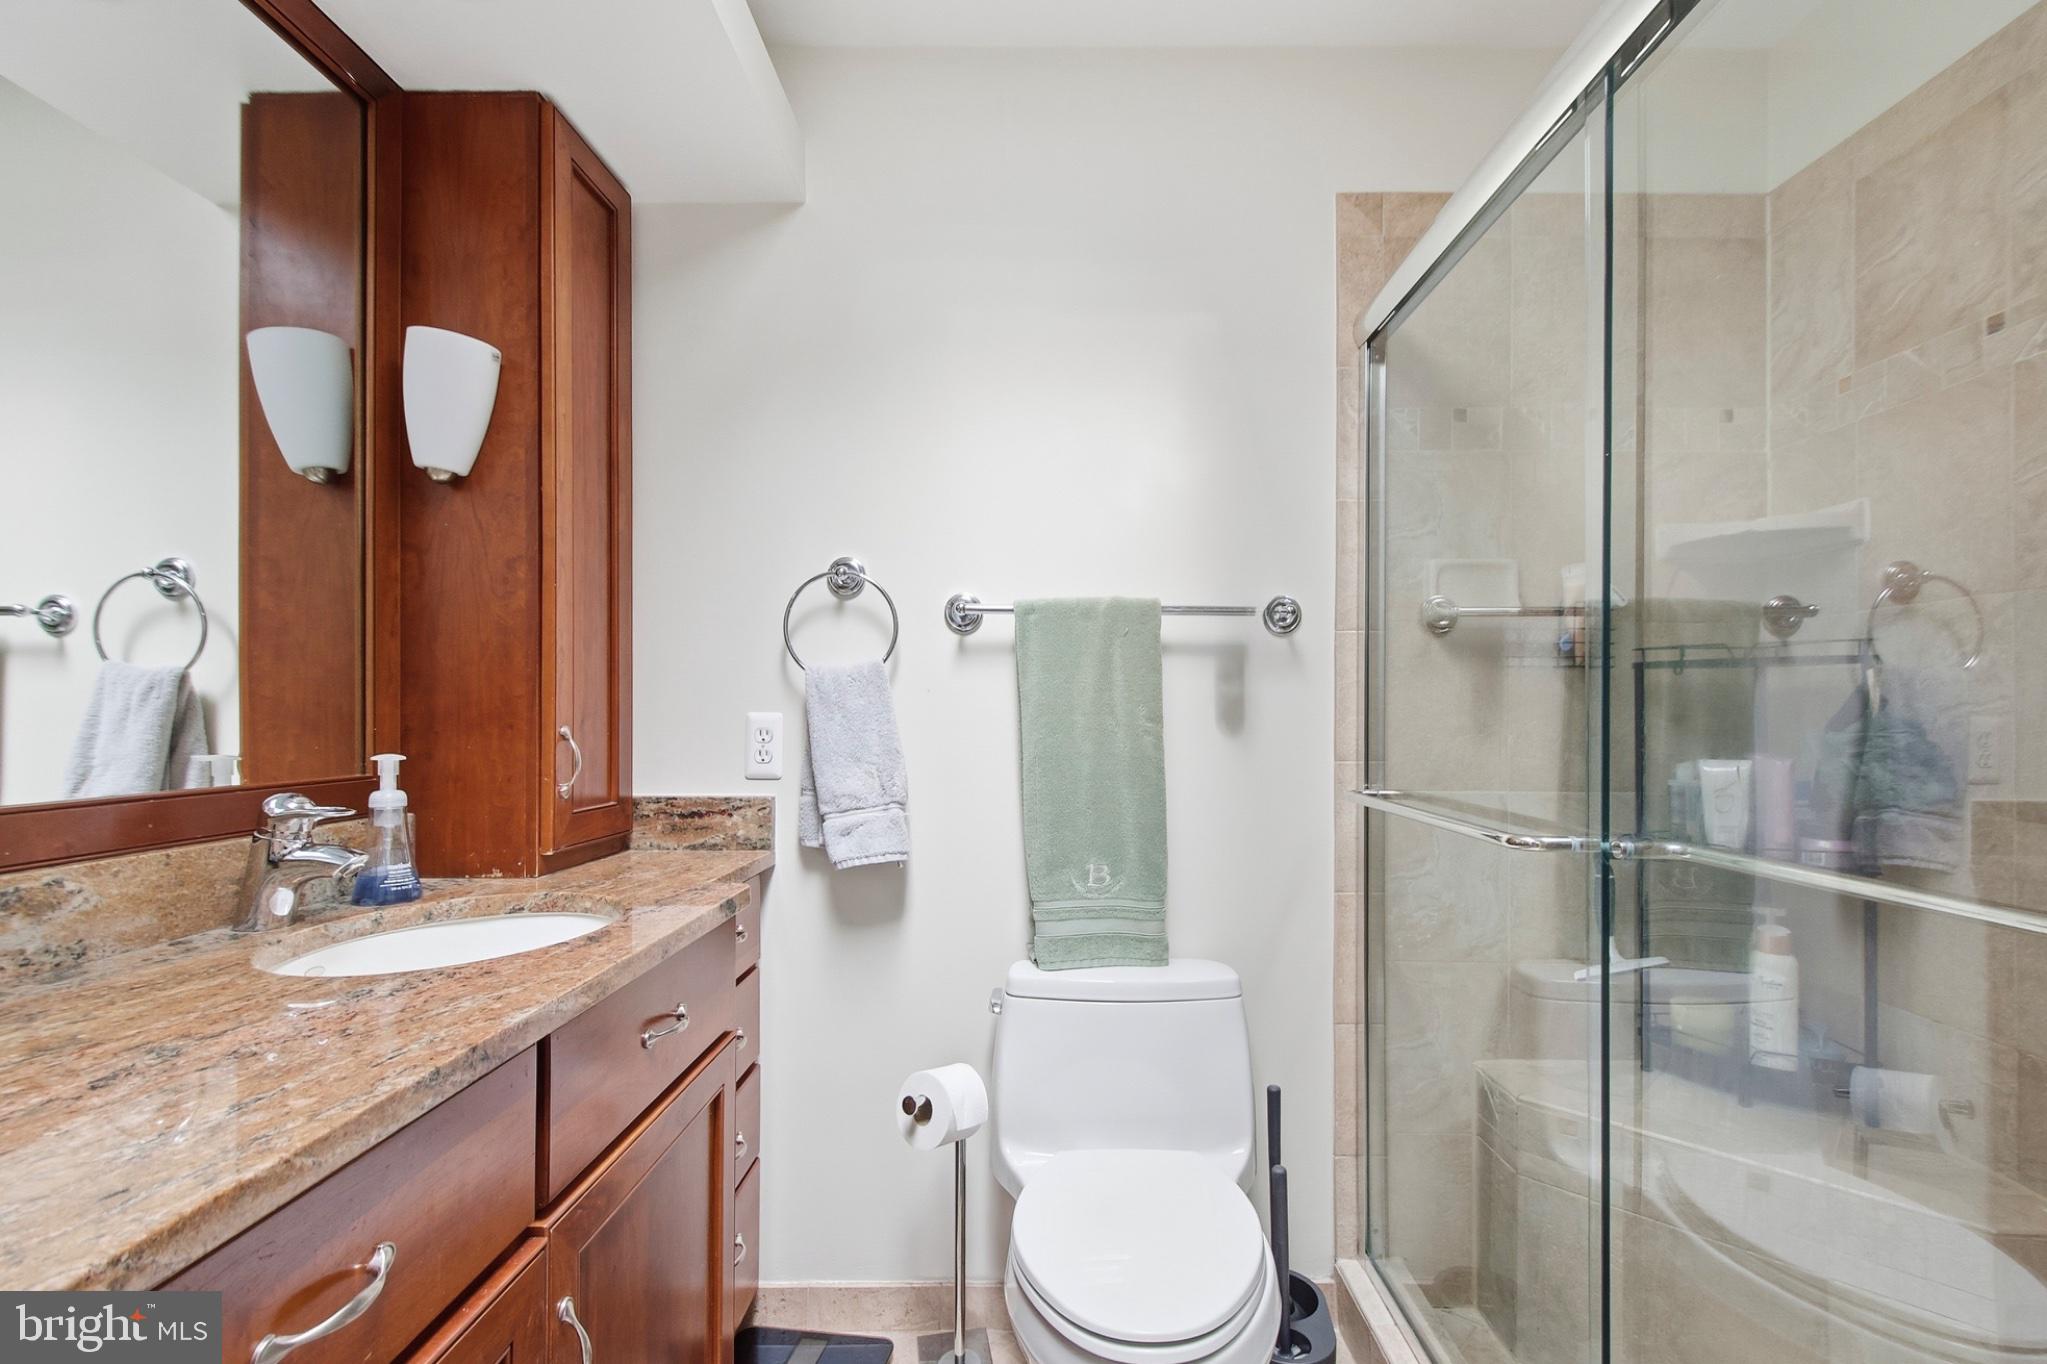
Bedrooms & Bathrooms

  • Bedrooms: 4
  • Bathrooms: 3
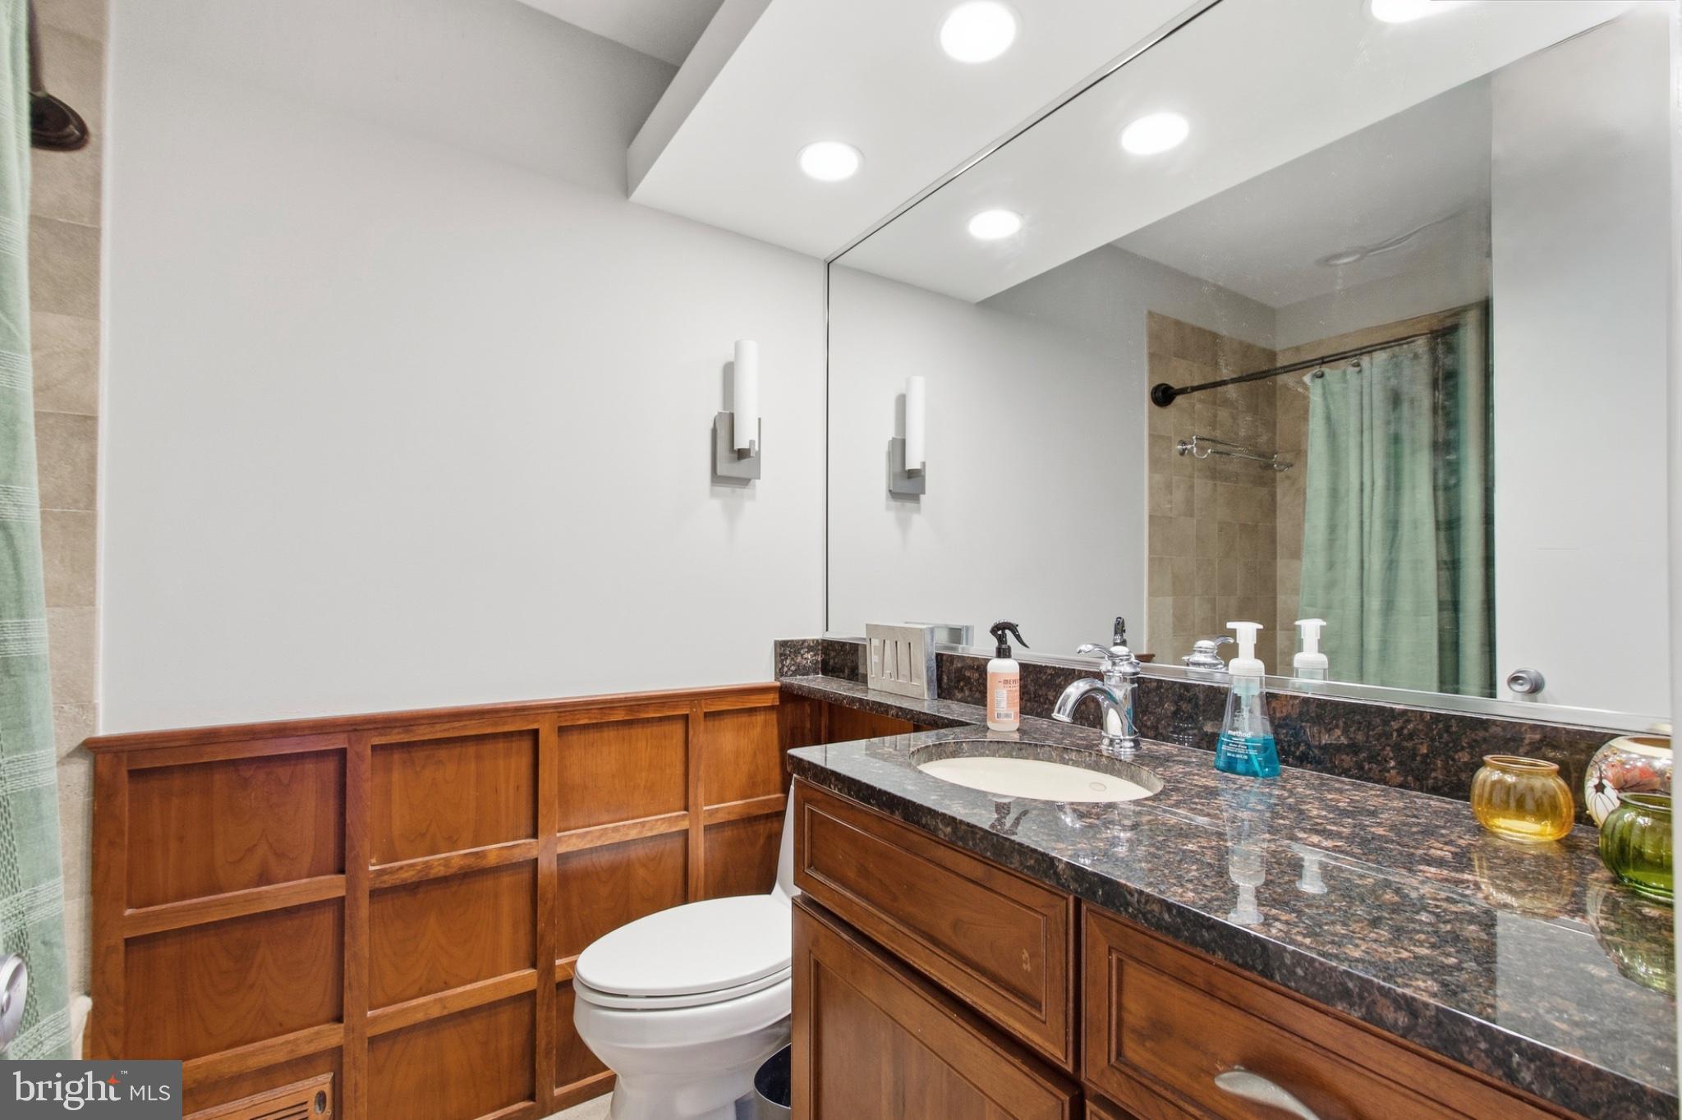
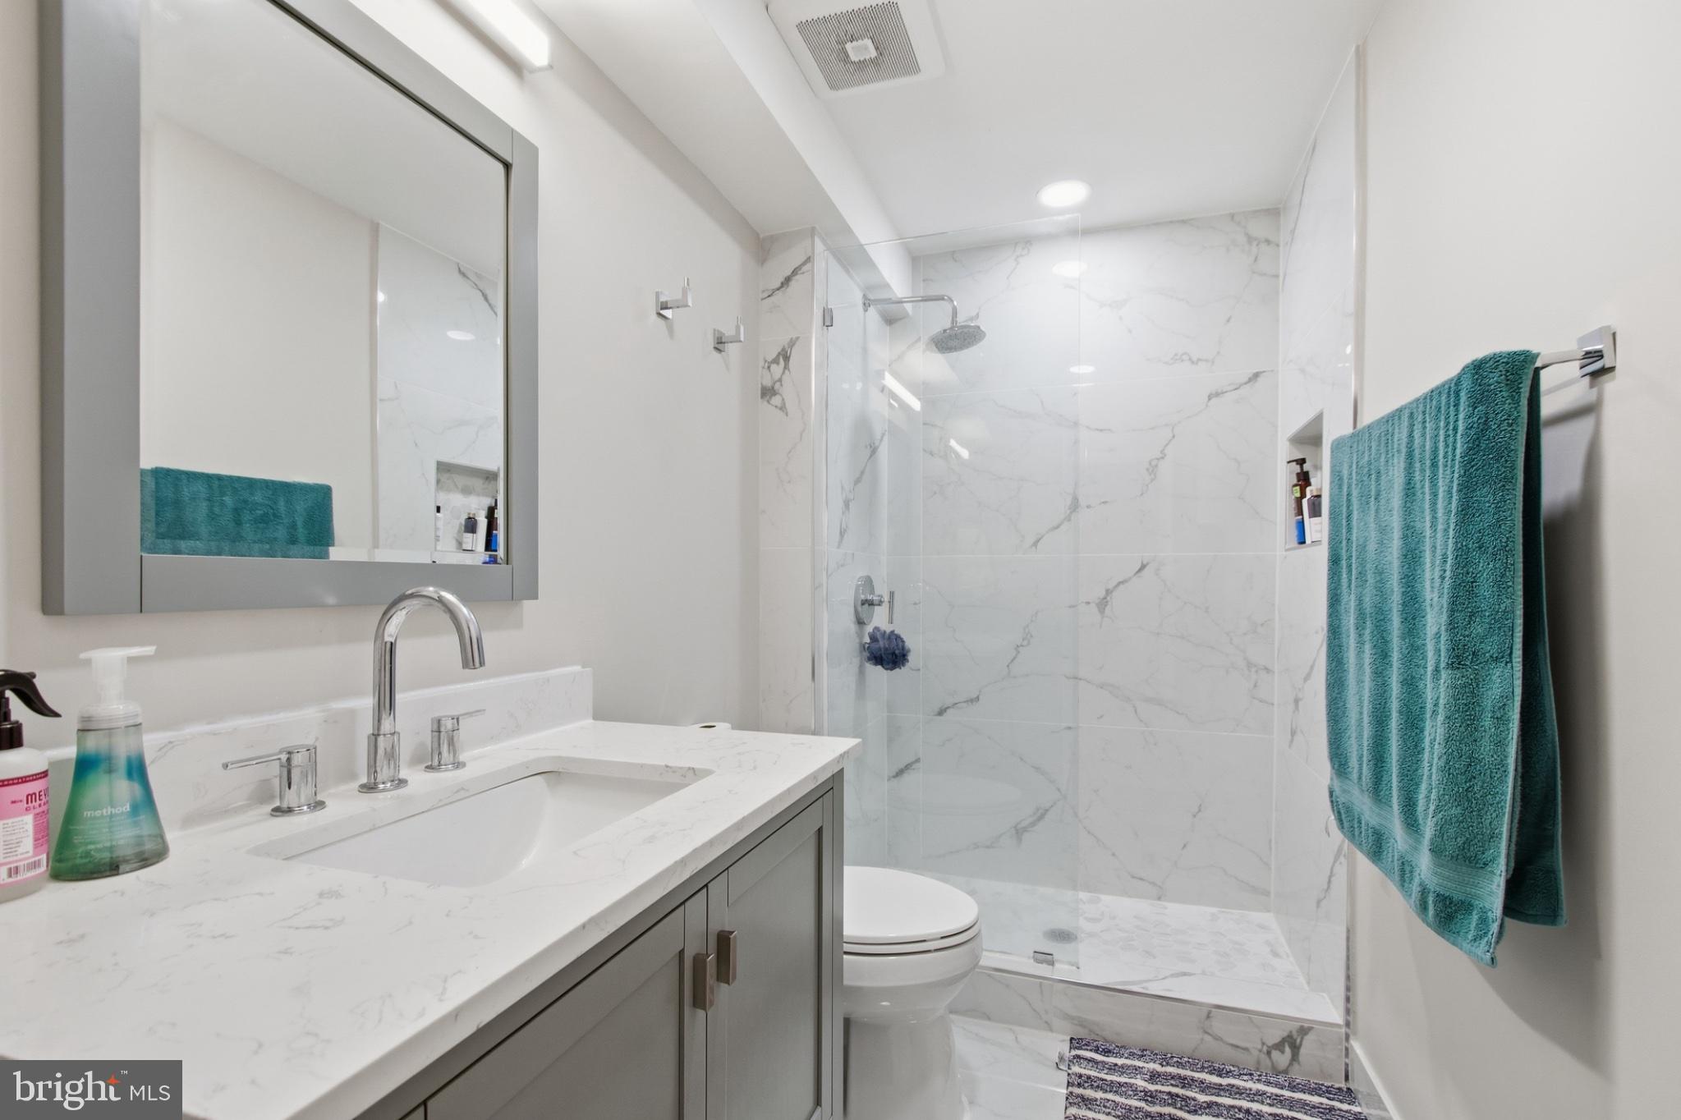
  • Full Bathrooms: 3
  • Main Level Bedrooms: 3
  • Main Level Bathrooms: 2

Appliances

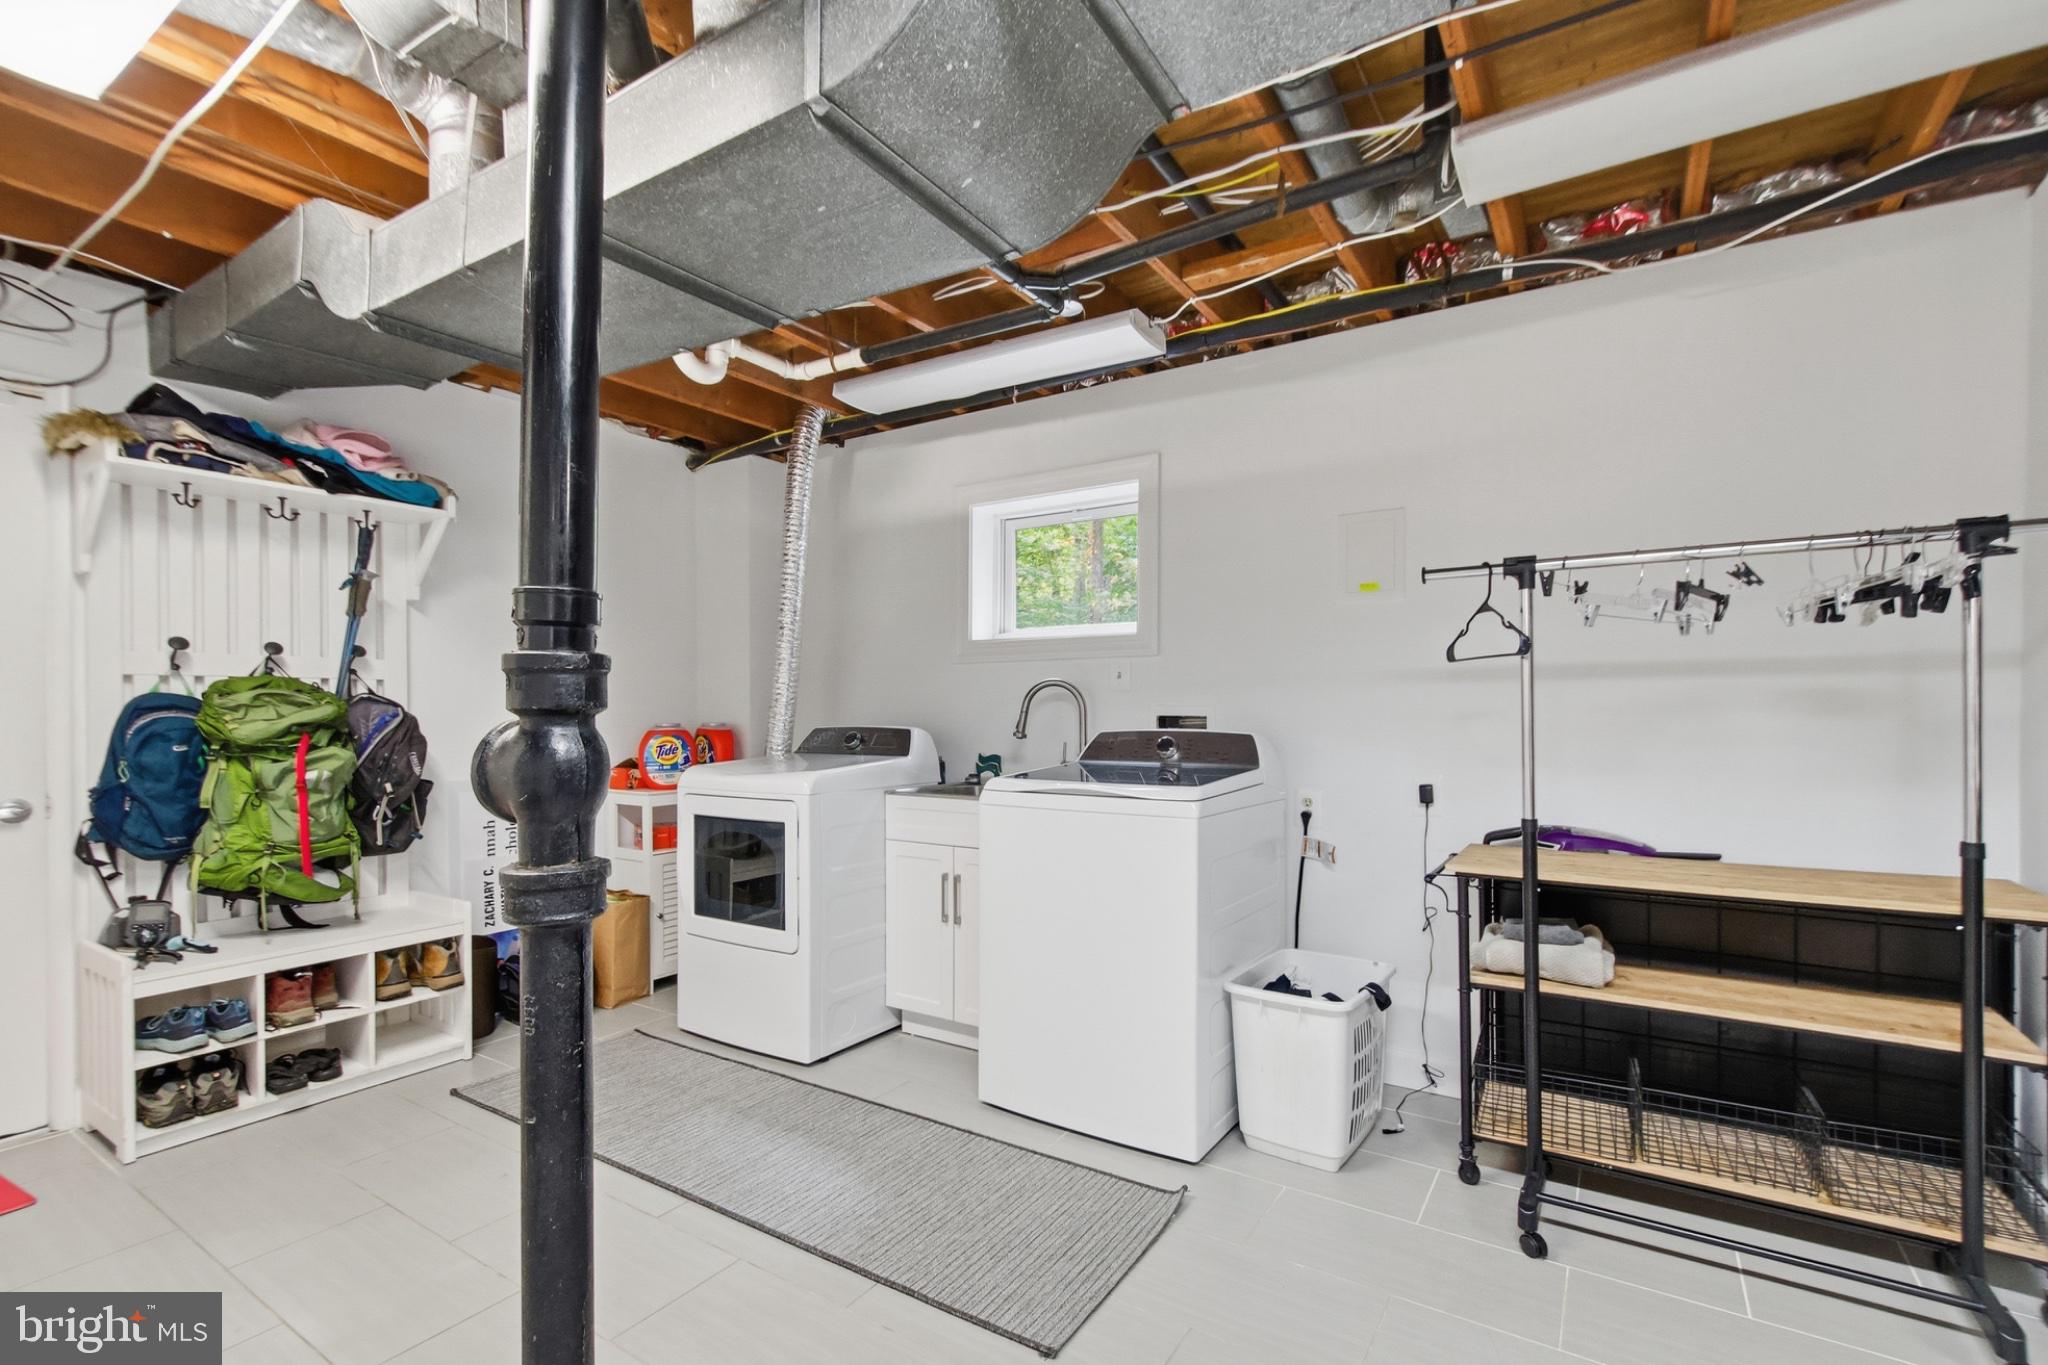
  • Included: Cooktop, Gas Water Heater, Washer, Dishwasher, Disposal, Ice Maker, Microwave, Range Hood, Refrigerator, Dryer

Heating

  • Heating: Natural Gas, Forced Air

Cooling

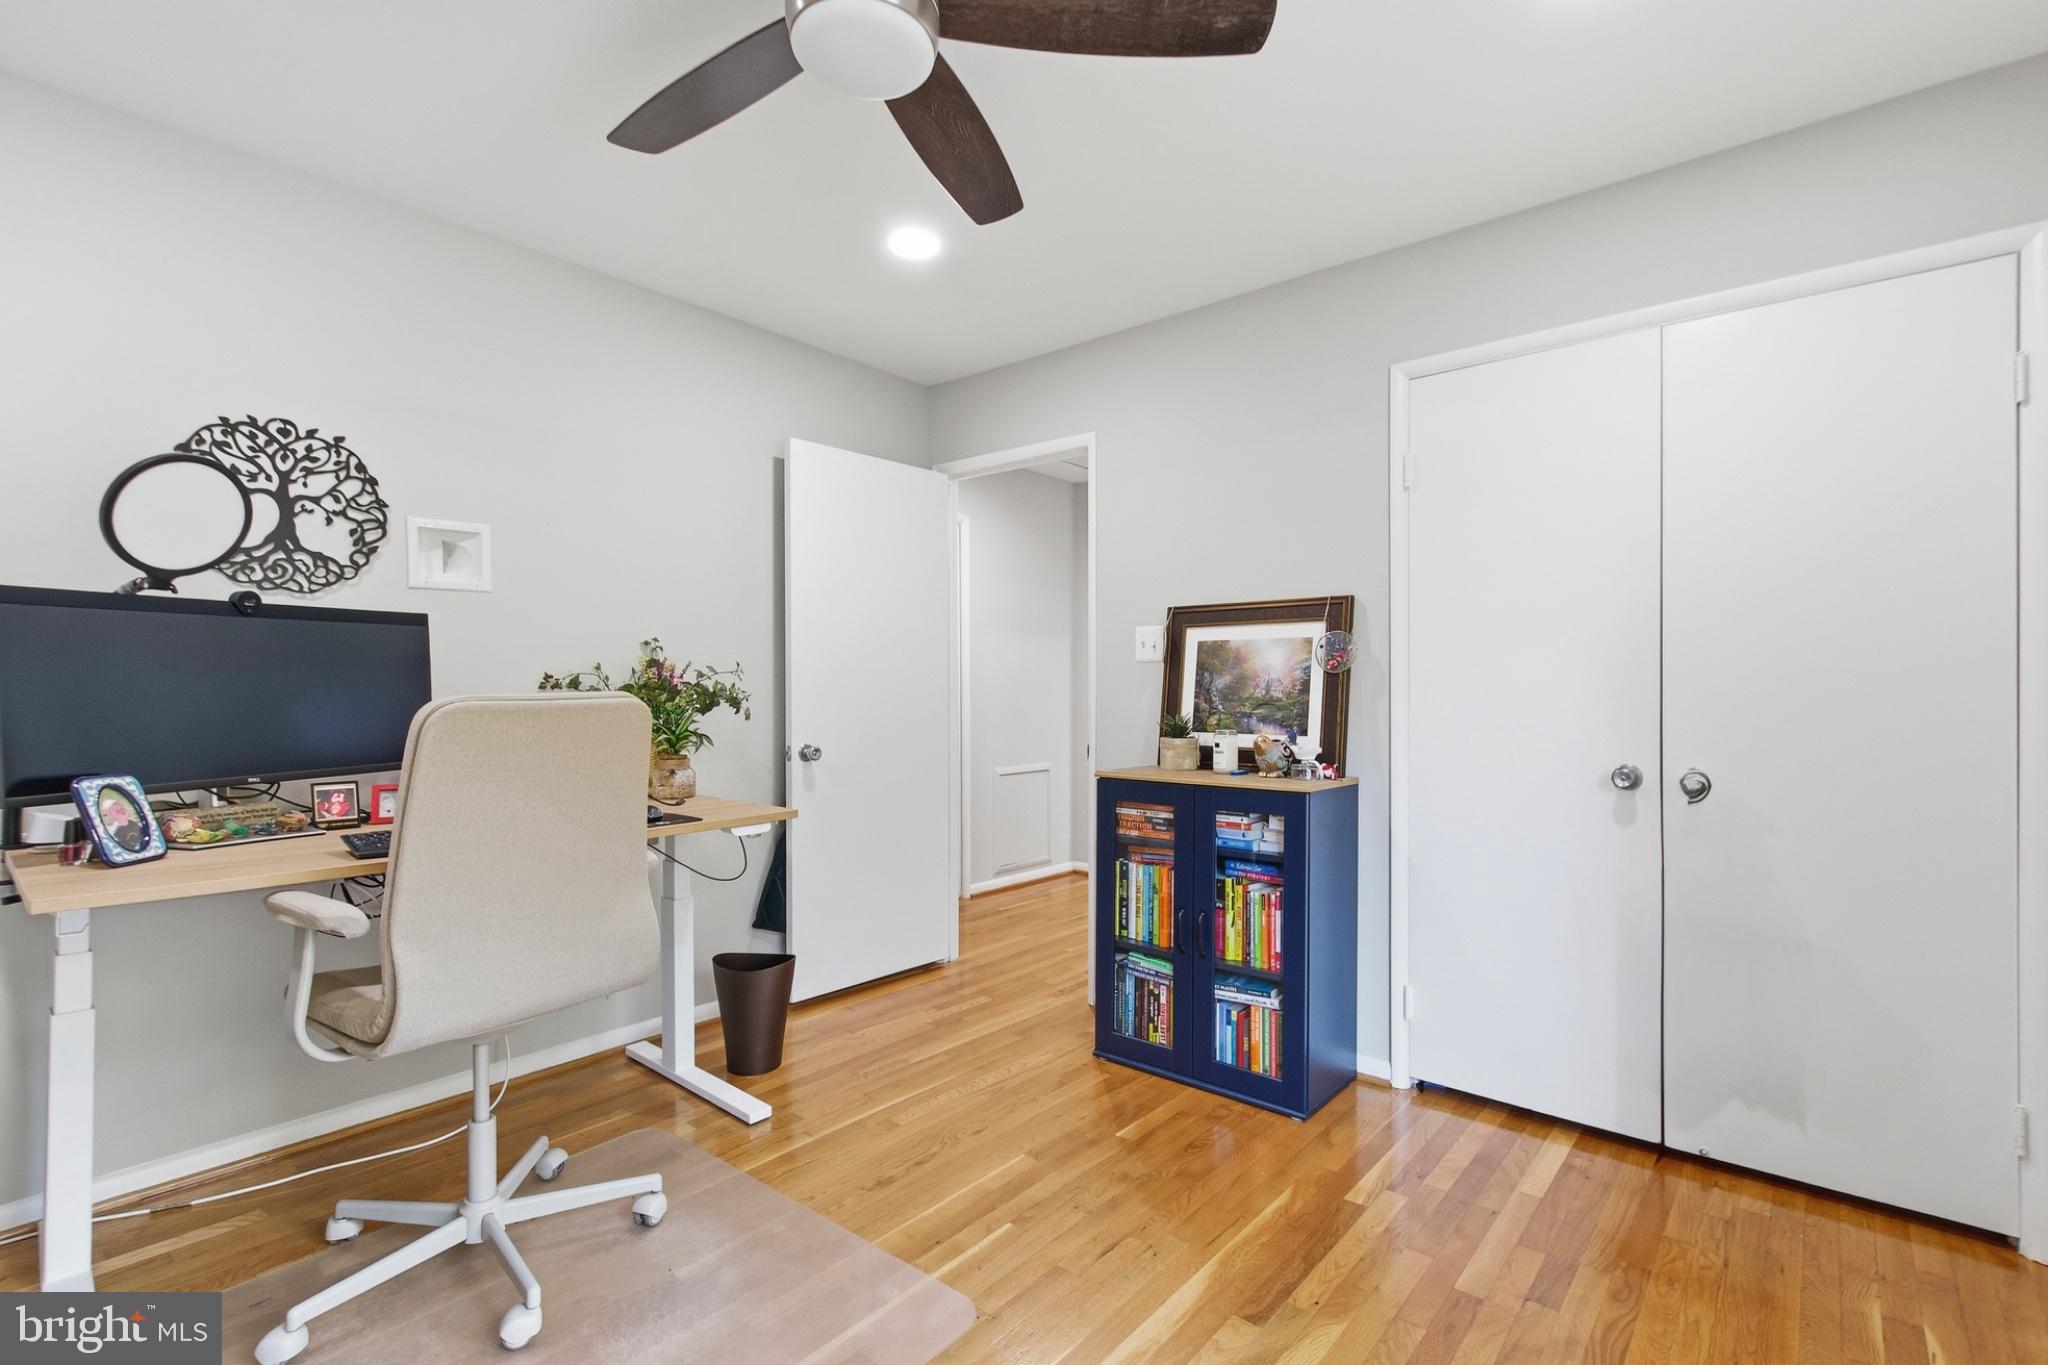
  • Cooling: Central Air, Ceiling Fan(s), Electric

Features

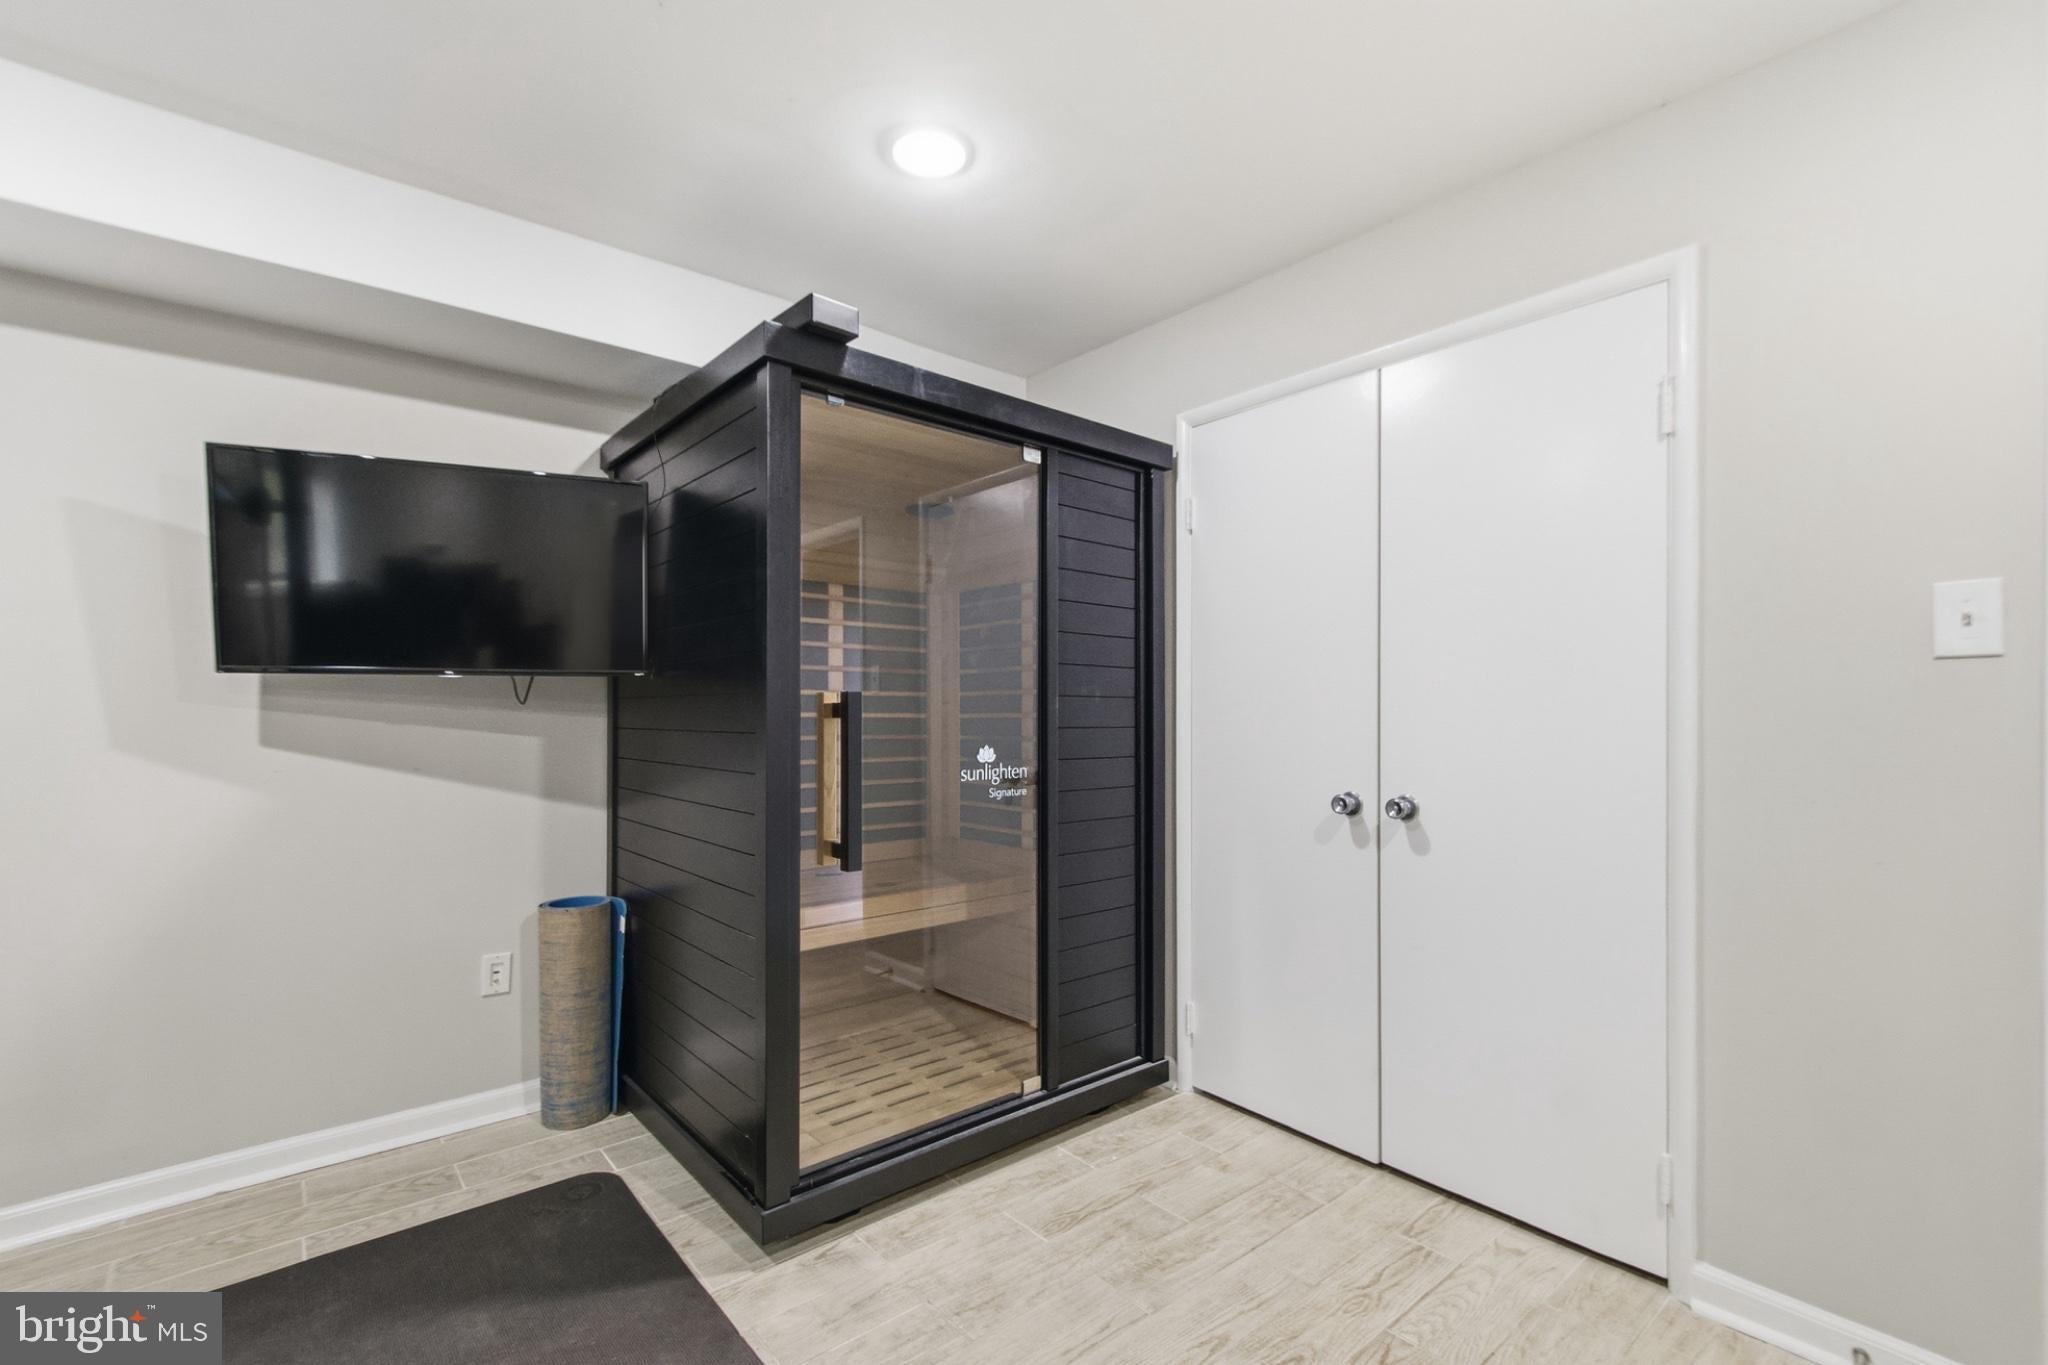
  • Interior Features: Eat-in Kitchen, Ceiling Fan(s), Recessed Lighting, Sauna, Built-in Features, Open Floorplan
  • Window Features: Skylight(s), Window Coverings, Storm Window(s), Double Pane Windows, Screens, Window Treatments
  • Flooring: Wood, Hardwood, Ceramic Tile
  • Fireplace: Yes
  • Fireplaces Total: 2
  • Fireplace Features: Masonry, Gas, Wood Burning, Double Sided

Interior Area

  • Total Living Area: 3003
  • Source: Estimated

Video & Virtual Tour

Rooms & Dimensions

Utility Room

  • Level: Lower 1

Living Room

  • Level: Main
  • Features: Ceiling Fan(s)

Dining Room

  • Level: Main

Kitchen

  • Level: Main
  • Features: Breakfast Bar

Bedroom 3

  • Level: Main
  • Features: Ceiling Fan(s)

Exercise Room

  • Level: Lower 1

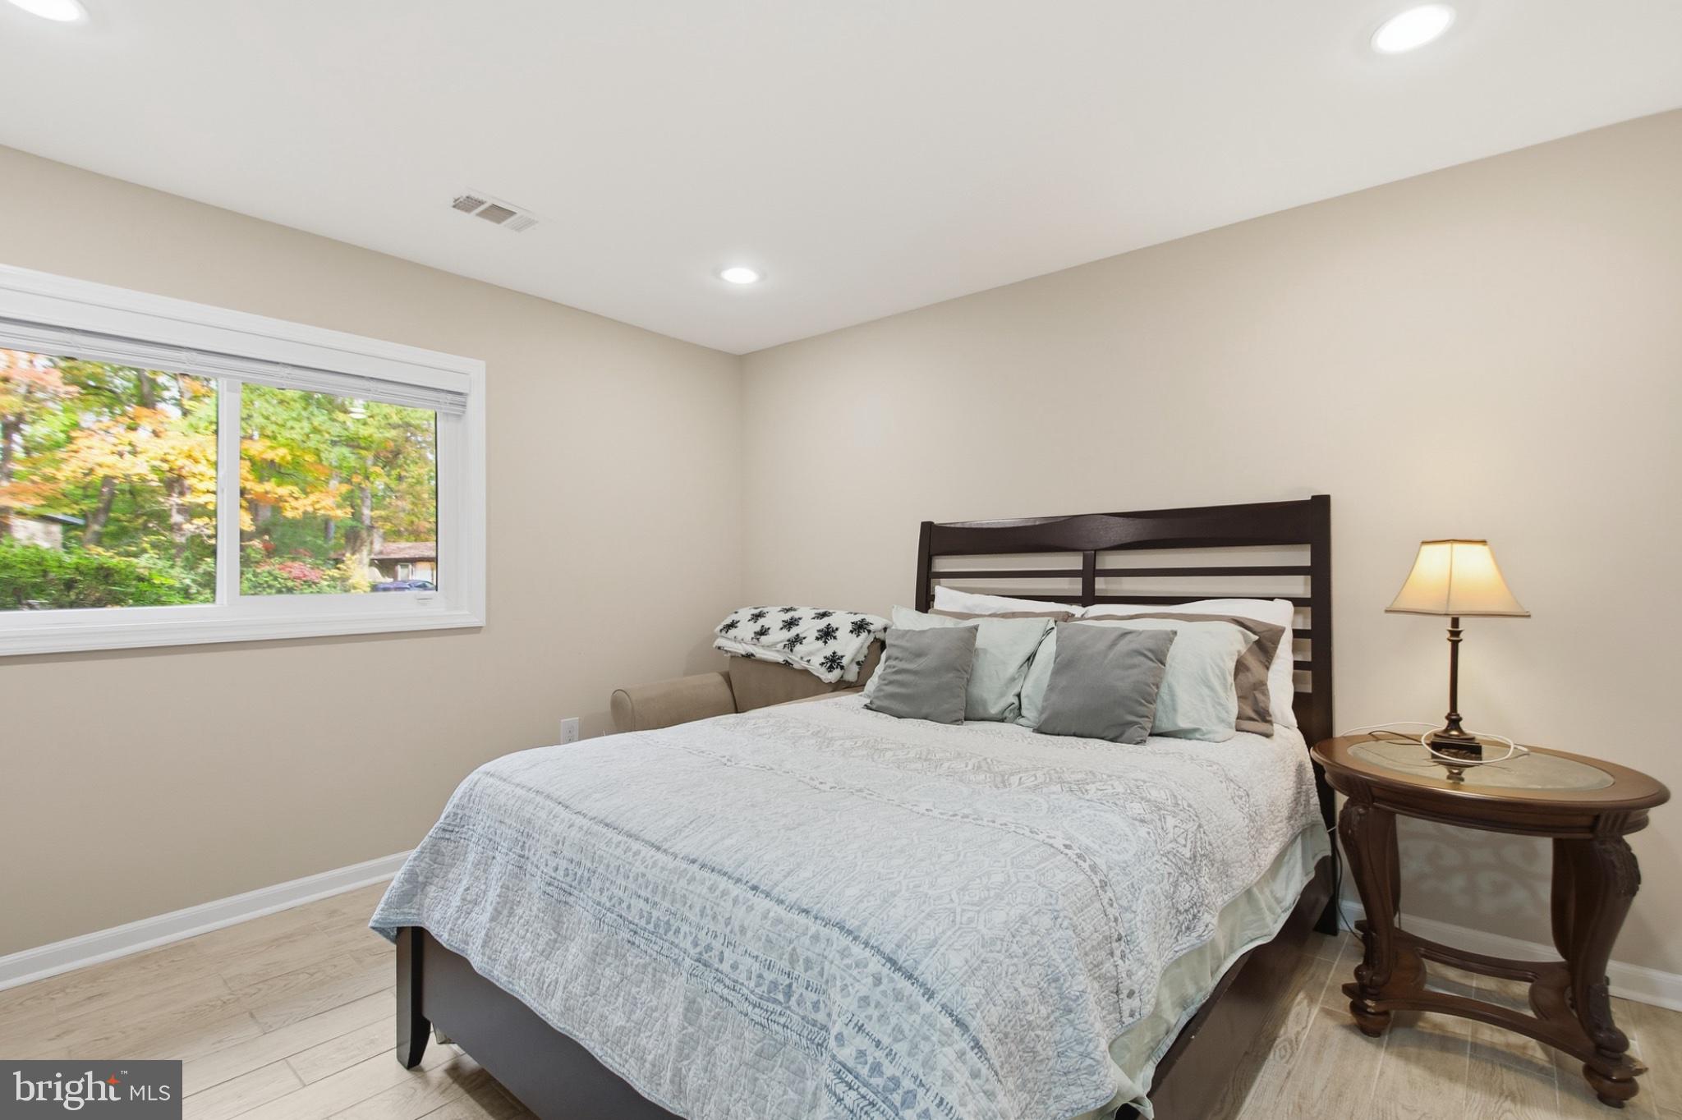
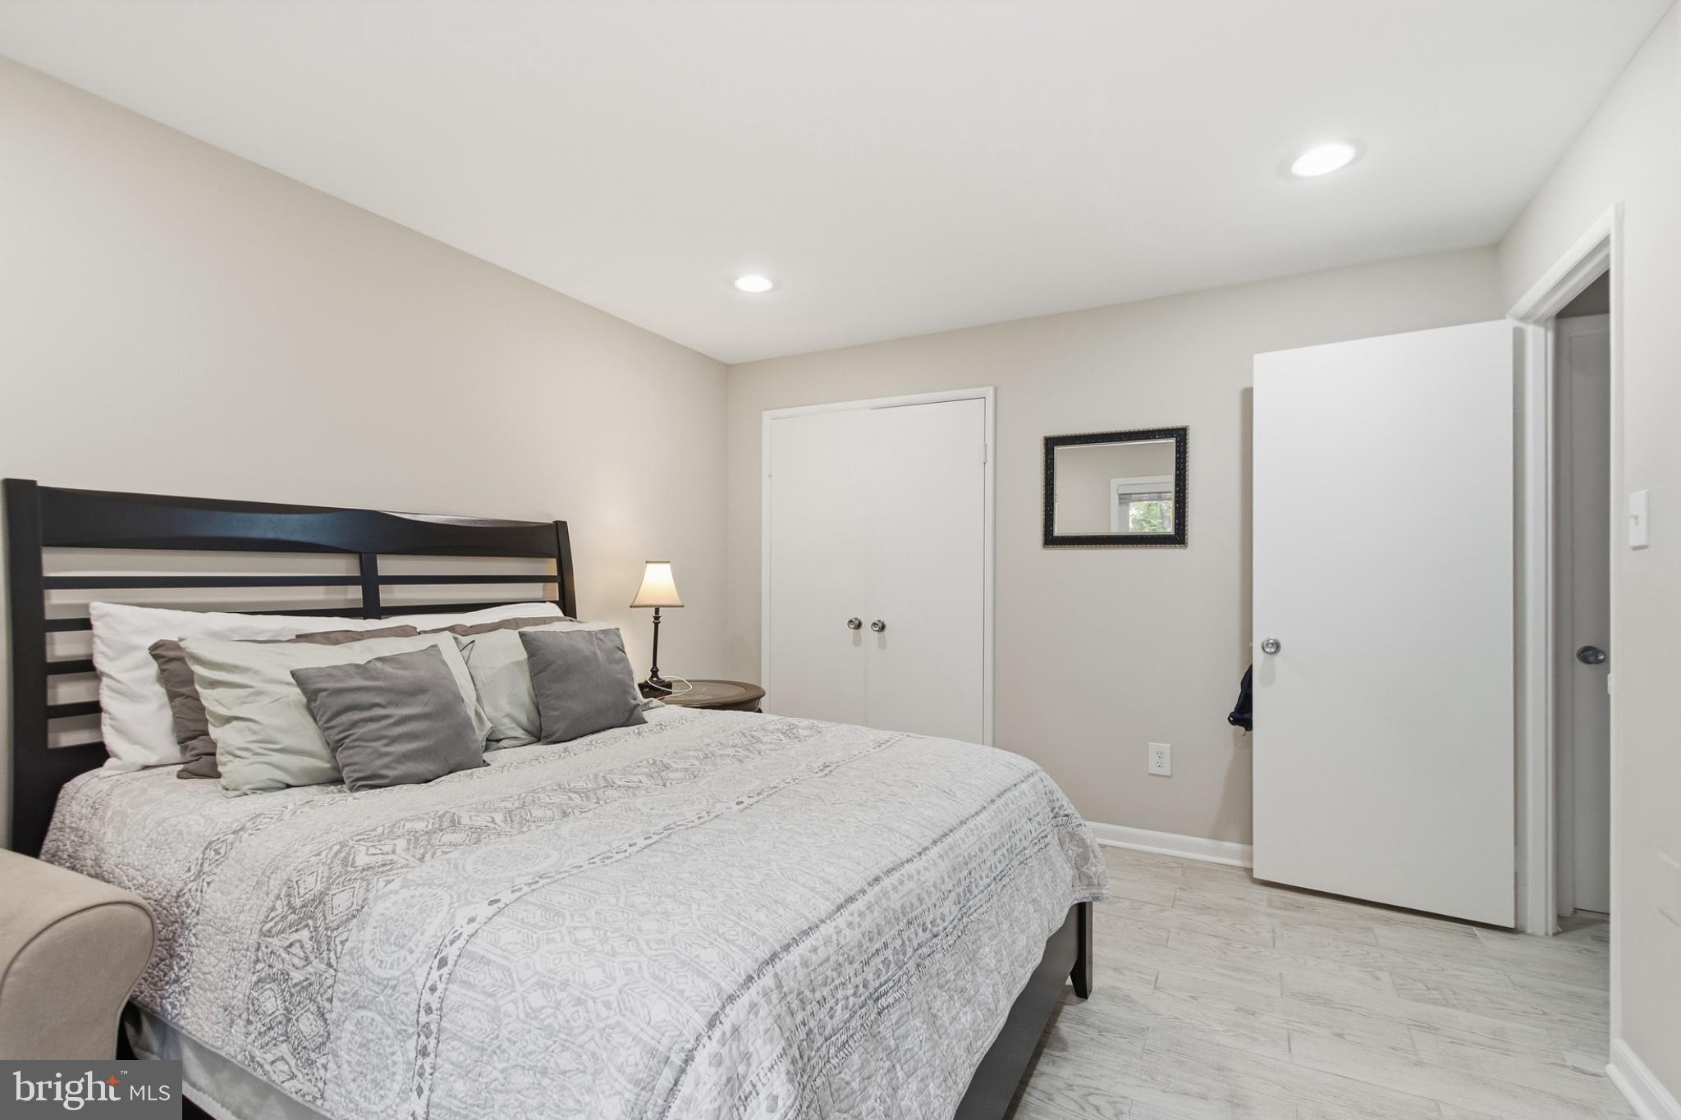
Bedroom 4

  • Level: Lower 1

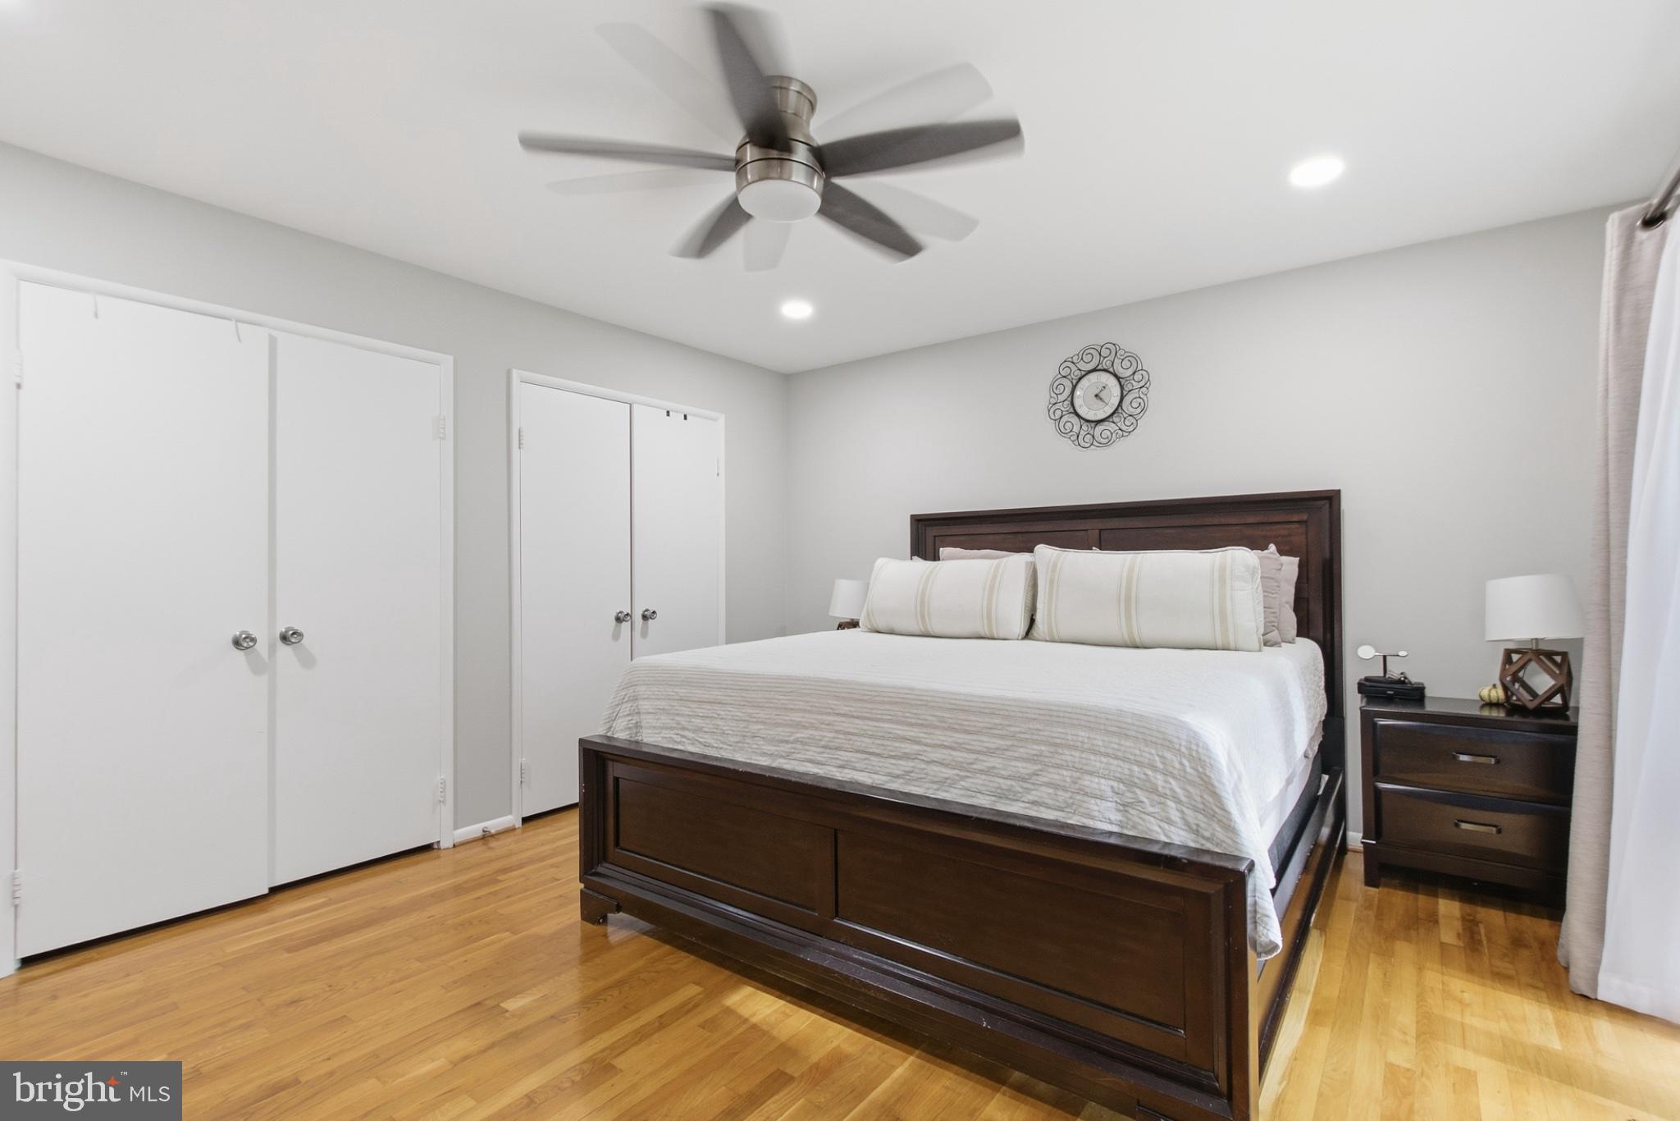
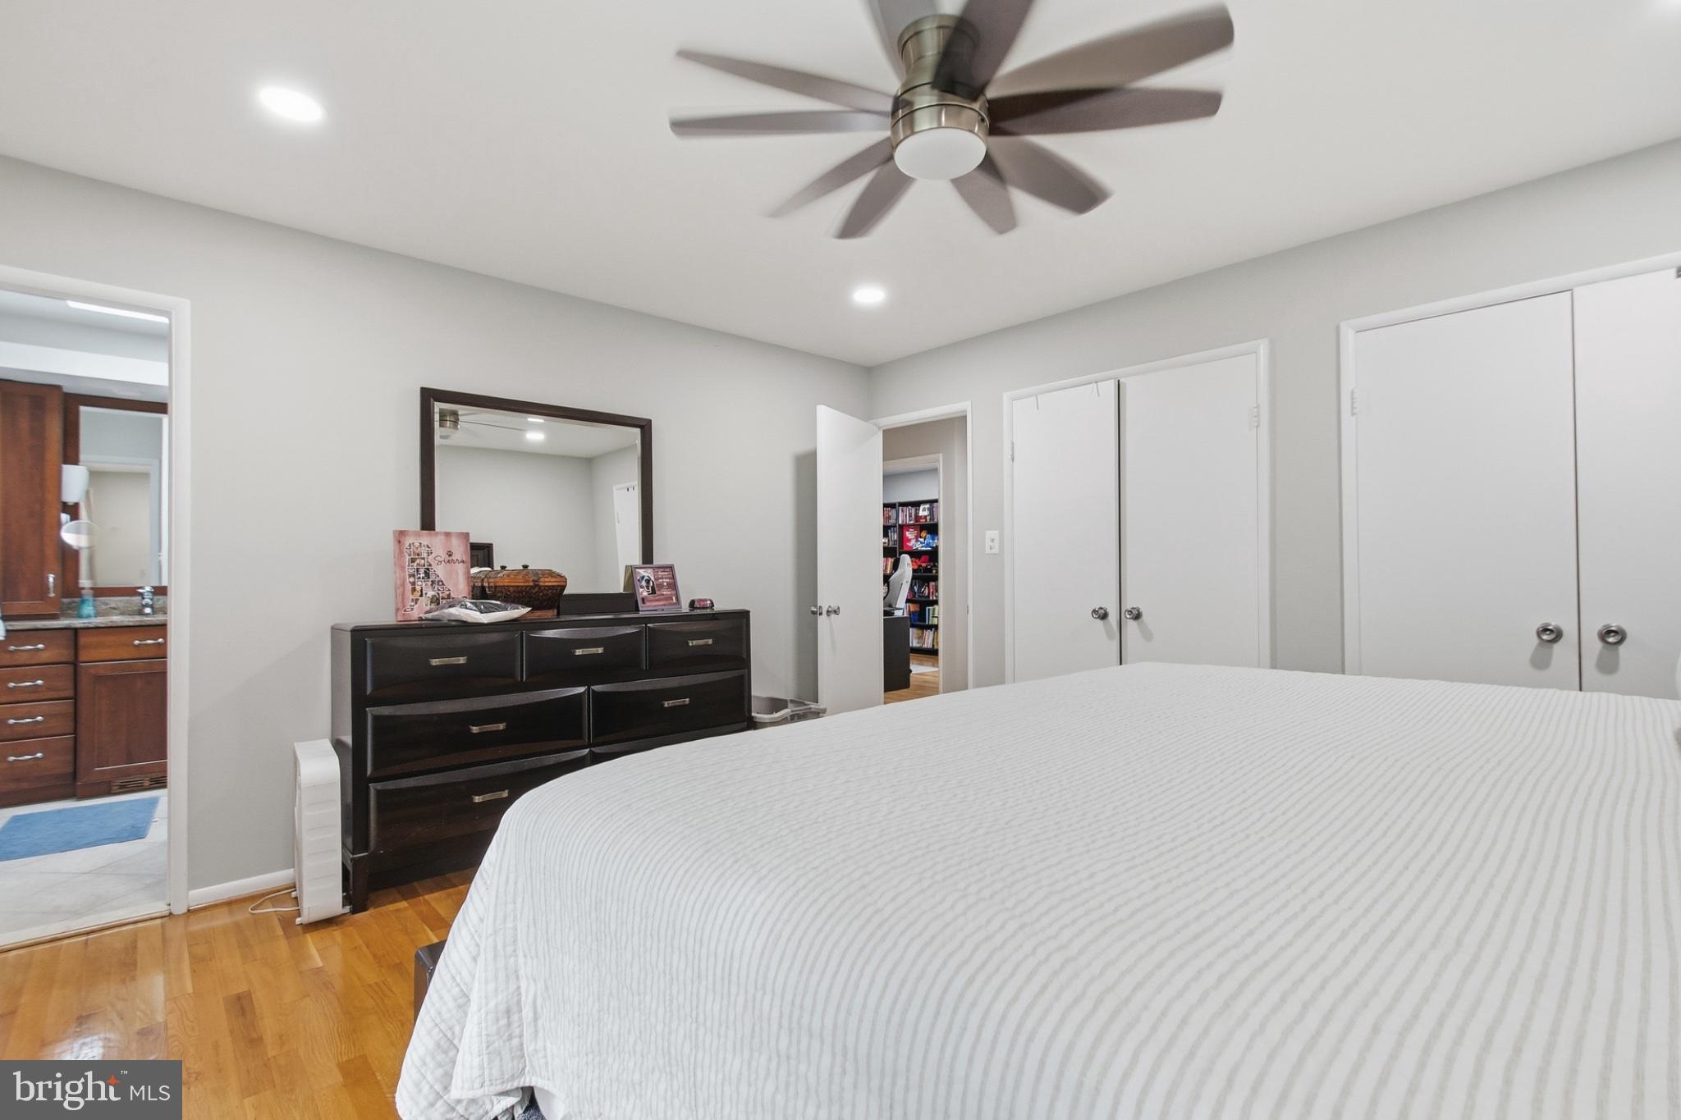
Primary Bedroom

  • Level: Main
  • Features: Ceiling Fan(s)

Bedroom 2

  • Level: Main

Property

Features

  • Exterior Features: Other, Balcony, Rain Gutters
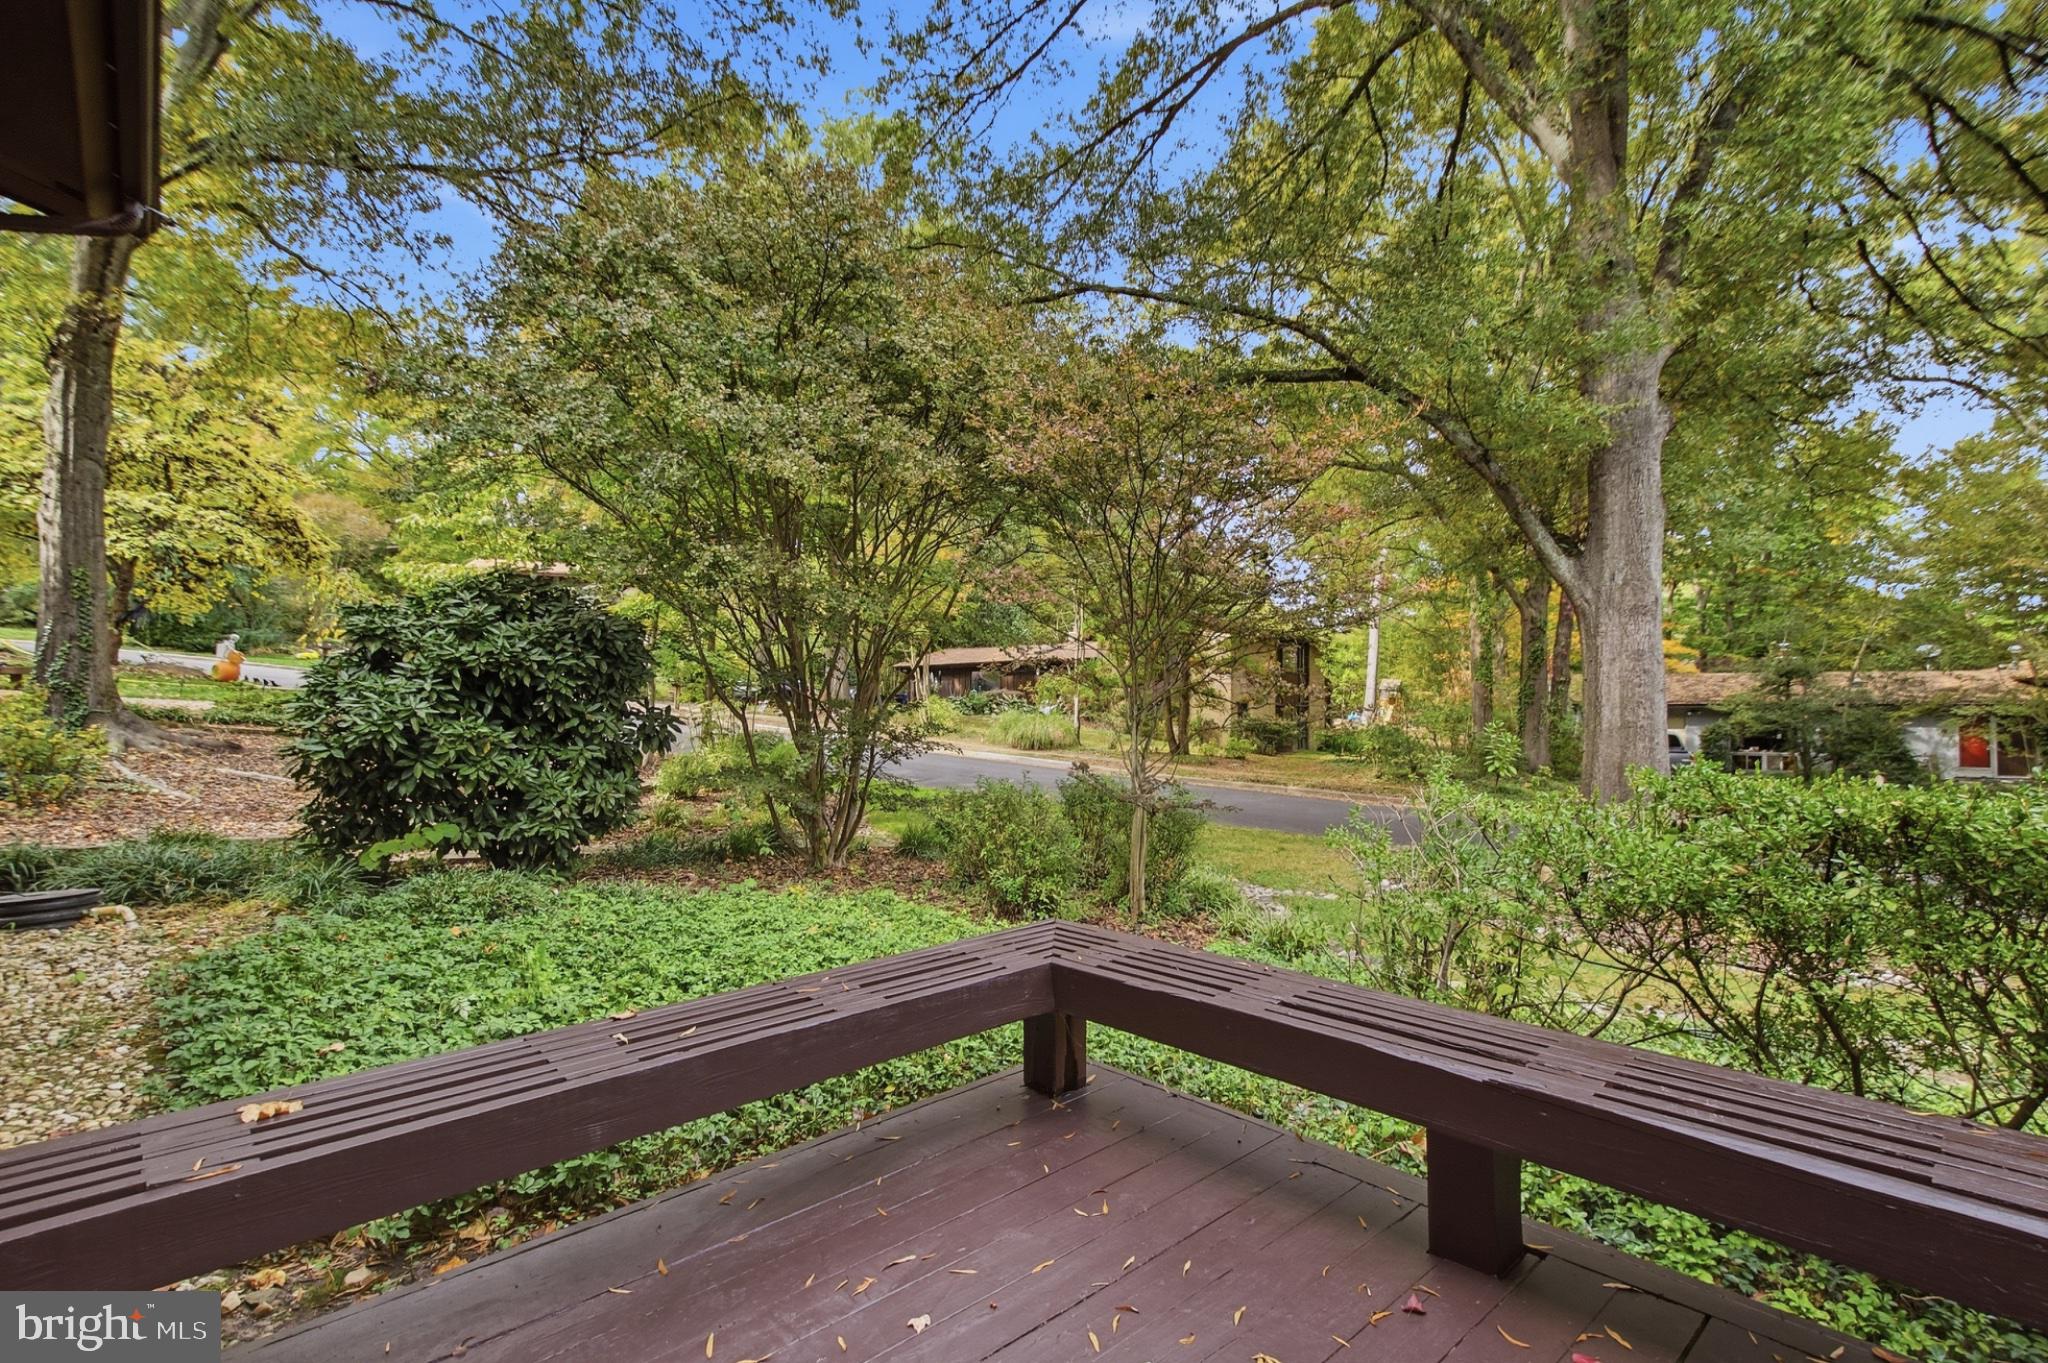
  • Patio & Porch: Deck
  • Security Features: Carbon Monoxide Detector(s), Security System
  • Has Private Pool: No
  • Pool Features: Community
  • Has Spa: No
  • Fencing: Wire
  • Horses: No

View

  • Has View: Yes
  • View: Trees/Woods

Lot

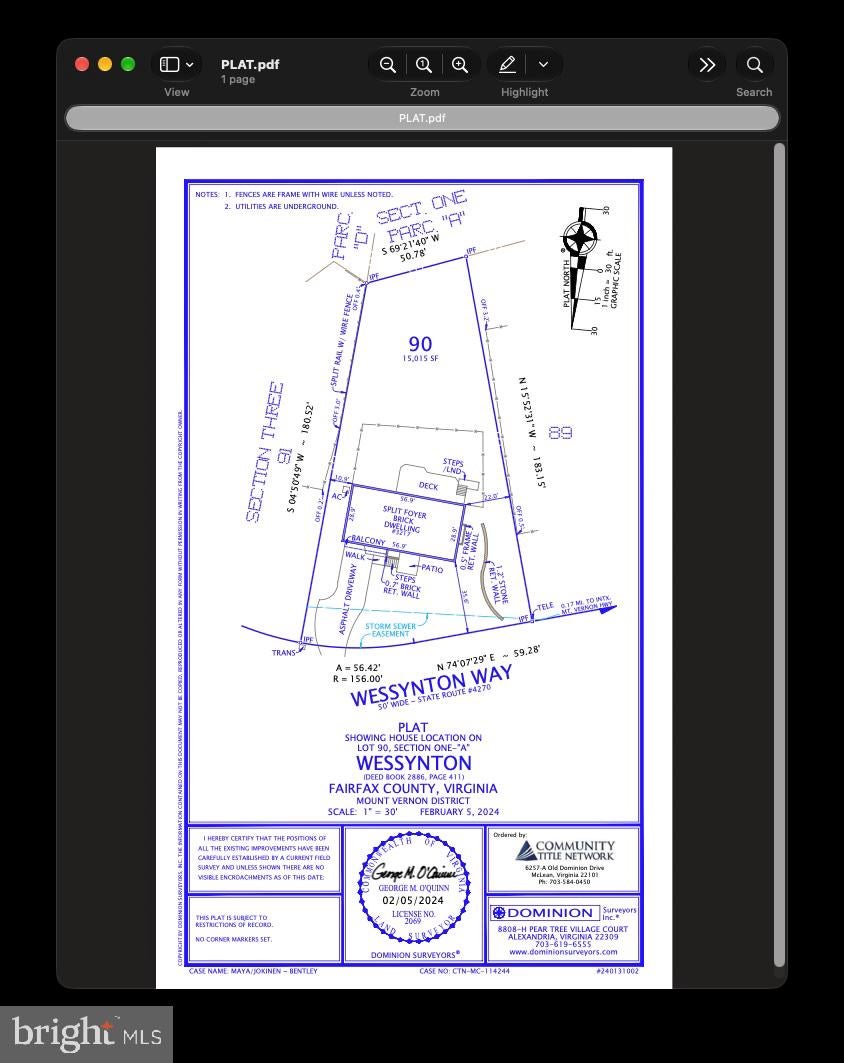
  • Size: 15,015 sq ft
  • Acres: 0.34
  • Features: Cleared

Accessibility

  • Levels: Two

Parking

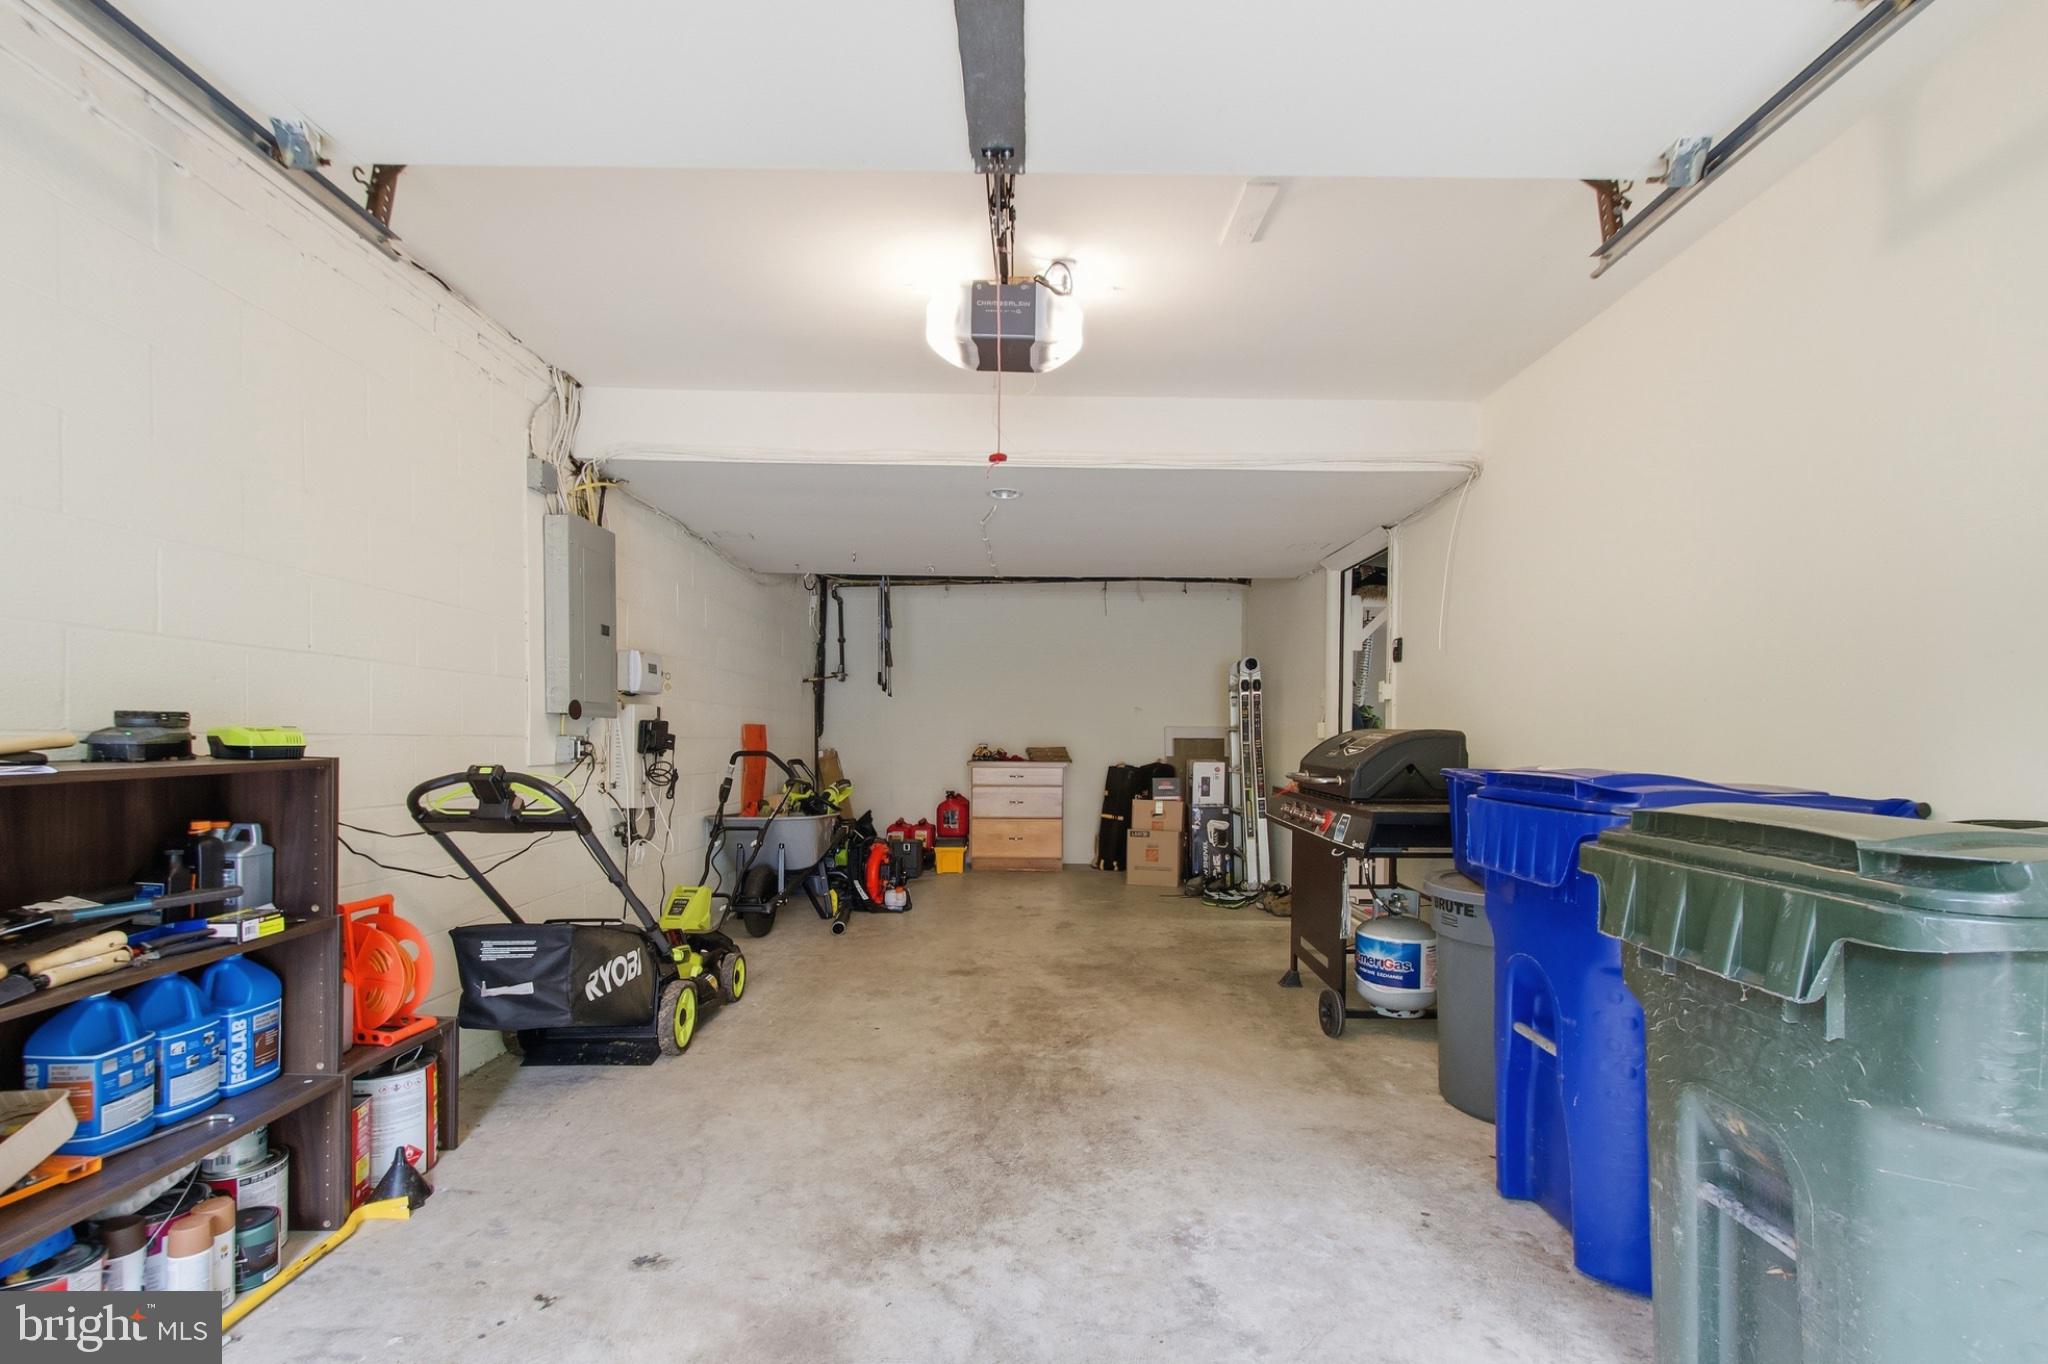
  • Garage: Yes
  • Total Spaces: 2
  • Parking Features: Garage Door Opener, Off Street, Paved, Garage, Attached
  • Carport: No
  • Open Parking: No

Waterfront

  • Has Waterfront: No
  • Water Body Name: Little Hunting Creek / Potomac
  • Waterfront Features: River Front, Lake

Basement

  • Basement: Yes
  • Features: Finished
  • Below Grade Finished Area: 1350
  • Below Grade Units: Square Feet
  • Below Grade Source: Estimated

Mobile Home

  • Mobile Home Remains: No

Construction

Type & Style

  • Home Type: Residential
  • Architectural Style: Split Foyer
  • Property Sub Type: Single Family Residence
  • Structure Type: House

Materials

  • Construction Materials: Brick, Wood Siding
  • Foundation: Block
  • Roof: Shingle

Builder / Condition

  • Year Built: 1967
  • New Construction: No
  • Builder: Miller&Smith, architectural firm Deigert & Yerkes
  • Builder Model: FOREST

Building

  • Building Area Total: 3003
  • Building Area Source: Estimated
  • Building Exposure: South

Utilities & Green Energy

Utilities

  • Electric on Property: No
  • Water: Public
  • Sewer: Public Sewer
  • Utilities: Natural Gas Available, Sewer Available, Water Available, Electricity Available

Green Energy

  • Energy Efficient: No

Community & HOA

Community

  • Subdivision: Wessynton
  • Zip/Postal Code: 22309
  • City/Town: Alexandria
  • City/Region: ALEXANDRIA-FAIRFAX
  • County/Parish: FAIRFAX
  • State/Province: VA
  • Country Region: US-VA
  • Features: Pool

HOA

  • Has HOA: Yes
  • Amenities: Tennis Court(s), Basketball Court, Trail(s), Boating, Playground
  • Fee: $1,075
  • Frequency: Annually
  • Senior Community: No

Pets

  • Pets Allowed: No

Location

  • Section: 1A
  • Longitude: -77.087058
  • Latitude: 38.72008
  • Directions: From GW PARKWAY Take a RIGHT on MT VERNON HWY then take a RIGHT on Wessynton. Home will be on the RIGHT!

Land Lease

  • Land Lease: No

School

School District

Elementary

Middle or Junior

Highschool

Tax, Financial & Listing Details

Listing Details

  • List Price: $1,039,990
  • Price Per Square Foot: $346.32
  • Inclusions: Built- in Bookshelf's in bedroom
  • Home Warranty: No
  • Rent Control: No
  • Status: Active

MLS Details

  • MLS: Bright
  • Listing ID: VAFX2342926

Tax Details

  • Tax Assessed Value: 924360
  • Annual Tax Amount: $10,662
  • Tax Year: 2026
  • Tax Lot: 90

Price history for 3217 Wessynton Way

DateEventPriceSource
listed (Coming Soon)$1,039,990Bright #VAFX2342926Source
status changed (Active)—Bright #VAFX2342926Source

Ask a question about 3217 Wessynton Way

Hi there — ask anything about this property or the area and the team will get right back to you.

Last checked Source: BrightMLS# VAFX2342926

Local real estate advisory services provided by agent with The Southside Group

Listed by Heather Carlson with Re/max Allegiance

The data relating to real estate for sale on this website appears in part through the BRIGHT Internet Data Exchange program, a voluntary cooperative exchange of property listing data between licensed real estate brokerage firms in which Heather Carlson participates, and is provided by BRIGHT through a licensing agreement. The information provided by this website is for the personal, non-commercial use of consumers and may not be used for any purpose other than to identify prospective properties consumers may be interested in purchasing. Some properties which appear for sale on this website may no longer be available because they are under contract, have closed or are no longer being offered for sale. Information Deemed Reliable But Not Guaranteed. Copyright © 2026 Bright MLS. All rights reserved.

You agree to The Southside Group Terms of Use and Privacy Policy. By choosing to contact a property, you also agree that The Southside Group and its associates may call, text, or email you regarding any inquiries or activities you submit through our website. This may involve the use of automated means and prerecorded or artificial voices.

Listings near 3217 Wessynton Way