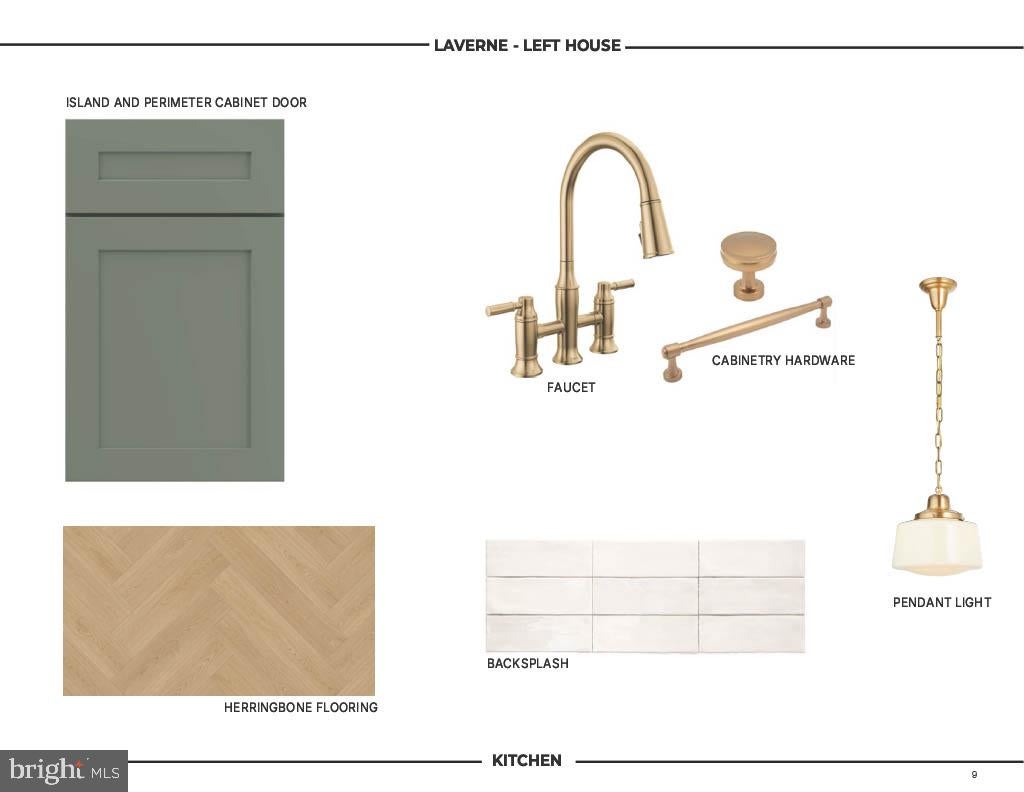
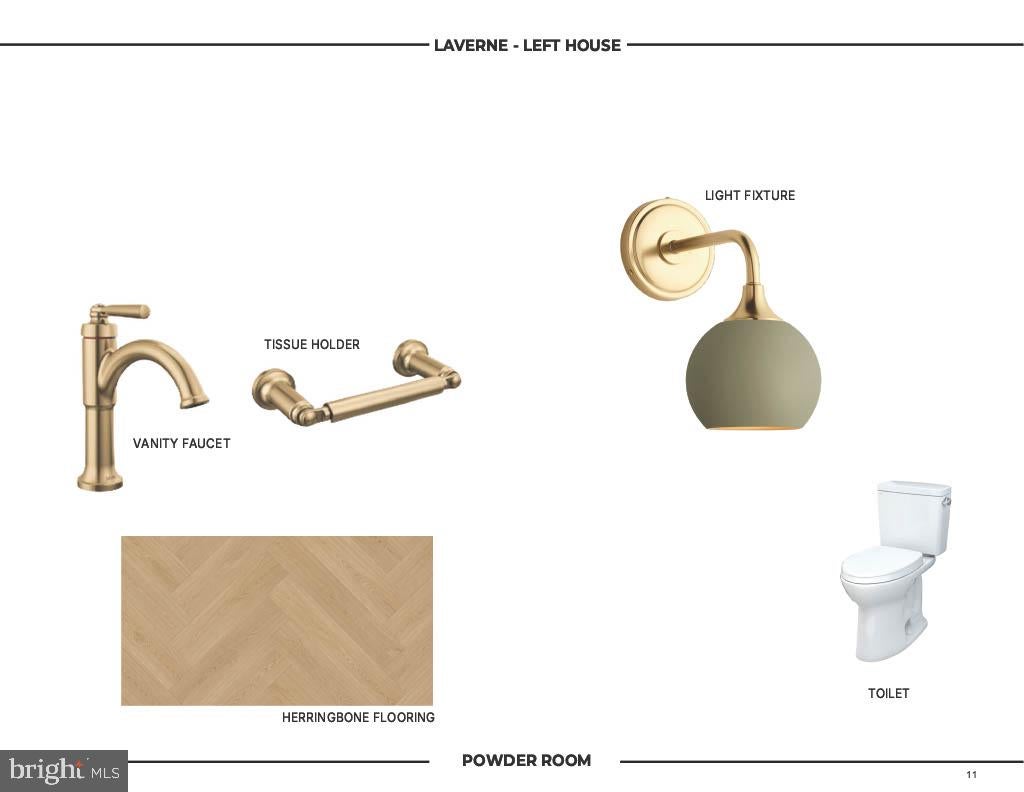
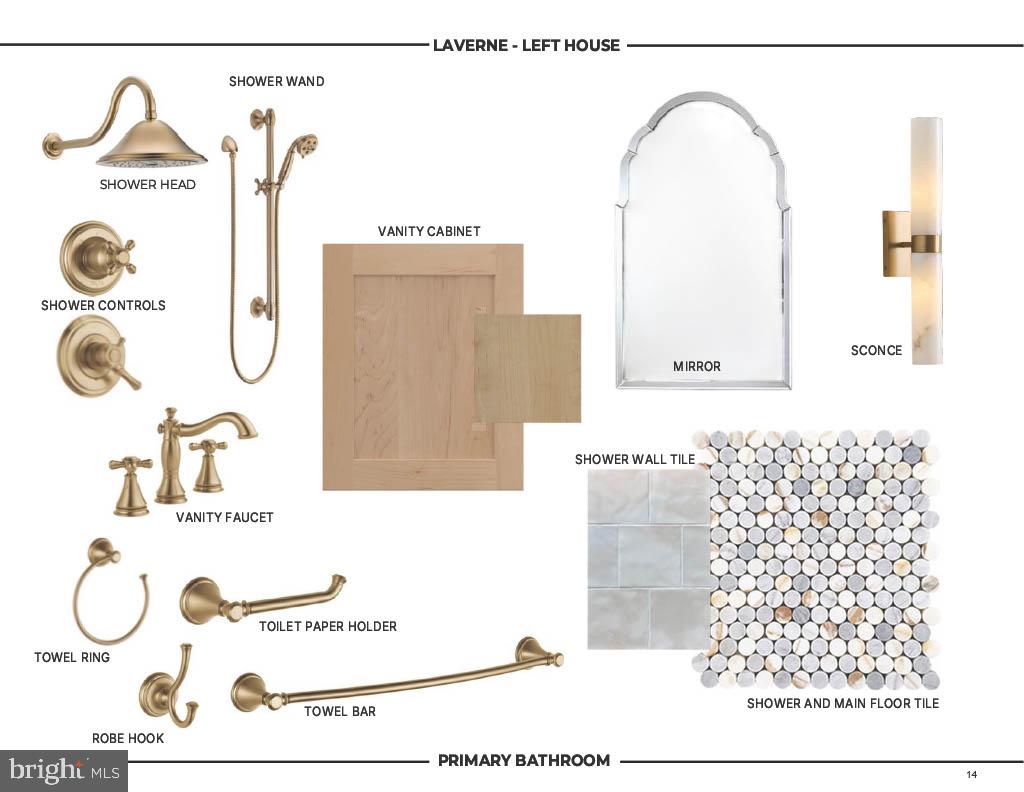
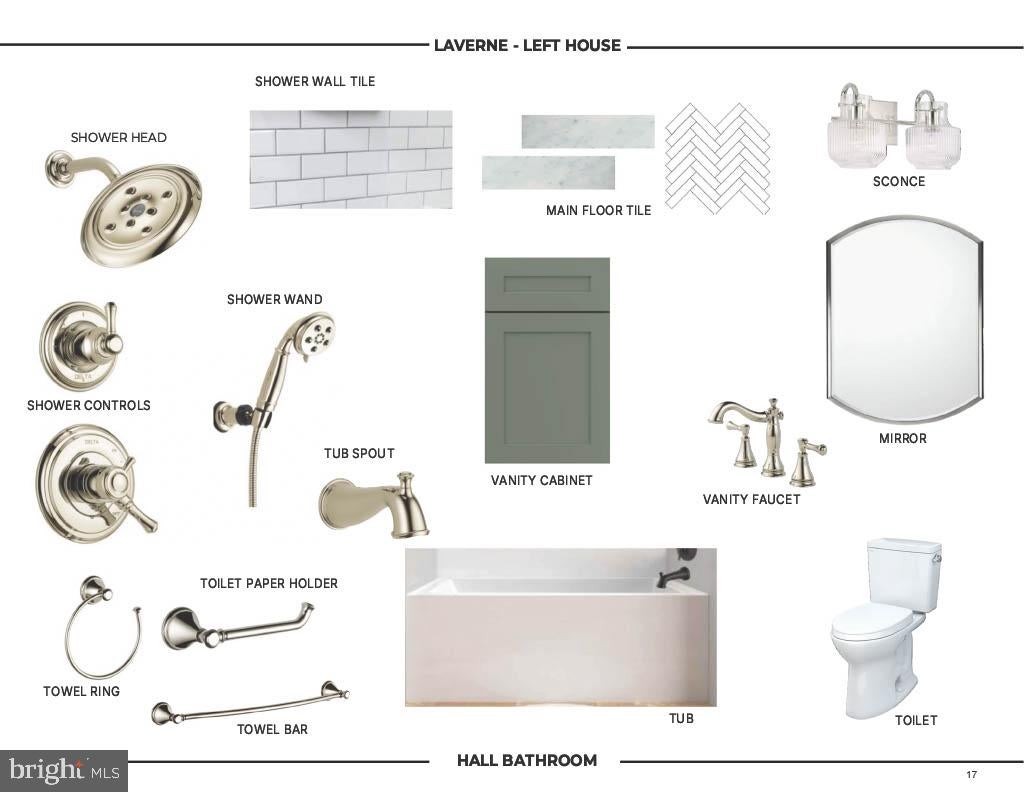
Rare new-construction luxury in walkable Del Ray. Masterfully crafted with unmatched attention to detail, this semi-detached residence showcases site-finished sand-in-place hardwoods with custom herringbone detailing, 400 series Pella windows, designer lighting, wired speakers, and bespoke finishes across four finished levels. Light-filled with incredible ceiling height, this property truly feels like a single family home.
The main level invites effortless entertaining, featuring a sun-drenched living room anchored by a gas fireplace, a dedicated dining area, and a chef’s kitchen equipped with custom two-toned cabinetry and polished marble countertops. Step outside to charming, expansive front and back porches that lead to private yard space - a rare outdoor sanctuary perfect for morning coffee, gardening, fll fire pits, and seamless al fresco gatherings.
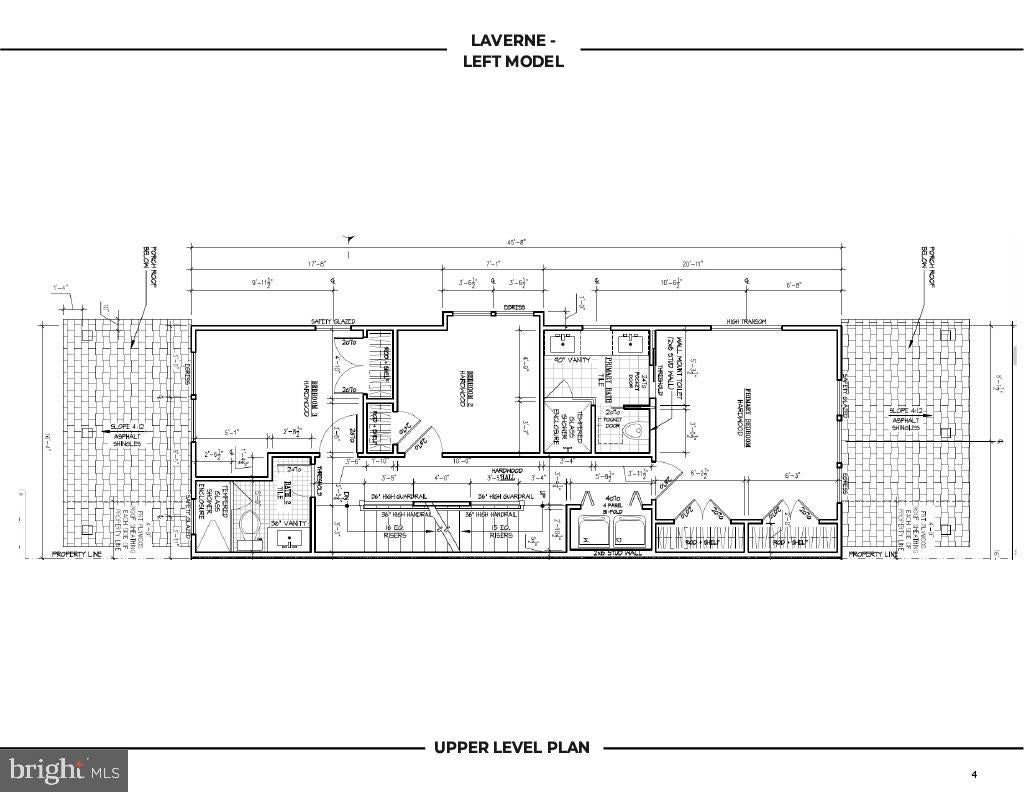
On the first upper level, discover three generous bedrooms and two full designer baths plus laundry, highlighted by an indulgent primary suite. Continue up to the top-floor loft - a versatile flex space (great office, extra bedroom or playroom!) with a powder room that opens directly onto a massive private rooftop terrace, perfect for sunset cocktails and skyline views.
The fully finished walk-out lower level offers an expansive recreation room, a private fourth bedroom, and a full bath - an ideal setup for an au pair, in-law suite, or private office. Parking is a breeze with dedicated driveway parking in the rear. Blocks to "The Avenue," dining, boutique shopping, parks, and easy commuter routes to Amazon HQ2 and DC.
| Date | Event | Price | Source |
|---|---|---|---|
| listed (Coming Soon) | $1,595,000 | Bright #VAAX2068124 |
Hi there — ask anything about this property or the area and the team will get right back to you.
Local real estate advisory services provided by agent with The Southside Group
Listed by Micki H MacNaughton with Ttr Sotheby's International Realty
The data relating to real estate for sale on this website appears in part through the BRIGHT Internet Data Exchange program, a voluntary cooperative exchange of property listing data between licensed real estate brokerage firms in which Micki H MacNaughton participates, and is provided by BRIGHT through a licensing agreement. The information provided by this website is for the personal, non-commercial use of consumers and may not be used for any purpose other than to identify prospective properties consumers may be interested in purchasing. Some properties which appear for sale on this website may no longer be available because they are under contract, have closed or are no longer being offered for sale. Information Deemed Reliable But Not Guaranteed. Copyright © 2026 Bright MLS. All rights reserved.
You agree to The Southside Group Terms of Use and Privacy Policy. By choosing to contact a property, you also agree that The Southside Group and its associates may call, text, or email you regarding any inquiries or activities you submit through our website. This may involve the use of automated means and prerecorded or artificial voices.
Step 1 of 2
You've reached the free preview limit. Create a free account to see this listing and everything else on the site.
Step 2 of 2
Tell us how to reach you about homes you like.
Enter your password to sign in as
You've reached the free preview limit. Create a free account to see this listing and everything else on the site.
Already have an account? Sign in
Sign in to your account.
New here? Create an account