**This Listing qualifies for a 1% interest rate discount paid by Lender and Seller if buyer uses Cross Country Mortgage**
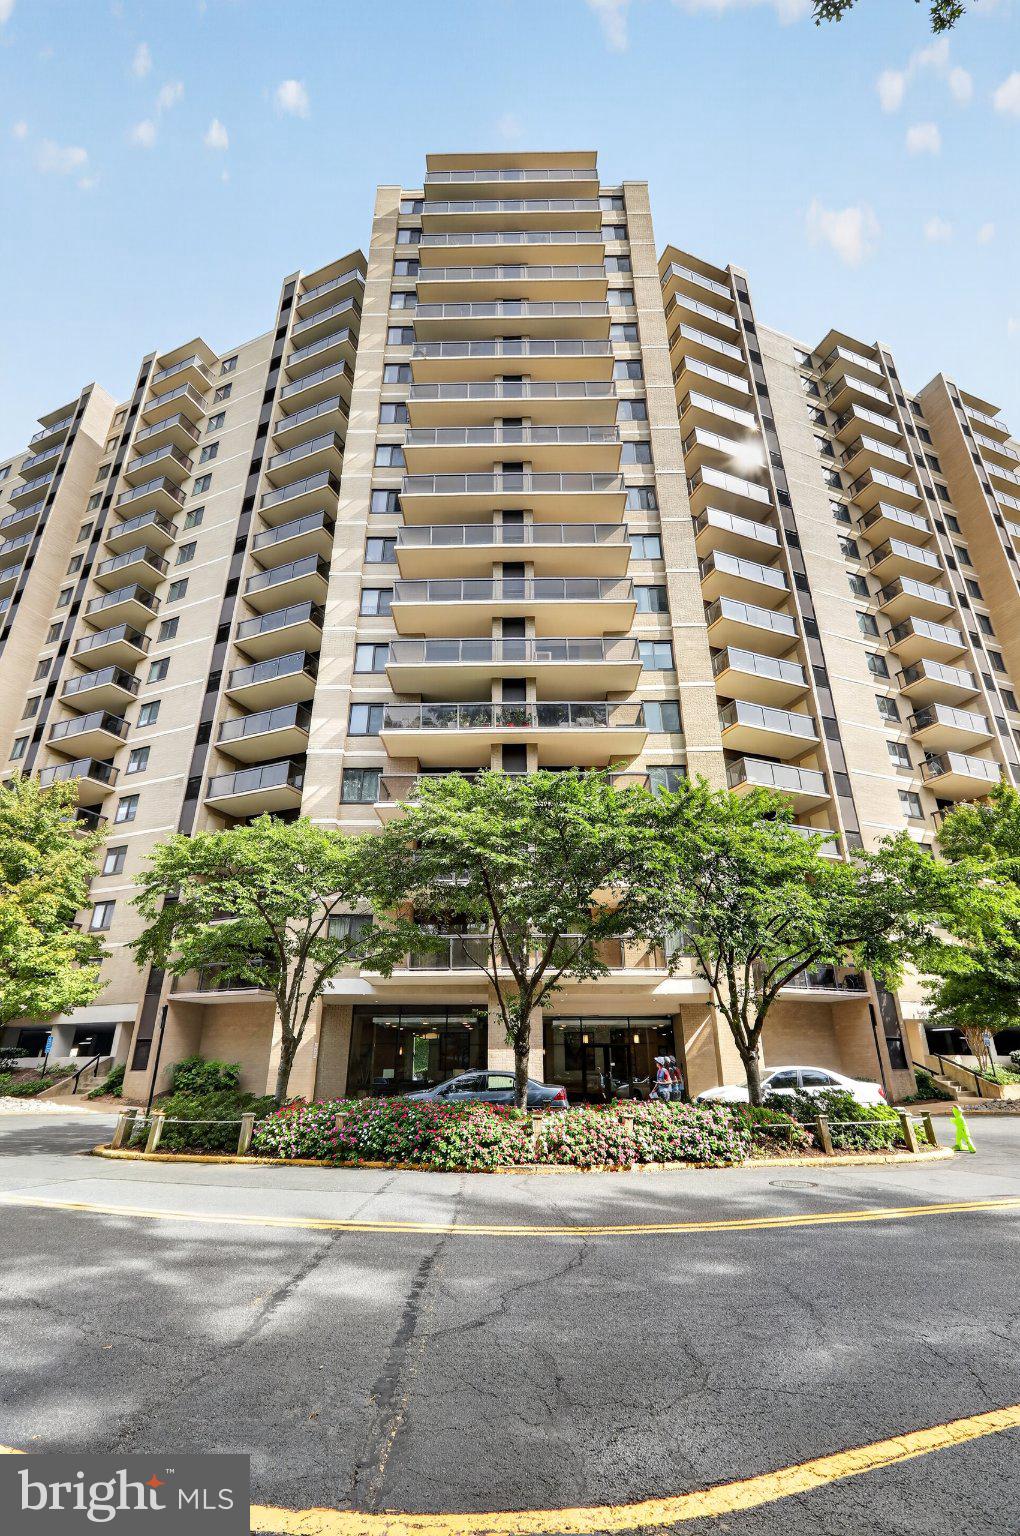
Renovated condo with a 13-foot balcony, brand-new HVAC, and resort-style living at Watergate at Landmark!
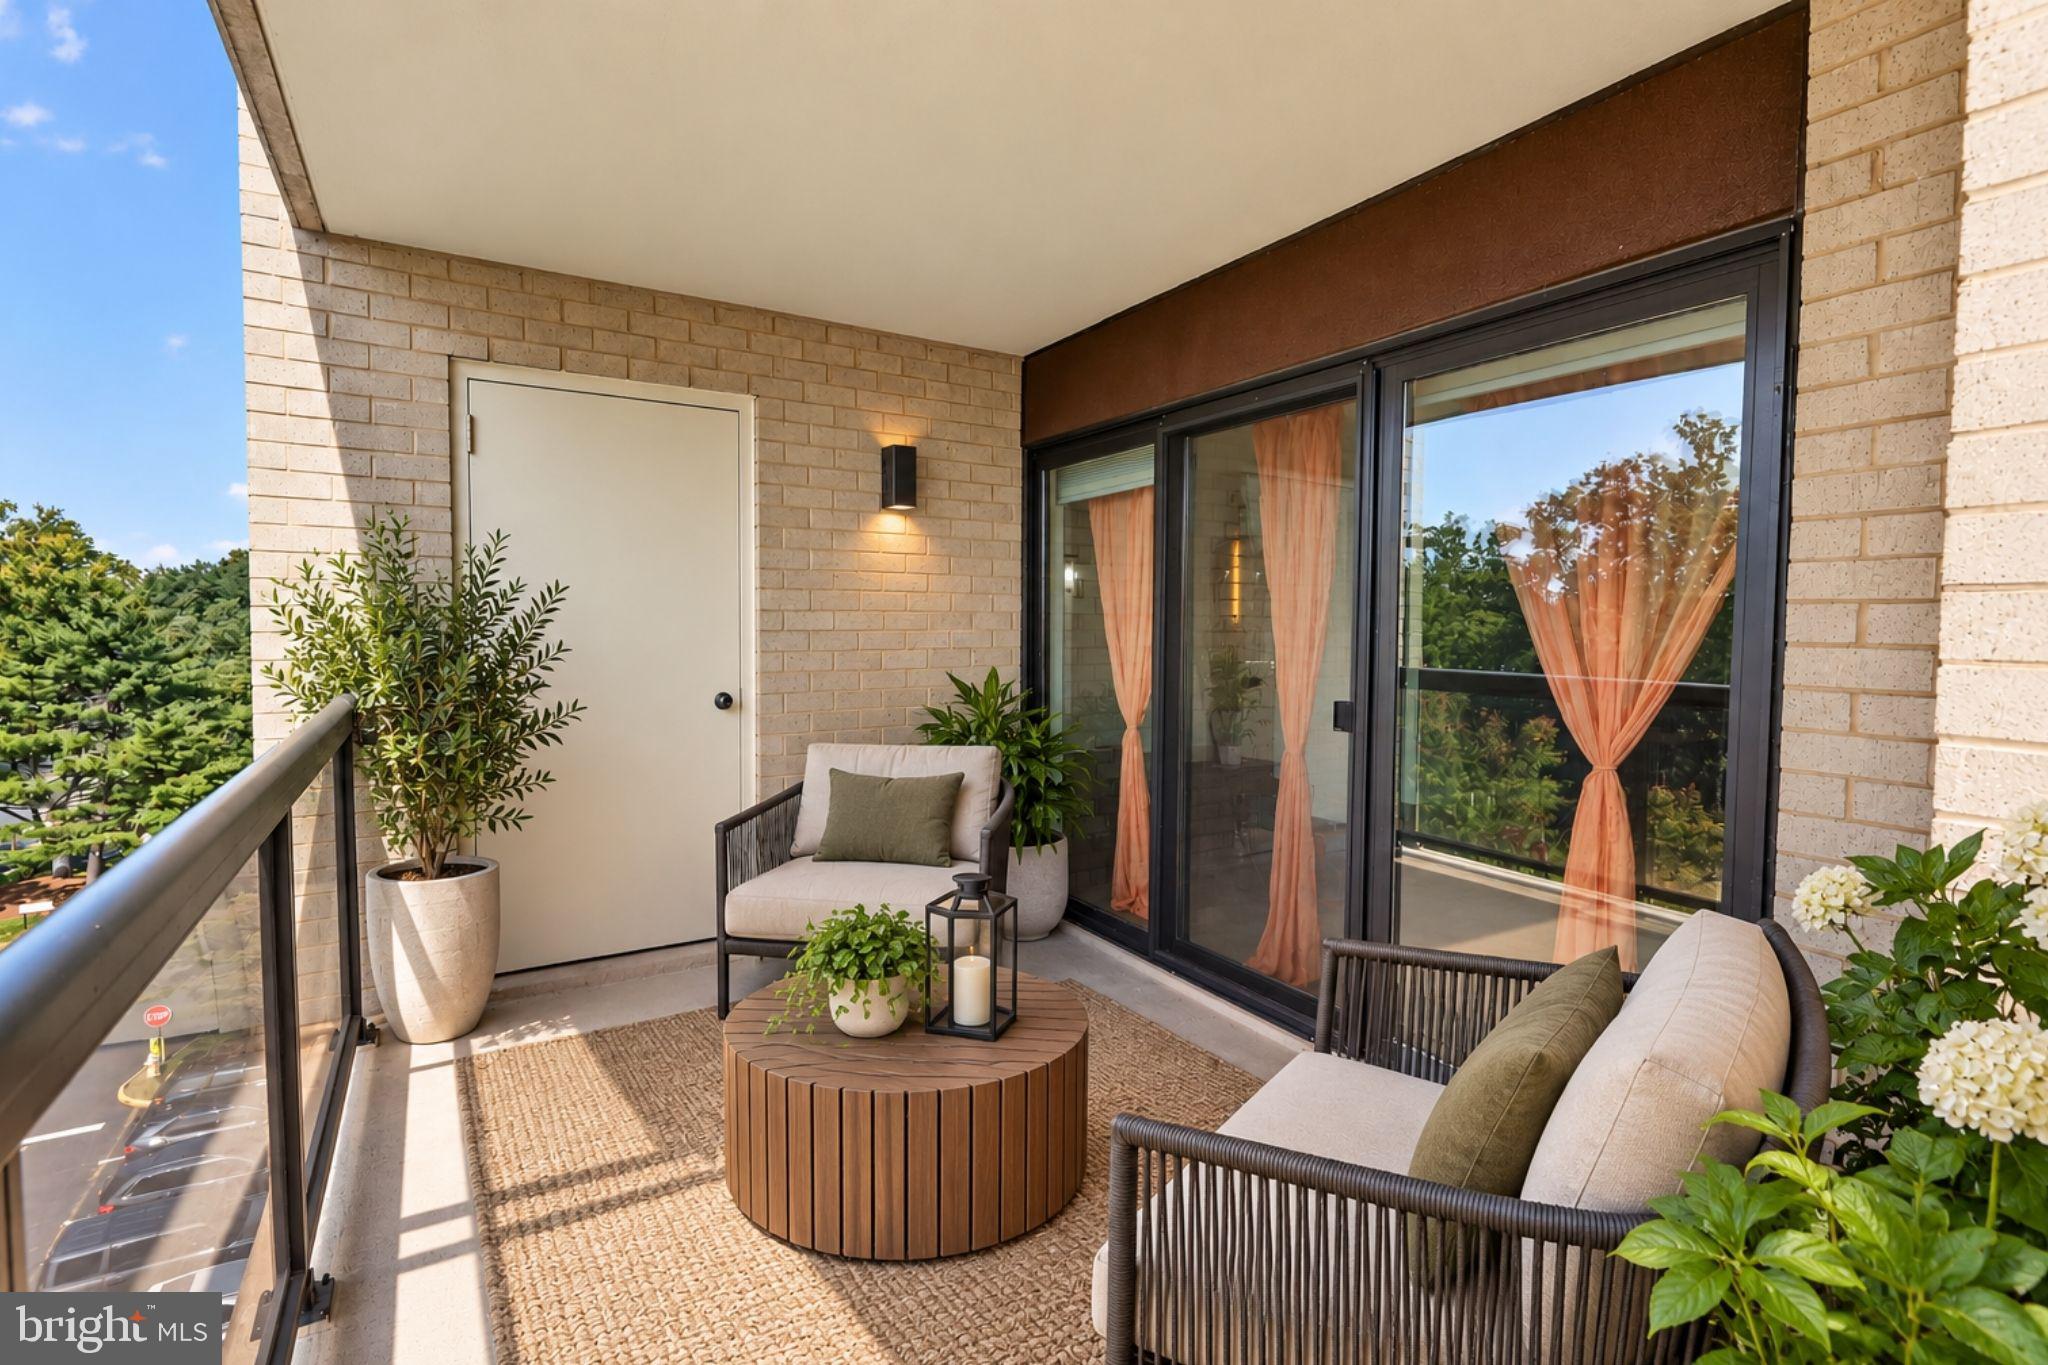
From the 13-foot balcony of this fully renovated 2-bedroom, 2-bath condo, you look out over a peaceful, park-like canopy of trees. It's a calm retreat that still keeps you close to everything Northern Virginia has to offer. Inside, the home has been thoughtfully updated, so you can settle in with confidence.
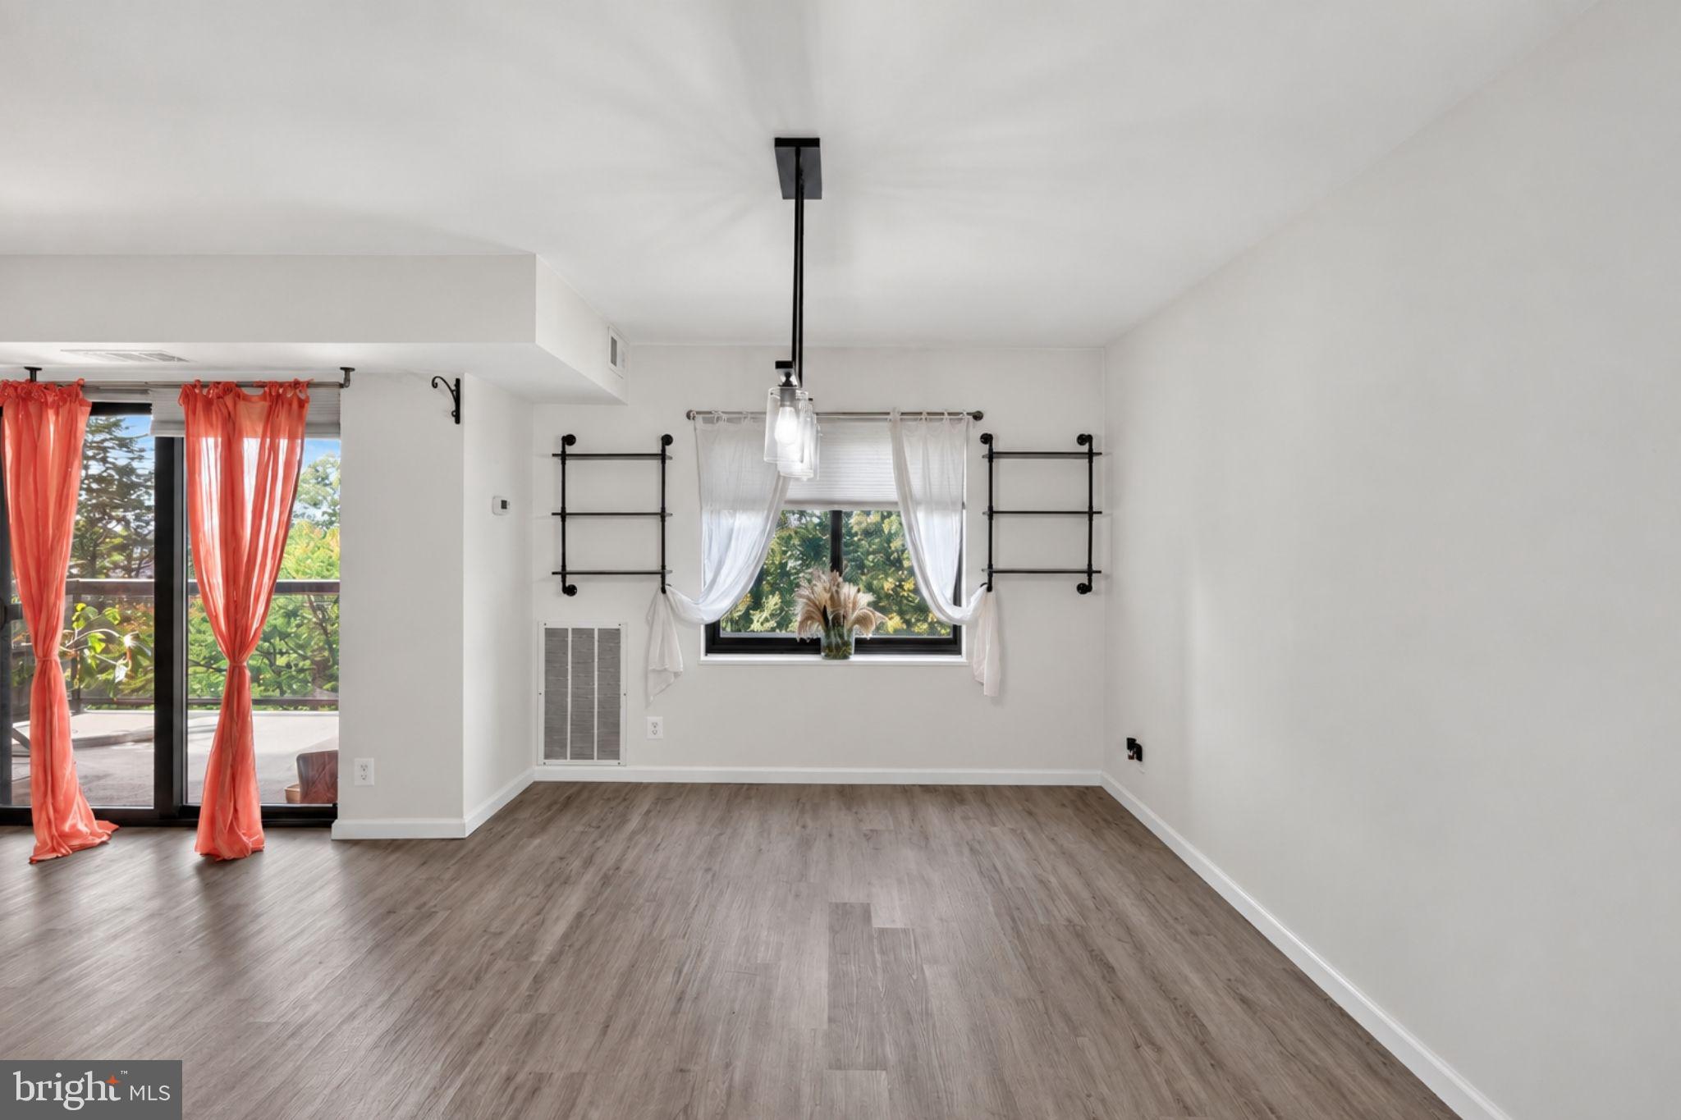
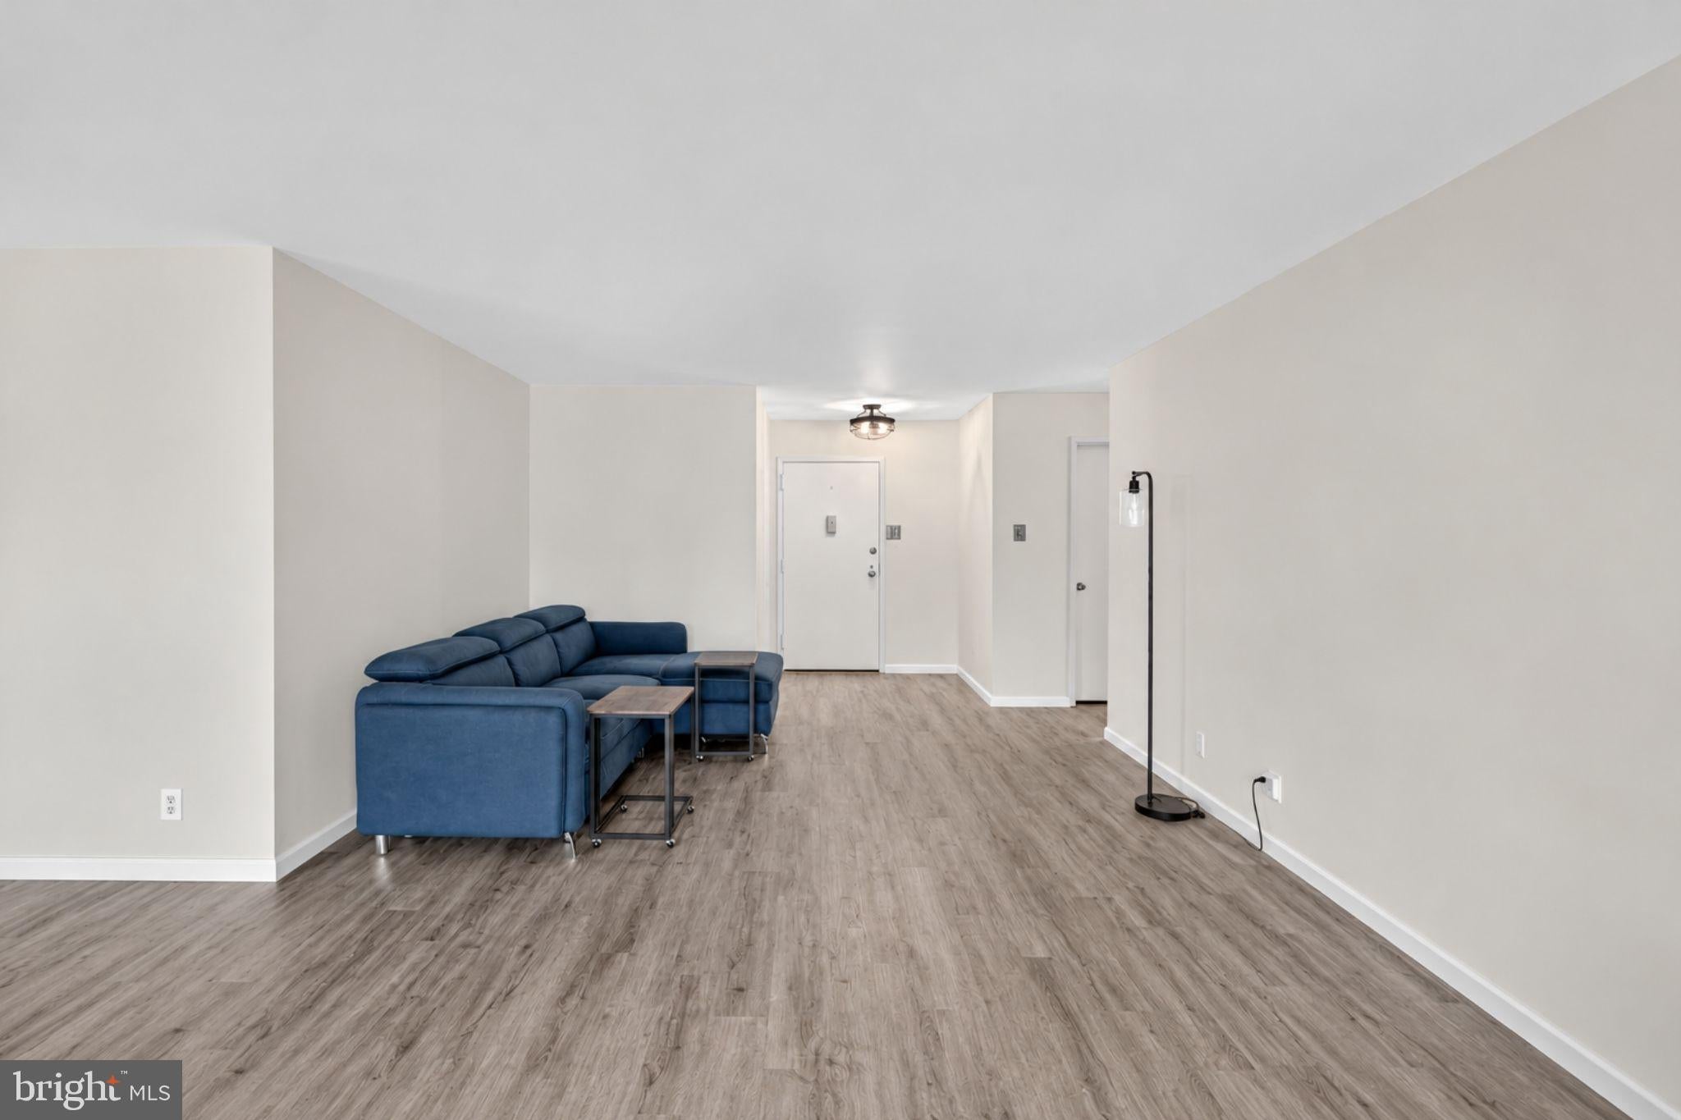
The living and dining area stretches out in one open, airy space with wood floors. Sliding glass doors lead to the balcony, while a wide picture window frames even more of the treetop view.
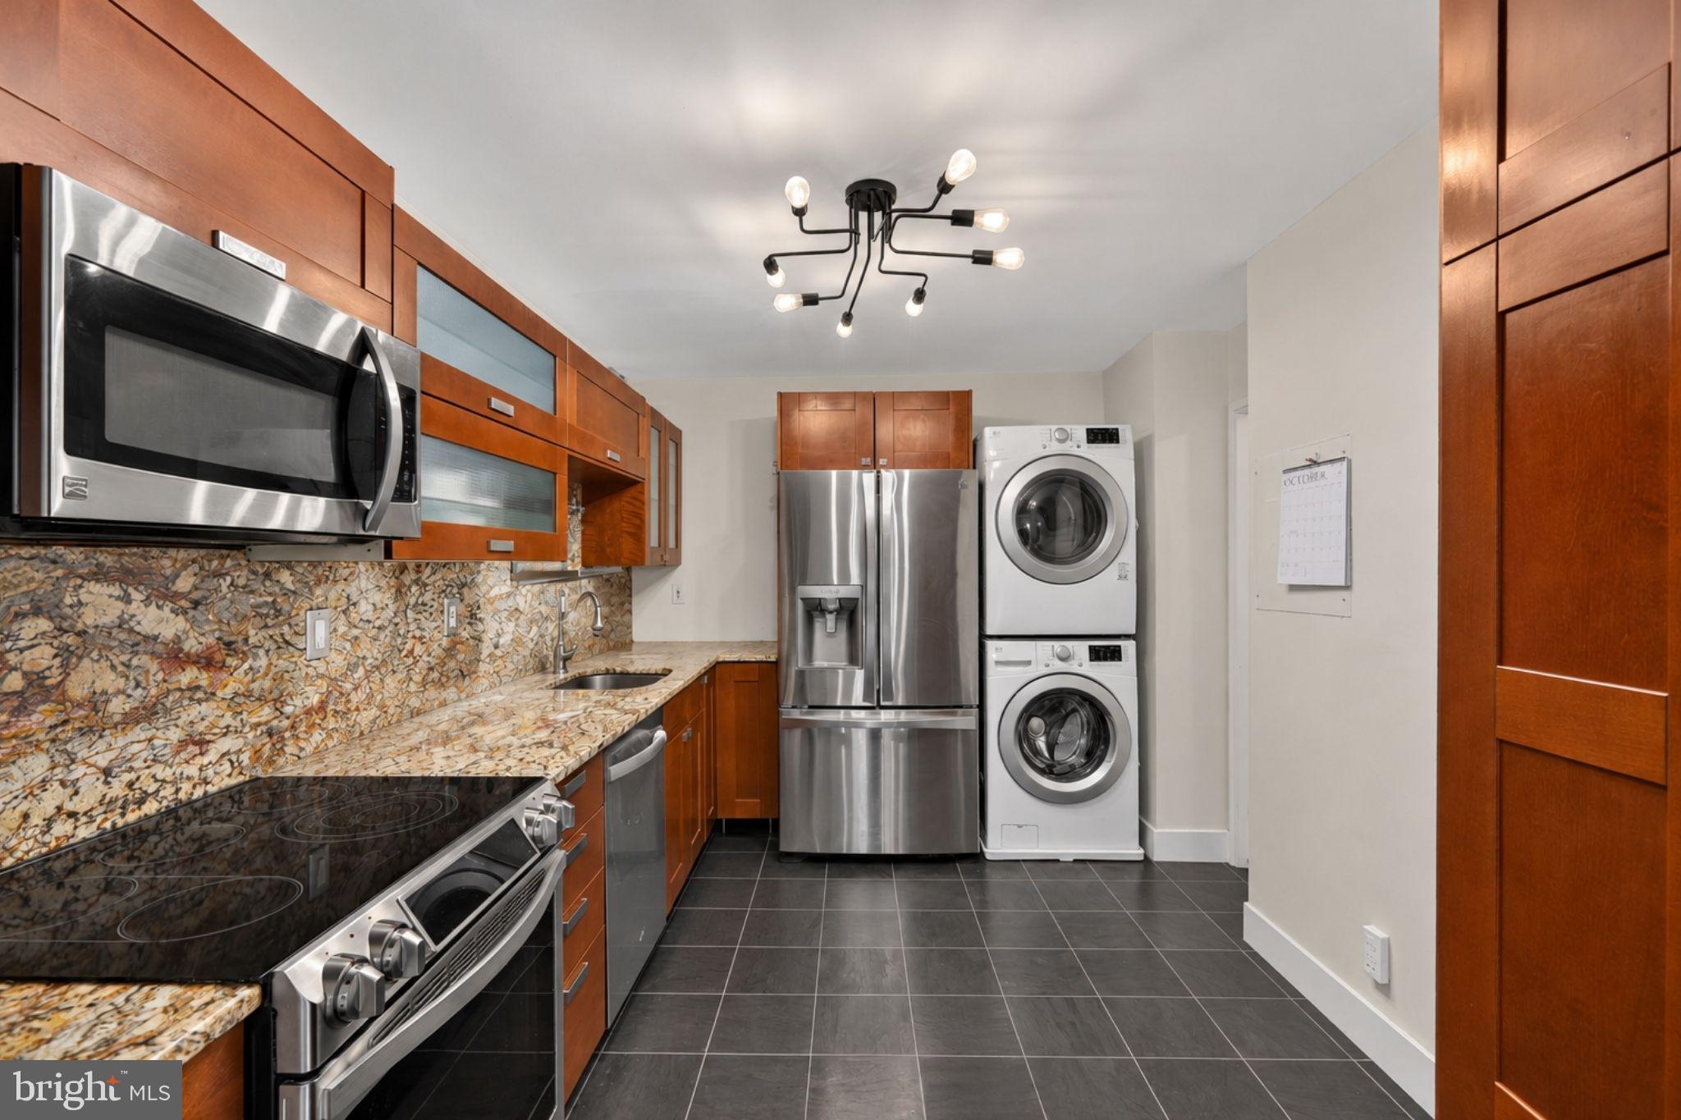
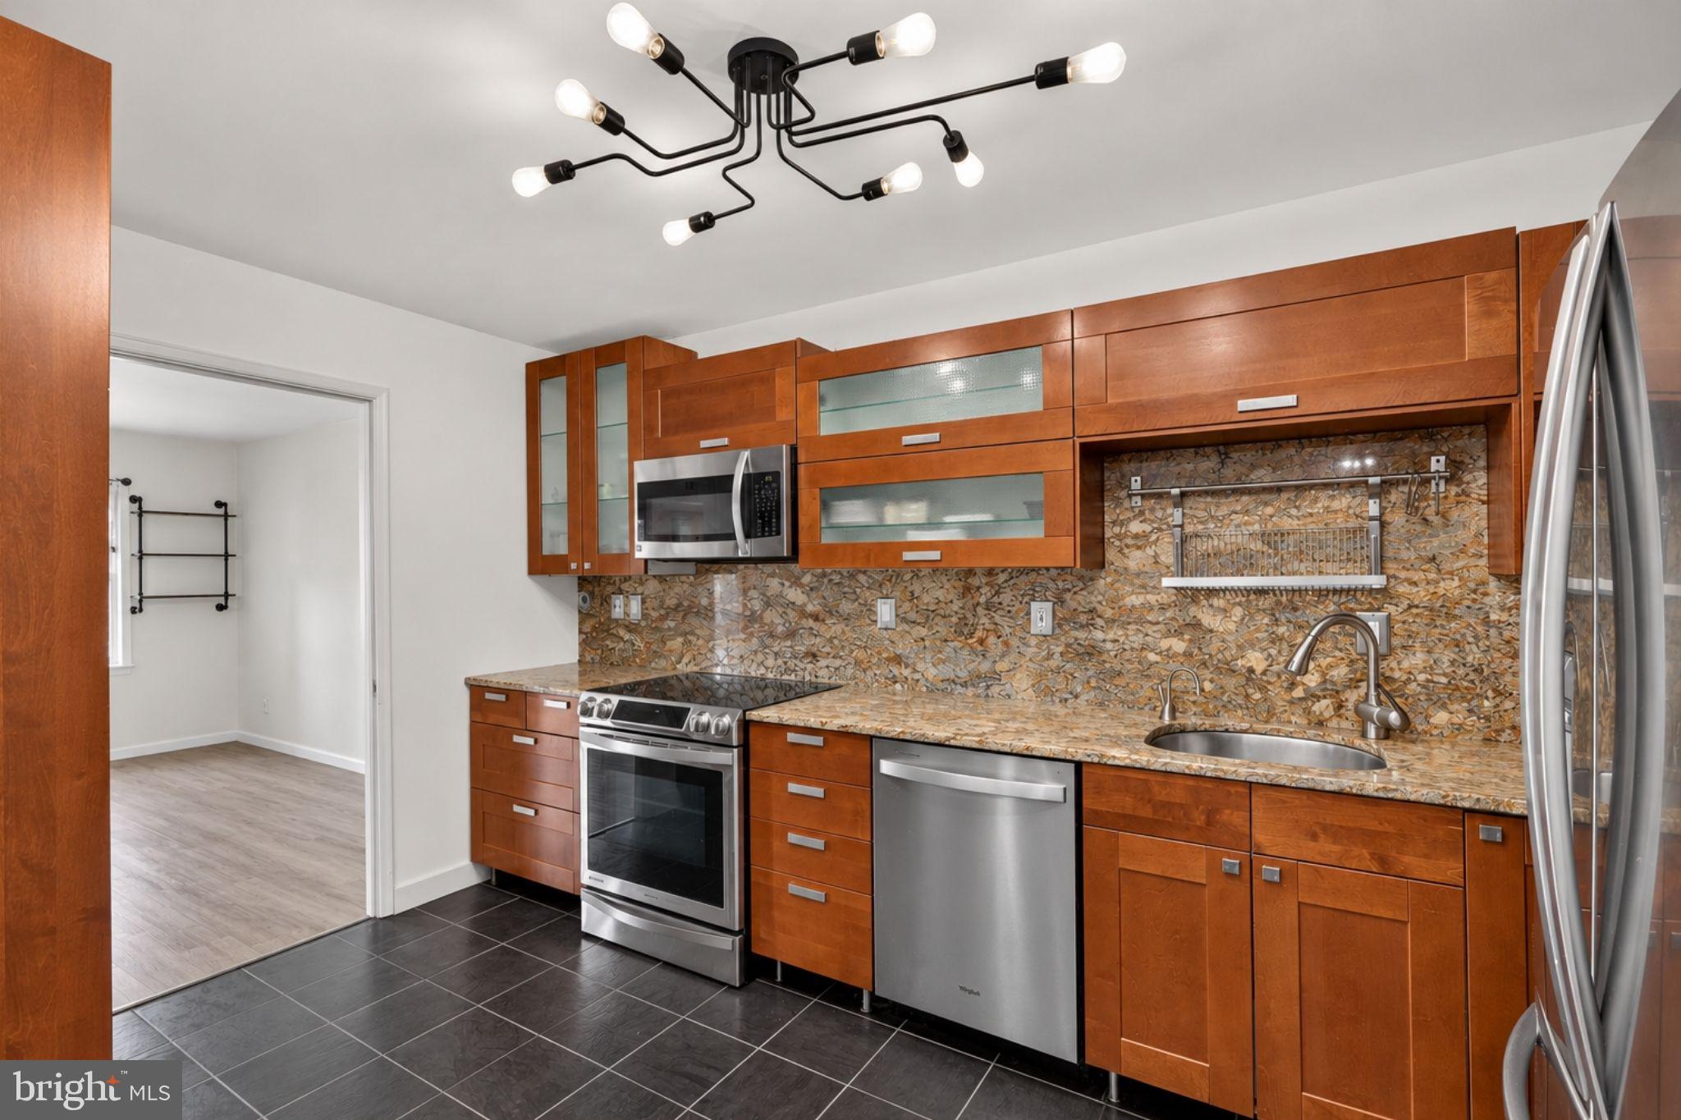
The modern kitchen comes with a granite countertop, a full-height granite backsplash, and stainless steel appliances. Under-cabinet lighting brightens the counters, and an extra built-in pantry adds valuable storage.
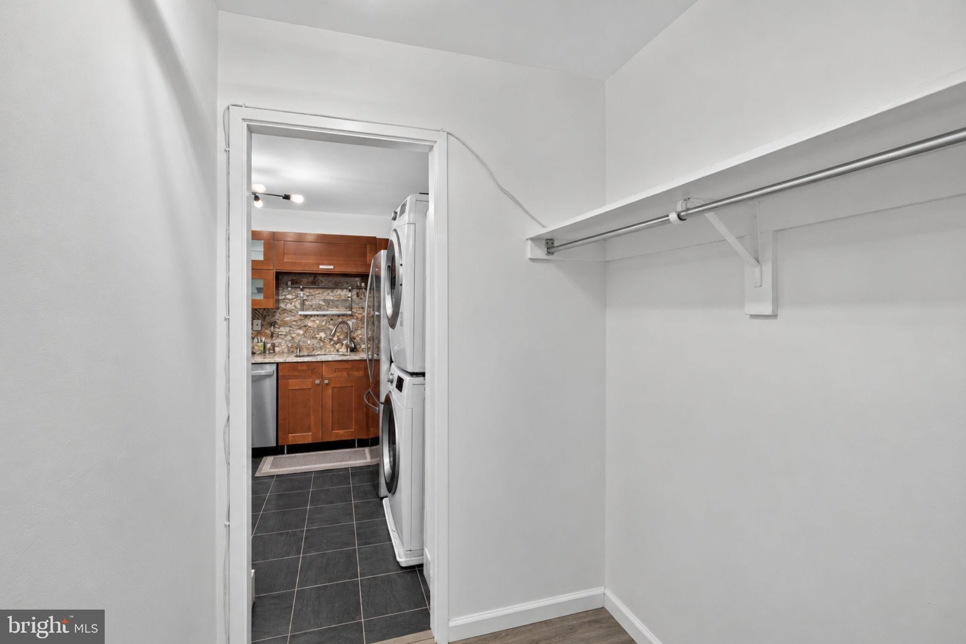
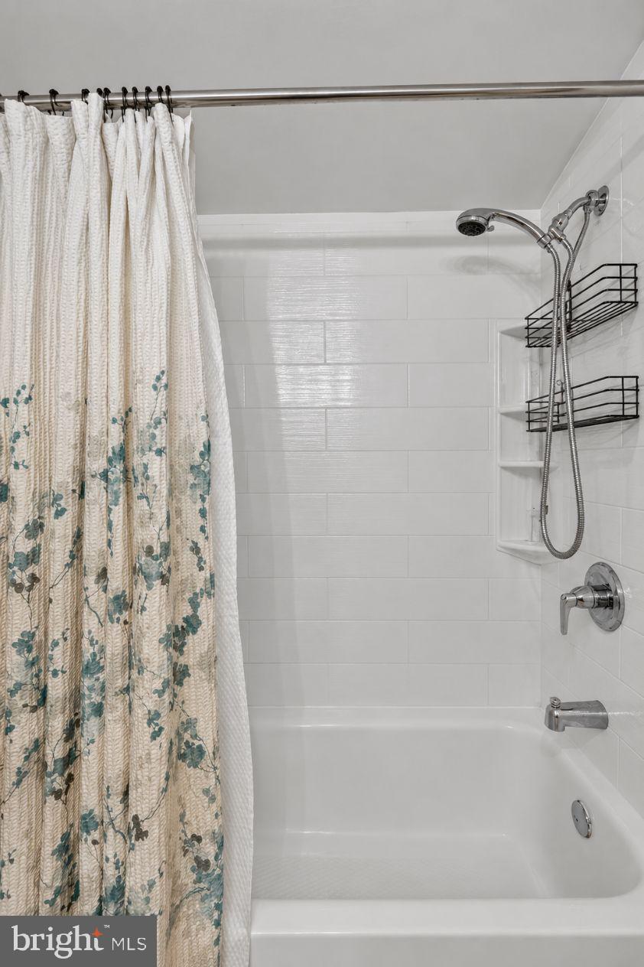
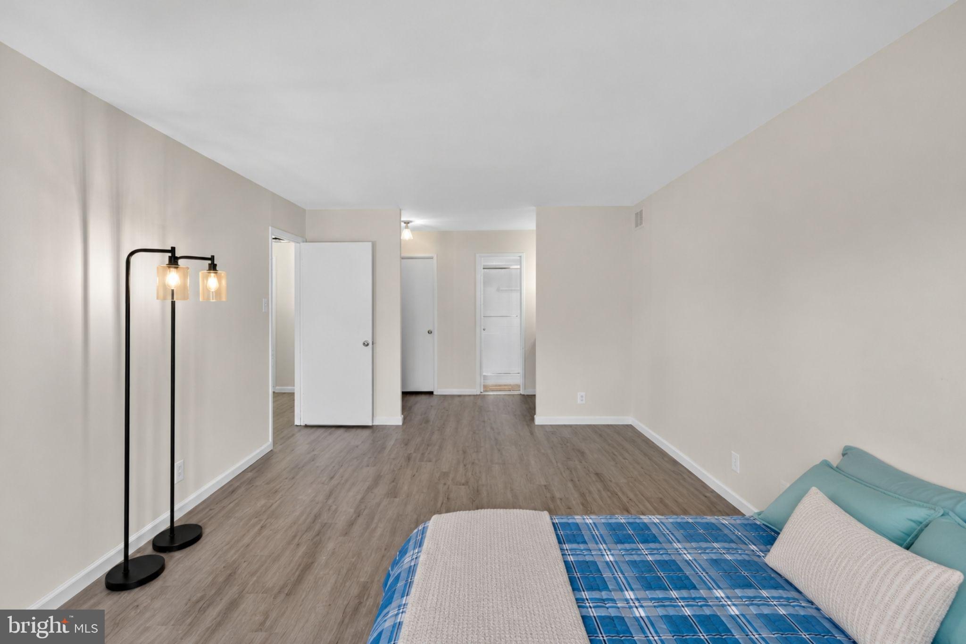
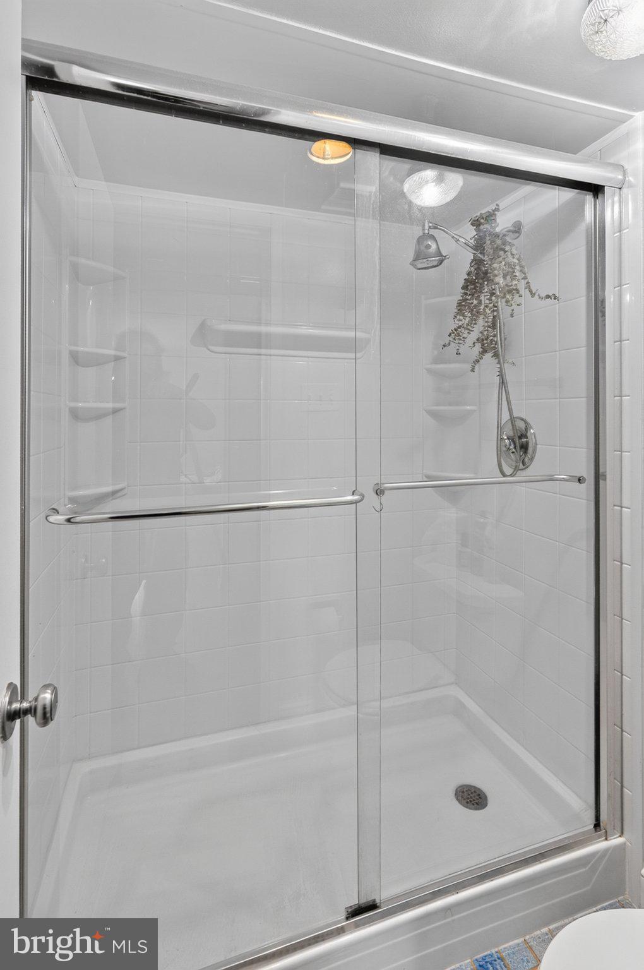
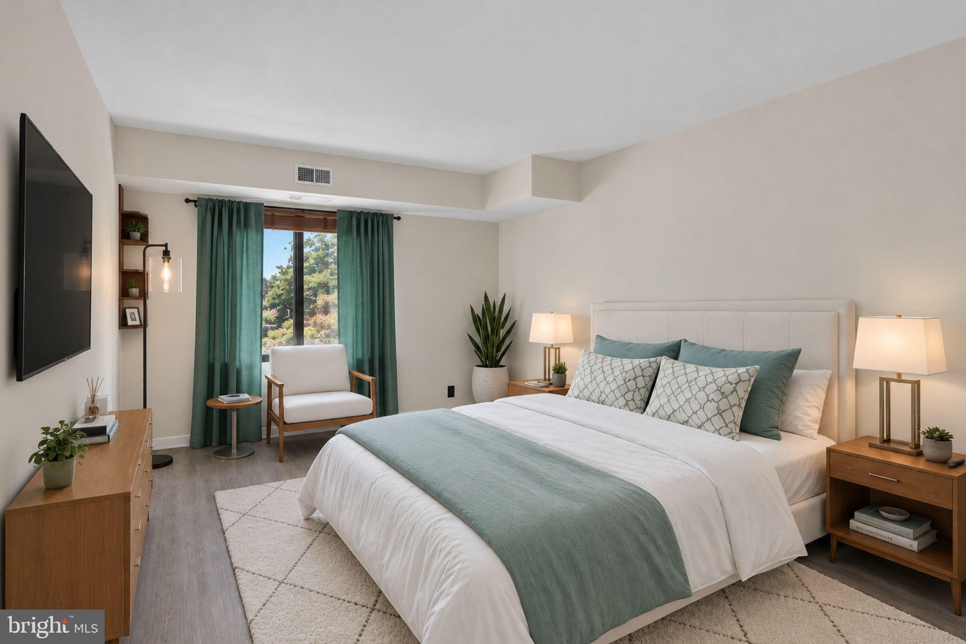
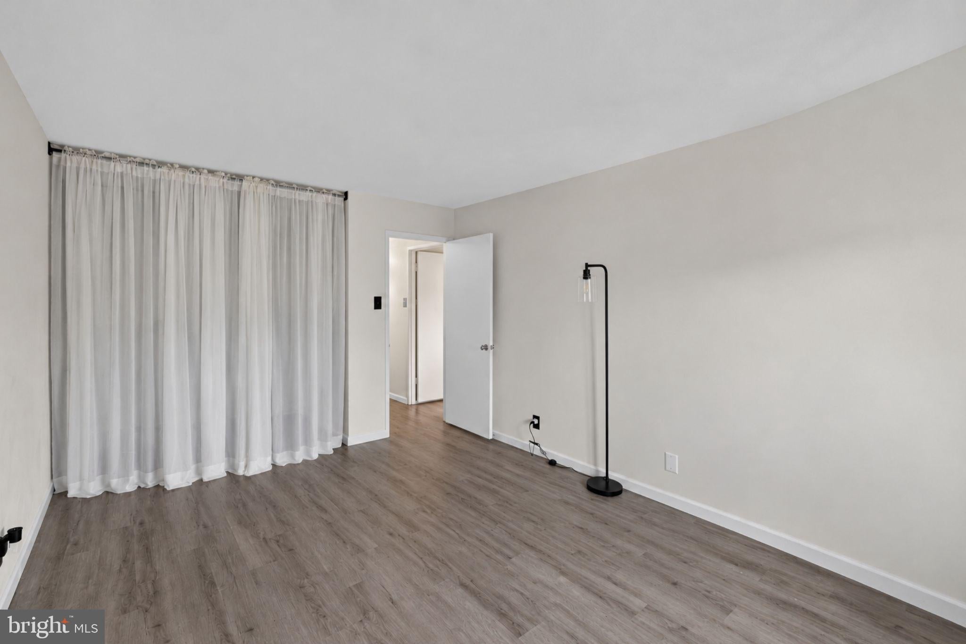
Both bedrooms feature ceiling fans and wood floors, along with mirrored closet doors that reflect natural light. Closet space is generous throughout, including a walk-in closet off the primary suite. Both baths have been renovated with new vanities and lighting. The primary bath features ample cabinetry and a walk-in shower. A laundry closet with a stacked washer and dryer sits just off the kitchen area.
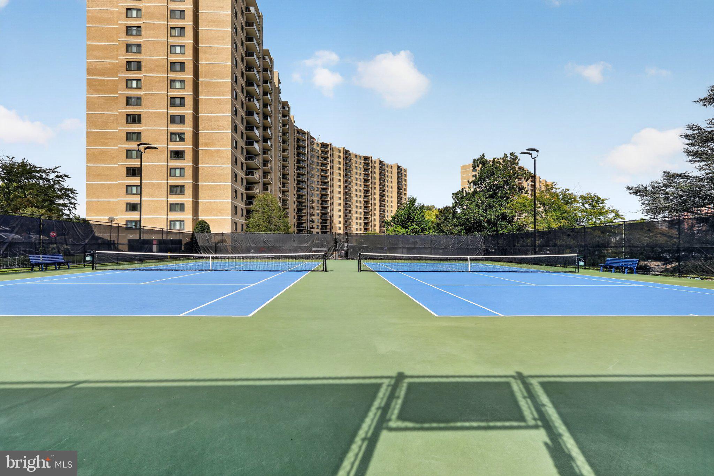
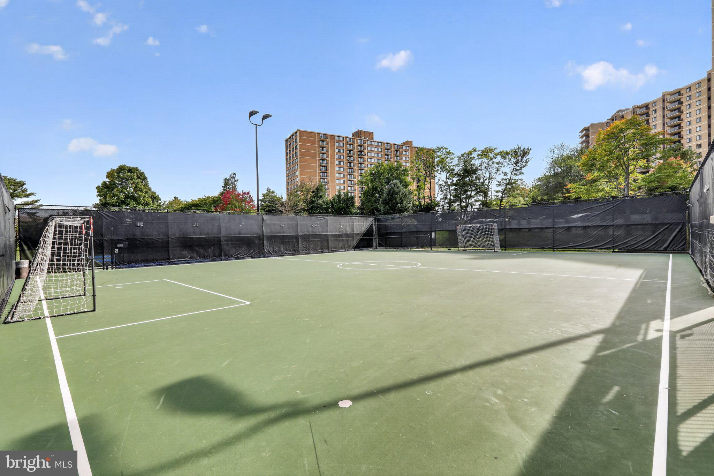
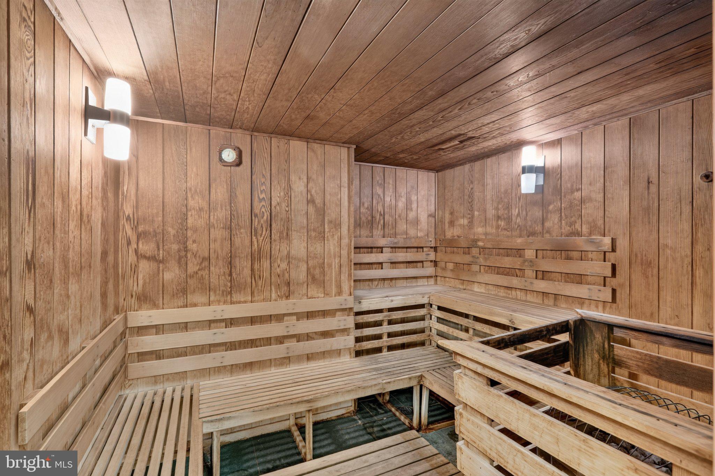
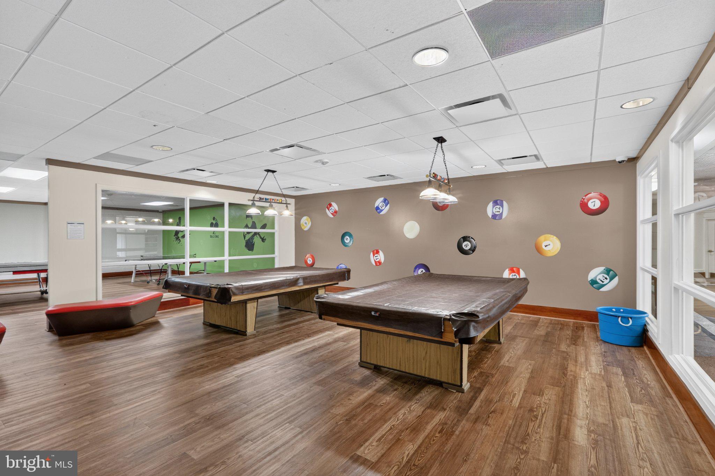
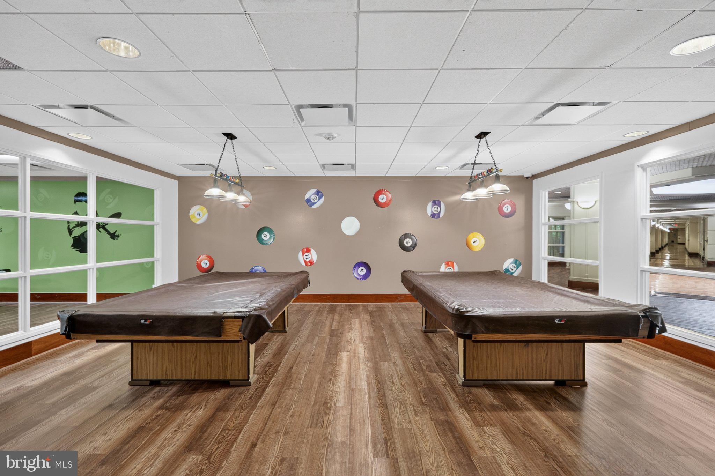
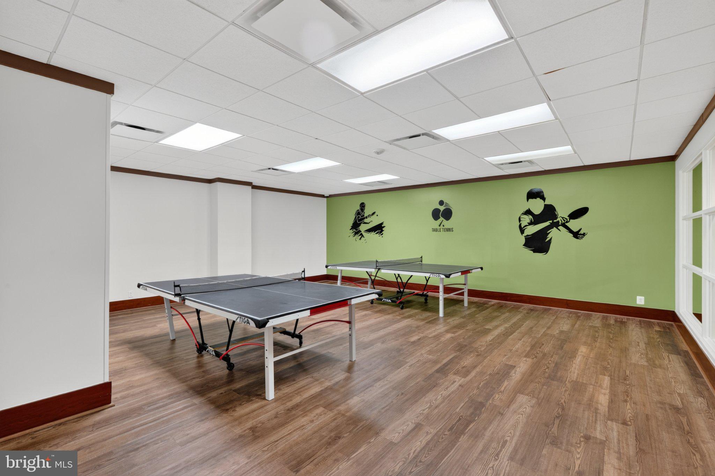
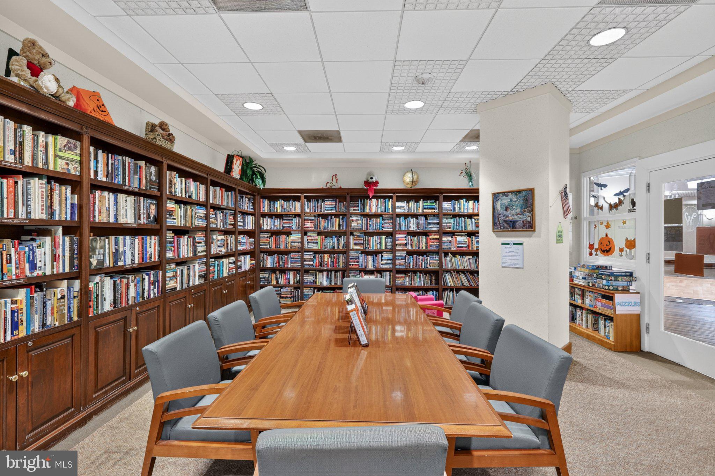
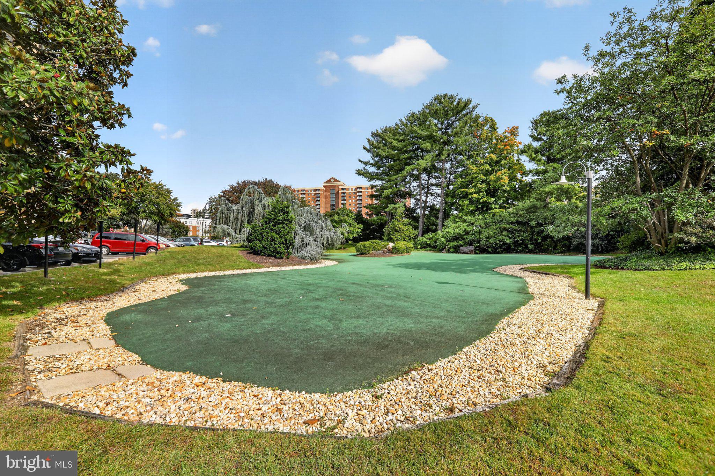
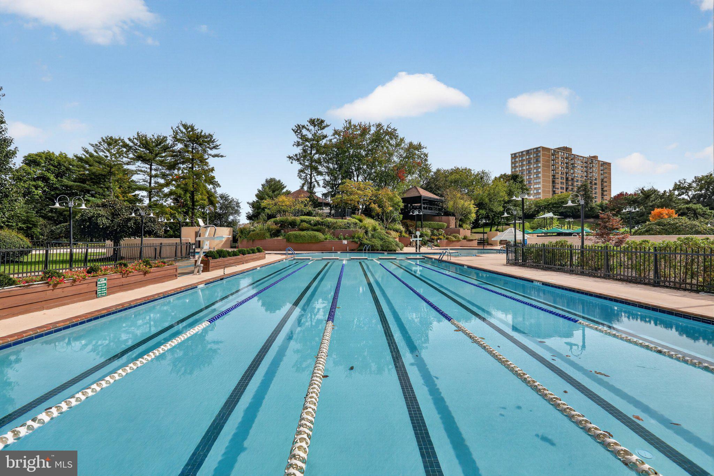
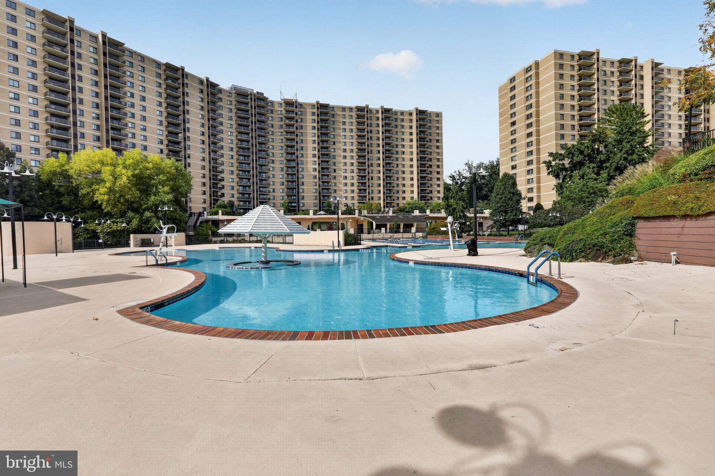
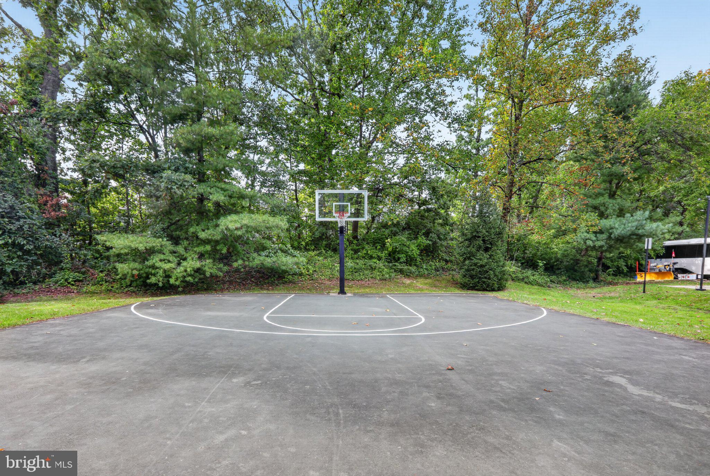
Watergate at Landmark is beautifully landscaped inside the Beltway, and the amenities rival a resort. The indoor pool includes lap lanes, a social area, Jacuzzi. In warmer months, a sprawling outdoor pool features its own lap lanes, a diving area, and lounge space. Active residents will find pickleball courts, outdoor and indoor tennis courts, racquetball, a basketball court, and a fitness center with saunas. There's also an indoor golf practice area, billiards, ping pong, a library, and a community center with activities for all ages.
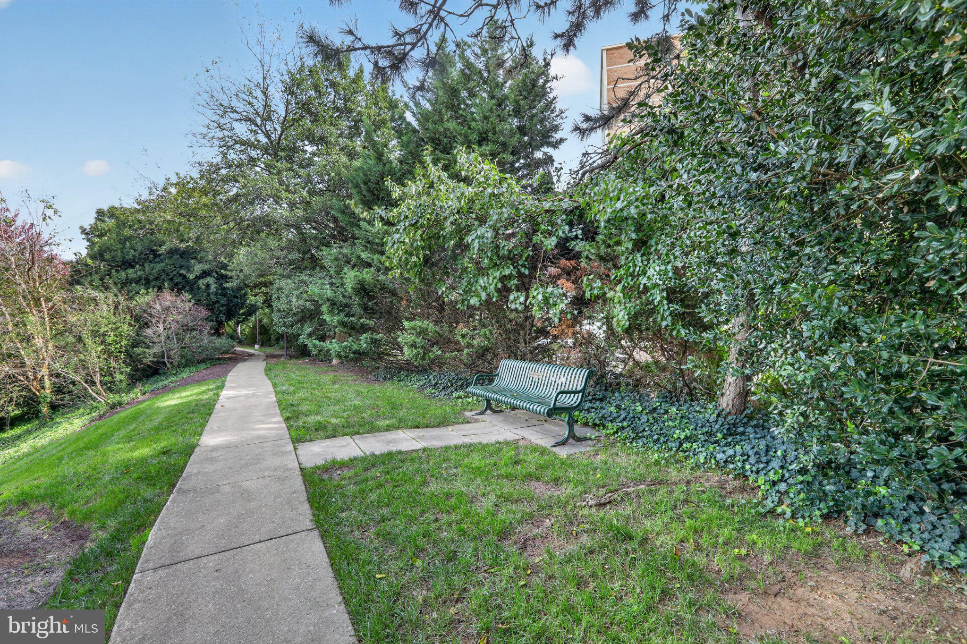
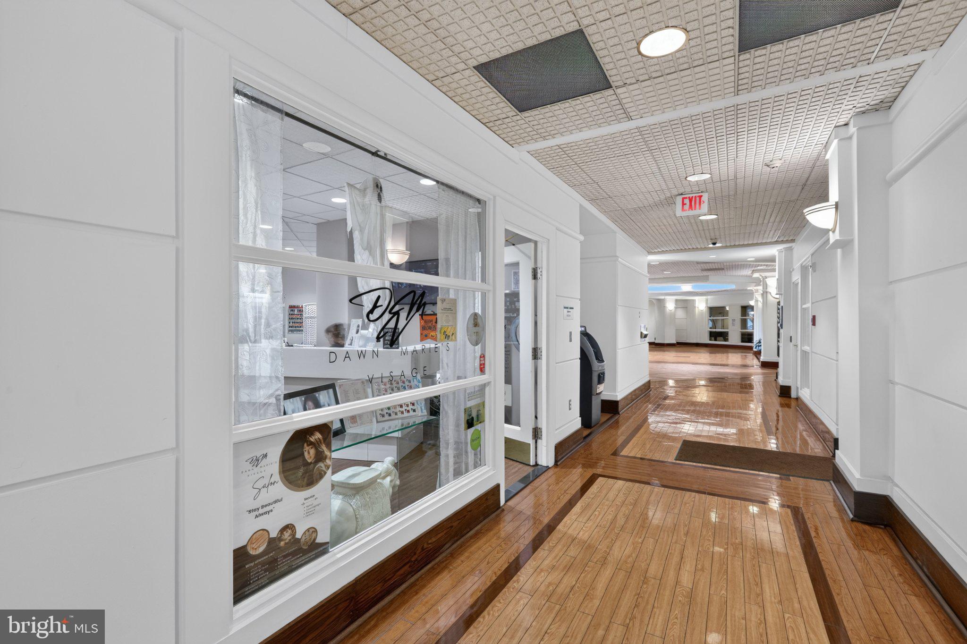
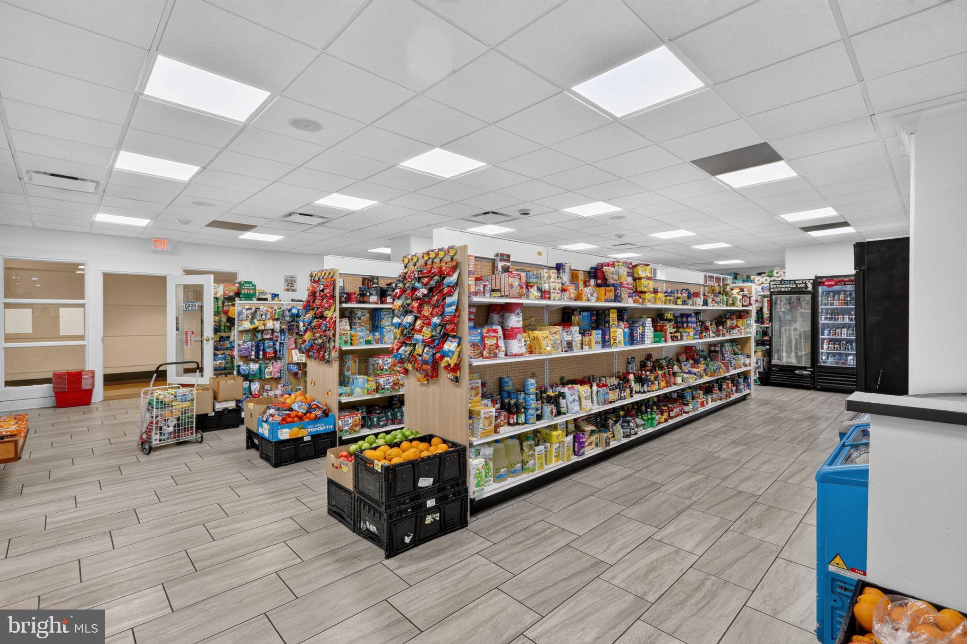
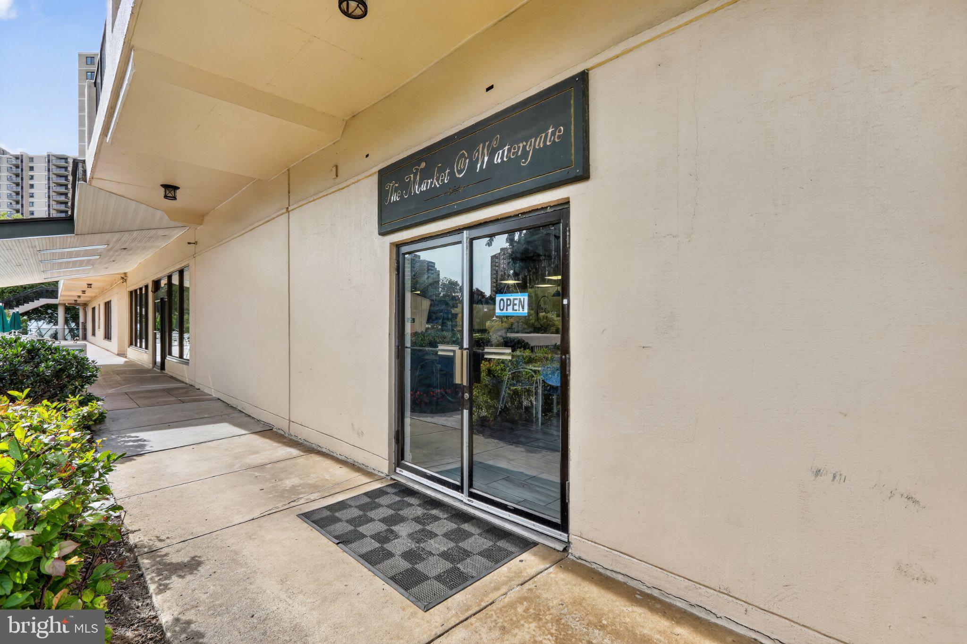
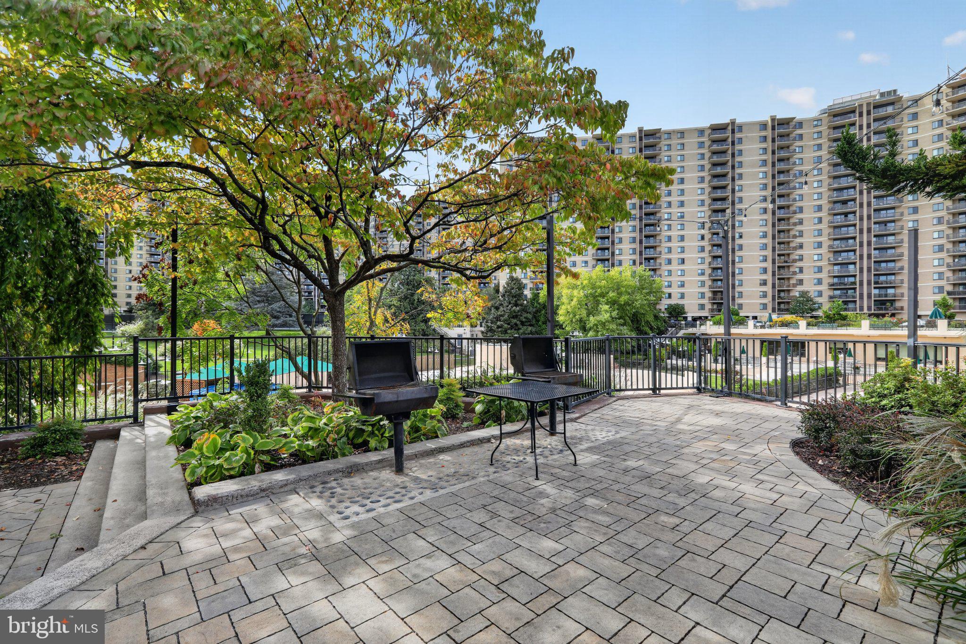
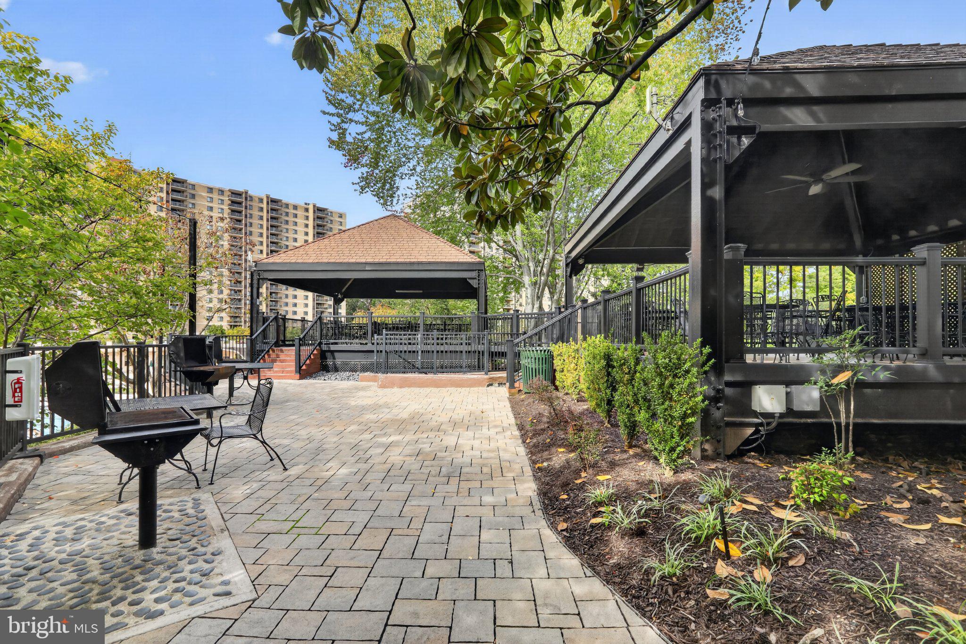
Outside, more than a mile of walking and jogging paths winds past gazebos, picnic areas with grills, a tot lot, and award-winning landscaping. An on-site convenience store, hair salon, restaurant, and car-washing area add everyday ease. All utilities are included, and parking is available on site.
Commuting is simple here. A free shuttle runs to the Van Dorn Street Metro station on the Blue Line, just over a mile away, and a bus line stops right in front of the building. You're moments from Edsall Road, South Van Dorn Street, Duke Street (Route 236), and I-395, with quick drives to the Pentagon, Old Town Alexandria, and Washington, DC. Parks are also close by.
A renovated home, a treetop view, and a community packed with amenities make this condo a standout. Schedule your private showing today and experience the Watergate lifestyle for yourself. Some images may reflect virtual staging or digital editing, including removal of personal property, to help showcase the home.
Saturday, November 21 · 12–2pm
In person · no appointment needed
Sunday, November 22 · 1–3pm
In person · no appointment needed
| Date | Event | Price | Source |
|---|---|---|---|
| listed (Active) | $370,000 | Bright #VAAX2067284 |
Hi there — ask anything about this property or the area and the team will get right back to you.
Local real estate advisory services provided by agent with The Southside Group
Listed by Christopher Craddock with Exp Realty, Llc
The data relating to real estate for sale on this website appears in part through the BRIGHT Internet Data Exchange program, a voluntary cooperative exchange of property listing data between licensed real estate brokerage firms in which Christopher Craddock participates, and is provided by BRIGHT through a licensing agreement. The information provided by this website is for the personal, non-commercial use of consumers and may not be used for any purpose other than to identify prospective properties consumers may be interested in purchasing. Some properties which appear for sale on this website may no longer be available because they are under contract, have closed or are no longer being offered for sale. Information Deemed Reliable But Not Guaranteed. Copyright © 2026 Bright MLS. All rights reserved.
You agree to The Southside Group Terms of Use and Privacy Policy. By choosing to contact a property, you also agree that The Southside Group and its associates may call, text, or email you regarding any inquiries or activities you submit through our website. This may involve the use of automated means and prerecorded or artificial voices.
Step 1 of 2
You've reached the free preview limit. Create a free account to see this listing and everything else on the site.
Step 2 of 2
Tell us how to reach you about homes you like.
Enter your password to sign in as
You've reached the free preview limit. Create a free account to see this listing and everything else on the site.
Already have an account? Sign in
Sign in to your account.
New here? Create an account