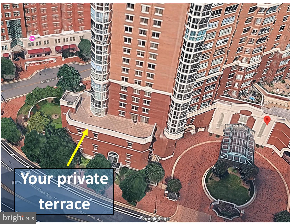
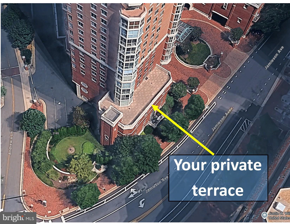
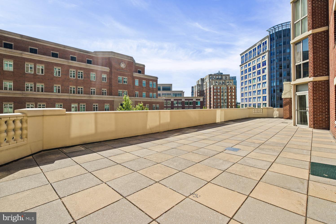
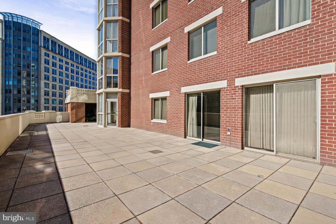
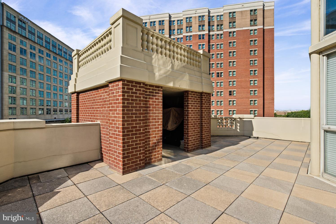
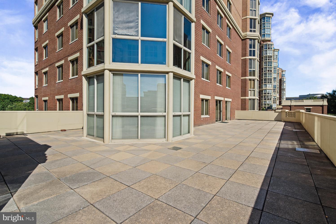
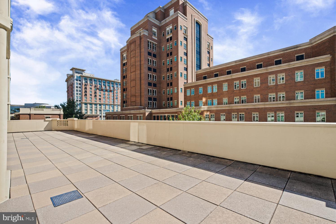
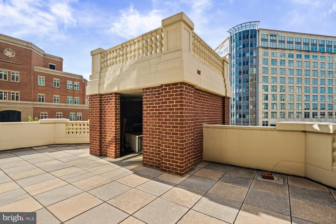
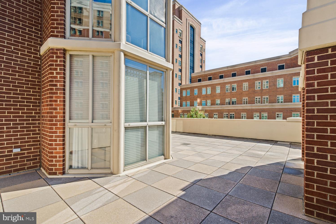
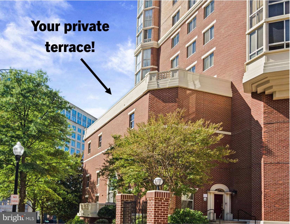
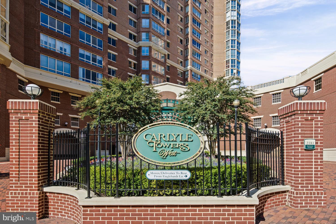
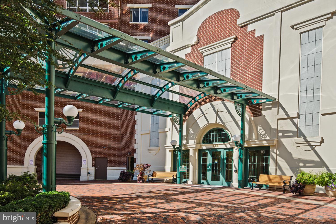
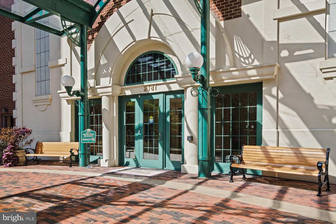
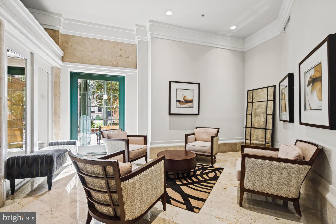
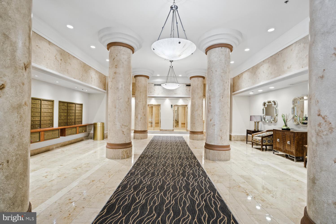
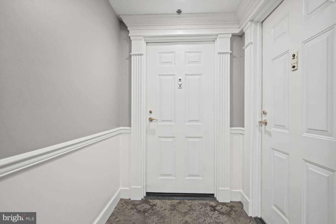
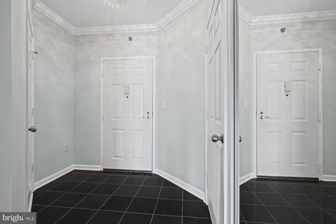
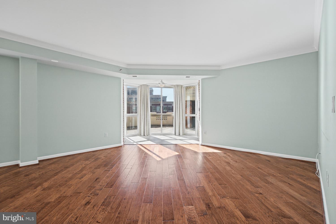
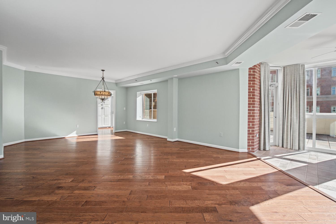
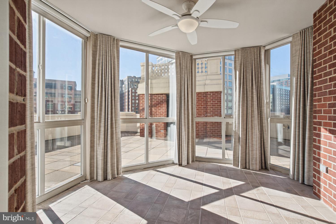
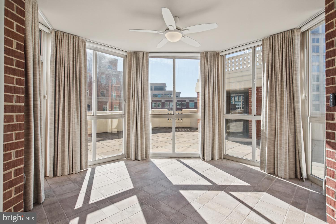
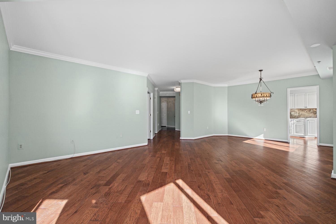
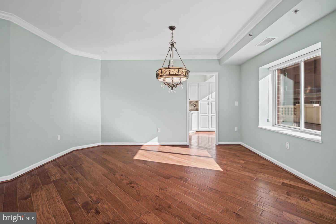
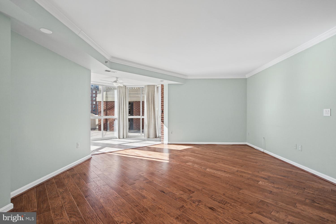
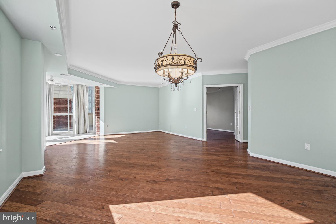
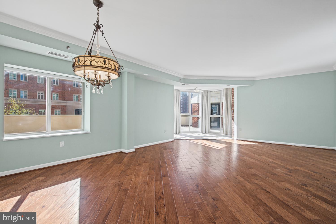
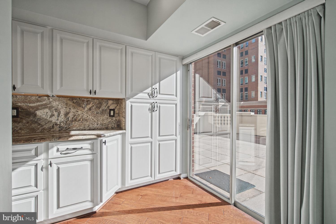
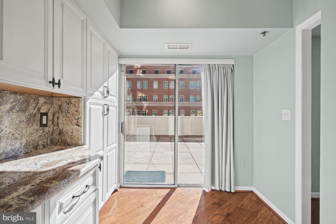
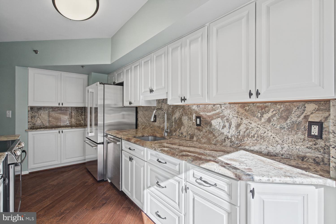
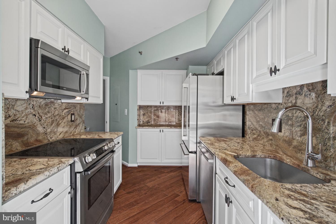
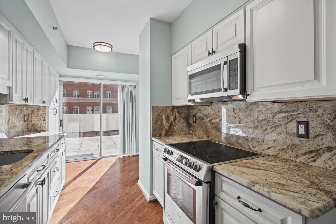
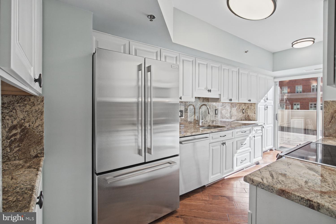
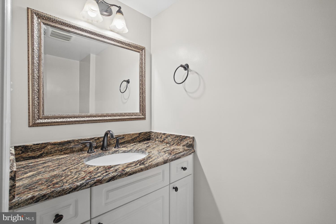
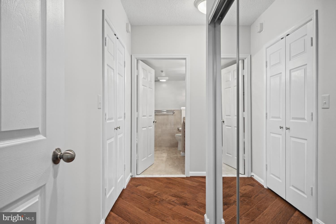
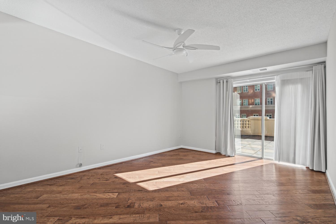
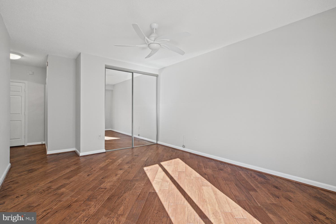
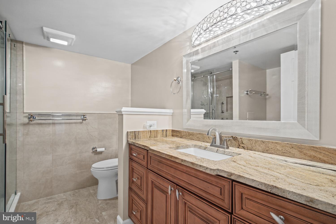
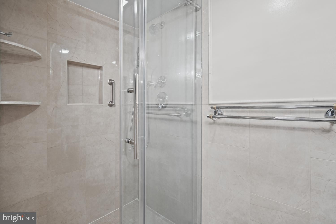
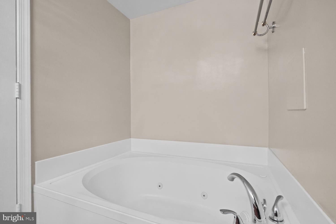
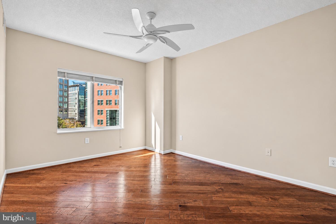
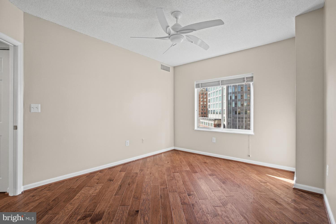
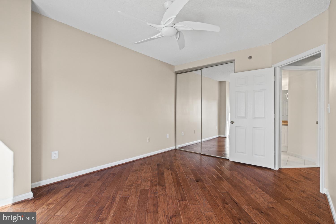
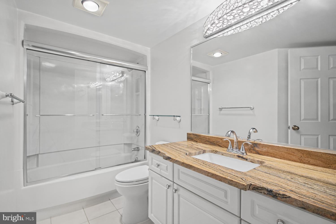
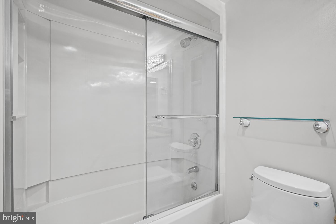
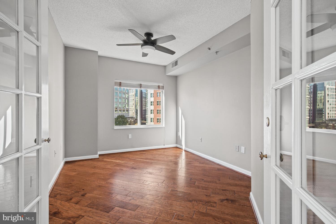
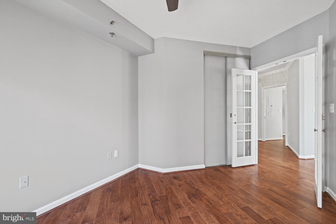
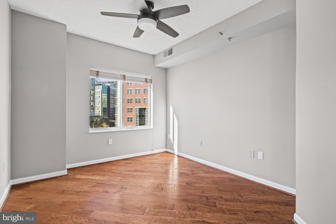
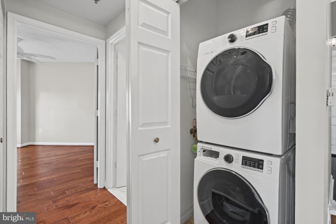
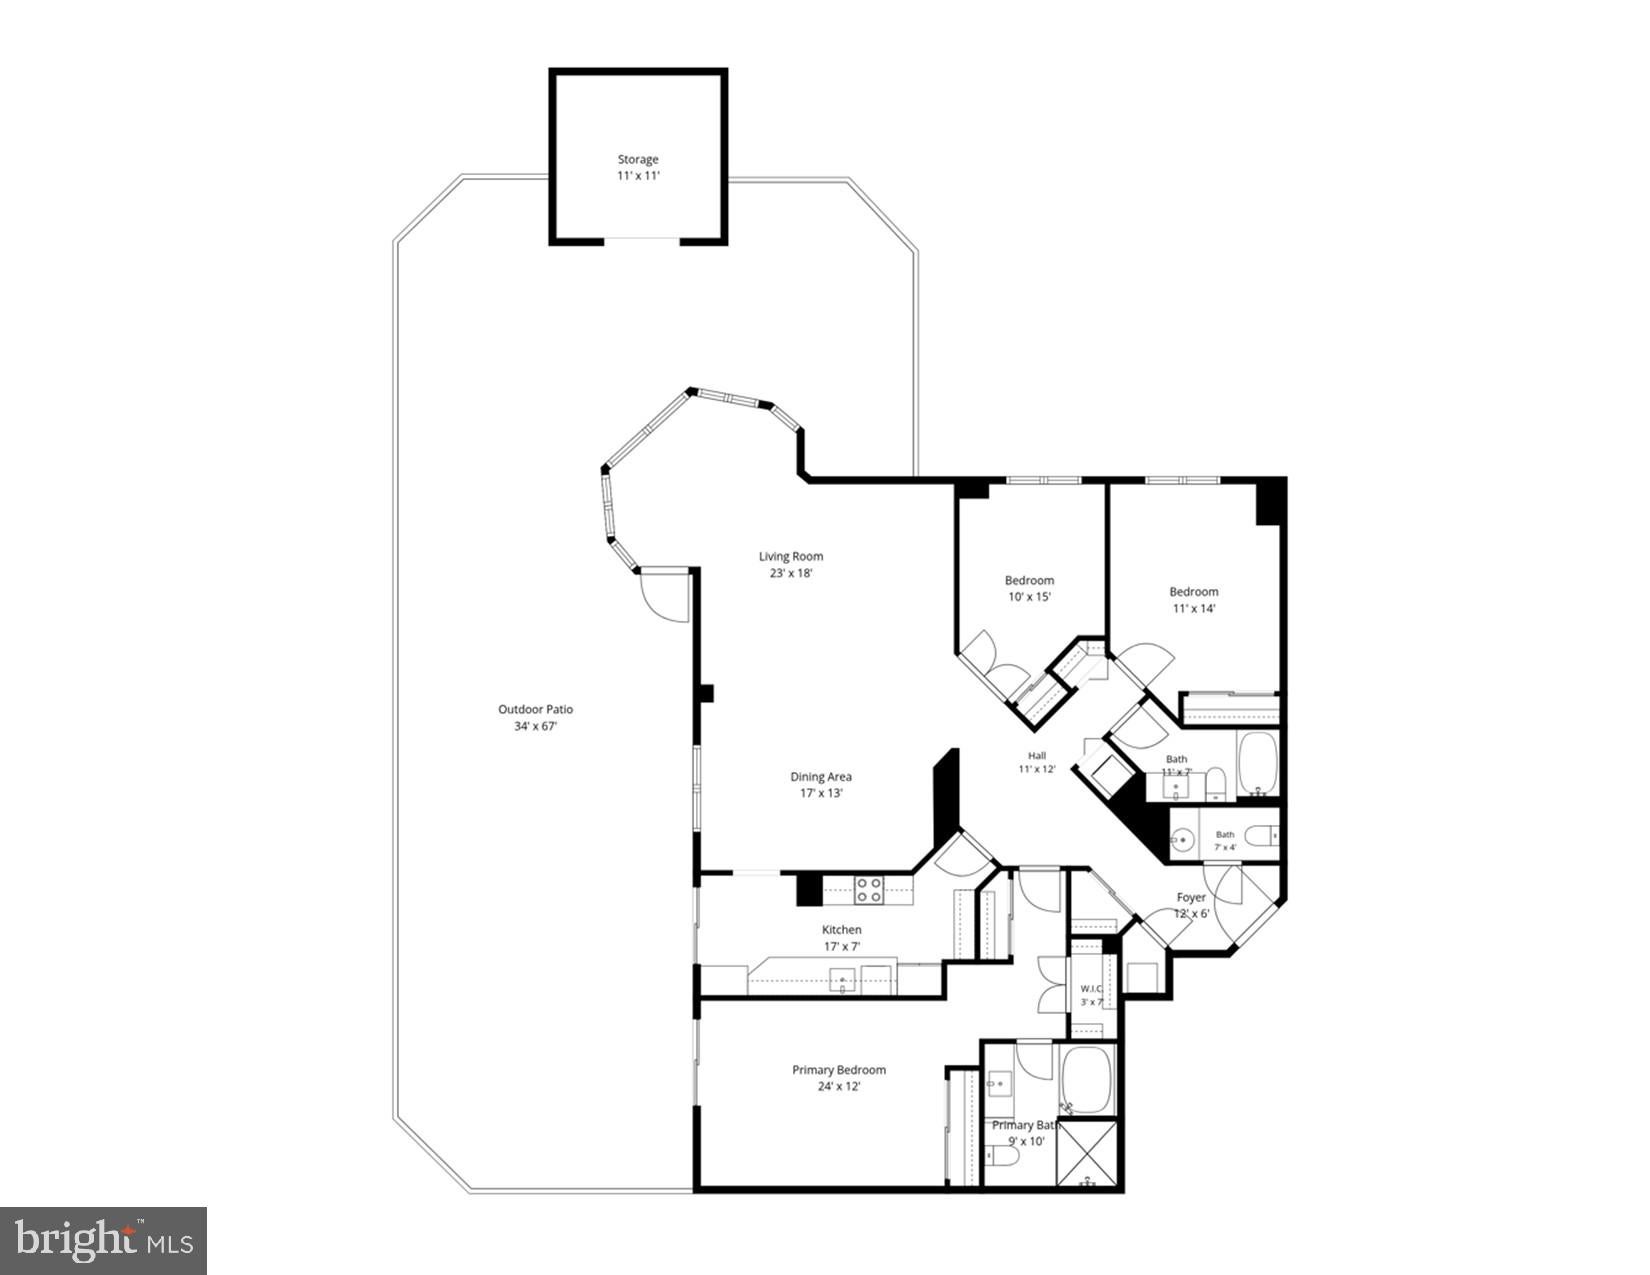
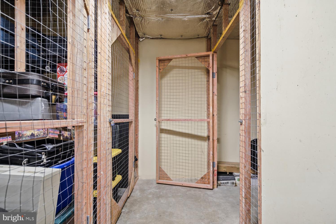
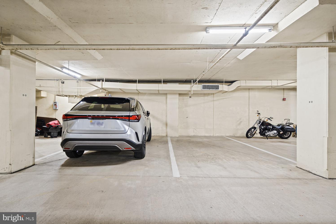
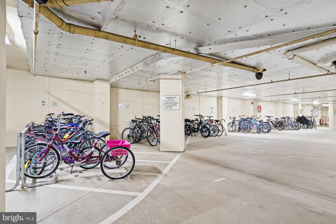
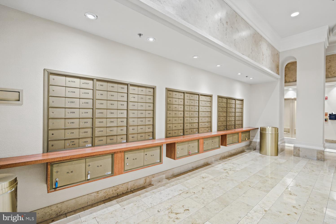
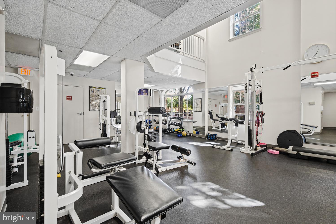
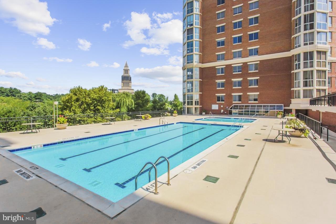
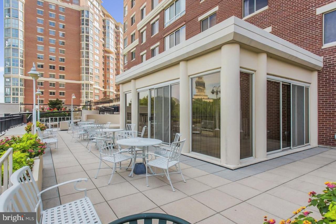
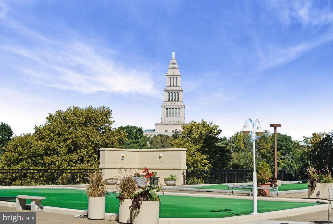
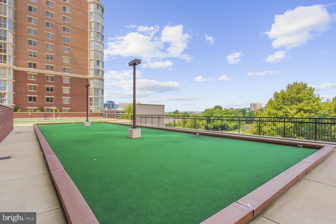
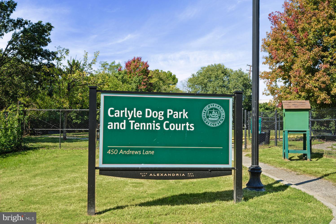
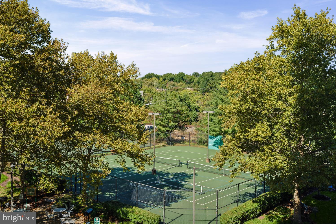
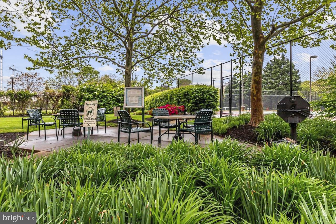
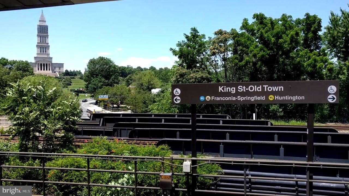
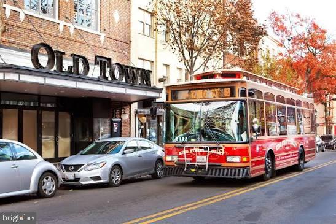
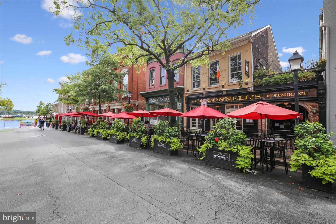
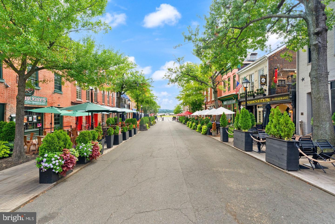
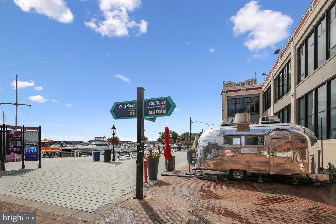
Truly a one of a kind offering across all of Old Town Alexandria! If you're looking for the convenience and amenities of condo ownership but also want private outdoor space then look no further! With over 1,600 sq ft of interior space and 1,500 of exterior patio (one of the largest in all of Old Town Alexandria!) with brick storage building ideal for a multitude of uses, this unit provides over 3,000 sq ft of seamless indoor/outdoor living. With 3 bedrooms, 2.5 baths, and a conditioned sunroom which adds approximately 100 sq ft of living space means no sacrifices need to be made while living in this unit. Extensive recent improvements include: interior paint, high end flooring, bathrooms complete with "Toto" toilets, Kitchen renovated, lighting improvements, and ceiling fans added. Other important features of this unit include: 9 foot ceilings, gas grill allowed on patio, 4th floor means same level access to fabled community amenities including pool, putting green, shuffle board, etc. and 2 private garage parking spots side by side (rare) right next to elevator as well as additional storage unit means maximum convenience. Additional building amenities include: water and trash included in monthly fee, tennis/pickle ball courts, outdoor/indoor pool and hot tub, gym/sauna, picnic area, community meeting/party room, dog park, and more! Unbeatable location with easy access to metro/train, free trolly from top to bottom of King St, community shuttle, and just a few miles to DCA airport. *interior photos will be added once "active" on the market*
| Date | Event | Price | Source |
|---|---|---|---|
| listed (Coming Soon) | $999,500 | Bright #VAAX2067430 | |
| status changed (Active) | — | Bright #VAAX2067430 |
Hi there — ask anything about this property or the area and the team will get right back to you.
Local real estate advisory services provided by agent with The Southside Group
Listed by Christopher J White with Long & Foster Real Estate, Inc.
The data relating to real estate for sale on this website appears in part through the BRIGHT Internet Data Exchange program, a voluntary cooperative exchange of property listing data between licensed real estate brokerage firms in which Christopher J White participates, and is provided by BRIGHT through a licensing agreement. The information provided by this website is for the personal, non-commercial use of consumers and may not be used for any purpose other than to identify prospective properties consumers may be interested in purchasing. Some properties which appear for sale on this website may no longer be available because they are under contract, have closed or are no longer being offered for sale. Information Deemed Reliable But Not Guaranteed. Copyright © 2026 Bright MLS. All rights reserved.
You agree to The Southside Group Terms of Use and Privacy Policy. By choosing to contact a property, you also agree that The Southside Group and its associates may call, text, or email you regarding any inquiries or activities you submit through our website. This may involve the use of automated means and prerecorded or artificial voices.
Step 1 of 2
You've reached the free preview limit. Create a free account to see this listing and everything else on the site.
Step 2 of 2
Tell us how to reach you about homes you like.
Enter your password to sign in as
You've reached the free preview limit. Create a free account to see this listing and everything else on the site.
Already have an account? Sign in
Sign in to your account.
New here? Create an account