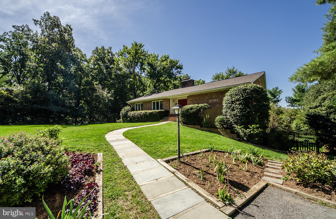
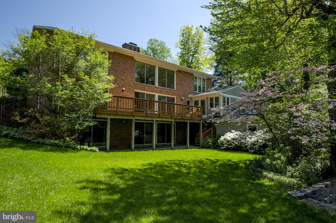
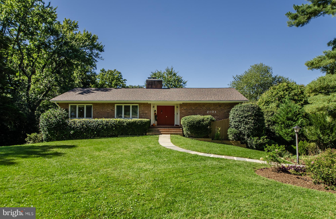
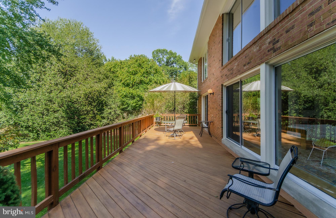
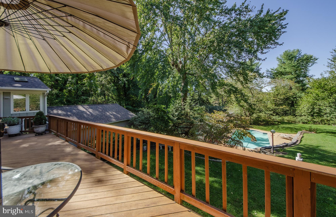
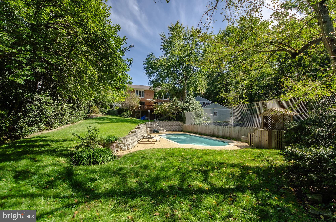
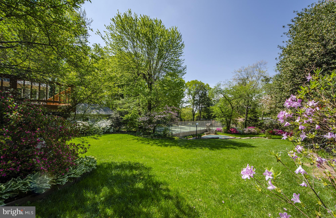
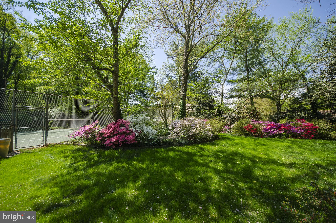
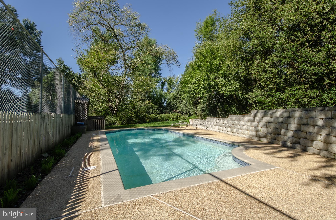
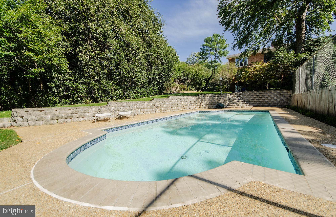
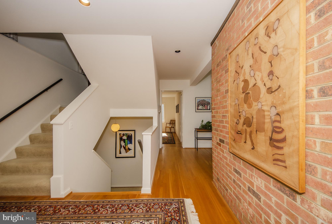
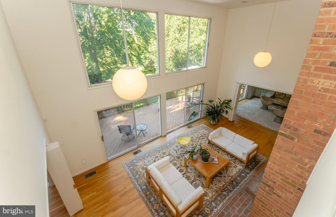
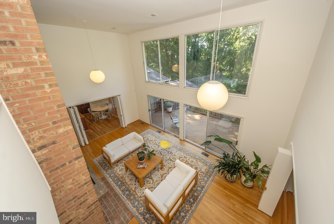
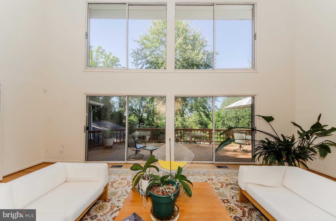
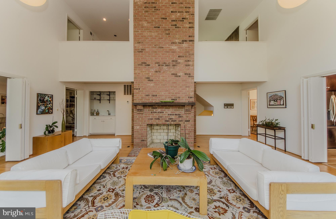
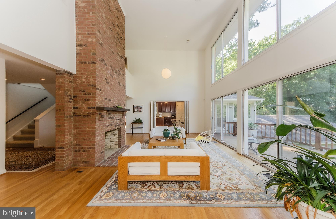
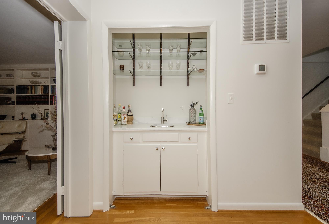
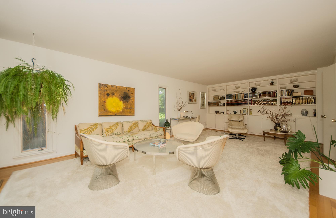
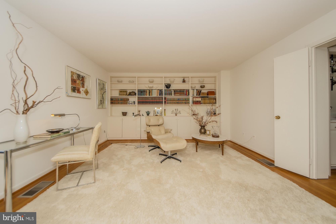
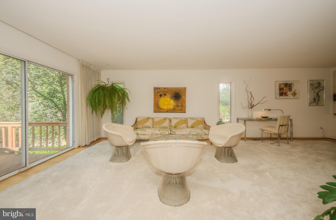
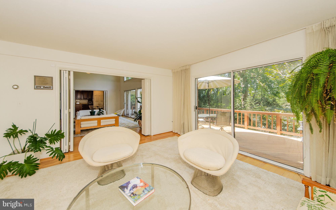
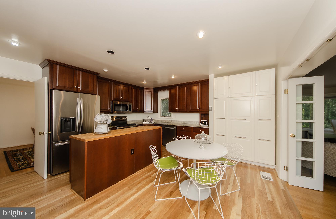
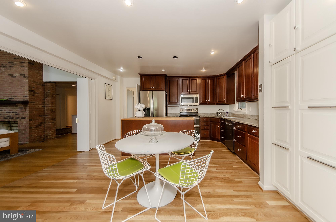
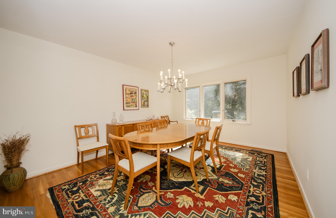
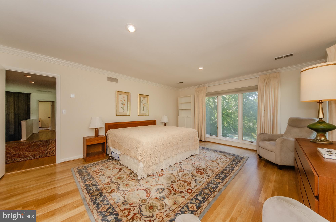
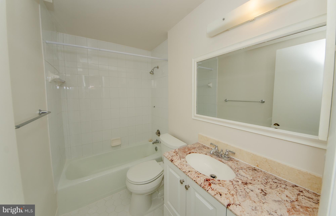
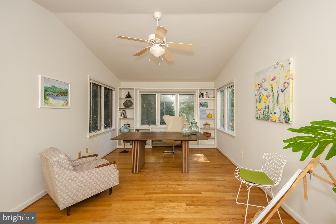
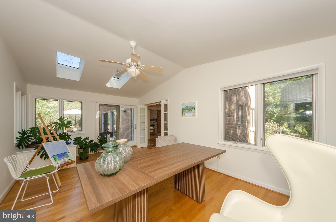
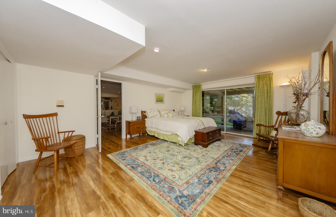
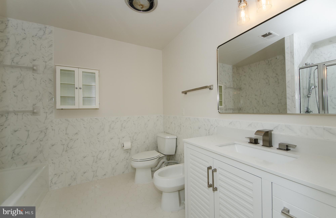
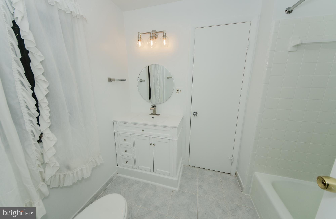
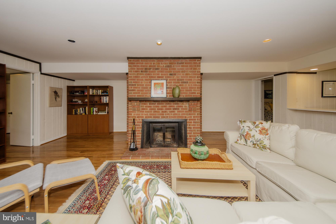
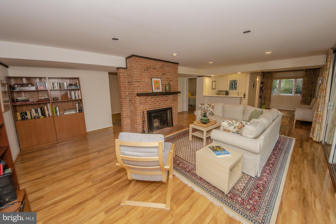
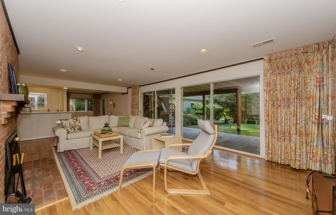
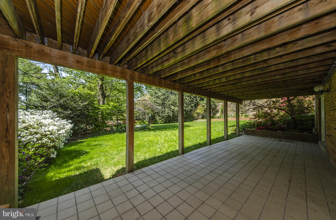
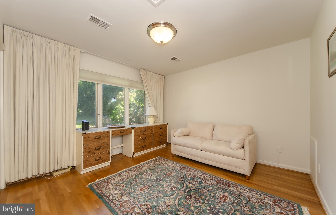
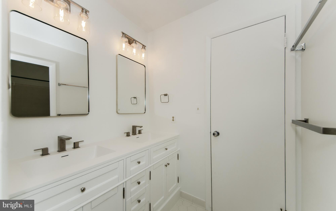
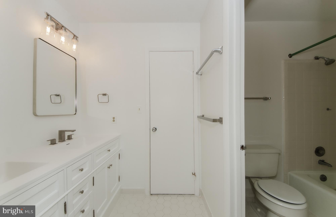
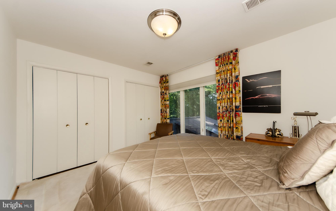
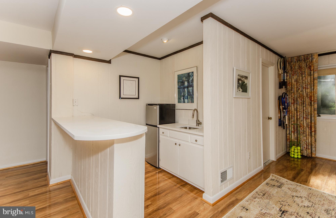
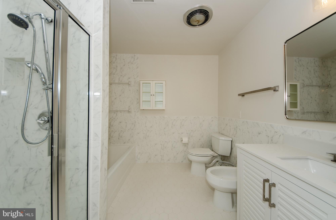
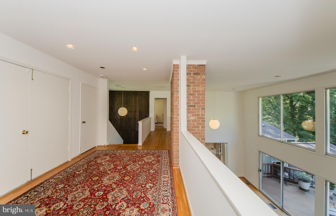
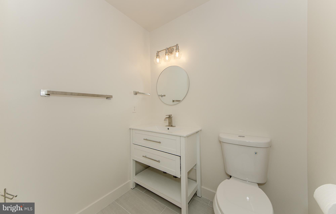
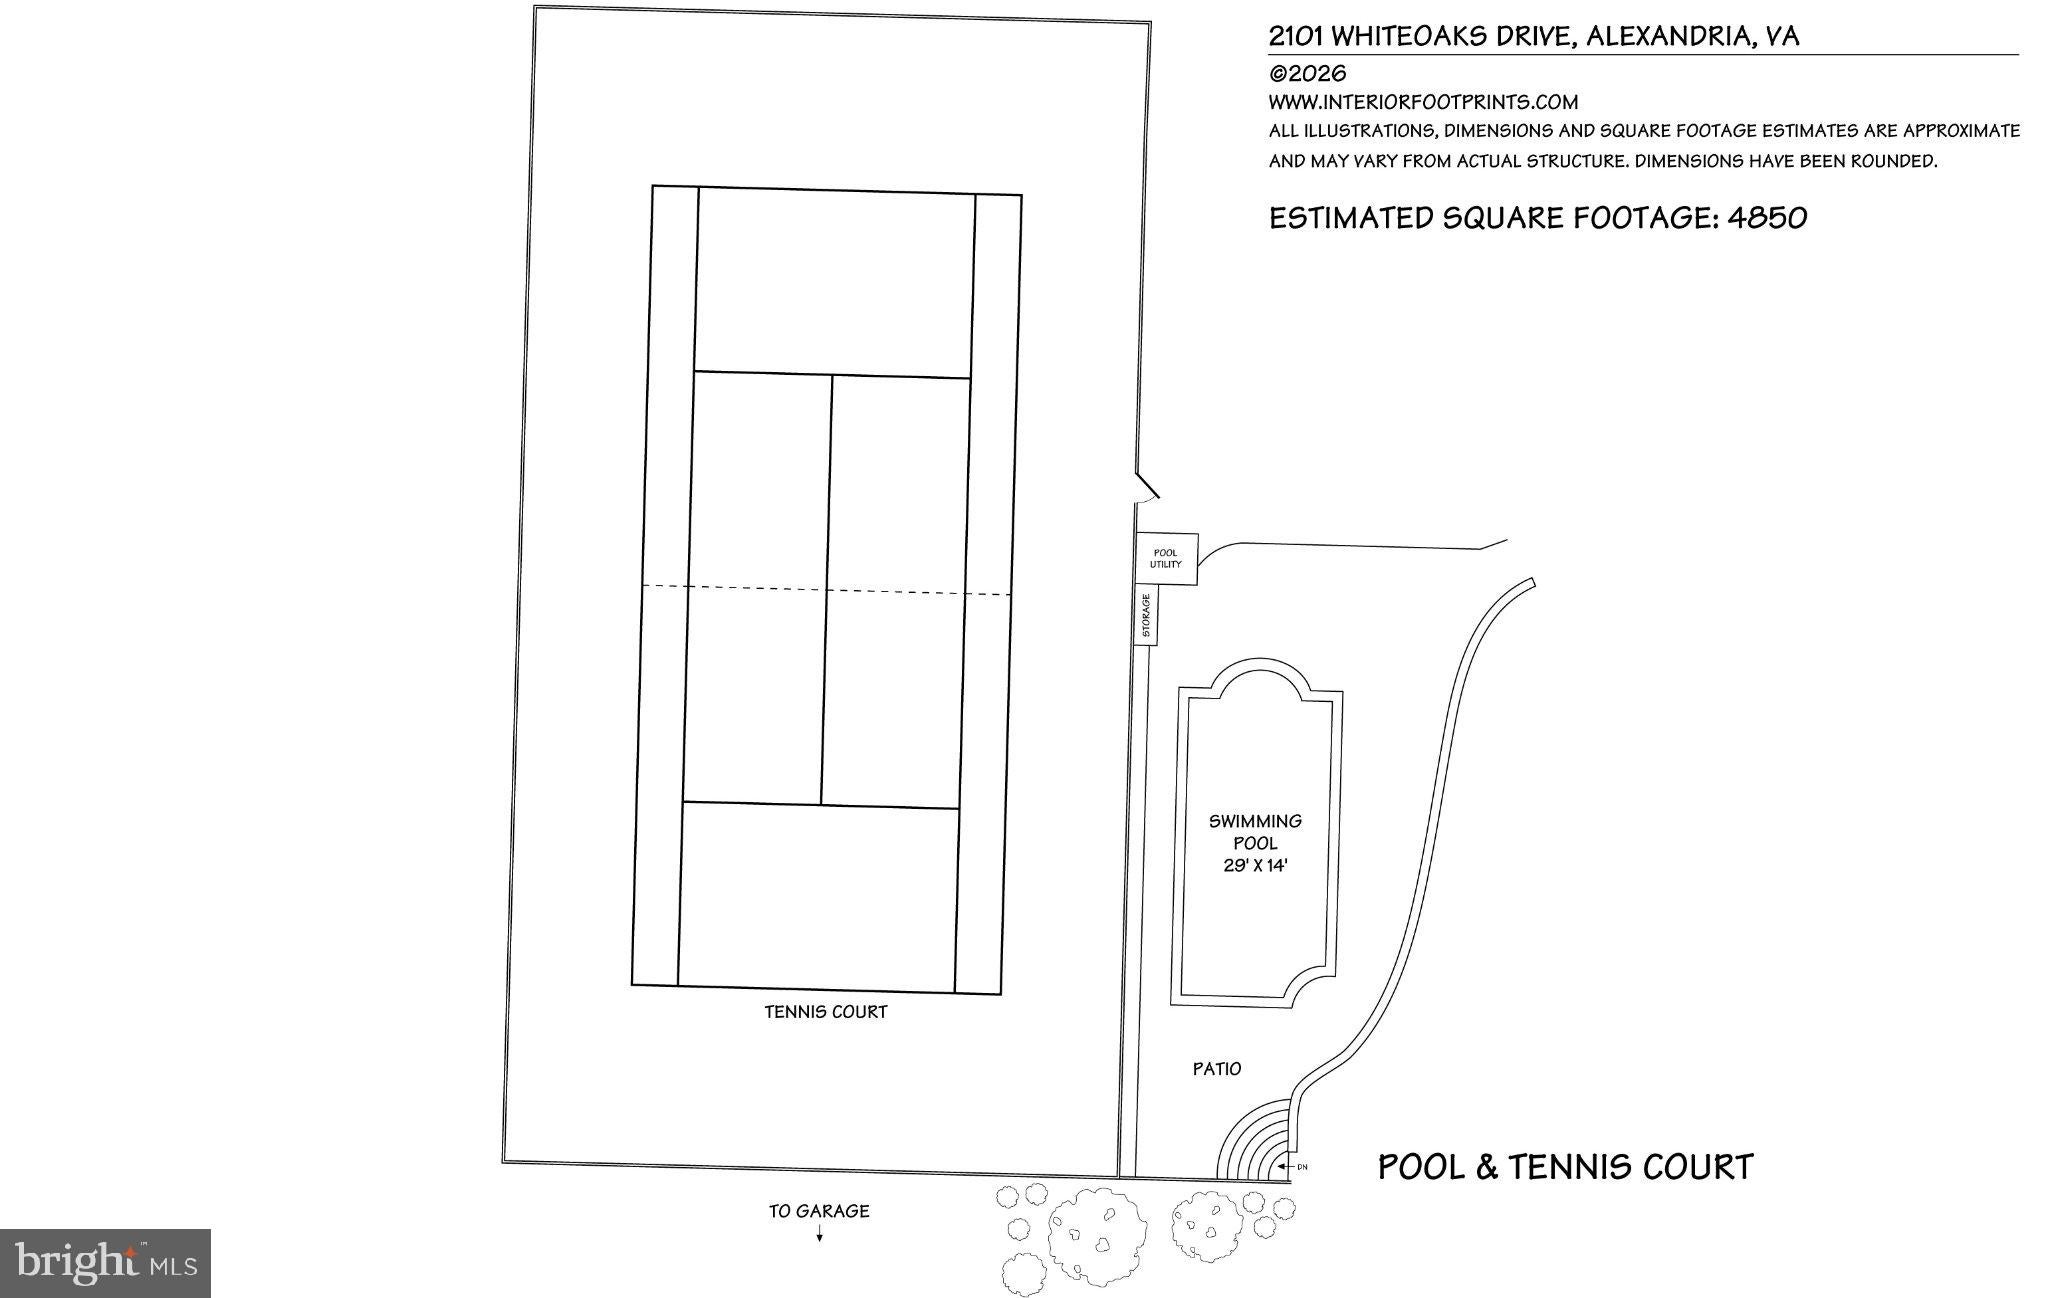
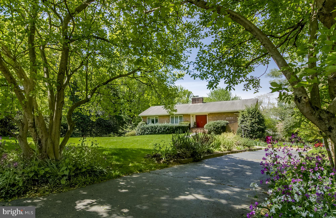
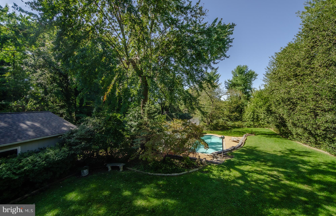
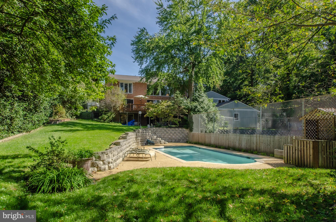
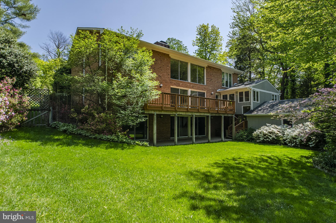
Hollywood Hills Meets Hollindale/Hollin Hills...A Rare Mid-Century Modern Compound! Calling all modernists. Set on an exceptional 33,993-square-foot (approximately ¾-acre) park-like lot, 2101 Whiteoaks Drive presents a rare opportunity to own a private mid-century modern compound in Alexandria’s renowned Hollindale/Hollin Hills modernist enclave. With resort-like grounds, a private swimming pool, tennis court, extensive outdoor living spaces, and distinctive architectural character, this extraordinary residence offers an uncommon combination of design, privacy, scale, and indoor-outdoor living—all within close proximity to Historic Old Town Alexandria, Arlington and Washington, DC. The home is the perfect showcase for your iconic mid century modern furnishings, and reflects the timeless design principles where structure, materiality, natural light, and function come together in a sophisticated yet remarkably livable setting. From the street, the residence presents an attractive, understated profile. Step inside and the architecture reveals itself through a welcoming foyer with exposed brick and a dramatic two-story overlook, walls of glass, abundant natural light, and carefully framed views of the surrounding landscape. At the heart of the home is a spectacular two-story great room with approximately 17-foot ceilings. Expansive windows and doors establish a seamless connection to the gardens, while an elevated deck overlooking the pool, tennis court and grounds provides an ideal setting for outdoor dining, entertaining, morning coffee or quiet relaxation. Approximately 4,850 square feet of finished living space unfolds across three levels, offering five bedrooms, four-and-one-half baths and a two car garage. The main level includes spacious living and dining rooms, a dedicated library/study with extensive built-ins, powder room and a eat-in island kitchen with adjoining skylit sunroom addition that is ideal as a reading room, retreat or home office. Two wet bars and two brick-surround fireplaces further enhance the home's entertaining potential. The finished walk-out lower level expands the home's versatility with a spacious recreation room, bar and gaming area, plus two additional bedrooms with ensuite baths. Direct access to the patio and backyard makes the transition from indoor living to the pool, gardens and outdoor entertaining spaces effortless. Outside, the property takes on the character of a private resort. Mature trees, established gardens, expansive lawns, multiple patios and decks, a private swimming pool and tennis court create an extraordinary setting for recreation, entertaining or simply enjoying the outdoors. The landscaping has been thoughtfully cultivated over the years, creating a rare sense of privacy and permanence so close to the nation's capital. Perhaps the greatest luxury is the setting. Despite its peaceful, secluded atmosphere, 2101 Whiteoaks Drive offers convenient access to Historic Old Town Alexandria, Arlington, National Landing, the Pentagon, Washington, D.C., and Ronald Reagan Washington National Airport. Beautiful commuting along the breathtaking scenic George Washington Memorial Parkway further enhances the location. A home of scale, light, architectural drama and landscape, this rare modernist residence delivers a distinctly California-inspired sensibility in the heart of the Washington metropolitan area. A truly exceptional and irreplaceable offering for the discerning design enthusiast!
Sunday, November 22 · 2–4pm
In person · no appointment needed
| Date | Event | Price | Source |
|---|---|---|---|
| listed (Coming Soon) | $1,679,900 | Bright #VAFX2342446 | |
| status changed (Active) | — | Bright #VAFX2342446 | |
| price changed | $1,600,000 | Bright #VAFX2342446 |
Hi there — ask anything about this property or the area and the team will get right back to you.
Local real estate advisory services provided by agent with The Southside Group
Listed by David A Lloyd Jr. with Weichert, Realtors
The data relating to real estate for sale on this website appears in part through the BRIGHT Internet Data Exchange program, a voluntary cooperative exchange of property listing data between licensed real estate brokerage firms in which David A Lloyd Jr. participates, and is provided by BRIGHT through a licensing agreement. The information provided by this website is for the personal, non-commercial use of consumers and may not be used for any purpose other than to identify prospective properties consumers may be interested in purchasing. Some properties which appear for sale on this website may no longer be available because they are under contract, have closed or are no longer being offered for sale. Information Deemed Reliable But Not Guaranteed. Copyright © 2026 Bright MLS. All rights reserved.
You agree to The Southside Group Terms of Use and Privacy Policy. By choosing to contact a property, you also agree that The Southside Group and its associates may call, text, or email you regarding any inquiries or activities you submit through our website. This may involve the use of automated means and prerecorded or artificial voices.
Step 1 of 2
You've reached the free preview limit. Create a free account to see this listing and everything else on the site.
Step 2 of 2
Tell us how to reach you about homes you like.
Enter your password to sign in as
You've reached the free preview limit. Create a free account to see this listing and everything else on the site.
Already have an account? Sign in
Sign in to your account.
New here? Create an account