
 Active Under Contract
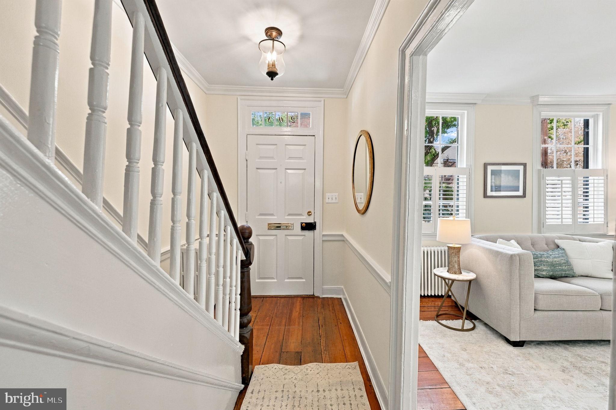
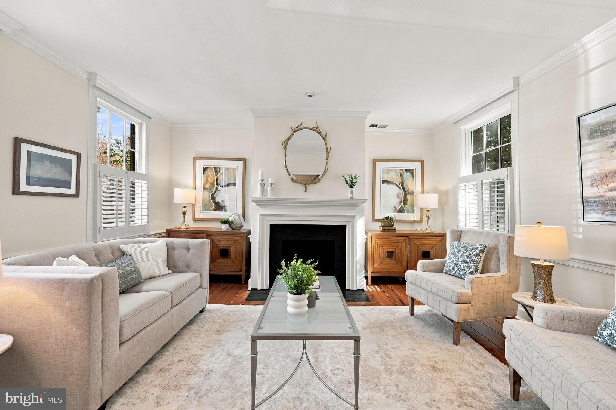
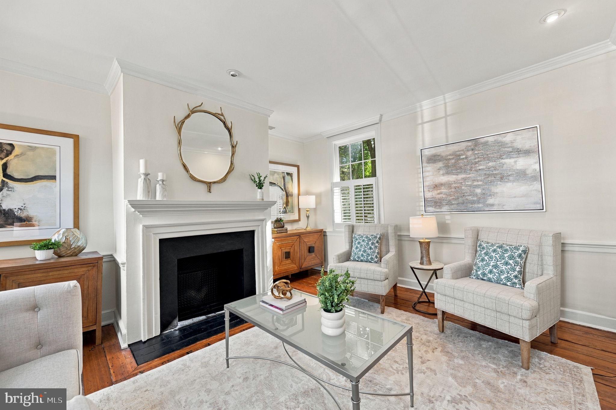
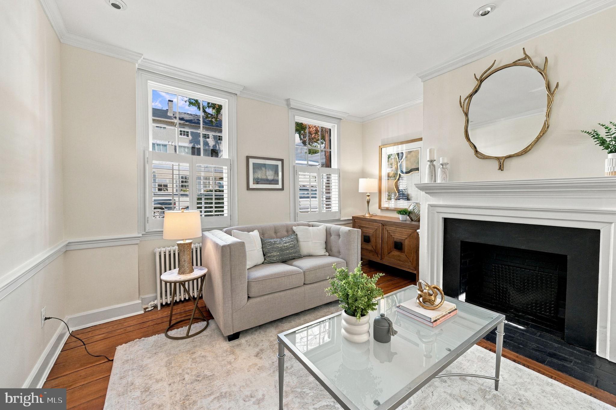
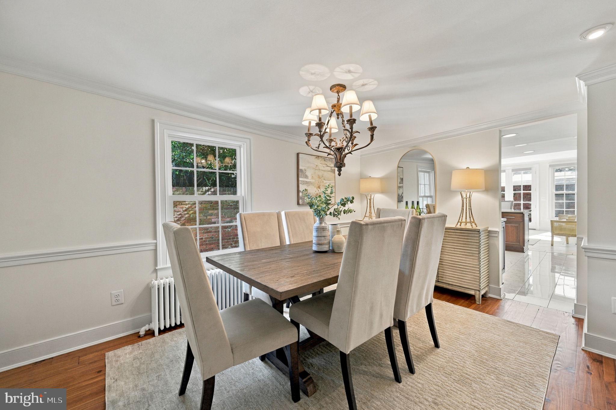
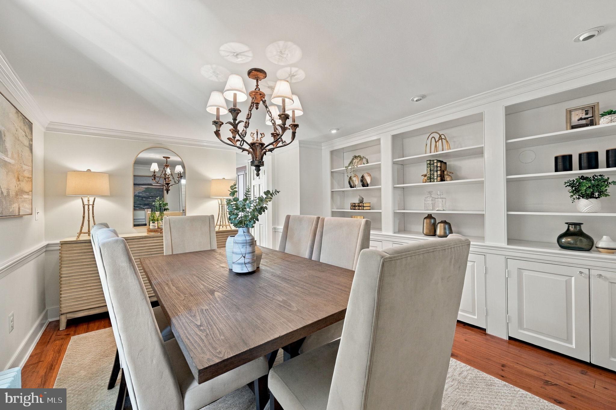
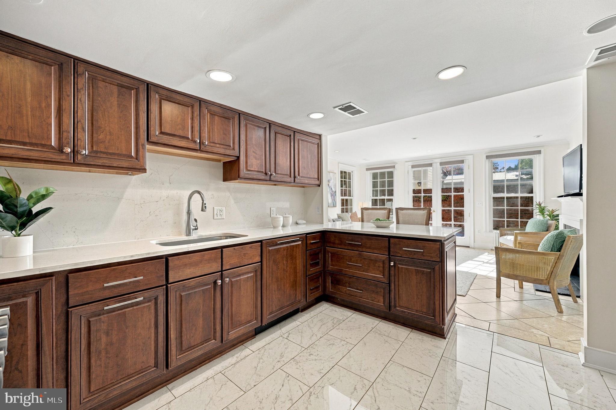
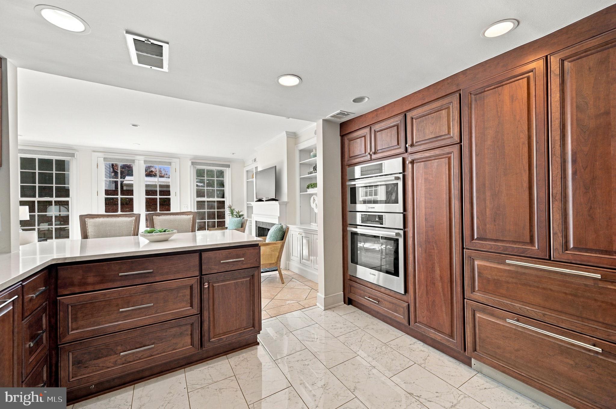
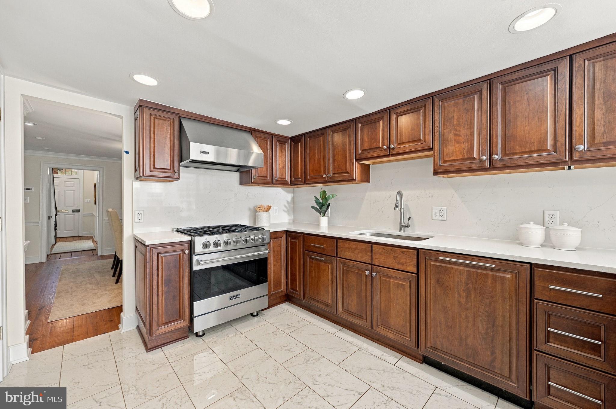
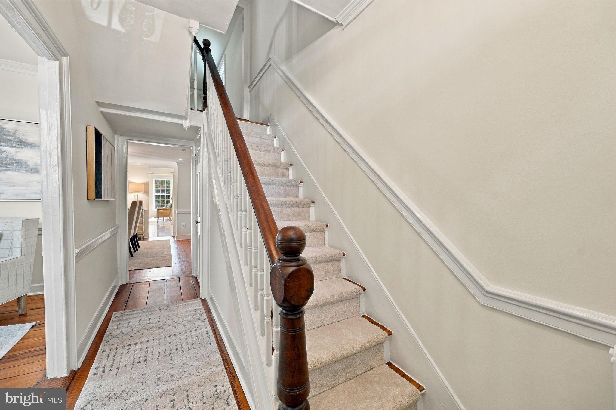
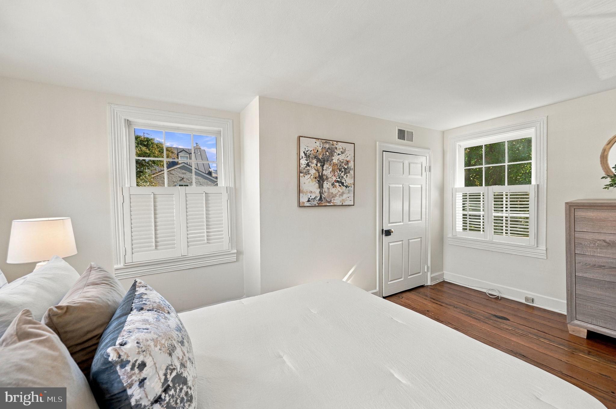
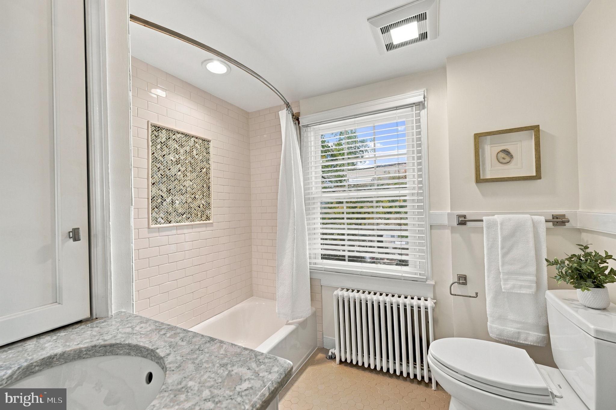
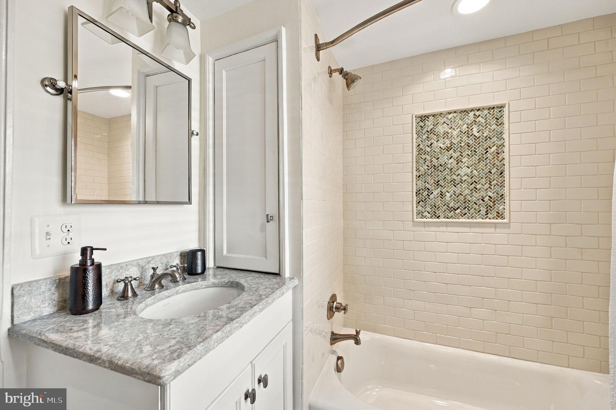
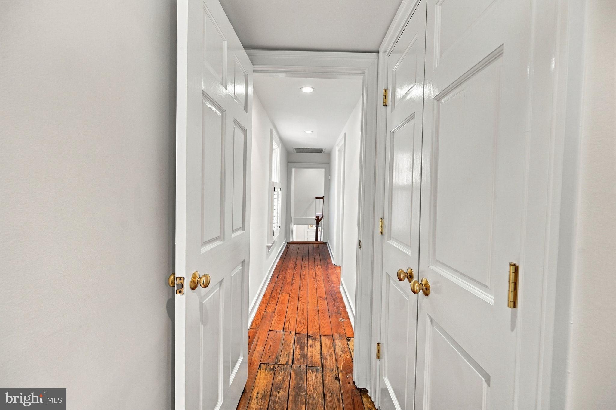
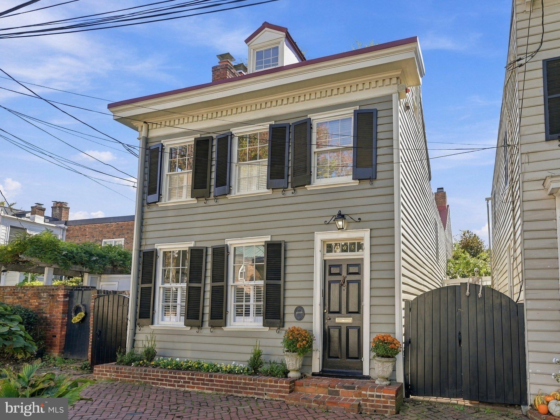
Welcome to 208 Gibbon Street, where Old World Charm meets stunning modern updates. This unique historic detached house, built circa 1820, retains lovely period details such as original heart pine floors, banister & staircase, and is enriched by 2 wood burning fireplaces. The elegant character of this delightful, free standing home is enhanced by a recent kitchen renovation, contemporary bathrooms, a spectacular family room with floor to ceiling windows overlooking the private, walled garden, plus the house has been freshly painted from top to bottom to be ready for its new owners! The gourmet chef has everything desired in this stylish and functional kitchen, with custom cabinetry, a top of the line Viking stove, Sub Zero refrigerator, and quartz countertops. The dining room is an ideal setting for relaxed or formal entertaining with friends and family while the living room offers a gracious space to enjoy light refreshment or settling in for an evening of lively conversation!
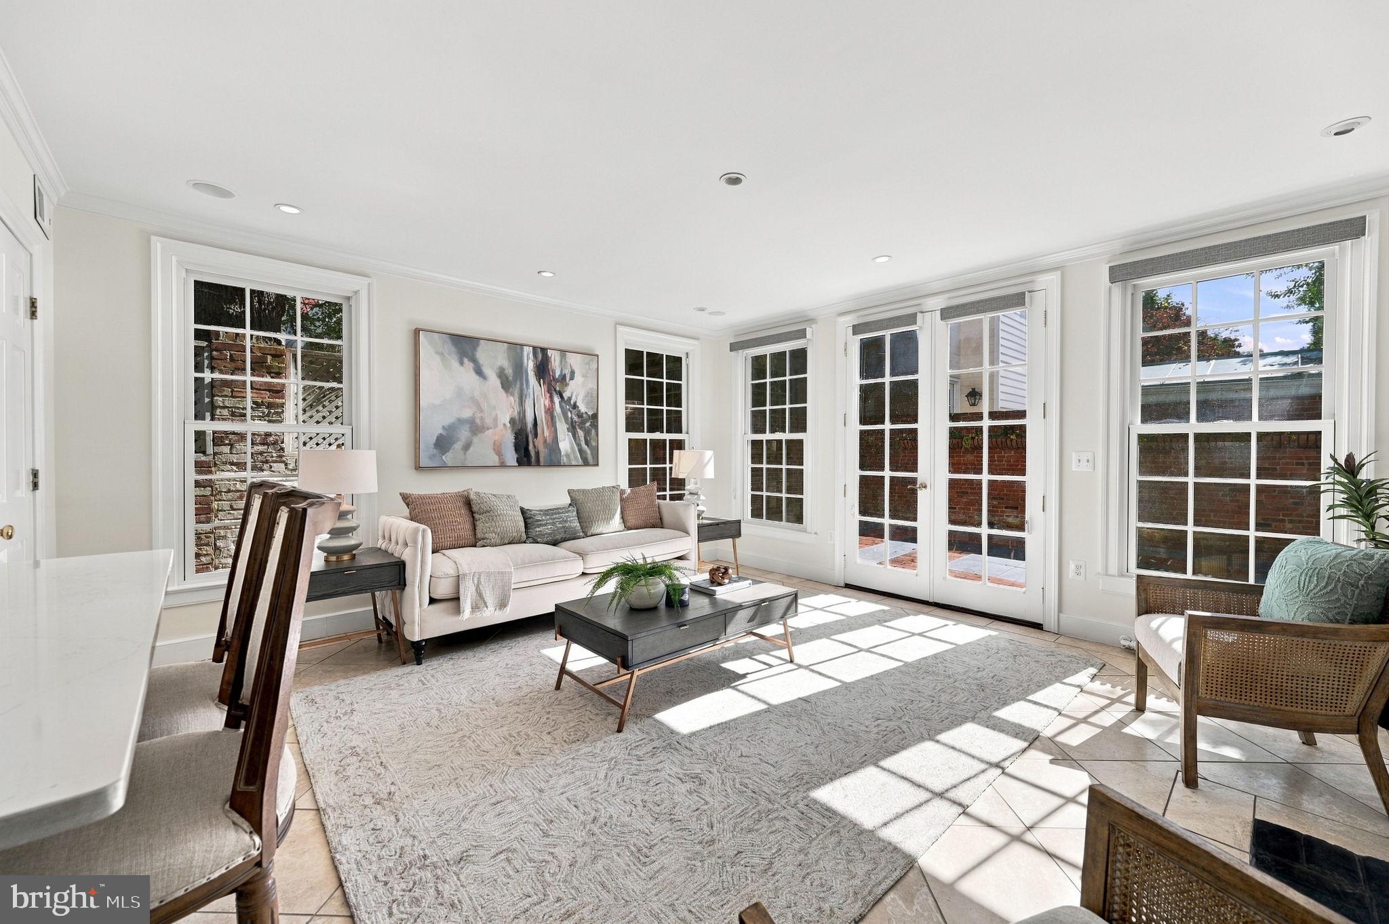
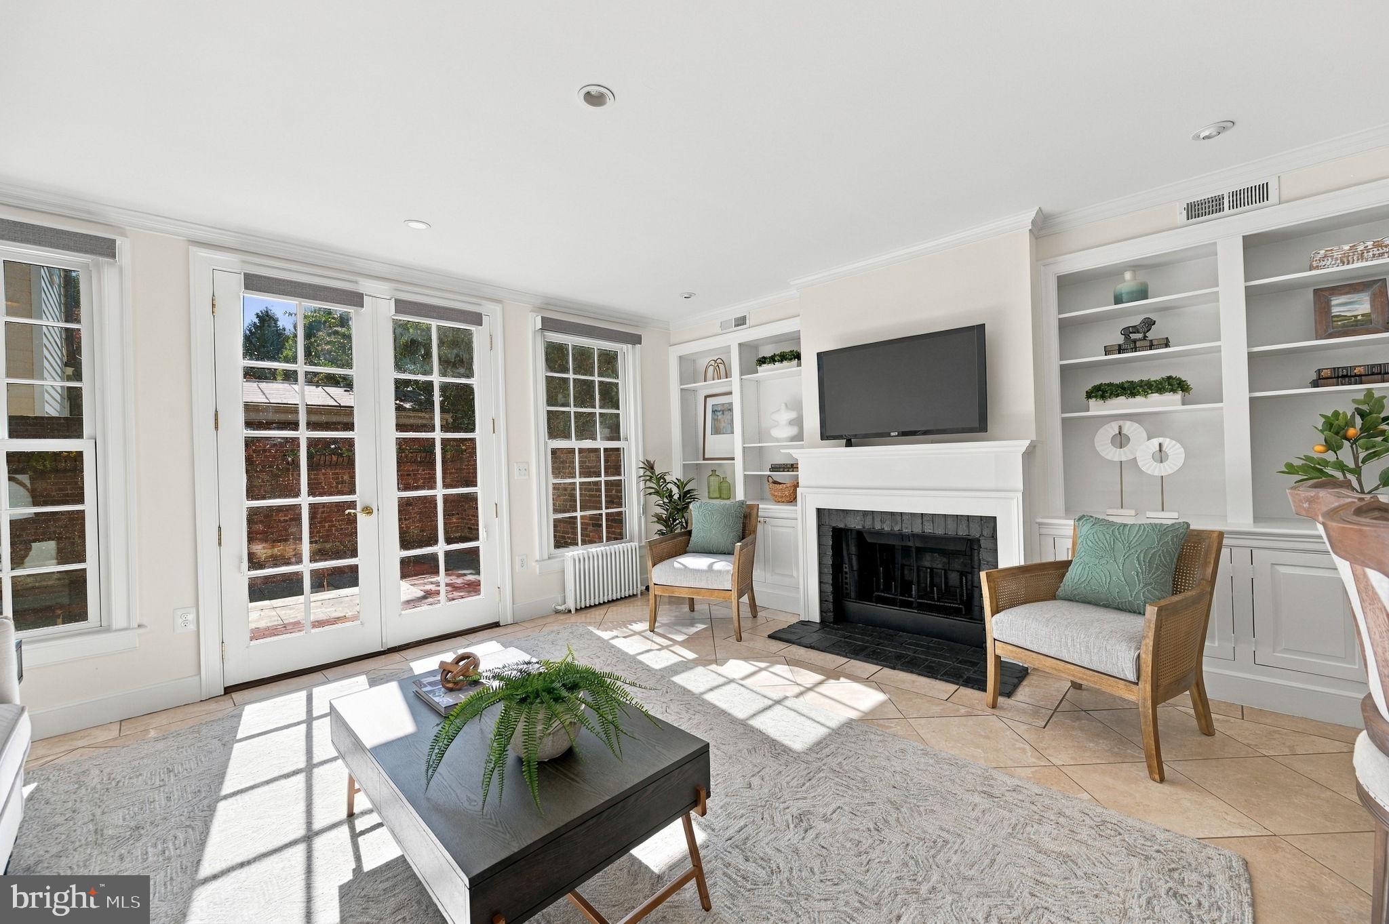
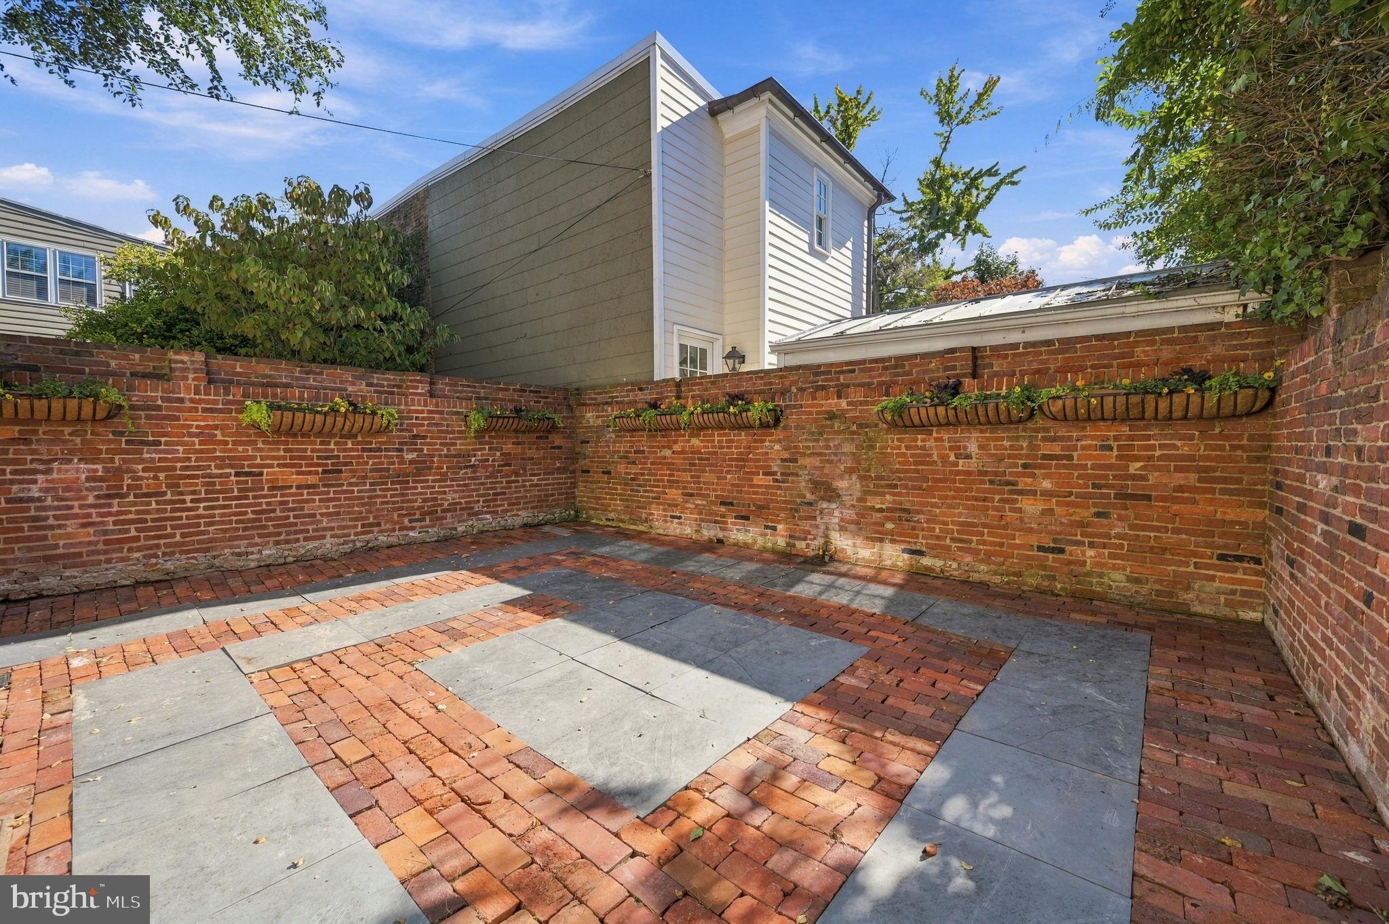
The kitchen opens into the fabulous sun drenched and spacious family room, with a wood burning fireplace and wall of built in bookcases. The family room opens to the private, brick walled garden which provides a quiet oasis all its own in the very heart of the SE quadrant of Old Town.
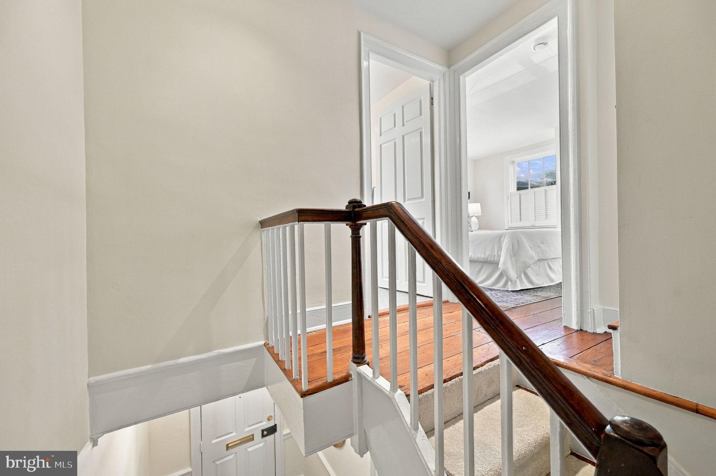
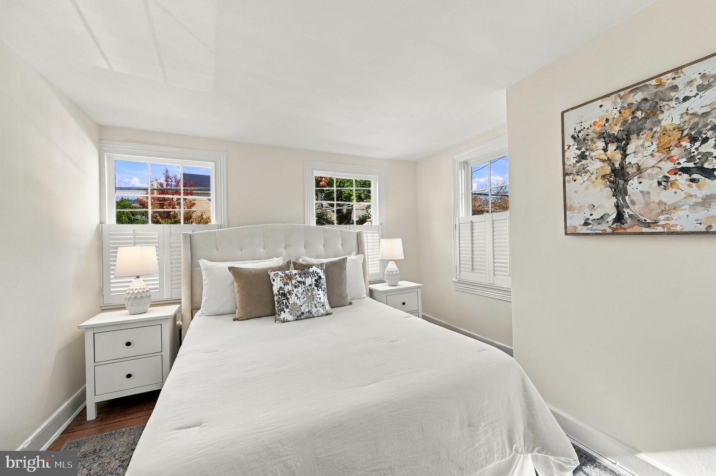
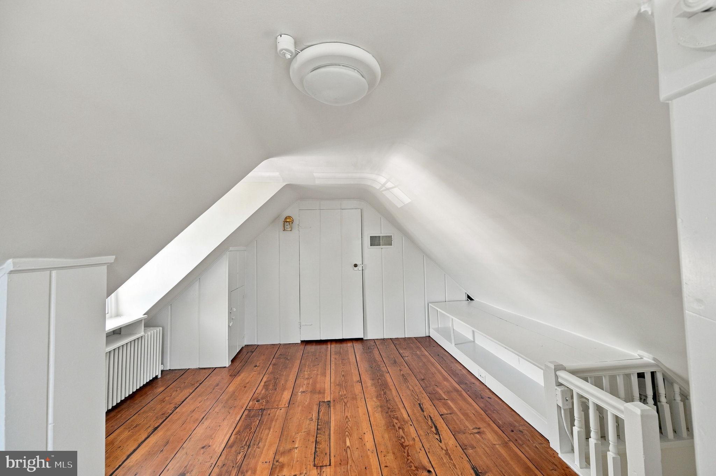
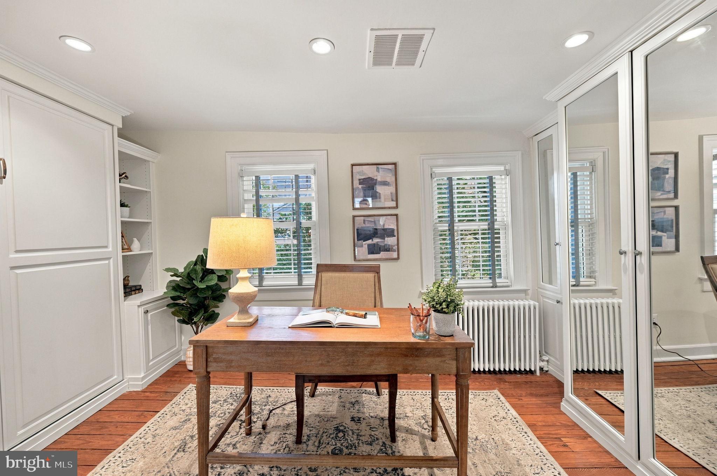
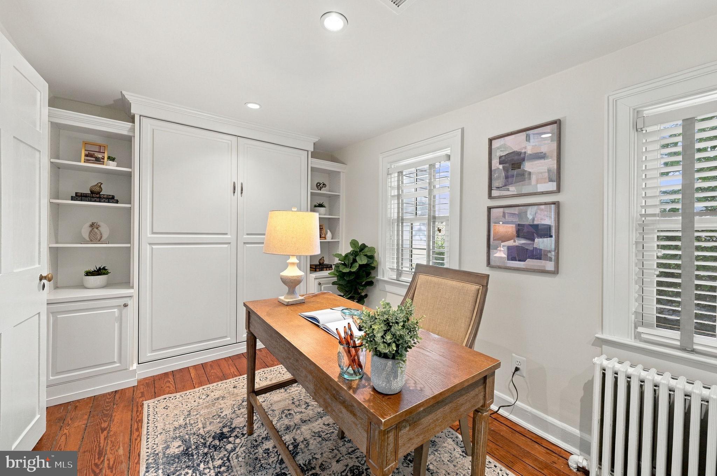
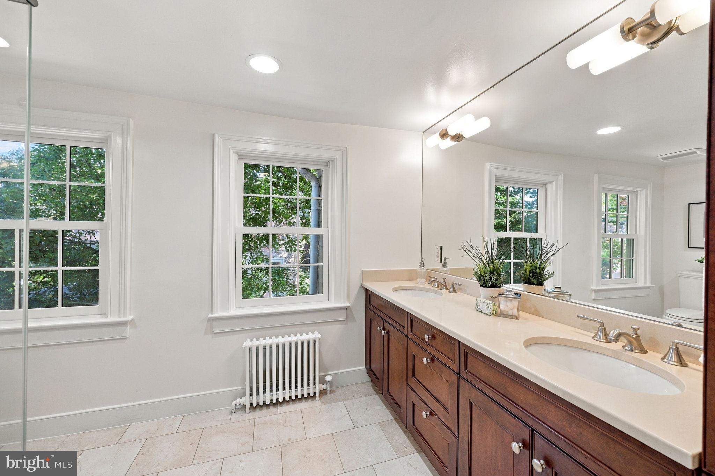
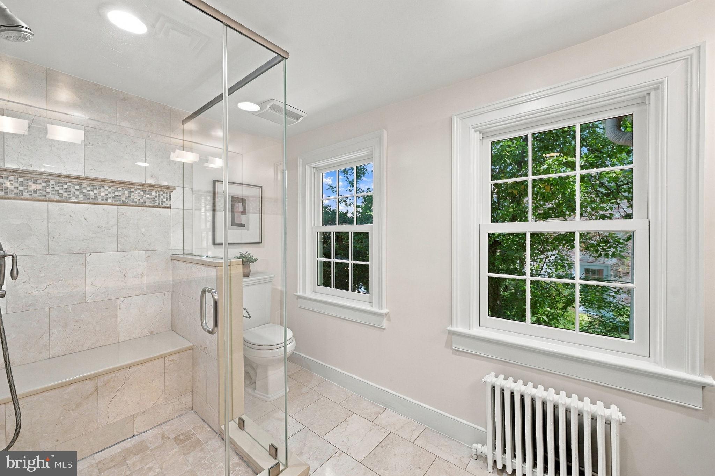
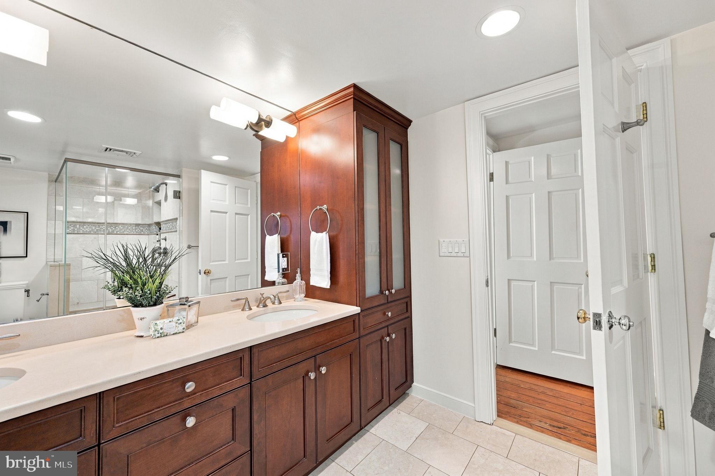
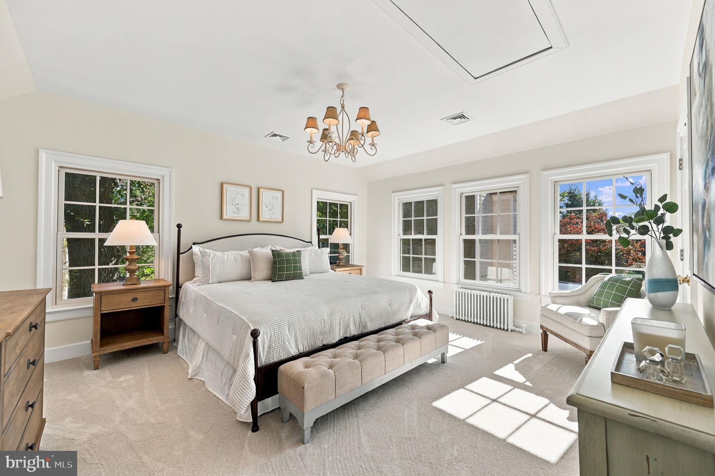
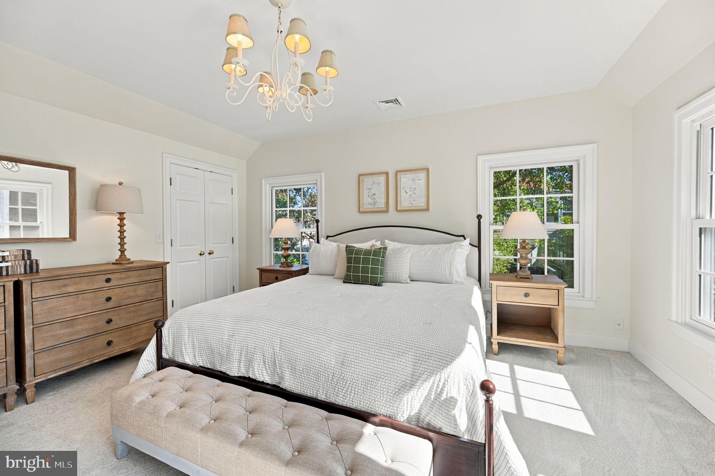
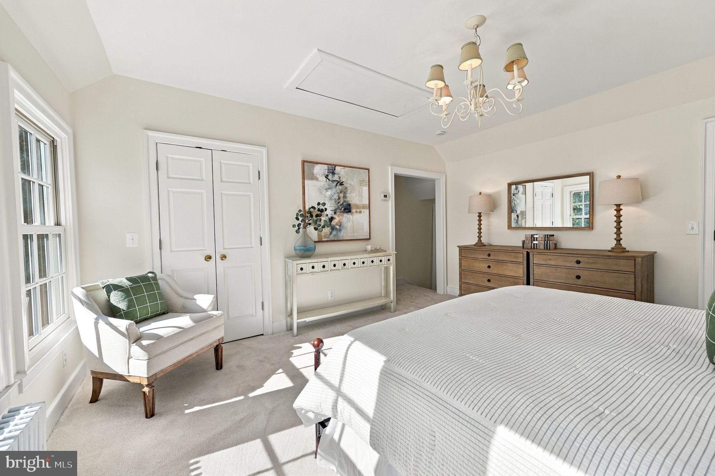
The upper level offers a front bedroom up a few stairs, offering privacy and a glimpse of the Potomac River. The middle bedroom boasts a built in Murphy bed in the middle of a wall of built in bookcases and doubles beautifully as a secluded study or home office. The primary bedroom suite is at the end of the hall with a sumptuous primary bath, with floating glass shower and double sinks. The primary bedroom offers double closets and a wall of windows overlooking the walled garden giving the illusion of being surrounded by greenery. The top floor is a delightful fourth bedroom, with wide planked floors and lots of closets and storage plus a dormer window overlooking the street and a glimpse of the River. Other highlights include a laundry closet with stacked washer and dryer, custom outfitted closets throughout and newer Marvin windows throughout the house, as well as a newer metal roof on the front of the house, a new gas boiler furnace (2026) and hot water heater (2025). Kitchen renovation by Braswell 2021.
| Date | Event | Price | Source |
|---|---|---|---|
| listed (Active) | $1,775,000 | Bright #VAAX2067786 | |
| price changed | $1,695,000 | Bright #VAAX2067786 | |
| status changed (Active Under Contract) | — | Bright #VAAX2067786 |
Hi there — ask anything about this property or the area and the team will get right back to you.
Local real estate advisory services provided by agent with The Southside Group
Listed by Katharine W Patterson with Corcoran Mcenearney
The data relating to real estate for sale on this website appears in part through the BRIGHT Internet Data Exchange program, a voluntary cooperative exchange of property listing data between licensed real estate brokerage firms in which Katharine W Patterson participates, and is provided by BRIGHT through a licensing agreement. The information provided by this website is for the personal, non-commercial use of consumers and may not be used for any purpose other than to identify prospective properties consumers may be interested in purchasing. Some properties which appear for sale on this website may no longer be available because they are under contract, have closed or are no longer being offered for sale. Information Deemed Reliable But Not Guaranteed. Copyright © 2026 Bright MLS. All rights reserved.
You agree to The Southside Group Terms of Use and Privacy Policy. By choosing to contact a property, you also agree that The Southside Group and its associates may call, text, or email you regarding any inquiries or activities you submit through our website. This may involve the use of automated means and prerecorded or artificial voices.
Step 1 of 2
You've reached the free preview limit. Create a free account to see this listing and everything else on the site.
Step 2 of 2
Tell us how to reach you about homes you like.
Enter your password to sign in as
You've reached the free preview limit. Create a free account to see this listing and everything else on the site.
Already have an account? Sign in
Sign in to your account.
New here? Create an account