Seller offering a $5000 credit to buyer at closing to use as they wish!
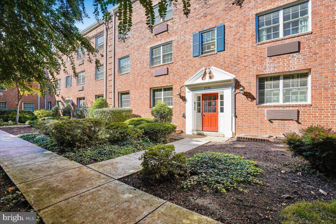
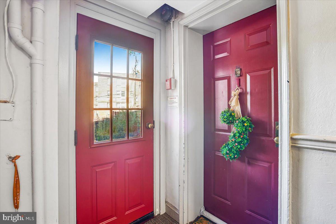
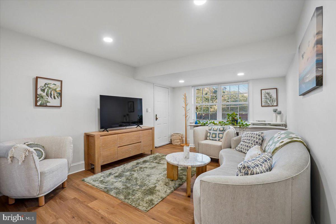
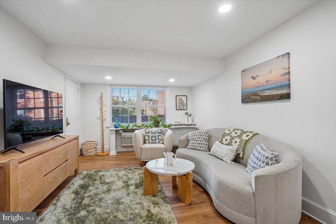
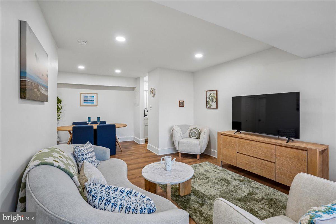
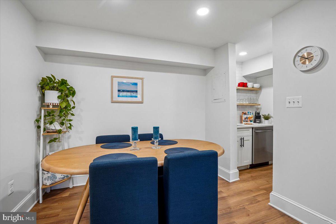
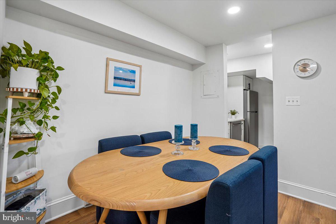
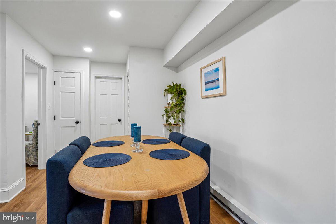
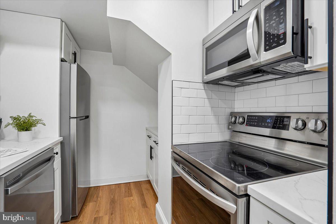
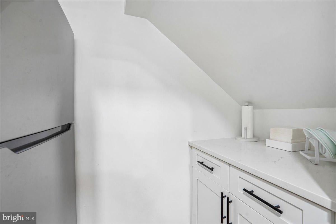
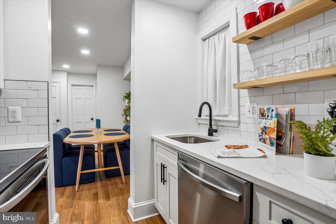
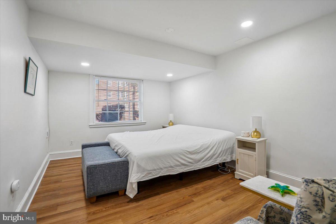
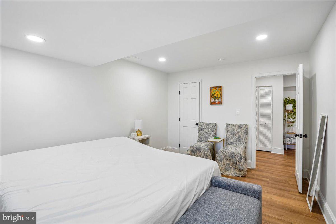
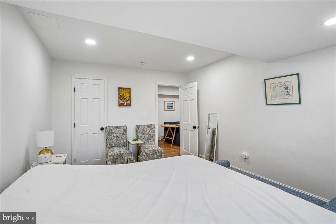
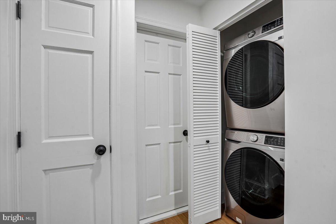
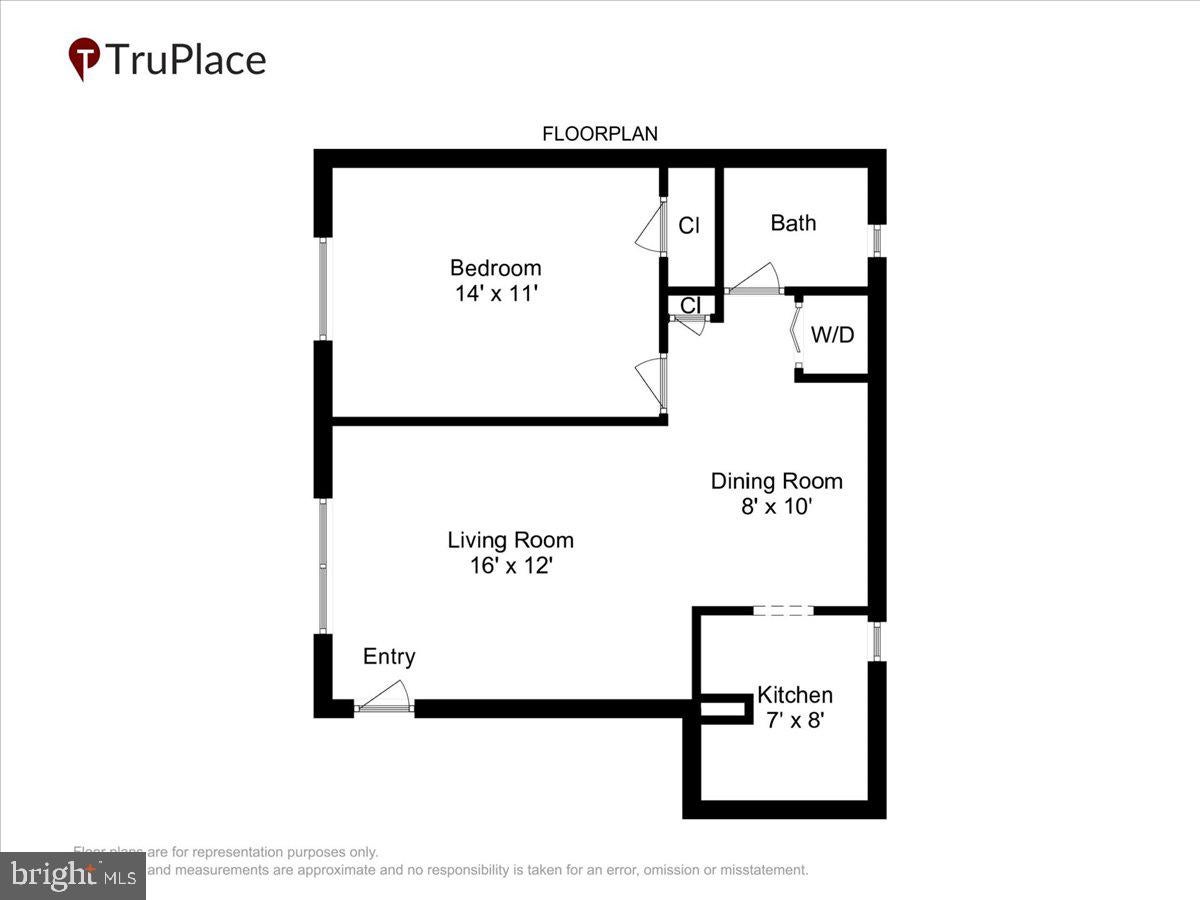
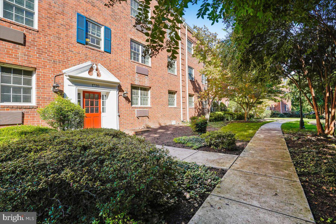
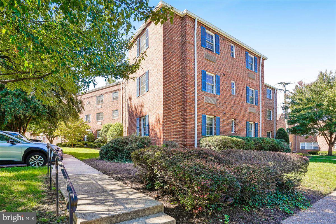
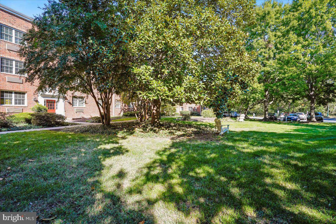
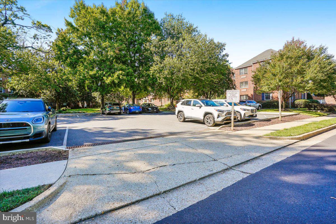
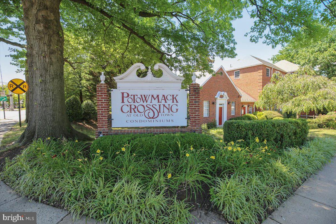
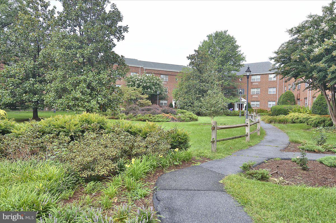
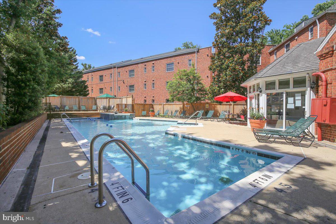
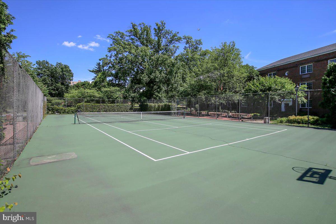
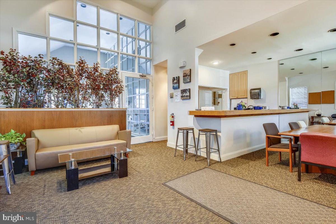
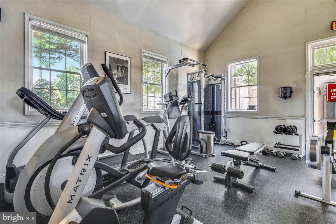
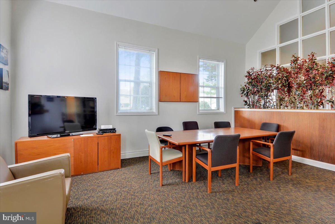
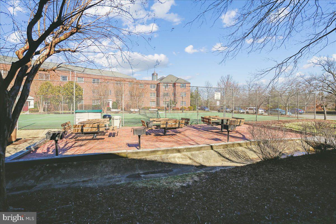
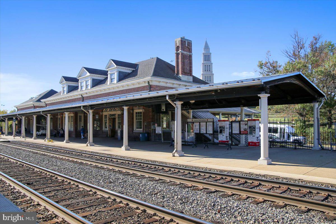
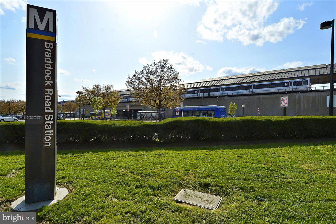
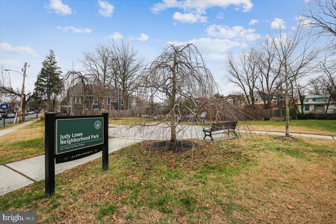
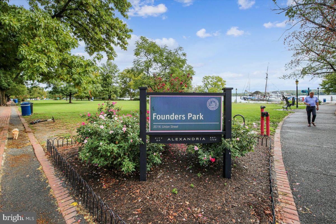
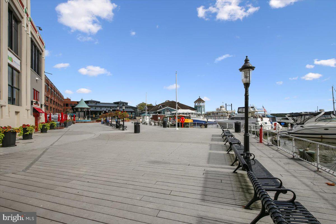
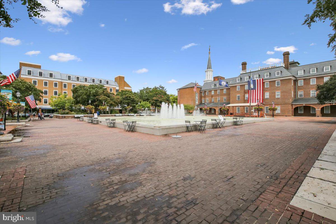
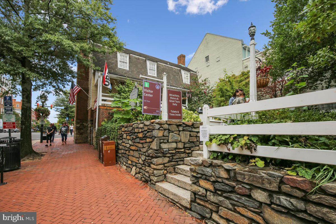
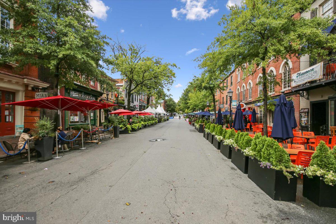
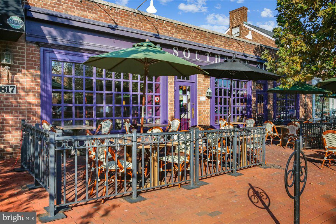
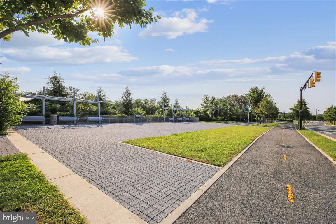
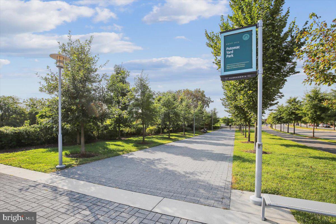
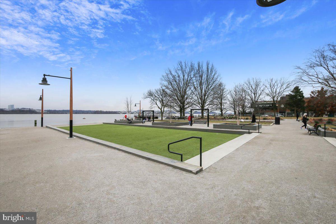
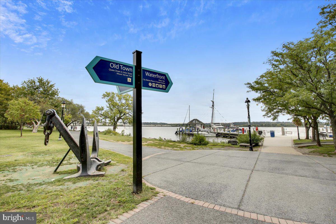
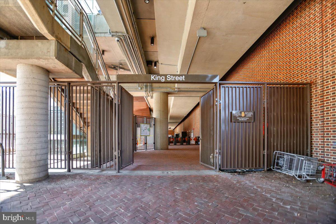
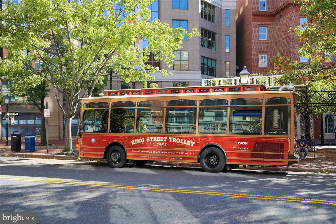
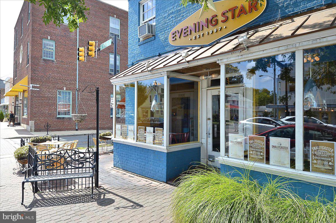
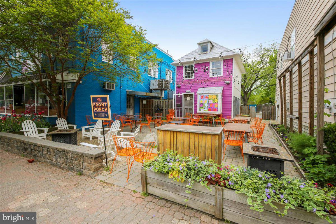
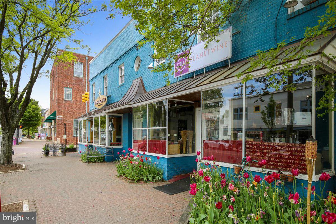
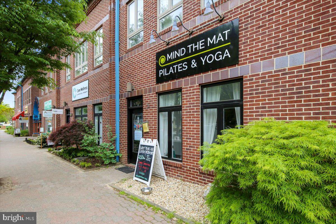
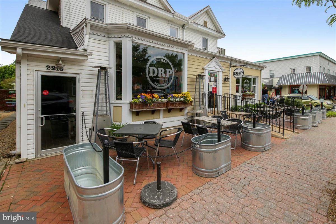
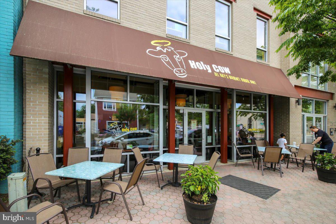
This competitively priced condo is nestled within the heart of Alexandria City in sought after Potowmack Crossing. This meticulously remodeled 1 bedroom, 1 bathroom condo offers a luxurious lifestyle in an unbeatable location. Situated in the vibrant neighborhood of Old Town Alexandria, this condo boasts convenience at its finest. With renowned restaurants, boutiques, and entertainment options just moments away, residents will experience the epitome of urban living. And, beautifully situated near Del Ray and the quaintness it provides! Step inside to discover a tastefully renovated interior, featuring fully remodeled kitchen with stainless steel appliances, quartz countertops, new LVP flooring and fresh wall paint throughout. And this home offers a full size washer and dryer. Beautifully remodeled modern bathroom with custom tiled tubbed shower, wood vanity & custom lighting. As an added bonus, all utilities are included except for electric, ensuring hassle-free living and predictable monthly expenses. Off street dedicated parking with a convenient back entrance. Ideally located close to DC, with an easy bus ride, or a 10 minute walk to the Potomac Yards Metro station, and less than 10 minutes to Reagan National Airport. This condo presents a fantastic opportunity for those seeking a turnkey property in a highly sought-after location. Whether you're a first-time buyer, downsizing, or investing, this residence offers the perfect blend of comfort, convenience, and sophistication at a great price!
| Date | Event | Price | Source |
|---|---|---|---|
| listed (Coming Soon) | $275,000 | Bright #VAAX2067256 | |
| status changed (Active) | — | Bright #VAAX2067256 | |
| price changed | $270,000 | Bright #VAAX2067256 |
Hi there — ask anything about this property or the area and the team will get right back to you.
Local real estate advisory services provided by agent with The Southside Group
Listed by Deborah K Tritle with Weichert, Realtors
The data relating to real estate for sale on this website appears in part through the BRIGHT Internet Data Exchange program, a voluntary cooperative exchange of property listing data between licensed real estate brokerage firms in which Deborah K Tritle participates, and is provided by BRIGHT through a licensing agreement. The information provided by this website is for the personal, non-commercial use of consumers and may not be used for any purpose other than to identify prospective properties consumers may be interested in purchasing. Some properties which appear for sale on this website may no longer be available because they are under contract, have closed or are no longer being offered for sale. Information Deemed Reliable But Not Guaranteed. Copyright © 2026 Bright MLS. All rights reserved.
You agree to The Southside Group Terms of Use and Privacy Policy. By choosing to contact a property, you also agree that The Southside Group and its associates may call, text, or email you regarding any inquiries or activities you submit through our website. This may involve the use of automated means and prerecorded or artificial voices.
Step 1 of 2
You've reached the free preview limit. Create a free account to see this listing and everything else on the site.
Step 2 of 2
Tell us how to reach you about homes you like.
Enter your password to sign in as
You've reached the free preview limit. Create a free account to see this listing and everything else on the site.
Already have an account? Sign in
Sign in to your account.
New here? Create an account