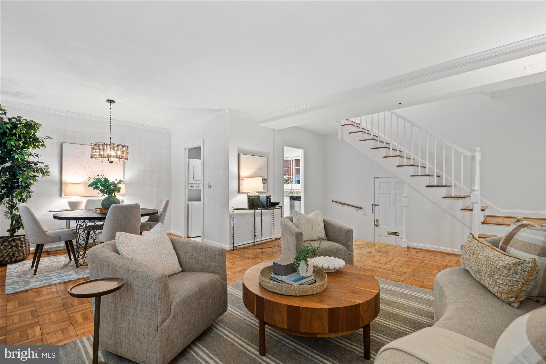
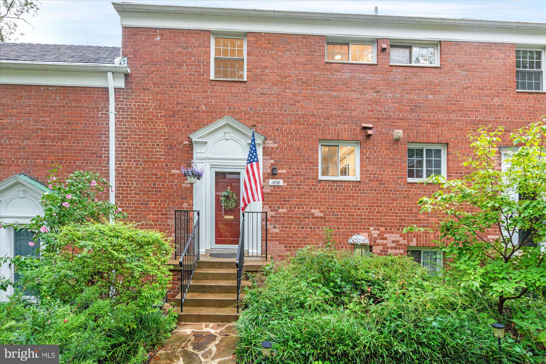
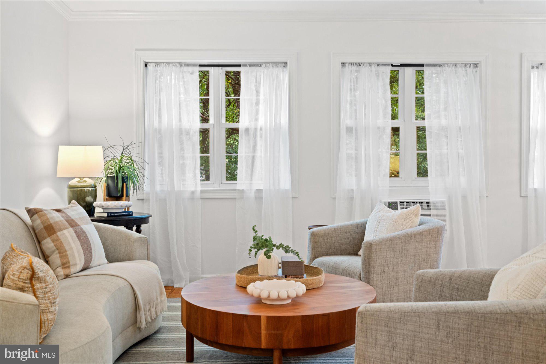
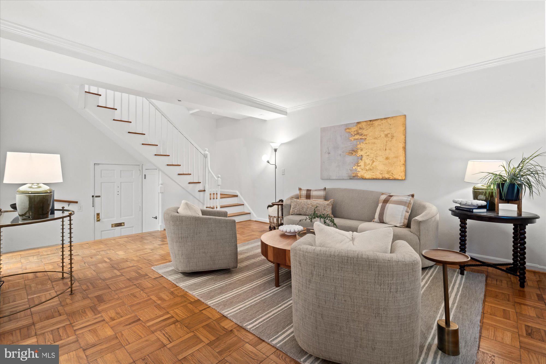
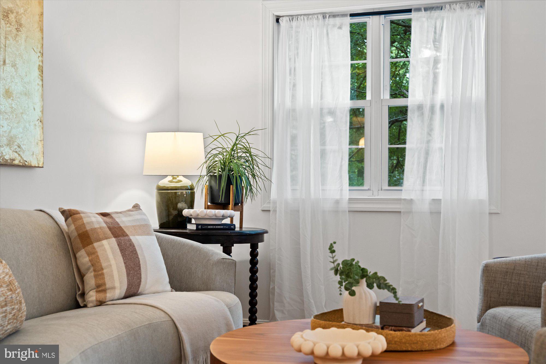
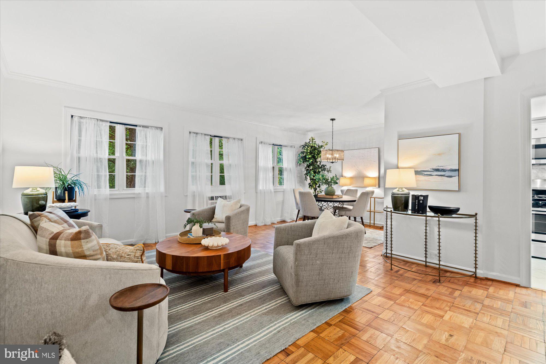
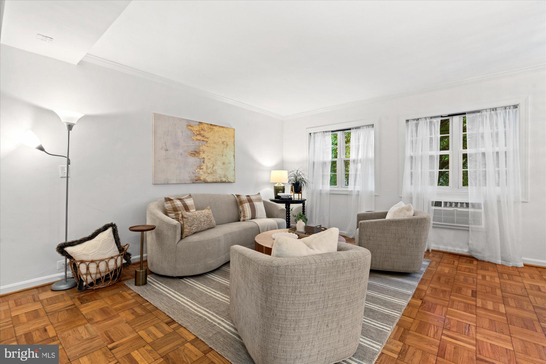
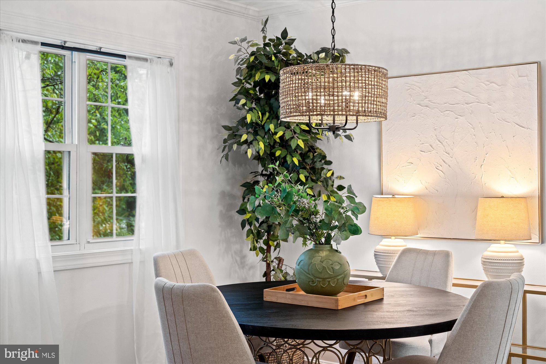
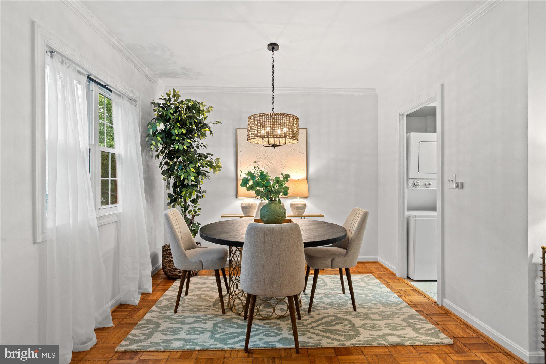
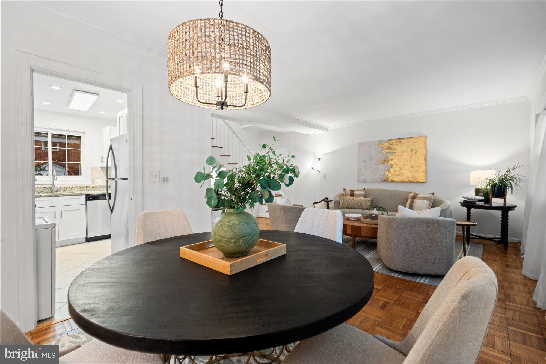
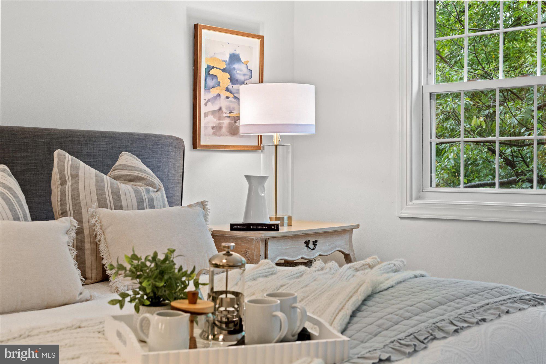
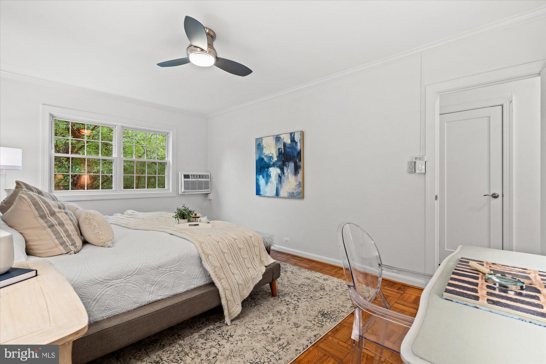
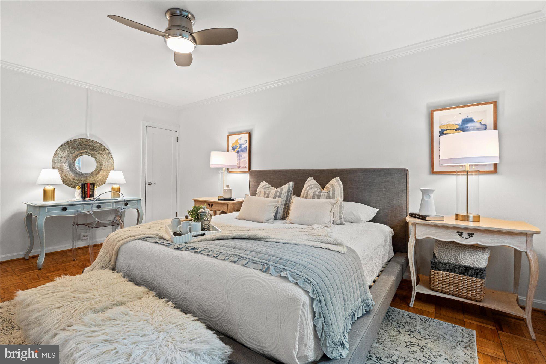
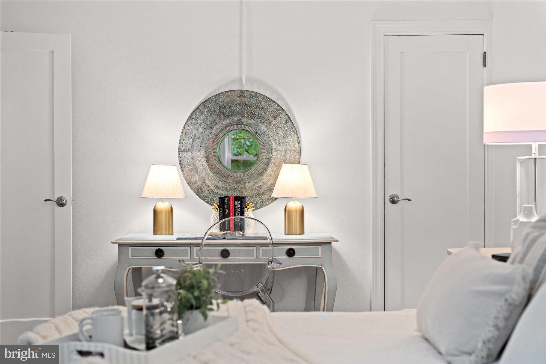
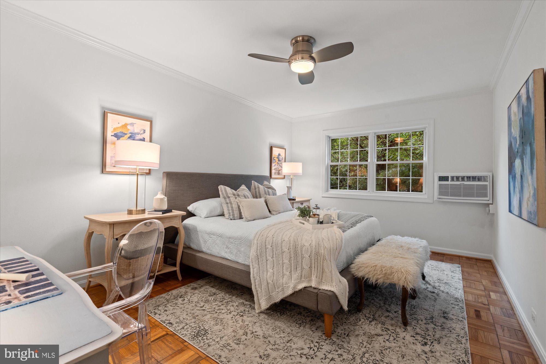
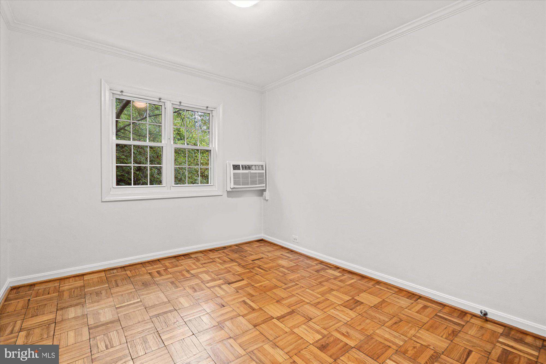
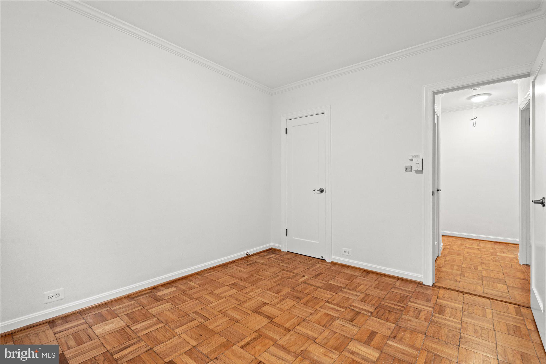
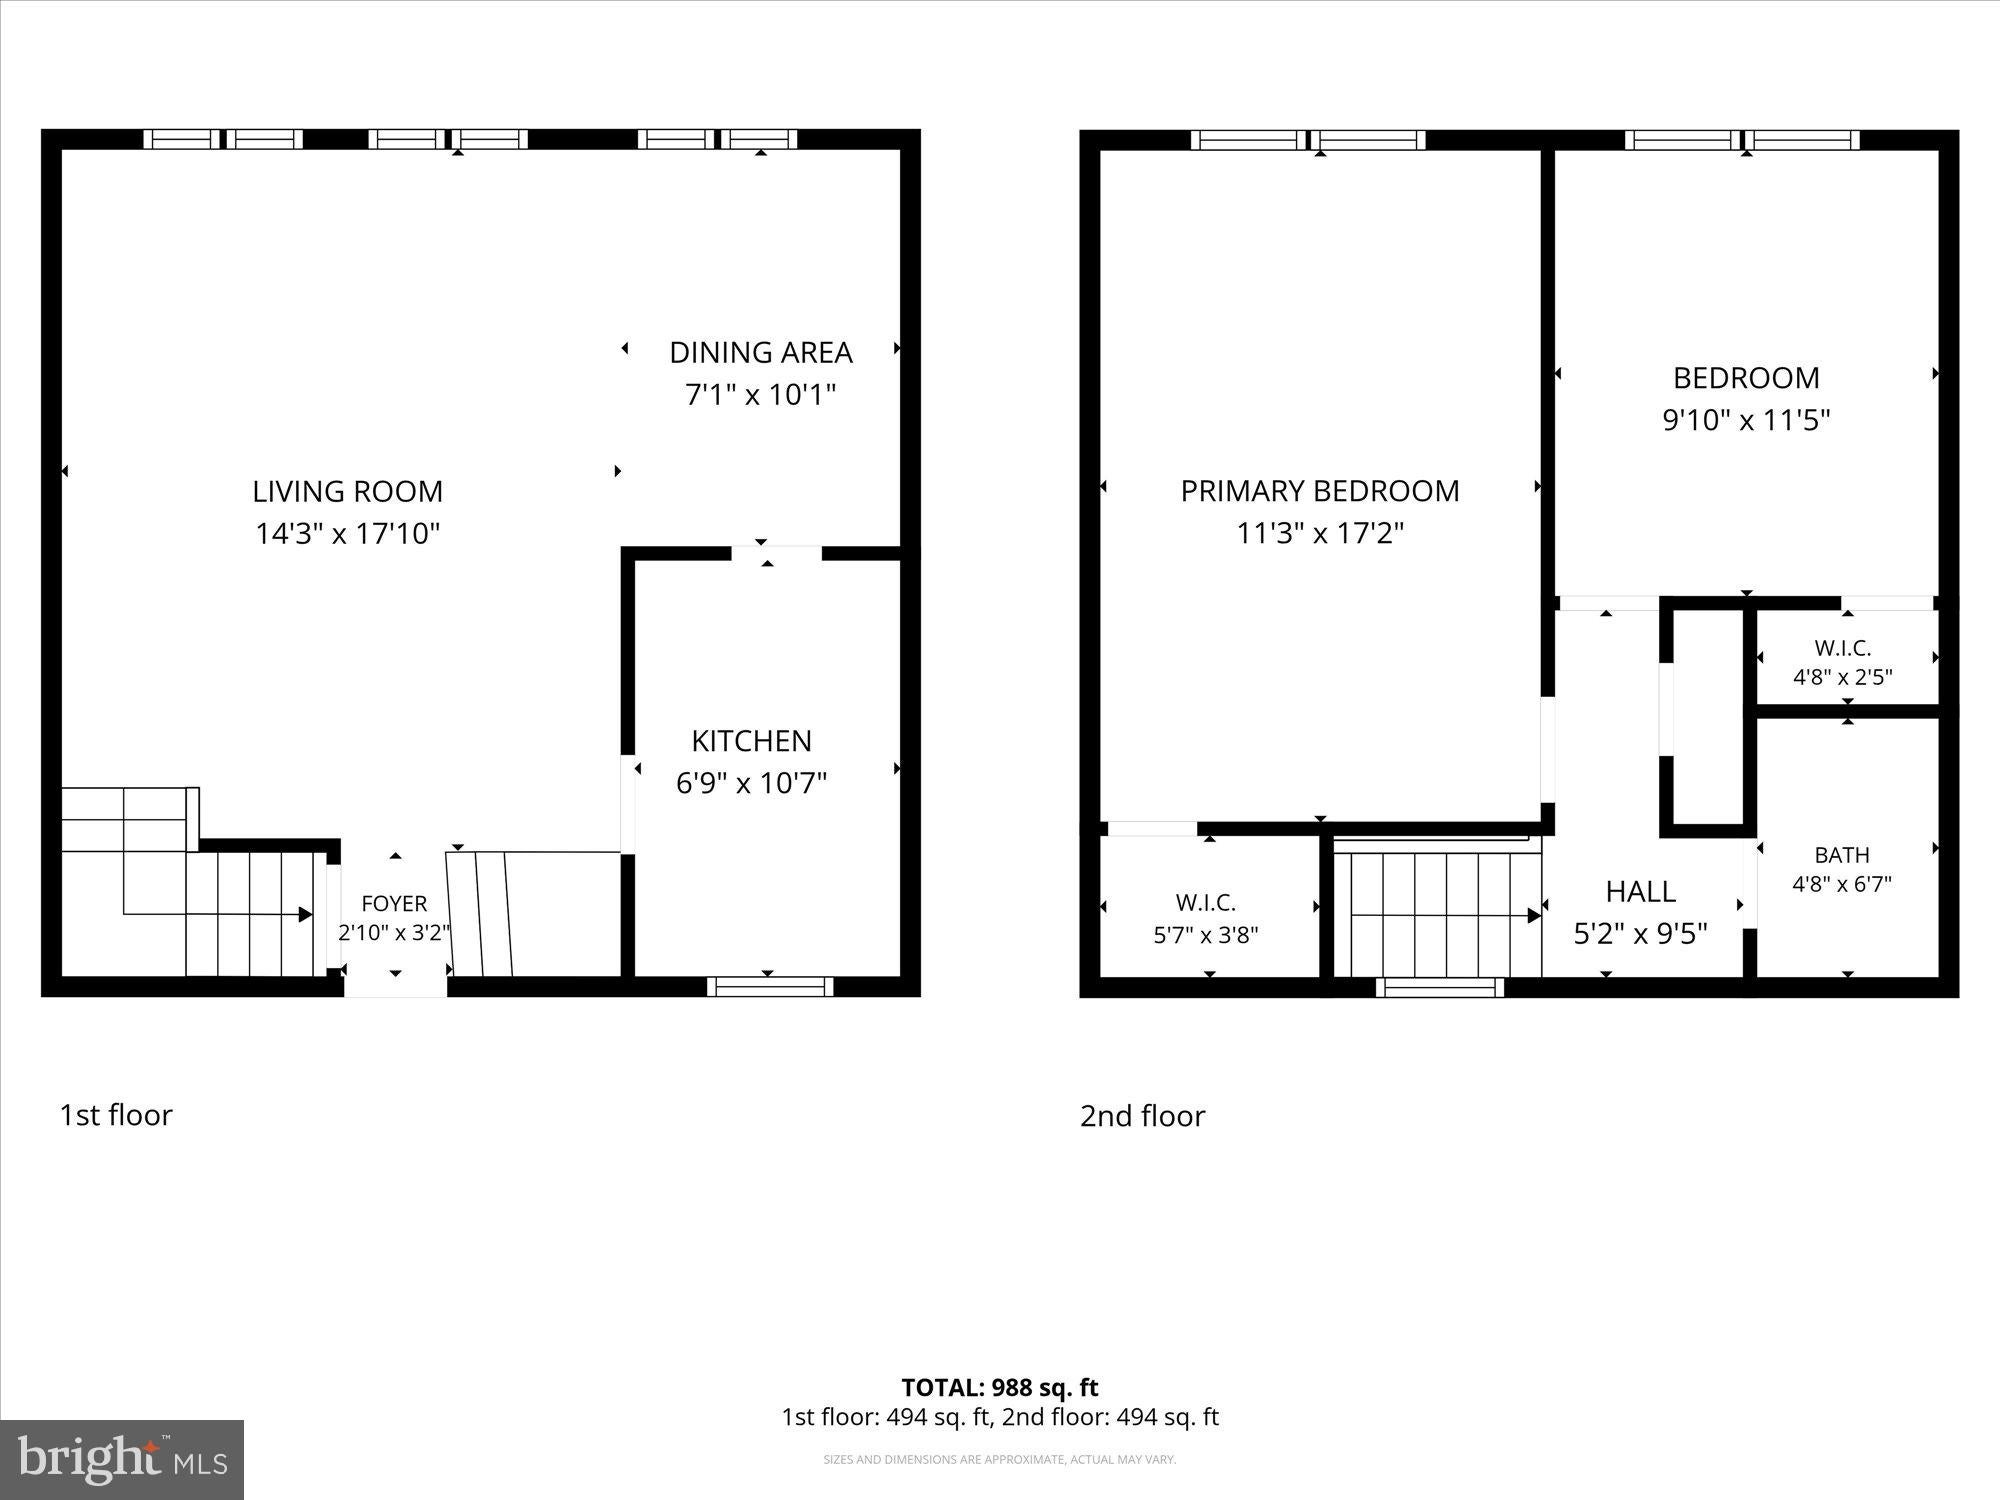
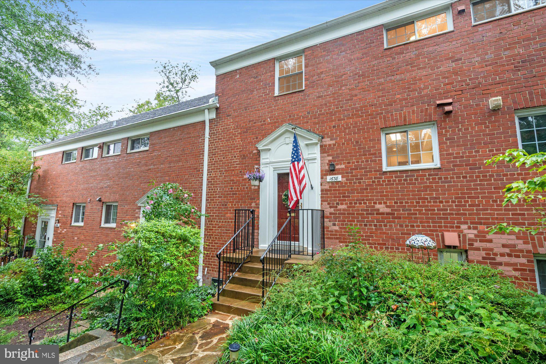
Freshly updated and move-in ready, this charming two-bedroom Parkfairfax residence combines classic character with thoughtful modern improvements. Tucked away in a peaceful courtyard setting and overlooking beautifully maintained common grounds, the home offers a wonderful sense of privacy and greenery. Recently repainted with select new fixtures, the interior feels bright, fresh, and inviting throughout.
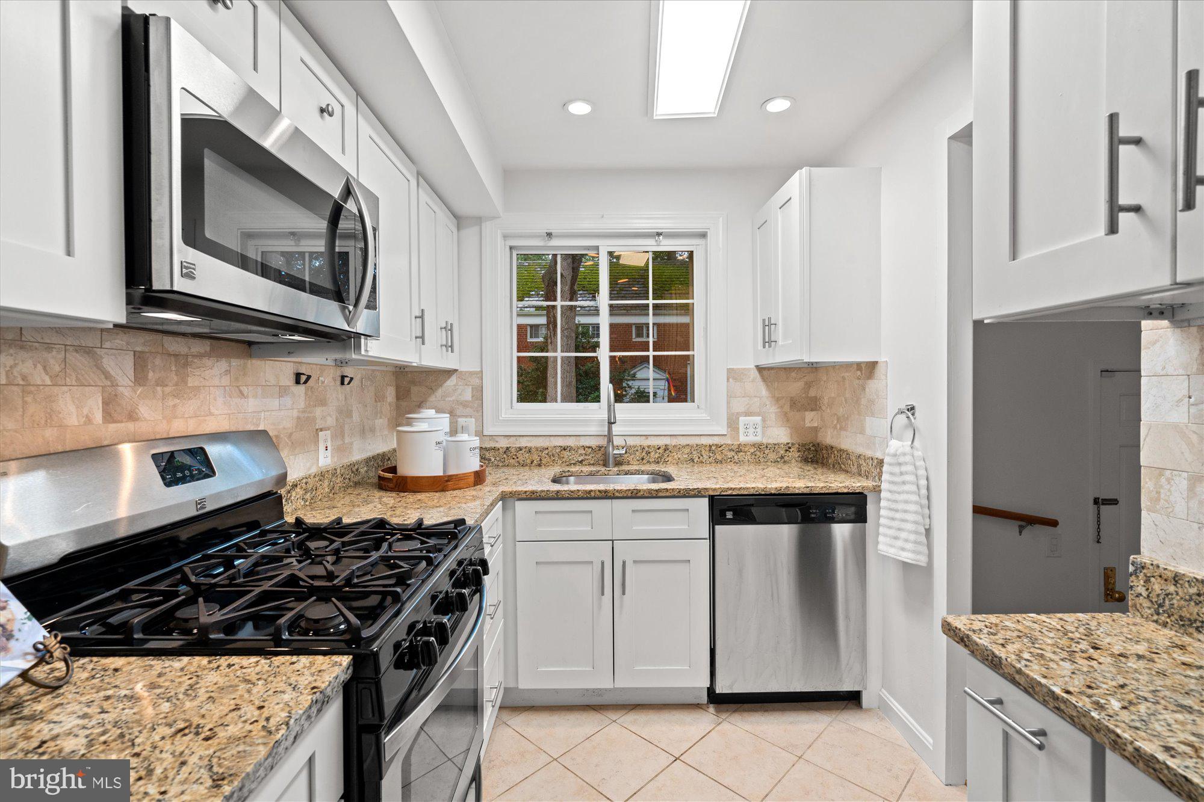
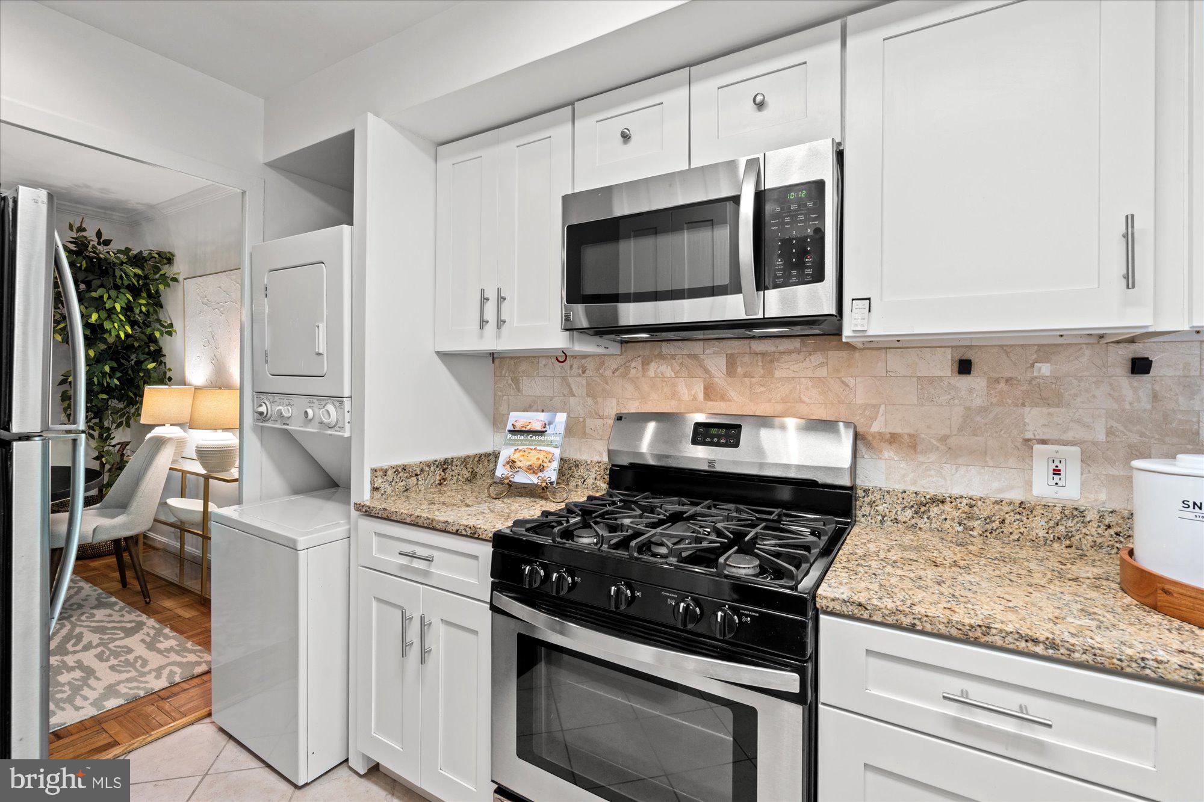
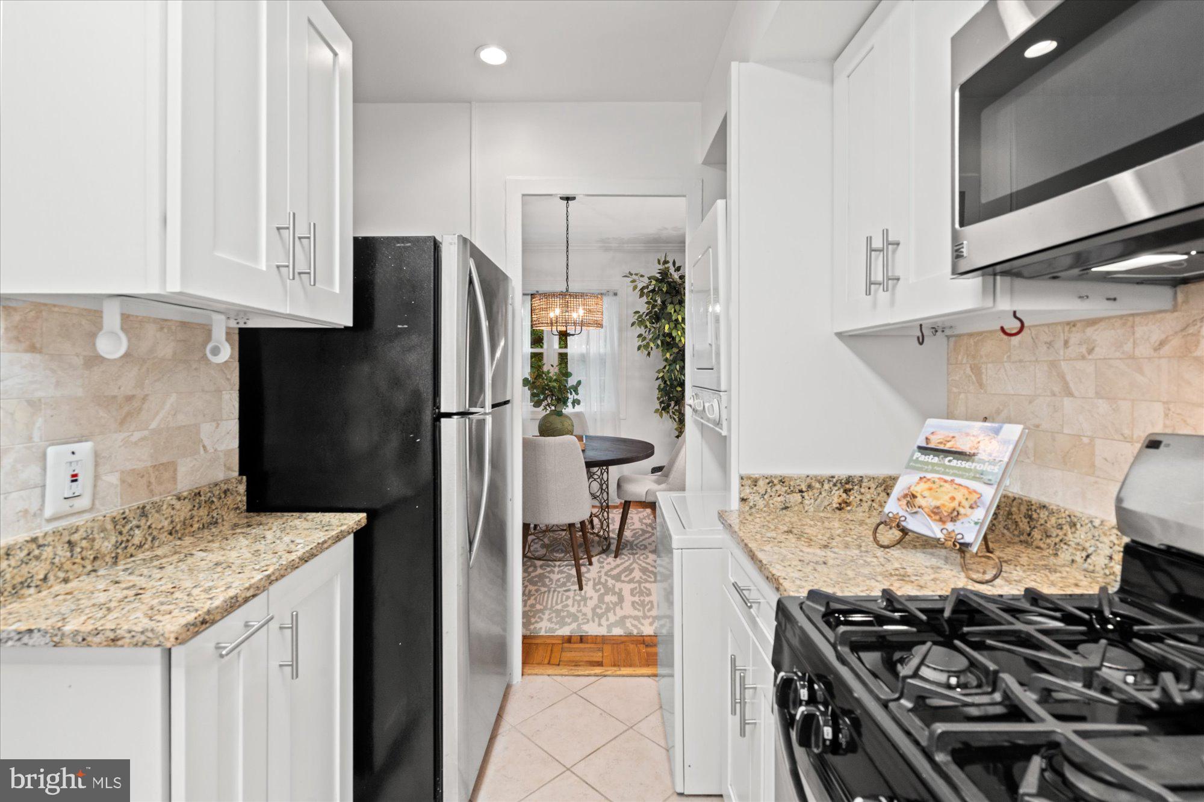
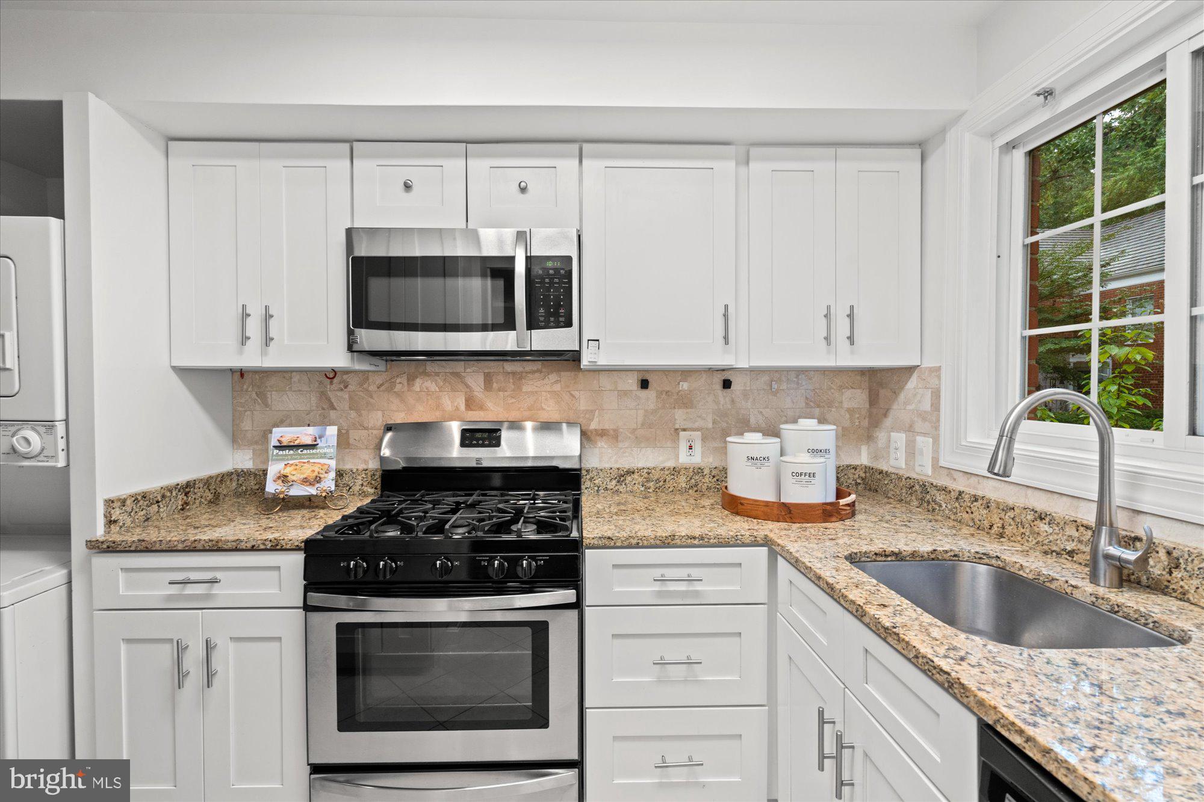
Beautiful parquet wood floors add warmth and character, while recessed lighting enhances the comfortable living spaces. The updated kitchen features soft-close white cabinetry, granite countertops, subway tile backsplash, stainless steel appliances, and a gas range. An in-unit washer and dryer adds everyday convenience.
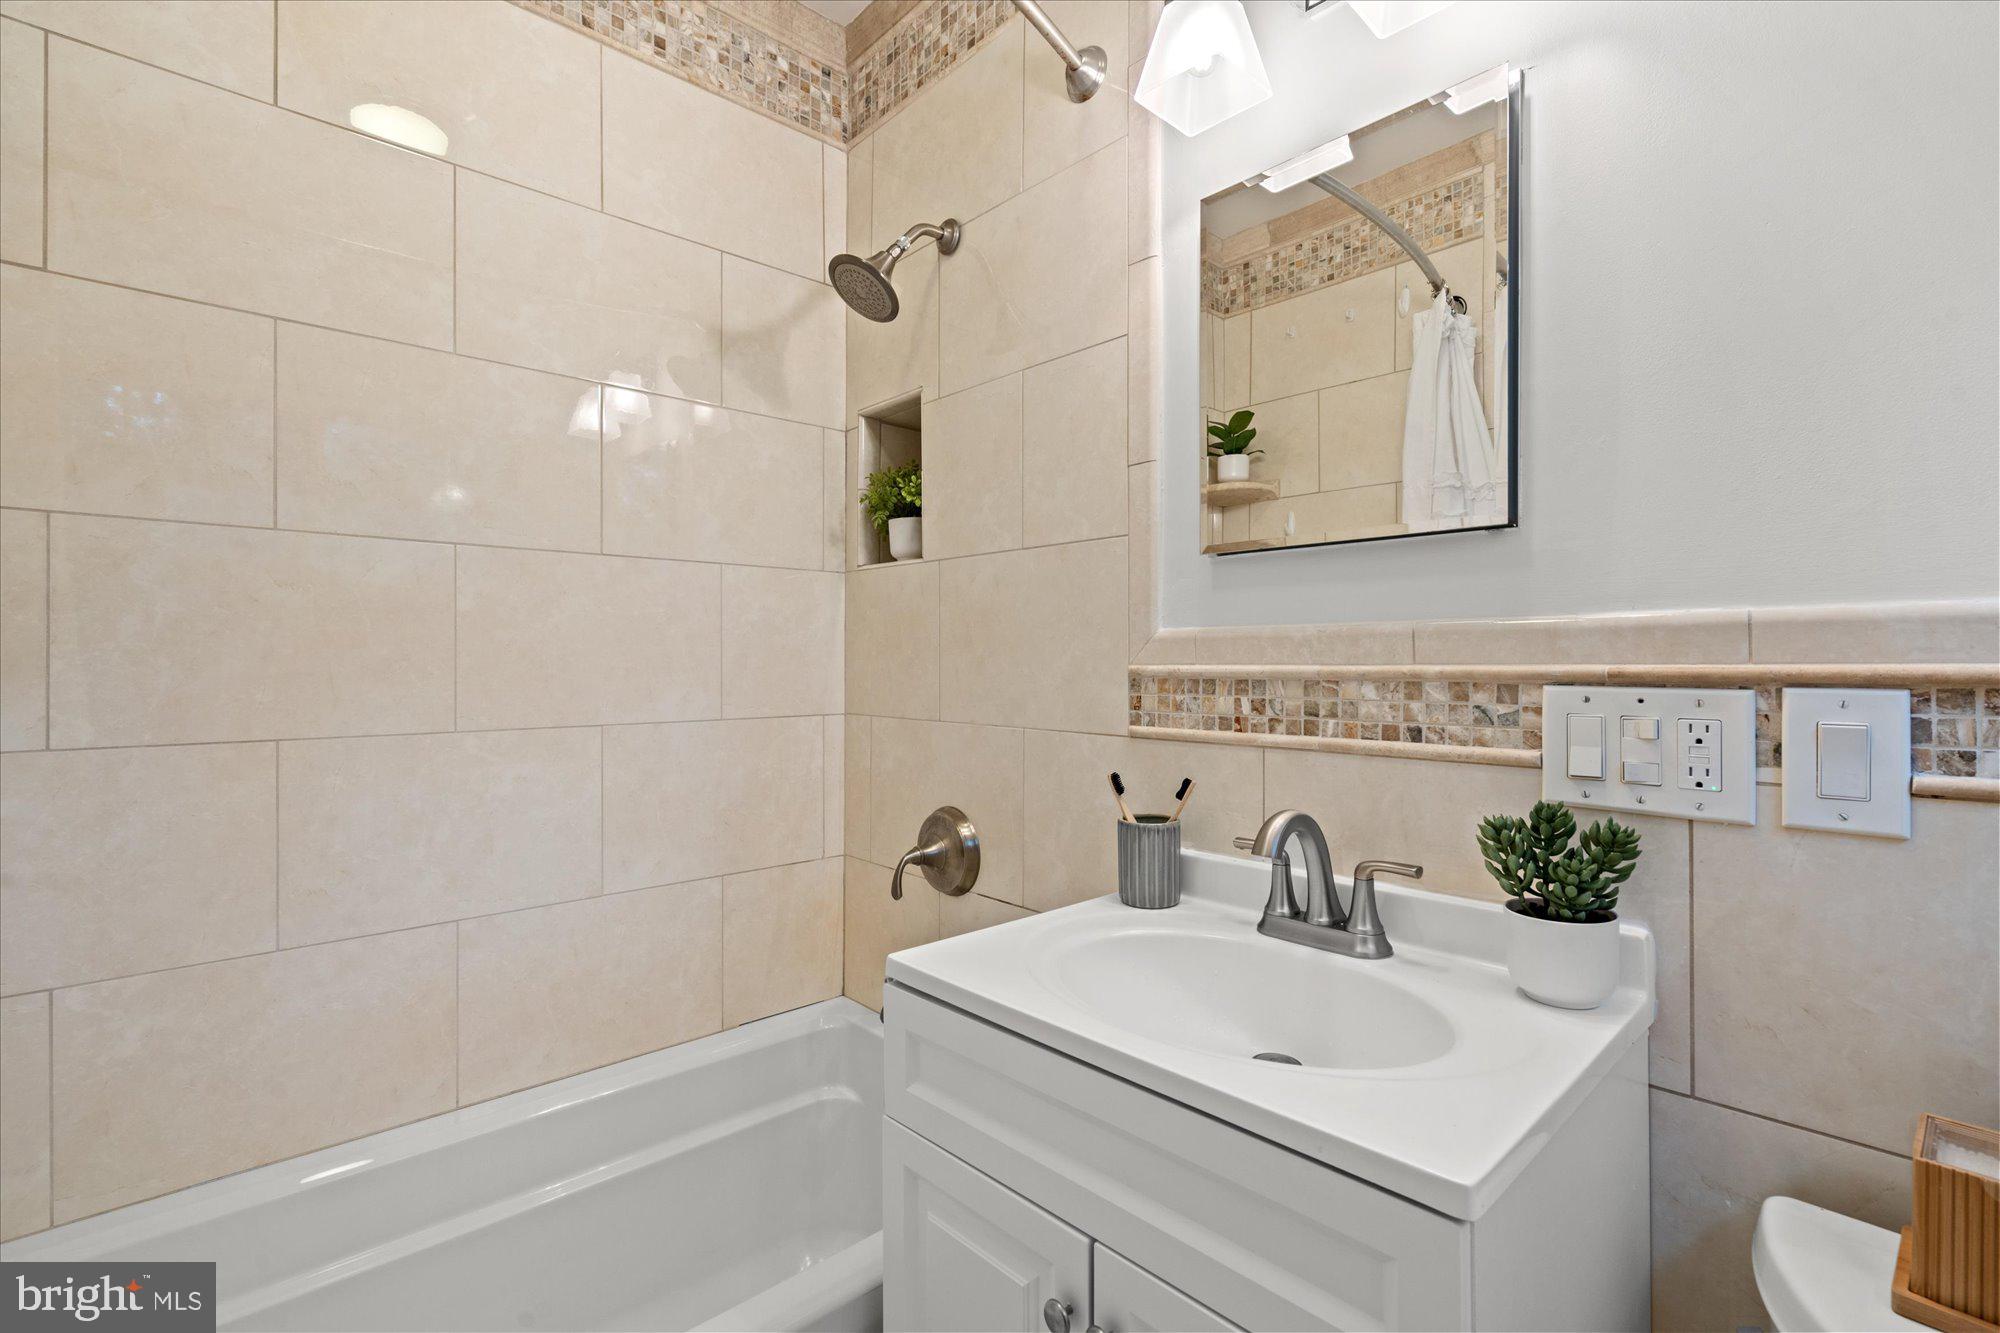
Additional improvements include updated window casings, ceiling fans, three new individual heating/air-conditioning units, and an upgraded electrical panel. The bath features a deep soaking tub, pedestal sink, and overhead lighting with heater.
Set within the beautifully landscaped and exceptionally walkable Parkfairfax community, this inviting home offers a wonderful combination of charm, convenience, and easy living—just minutes from Shirlington, Old Town Alexandria, National Landing, and Washington, DC.
| Date | Event | Price | Source |
|---|---|---|---|
| listed (Active) | $385,000 | Bright #VAAX2066790 |
Hi there — ask anything about this property or the area and the team will get right back to you.
Local real estate advisory services provided by agent with The Southside Group
Listed by Christine R Garner with Serhant
The data relating to real estate for sale on this website appears in part through the BRIGHT Internet Data Exchange program, a voluntary cooperative exchange of property listing data between licensed real estate brokerage firms in which Christine R Garner participates, and is provided by BRIGHT through a licensing agreement. The information provided by this website is for the personal, non-commercial use of consumers and may not be used for any purpose other than to identify prospective properties consumers may be interested in purchasing. Some properties which appear for sale on this website may no longer be available because they are under contract, have closed or are no longer being offered for sale. Information Deemed Reliable But Not Guaranteed. Copyright © 2026 Bright MLS. All rights reserved.
You agree to The Southside Group Terms of Use and Privacy Policy. By choosing to contact a property, you also agree that The Southside Group and its associates may call, text, or email you regarding any inquiries or activities you submit through our website. This may involve the use of automated means and prerecorded or artificial voices.
Step 1 of 2
You've reached the free preview limit. Create a free account to see this listing and everything else on the site.
Step 2 of 2
Tell us how to reach you about homes you like.
Enter your password to sign in as
You've reached the free preview limit. Create a free account to see this listing and everything else on the site.
Already have an account? Sign in
Sign in to your account.
New here? Create an account