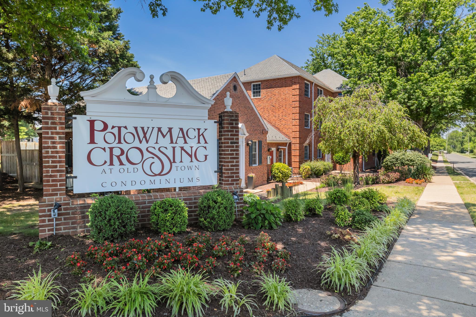
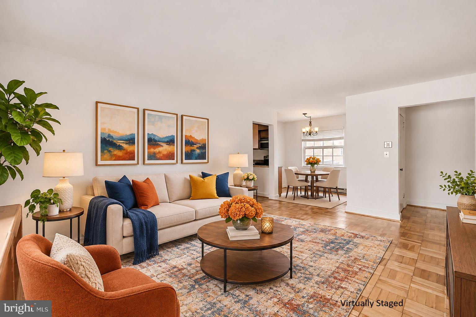
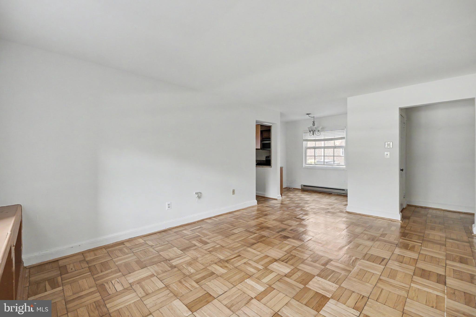
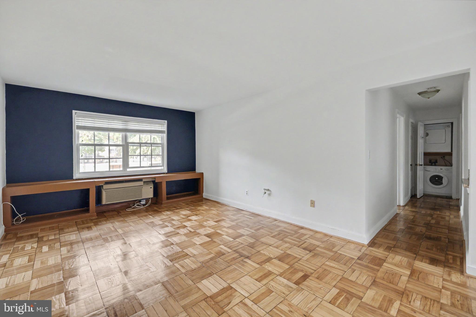
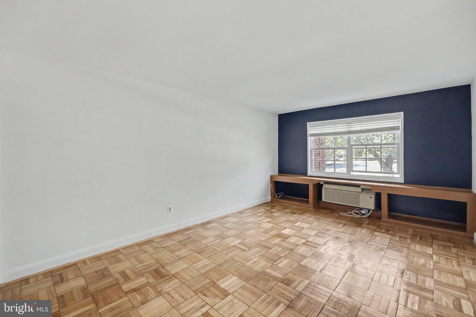
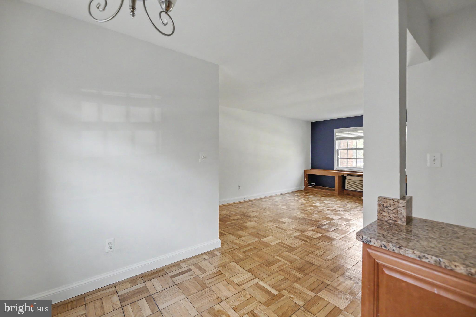
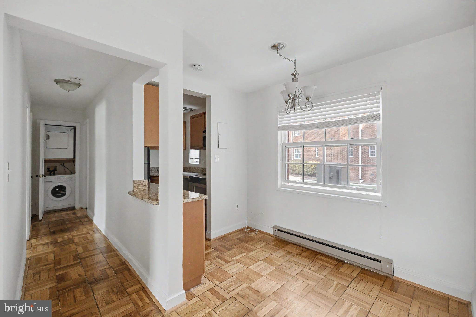
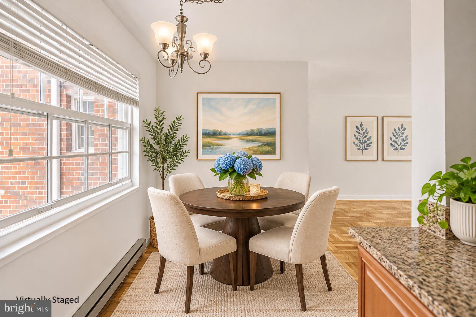
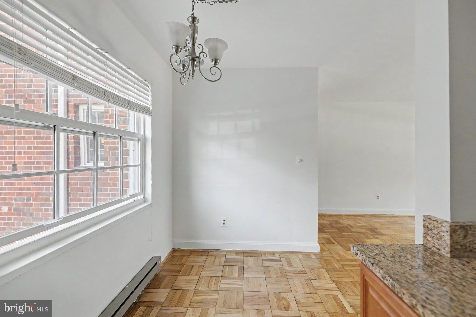
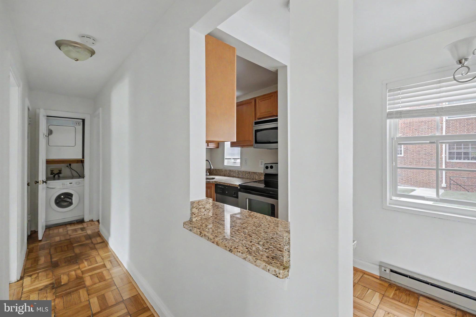
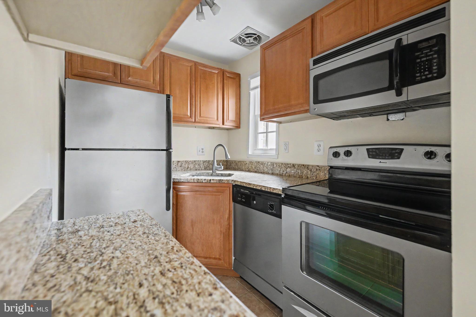
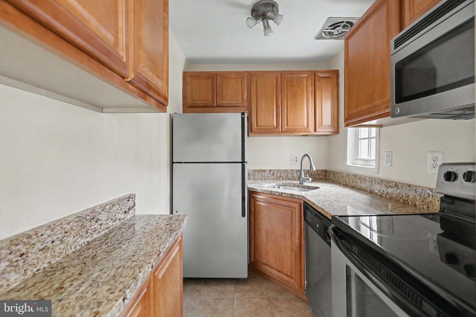
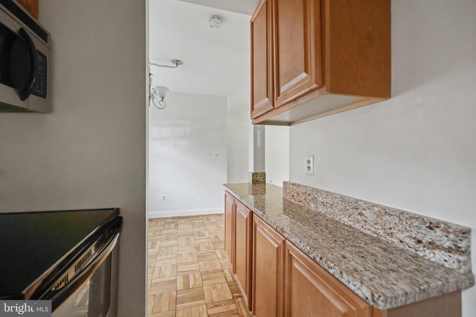
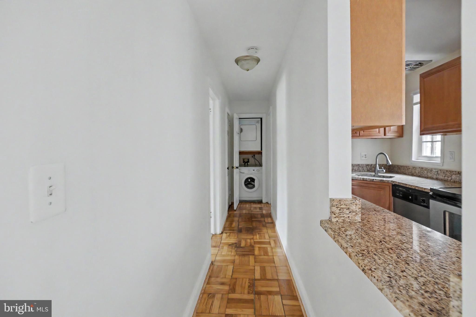
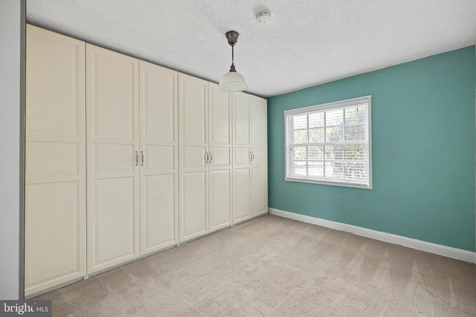
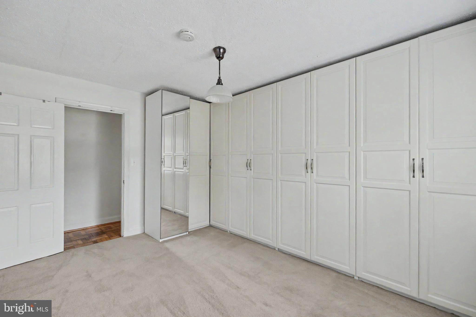
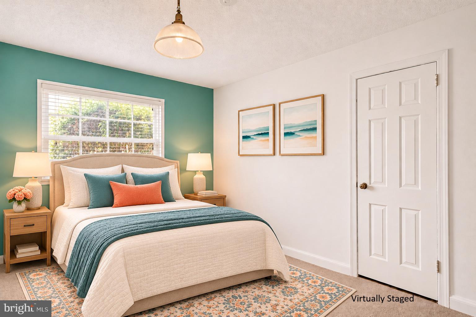
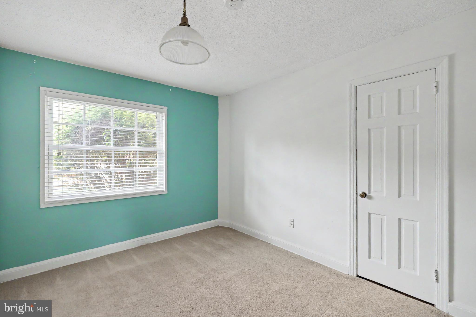
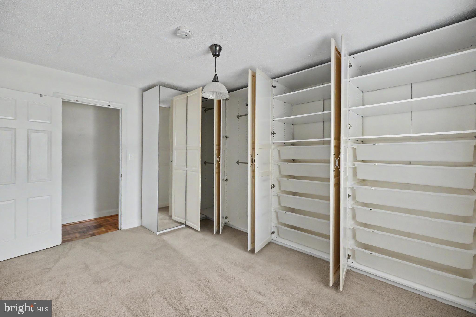
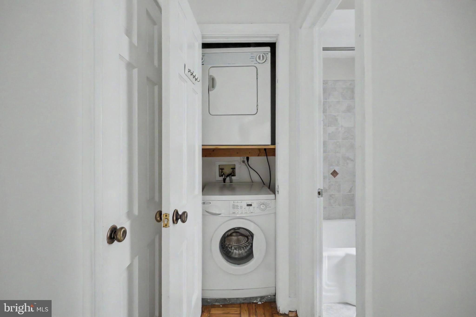
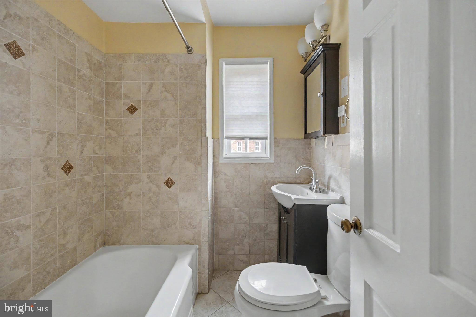
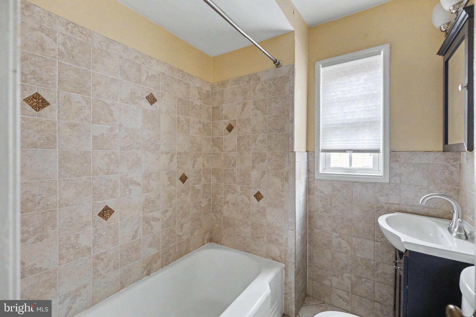
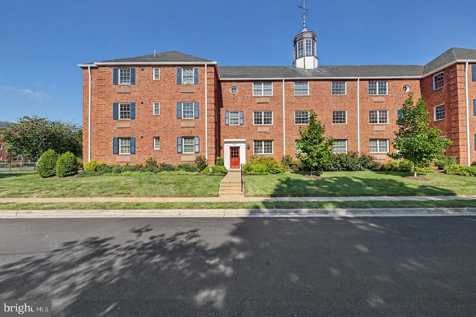
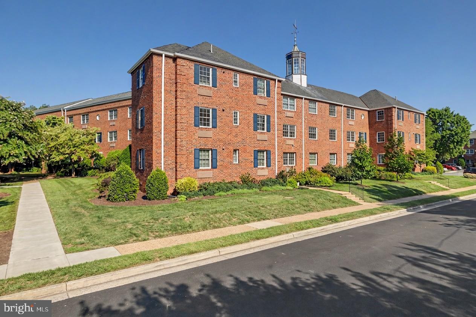
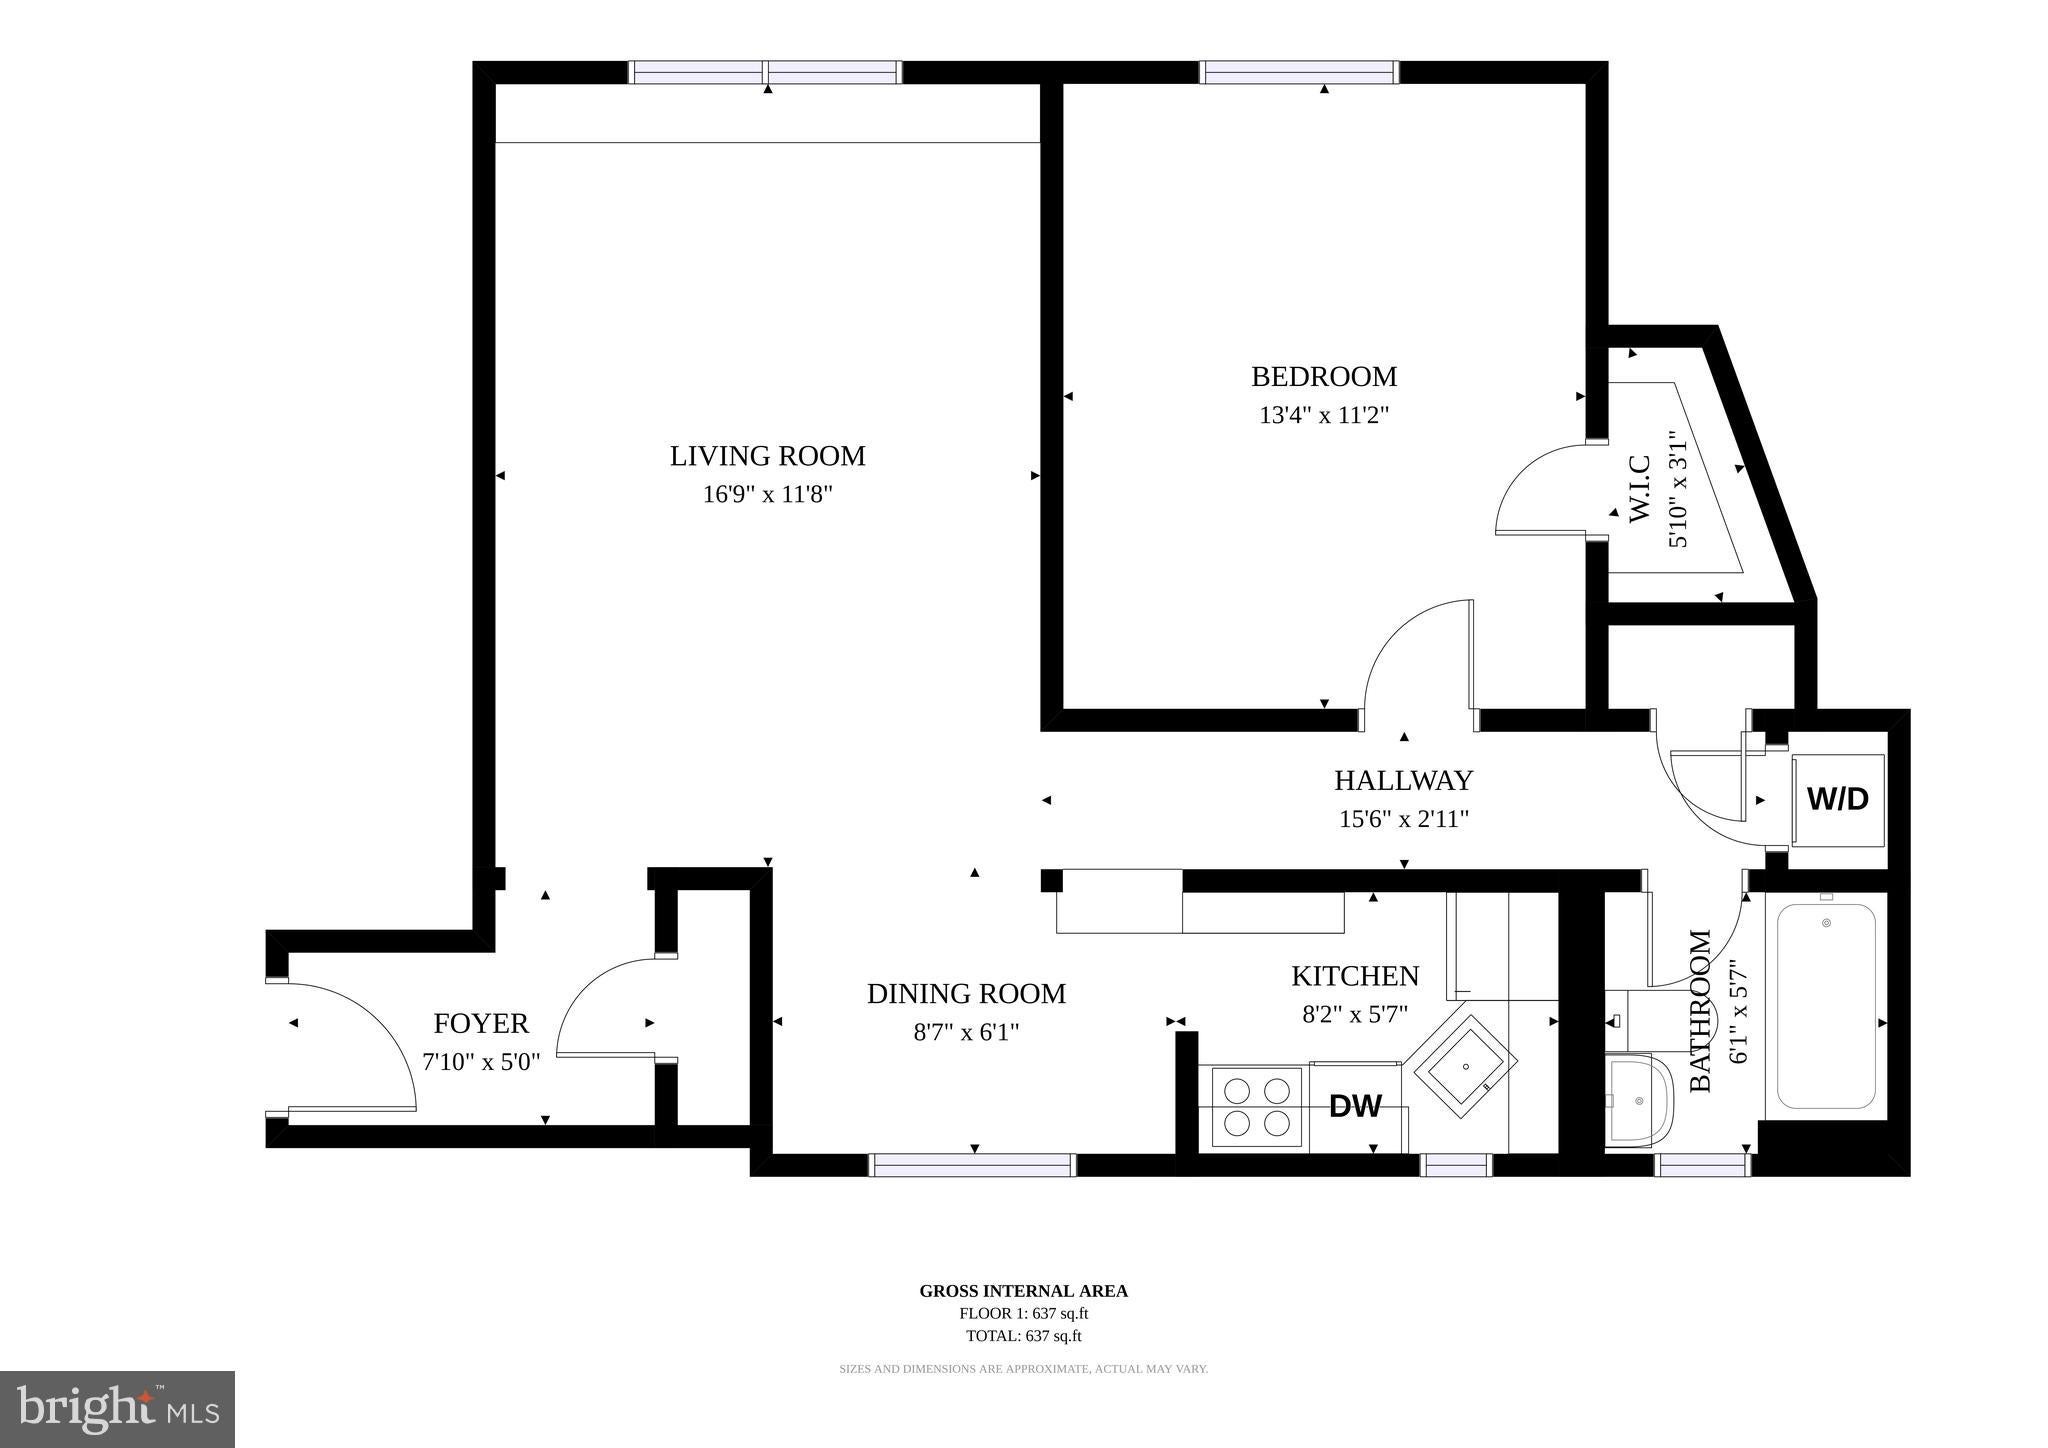
Welcome to this charming 1-bedroom, 1-bath condominium in the highly desirable Potowmack Crossing community. Thoughtfully designed with comfort and functionality in mind, this home features a spacious bedroom with a walk-in closet, a full hall bathroom, an open-concept living and dining area, and the convenience of an in-unit washer and dryer.
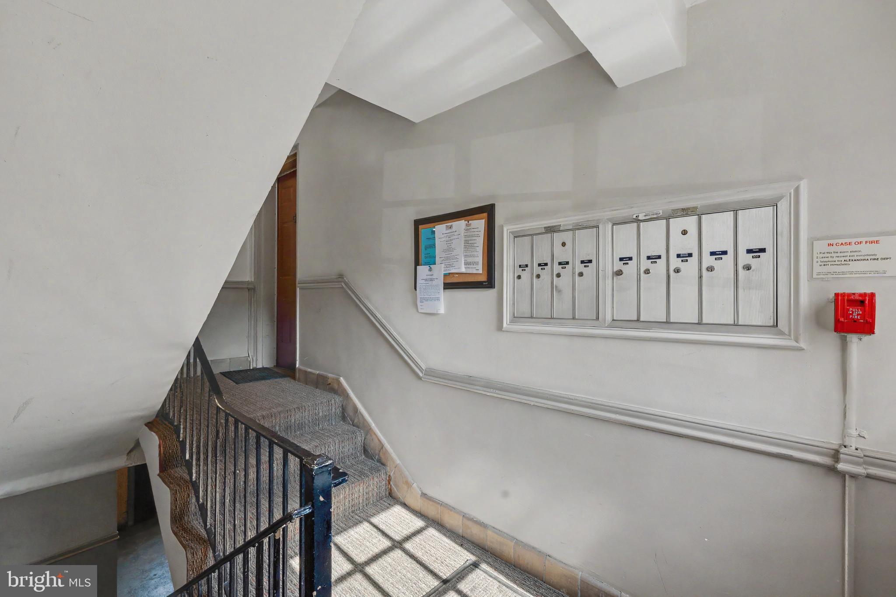
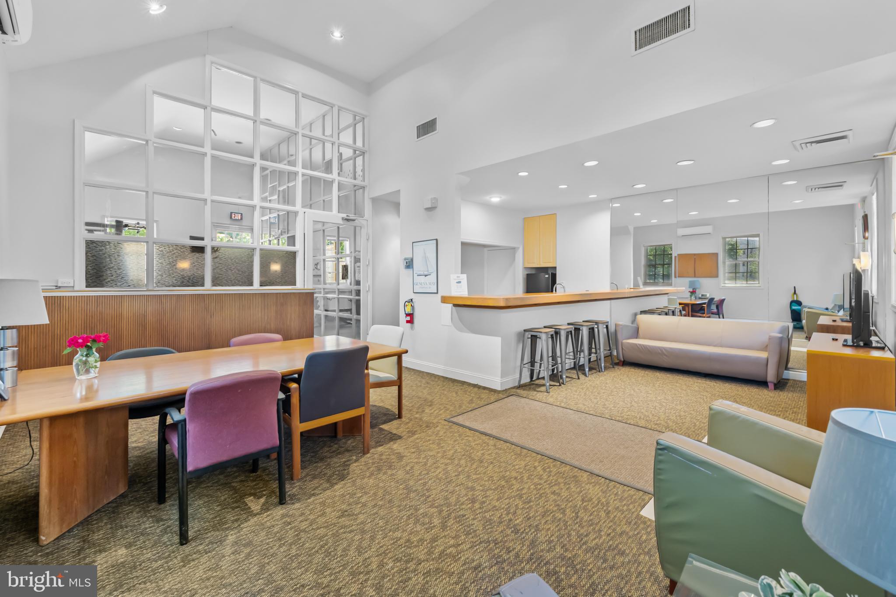
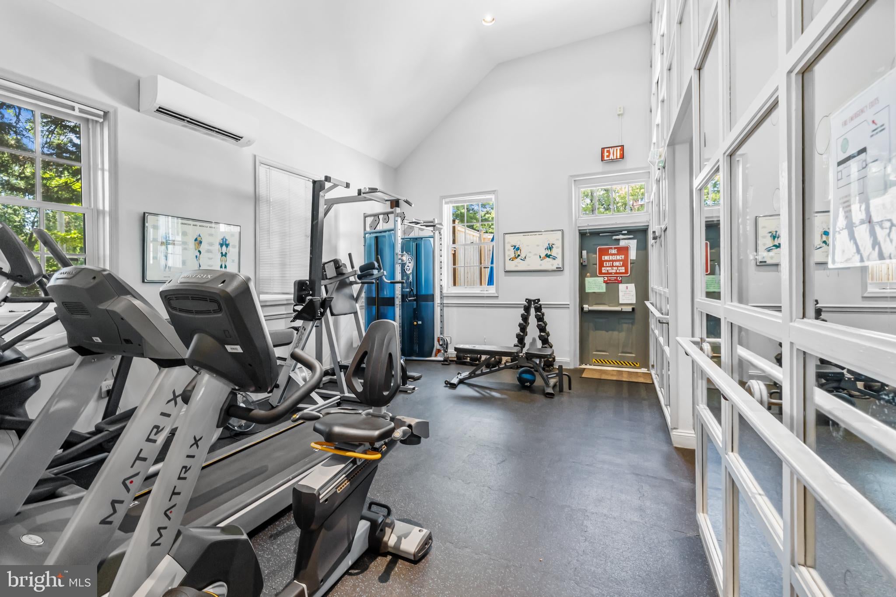
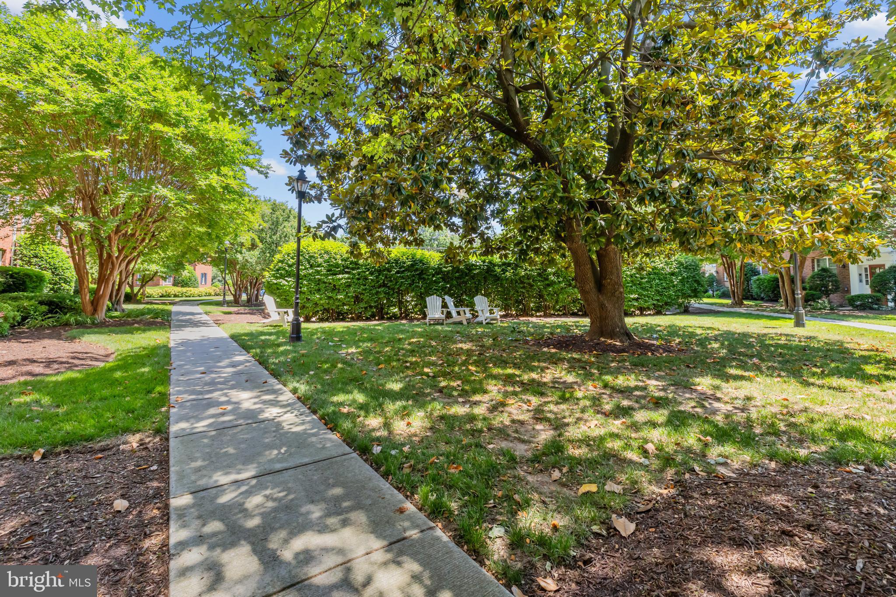
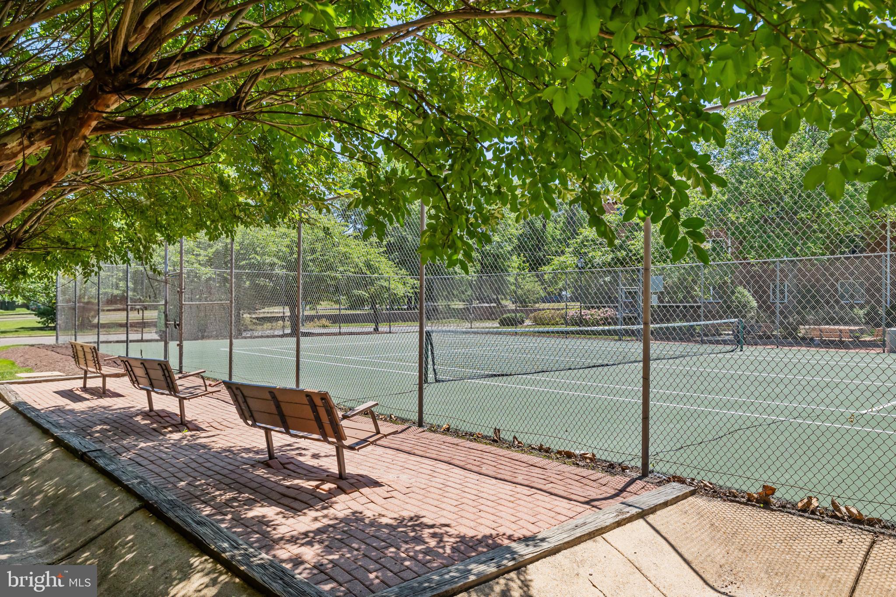
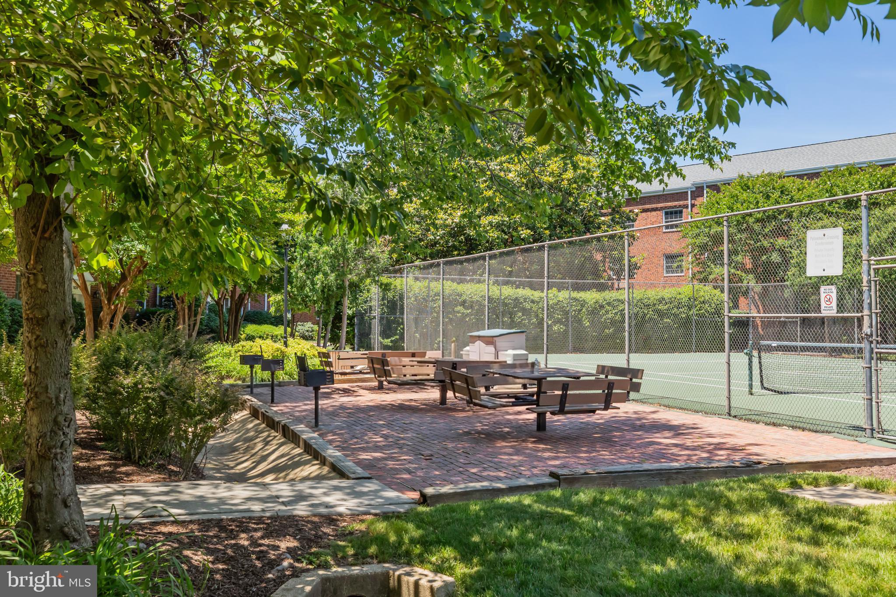
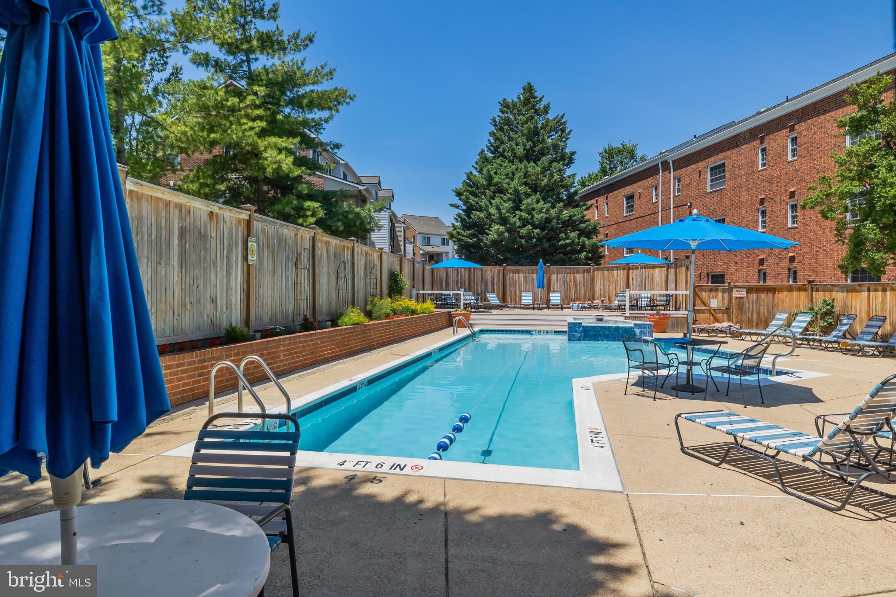
Potowmack Crossing offers an exceptional lifestyle with resort-style amenities, including an outdoor pool, fitness center, tennis courts, bike racks, a community center, and beautifully maintained green spaces. The condo fee includes water, sewer, trash, off-street parking, and professional on-site management, providing easy, low-maintenance living.
The location is truly unbeatable. Ideally situated between Del Ray and Daingerfield Island, you'll enjoy the scenic Mount Vernon Trail just moments away, a short stroll to the shops and restaurants along Slaters Lane, and convenient access to both the Braddock Road and Potomac Yard Metro stations. With Washington, D.C., Arlington, and Reagan National Airport just minutes away, commuting is effortless. Spend your weekends exploring the boutiques and restaurants of Del Ray and Old Town Alexandria, visiting the Torpedo Factory Art Center and waterfront, or shopping at nearby Potomac Yard.
Offering the perfect combination of location, lifestyle, and convenience, this is an opportunity you won't want to miss. Welcome home!
| Date | Event | Price | Source |
|---|---|---|---|
| listed (Coming Soon) | $299,900 | Bright #VAAX2064854 | |
| price changed | $289,900 | Bright #VAAX2064854 | |
| status changed (Active) | — | Bright #VAAX2064854 | |
| price changed | $278,900 | Bright #VAAX2064854 |
Hi there — ask anything about this property or the area and the team will get right back to you.
Local real estate advisory services provided by agent with The Southside Group
Listed by Albert D Pasquali with Redfin Corporation
The data relating to real estate for sale on this website appears in part through the BRIGHT Internet Data Exchange program, a voluntary cooperative exchange of property listing data between licensed real estate brokerage firms in which Albert D Pasquali participates, and is provided by BRIGHT through a licensing agreement. The information provided by this website is for the personal, non-commercial use of consumers and may not be used for any purpose other than to identify prospective properties consumers may be interested in purchasing. Some properties which appear for sale on this website may no longer be available because they are under contract, have closed or are no longer being offered for sale. Information Deemed Reliable But Not Guaranteed. Copyright © 2026 Bright MLS. All rights reserved.
You agree to The Southside Group Terms of Use and Privacy Policy. By choosing to contact a property, you also agree that The Southside Group and its associates may call, text, or email you regarding any inquiries or activities you submit through our website. This may involve the use of automated means and prerecorded or artificial voices.
Step 1 of 2
You've reached the free preview limit. Create a free account to see this listing and everything else on the site.
Step 2 of 2
Tell us how to reach you about homes you like.
Enter your password to sign in as
You've reached the free preview limit. Create a free account to see this listing and everything else on the site.
Already have an account? Sign in
Sign in to your account.
New here? Create an account