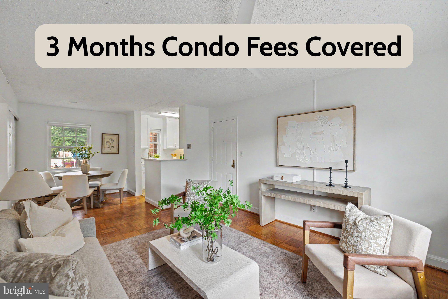
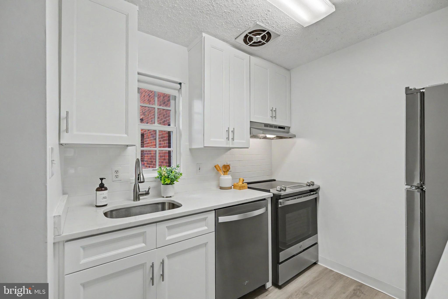
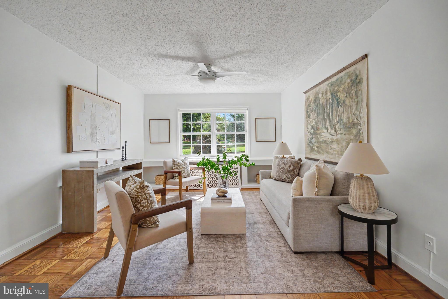
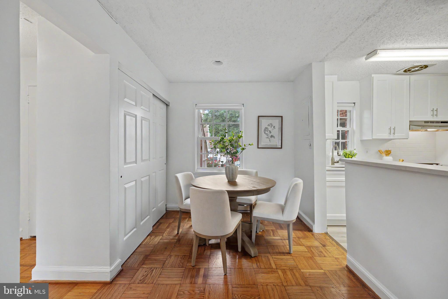
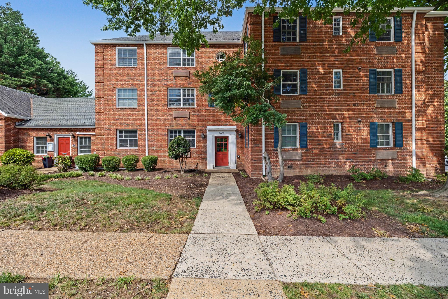
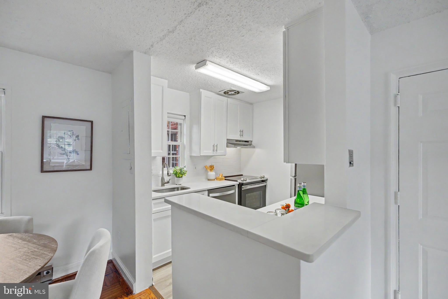
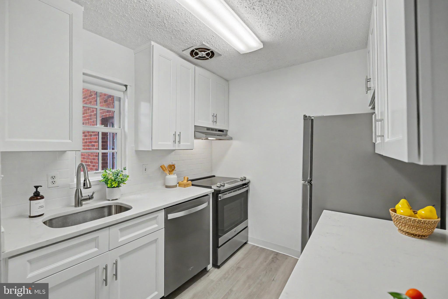
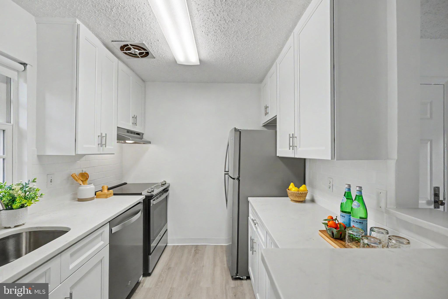
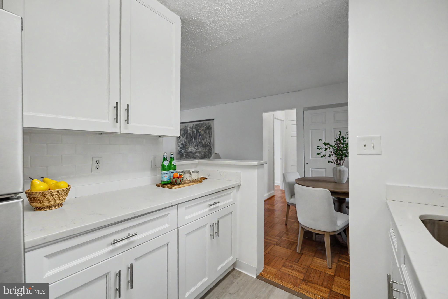
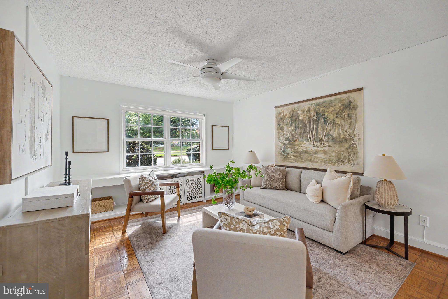
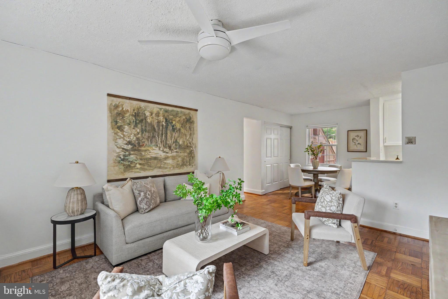
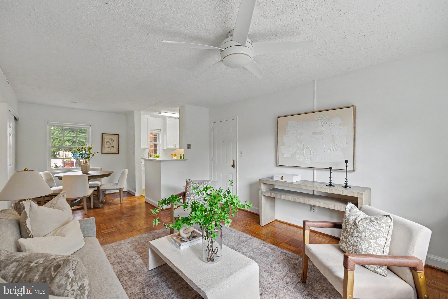
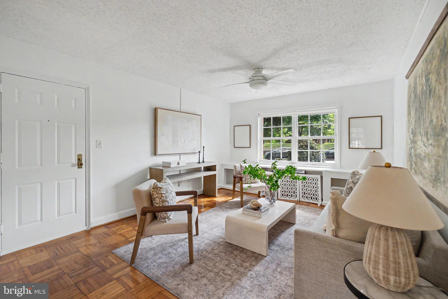
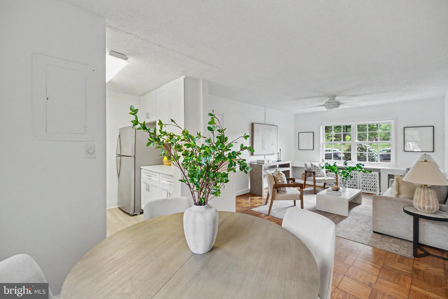
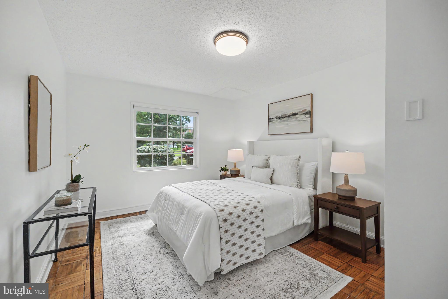
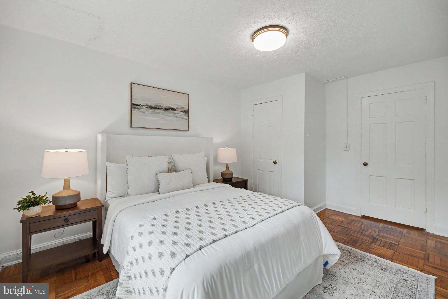
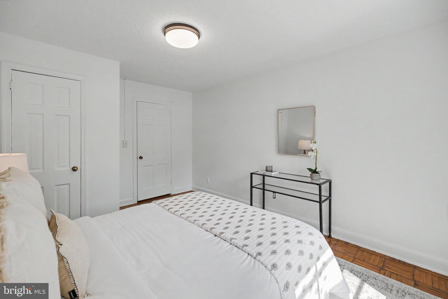
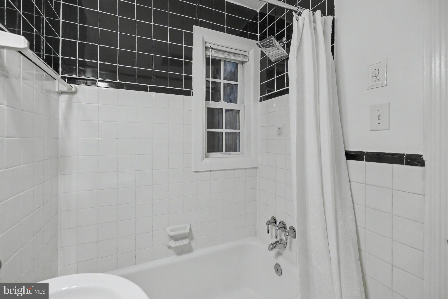
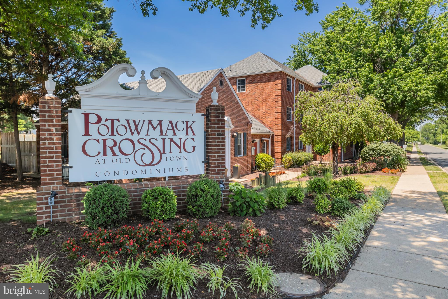
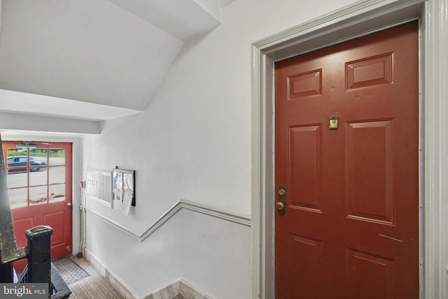
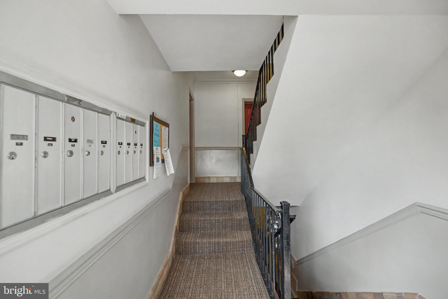
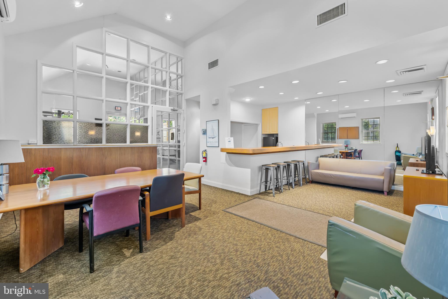
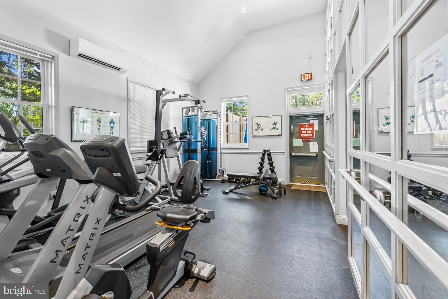
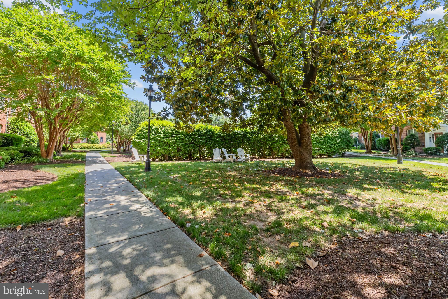
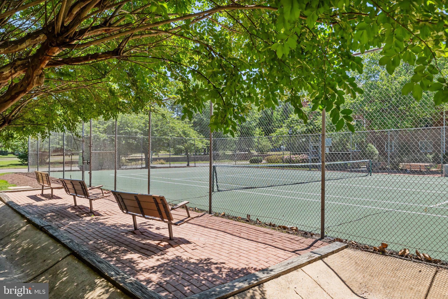
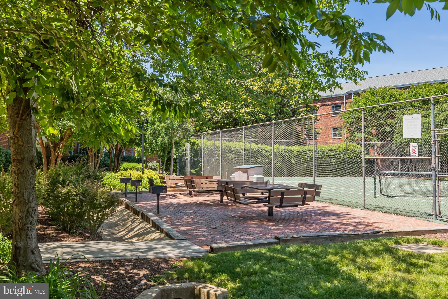
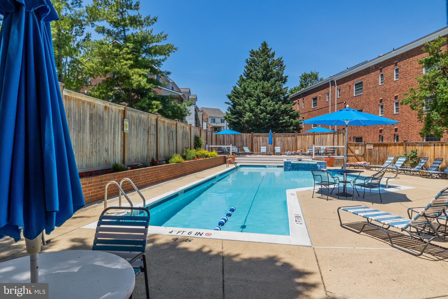
Pay no condo fees until 2027 - Seller will cover 3 months! Tucked into the tree-lined Potowmack Crossing community, 1602 W Abingdon Dr #101 offers easy, low-maintenance living right on the doorstep of Old Town Alexandria. This updated one-bedroom, one-bathroom condo puts restaurants, recreation, commuting, and some of Alexandria’s favorite destinations within easy reach. Inside, the updated kitchen features white cabinetry, granite countertops, stainless steel appliances (stove replaced 2023), and updated flooring, with a separate dining area that gives you plenty of room for everyday meals or hosting friends. Parquet wood floors bring warmth and character to the living space, while fresh interior paint gives the home a bright, move-in ready feel. The spacious bedroom includes a walk-in closet, and an in-unit washer and dryer makes everyday life that much easier. Living at Potowmack Crossing means having amenities right outside your door. Enjoy tree-lined courtyards, an outdoor pool, tennis courts, fitness center, clubhouse, picnic areas, and community bike storage. The location is hard to beat. Walk to Pupatella and the shops and restaurants along Slaters Lane or head into Old Town Alexandria for dinner, shopping, and the waterfront. The home is also minutes from Potomac Yard Metro, Reagan National Airport, National Landing, and Amazon HQ, making it an ideal home base for anyone who wants Alexandria charm with easy access to Arlington, DC, and beyond. Updated, connected, and easy to maintain, this is Alexandria living made simple. No dogs except those granted in compliance with ADA upon verification per condo association. Condo fee include water utilities.
| Date | Event | Price | Source |
|---|---|---|---|
| listed (Active) | $280,000 | Bright #VAAX2065386 |
Hi there — ask anything about this property or the area and the team will get right back to you.
Local real estate advisory services provided by agent with The Southside Group
Listed by Katherine Massetti with Serhant
The data relating to real estate for sale on this website appears in part through the BRIGHT Internet Data Exchange program, a voluntary cooperative exchange of property listing data between licensed real estate brokerage firms in which Katherine Massetti participates, and is provided by BRIGHT through a licensing agreement. The information provided by this website is for the personal, non-commercial use of consumers and may not be used for any purpose other than to identify prospective properties consumers may be interested in purchasing. Some properties which appear for sale on this website may no longer be available because they are under contract, have closed or are no longer being offered for sale. Information Deemed Reliable But Not Guaranteed. Copyright © 2026 Bright MLS. All rights reserved.
You agree to The Southside Group Terms of Use and Privacy Policy. By choosing to contact a property, you also agree that The Southside Group and its associates may call, text, or email you regarding any inquiries or activities you submit through our website. This may involve the use of automated means and prerecorded or artificial voices.
Step 1 of 2
You've reached the free preview limit. Create a free account to see this listing and everything else on the site.
Step 2 of 2
Tell us how to reach you about homes you like.
Enter your password to sign in as
You've reached the free preview limit. Create a free account to see this listing and everything else on the site.
Already have an account? Sign in
Sign in to your account.
New here? Create an account