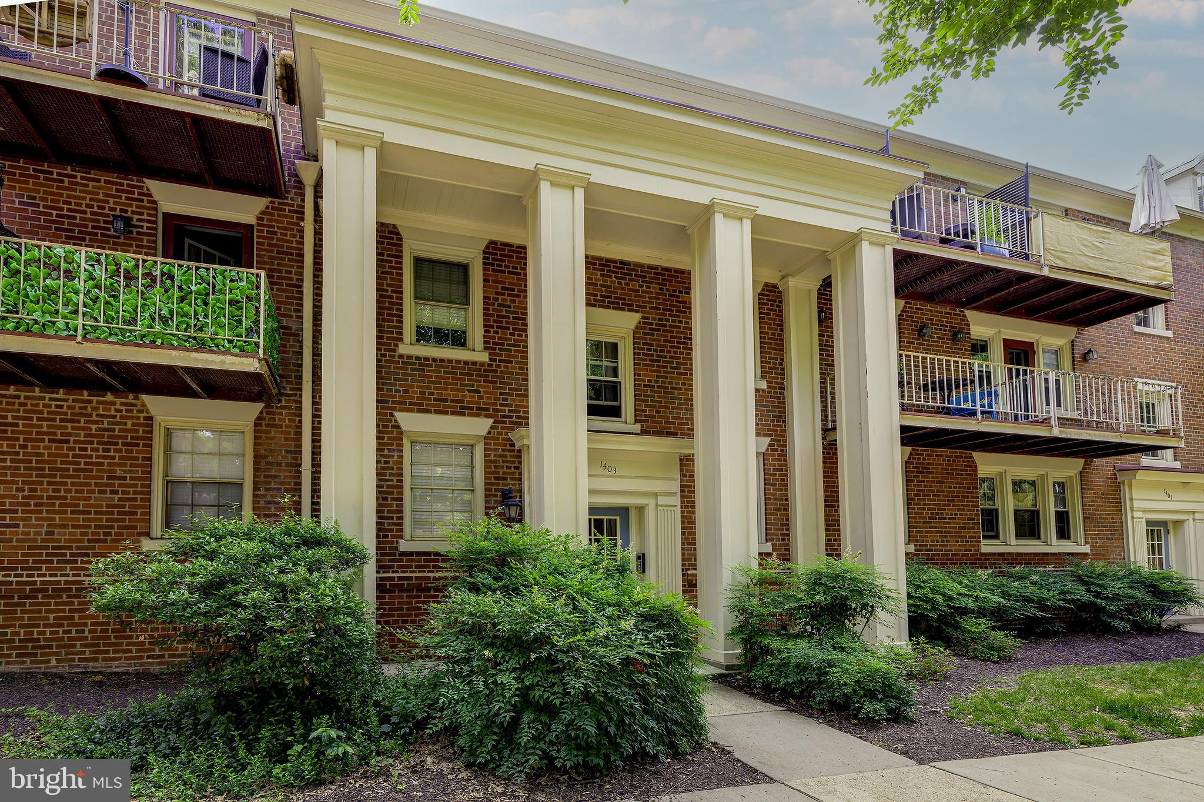
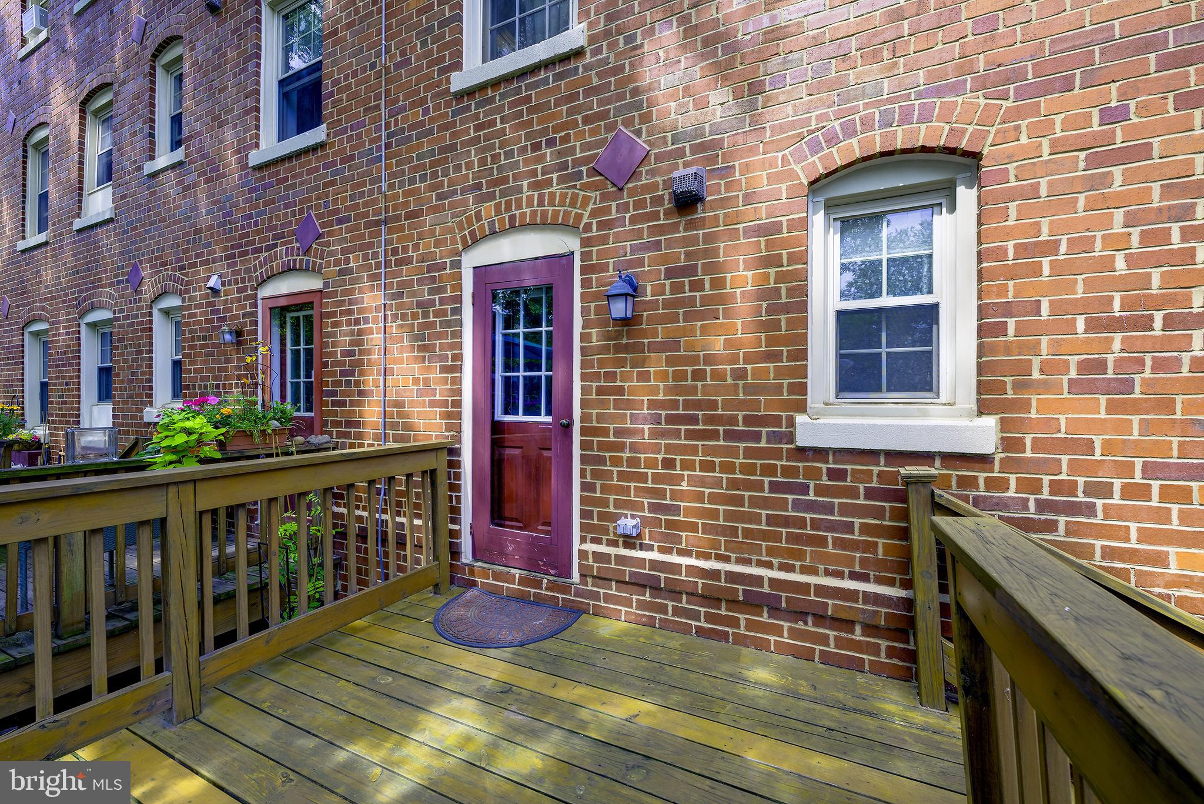
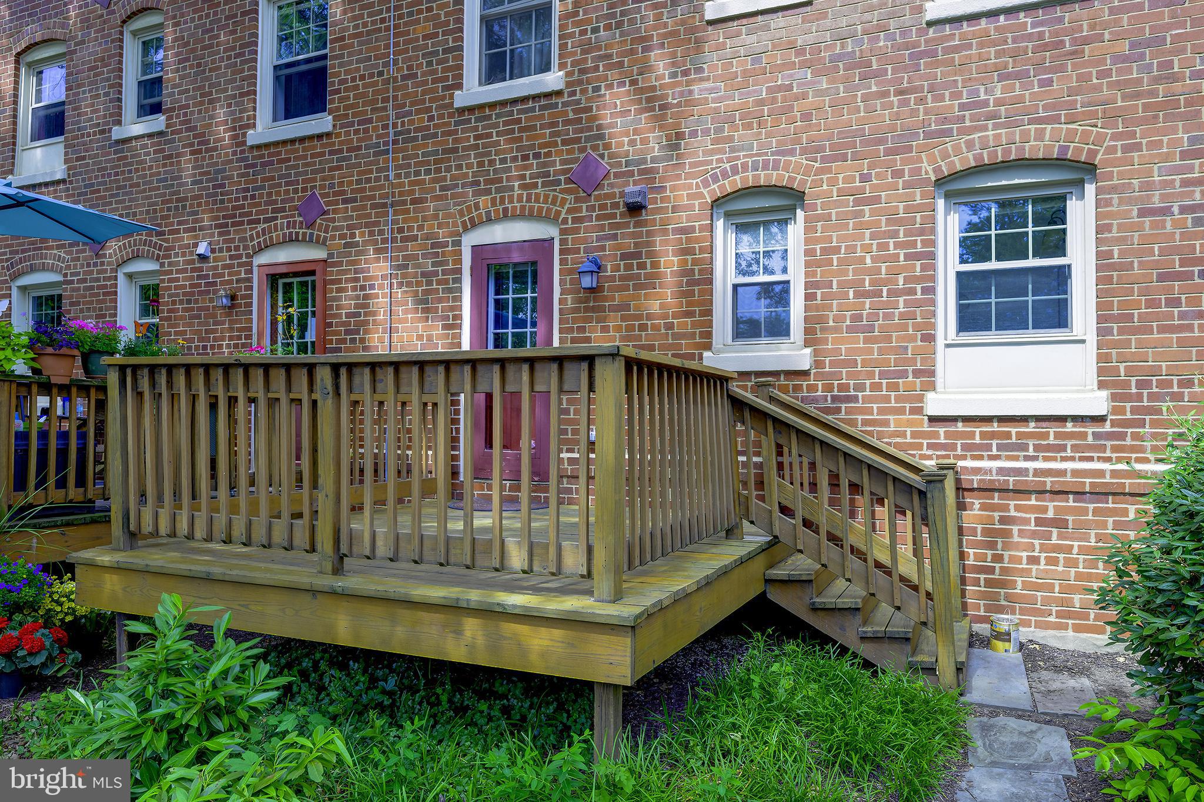
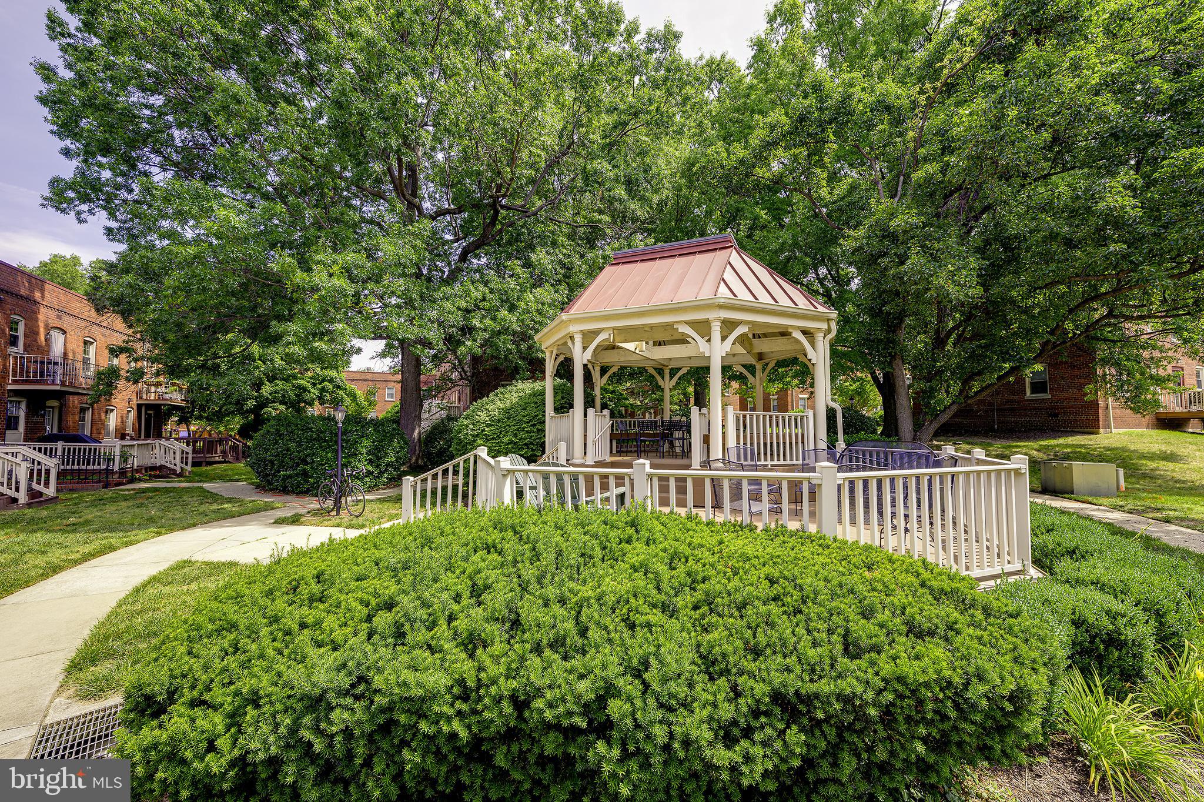
"Pristine & Polished" sums this residence up well! Rare opportunity to purchase in one of Old Town's most popular enclaves and move into one of the most sought after units... Main level with private entrance within, literally, steps to parking. Gorgeous floors, fresh paint, totally renovated true chef's kitchen, update bathroom, spacious bedroom, ample closet and your living space is extended outdoors with one of the nice decks in the community. Great spot for al fresco dining and evenings under the stars. Storage bin also- which all units in the complex do not have. Please not the proximity to the power plant which offers the ability to purchase at Old Town's entry level price point yet reasonably expect solid appreciation as the area evolves. This is one of those "Must See" residences. PLUS WITHIN WALKING DISTANCE TO BOTH BRADDOCK ROAD AND POTOMAC YARDS METRO STATIONS. Show your clients today!
| Date | Event | Price | Source |
|---|---|---|---|
| listed (Active) | $313,000 | Bright #VAAX2062654 |
Hi there — ask anything about this property or the area and the team will get right back to you.
Local real estate advisory services provided by agent with The Southside Group
Listed by Jeffery S McGlothlin with Corcoran Mcenearney
The data relating to real estate for sale on this website appears in part through the BRIGHT Internet Data Exchange program, a voluntary cooperative exchange of property listing data between licensed real estate brokerage firms in which Jeffery S McGlothlin participates, and is provided by BRIGHT through a licensing agreement. The information provided by this website is for the personal, non-commercial use of consumers and may not be used for any purpose other than to identify prospective properties consumers may be interested in purchasing. Some properties which appear for sale on this website may no longer be available because they are under contract, have closed or are no longer being offered for sale. Information Deemed Reliable But Not Guaranteed. Copyright © 2026 Bright MLS. All rights reserved.
You agree to The Southside Group Terms of Use and Privacy Policy. By choosing to contact a property, you also agree that The Southside Group and its associates may call, text, or email you regarding any inquiries or activities you submit through our website. This may involve the use of automated means and prerecorded or artificial voices.
Step 1 of 2
You've reached the free preview limit. Create a free account to see this listing and everything else on the site.
Step 2 of 2
Tell us how to reach you about homes you like.
Enter your password to sign in as
You've reached the free preview limit. Create a free account to see this listing and everything else on the site.
Already have an account? Sign in
Sign in to your account.
New here? Create an account