Welcome to this bright and inviting residence in Harbor Terrace of Old Town Condominiums—a charming garden-style community tucked into north Old Town Alexandria and surrounded by mature landscaping, brick architecture, and thoughtfully maintained green spaces.
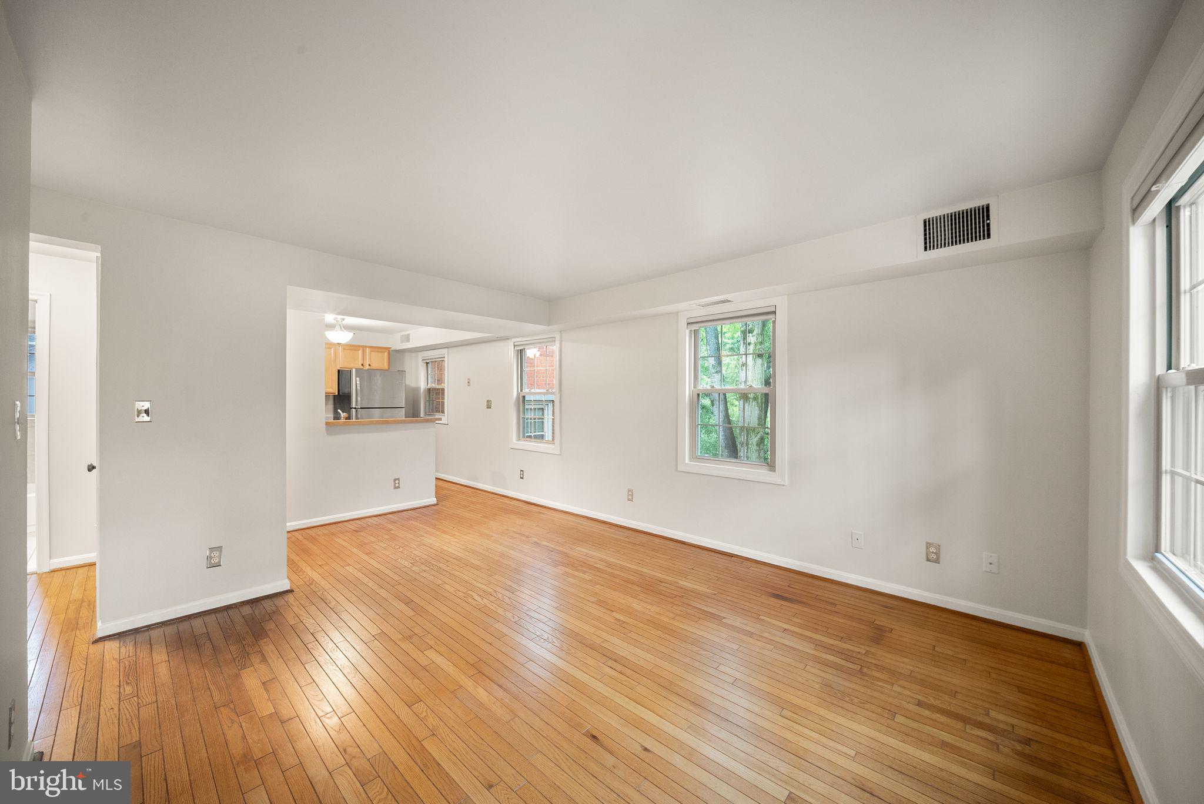
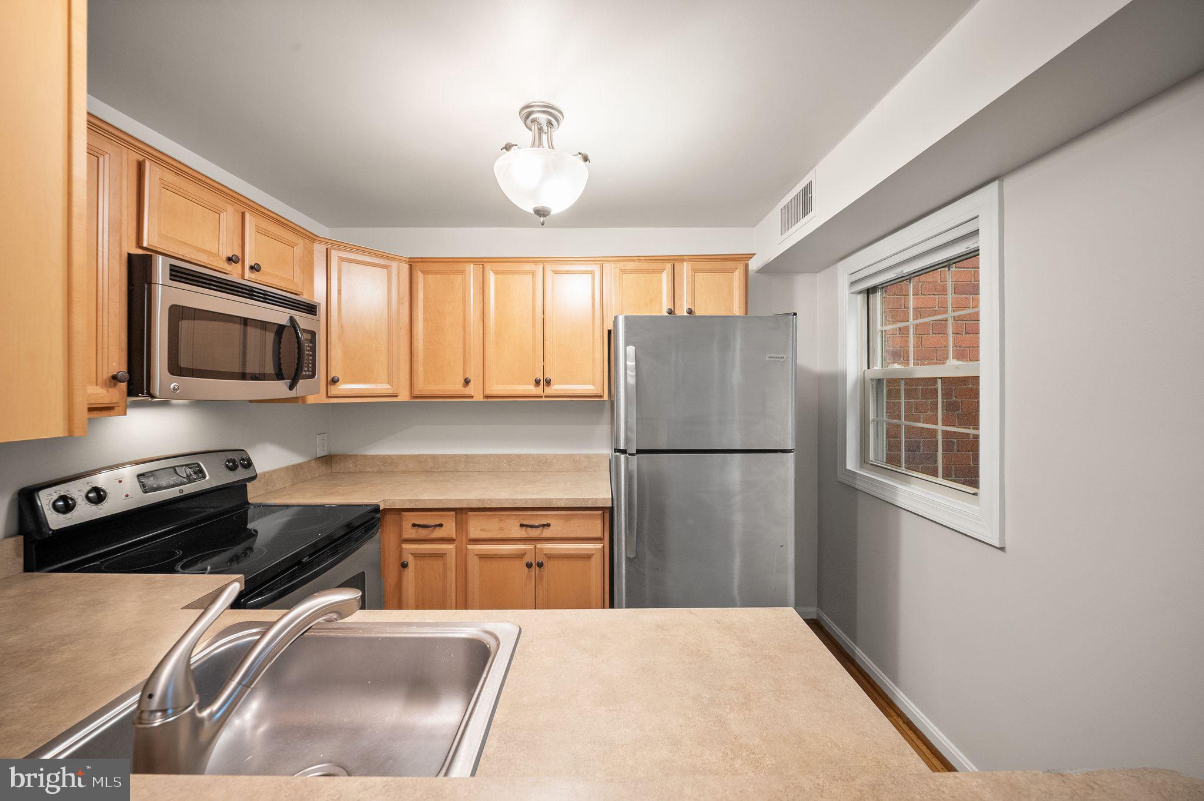
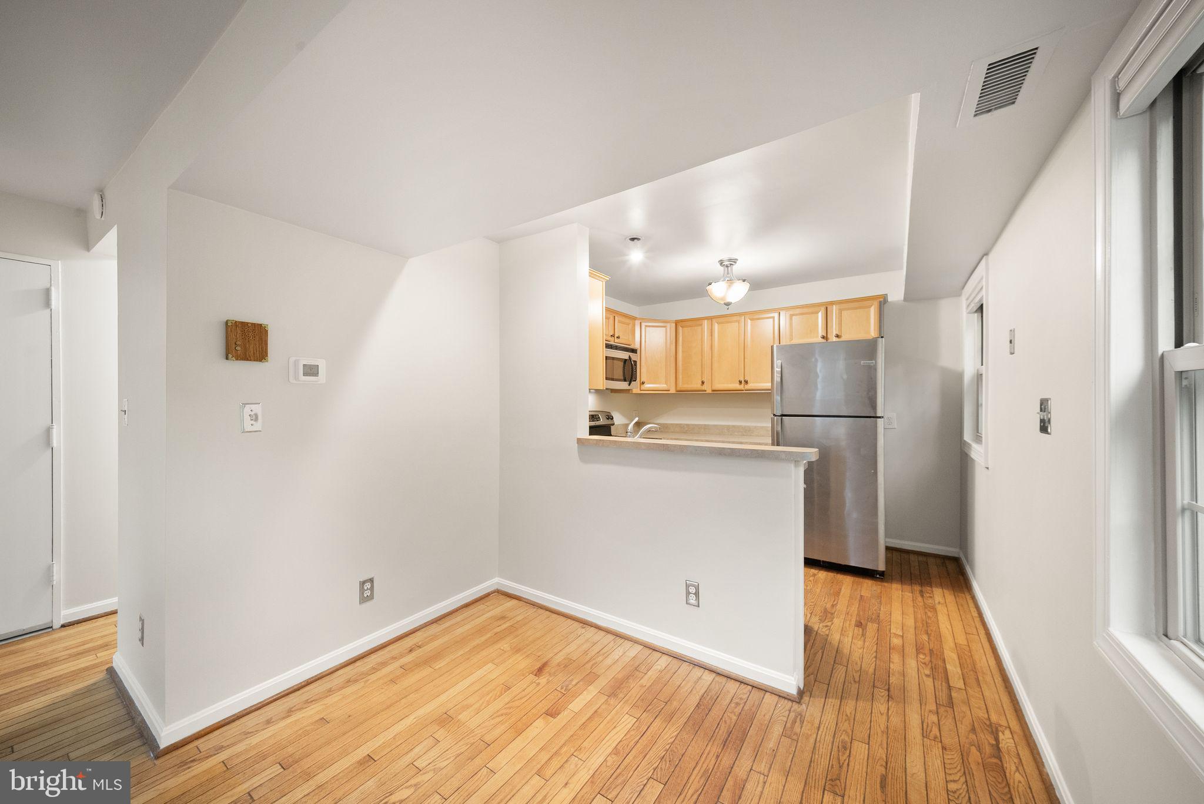
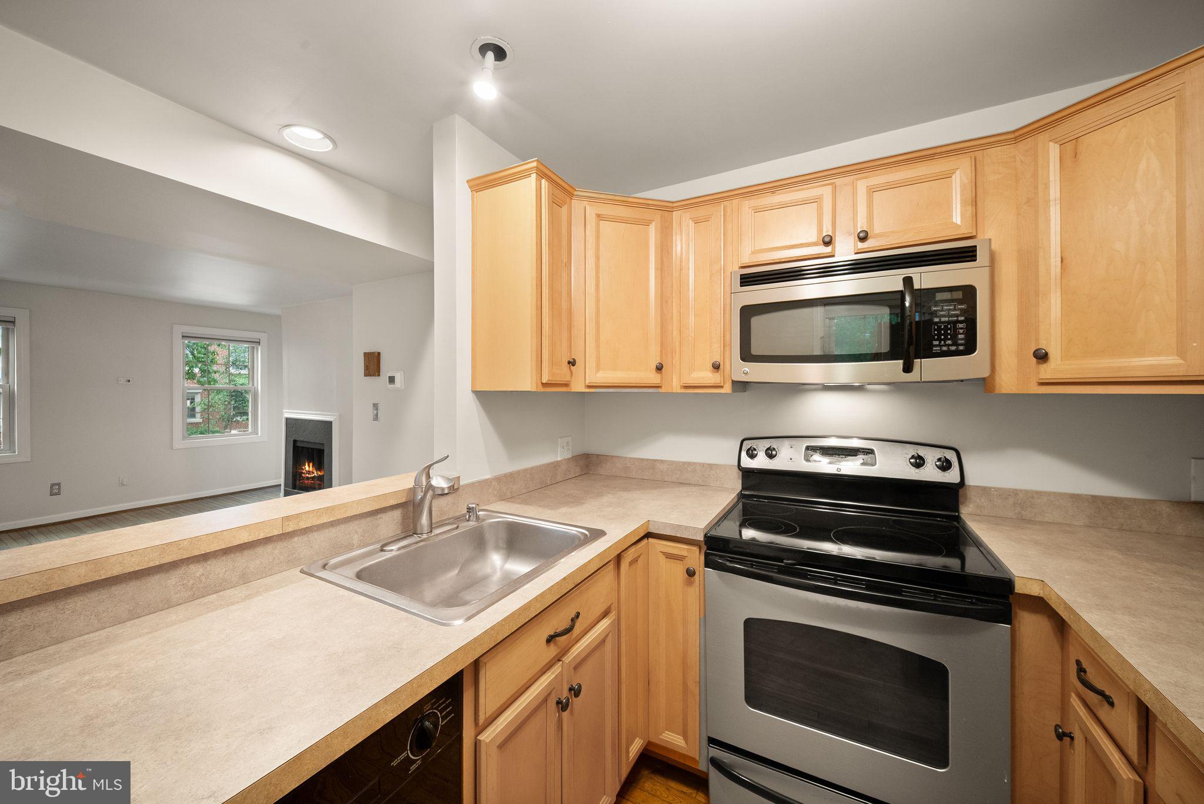
Inside, this home offers an easy, comfortable layout with warm hardwood floors flowing throughout the main living areas and generous windows that bring in natural light from multiple exposures. The spacious living room is anchored by a fireplace and offers flexible space for both everyday living and entertaining. Just beyond, the semi-open kitchen features abundant cabinetry and a breakfast bar that keeps the space connected while maintaining definition.
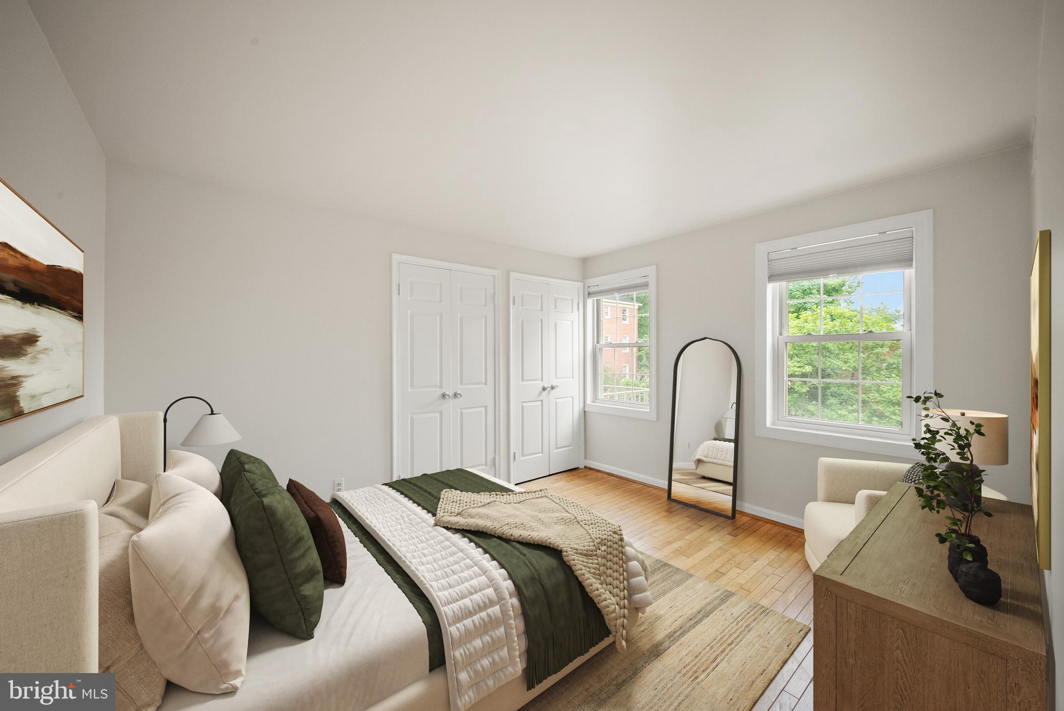
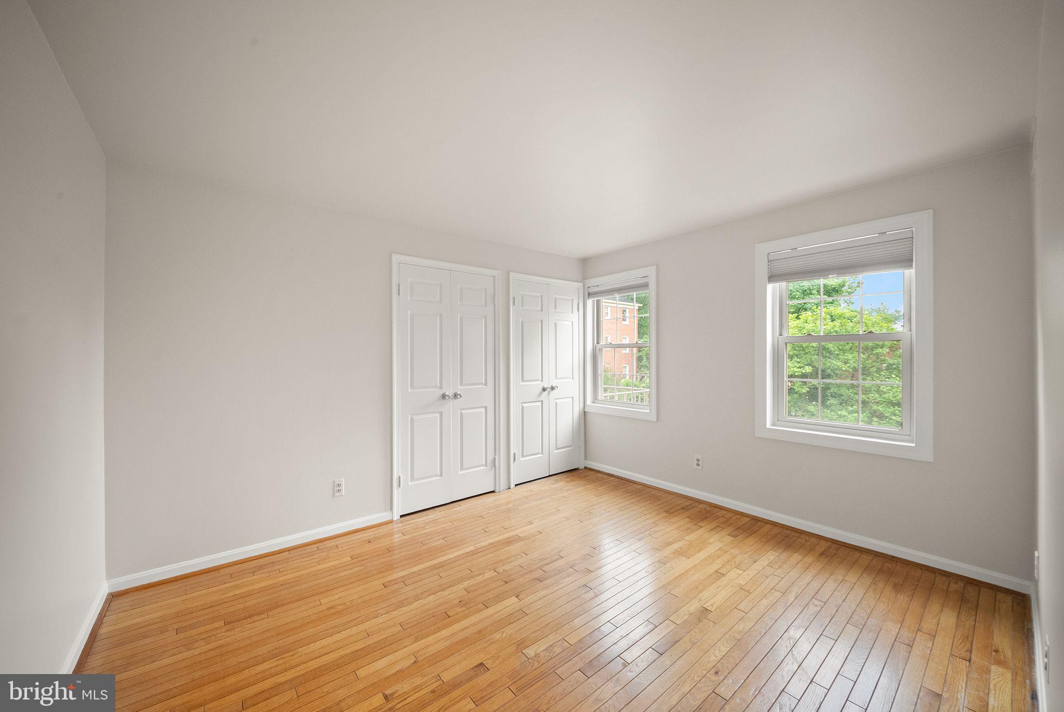
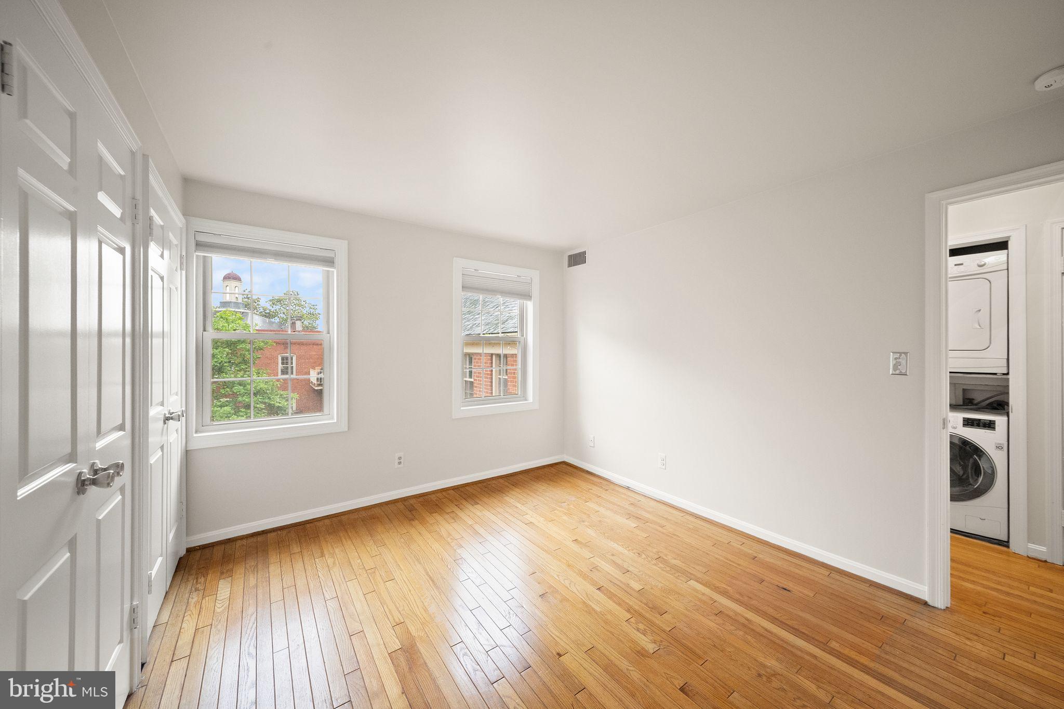
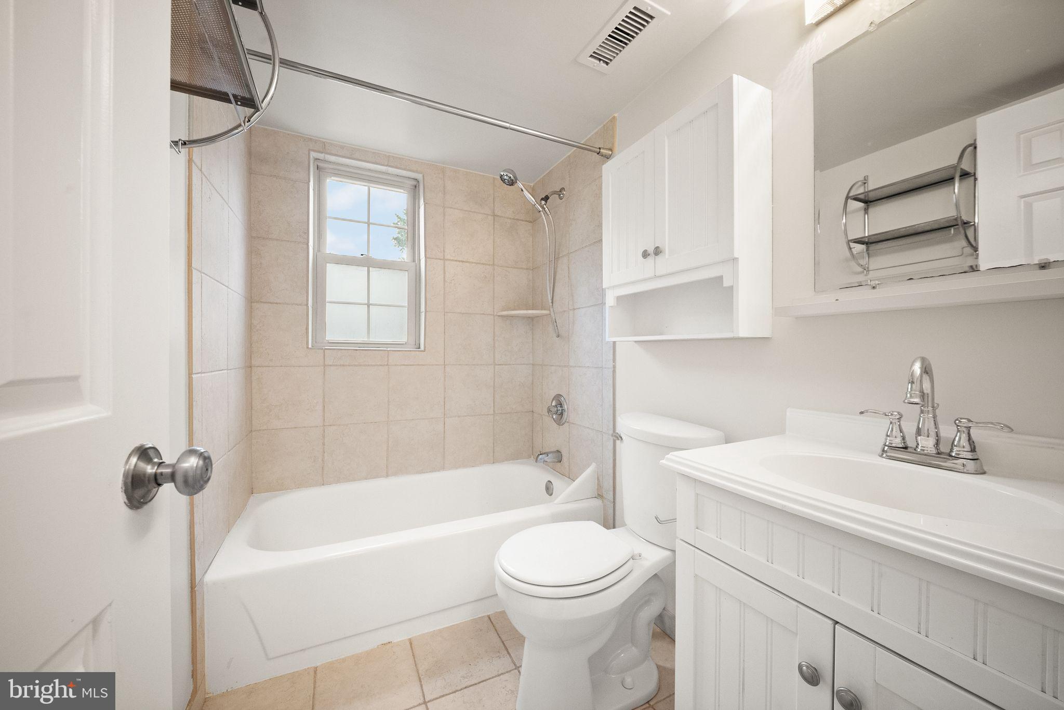
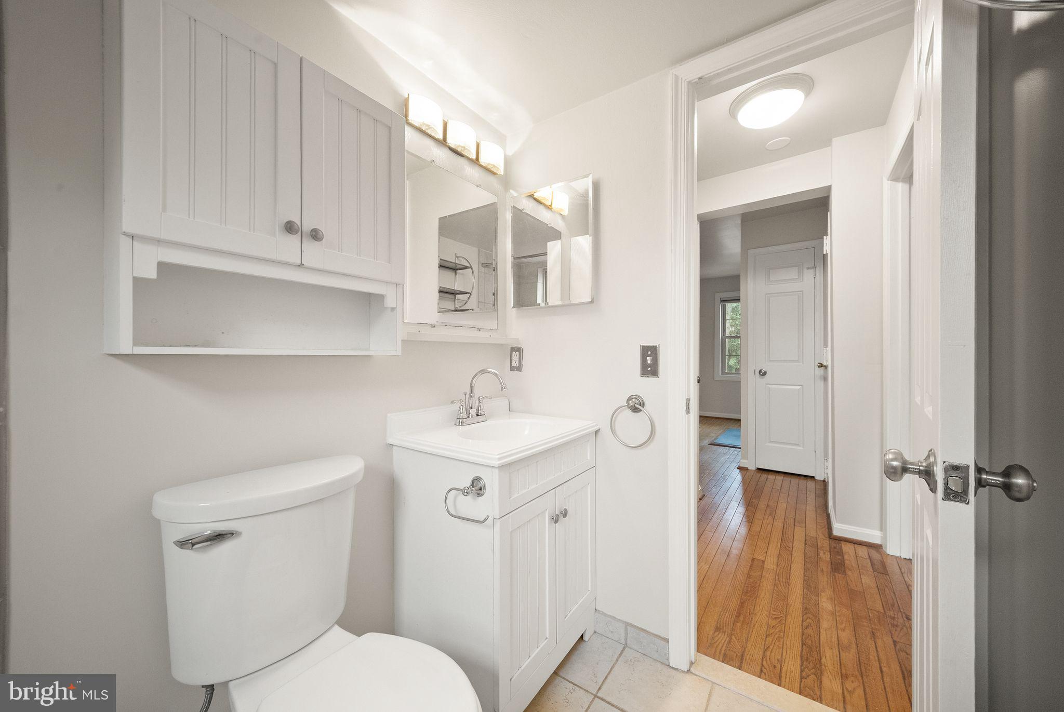
The bedroom is generously sized with ample closet storage and room to create a true retreat, while the full bath offers timeless neutral finishes and practical built-in storage. A dedicated laundry closet with an in-unit washer and dryer adds everyday convenience without sacrificing living space.
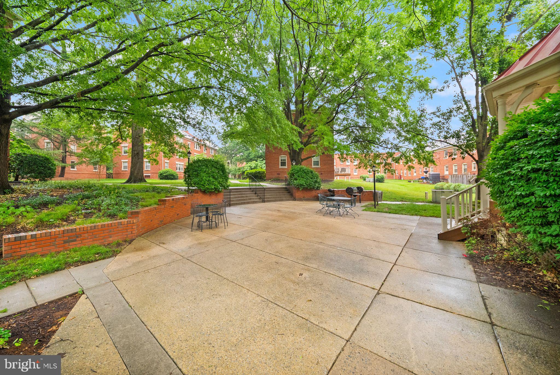
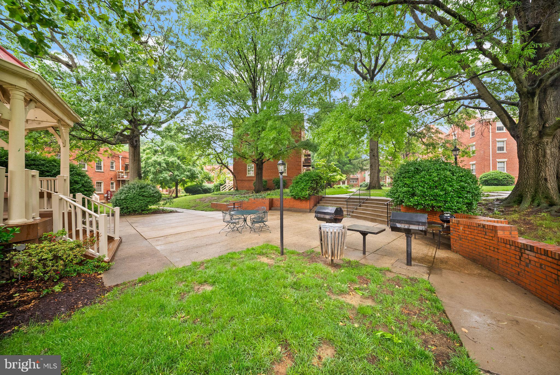
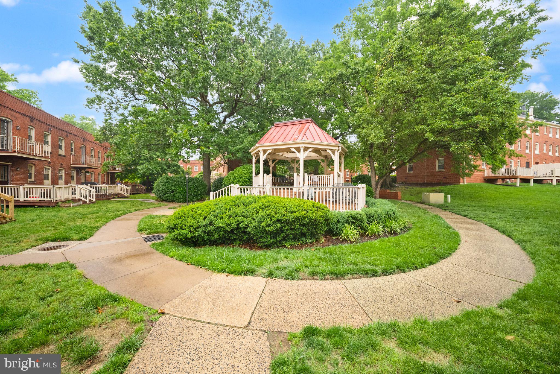
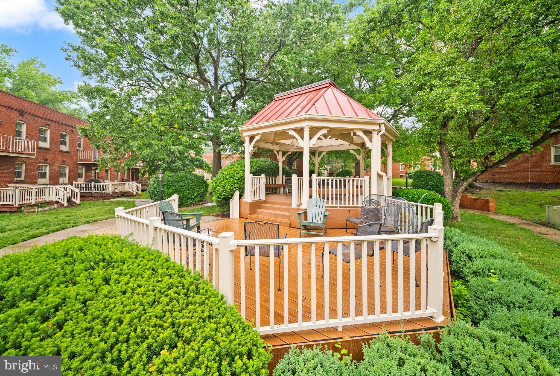
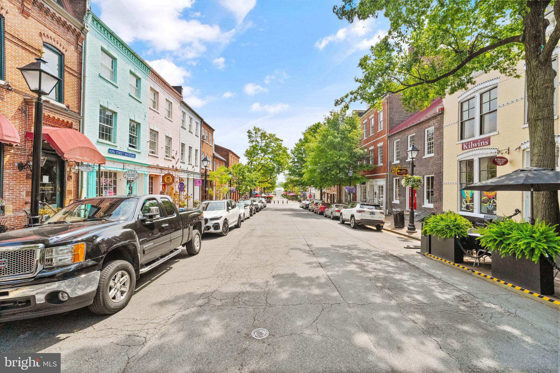
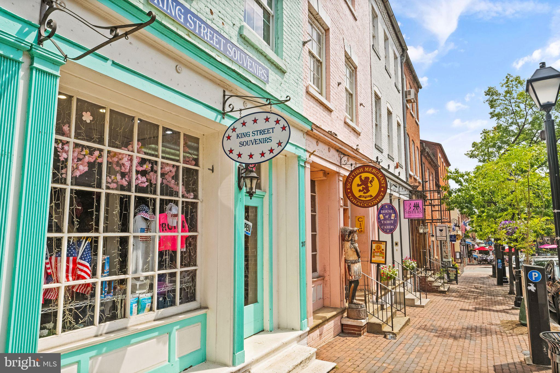
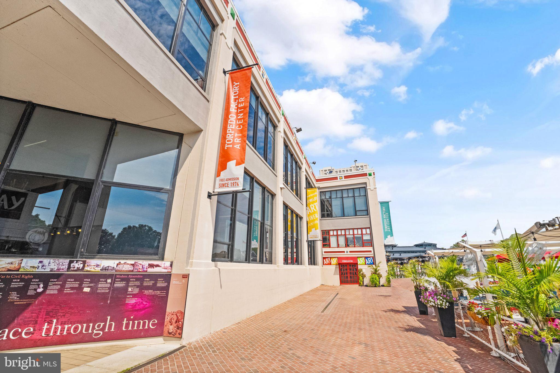
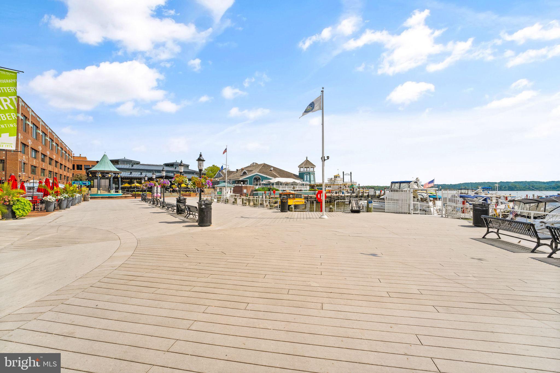
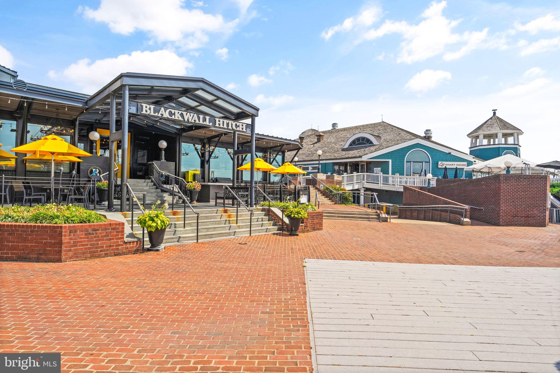
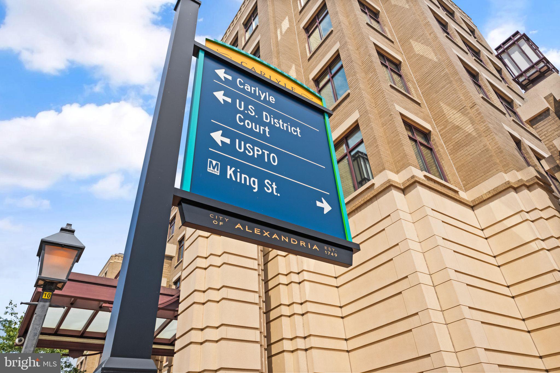
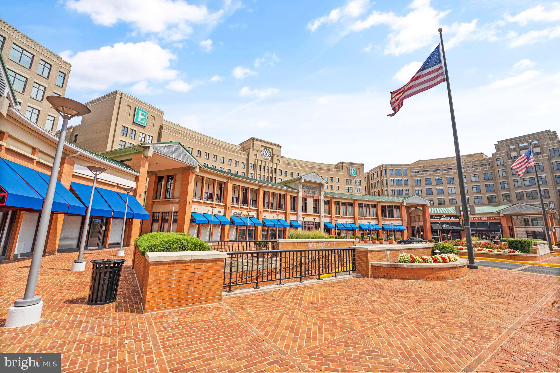
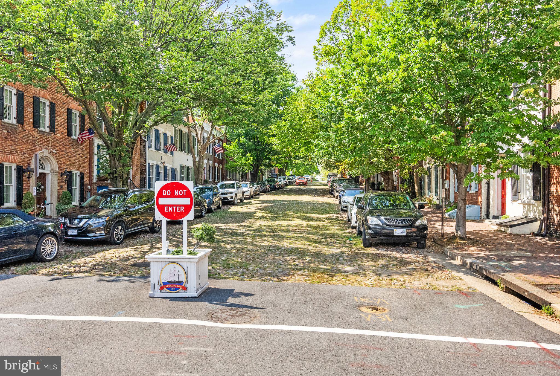
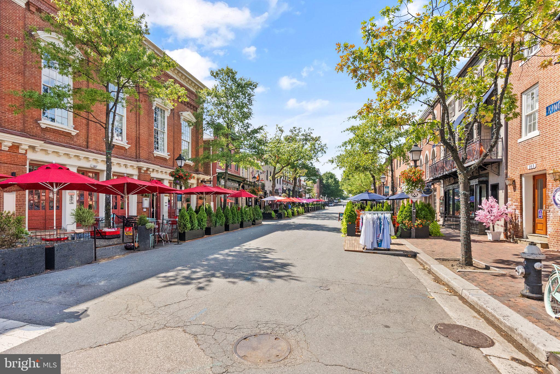
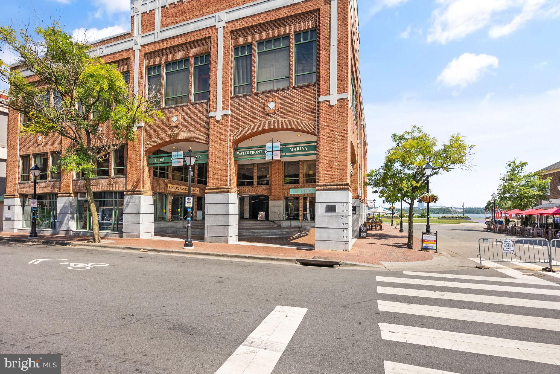
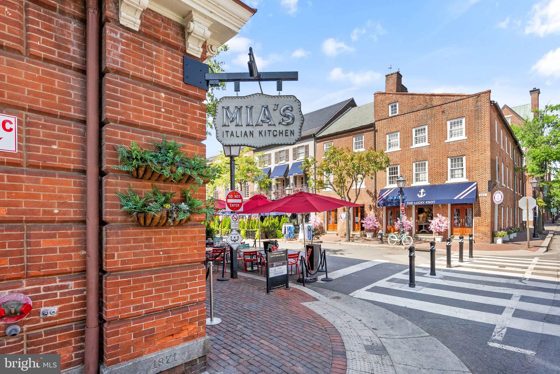
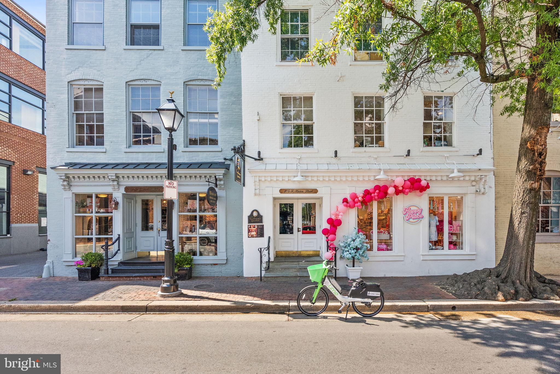
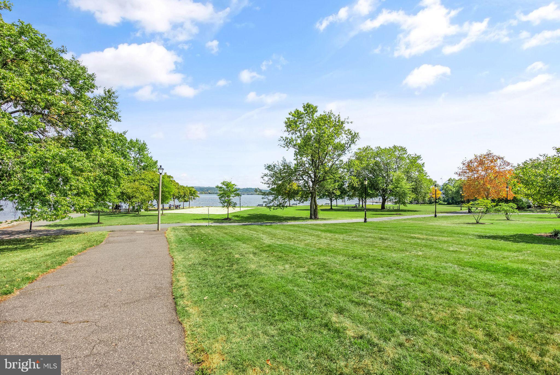
Life at Harbor Terrace extends beyond the front door. Residents enjoy beautifully landscaped grounds with gathering spaces including a gazebo, pergola, and grilling area, creating a tucked-away neighborhood feel while remaining close to everything. The community backs to the scenic multi-use trail connecting the Potomac waterfront corridor and offers easy access to Old Town shops, dining, commuter routes, transit options, and nearby employment hubs.
Additional conveniences include resident and guest parking, water and trash service included in the condo fee, and extra storage.
A rare opportunity to enjoy low-maintenance living in one of Alexandria’s most connected and established communities.
| Date | Event | Price | Source |
|---|---|---|---|
| listed (Active) | $312,000 | Bright #VAAX2062736 | |
| price changed | $299,000 | Bright #VAAX2062736 |
Hi there — ask anything about this property or the area and the team will get right back to you.
Local real estate advisory services provided by agent with The Southside Group
Listed by Jason D Martin with Real Broker, Llc
The data relating to real estate for sale on this website appears in part through the BRIGHT Internet Data Exchange program, a voluntary cooperative exchange of property listing data between licensed real estate brokerage firms in which Jason D Martin participates, and is provided by BRIGHT through a licensing agreement. The information provided by this website is for the personal, non-commercial use of consumers and may not be used for any purpose other than to identify prospective properties consumers may be interested in purchasing. Some properties which appear for sale on this website may no longer be available because they are under contract, have closed or are no longer being offered for sale. Information Deemed Reliable But Not Guaranteed. Copyright © 2026 Bright MLS. All rights reserved.
You agree to The Southside Group Terms of Use and Privacy Policy. By choosing to contact a property, you also agree that The Southside Group and its associates may call, text, or email you regarding any inquiries or activities you submit through our website. This may involve the use of automated means and prerecorded or artificial voices.
Step 1 of 2
You've reached the free preview limit. Create a free account to see this listing and everything else on the site.
Step 2 of 2
Tell us how to reach you about homes you like.
Enter your password to sign in as
You've reached the free preview limit. Create a free account to see this listing and everything else on the site.
Already have an account? Sign in
Sign in to your account.
New here? Create an account