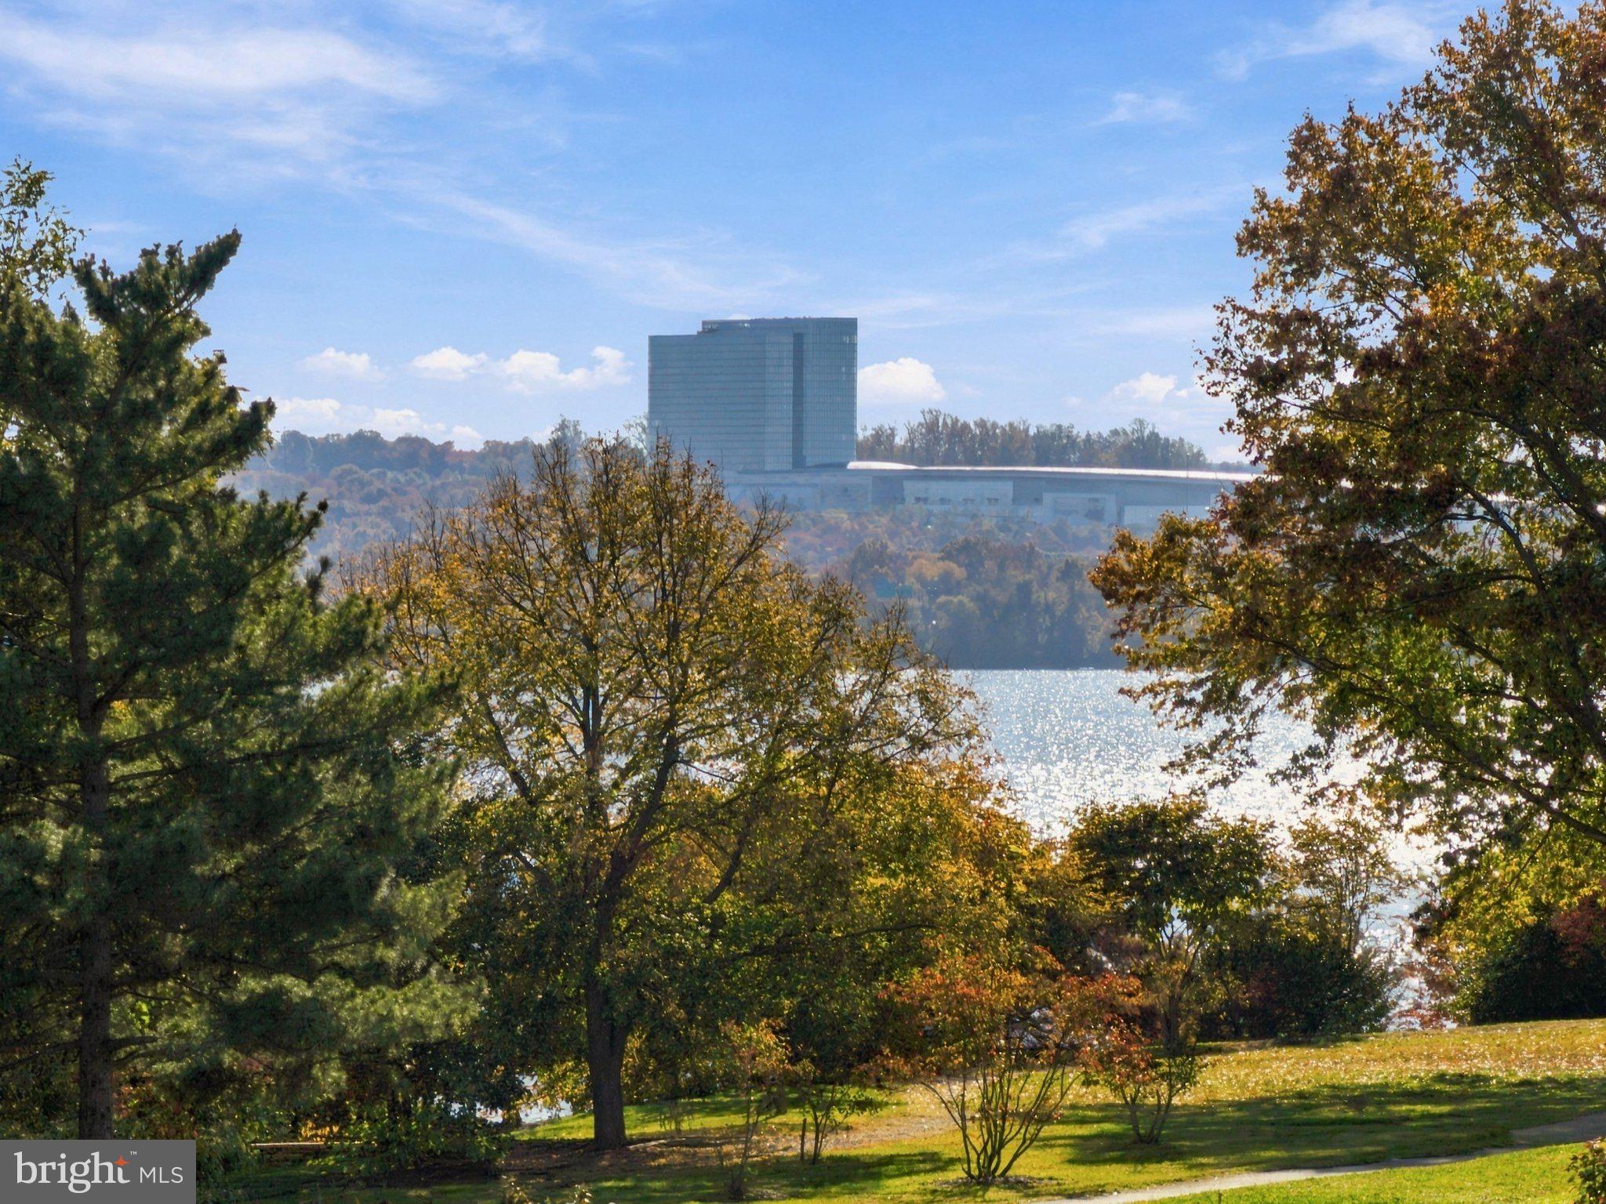
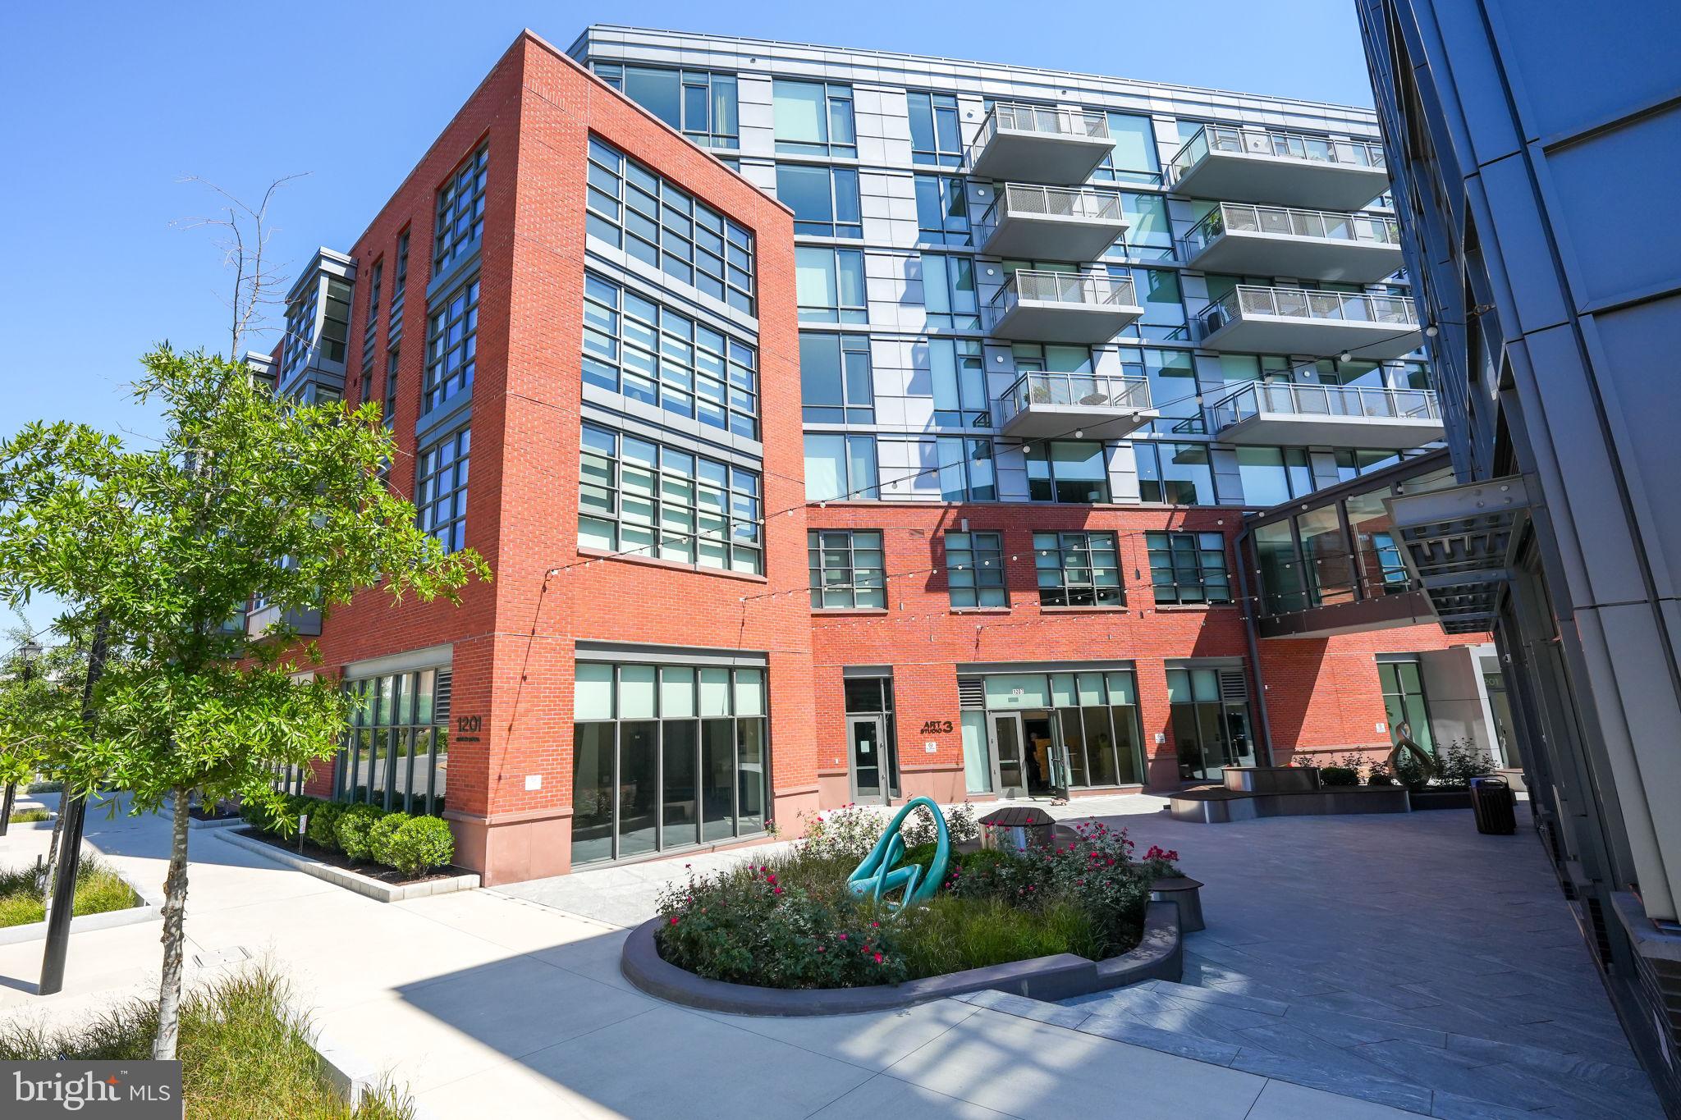
Experience elevated living at North Old Town’s most exclusive waterfront address, Muse Condominiums.
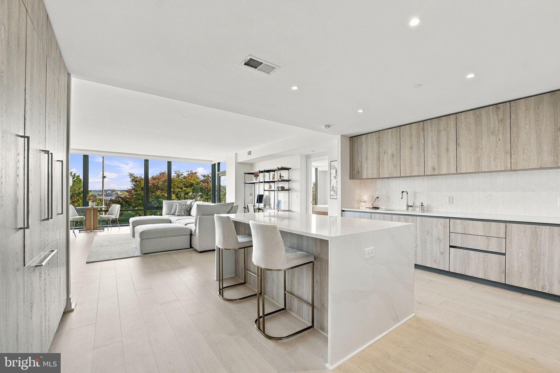
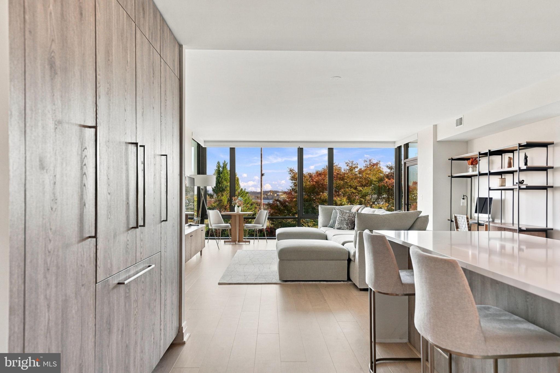
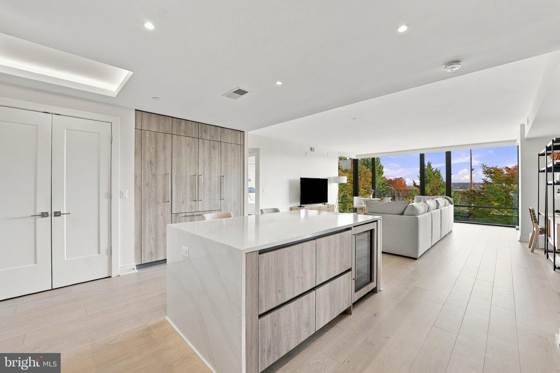
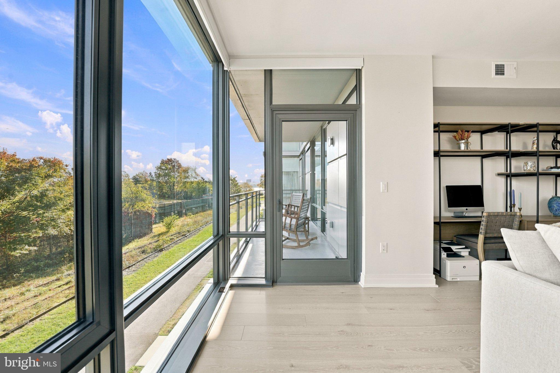
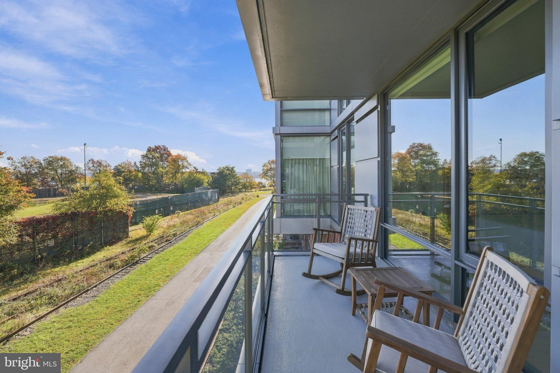
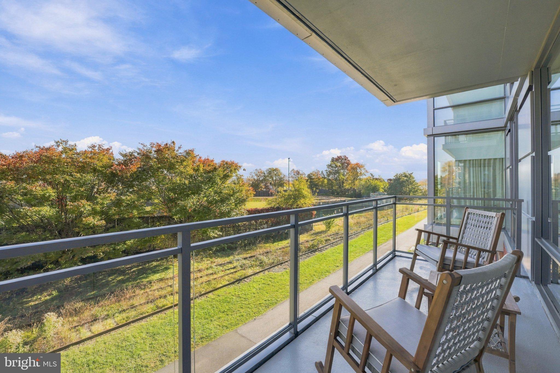
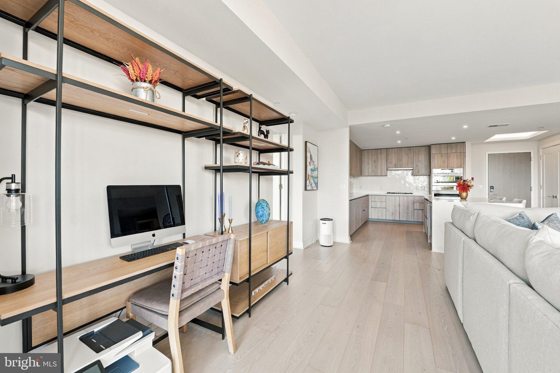
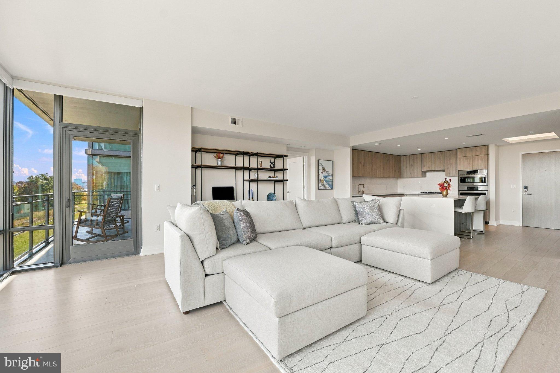
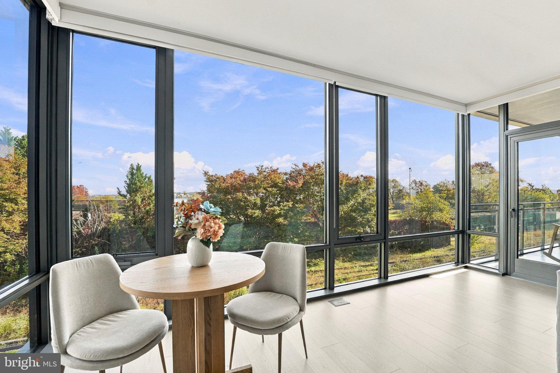
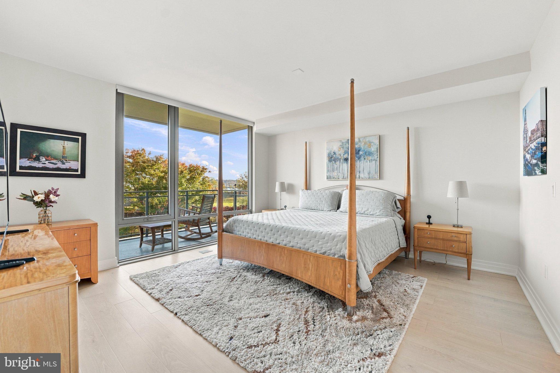
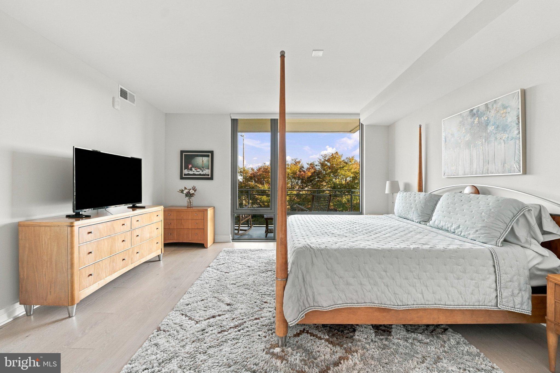
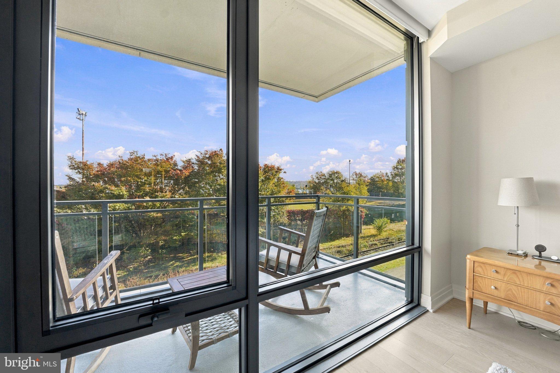
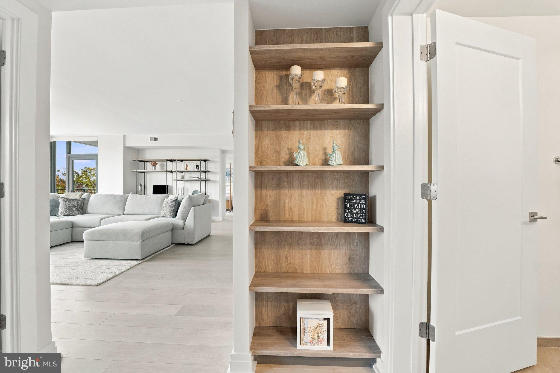
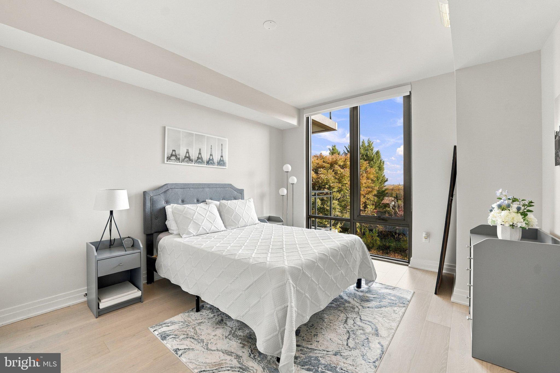
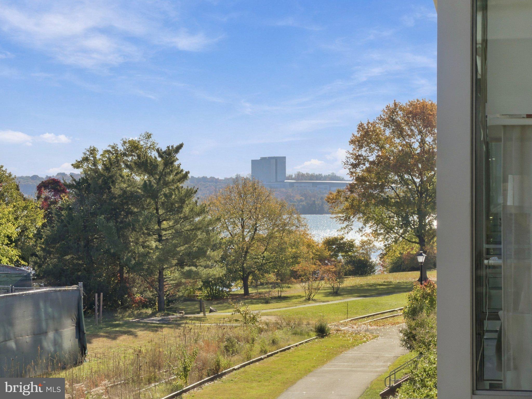
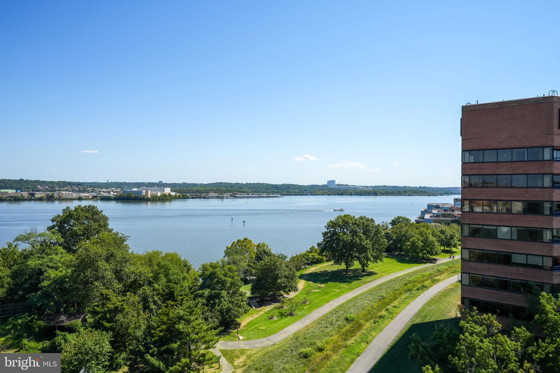
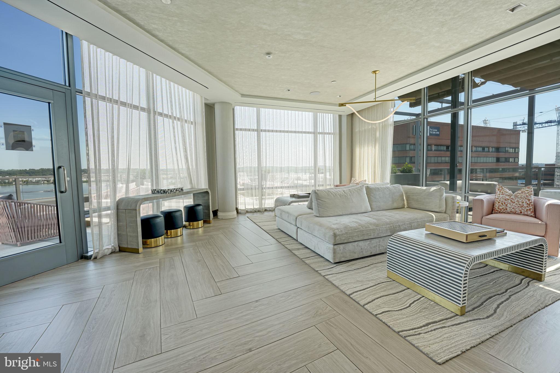
This stunning 2-bedroom, 2-full bath residence pairs nearly 1,600 square feet of thoughtfully designed turn-key living space with an expansive private balcony overlooking the Potomac River. 9-foot ceilings and walls of floor-to-ceiling windows draw natural light into the interior, complemented by hardwood floors.
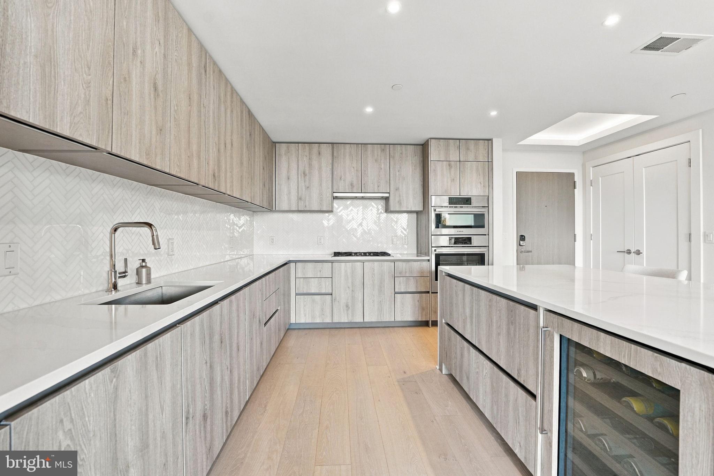
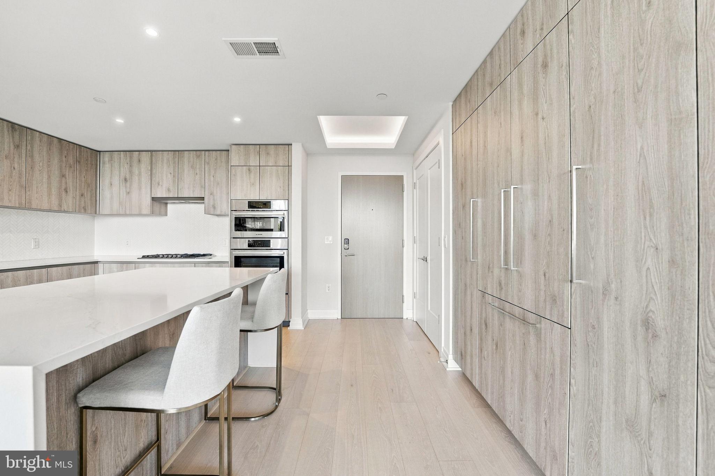
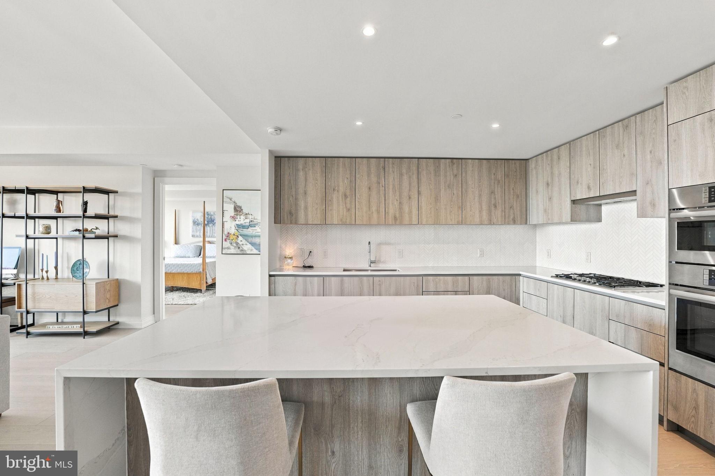
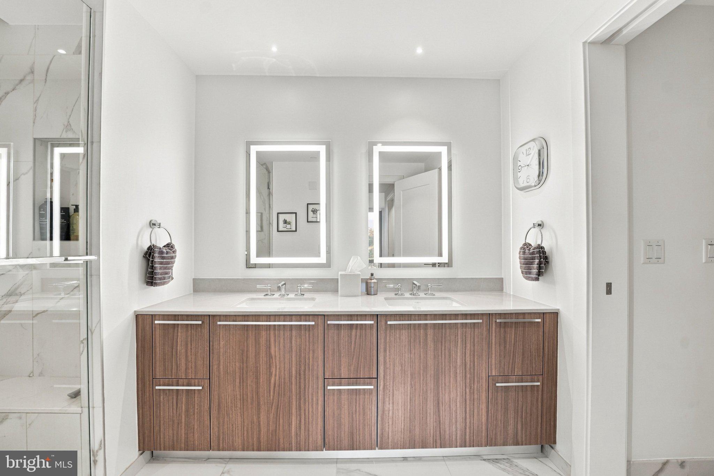
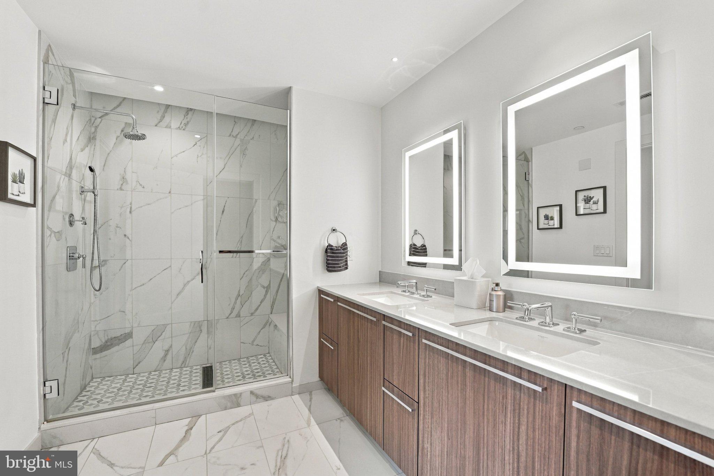
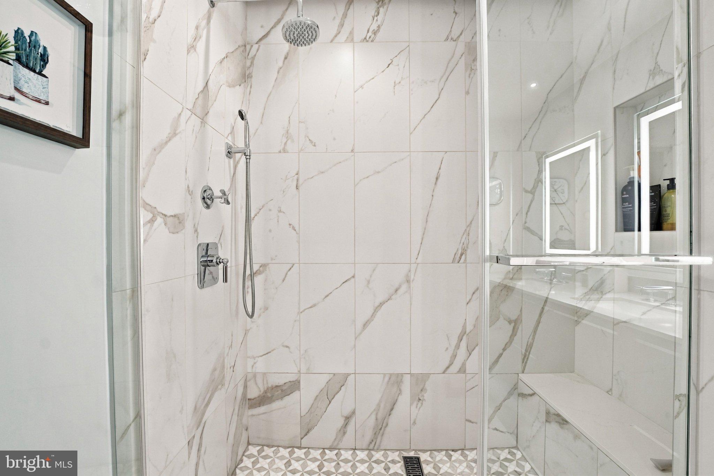
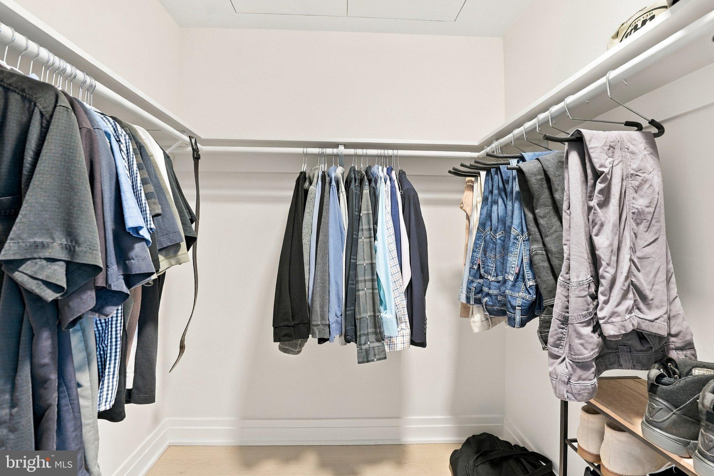
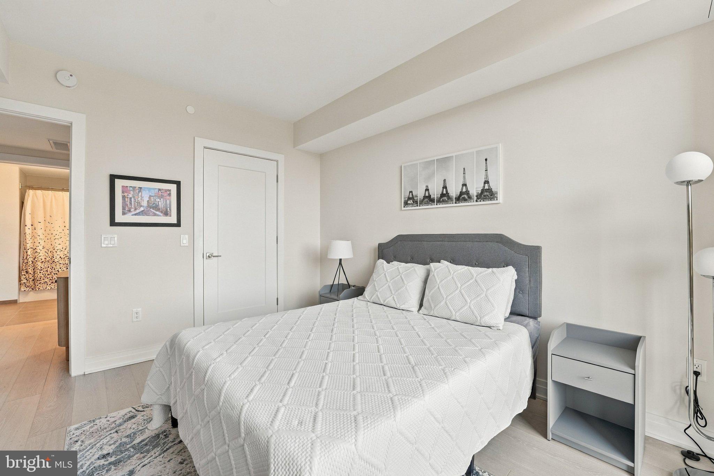
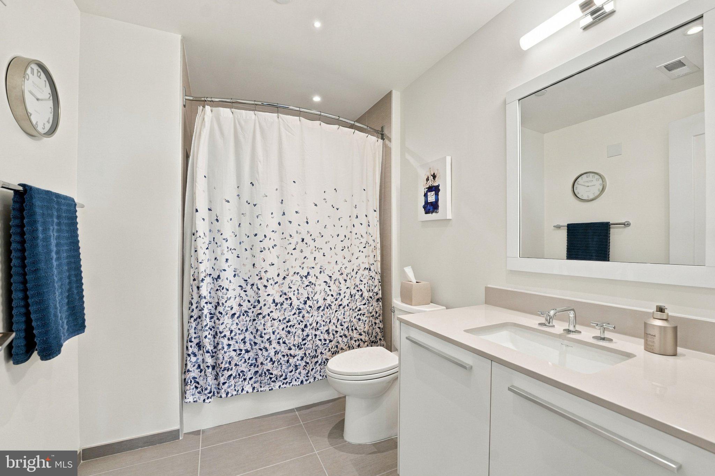
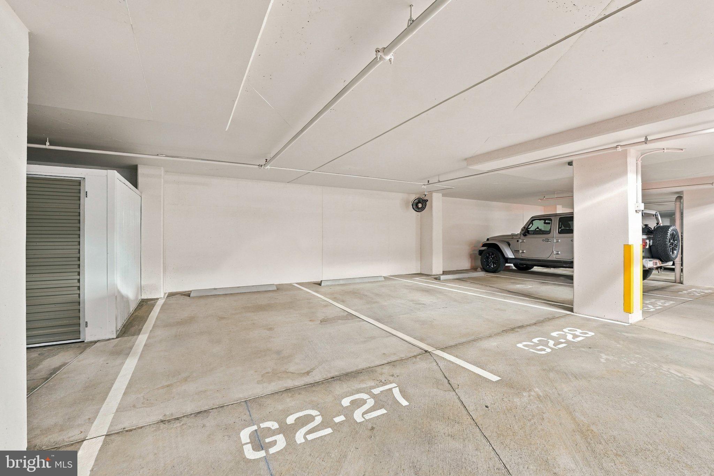
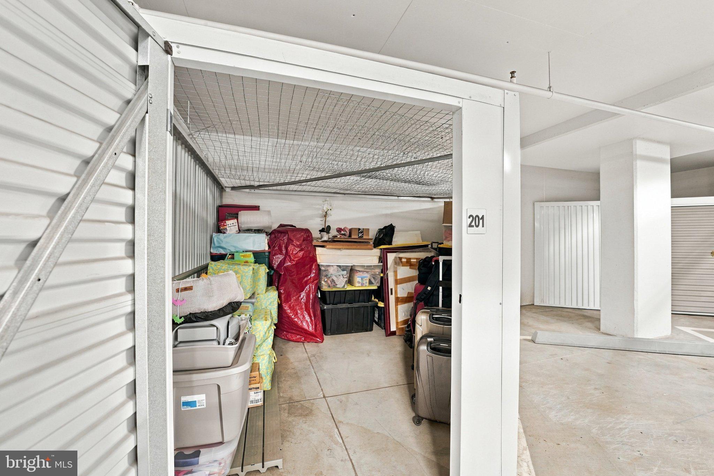
The kitchen features custom Italian cabinetry by Snaidero, panelized Bosch appliances, and quartz countertops. A generous island with an integrated wine refrigerator anchors the space, while two pantries provide additional storage. The primary bedroom offers two walk-in closets, and the second bedroom has a walk-in closet of its own. Waterworks fixtures and Calacatta porcelain tile complement the baths. A spacious laundry room adds everyday convenience, and two garage parking spaces and a separate storage unit are included.
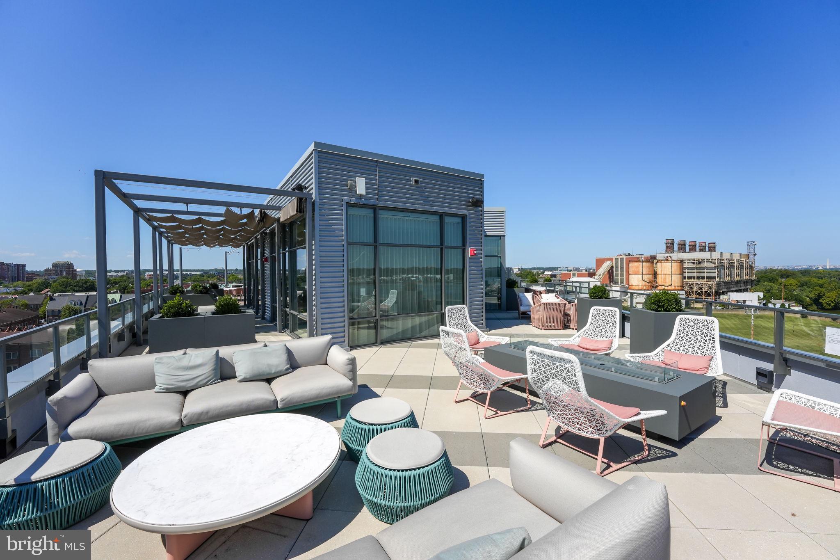
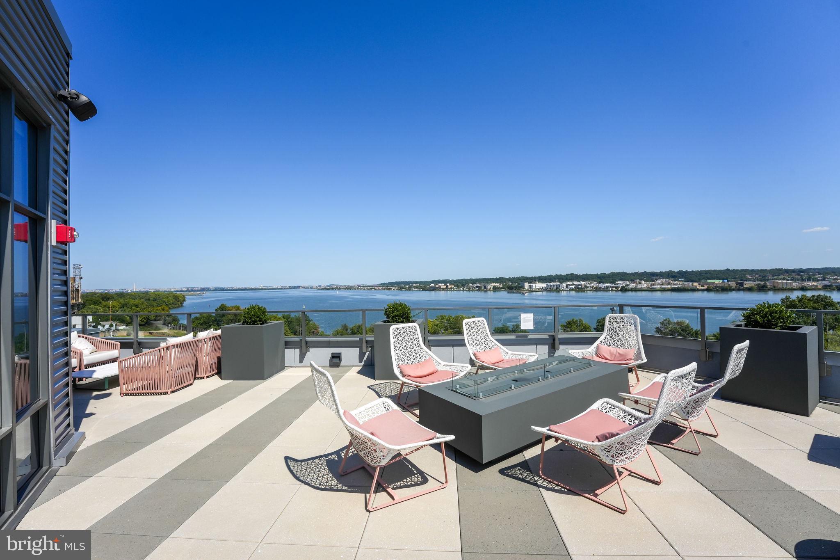
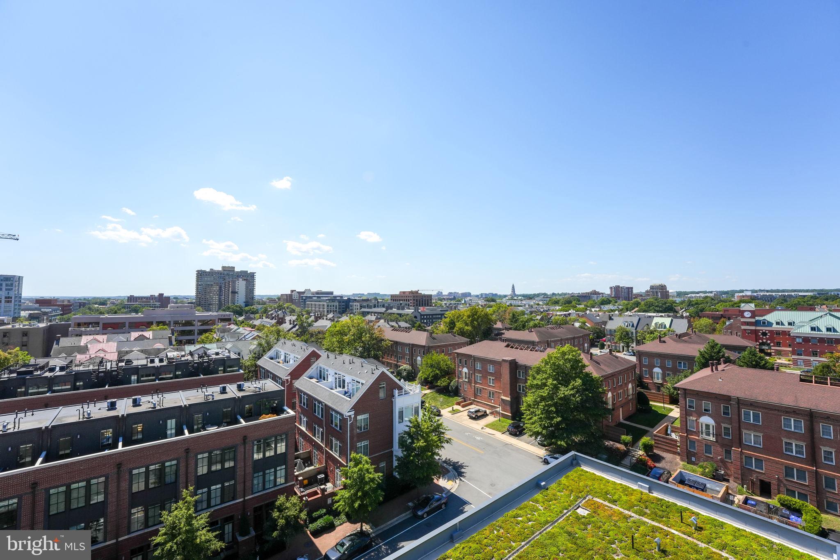
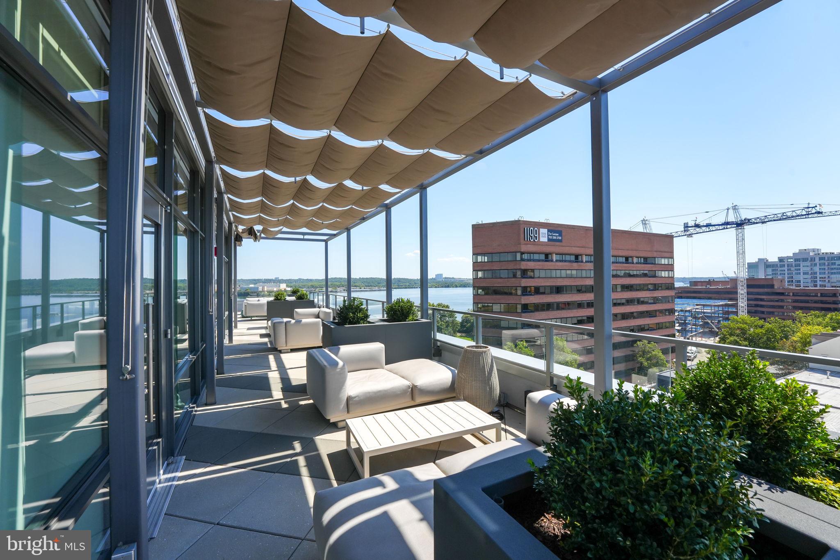
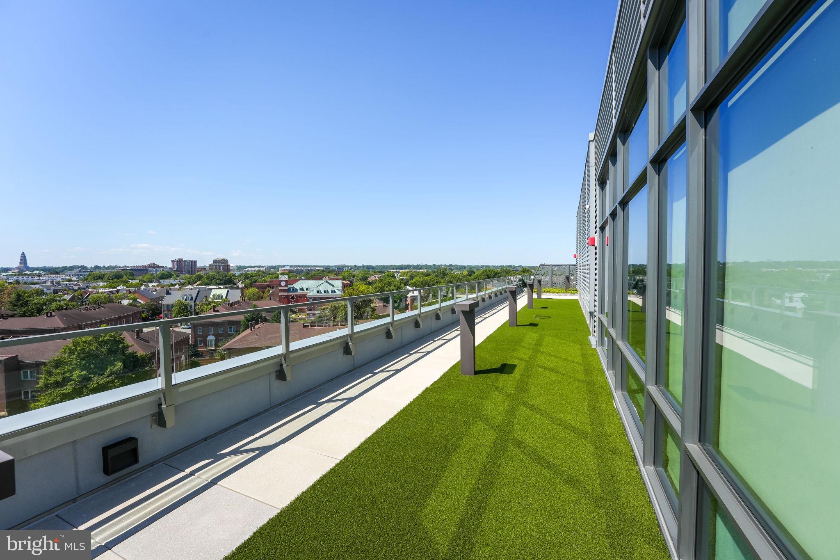
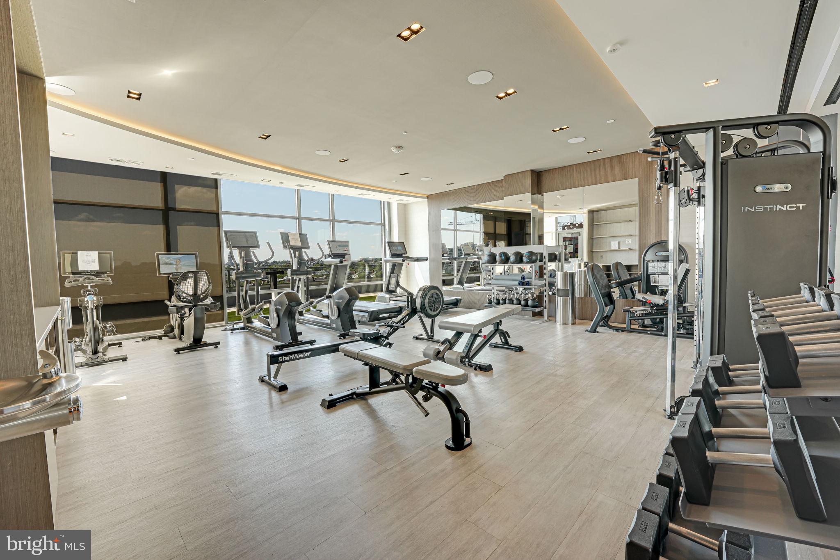
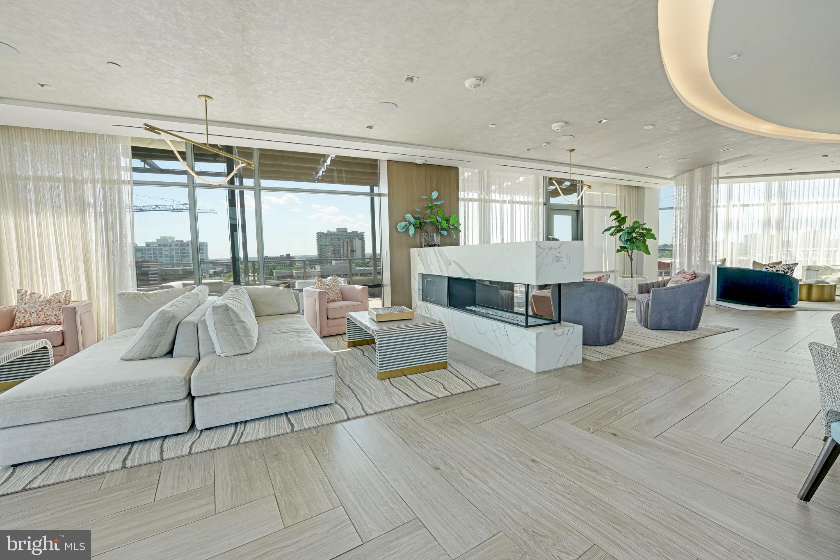
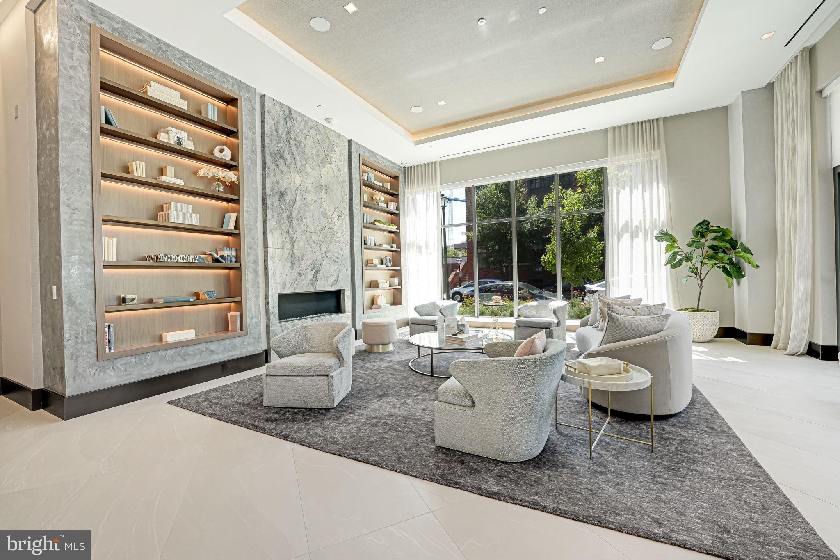
The rooftop clubroom has panoramic views of the Potomac River, Washington monuments, and the Old Town skyline. The residents' lounge, with a fireplace and bar, opens to outdoor terraces with grilling stations and lounge seating. Penthouse-level fitness and yoga studios extend onto an outdoor fitness terrace. Building services include a 24-hour concierge, daytime porter, and on-site manager and engineer.
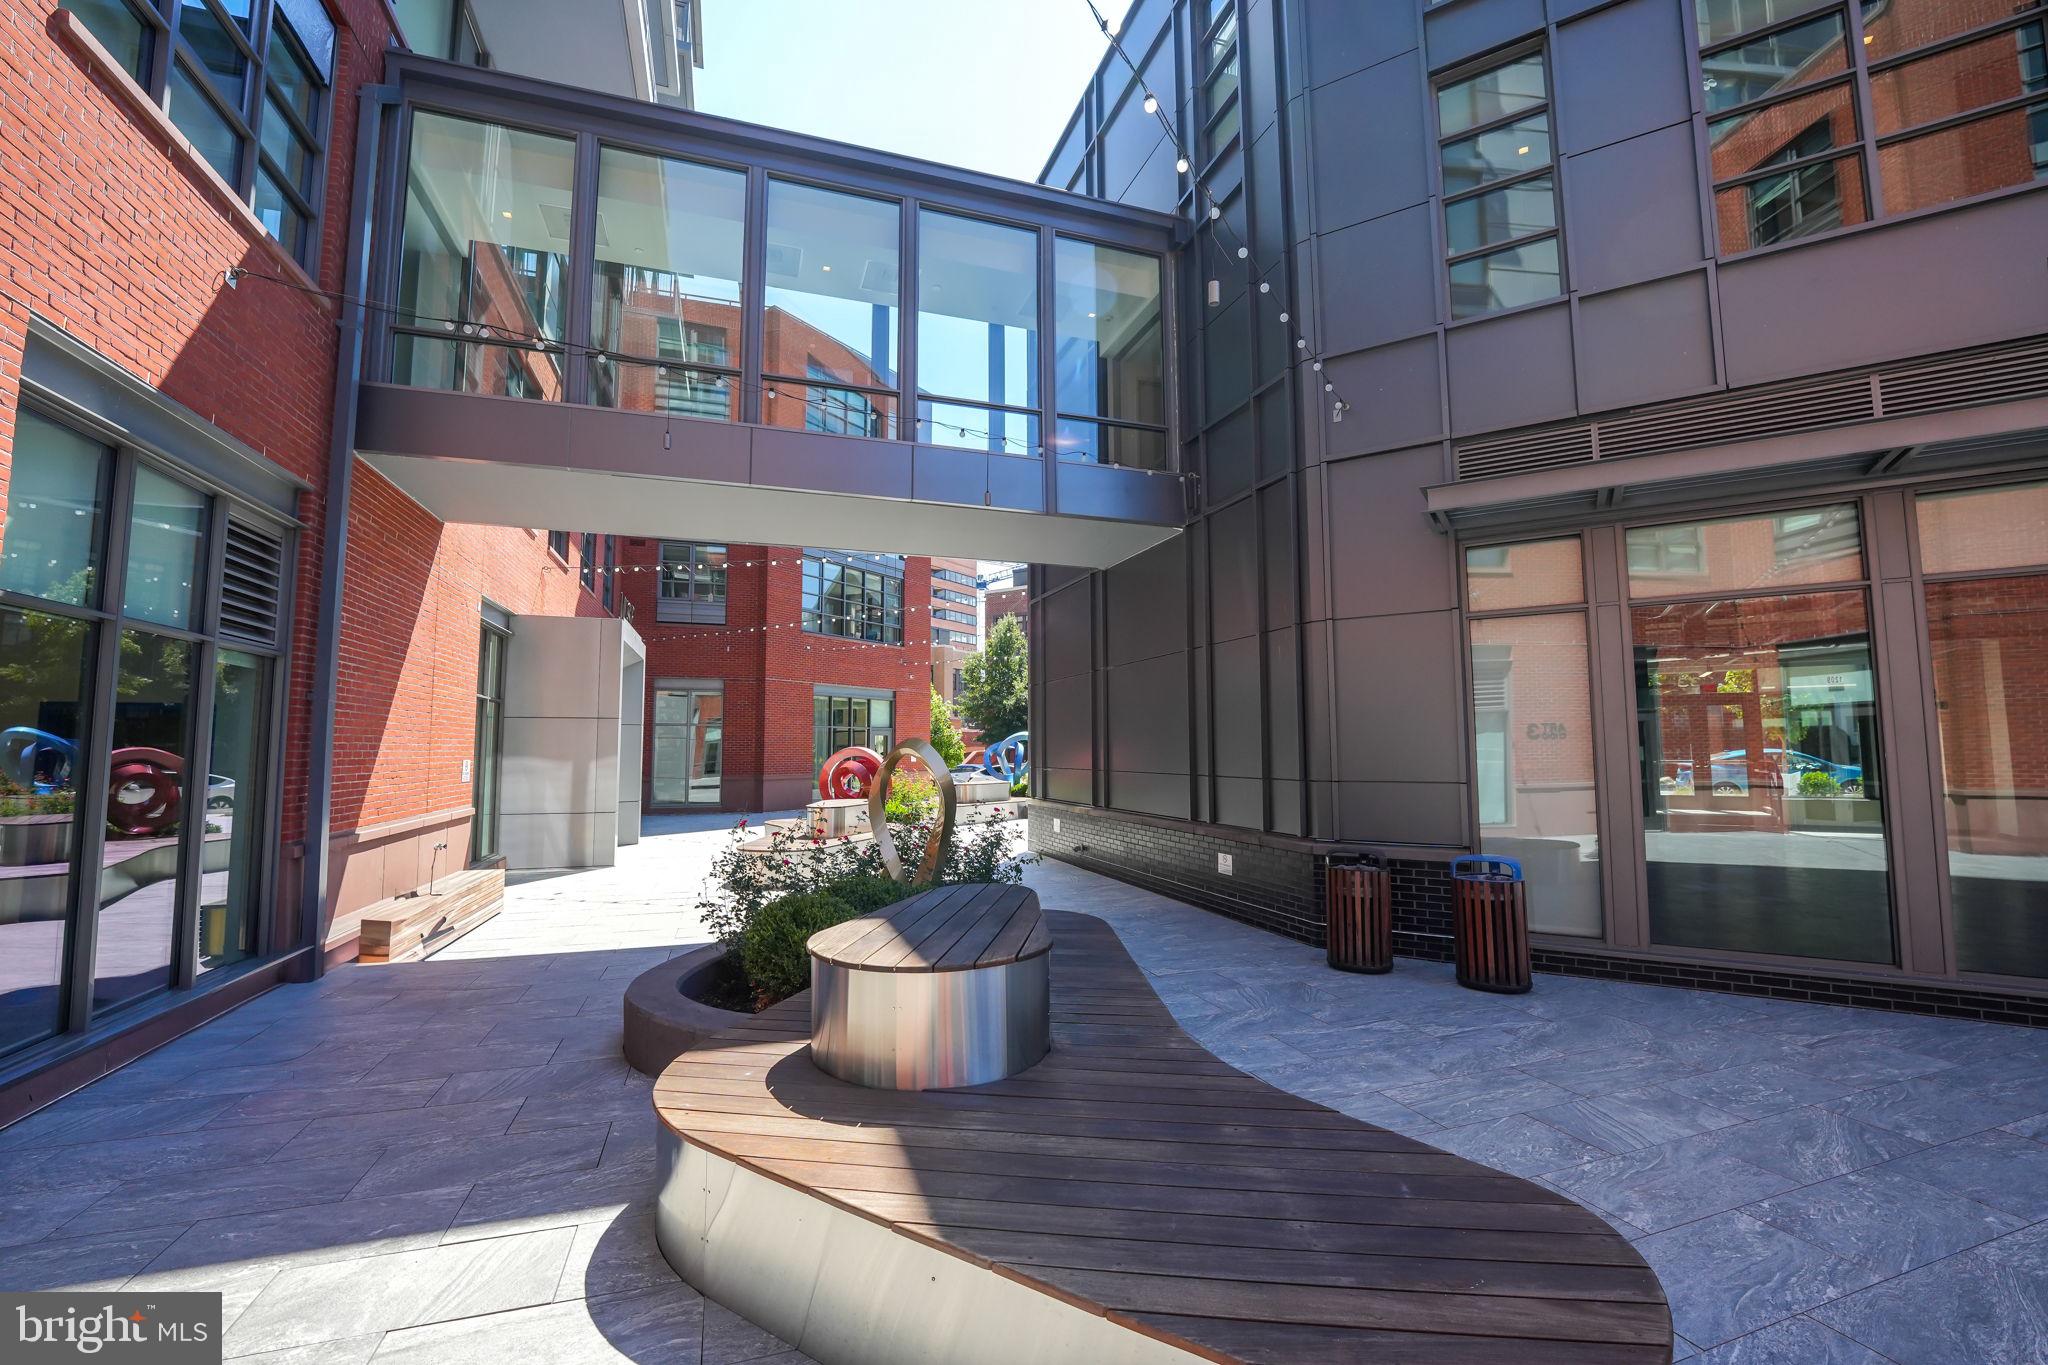
Set in Alexandria’s Arts District, Muse offers direct access to the Mount Vernon Trail and easy
proximity to Washington, DC. Pet friendly building.
Sunday, November 22 · 1–3pm
In person · no appointment needed
| Date | Event | Price | Source |
|---|---|---|---|
| listed (Active) | $1,675,000 | Bright #VAAX2068302 |
Hi there — ask anything about this property or the area and the team will get right back to you.
Local real estate advisory services provided by agent with The Southside Group
Listed by Alexandra Caroline Fielding with Ttr Sotheby's International Realty
The data relating to real estate for sale on this website appears in part through the BRIGHT Internet Data Exchange program, a voluntary cooperative exchange of property listing data between licensed real estate brokerage firms in which Alexandra Caroline Fielding participates, and is provided by BRIGHT through a licensing agreement. The information provided by this website is for the personal, non-commercial use of consumers and may not be used for any purpose other than to identify prospective properties consumers may be interested in purchasing. Some properties which appear for sale on this website may no longer be available because they are under contract, have closed or are no longer being offered for sale. Information Deemed Reliable But Not Guaranteed. Copyright © 2026 Bright MLS. All rights reserved.
You agree to The Southside Group Terms of Use and Privacy Policy. By choosing to contact a property, you also agree that The Southside Group and its associates may call, text, or email you regarding any inquiries or activities you submit through our website. This may involve the use of automated means and prerecorded or artificial voices.
Step 1 of 2
You've reached the free preview limit. Create a free account to see this listing and everything else on the site.
Step 2 of 2
Tell us how to reach you about homes you like.
Enter your password to sign in as
You've reached the free preview limit. Create a free account to see this listing and everything else on the site.
Already have an account? Sign in
Sign in to your account.
New here? Create an account