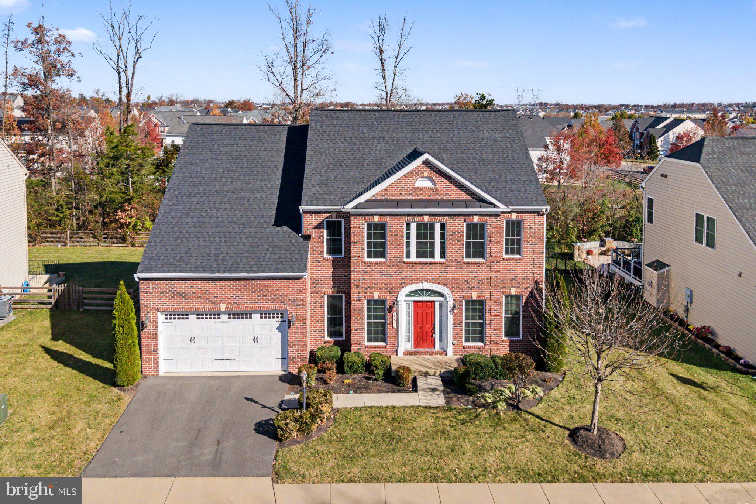
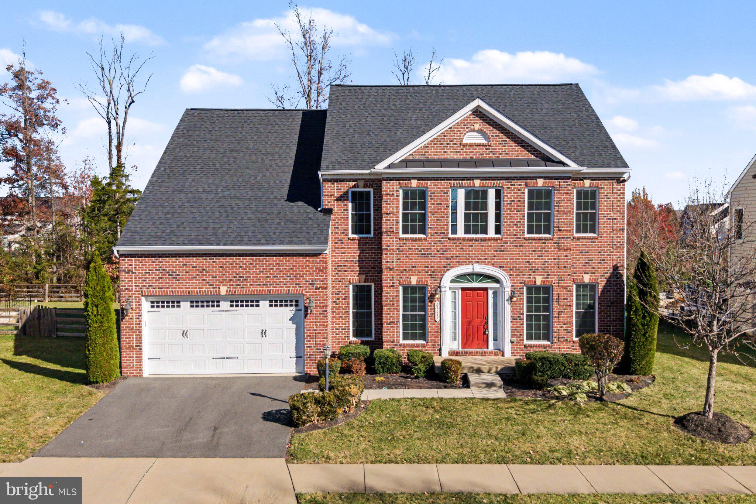
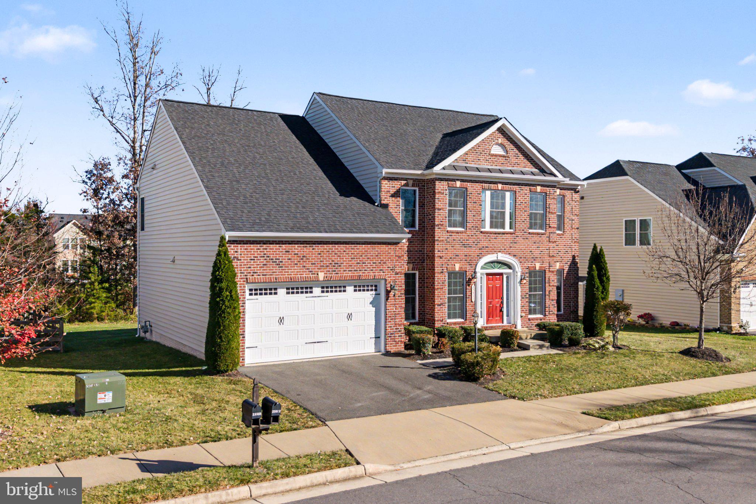
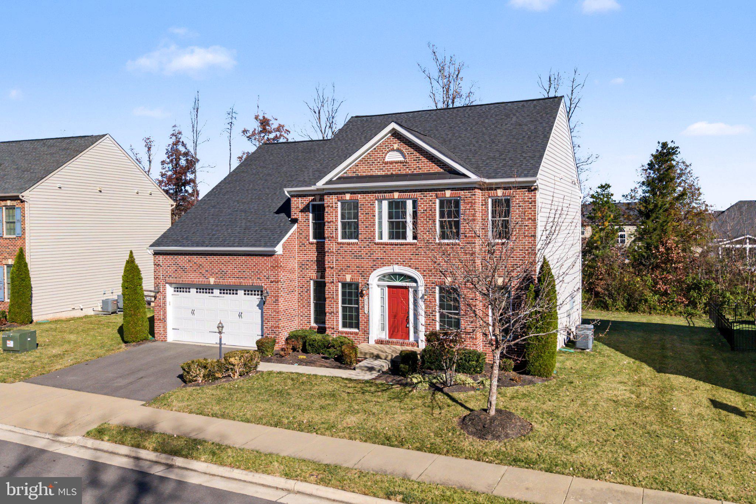
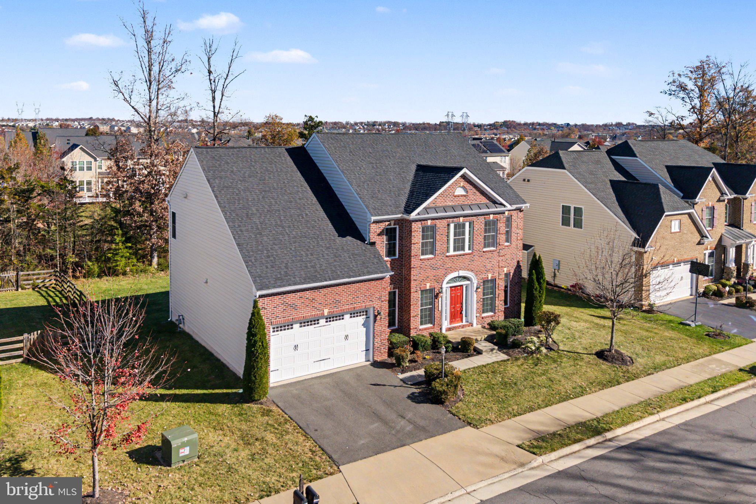
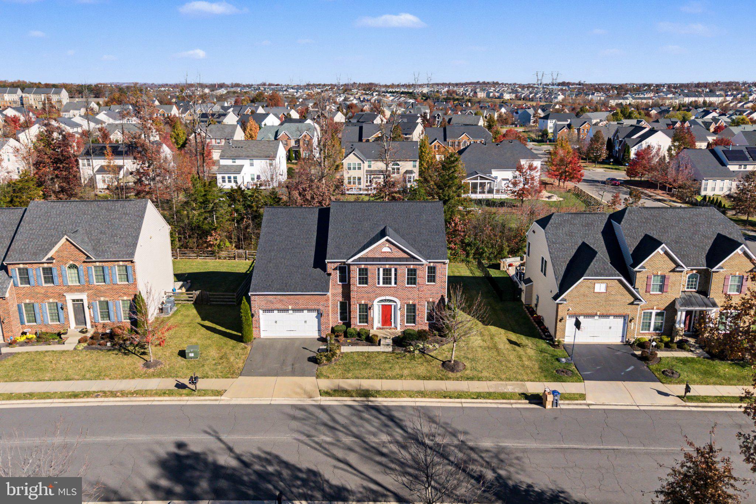
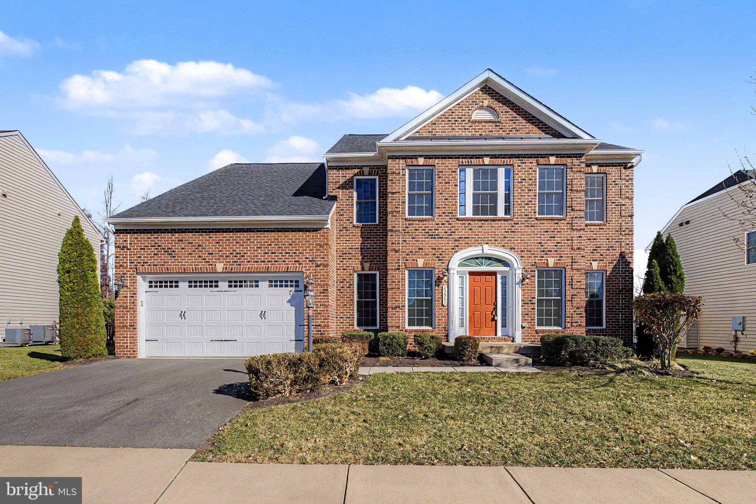
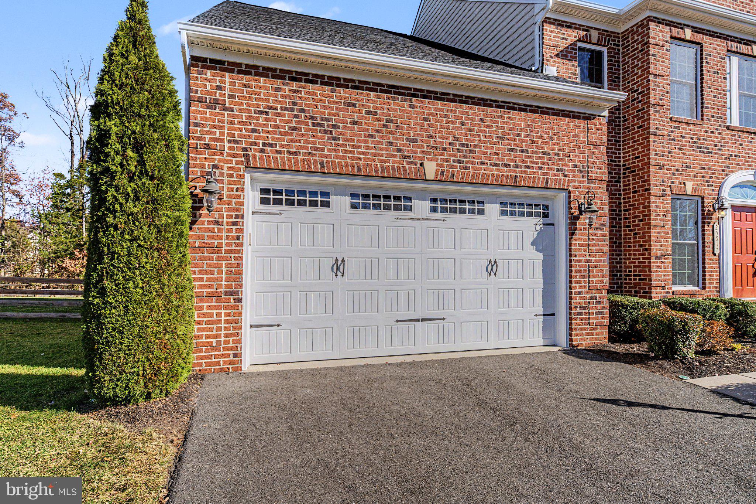
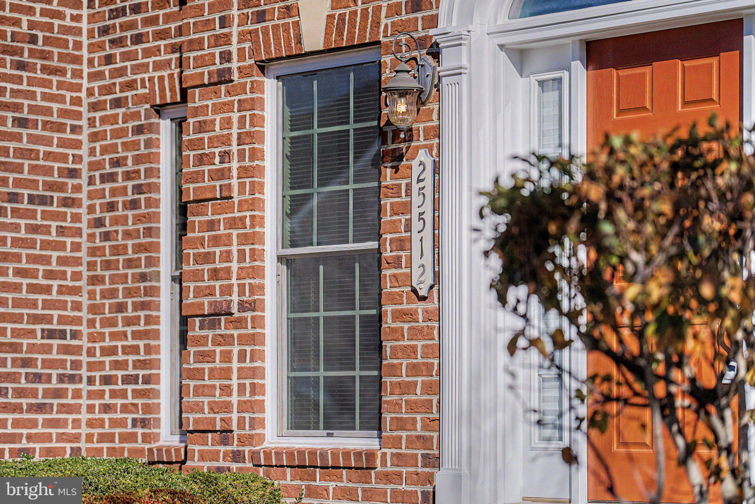
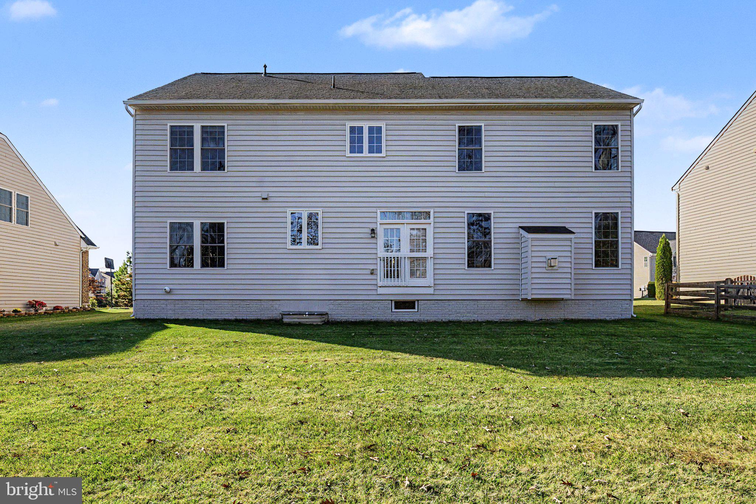
Beautifully maintained, this desirable Empress model by NV Homes welcomes you with an elegant brick façade and thoughtfully designed living spaces throughout. Rich hardwood flooring extends across the main level, adding warmth, timeless appeal, and effortless maintenance.
At the front of the residence, a gracious formal living room provides an inviting space for conversation, while the private home office, appointed with French doors, offers an ideal setting for working or quiet study. The heart of the home is the centrally located kitchen, with maple cabinetry, stainless steel appliances and granite countertops featuring an expansive center island. The kitchen flows seamlessly into the casual dining area and expansive family room, where a cozy gas fireplace creates a welcoming atmosphere for everyday living and entertaining. A generously proportioned formal dining room, accented by windows overlooking the rear grounds, provides an elegant setting for memorable gatherings. A convenient powder room and direct access to the spacious two-car garage complete the main level.
Upstairs, the impressive Primary Suite offers a private retreat, featuring a comfortable sitting area, two walk-in closets, and a beautifully appointed, spa-inspired bath. Enjoy the luxury of a soaking tub, separate walk-in shower, and dual vanities complemented by maple cabinetry and granite countertops. Three additional bedrooms, each offering ample closet space, share a well-appointed hall bath. The conveniently located upper-level laundry room adds another thoughtful touch to the home's functional design.
The unfinished lower level presents an excellent opportunity to create additional living space tailored to your needs, with an egress window and rough-in plumbing for a future full bath.
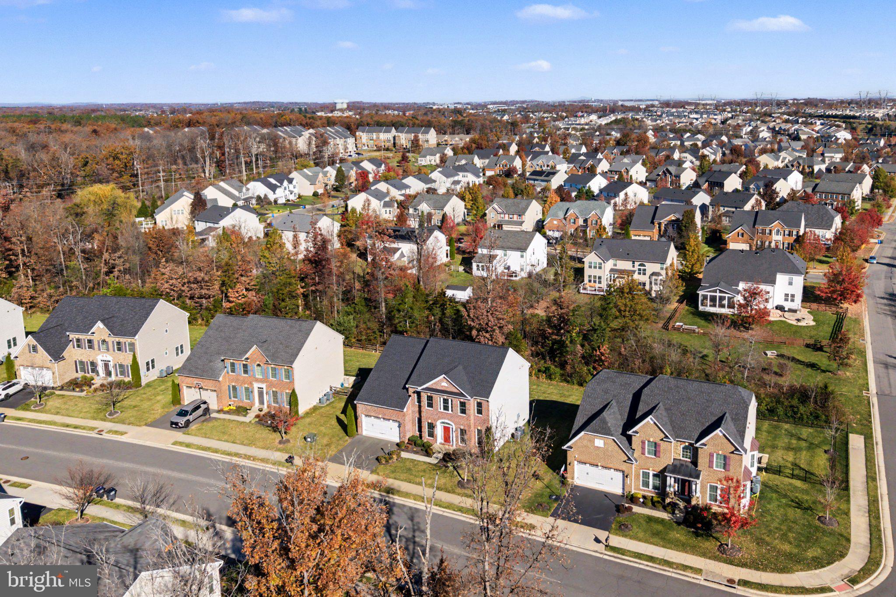
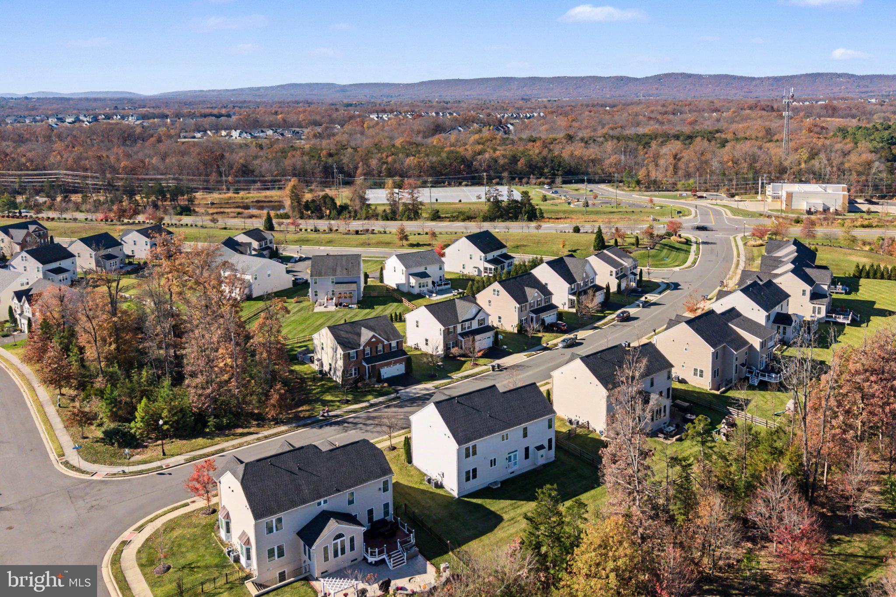
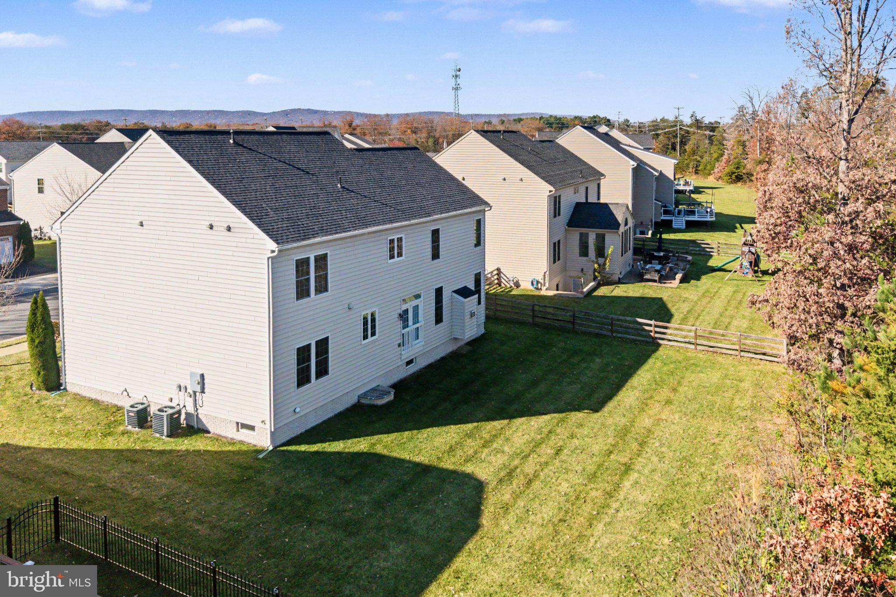
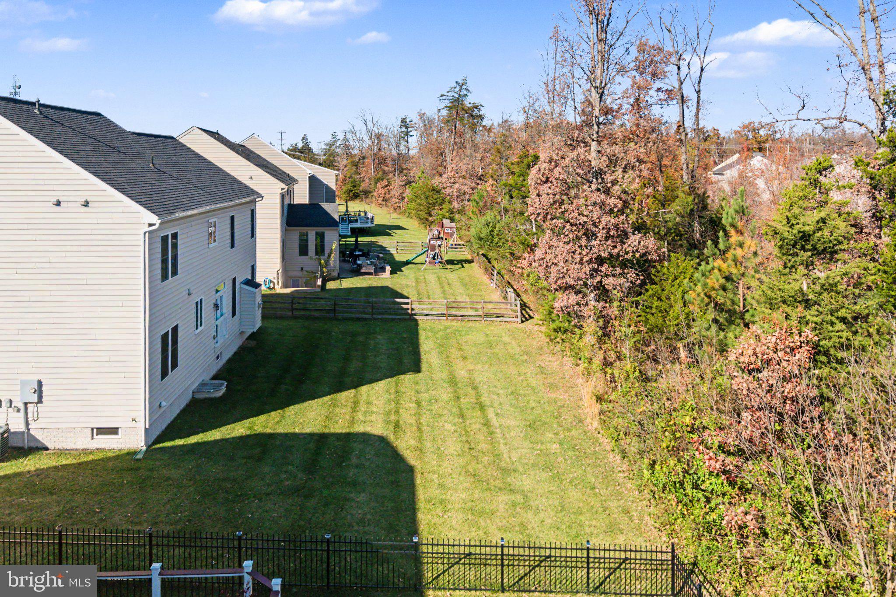
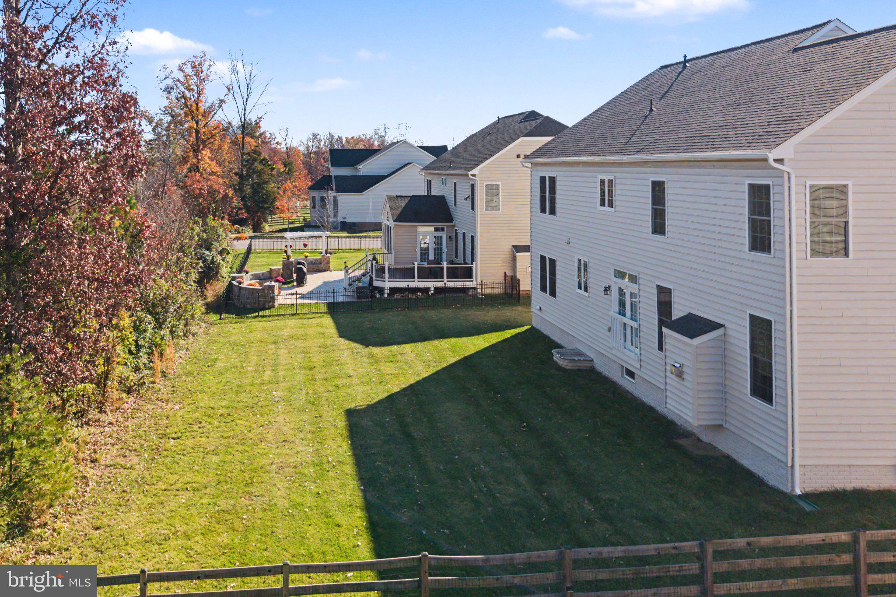
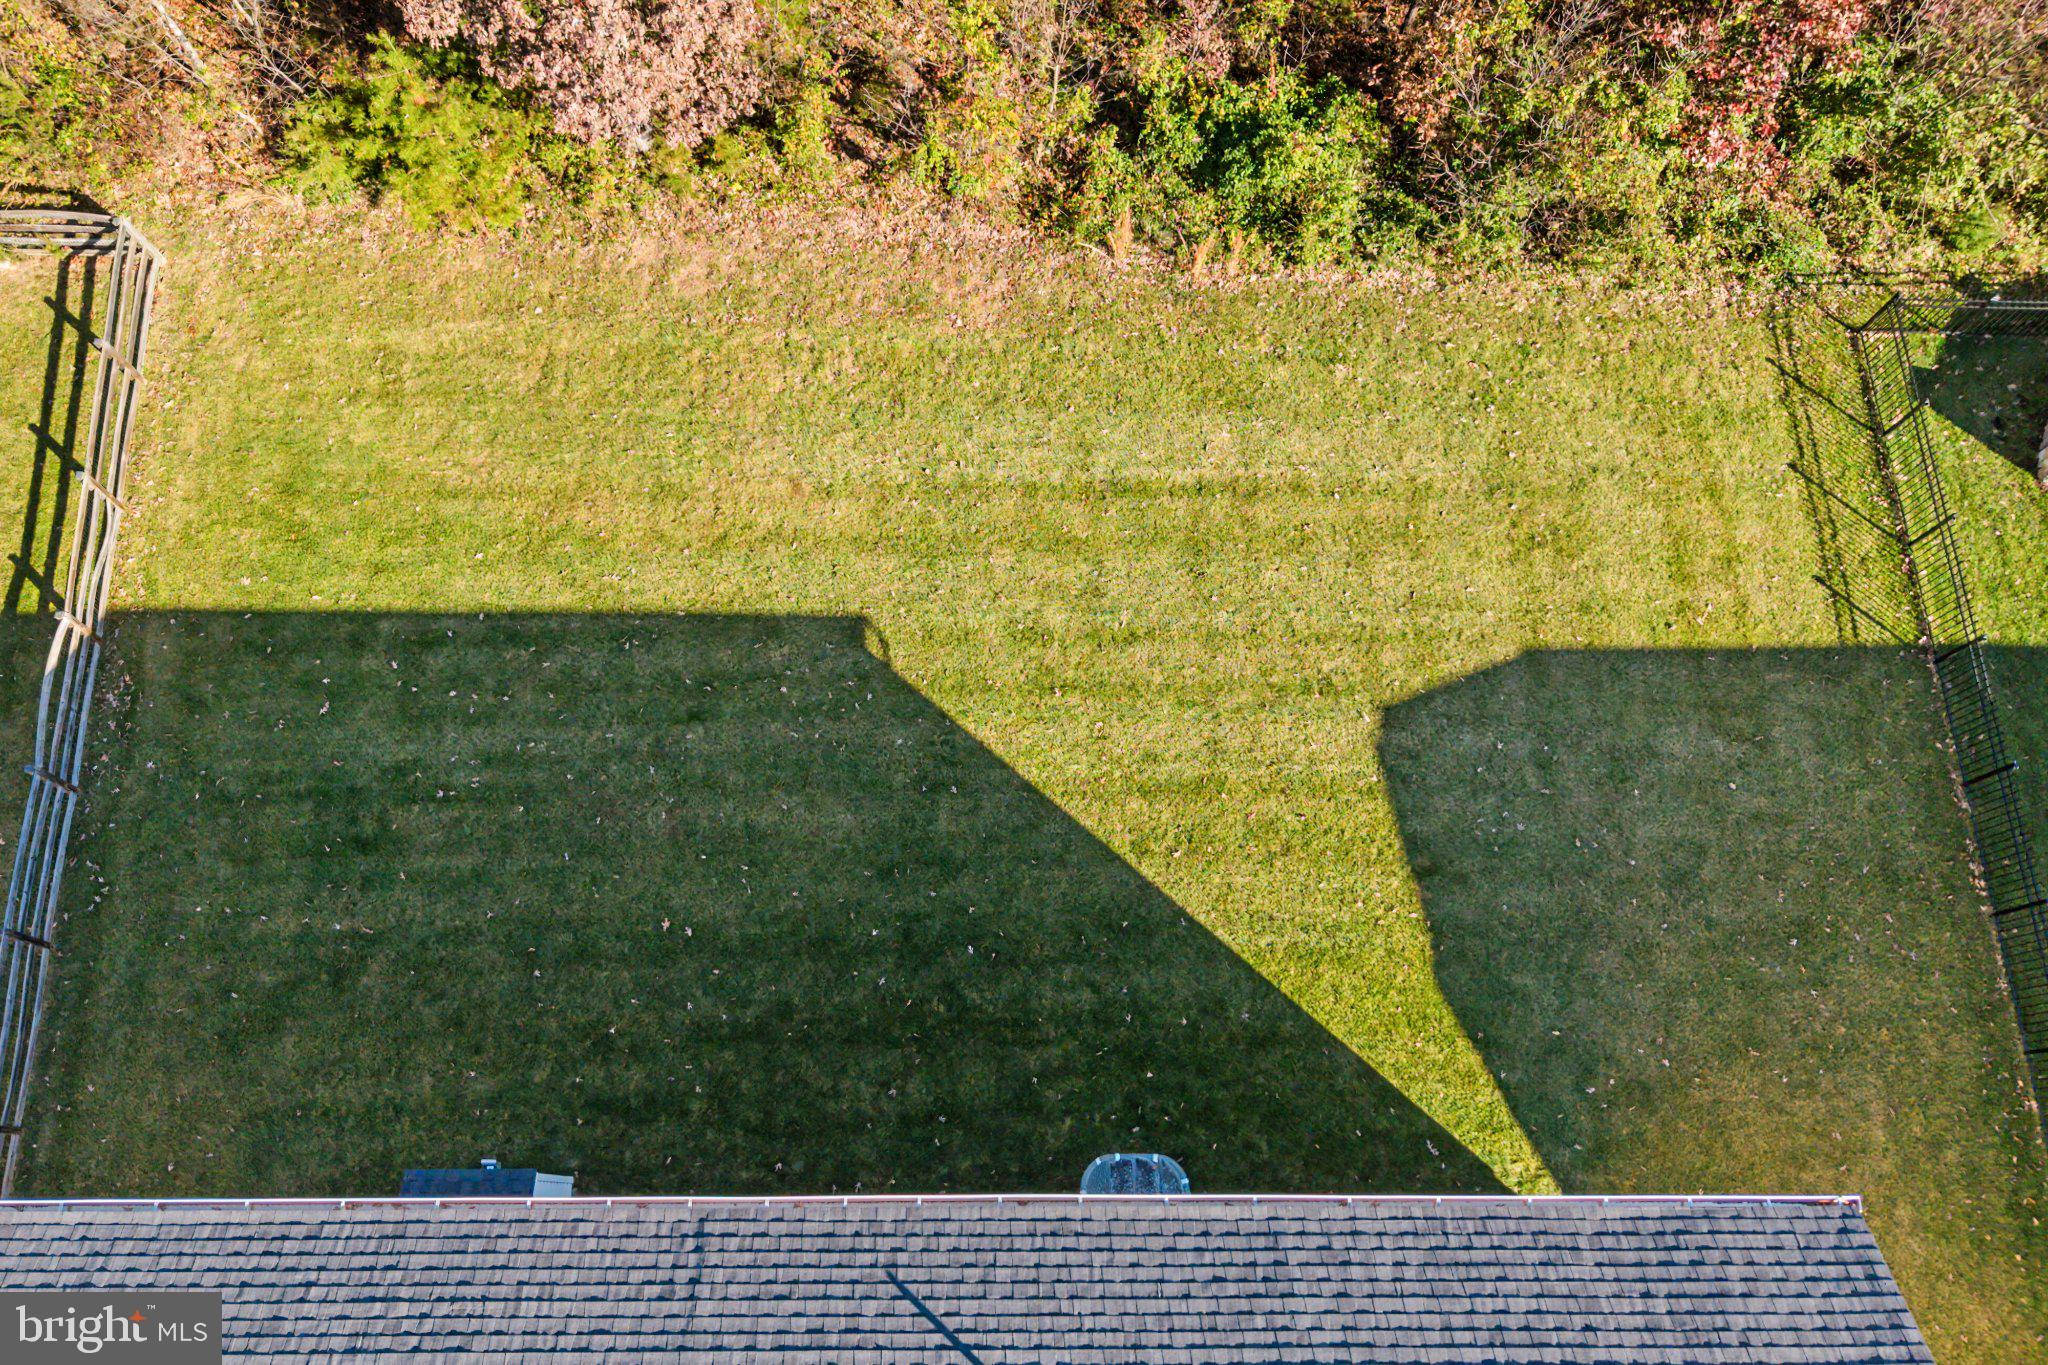
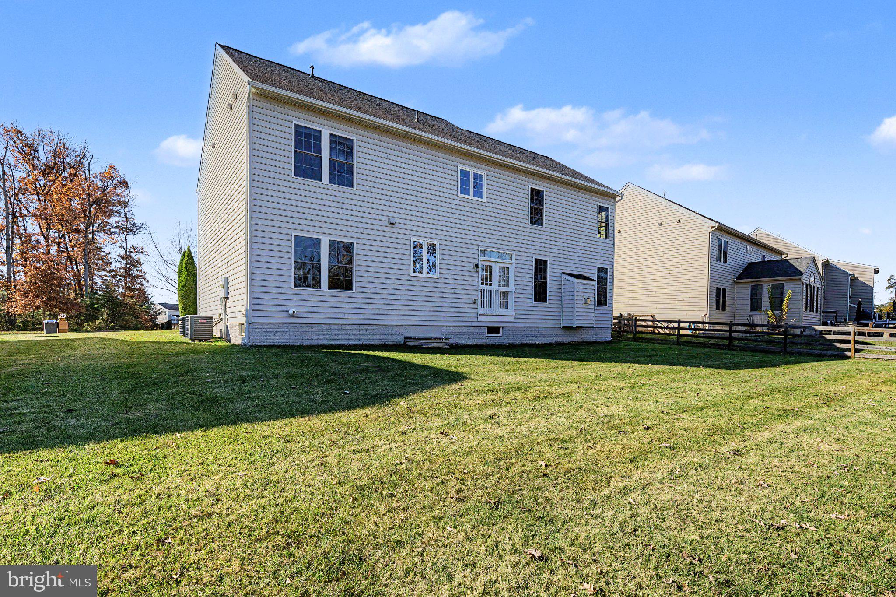
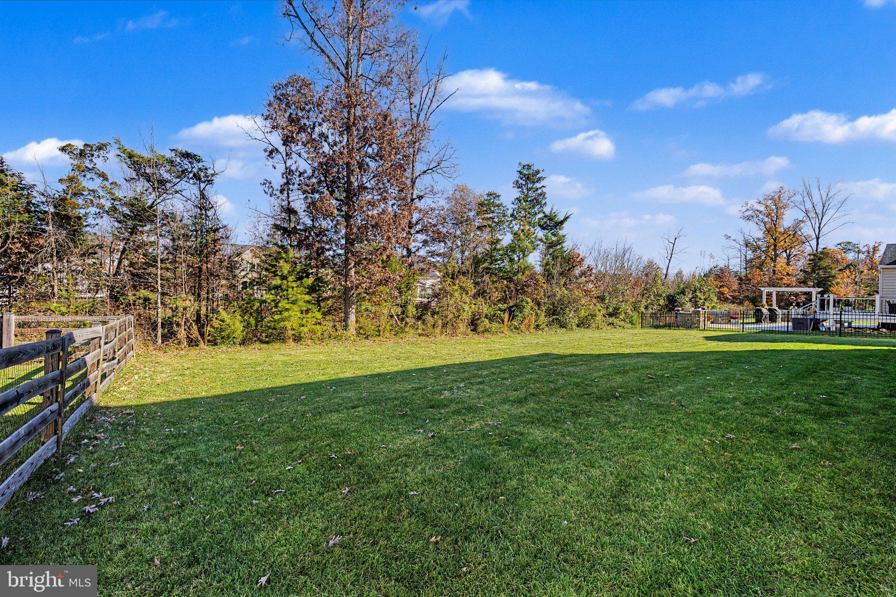
Outdoors, the level backyard enjoys a peaceful setting backing to a tree-save area, providing a lovely natural backdrop and a sense of privacy. Residents also enjoy an array of community amenities, including a swimming pool, walking trails, and maintained common areas, with trash collection included in the monthly HOA assessment.
The roof and gutters were replaced 2026.
A wonderful combination of gracious living spaces, thoughtful design, and a tranquil setting.
| Date | Event | Price | Source |
|---|---|---|---|
| listed (Coming Soon) | $895,000 | Bright #VALO2140302 |
Hi there — ask anything about this property or the area and the team will get right back to you.
Local real estate advisory services provided by agent with The Southside Group
Listed by Lisa T Smith with Pearson Smith Realty, Llc
The data relating to real estate for sale on this website appears in part through the BRIGHT Internet Data Exchange program, a voluntary cooperative exchange of property listing data between licensed real estate brokerage firms in which Lisa T Smith participates, and is provided by BRIGHT through a licensing agreement. The information provided by this website is for the personal, non-commercial use of consumers and may not be used for any purpose other than to identify prospective properties consumers may be interested in purchasing. Some properties which appear for sale on this website may no longer be available because they are under contract, have closed or are no longer being offered for sale. Information Deemed Reliable But Not Guaranteed. Copyright © 2026 Bright MLS. All rights reserved.
You agree to The Southside Group Terms of Use and Privacy Policy. By choosing to contact a property, you also agree that The Southside Group and its associates may call, text, or email you regarding any inquiries or activities you submit through our website. This may involve the use of automated means and prerecorded or artificial voices.
Step 1 of 2
You've reached the free preview limit. Create a free account to see this listing and everything else on the site.
Step 2 of 2
Tell us how to reach you about homes you like.
Enter your password to sign in as
You've reached the free preview limit. Create a free account to see this listing and everything else on the site.
Already have an account? Sign in
Sign in to your account.
New here? Create an account