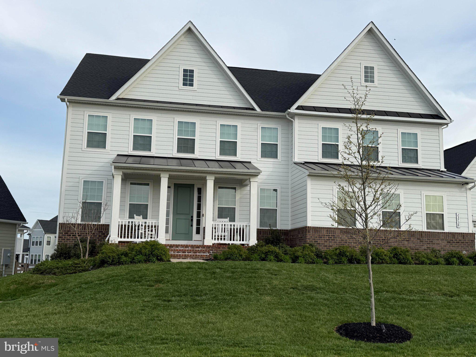
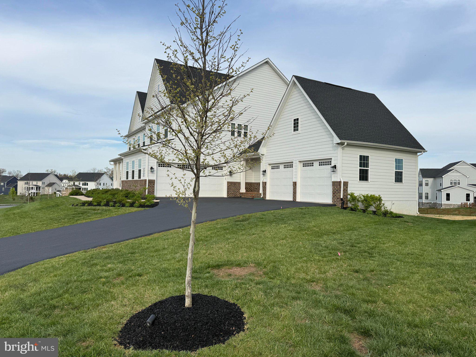
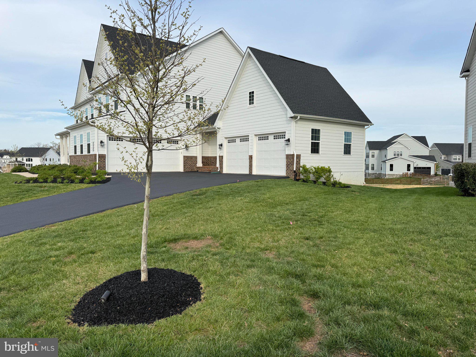
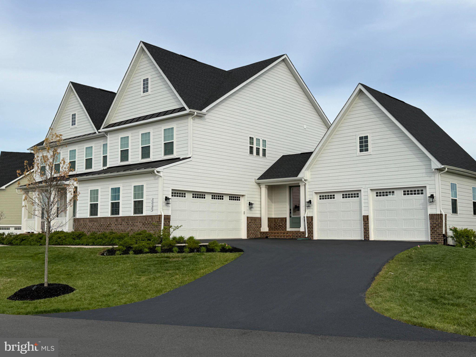
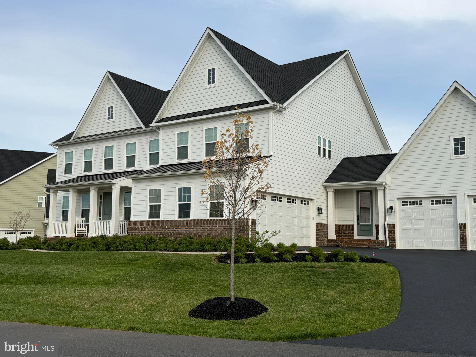
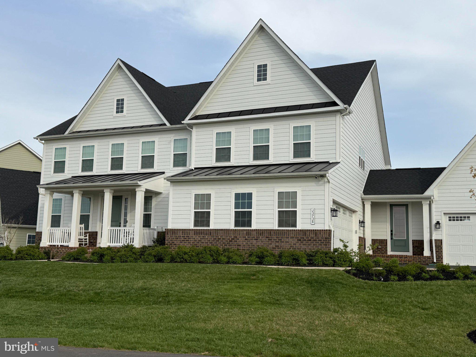
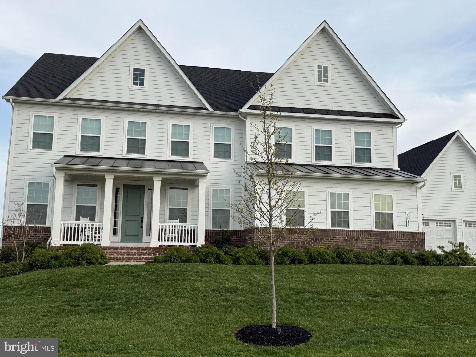
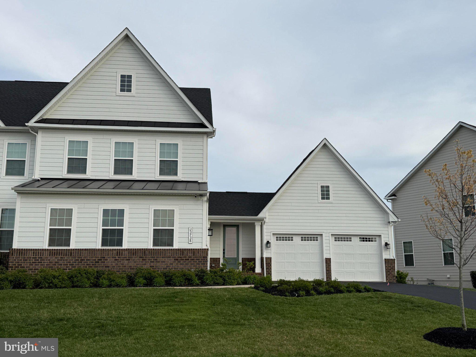
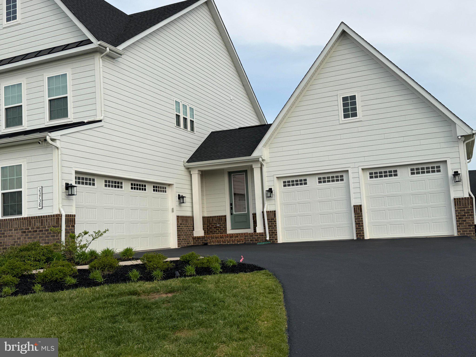
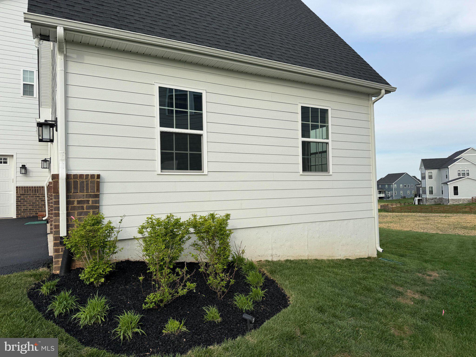
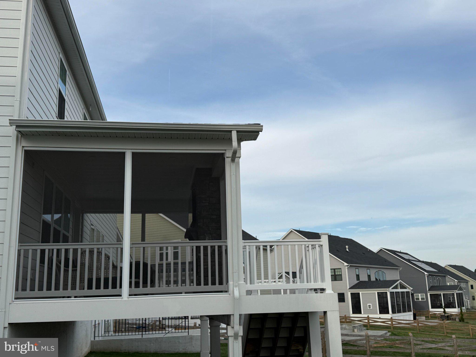
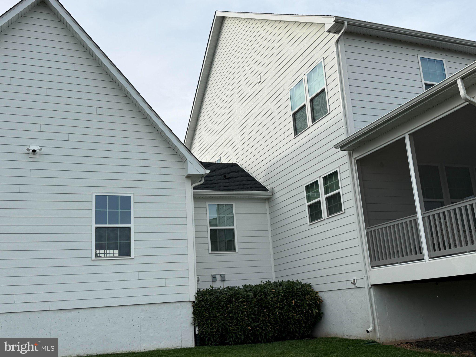
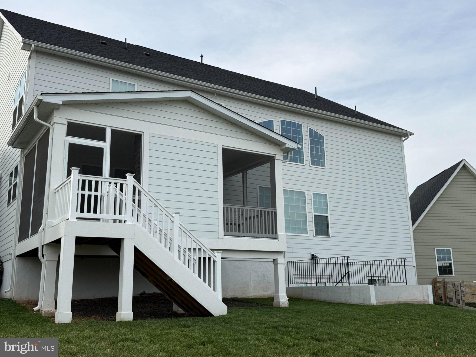
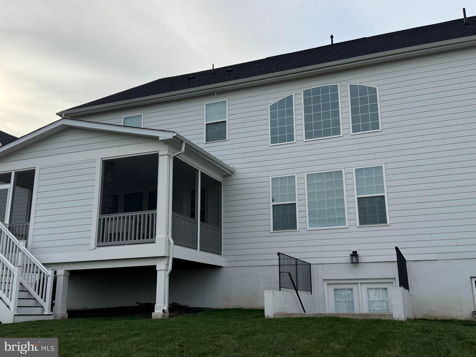
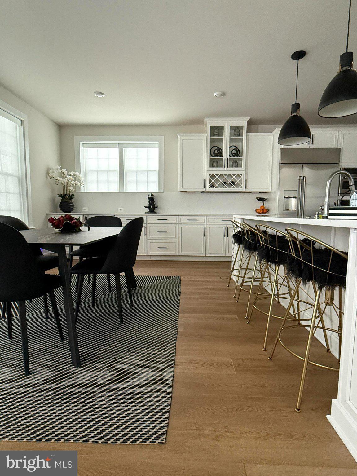
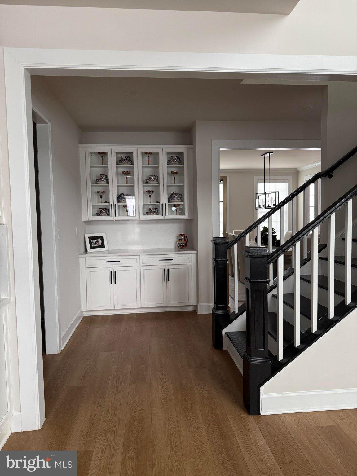
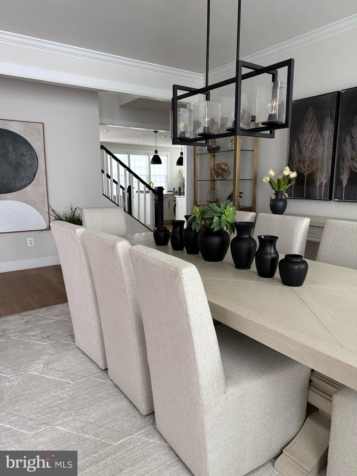
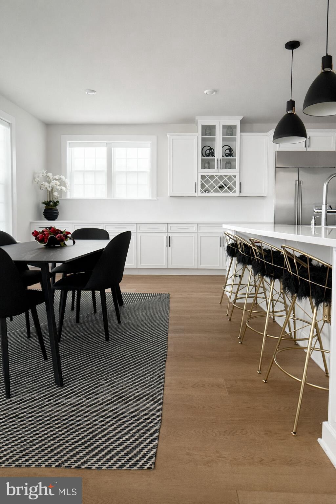
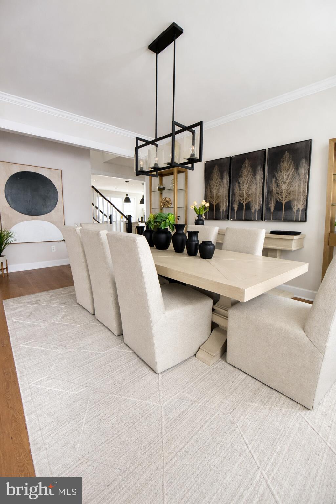
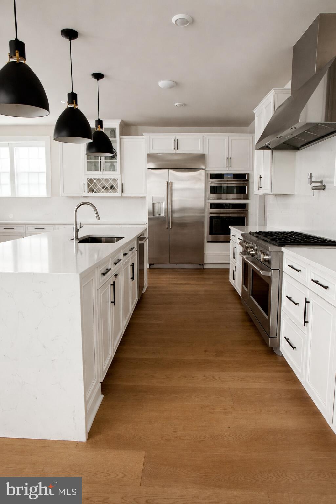
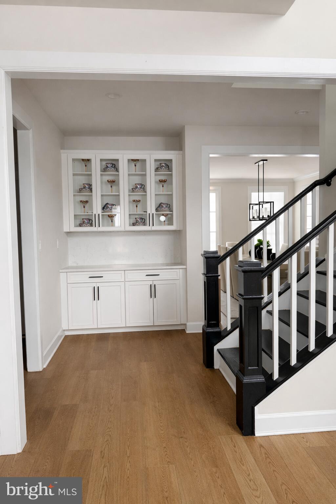
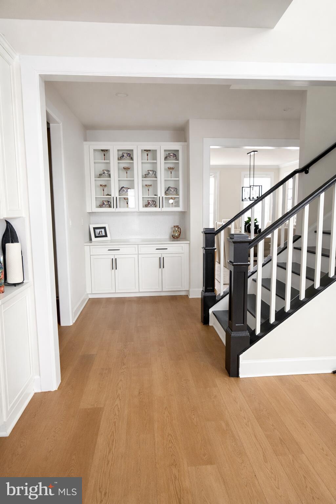
Elegant NVHomes Stratford Hall located in the highly sought-after Heartland community of Loudoun County. Built in 2022, this exceptional luxury estate blends timeless design, modern technology, and upscale comfort across more than 4,300 square feet of refined living space with a fully finished basement. This stunning 6-bedroom, 6.5-bath residence showcases rich wood flooring throughout the entire home and an open-concept layout designed for elegant entertaining and comfortable everyday living. The gourmet chef’s kitchen is outfitted with premium Café Appliances appliances, oversized island seating, abundant cabinetry, and seamless flow into the spacious family and dining areas.
The home is extensively upgraded with enterprise-grade technology infrastructure, including Ubiquiti Inc. wireless access points installed on every floor, hardwired internet connections in four bedrooms, and whole-home prewiring for integrated sound and entertainment systems suitable for remote work, streaming, gaming, and connected living.
The luxurious owner’s suite features spa-inspired comfort, while the additional bedrooms provide generous space and flexibility for household members and guests. A sixth bedroom suite located in the finished lower level creates additional private living accommodations.
The fully finished basement is designed for entertainment and recreation, featuring a custom wet bar, expansive gathering areas, and a large utility/storage room complete with both hot and cold water hookups for additional functionality and customization potential.
Additional premium features include:
* Two laundry rooms
* Whole-home humidifier system for enhanced comfort and air quality
* Oversized 4-car garage with extensive storage capacity
* Concrete foundation construction
* Prewired technology and audio infrastructure throughout
Located within one of Loudoun County’s premier luxury communities, this residence is also zoned for Loudoun County’s newest high school.
This Stratford Hall combines sophisticated design, functional living space, and advanced technology infrastructure in the heart of Northern Virginia. We're flexible on all points very flexible.
| Date | Event | Price | Source |
|---|---|---|---|
| listed (Active) | $2,380,000 | Bright #VALO2121948 | |
| price changed | $2,190,000 | Bright #VALO2121948 | |
| price changed | $2,280,000 | Bright #VALO2121948 | |
| price changed | $2,240,000 | Bright #VALO2121948 |
Hi there — ask anything about this property or the area and the team will get right back to you.
Local real estate advisory services provided by agent with The Southside Group
Listed by Steven Koleno with Beycome Brokerage Realty Llc
The data relating to real estate for sale on this website appears in part through the BRIGHT Internet Data Exchange program, a voluntary cooperative exchange of property listing data between licensed real estate brokerage firms in which Steven Koleno participates, and is provided by BRIGHT through a licensing agreement. The information provided by this website is for the personal, non-commercial use of consumers and may not be used for any purpose other than to identify prospective properties consumers may be interested in purchasing. Some properties which appear for sale on this website may no longer be available because they are under contract, have closed or are no longer being offered for sale. Information Deemed Reliable But Not Guaranteed. Copyright © 2026 Bright MLS. All rights reserved.
You agree to The Southside Group Terms of Use and Privacy Policy. By choosing to contact a property, you also agree that The Southside Group and its associates may call, text, or email you regarding any inquiries or activities you submit through our website. This may involve the use of automated means and prerecorded or artificial voices.
Step 1 of 2
You've reached the free preview limit. Create a free account to see this listing and everything else on the site.
Step 2 of 2
Tell us how to reach you about homes you like.
Enter your password to sign in as
You've reached the free preview limit. Create a free account to see this listing and everything else on the site.
Already have an account? Sign in
Sign in to your account.
New here? Create an account