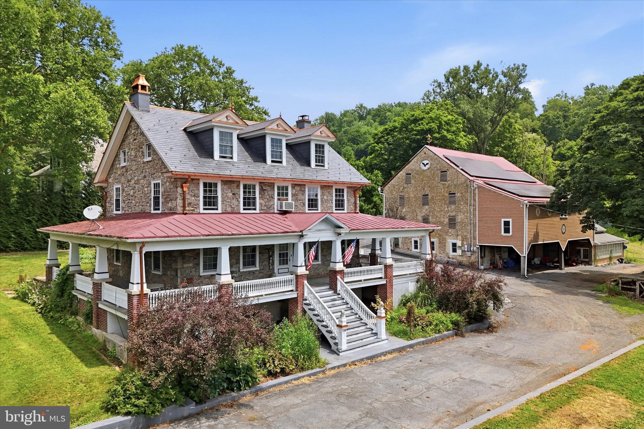
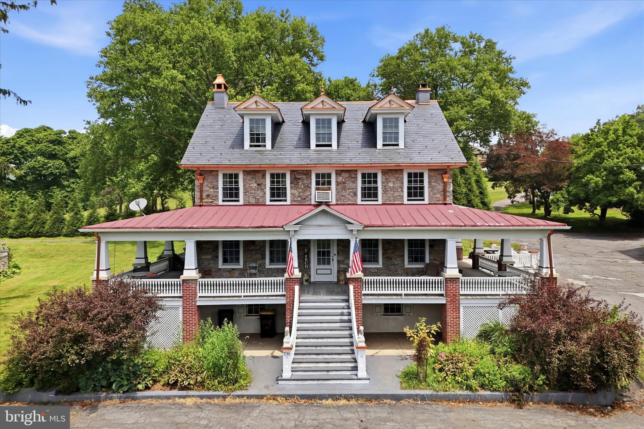
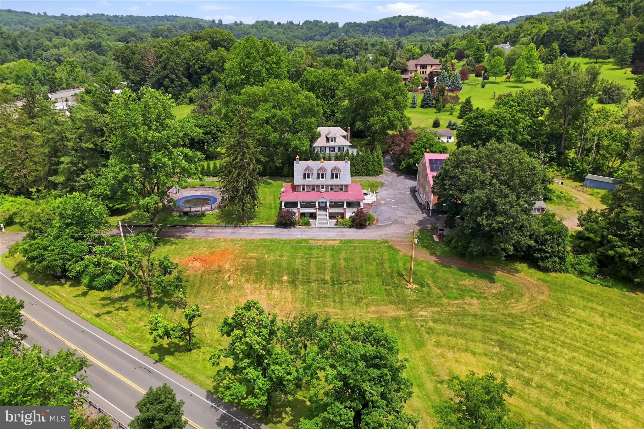
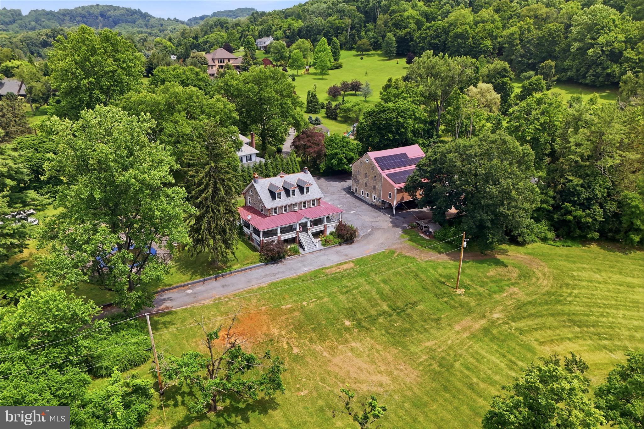
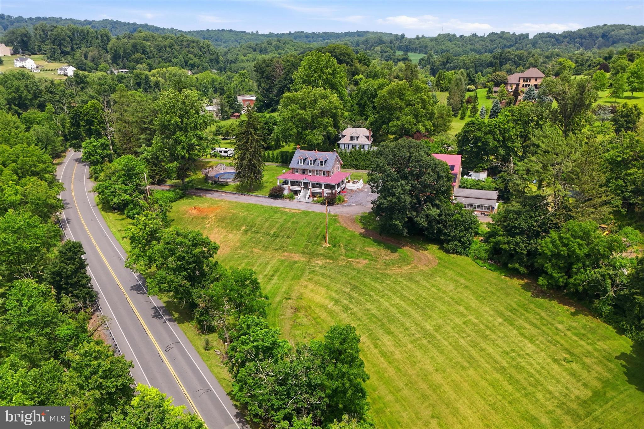
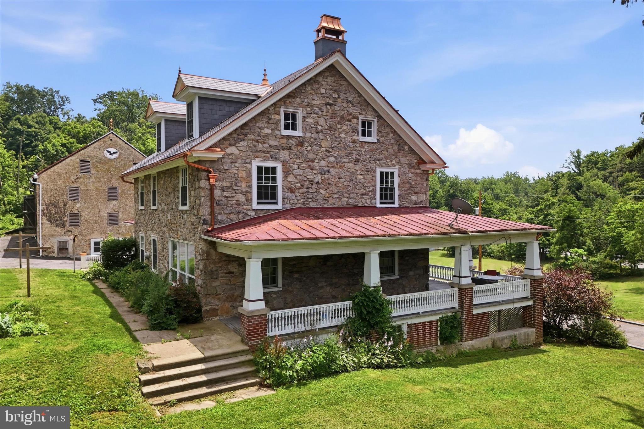
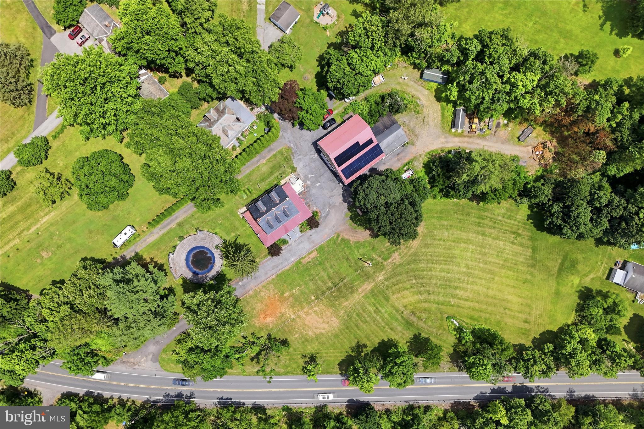
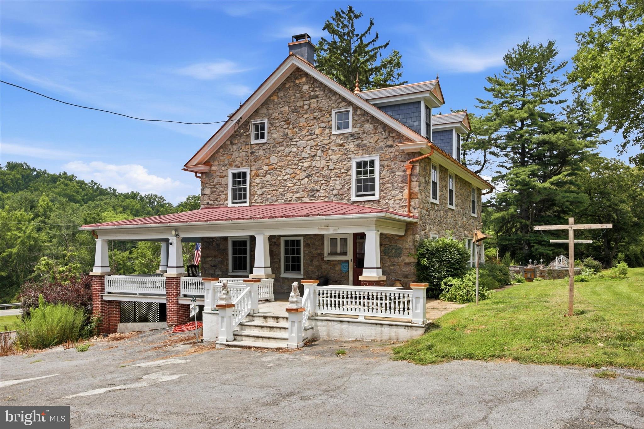
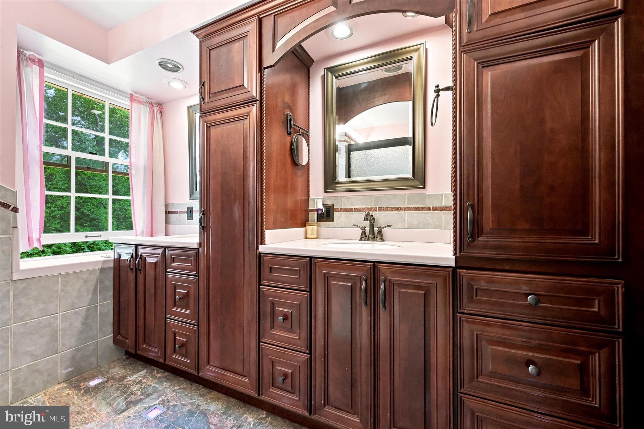
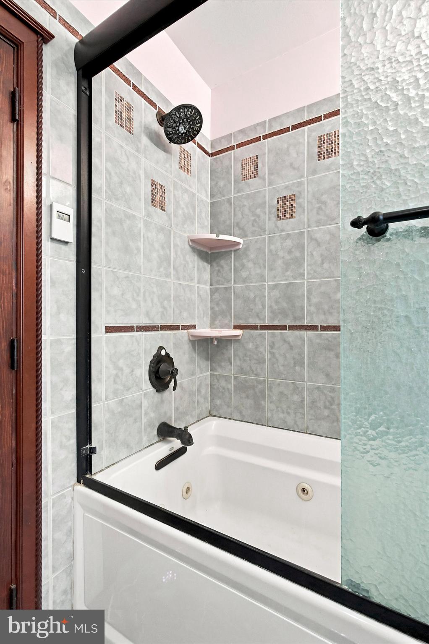
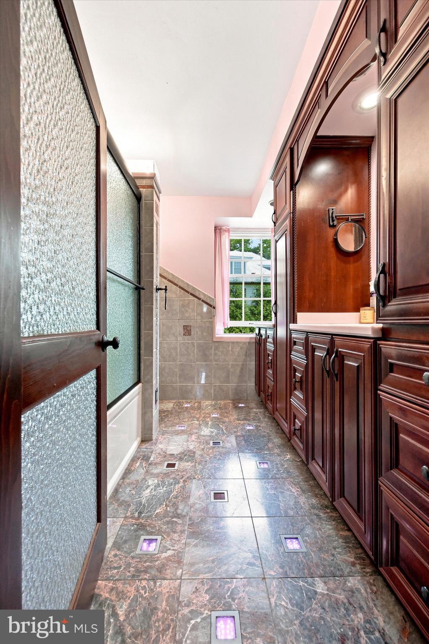
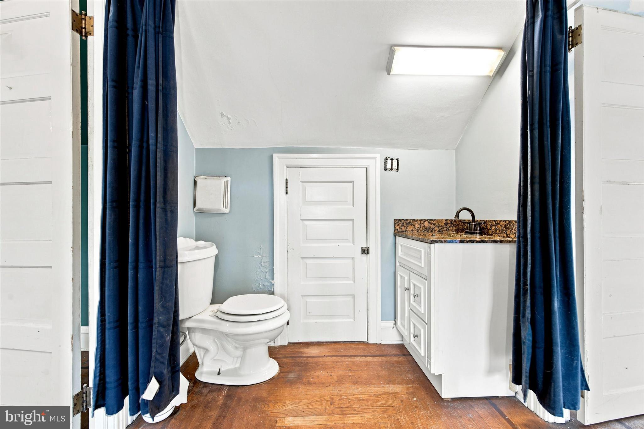
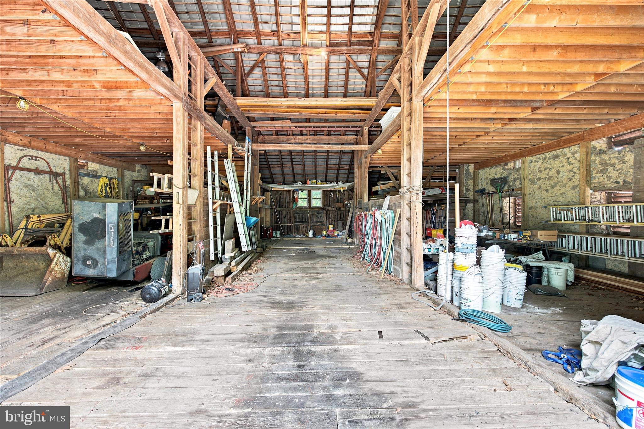
Discover this exceptional 2.5 story, 6 bedroom, 2.5 bath residence with ties to the Pennybacker Orchards, set on 3.2 acres located in Upper Milford Township within the highly regarded East Penn School District. This property offers a rare combination of residential elegance, functional workspace, and premium outdoor amenities.
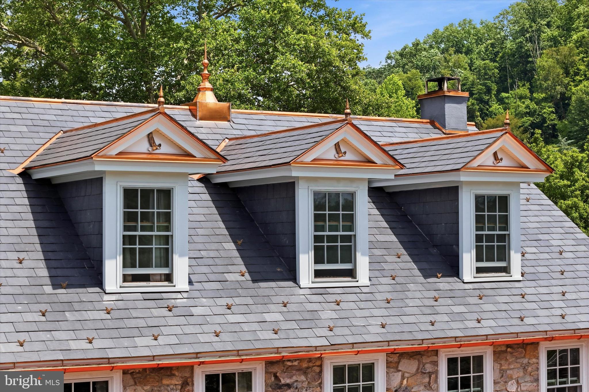
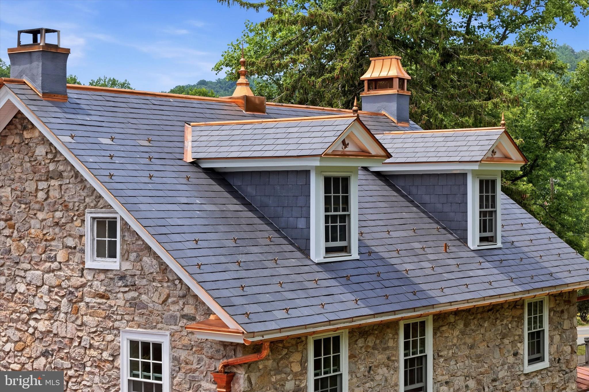
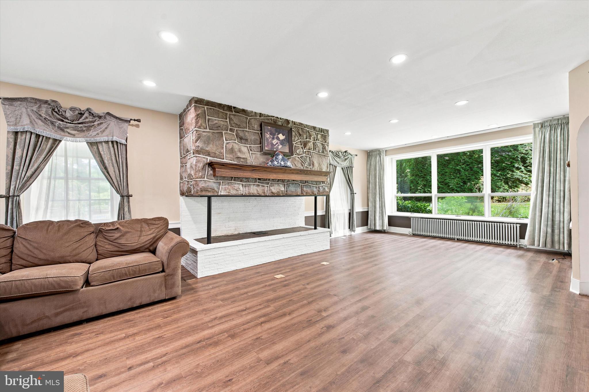
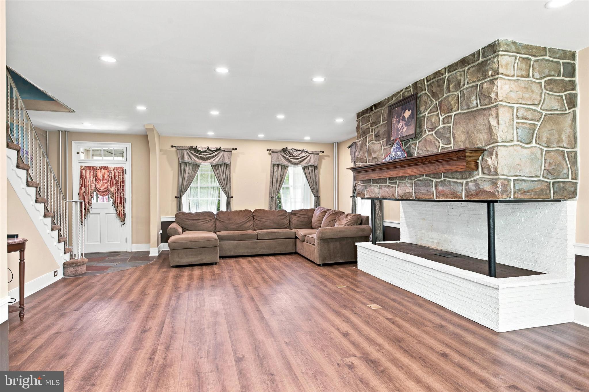
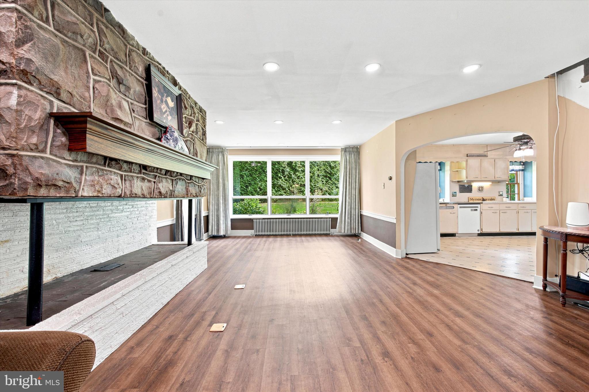
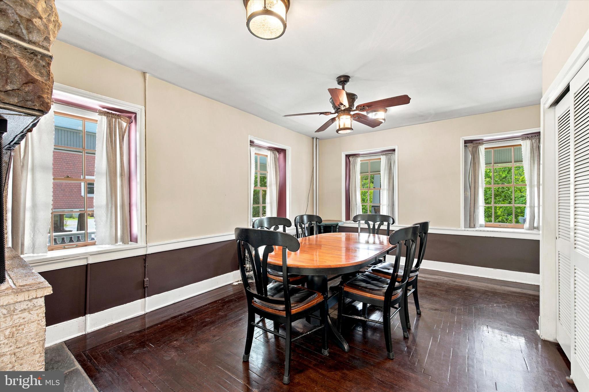
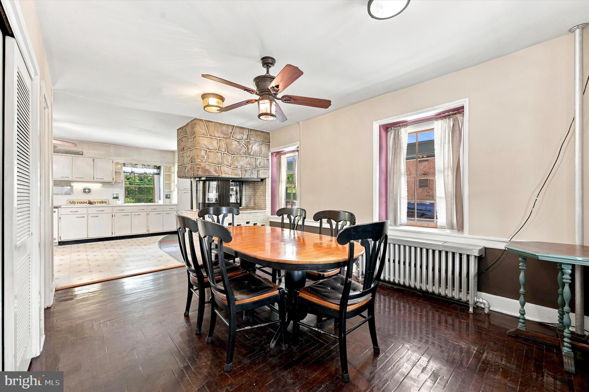
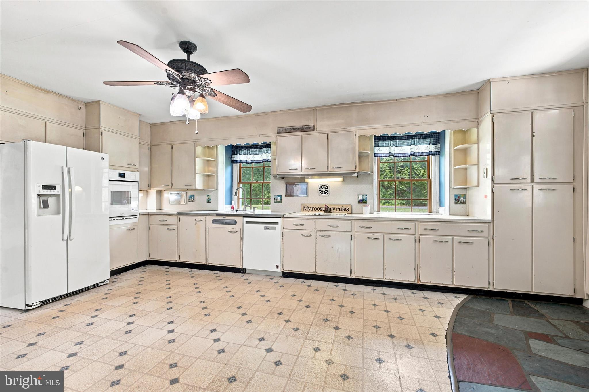
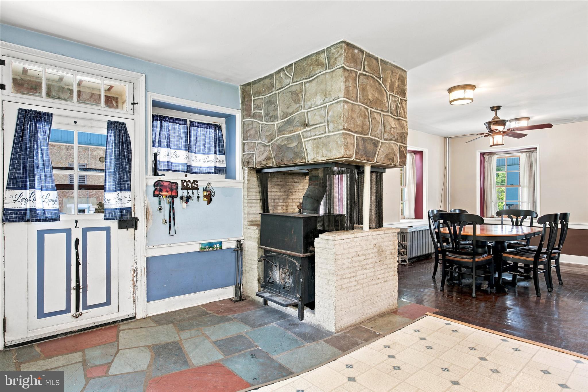
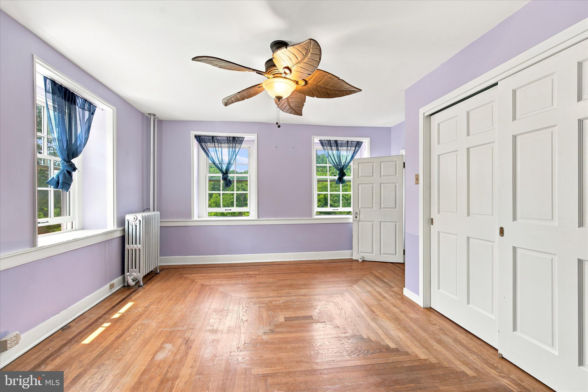
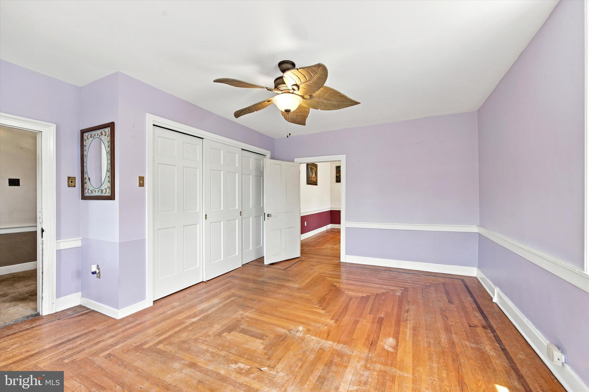
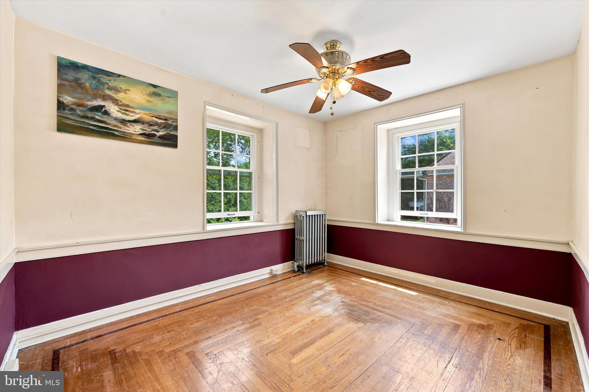
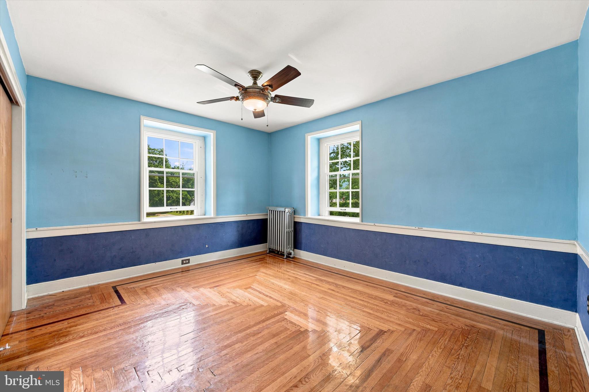
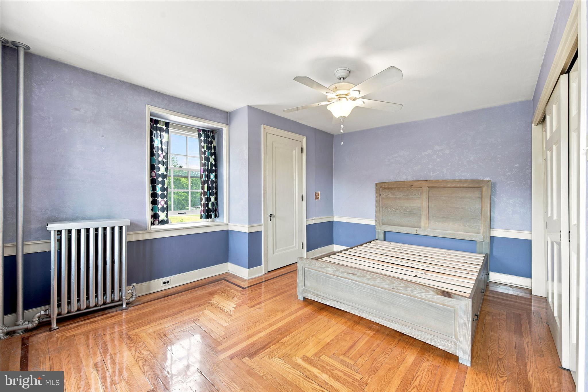
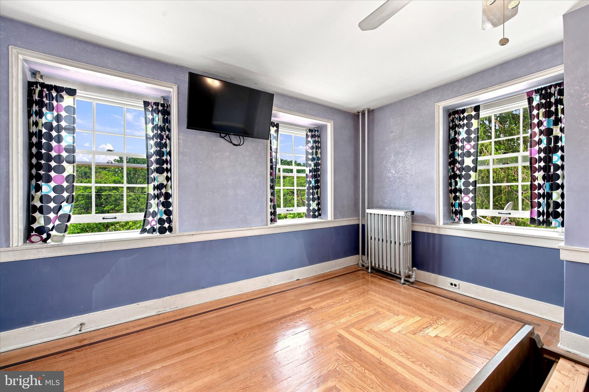
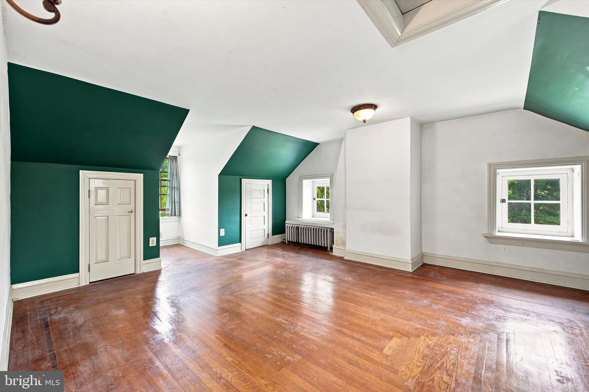
The home is highlighted by a new slate roof featuring custom copper accents and copper downspouting, delivering both timeless beauty and long term durability. Inside, you will find a very spacious living room, a large kitchen and beautiful dining room on the first floor, beautiful inlaid hardwood flooring in all the bedrooms, and a full basement for storage.
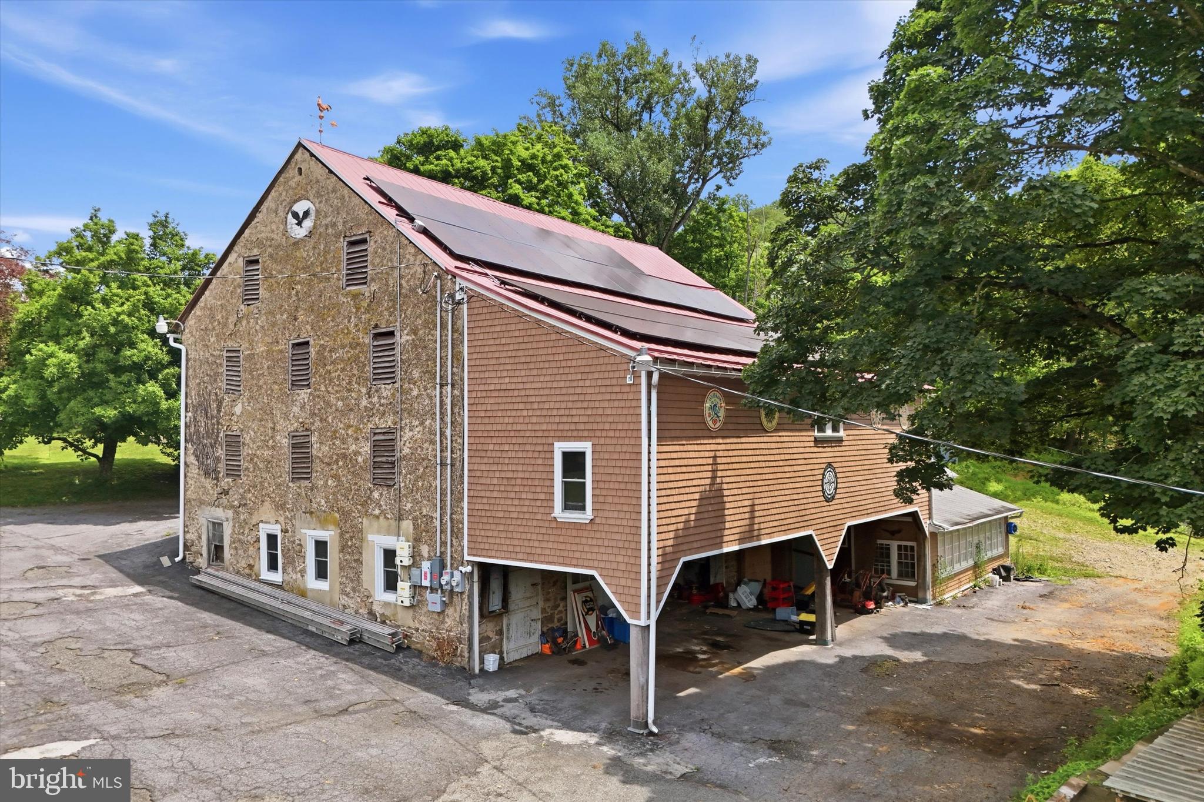
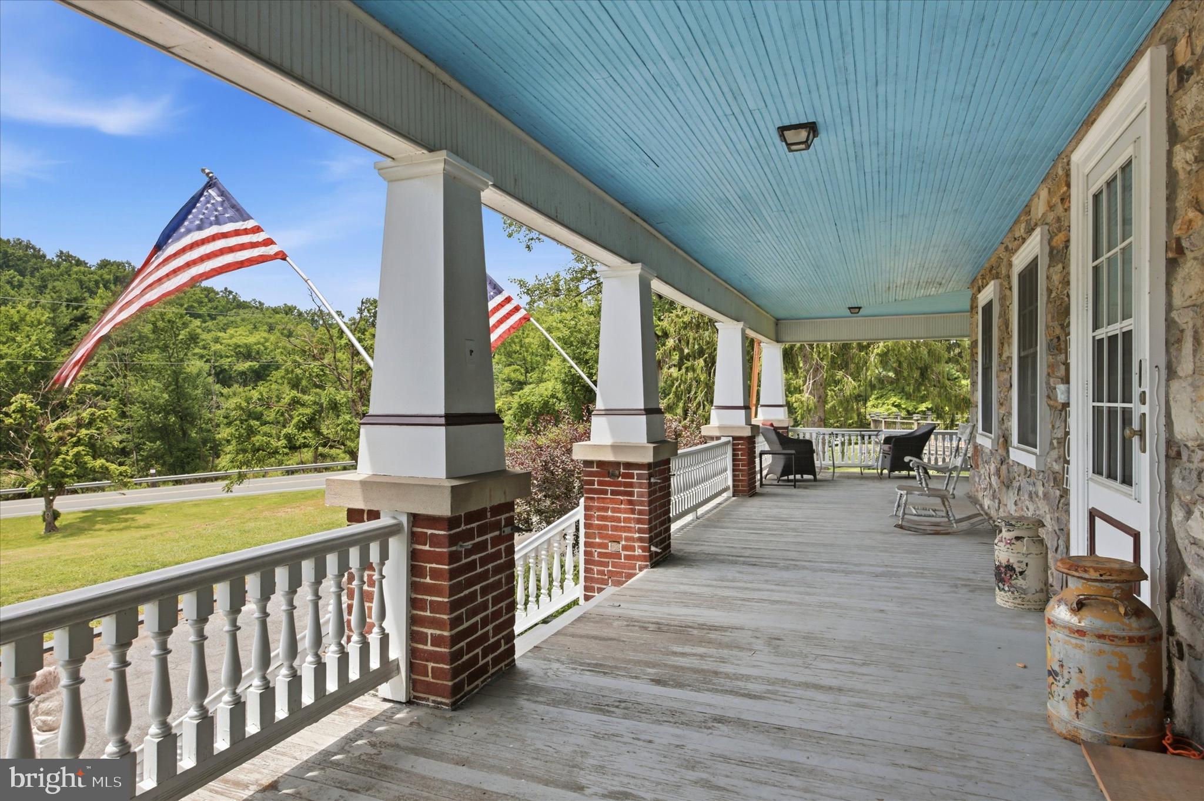
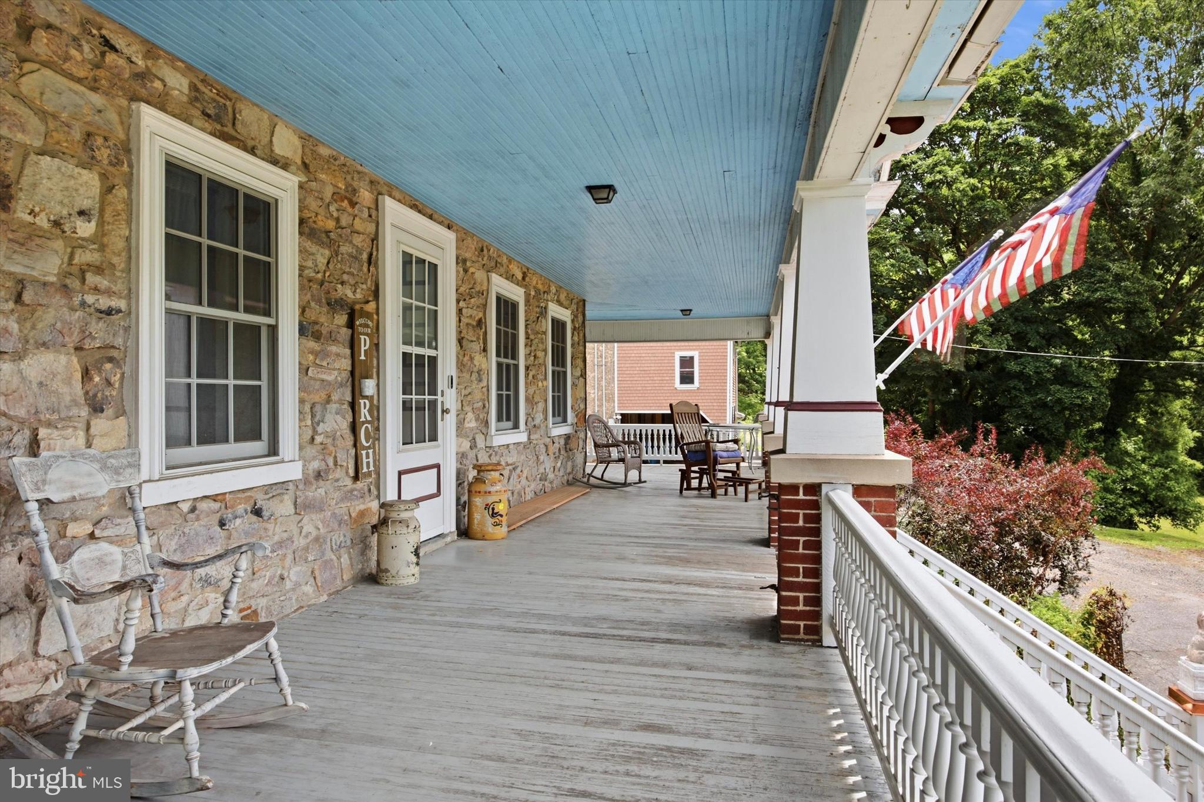
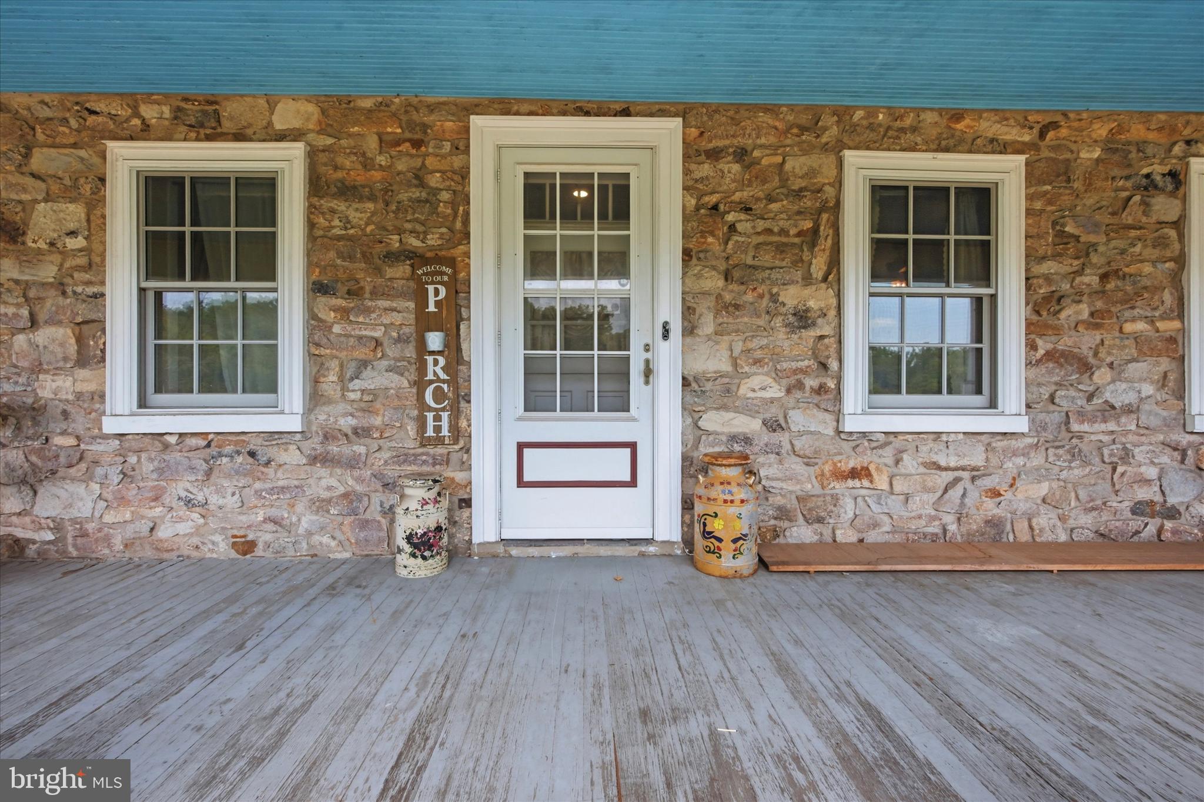
Outdoor living shines with a custom pool, full wrap around porch and side patio, perfect for entertaining or relaxing in a private, picturesque setting. A standout feature of the property is the massive barn, providing substantial storage for vehicles, equipment, or inventory. Attached to the barn is a heated hobby shop, ideal for year round projects, trades, or specialized work.
The property has served as the home base of a construction company, making it an excellent opportunity for contractors, business owners, a potential bed and breakfast or anyone seeking extensive workspace without sacrificing residential charm. Equipment and tools are negotiable, offering added value for the right buyer.
A unique offering with acreage, craftsmanship, and business ready infrastructure, this property is designed to support a wide range of lifestyles and professional needs.
Saturday, November 21 · 11am–1pm
In person · no appointment needed
| Date | Event | Price | Source |
|---|---|---|---|
| listed (Active) | $829,000 | Bright #PALH2016262 | |
| price changed | $799,900 | Bright #PALH2016262 |
Hi there — ask anything about this property or the area and the team will get right back to you.
Local real estate advisory services provided by agent with The Southside Group
Listed by Kyle Merkel with Realty One Group Supreme
The data relating to real estate for sale on this website appears in part through the BRIGHT Internet Data Exchange program, a voluntary cooperative exchange of property listing data between licensed real estate brokerage firms in which Kyle Merkel participates, and is provided by BRIGHT through a licensing agreement. The information provided by this website is for the personal, non-commercial use of consumers and may not be used for any purpose other than to identify prospective properties consumers may be interested in purchasing. Some properties which appear for sale on this website may no longer be available because they are under contract, have closed or are no longer being offered for sale. Information Deemed Reliable But Not Guaranteed. Copyright © 2026 Bright MLS. All rights reserved.
You agree to The Southside Group Terms of Use and Privacy Policy. By choosing to contact a property, you also agree that The Southside Group and its associates may call, text, or email you regarding any inquiries or activities you submit through our website. This may involve the use of automated means and prerecorded or artificial voices.
Step 1 of 2
You've reached the free preview limit. Create a free account to see this listing and everything else on the site.
Step 2 of 2
Tell us how to reach you about homes you like.
Enter your password to sign in as
You've reached the free preview limit. Create a free account to see this listing and everything else on the site.
Already have an account? Sign in
Sign in to your account.
New here? Create an account