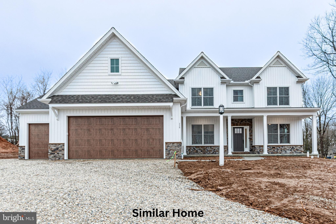
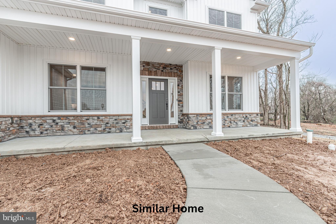
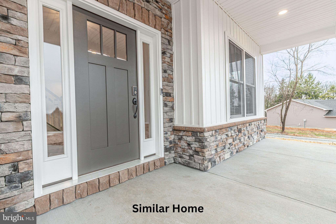
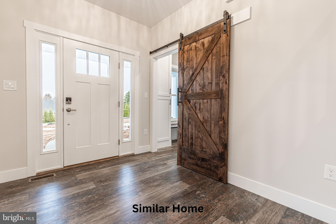
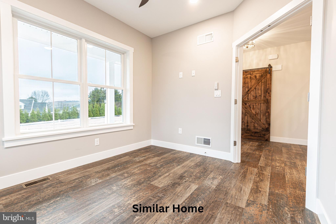
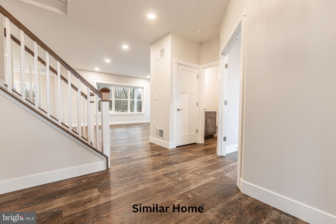
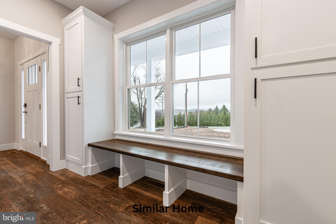
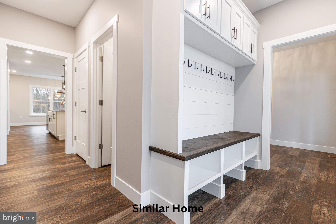
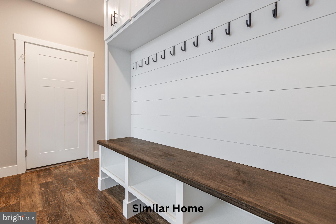
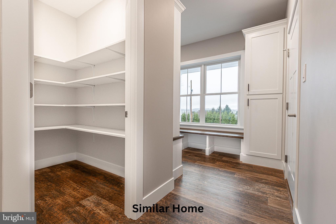
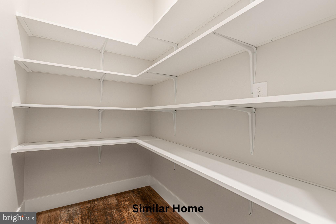
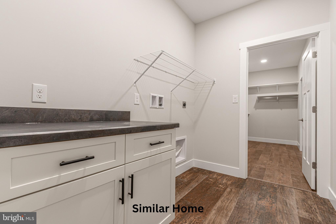
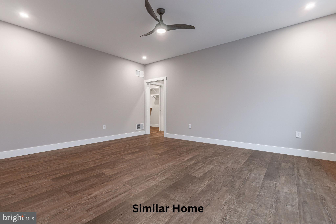
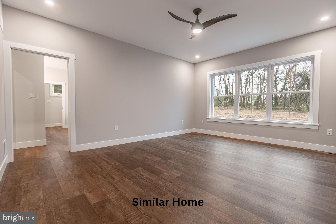
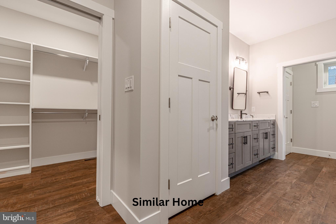
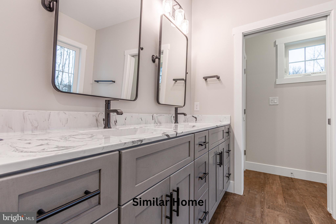
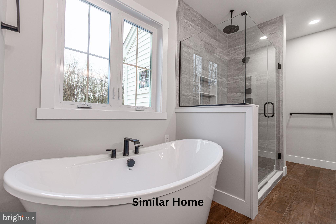
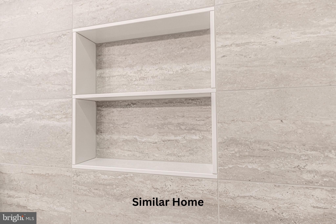
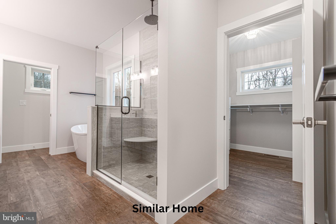
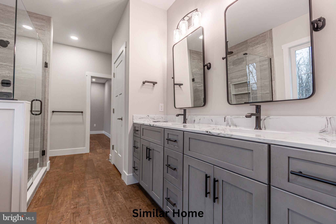
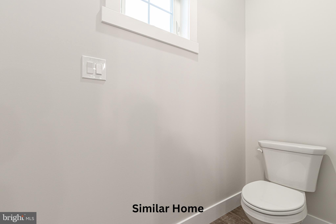
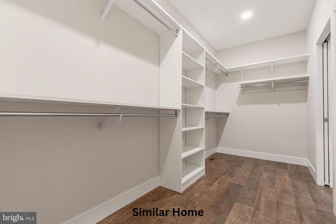
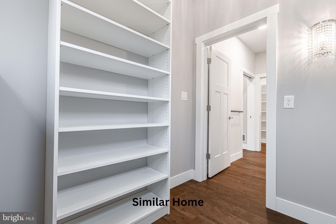
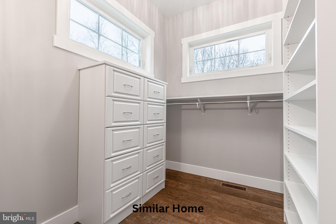
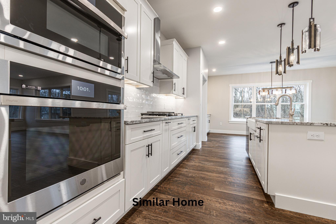
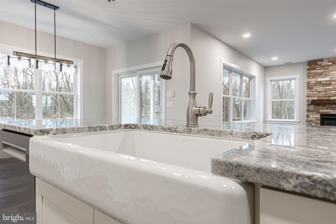
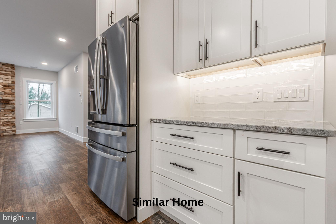
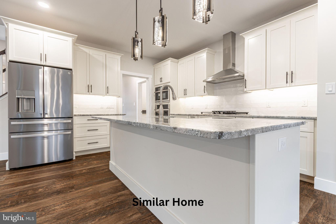
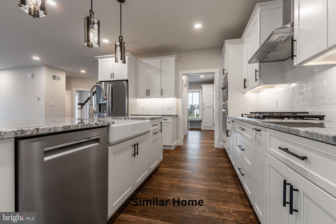
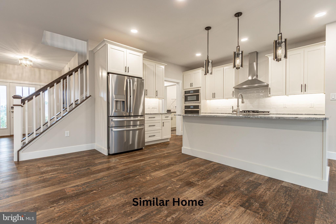
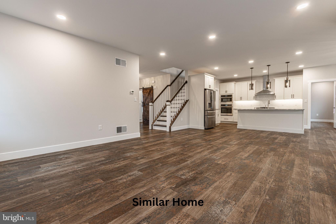
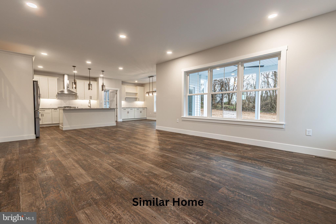
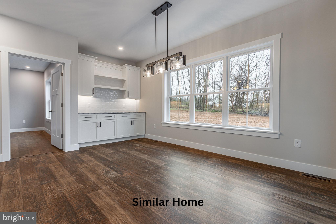
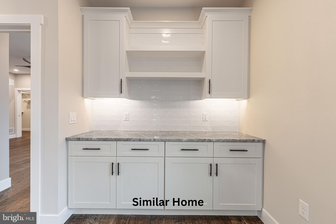
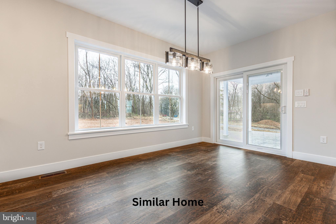
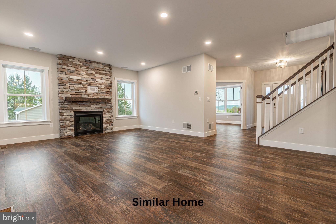
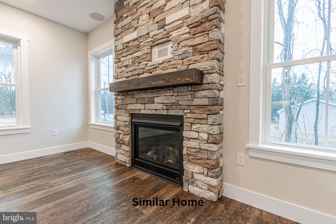
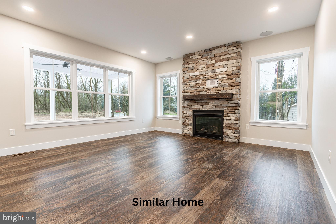
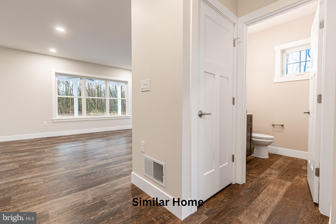
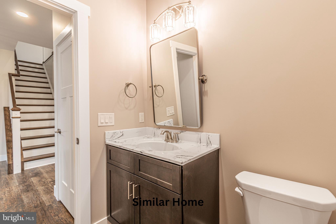
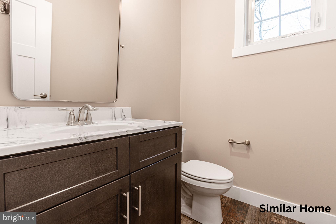
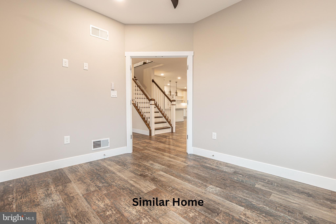
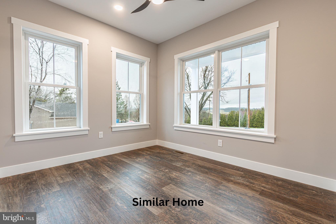
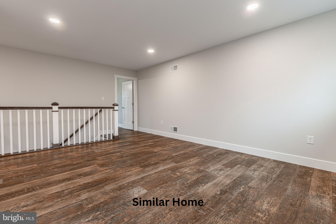
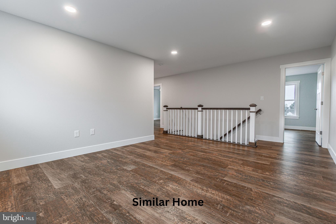
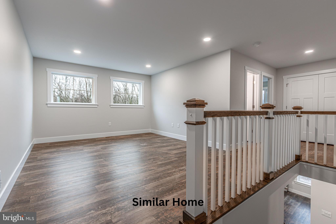
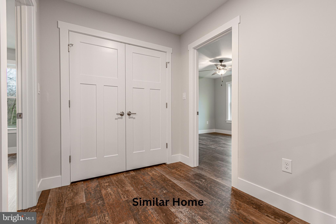
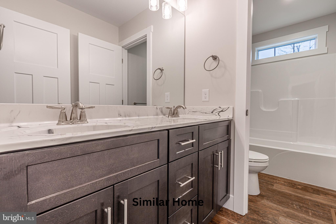
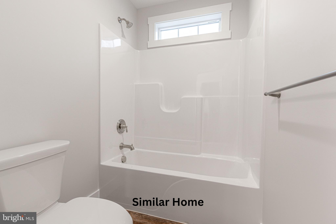
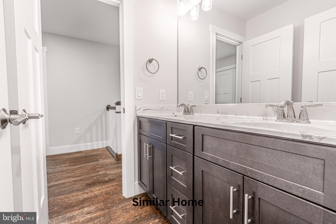
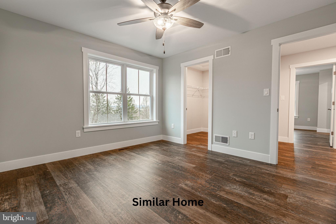
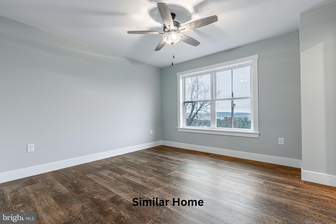
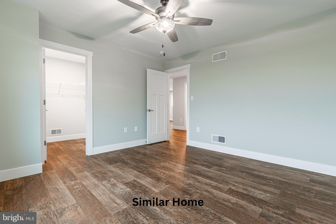
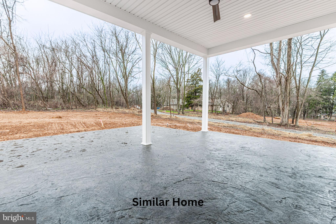
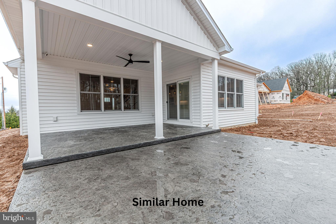
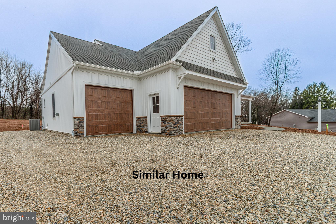
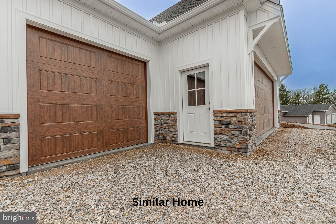
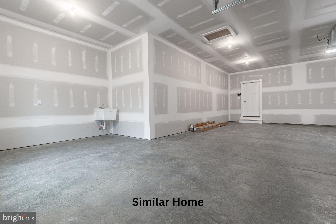
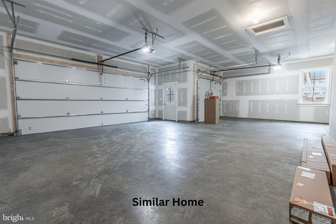
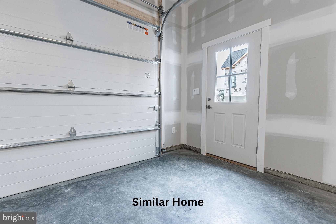
Build the Sedona floor plan with one of the area’s premier custom home builders, Phil Carpenter Custom Homes, in the exclusive Addington Reserve community—located within the highly desirable Central York School District. This thoughtfully designed home offers the perfect balance of modern style, flexibility, and the privacy your family deserves. Key Features: Enjoy approximately 2,923 square feet of living space, with 4–5 bedrooms, 2.5 bathrooms, and a spacious 3-car garage. Select from one of the half acre plus homesites tucked into a quiet, private cul-de-sac for added seclusion. Open-Concept Living: Nine-foot ceilings and expansive windows fill the great room and dining area with natural light, creating an inviting and airy atmosphere. Chef’s Kitchen: The heart of the home features a large center island with elegant granite countertops and a generous walk-in pantry—perfect for both everyday living and entertaining. Functional Luxury: The main-floor owner’s suite serves as a private sanctuary, complete with dual walk-in closets and a spa-inspired bathroom featuring a soaking tub and walk-in shower. A main-floor flex room provides an ideal space for a home office or quiet retreat, while the upstairs loft offers versatility as a media room or play area. A Smart Touch: The laundry room connects directly to the owner’s suite, making daily routines more convenient and efficient. Personalize the Sedona floor plan or explore other design options to match your vision. Start your custom home journey at Addington Reserve—contact the listing agent today to reserve your lot and begin building. Be sure to ask about current incentives!
Hi there — ask anything about this property or the area and the team will get right back to you.

Local real estate advisory services provided by agent with The Southside Group
Listed by Gregg Clymer with Coldwell Banker Realty
The data relating to real estate for sale on this website appears in part through the BRIGHT Internet Data Exchange program, a voluntary cooperative exchange of property listing data between licensed real estate brokerage firms in which Gregg Clymer participates, and is provided by BRIGHT through a licensing agreement. The information provided by this website is for the personal, non-commercial use of consumers and may not be used for any purpose other than to identify prospective properties consumers may be interested in purchasing. Some properties which appear for sale on this website may no longer be available because they are under contract, have closed or are no longer being offered for sale. Information Deemed Reliable But Not Guaranteed. Copyright © 2026 Bright MLS. All rights reserved.
You agree to The Southside Group Terms of Use and Privacy Policy. By choosing to contact a property, you also agree that The Southside Group and its associates may call, text, or email you regarding any inquiries or activities you submit through our website. This may involve the use of automated means and prerecorded or artificial voices.
Step 1 of 2
You've reached the free preview limit. Create a free account to see this listing and everything else on the site.
Step 2 of 2
Tell us how to reach you about homes you like.
Enter your password to sign in as
You've reached the free preview limit. Create a free account to see this listing and everything else on the site.
Already have an account? Sign in
Sign in to your account.
New here? Create an account