
 For sale
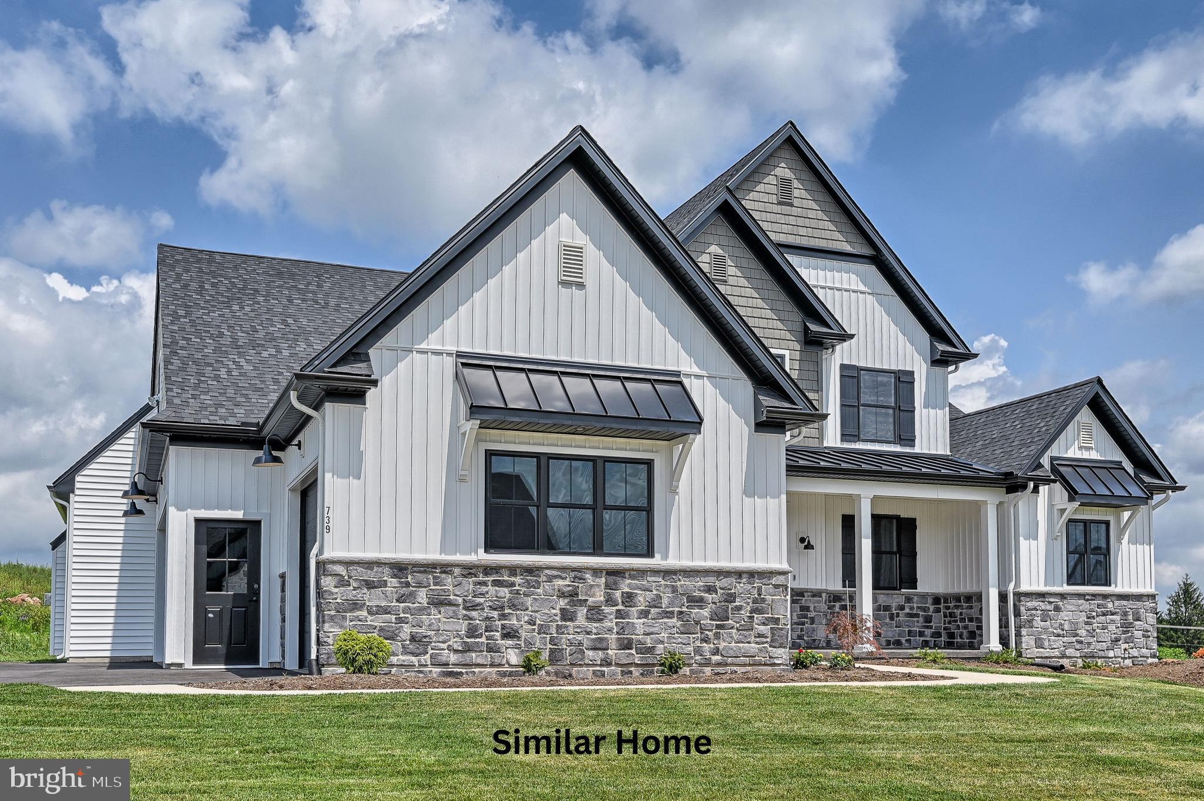
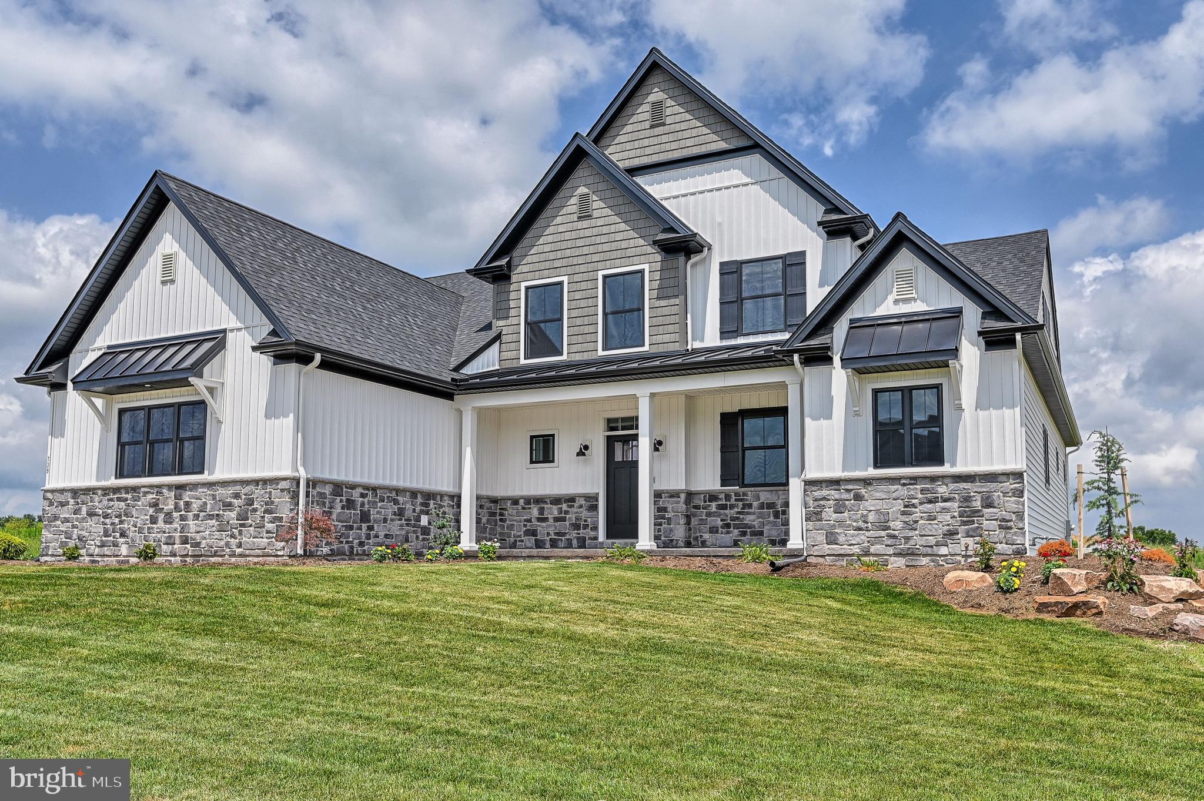
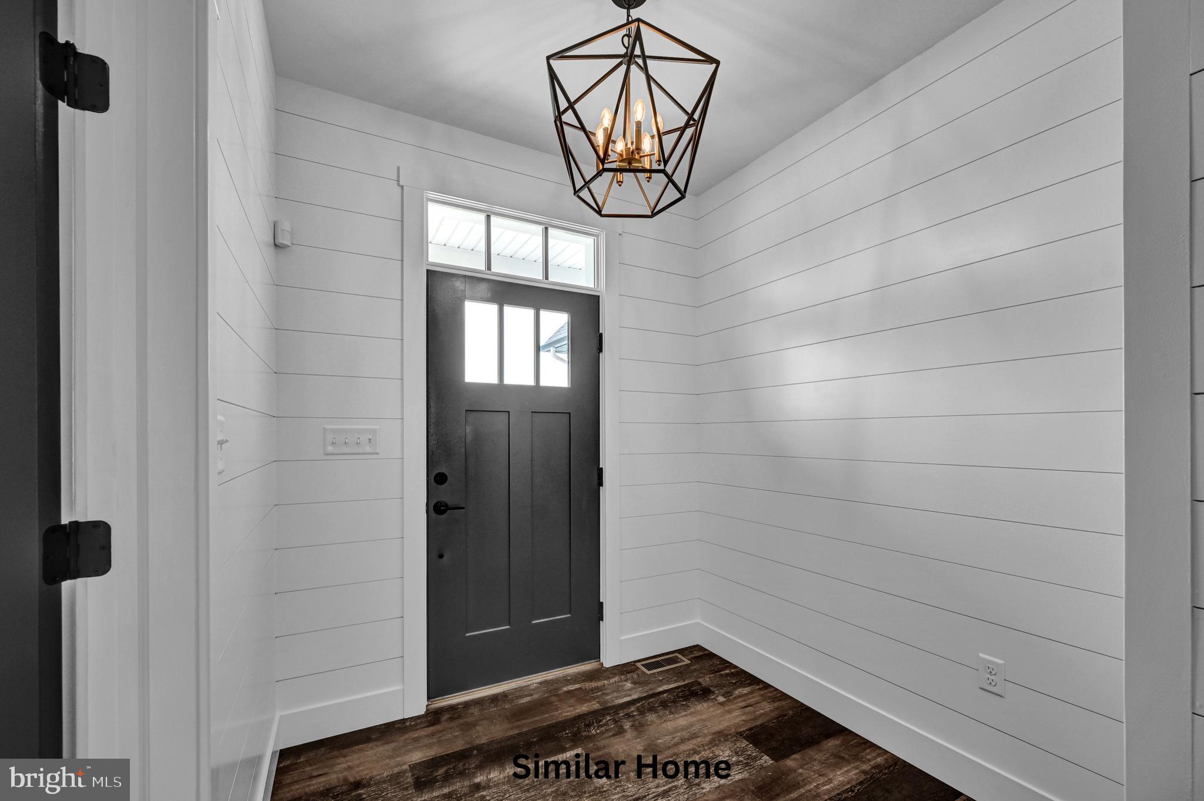


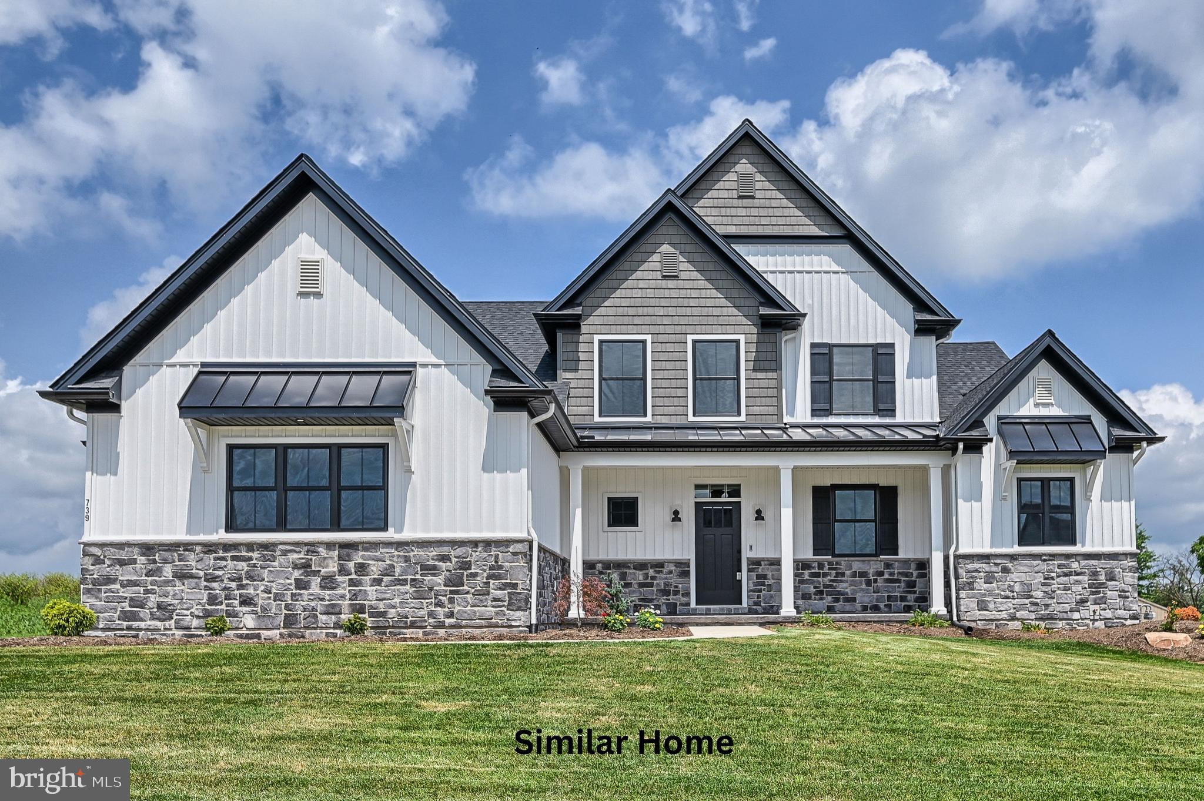
Welcome to the Garrison model, a masterclass in architectural excellence. Spanning a generous 3,136 sq. ft., this 4-bedroom, 3.5-bathroom custom-built residence perfectly balances sophisticated design with the warmth of a true family home. Laundry on second floor is standard but there is also an optional main floor laundry available as well.
STUNNING CURB APPEAL
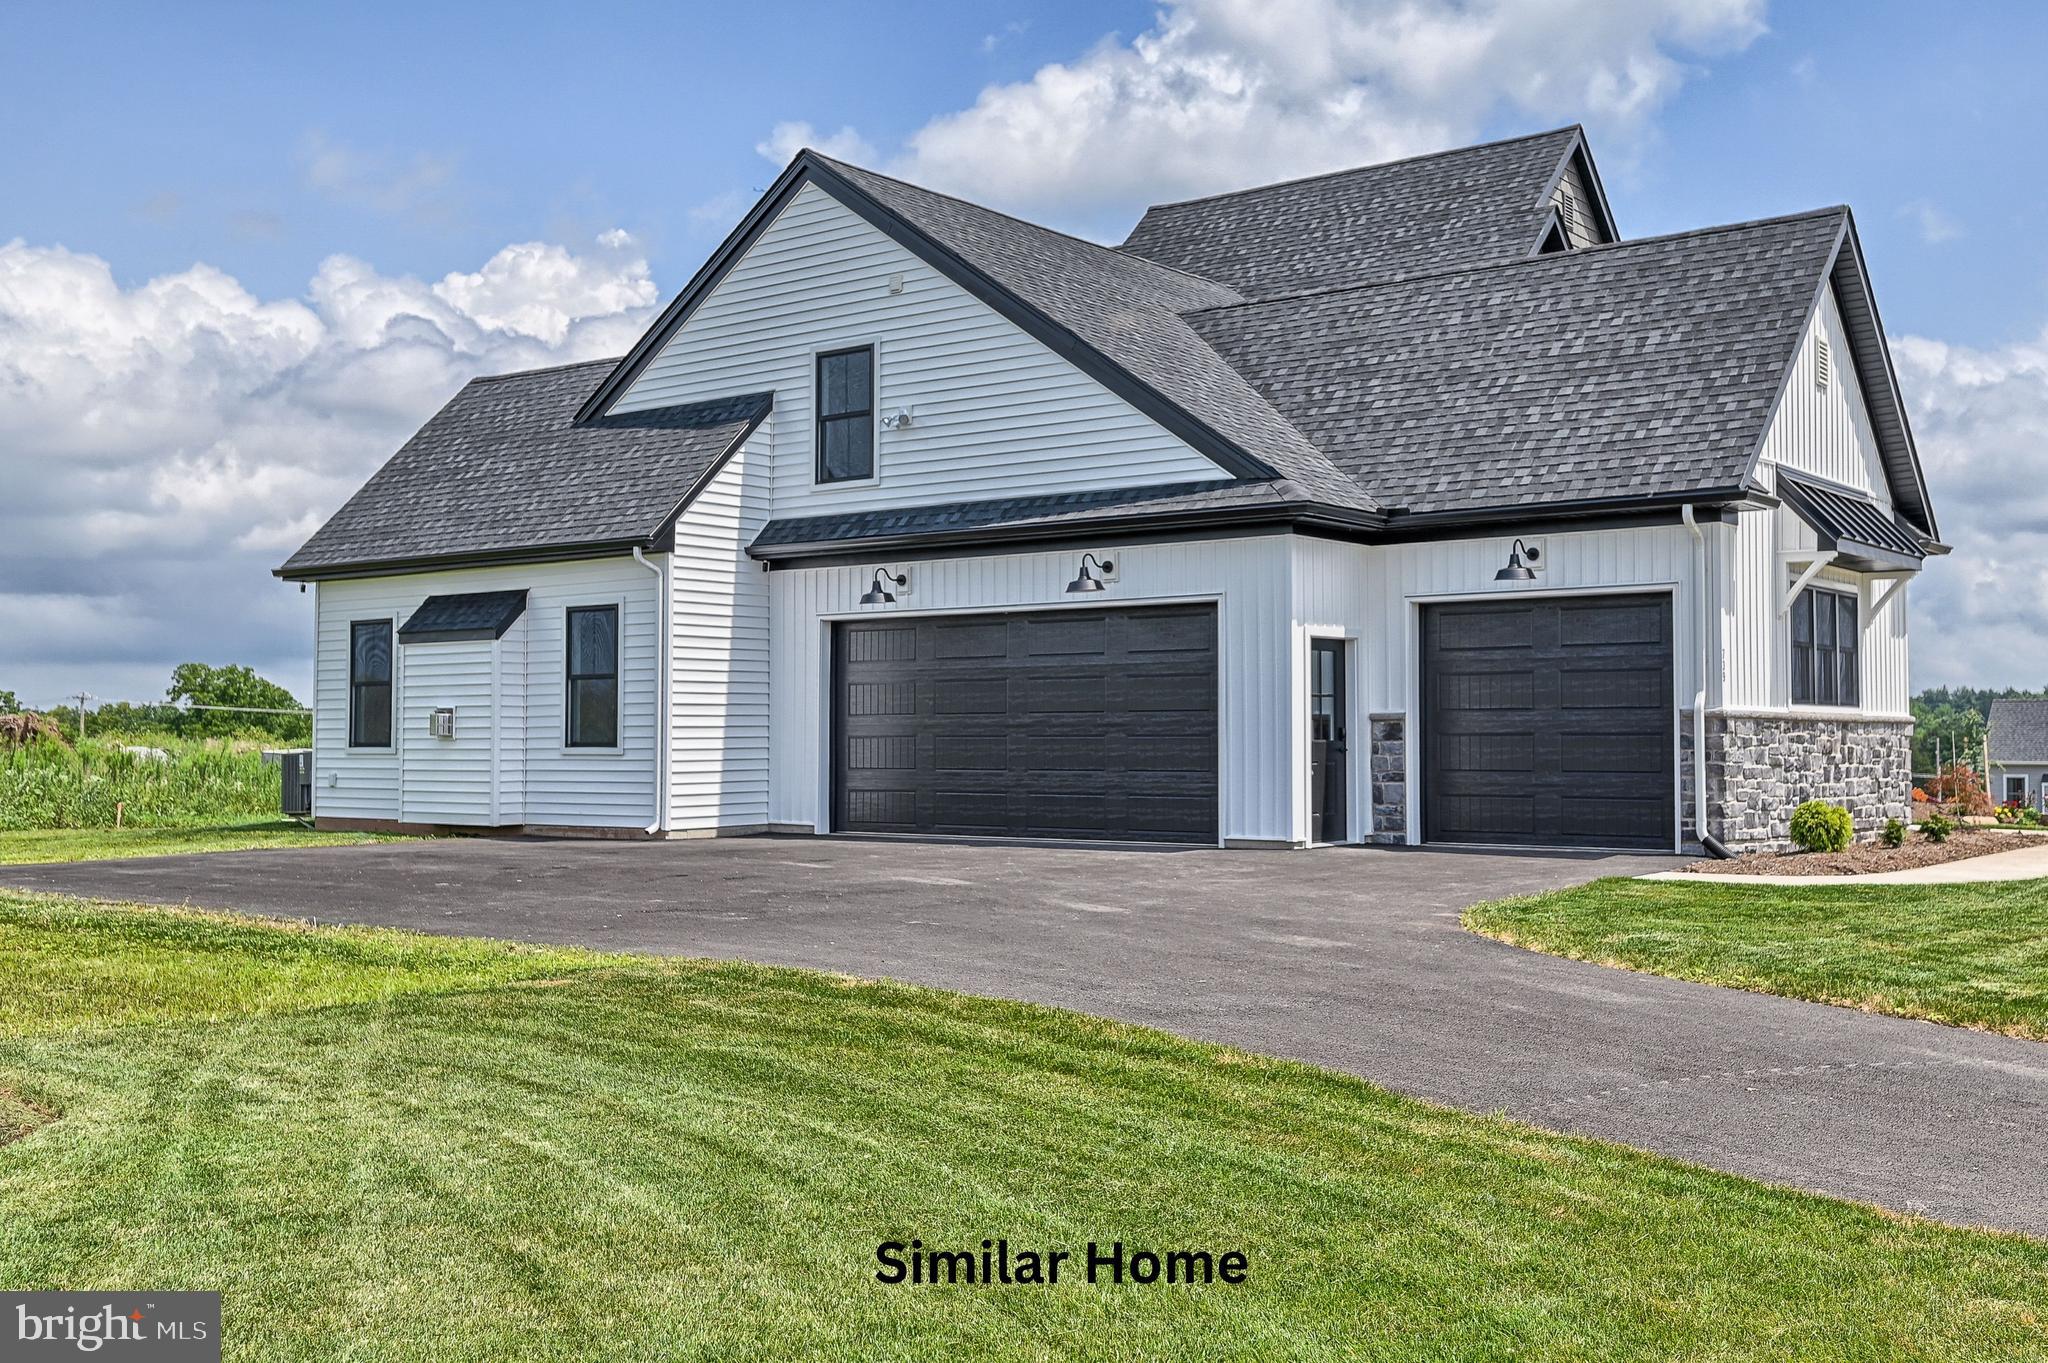
Make a lasting first impression with a façade defined by sharp gables, elegant stone-to-sill masonry, and chic board-and-batten accents. Relax on your full-length front porch or pull into your spacious side-load 3-car garage—every detail has been curated for the discerning homeowner.
THE ULTIMATE OWNER’S RETREAT
Experience "spa-day" luxury every day. The first-floor owner’s suite is a private sanctuary featuring a designer ensuite with a stand-alone soaking tub, a massive walk-in shower, and a cavernous walk-in closet.
A CHEF’S PARADISE
The heart of the home is a seamless open-concept great room and kitchen. Boasting a grand center island and a substantial walk-in pantry, this space is engineered for both high-end entertaining and cozy family dinners.
VERSATILE SECOND-FLOOR LOFT
Upstairs, discover a flexible loft space limited only by your imagination. Whether you envision a sun-drenched reading nook, a vibrant children's playroom, or a high-tech hobby studio, this area adapts to your unique lifestyle.
Why settle for "standard" when you can have true custom? Partner with the region’s premier builder, Phil Carpenter Custom Homes, to bring your dream residence to life from the ground up.
Ultimate Flexibility: Choose from several premium homesites and a curated portfolio of elegant floor plans, or bring your own unique architectural vision to the table.
Exclusive Incentives: Take advantage of special builder incentives available when you use our preferred lender and title company.
Don't buy a house—design a home that is uniquely yours!
| Date | Event | Price | Source |
|---|---|---|---|
| listed (Active) | $635,500 | Bright #PAYK2097646 |
Hi there — ask anything about this property or the area and the team will get right back to you.
Local real estate advisory services provided by agent with The Southside Group
Listed by Gregg Clymer with Coldwell Banker Realty
The data relating to real estate for sale on this website appears in part through the BRIGHT Internet Data Exchange program, a voluntary cooperative exchange of property listing data between licensed real estate brokerage firms in which Gregg Clymer participates, and is provided by BRIGHT through a licensing agreement. The information provided by this website is for the personal, non-commercial use of consumers and may not be used for any purpose other than to identify prospective properties consumers may be interested in purchasing. Some properties which appear for sale on this website may no longer be available because they are under contract, have closed or are no longer being offered for sale. Information Deemed Reliable But Not Guaranteed. Copyright © 2026 Bright MLS. All rights reserved.
You agree to The Southside Group Terms of Use and Privacy Policy. By choosing to contact a property, you also agree that The Southside Group and its associates may call, text, or email you regarding any inquiries or activities you submit through our website. This may involve the use of automated means and prerecorded or artificial voices.
Step 1 of 2
You've reached the free preview limit. Create a free account to see this listing and everything else on the site.
Step 2 of 2
Tell us how to reach you about homes you like.
Enter your password to sign in as
You've reached the free preview limit. Create a free account to see this listing and everything else on the site.
Already have an account? Sign in
Sign in to your account.
New here? Create an account