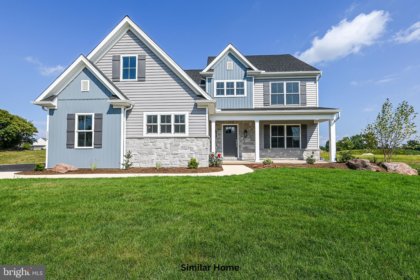
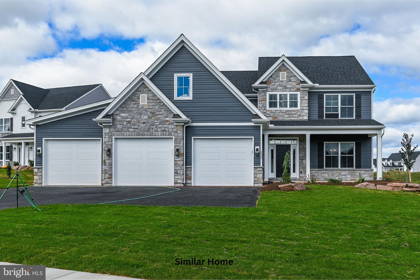
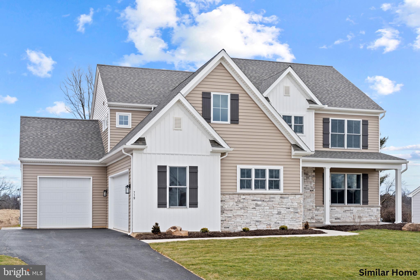
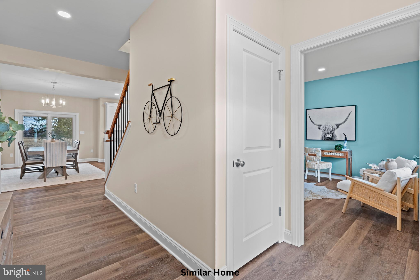
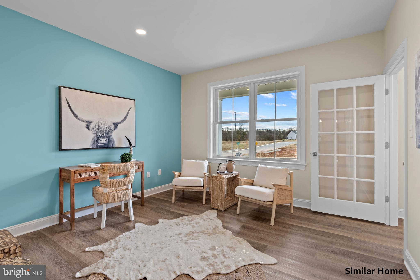
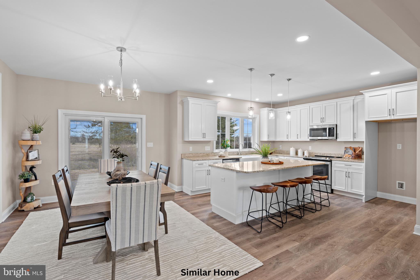
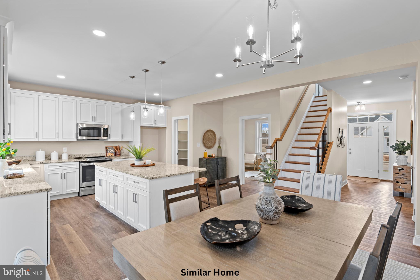
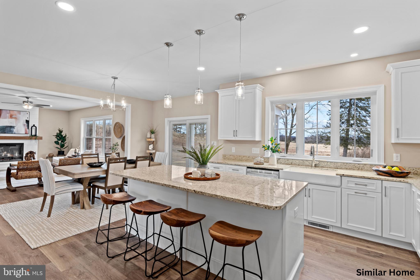
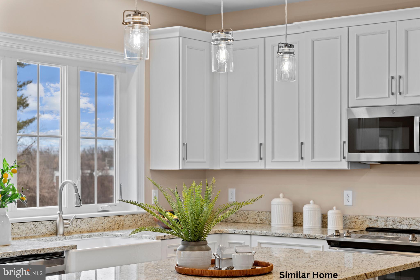
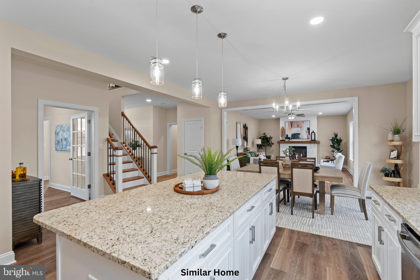
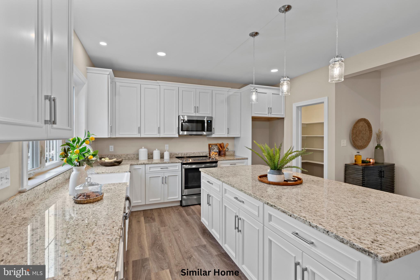
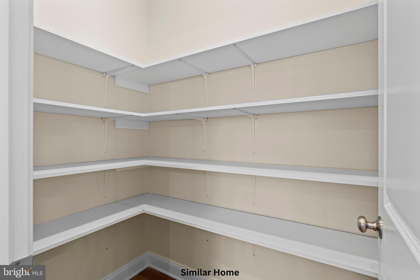
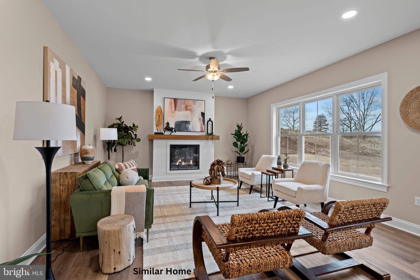
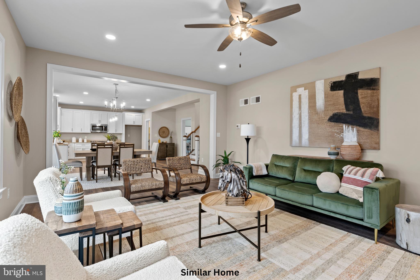
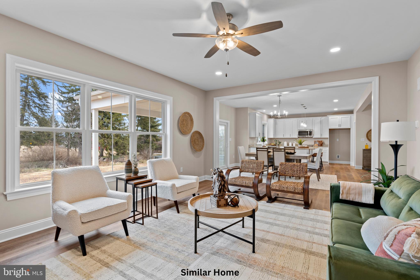
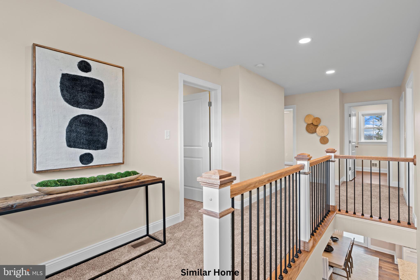
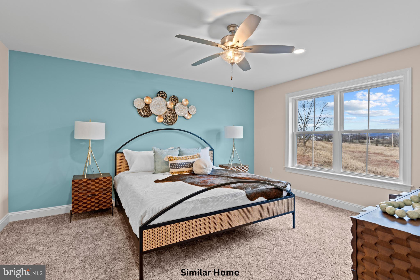
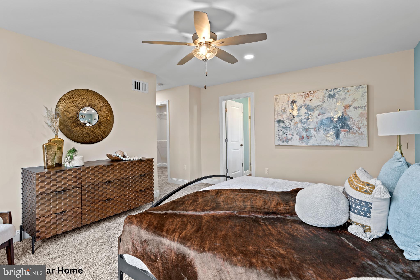
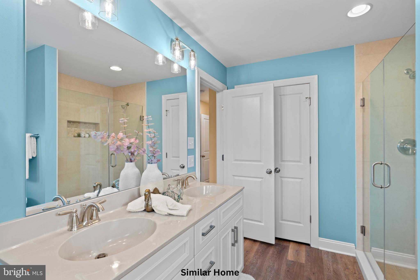
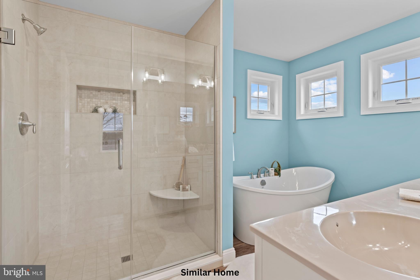
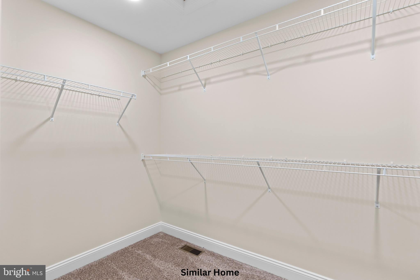
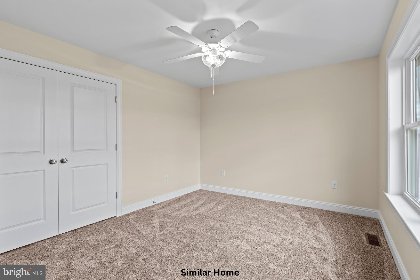
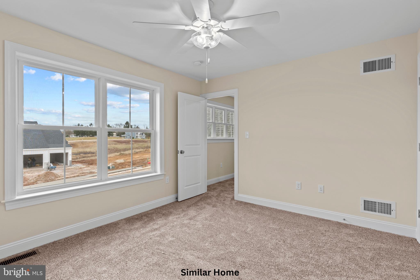
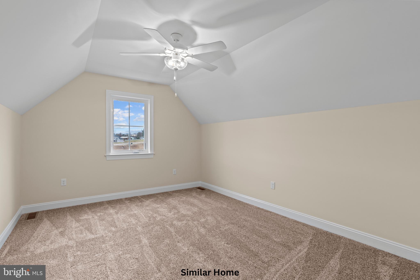
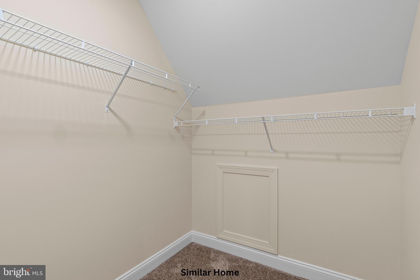
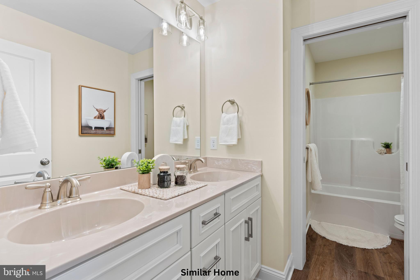
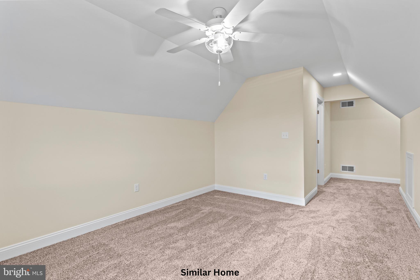
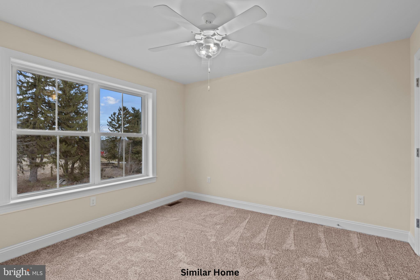
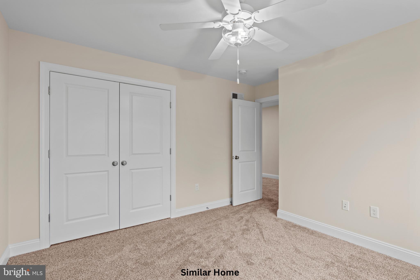
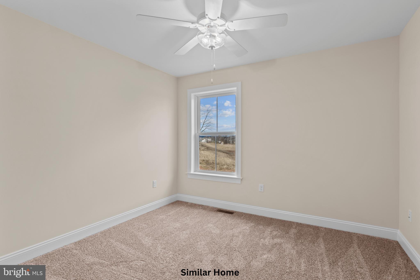
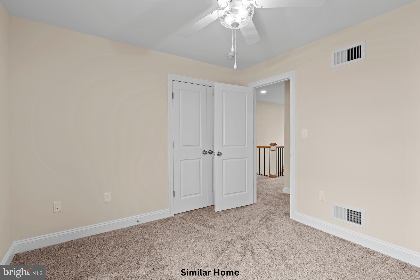
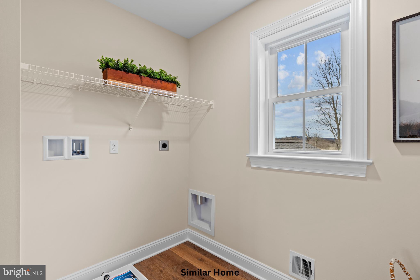
TO BE BUILT! The Decorah plan offers 2,486 square feet of beautifully designed living space, features 4-5 generously sized bedrooms, 2.5 bathrooms, and a highly desirable 3-car garage. Soaring 9-foot ceilings on the main floor create an open, airy feel throughout the home, enhancing its light-filled and welcoming atmosphere. At the heart of the home is a chef-inspired kitchen complete with granite countertops and soft-close cabinetry—where elegance meets functionality. The open-concept layout flows seamlessly into the main living and dining areas, making it ideal for entertaining guests or enjoying everyday family life. Recessed lighting throughout adds warmth and a polished finish. Designed with versatility in mind, this floor plan includes a spacious flex room that adapts to your needs—whether you envision a home office, playroom, fitness area, or additional lounge space. A large storage basement ensures you’ll have ample room to stay organized and clutter-free. A stylish and functional mudroom offers the perfect drop zone for busy households. For added comfort and charm, homeowners can choose to include an optional gas fireplace—creating a cozy centerpiece for relaxing evenings at home or you could add a 5th bedroom over the garage. All this built by one of the area's premier custom builders, Phil Carpenter Custom Homes. Call listing agent to find out what sets them apart from the competition. Several floor plans and lots to choose from.
Hi there — ask anything about this property or the area and the team will get right back to you.

Local real estate advisory services provided by agent with The Southside Group
Listed by Gregg Clymer with Coldwell Banker Realty
The data relating to real estate for sale on this website appears in part through the BRIGHT Internet Data Exchange program, a voluntary cooperative exchange of property listing data between licensed real estate brokerage firms in which Gregg Clymer participates, and is provided by BRIGHT through a licensing agreement. The information provided by this website is for the personal, non-commercial use of consumers and may not be used for any purpose other than to identify prospective properties consumers may be interested in purchasing. Some properties which appear for sale on this website may no longer be available because they are under contract, have closed or are no longer being offered for sale. Information Deemed Reliable But Not Guaranteed. Copyright © 2026 Bright MLS. All rights reserved.
You agree to The Southside Group Terms of Use and Privacy Policy. By choosing to contact a property, you also agree that The Southside Group and its associates may call, text, or email you regarding any inquiries or activities you submit through our website. This may involve the use of automated means and prerecorded or artificial voices.
Step 1 of 2
You've reached the free preview limit. Create a free account to see this listing and everything else on the site.
Step 2 of 2
Tell us how to reach you about homes you like.
Enter your password to sign in as
You've reached the free preview limit. Create a free account to see this listing and everything else on the site.
Already have an account? Sign in
Sign in to your account.
New here? Create an account